and narrow your search. If you have fewer than 200 results, you can save your search.

Alexander NC

r=8125-8136
286 Stibbs Cross Road Mooresville NC 28115
Pending

MLS Number CAR4356002

  • Residential
  • Bedrooms 4
  • Bathroom 4
  • Square Feet 3,379
  • Acreage 0.24

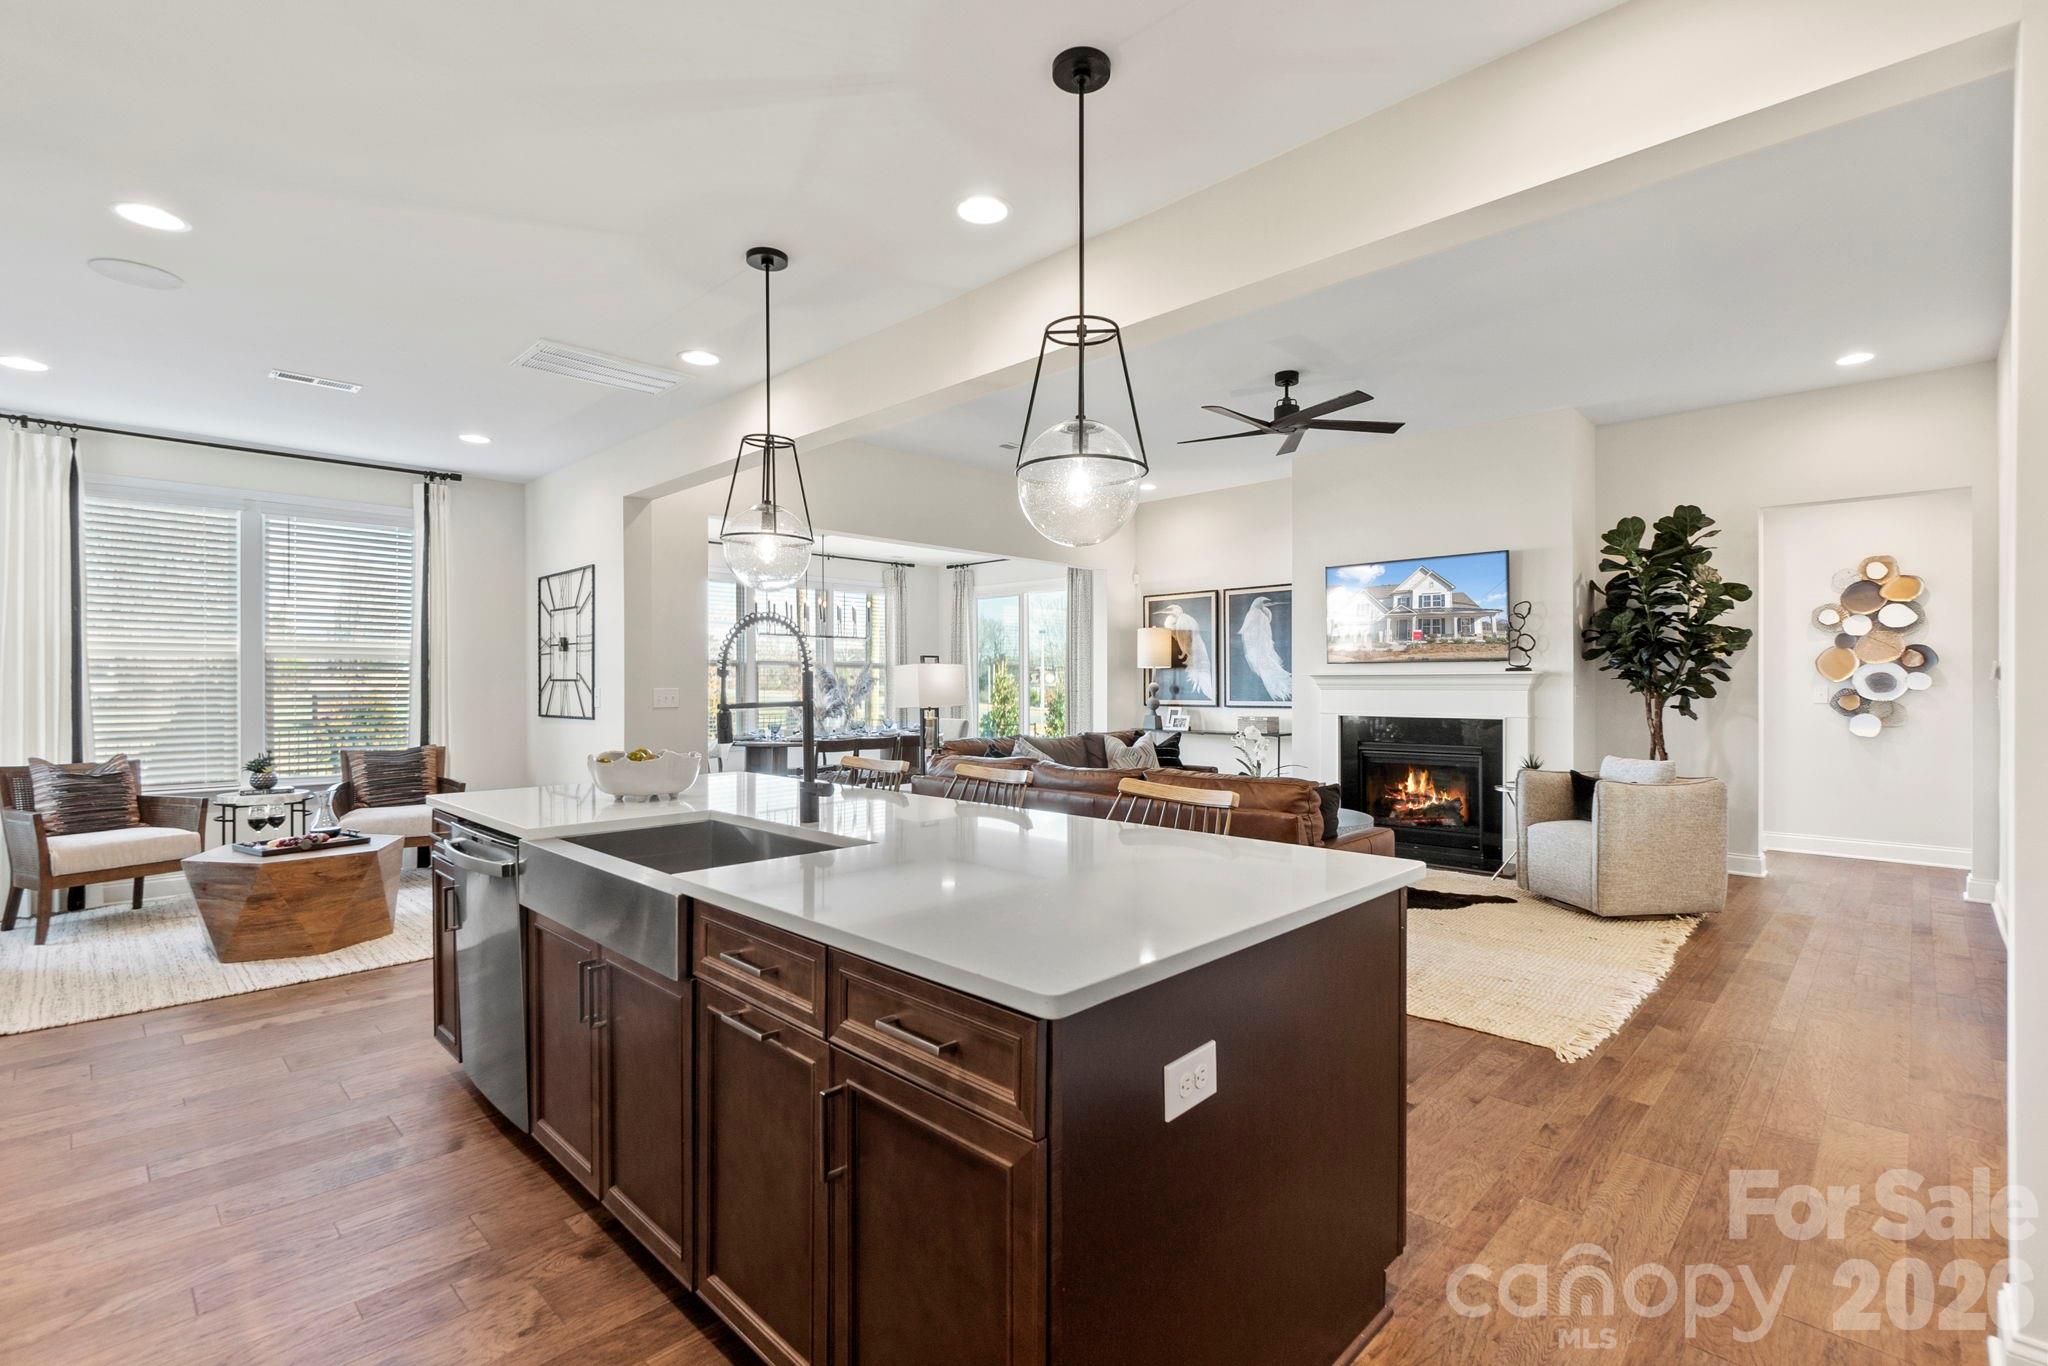
What's Special: 1st Floor Primary Suite | Sunroom Included | Game Room | East Facing Patio. New Construction - August Completion! Built by America's Most Trusted Home Builder. Welcome to the Wembley at 286 Stibbs Cross Road in Stafford at Langtree! This stunning new home offers a thoughtful layout with the primary suite on the main level. The first floor opens with an inviting great room featuring a cozy fireplace that flows into the gourmet kitchen with a large walk-in pantry, a spacious food-prep island, and a casual dining area. Just off the great room is a bright sunroom with sliding doors leading out to the outdoor living space. The main-level primary suite includes a spa-inspired en-suite bath with a slide-in tub and an expansive walk-in closet. At the same time, a dedicated study sits off the foyer, and the laundry room is conveniently located near the garage entry. Upstairs, three secondary bedrooms, two full bathrooms, a large game room, and an unfinished storage closet offer plenty of extra space to enjoy. Discover Stafford at Langtree in Mooresville, NC, where every day feels like a getaway. Enjoy the pool and cabanas, plus access to I-77, Lake Norman, Downtown Mooresville, and Davidson. Swim, boat, fish, jet ski, or kayak on Lake Norman or hike the trails in Lake Norman State Park. Mooresville is one of the fastest-growing suburbs in the U.S., and your community is buzzing with excitement and opportunity! Additional Highlights Include: Gourmet kitchen, study in place of flex, sunroom, fireplace at great room, and extended laminate flooring to great room, hall, and sunroom. Photos are for representative purposes only. MLS#4356002

Listed by Chelsea Greenstreet and Lindsay Payne of Taylor Morrison of Carolinas Inc

$
$
%
$/month over payments
Federal 30-year interest rate: 6.55% last updated on Jul 16, 2026
* All Figures are estimates. Check with your bank or proposed mortgage company for actual interest rates.
This product uses the FRED® API but is not endorsed or certified by the Federal Reserve Bank of St. Louis.

Virtual TourSave FavoriteSchedule TourAsk A QuestionMore Details
235 Smokey Holler Drive Asheville NC 28803

MLS Number CAR4403794

  • Residential
  • Bedrooms 3
  • Bathroom 3
  • Square Feet 2,385
  • Acreage 0.15

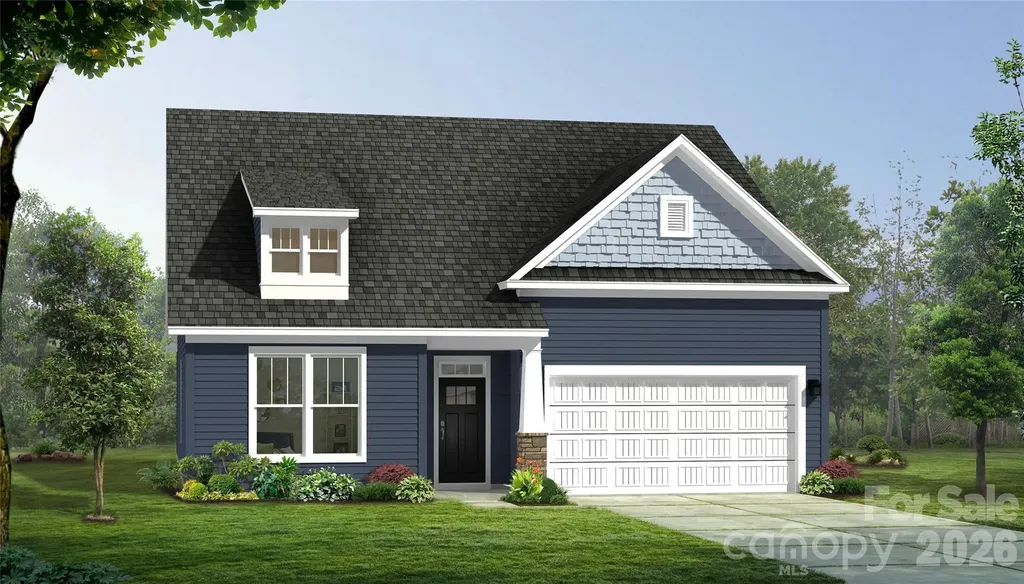
Discover vibrant single-family homes in Asheville, NC, where active living and mountain beauty come together at The Wilds at Cedar Mountain. Thoughtfully designed near Asheville, this community offers a lifestyle centered around connection, recreation, and convenience, giving you more time to enjoy everything Western North Carolina has to offer at the foothills of the Blue Ridge Mountains. The Cooper III floor plan offers an exceptional blend of timeless ranch-style elegance and modern versatility, thoughtfully designed for refined everyday living. A gracious entry foyer welcomes you into the home, where a private secondary bedroom and full bath are perfectly positioned for guests, while an elegant formal dining room with coffered ceilings sets the stage for memorable entertaining. At the heart of the home, the chef-inspired kitchen showcases beautiful white cabinetry, dark granite countertops, designer tile backsplash, under-cabinet lighting, an expansive center island with farmhouse sink and statement pendant lighting, and upgraded stainless steel gas appliances. The adjoining breakfast area flows seamlessly to the covered rear porch, creating the perfect indoor-outdoor living experience overlooking the backyard. Privately situated off the main living area,the serene Primary Suite offers a spa-like retreat complete with dual vanities, framed mirrors, an oversized walk-in closet, and a beautifully appointed tiled shower with seating and glass enclosure. Upstairs, an elegant oak staircase leads to a spacious multi-purpose room ideal for a media room, home office, or flex space, along with an additional bedroom and full bath perfect for extended guests or multigenerational living. Additional highlights include a full irrigation system and thoughtfully curated designer finishes throughout. Smart home technology, energy-efficient construction,and a dedicated local warranty team ensure lasting convenience and comfort. Homeowners at The Wilds enjoy an impressive collection of amenities, including a resort-style pool and clubhouse, pickleball courts, a bark park, tot lot, playground, and a scenic 2-mile nature trail that winds through the community-perfect for all of your outdoor adventures. Whether you're staying active, gathering with neighbors, or spending time with pets, The Wilds at Cedar Mountain is designed to support every aspect of an engaged lifestyle. Ideally located just minutes from the Blue Ridge Parkway, Biltmore Park, UNC Asheville, and Downtown Asheville, residents have easy access to renowned dining, unique shopping, entertainment, and endless outdoor recreation. With I-40 and I-240 less than five minutes away, commuting and exploring Western North Carolina and Upstate South Carolina is effortless. This home is almost complete so come by today and make The Wilds at Cedar Mountain your new home!

Listed by Chelsea Cathcart of DRB Group South Carolina,LLC

$
$
%
$/month over payments
Federal 30-year interest rate: 6.55% last updated on Jul 16, 2026
* All Figures are estimates. Check with your bank or proposed mortgage company for actual interest rates.
This product uses the FRED® API but is not endorsed or certified by the Federal Reserve Bank of St. Louis.

Virtual TourSave FavoriteSchedule TourAsk A QuestionMore Details
2934 Audubon Ridge Drive Belmont NC 28012
Pending

MLS Number CAR4387216

  • Residential
  • Bedrooms 4
  • Bathroom 5
  • Square Feet 3,104
  • Acreage 0.17

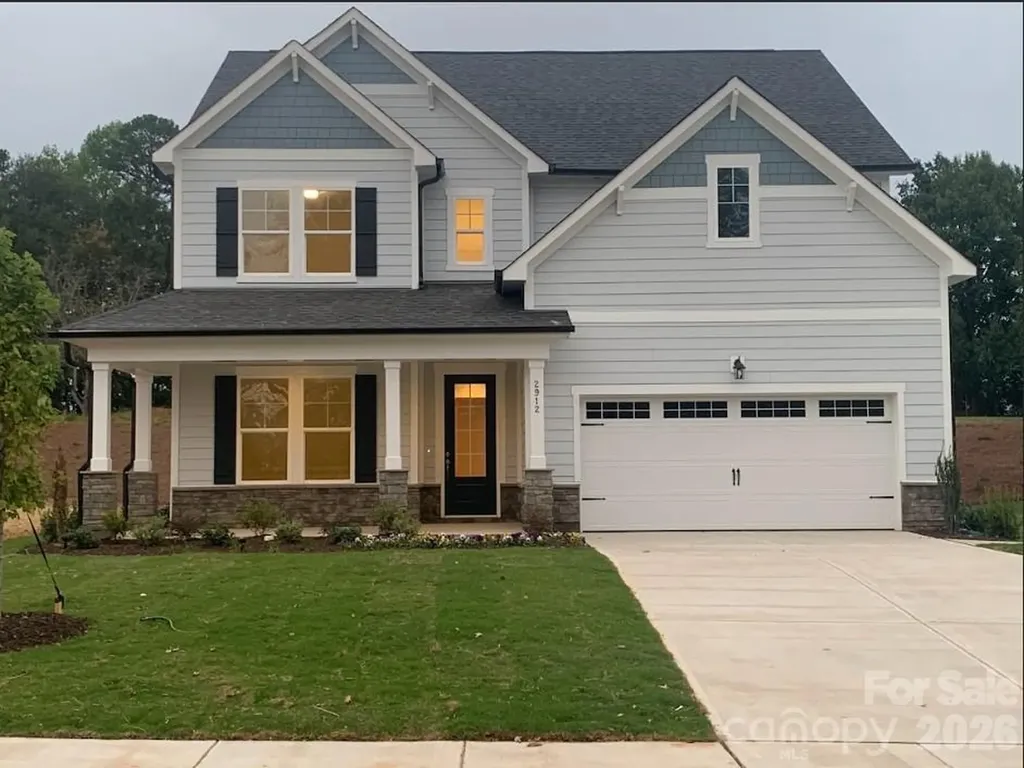
The Enclave at Belmont is now open! Exclusively offering only 36 new homes ranging from 2500-4200 square feet (priced $500s-$700s). AMAZING LOCATION within easy walking distance of Belmont Middle and Southpoint High schools, plus historic downtown Belmont's restaurants, parks and events. Nestled between the new Del Webb Riverside community on the South Fork River just blocks away & Lake Wylie on the other side of the Belmont Peninsula, the Enclave is the only new neighborhood inside Belmont's City Limits offering newly built 2 & 3 story homes on private homesites. Very easy access to Charlotte - only 10 minutes to Charlotte's outer I-485 beltway & just a 25-minute commute straight into uptown via I-85 or Wilkinson Blvd. Three story "Hickory" design has 4br/4baths plus a 3rd floor rec room.

Listed by Wray Farlow of Davidson Homes Realty,LLC

$
$
%
$/month over payments
Federal 30-year interest rate: 6.55% last updated on Jul 16, 2026
* All Figures are estimates. Check with your bank or proposed mortgage company for actual interest rates.
This product uses the FRED® API but is not endorsed or certified by the Federal Reserve Bank of St. Louis.

Save FavoriteSchedule TourAsk A QuestionMore Details
2586 Lee Lawing Road Lincolnton NC 28092

Lincolnton, NC2586 Lee Lawing Road

Price$684,900

Est. Mortgage: $/month

MLS Number CAR4351589

  • Residential
  • Bedrooms 4
  • Bathroom 3
  • Square Feet 2,804
  • Acreage 1.3

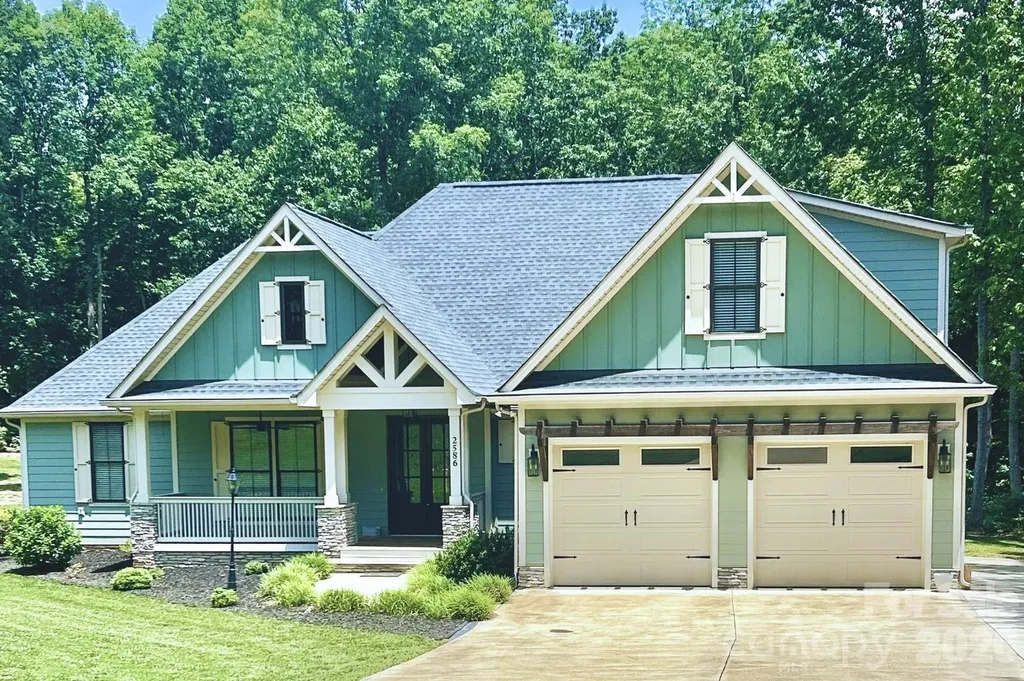
A home that feels like a retreat-without giving up convenience. Welcome to 2586 Lee Lawing Rd. Set on 1.3 beautifully maintained acres, this modern farmhouse blends timeless style with thoughtful design and the kind of everyday comfort that makes you want to stay awhile. With four bedrooms and 2.5 baths all on the main level, plus a spacious bonus room upstairs, you'll have the flexibility to create a media room, home office, playroom, or guest retreat-all without sacrificing the ease of one-level living. At the heart of the home, the chef's kitchen was made for gathering. An oversized island, gas cooktop, wall oven and microwave, abundant cabinetry, and open shelving create a space that's as functional as it is beautiful. Just beyond, the living room invites you to slow down with custom built-ins and a cozy gas log fireplace. When it's time to unwind, the primary suite offers a peaceful escape with a spa-inspired bath featuring a soaking tub, oversized walk-in shower, and plenty of room to relax at the end of the day. Step outside and you'll quickly see why this home stands apart. Enjoy your morning coffee in the three-season room with its own mini split, spend evenings grilling on the expansive back deck, and appreciate the privacy and space that 1.3 acres provides. Thoughtful upgrades throughout include acrylic-finished garage and sunroom floors, a Kinetico whole-house water purification system, Gutter Helmet leaf guards, and a fully encapsulated crawl space with a dehumidifier-providing comfort, efficiency, and peace of mind for years to come. Perfectly positioned just: o 15 minutes to Downtown Lincolnton o 15 minutes to Lake Norman boat access o 30 minutes to Charlotte Douglas International Airport o 40 minutes to Uptown Charlotte If you've been looking for a home that offers modern farmhouse charm, room to breathe, and a location that keeps you connected, you've just found it.

Listed by Helene Cote of Real Broker,LLC

$
$
%
$/month over payments
Federal 30-year interest rate: 6.55% last updated on Jul 16, 2026
* All Figures are estimates. Check with your bank or proposed mortgage company for actual interest rates.
This product uses the FRED® API but is not endorsed or certified by the Federal Reserve Bank of St. Louis.

Virtual TourSave FavoriteSchedule TourAsk A QuestionMore Details
6116 New River Drive Huntersville NC 28078
Pending

MLS Number CAR4387535

  • Residential
  • Bedrooms 5
  • Bathroom 4
  • Square Feet 3,423
  • Acreage 0.19

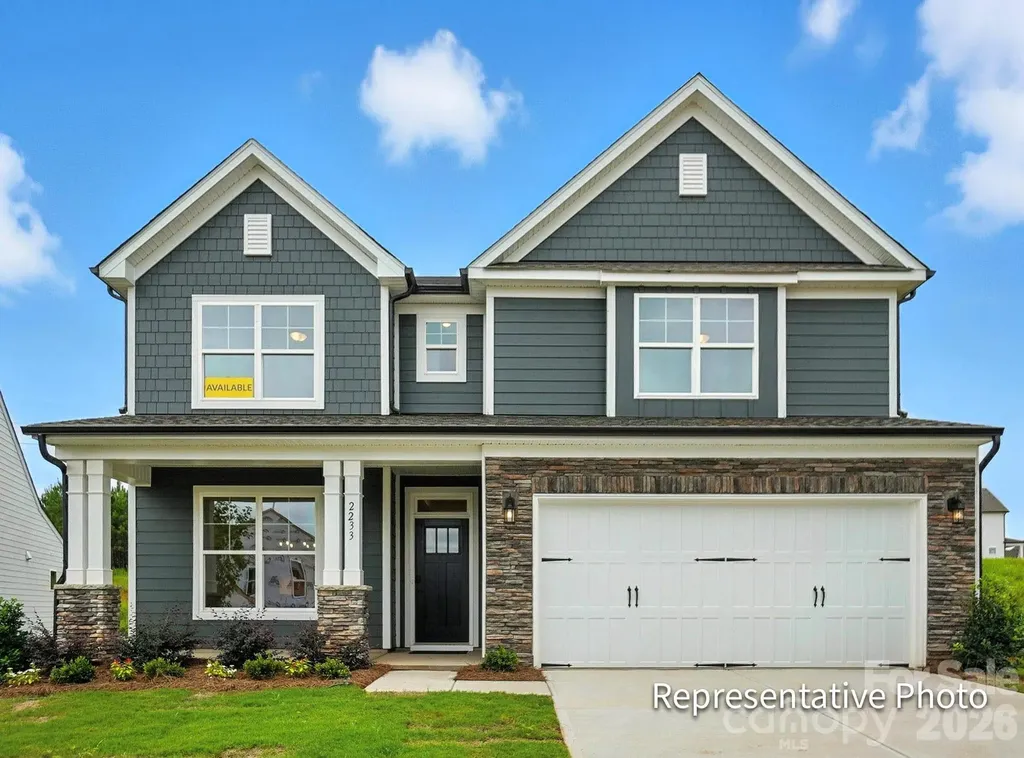
Welcome to the Enclave at Riverdale! New construction community in Huntersville near Birkdale Village and a short drive to Uptown Charlotte! This 3-story Davidson plan has 5 bedrooms, 4 baths, a rear covered porch, and more than 3,400 square feet of living space. The main floor includes a guest bedroom & full bath with a 4-ft tiled shower with bench seat, a dining room with tray ceiling, and a family room with a direct-vent, gas fireplace with marble surround. The kitchen and butler pantry have white cabinets, quartz counters, and a tile backsplash. The island has stone gray cabinetry for some design variation. The kitchen also features all stainless appliances including a gas cooktop and wall oven & microwave. The range hood features wood shiplap. The second floor includes a loft, the primary suite with a luxury shower option & sitting room, two secondary bedrooms connected with a Jack-n-Jill bath, and the laundry room. The third floor has a spacious bedroom with a full bath. Other wonderful extras are upgraded wood trim, tray ceiling in the foyer, a beadboard drop zone in the mud room, and quartz counters in all baths. Visit today!

Listed by Michael Conley of Eastwood Homes

$
$
%
$/month over payments
Federal 30-year interest rate: 6.55% last updated on Jul 16, 2026
* All Figures are estimates. Check with your bank or proposed mortgage company for actual interest rates.
This product uses the FRED® API but is not endorsed or certified by the Federal Reserve Bank of St. Louis.

Save FavoriteSchedule TourAsk A QuestionMore Details
5100 Watercrest Trail Belmont NC 28012

Belmont, NC5100 Watercrest Trail

Price$684,900

Est. Mortgage: $/month

MLS Number CAR4387438

  • Residential
  • Bedrooms 4
  • Bathroom 3
  • Square Feet 3,027
  • Acreage 0.28

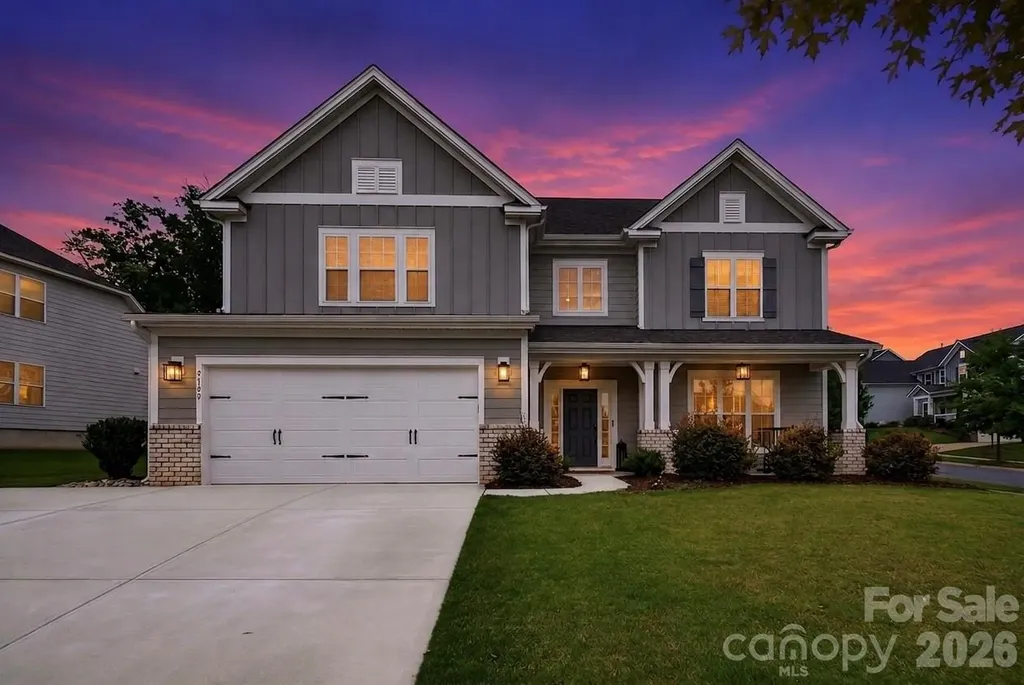
***Rate Incentives if buyer qualifies with preferred lender. Incentives include 1-0 rate buy down if offer is accepted and under contract by end of July 31st!!*** Now offered at an incredible new price of $684,900, this meticulously upgraded CORNER LOT, fenced in back yard , Belmont masterpiece showcases over $50,000 in bespoke interior and exterior luxury additions. The heart of the home seamlessly connects to a spectacular outdoor entertainer's oasis through a magnificent $20,000 Pella multi-slide glass door system, featuring lifetime-guaranteed blinds between the glass that open completely to blend indoor and outdoor living. Relax in the spacious screened porch by Charlotte Screen Guys, or host gatherings on the expanded patio centered around a stunning $13,000 premium Queen City fire table designed for year-round outdoor ambiance. The fully enclosed, $4,000 fenced-in backyard provides the perfect balance of privacy, security, and space for pets, while $3,000 professional luxury exterior soffit lighting by Charlotte Tri Light ensures striking evening curb appeal. Inside, the craftsmanship continues with extensive high-end California Closets additions, including a gourmet custom kitchen pantry and stunning integrated media built-ins that beautifully anchor the main living space. Every bedroom features maximized storage with tailored systems by Closets by Design, and the designer laundry room has been beautifully upgraded with custom cabinetry and dedicated folding workspaces. Enjoy enhanced privacy, maximum UV protection, and lower utility bills thanks to a $2,500 premium energy-efficient window tinting package installed throughout the home. Don't miss this rare opportunity to own a heavily customized, turn-key luxury home in Belmont at a newly reduced price. Schedule your private tour today!

Listed by Keith Rushman of Southern Homes of the Carolinas,Inc

$
$
%
$/month over payments
Federal 30-year interest rate: 6.55% last updated on Jul 16, 2026
* All Figures are estimates. Check with your bank or proposed mortgage company for actual interest rates.
This product uses the FRED® API but is not endorsed or certified by the Federal Reserve Bank of St. Louis.

Save FavoriteSchedule TourAsk A QuestionMore Details
631 Sedona Drive Nebo NC 28761

Nebo, NC631 Sedona Drive

Price$684,900

Est. Mortgage: $/month

Active With Contract

MLS Number CAR4380400

  • Residential
  • Bedrooms 3
  • Bathroom 3
  • Square Feet 2,661
  • Acreage 10.25

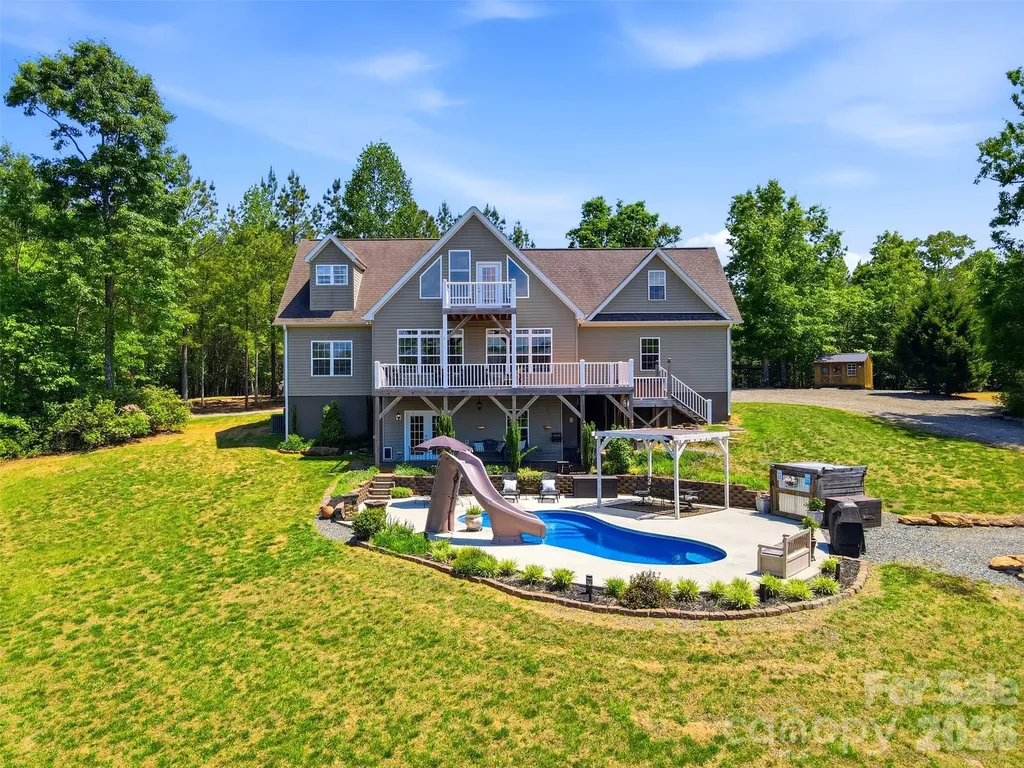
Experience the perfect blend of privacy, recreation, and versatility at 631 Sedona Rd. Nestled in a peaceful setting, this unique property offers an impressive combination of indoor comfort and outdoor amenities designed for both everyday living and entertaining. Outside, the property truly shines with its own private creek, wooded walking trails, and natural surroundings that create a serene retreat-like atmosphere. Whether you enjoy exploring nature, relaxing by the water, or entertaining outdoors, this property offers endless opportunities to enjoy the outdoors right from your backyard. The entertainment area features a hot tub, indoor sauna, and in ground pool, making it the perfect place to host guests or unwind after a long day. Inside the home, you'll find spacious living areas with a layout designed for flexibility and functionality. A dedicated wet bar provides the ideal setup for entertaining, game nights, or creating the ultimate lounge space. The upstairs level offers the potential to function as a completely separate living quarter, making it ideal for multi-generational living, long-term guests, a private suite, or possible rental opportunities. Additional features throughout the home add both comfort and convenience, while the surrounding wooded acreage provides privacy and a true mountain retreat feel. With a rare combination of recreation, relaxation, and flexible living space, this Nebo property offers a lifestyle that is difficult to find.

Listed by Allison Waters of True North Realty

$
$
%
$/month over payments
Federal 30-year interest rate: 6.55% last updated on Jul 16, 2026
* All Figures are estimates. Check with your bank or proposed mortgage company for actual interest rates.
This product uses the FRED® API but is not endorsed or certified by the Federal Reserve Bank of St. Louis.

Virtual TourSave FavoriteSchedule TourAsk A QuestionMore Details
108 Coronado Avenue Matthews NC 28104

Matthews, NC108 Coronado Avenue

Price$684,000

Est. Mortgage: $/month

Pending

MLS Number CAR4341550

  • Residential
  • Bedrooms 4
  • Bathroom 4
  • Square Feet 3,619
  • Acreage 0.27

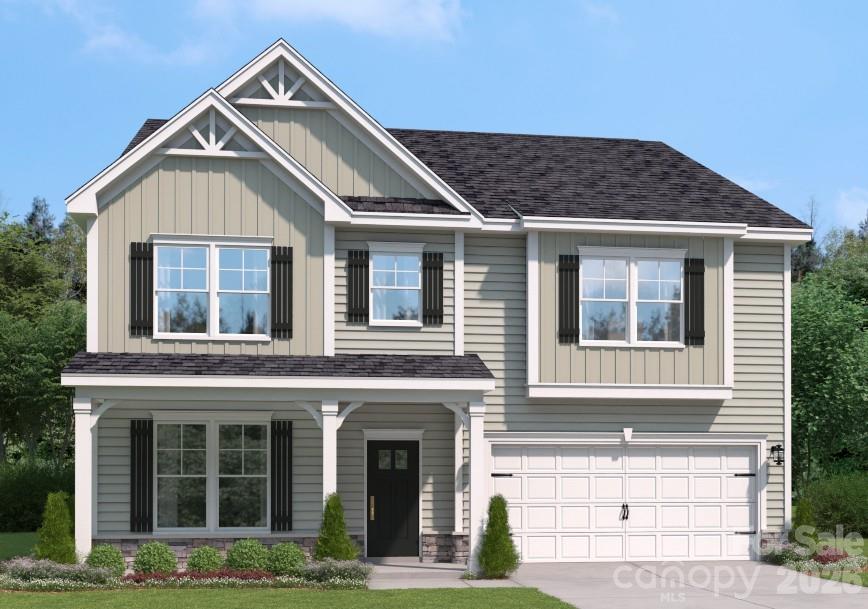
Experience the ideal blend of space, comfort, and flexibility in this beautifully designed 3,519 sq. ft. SHILOH home offering 4 bedrooms and 4 baths. The open-concept floor plan is enhanced by refined finishes and a welcoming atmosphere throughout. The gourmet kitchen stands out with quartz countertops, a stainless-steel cabinet hood, an apron-front sink, a generous center island, and both a butler's area and walk-in pantry-perfect for entertaining or everyday family living. A private study with French doors and a formal dining room add style and practicality. The primary suite serves as a serene retreat, featuring a vaulted ceiling and spa-inspired bath. Enjoy outdoor living on the screened-in patio, ideal for relaxing or hosting guests. Spacious secondary bedrooms, an upper-level flex space, and energy-efficient features complete this exceptional home. Designed for everyday comfort and entertaining alike, the SHILOH is ready to welcome you-schedule your private tour today!

Listed by Maria Bansal of SM North Carolina Brokerage LLC

$
$
%
$/month over payments
Federal 30-year interest rate: 6.55% last updated on Jul 16, 2026
* All Figures are estimates. Check with your bank or proposed mortgage company for actual interest rates.
This product uses the FRED® API but is not endorsed or certified by the Federal Reserve Bank of St. Louis.

Virtual TourSave FavoriteSchedule TourAsk A QuestionMore Details
3811 Pinecrest Drive NE Hickory NC 28601

Hickory, NC3811 Pinecrest Drive NE

Price$684,000

Est. Mortgage: $/month

MLS Number CAR4368346

  • Residential
  • Bedrooms 4
  • Bathroom 3
  • Square Feet 3,300
  • Acreage 0.56

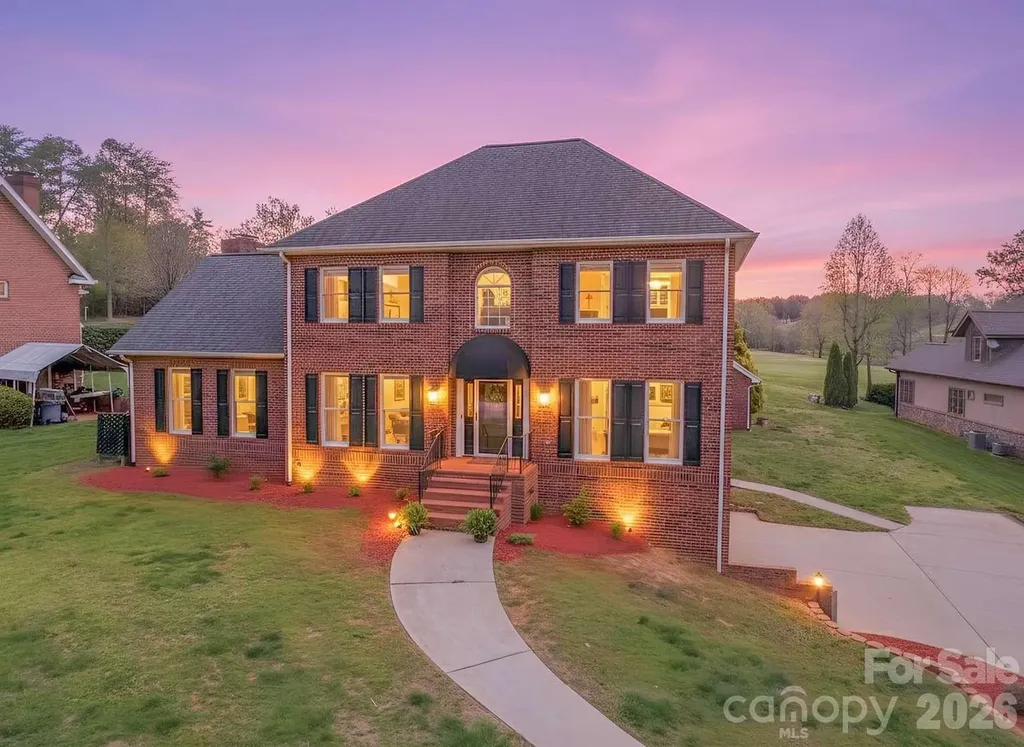
Experience exceptional country club living in this beautifully maintained 4BR, 3BA brick home with dedicated office in the highly sought-after Catawba Springs neighborhood, perfectly positioned on Hole #5 of the Fox Run course at Lake Hickory Country Club. Offering 3,290 SF on a 0.56-acre lot, this home features spacious living areas, abundant natural light, a cozy fireplace, and a versatile floor plan ideal for modern living. The finished basement provides endless possibilities for a second living area, game room, gym, or guest retreat. Step outside to your private backyard oasis with an in-ground pool, pool house, and stunning golf course views. The classic brick exterior, attached garage, and mature landscaping create exceptional curb appeal. A rare opportunity to own a premier golf course property with luxury outdoor living in one of NE Hickory's most desirable communities.

Listed by Susan Ayers of HomeZu

$
$
%
$/month over payments
Federal 30-year interest rate: 6.55% last updated on Jul 16, 2026
* All Figures are estimates. Check with your bank or proposed mortgage company for actual interest rates.
This product uses the FRED® API but is not endorsed or certified by the Federal Reserve Bank of St. Louis.

Save FavoriteSchedule TourAsk A QuestionMore Details
80 Hidden Falls Road Maggie Valley NC 28751

MLS Number CAR4358807

  • Residential
  • Bedrooms 4
  • Bathroom 5
  • Square Feet 2,395
  • Acreage 0.59

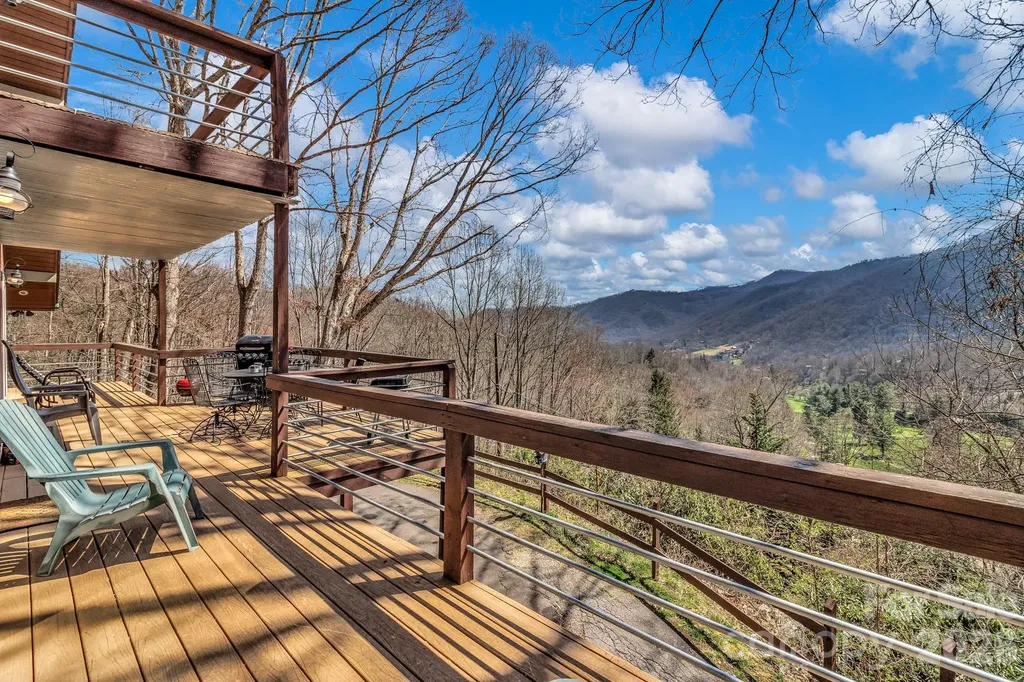
Welcome to 80 Hidden Falls Road, currently a successful short-term rental, this mountain home offers incredible long-range views and a flexible layout in the heart of Maggie Valley. Perched above the Maggie Valley Golf Course, this 4-bedroom, 4.5-bath property is designed to take full advantage of its scenic surroundings while providing comfortable, functional living space. The main level features an open-concept design with a spacious living area centered around a striking stone fireplace-perfect for gathering after a day in the mountains. Large windows bring in natural light and frame the surrounding views, while the layout flows easily into the kitchen and dining areas. Downstairs, a finished lower level offers additional living space, including a recreation area with a pool table-ideal for entertaining guests or creating a fun retreat atmosphere. With multiple levels and ample room to spread out, the home works well for hosting, full-time living, or rental use. The home is currently furnished, with furnishings, washer/dryer, and basement refrigerator available as negotiable items, offering added flexibility for buyers seeking a move-in ready or turnkey setup. Whether you're searching for a personal getaway, a full-time residence, or an income-producing property, 80 Hidden Falls Road presents a strong opportunity in a location known for year-round appeal, just minutes from local dining, golf, and outdoor recreation.

Listed by Steven Owens of Keller Williams Biltmore Village

$
$
%
$/month over payments
Federal 30-year interest rate: 6.55% last updated on Jul 16, 2026
* All Figures are estimates. Check with your bank or proposed mortgage company for actual interest rates.
This product uses the FRED® API but is not endorsed or certified by the Federal Reserve Bank of St. Louis.

Virtual TourSave FavoriteSchedule TourAsk A QuestionMore Details
176 Ravens View Boone NC 28607

Boone, NC176 Ravens View

Price$684,000

Est. Mortgage: $/month

MLS Number CAR4398547

  • Residential
  • Bedrooms 2
  • Bathroom 3
  • Square Feet 1,824
  • Acreage 0.99

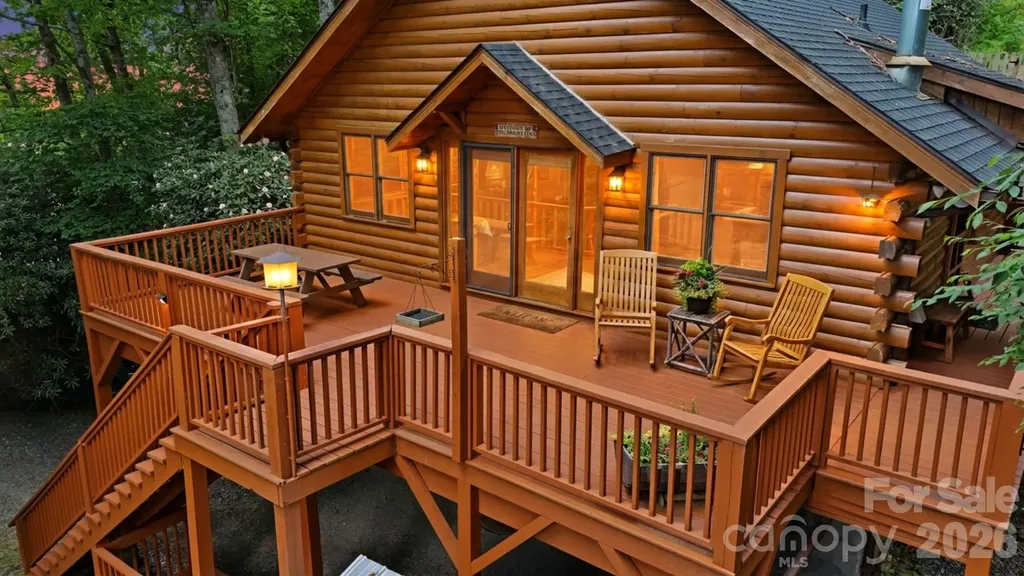
Looking for a cabin in Boone? This exceptional High Country log cabin retreat, including an ADDITIONAL LOT, offers seasonal mountain views at over 3,300 feet elevation, providing the perfect escape in the cool mountain summers and an unmatched combination of location, offering the convenience of minutes from downtown Boone while tucked into your own wooded retreat. This furnished, turn-key log cabin is a rare opportunity featuring the homesite plus an adjacent lot, offering incredible flexibility for future development, investment, resale, or buffer. Perfectly positioned just minutes to Appalachian State University, Watauga Medical Center, Samaritan's Purse, the Blue Ridge Parkway, skiing, hiking, fly fishing, shopping, restaurants, and everything the High Country has to offer - this property combines mountain privacy with outstanding convenience. Inside, the authentic charm of the High Country shines through, with beautiful knotty-pine walls, ceilings, and custom kitchen cabinetry throughout. The main level offers 2 bedrooms and 2 full bathrooms, highlighted by a stunning floor-to-ceiling stacked-stone fireplace, stainless steel appliances and granite counters in the kitchen, and a warm, inviting living space. The walk-out lower level expands the home's versatility with two additional bonus rooms currently used for sleeping, a third full bathroom, and a den/office space featuring a cozy and stylish free-standing gas stove. Thoughtful upgrades and improvements include a recently replaced roof, custom walk-in tile showers on both levels, and freshly remodeled lower-level bonus rooms. Outdoor living is equally impressive, with over 800 square feet of deck designed to capture the mountain views and cool summer air while gathered around a cozy fire pit . Homesteaders and outdoor enthusiasts will appreciate the custom outdoor wood-fired brick oven, a fully fenced 1,000-square-foot terraced garden area, a heavy-duty storage shed, and a dedicated woodshed, all of which enhance the outdoor living spaces. Two separate driveways provide exceptional functionality. The upper driveway includes a covered carport beneath the front deck, while the lower driveway offers ample parking and access to the additional lot. With premium furnishings included and the added value of an adjacent lot, this is a truly rare opportunity to own a complete mountain cabin in one of Boone's most desirable locations.

Listed by Page Sauder of Page Sauder Properties

$
$
%
$/month over payments
Federal 30-year interest rate: 6.55% last updated on Jul 16, 2026
* All Figures are estimates. Check with your bank or proposed mortgage company for actual interest rates.
This product uses the FRED® API but is not endorsed or certified by the Federal Reserve Bank of St. Louis.

Save FavoriteSchedule TourAsk A QuestionMore Details
848 Sierra Trace Road Denton NC 27239

Denton, NC848 Sierra Trace Road

Price$684,000

Est. Mortgage: $/month

MLS Number CAR4345137

  • Residential
  • Bedrooms 3
  • Bathroom 3
  • Square Feet 2,850
  • Acreage 5.84

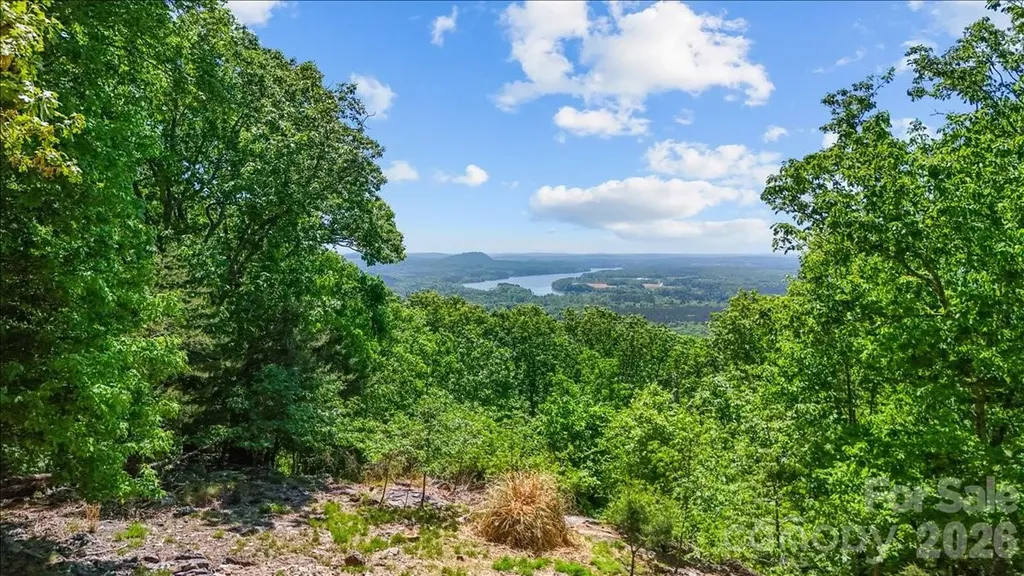
MILLION DOLLAR VIEW Enjoy peaceful, elevated living from this custom-built home on over 5 acres with spectacular views from every room. Spacious side and front yard. Great for outdoor activities. Backyard is perfect for a patio and waterfall garden creations. Located on one of the highest elevations on Uwharrie Mountains. This 3-bed, 2.5 bath has an oversized bonus room flexible space for a media room, office, playroom, guest retreat, or additional sleeping area. Private first floor office space is perfect for working at home. Large dining room for large gatherings. Kitchen is a baker's dream. Interior features include newly refinished hardwood floors throughout the bottom floor. Master bedroom on the main floor has new carpet. Upgraded water treatment system, and HVAC with purification. A separate-entry third car garage adds functionality and versatility. A short walk to the clubhouse, pool, tennis, pickle ball, boat ramp and boat/RV storage. Owners motivated to negotiate price. Appraisal came over $100,000 of selling price creating an exceptional investment opportunity. For more info visit https://www.thespringsathighrock.org/

Listed by Candace Shore of Uwharrie Real Estate LLC

$
$
%
$/month over payments
Federal 30-year interest rate: 6.55% last updated on Jul 16, 2026
* All Figures are estimates. Check with your bank or proposed mortgage company for actual interest rates.
This product uses the FRED® API but is not endorsed or certified by the Federal Reserve Bank of St. Louis.

Save FavoriteSchedule TourAsk A QuestionMore Details

Broker Reciprocity MLS Grid Logo © 2026 Listings courtesy of Canopy MLS as distributed by MLS GRID. IDX information is provided exclusively for consumers’ personal non-commercial use and may not be used for any purpose other than to identify prospective properties consumers may be interested in purchasing. The IDX data is deemed reliable but is not guaranteed by MLS GRID and may be subject to an end user license agreement prescribed by the Member Participant’s applicable MLS.  Based on information submitted to the MLS GRID as of July 23, 2026 6:17 PM UTC . All data is obtained from various sources and may not have been verified by broker or MLS GRID. Supplied Open House Information is subject to change without notice. All information should be independently reviewed and verified for accuracy. Properties may or may not be listed by the office/agent presenting the information. Some IDX listings have been excluded from this website.