and narrow your search. If you have fewer than 200 results, you can save your search.

Alexander NC

r=8137-8148
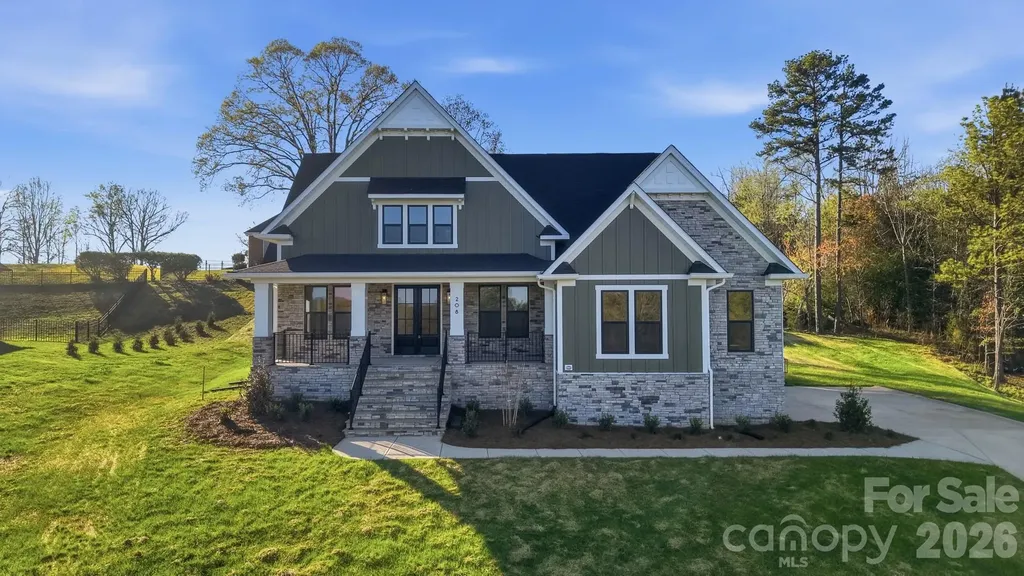
208 Cross Creek Drive Cherryville NC 28021
Active With Contract

MLS Number CAR4362417

  • Residential
  • Bedrooms 4
  • Bathroom 4
  • Square Feet 3,122
  • Acreage 0.62

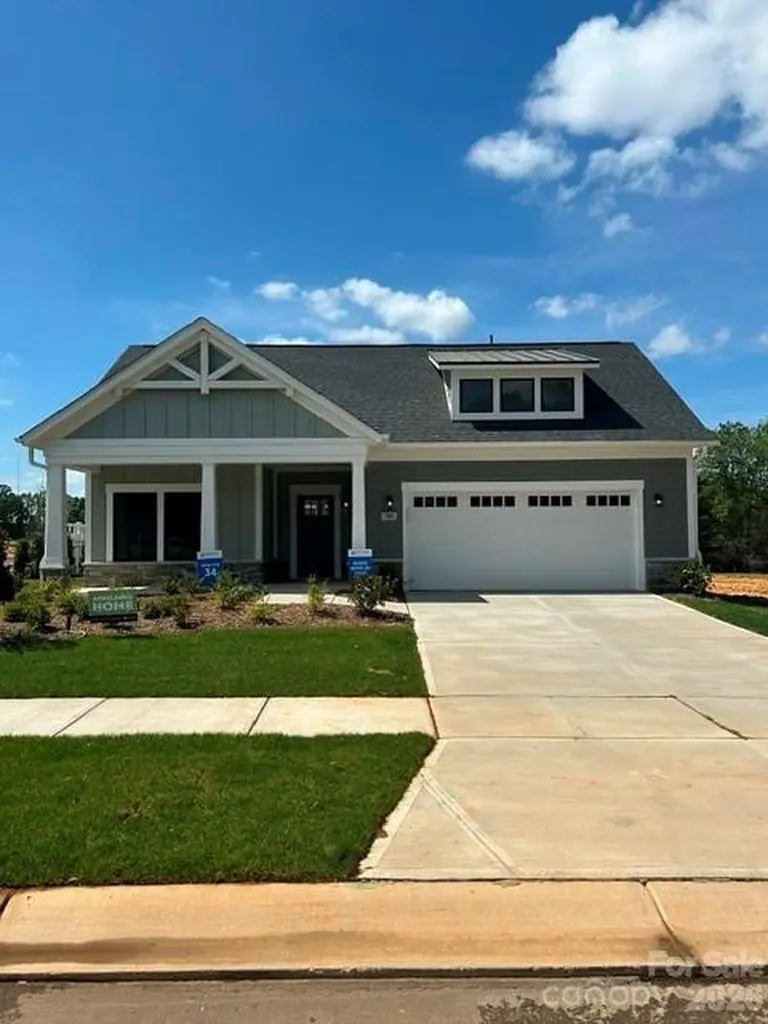
Step into a home that truly has it all, perfectly nestled in the Cross Creek neighborhood at Moss Lake. From the moment you arrive, the inviting front porch with beautiful rock masonry sets the tone for the warmth and charm found throughout. Inside, you're welcomed by a light-filled, open-concept layout designed for both everyday living and effortless entertaining. A stunning stone fireplace with gas logs adds the perfect touch of coziness. The heart of the home-the kitchen-features elegant quartz countertops, a spacious walk-in pantry, double ovens, and a large island where friends and family will naturally gather. Conveniently located on the main level, the primary suite offers a private retreat with a spa-like bathroom complete with a walk-in shower, relaxing soaker tub, dual vanities, and an oversized walk-in closet. A stylish half bath is also located on the main floor for guests. Upstairs, you'll find three additional spacious bedrooms, two full bathrooms, and a large loft area-perfect for a second living space, playroom, or home office. Whether you're hosting, relaxing, or simply enjoying the peaceful surroundings near Moss Lake, this home offers the perfect blend of comfort, style, and everyday luxury-ready for you to move in and make it your own.

Listed by Vickie Spurling and Christie Ford of Vickie Spurling Realty Inc
$
$
%
$/month over payments
Federal 30-year interest rate: 6.55% last updated on Jul 16, 2026
* All Figures are estimates. Check with your bank or proposed mortgage company for actual interest rates.
This product uses the FRED® API but is not endorsed or certified by the Federal Reserve Bank of St. Louis.

Save FavoriteSchedule TourAsk A QuestionMore Details

176 Ravens View Boone NC 28607

Boone, NC176 Ravens View

Price$684,000

Est. Mortgage: $/month

MLS Number CAR4398547

  • Residential
  • Bedrooms 2
  • Bathroom 3
  • Square Feet 1,824
  • Acreage 0.99

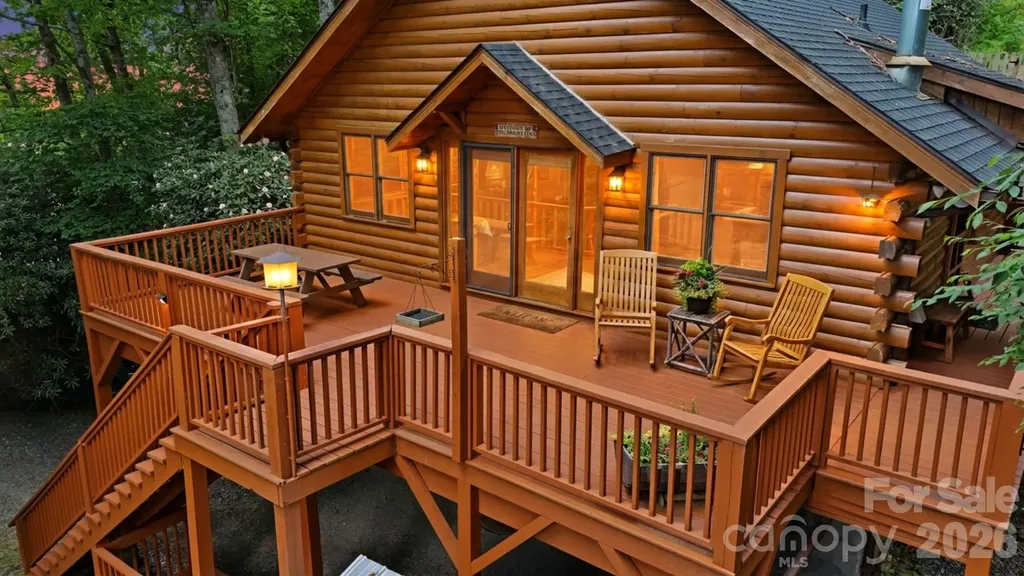
Looking for a cabin in Boone? This exceptional High Country log cabin retreat, including an ADDITIONAL LOT, offers seasonal mountain views at over 3,300 feet elevation, providing the perfect escape in the cool mountain summers and an unmatched combination of location, offering the convenience of minutes from downtown Boone while tucked into your own wooded retreat. This furnished, turn-key log cabin is a rare opportunity featuring the homesite plus an adjacent lot, offering incredible flexibility for future development, investment, resale, or buffer. Perfectly positioned just minutes to Appalachian State University, Watauga Medical Center, Samaritan's Purse, the Blue Ridge Parkway, skiing, hiking, fly fishing, shopping, restaurants, and everything the High Country has to offer - this property combines mountain privacy with outstanding convenience. Inside, the authentic charm of the High Country shines through, with beautiful knotty-pine walls, ceilings, and custom kitchen cabinetry throughout. The main level offers 2 bedrooms and 2 full bathrooms, highlighted by a stunning floor-to-ceiling stacked-stone fireplace, stainless steel appliances and granite counters in the kitchen, and a warm, inviting living space. The walk-out lower level expands the home's versatility with two additional bonus rooms currently used for sleeping, a third full bathroom, and a den/office space featuring a cozy and stylish free-standing gas stove. Thoughtful upgrades and improvements include a recently replaced roof, custom walk-in tile showers on both levels, and freshly remodeled lower-level bonus rooms. Outdoor living is equally impressive, with over 800 square feet of deck designed to capture the mountain views and cool summer air while gathered around a cozy fire pit . Homesteaders and outdoor enthusiasts will appreciate the custom outdoor wood-fired brick oven, a fully fenced 1,000-square-foot terraced garden area, a heavy-duty storage shed, and a dedicated woodshed, all of which enhance the outdoor living spaces. Two separate driveways provide exceptional functionality. The upper driveway includes a covered carport beneath the front deck, while the lower driveway offers ample parking and access to the additional lot. With premium furnishings included and the added value of an adjacent lot, this is a truly rare opportunity to own a complete mountain cabin in one of Boone's most desirable locations.

Listed by Page Sauder of Page Sauder Properties

$
$
%
$/month over payments
Federal 30-year interest rate: 6.55% last updated on Jul 16, 2026
* All Figures are estimates. Check with your bank or proposed mortgage company for actual interest rates.
This product uses the FRED® API but is not endorsed or certified by the Federal Reserve Bank of St. Louis.

Save FavoriteSchedule TourAsk A QuestionMore Details

3060 Five Creek Road Charlotte NC 28213

Charlotte, NC3060 Five Creek Road

Price$683,300

Est. Mortgage: $/month

Pending

MLS Number CAR4311064

  • Residential
  • Bedrooms 2
  • Bathroom 2
  • Square Feet 2,179
  • Acreage 0.19

Inventory home - This luxury ranch home features the expertly curated Portico floor plan. Spacious owner's suite, large closet, bright second bedroom, den with glass doors and a gorgeous private courtyard. Our homes are designed to make your life easier and more enjoyable. The Courtyards at Hodges Farm has quick roadway access to nearby I-485 and I-85. Located near UNC Charlotte and University Research Park. The majority of the homes back up to a mature tree line or green open space. This quick move in home will be available in February 2026

Listed by Ryan Plowman of Plowman Properties LLC.

$
$
%
$/month over payments
Federal 30-year interest rate: 6.55% last updated on Jul 16, 2026
* All Figures are estimates. Check with your bank or proposed mortgage company for actual interest rates.
This product uses the FRED® API but is not endorsed or certified by the Federal Reserve Bank of St. Louis.

Virtual TourSave FavoriteSchedule TourAsk A QuestionMore Details

138 Churchill Drive Salisbury NC 28144

Salisbury, NC138 Churchill Drive

Price$682,500

Est. Mortgage: $/month

Active With Contract

MLS Number CAR4394998

  • Residential
  • Bedrooms 6
  • Bathroom 5
  • Square Feet 5,739
  • Acreage 0.67

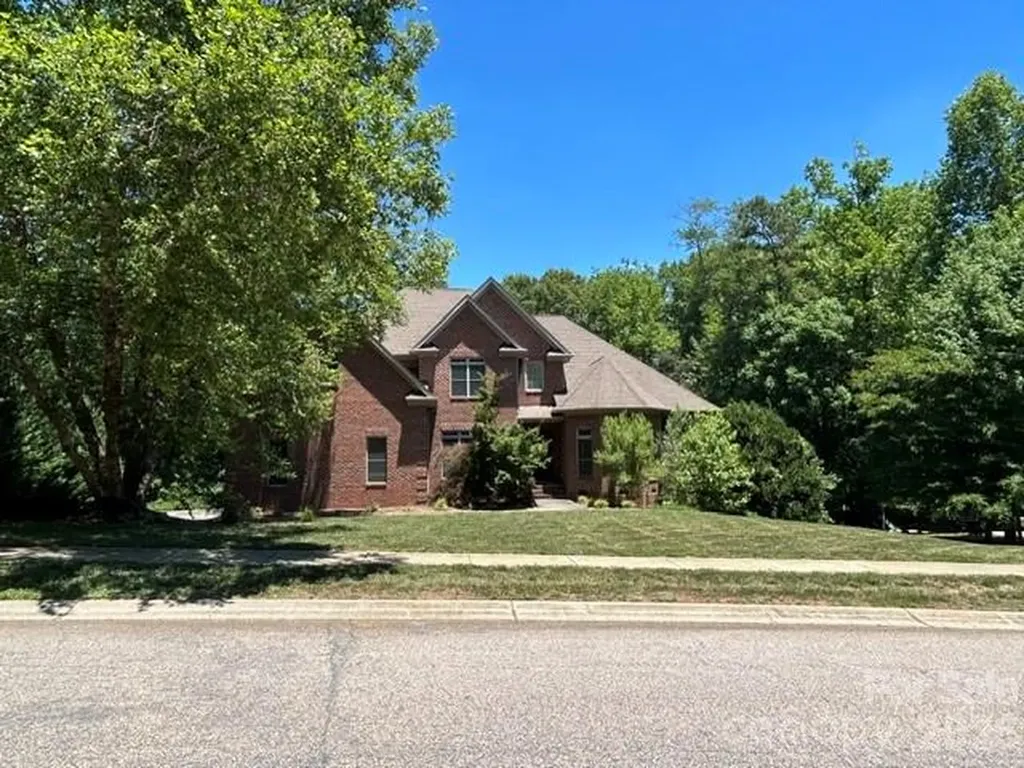
Welcome to this custom-built brick home in the Country Club Hills community. Designed with attention to every detail, this spacious residence offers upscale finishes, thoughtful design, and flexible living spaces perfect for multi-generational living or entertaining. The kitchen features KitchenAid appliances, double ovens, a gas cooktop with pot filler, granite countertops, custom glazed cabinetry, bar sink, and furniture-quality finishes. Red oak hardwood floors, heavy moldings, and soaring ceilings-10 feet on the main level and 9 feet upstairs-create an elegant atmosphere throughout. The primary suite offers a spa-inspired bath with a rain shower, while the home's four beautifully appointed baths showcase quality tilework, granite surfaces, and designer finishes. The screened porch, deck, and multiple gathering areas provide endless opportunities for relaxation and entertaining. The finished lower level features a complete second living quarters or nanny suite with its own kitchen and access to a fourth garage bay, making it ideal for guests or extended family. Additional highlights include three HVAC systems, a tankless Rinnai water heater, Cat 5 wiring, abundant storage, and a triple attached garage on the main level. This one-of-a-kind executive home combines timeless craftsmanship, luxury amenities, and exceptional functionality in one remarkable package. With a few repairs and updates this will make a lovely home for your family.

Listed by Marie Leonard-Hampton of Marie Leonard-Hampton Real Estate Services

$
$
%
$/month over payments
Federal 30-year interest rate: 6.55% last updated on Jul 16, 2026
* All Figures are estimates. Check with your bank or proposed mortgage company for actual interest rates.
This product uses the FRED® API but is not endorsed or certified by the Federal Reserve Bank of St. Louis.

Save FavoriteSchedule TourAsk A QuestionMore Details

1641 Brook Drive Fort Mill SC 29708

Fort Mill, SC1641 Brook Drive

Price$682,500

Est. Mortgage: $/month

MLS Number CAR4396674

  • Residential
  • Bedrooms 4
  • Bathroom 5
  • Square Feet 3,113
  • Acreage 0.57

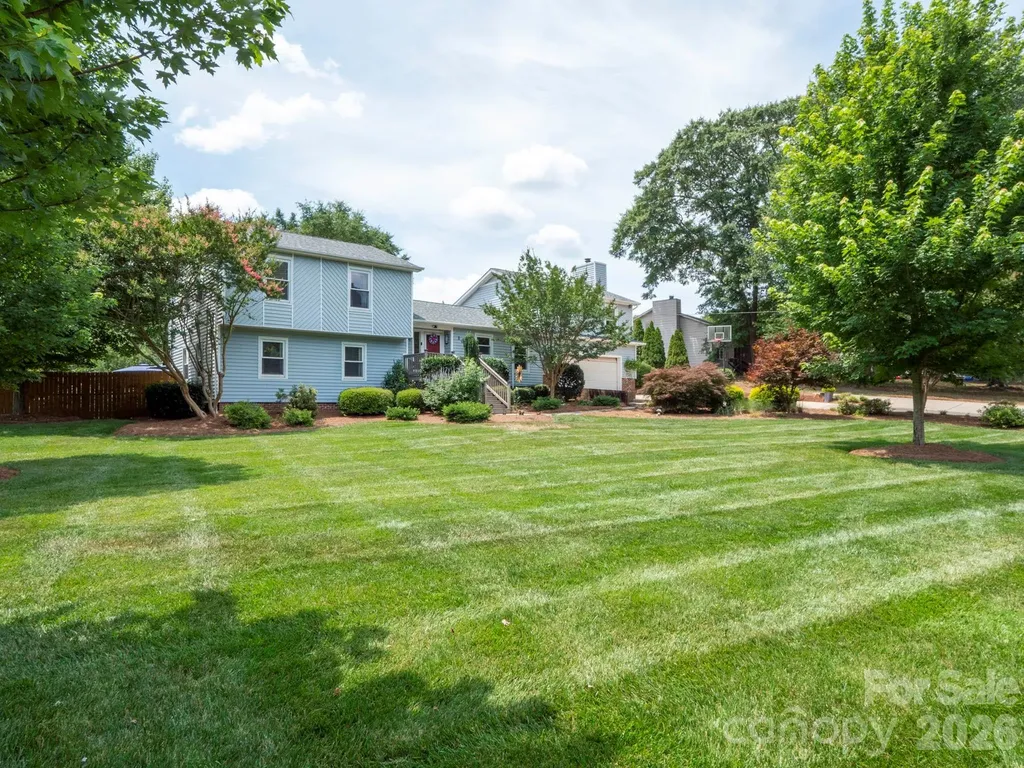
Welcome to this beautifully updated 3,100+ square foot home situated on over half an acre in one of Fort Mill's most desirable locations. This 4 bedroom, 4.5 bathroom property features a versatile, open floor plan offering flexible living, working, and entertaining space. A standout feature of this home is the dual primary suite layout, providing exceptional flexibility and privacy. Two separate living areas offer ample gathering space along with distinct areas for quiet relaxation. A generous flex room adds further versatility, suitable as a home office, media room, fitness room, or hobby space. Recent capital improvements make this home move-in ready, including a brand-new roof, new kitchen appliances, updated hardwood and luxury vinyl plank flooring, and fresh interior paint throughout. The private, fenced backyard features a custom patio ideal for outdoor entertaining and dining, surrounded by professionally landscaped grounds with a newly installed irrigation system and new privacy fencing. A 16' x 20' detached building with electricity and a roll-up door provides additional versatile space-suitable as a workshop, studio, home gym, or storage. This property offers a rare combination of flexible living spaces, extensive recent updates, and premium outdoor amenities on a spacious half-acre lot in sought-after Fort Mill. Schedule your showing today.

Listed by Dalice McAda of NorthGroup Real Estate LLC

$
$
%
$/month over payments
Federal 30-year interest rate: 6.55% last updated on Jul 16, 2026
* All Figures are estimates. Check with your bank or proposed mortgage company for actual interest rates.
This product uses the FRED® API but is not endorsed or certified by the Federal Reserve Bank of St. Louis.

Save FavoriteSchedule TourAsk A QuestionMore Details

608 Nutgrove Drive NW Concord NC 28027

Concord, NC608 Nutgrove Drive NW

Price$682,000

Est. Mortgage: $/month

MLS Number CAR4400853

  • Residential
  • Bedrooms 5
  • Bathroom 4
  • Square Feet 2,972
  • Acreage 0.17

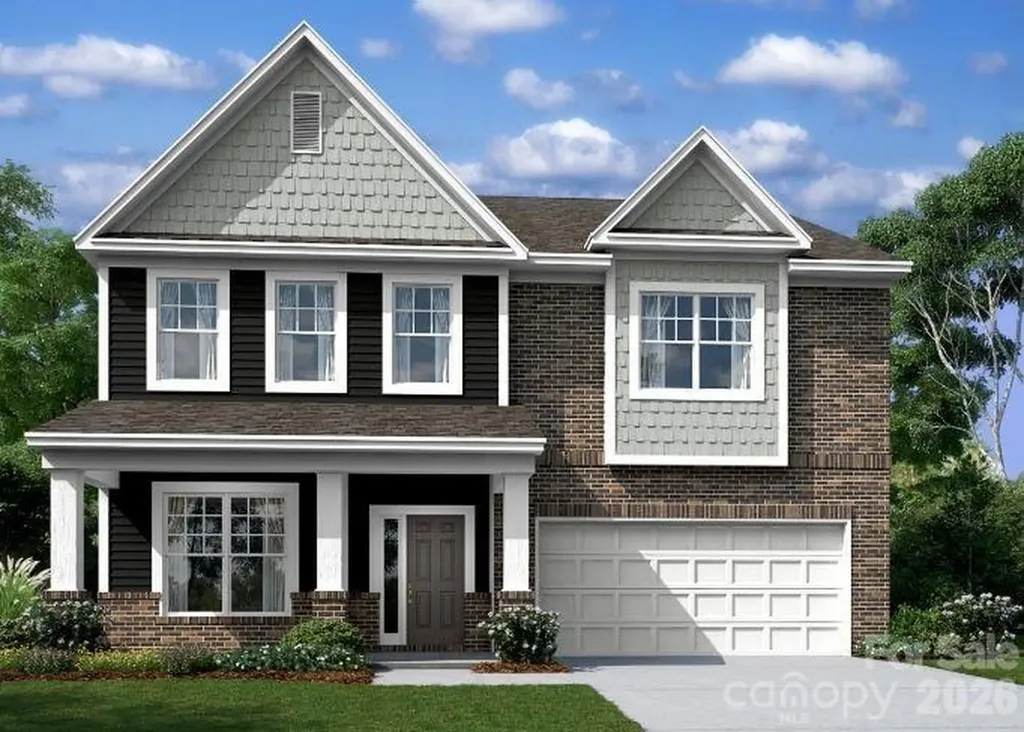
Welcome to The Fenmore located in the highly sought after community of Annsborough Park. Walking in from the front covered porch, you are greeted with a warm and inviting foyer with a formal dining room. The home opens up to your main living space, finished with crown molding and easily maintainable EVP flooring. The kitchen is a chefs dream, with stainless steel appliances, a gas cooktop with an overhead wooden exhaust hood and a kitchen island, complete with a sink. The family room is spacious and cozy with a gas fireplace. Through the atrium door is an extended covered porch, perfect for entertaining or just enjoying a morning coffee. To finish this level is a main level guest bedroom and a full shared bathroom. Upstairs you will find a spacious loft that adds an extra space for entertaining. There are 3 additional bedrooms, one with its own private bathroom and another shared bathroom. The laundry room is centrally located and is finished with overhead cabinets that adds a sleek style. Walking into the Owner's suite, you will be greeted with crown molding, LED lighting and plenty of natural lighting, you will feel like royalty. The walk-in closet is expansive and is perfect for any size wardrobe. Finally the en-suite is fit for a spa, featuring an extended tiled shower with multiple shower heads, sitting bench and separate drying area. The dual vanity and private toilet area will allow for plenty of space and privacy for everyone to get ready in the mornings. Welcome to your new home!

Listed by Josh Allen and Mike Cummings of M/I Homes

$
$
%
$/month over payments
Federal 30-year interest rate: 6.55% last updated on Jul 16, 2026
* All Figures are estimates. Check with your bank or proposed mortgage company for actual interest rates.
This product uses the FRED® API but is not endorsed or certified by the Federal Reserve Bank of St. Louis.

Save FavoriteSchedule TourAsk A QuestionMore Details

3027 Eclipse Court Indian Trail NC 28079

Indian Trail, NC3027 Eclipse Court

Price$680,715

Est. Mortgage: $/month

Pending

MLS Number CAR4332274

  • Residential
  • Bedrooms 7
  • Bathroom 6
  • Square Feet 5,427
  • Acreage 0.19

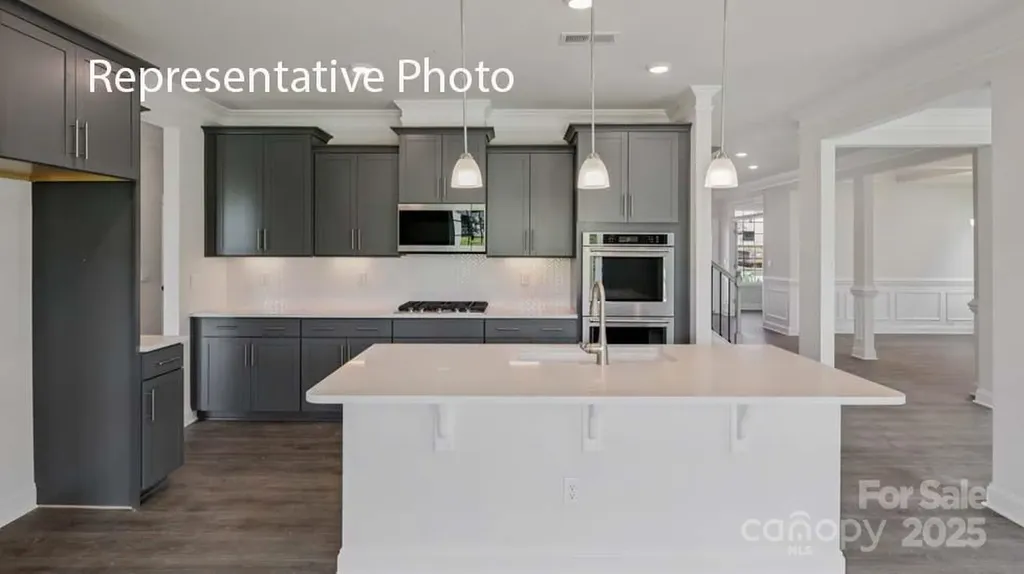
The Jasmine is perfect for those seeking a balance between tranquility and convenience. This modern three-story home offers seven bedrooms, a media room, and a three car garage. As you enter the home, you are greeted by a foyer that seamlessly integrates the living, dining, and kitchen areas, creating an airy feel. The chef kitchen is equipped with modern appliances, ample storage space, and large granite countertops perfect for cooking and casual dining. Escape to the primary suite, complete with a comfortable bedroom area, en-suite bathroom with a soaking tub, a separate shower, dual vanities, walk-in closet, and sitting room. Additional bedrooms provide comfort and privacy with access to a secondary bathroom. This space has multiple versatile spaces that can be customized to your specific needs. Don't miss the opportunity to make the Jasmine your home at Southgate, in Indian Trail, NC. Pictures are representative.

Listed by Maria Wilhelm and Corey Baran of DR Horton Inc

$
$
%
$/month over payments
Federal 30-year interest rate: 6.55% last updated on Jul 16, 2026
* All Figures are estimates. Check with your bank or proposed mortgage company for actual interest rates.
This product uses the FRED® API but is not endorsed or certified by the Federal Reserve Bank of St. Louis.

Save FavoriteSchedule TourAsk A QuestionMore Details

3922 Mcmillan Street Charlotte NC 28205

Charlotte, NC3922 Mcmillan Street

Price$680,500

Est. Mortgage: $/month

MLS Number CAR4377832

  • Residential
  • Bedrooms 4
  • Bathroom 2
  • Square Feet 1,832
  • Acreage 0.46

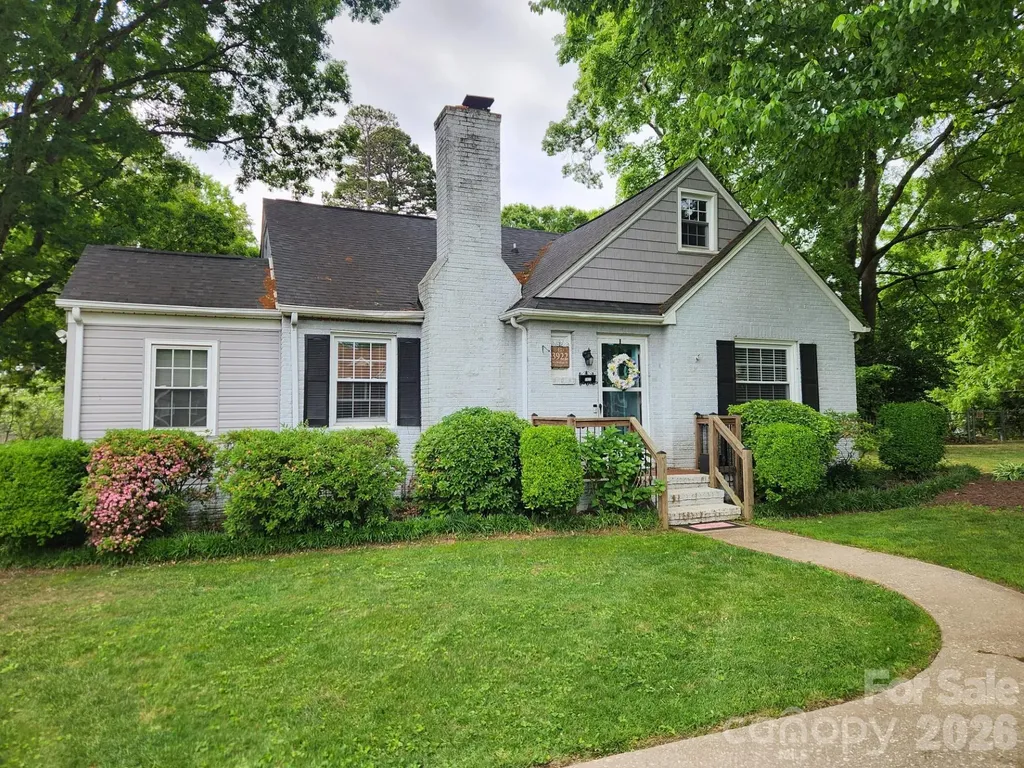
Location is everything! Homes in this neighborhood are being renovated or torn down and completely reimagined. This unique little fixer upper cottage is ready for a new chapter! Builders see a blank canvas, renovators see loads of potential, dreamers see their forever home! What makes this property most unique is that, it sits slap in the middle of 2 lots (however, can only be seen as 1 parcel as it currently stands). This cute 1.5 story home offers 4 generous bedrooms and 2 full baths, well appointment kitchen, beautiful formal dining and cozy den. The backyard is fenced and offers a huge 24' x 36' shop! Enjoy the view on the nice sized enclosed back porch! Located right within the Shamrock/Plaza/NoDa triangle (but not priced like it) this property is just waiting for the creative buyer who can appreciate it's amazing potential!

Listed by Apryl Berry of Century 21 At The University

$
$
%
$/month over payments
Federal 30-year interest rate: 6.55% last updated on Jul 16, 2026
* All Figures are estimates. Check with your bank or proposed mortgage company for actual interest rates.
This product uses the FRED® API but is not endorsed or certified by the Federal Reserve Bank of St. Louis.

Save FavoriteSchedule TourAsk A QuestionMore Details

294 Maple Knoll Drive Hendersonville NC 28792

MLS Number CAR4211888

  • Residential
  • Bedrooms 3
  • Bathroom 2
  • Square Feet 1,890
  • Acreage 1.18

Amazing long Range Views, luxury home is the epitome of contemporary living, showcasing impeccable craftsmanship, attention to detail, and modern comfort. With a single-story ranch-style design spanning 1,890 square feet. The home features 3 generously sized bedrooms and 2 bathrooms, providing ample space for family and guests. The heart of the home is the modern kitchen, complete with granite countertops, high-end appliances, and a functional layout that makes meal preparation a breeze. Experience the luxury of Engineered hardwood floors 50 year finish warranty that grace the home. All closets feature built-in organizers, enhancing organization and storage options. Cozy up by the gas fireplace on cooler evenings, while enjoying breathtaking mountain views year round. This home combines the tranquility of a mountain setting with the convenience of being minutes from downtown Hendersonville.

Listed by Bennett Hodgins of Orchards Properties

$
$
%
$/month over payments
Federal 30-year interest rate: 6.55% last updated on Jul 16, 2026
* All Figures are estimates. Check with your bank or proposed mortgage company for actual interest rates.
This product uses the FRED® API but is not endorsed or certified by the Federal Reserve Bank of St. Louis.

Save FavoriteSchedule TourAsk A QuestionMore Details

127 Martin Ridge Drive Unionville NC 28110

MLS Number CAR4340975

  • Residential
  • Bedrooms 3
  • Bathroom 2
  • Square Feet 2,820
  • Acreage 1

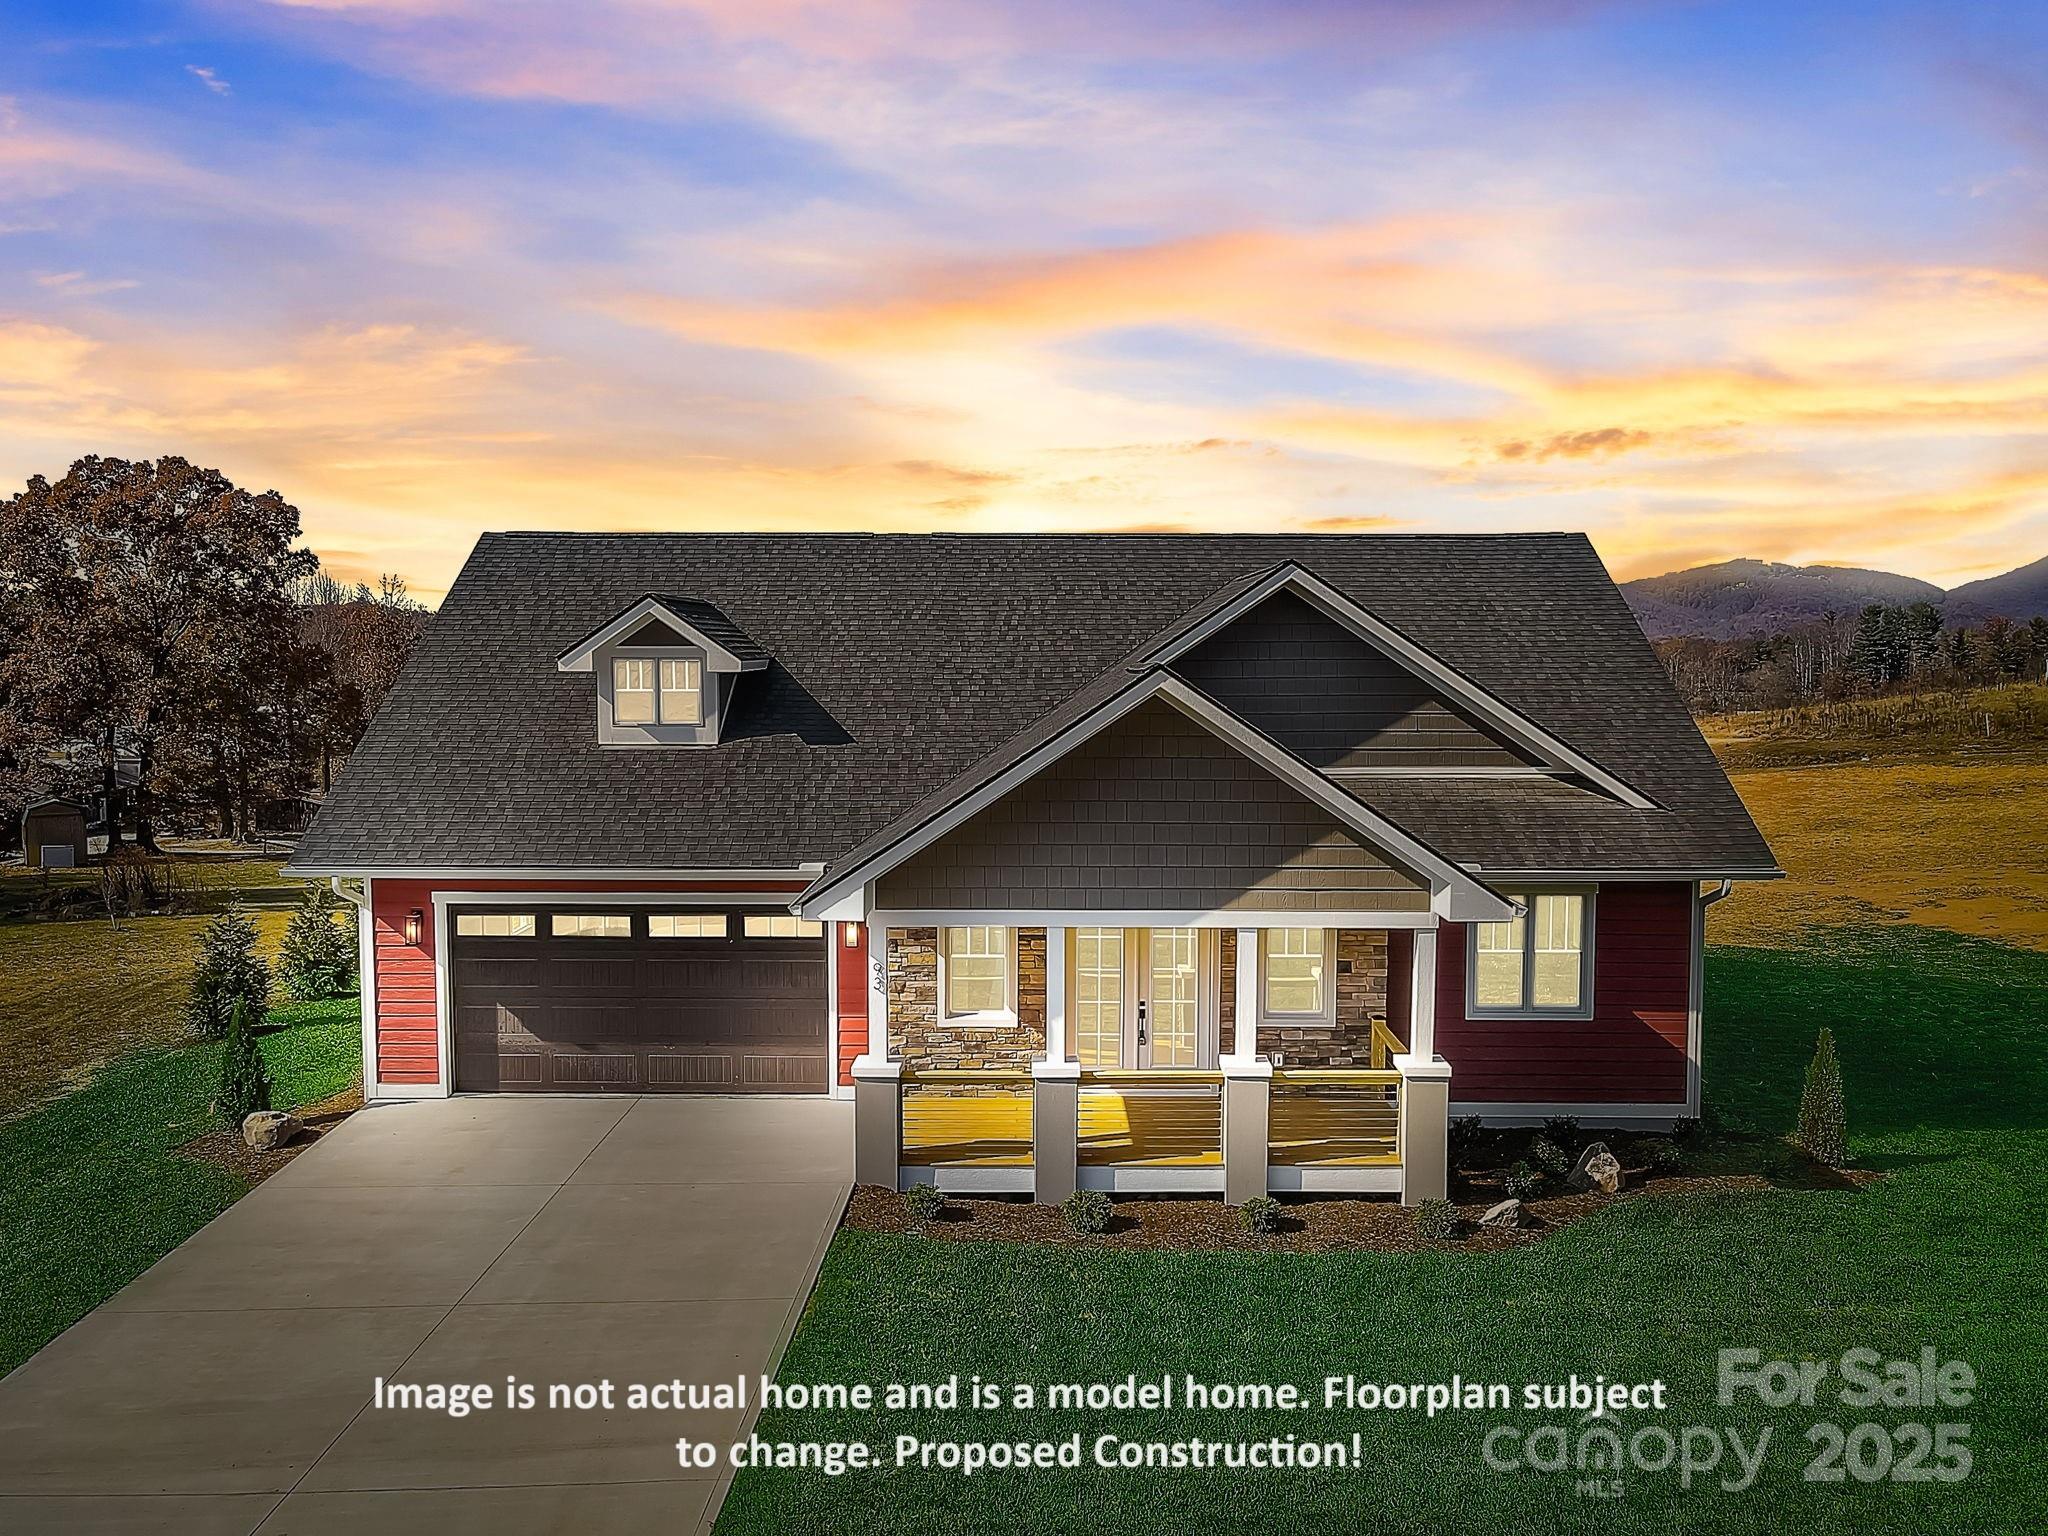
This is a new all brick home community in Unionville. Mcgee-Huntley, who has been building homes in Union County over 37 years, has developed this 16 home community for homeowners looking for an all brick home in the Unionville area of Union county. Martin Ridge is conveniently located approximately one mile north of the Monroe By-Pass on 601 north of Monroe. Our ranch homes with just a flex room upstairs or floor plans with multiple bedrooms and a flex room are available. If it a two story for the larger families, we have plans for you too.

Listed by Mitch Eudy of RE/MAX Executive

$
$
%
$/month over payments
Federal 30-year interest rate: 6.55% last updated on Jul 16, 2026
* All Figures are estimates. Check with your bank or proposed mortgage company for actual interest rates.
This product uses the FRED® API but is not endorsed or certified by the Federal Reserve Bank of St. Louis.

Save FavoriteSchedule TourAsk A QuestionMore Details

0000 Judge Road Tryon NC 28782

Tryon, NC0000 Judge Road

Price$680,000

Est. Mortgage: $/month

MLS Number CAR4350767

  • Land
  • Acreage 22.88
  • County Polk

22+ Acres | Two Lots | RE-1 Zoning | Prime Tryon Location. An exceptional opportunity just minutes from the heart of Tryon. This 22+ acre offering spans two lots with RE-1 zoning and easy access from Warrior Road-only one mile to Harmon Field, a 34 acre town park, 2.5 miles to downtown Tryon, and just 20 minutes to the world-renowned Tryon International Equestrian Center. The land features gently rolling topography with a roughed-in road across the 5.85-acre parcel and multiple outstanding build sites throughout the 17.03 acres. A one-third interest in the 5.85-acre tract, complete with a pond, conveys with the property-adding both beauty and value. Land of this quality, so close to town, rarely comes to market. Ideal for a private estate, family compound, or development into a thoughtfully planned small community. A truly special offering-don't miss the chance to bring your vision to life.

Listed by Julie Mallett of Howard Hanna Beverly-Hanks

$
$
%
$/month over payments
Federal 30-year interest rate: 6.55% last updated on Jul 16, 2026
* All Figures are estimates. Check with your bank or proposed mortgage company for actual interest rates.
This product uses the FRED® API but is not endorsed or certified by the Federal Reserve Bank of St. Louis.

Save FavoriteSchedule TourAsk A QuestionMore Details

100 Bend View Drive Marshall NC 28753

Marshall, NC100 Bend View Drive

Price$680,000

Est. Mortgage: $/month

MLS Number CAR4369267

  • Residential
  • Bedrooms 3
  • Bathroom 4
  • Square Feet 2,776
  • Acreage 0.67

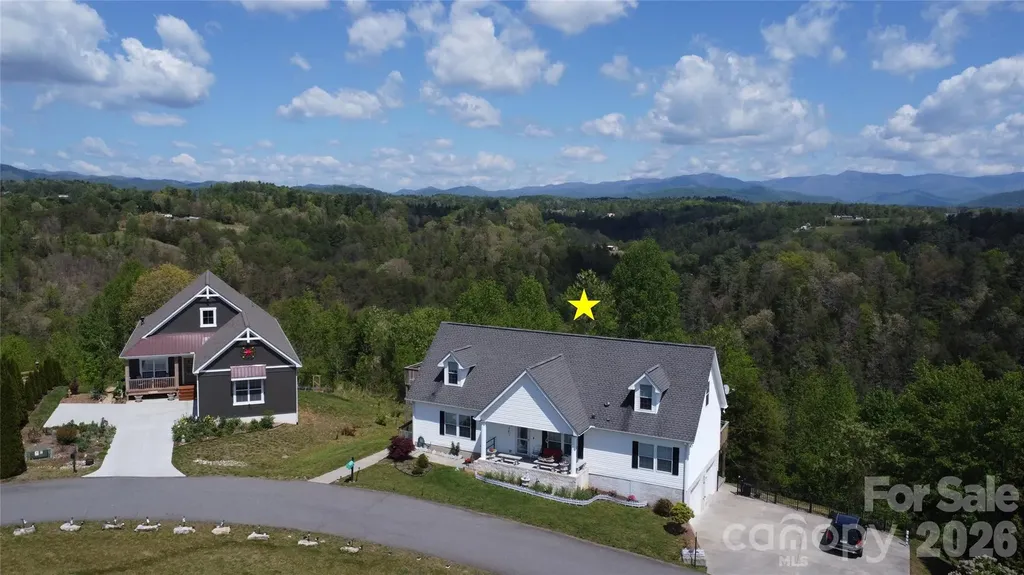
Nestled in the scenic beauty of Mars Hill, NC, this charming home offers a peaceful retreat surrounded by nature and breathtaking mountain views. Enjoy stunning sunrises and sunsets from your own property, with a quiet neighborhood that enhances the sense of privacy and tranquility. From the back of the home, take in views of a lush forest and Mount Mitchell, adding to the property's unique appeal. Conveniently located less than 10 minutes from downtown Weaverville and the new AdventHealth Weaverville site, this home offers the perfect balance of seclusion and accessibility.

Listed by Lei Han of Lei Han

$
$
%
$/month over payments
Federal 30-year interest rate: 6.55% last updated on Jul 16, 2026
* All Figures are estimates. Check with your bank or proposed mortgage company for actual interest rates.
This product uses the FRED® API but is not endorsed or certified by the Federal Reserve Bank of St. Louis.

Save FavoriteSchedule TourAsk A QuestionMore Details

Broker Reciprocity MLS Grid Logo © 2026 Listings courtesy of Canopy MLS as distributed by MLS GRID. IDX information is provided exclusively for consumers’ personal non-commercial use and may not be used for any purpose other than to identify prospective properties consumers may be interested in purchasing. The IDX data is deemed reliable but is not guaranteed by MLS GRID and may be subject to an end user license agreement prescribed by the Member Participant’s applicable MLS.  Based on information submitted to the MLS GRID as of July 23, 2026 7:47 PM UTC . All data is obtained from various sources and may not have been verified by broker or MLS GRID. Supplied Open House Information is subject to change without notice. All information should be independently reviewed and verified for accuracy. Properties may or may not be listed by the office/agent presenting the information. Some IDX listings have been excluded from this website.