and narrow your search. If you have fewer than 200 results, you can save your search.

Alexander NC

r=8149-8160
2172 Raven Drive Rock Hill SC 29732

Rock Hill, SC2172 Raven Drive

Price$680,000

Est. Mortgage: $/month

Pending

MLS Number CAR4364182

  • Residential
  • Bedrooms 3
  • Bathroom 6
  • Square Feet 4,089
  • Acreage 0.59

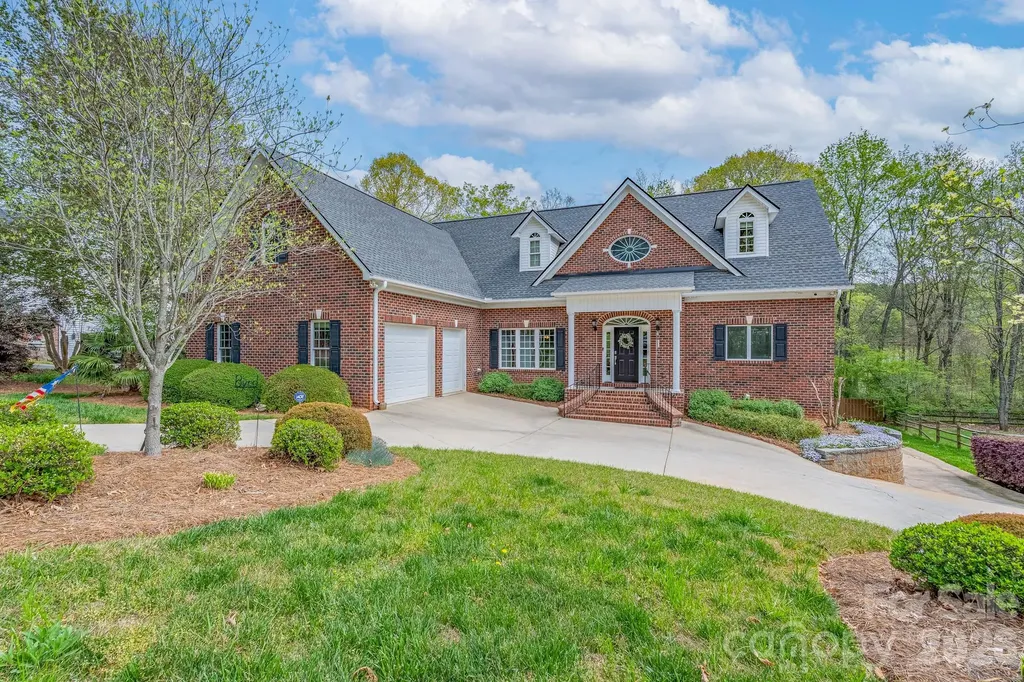
As you enter the foyer of this gorgeous home, the beautiful spiraling staircase will certainly impress you. The entrance foyer flows into the dining room on the left and also to the family room. The family room with built-ins and gas fireplace is spacious and overlooks the amazing “chef's delight” kitchen that is perfect for entertaining! With custom cabinets, stainless appliances, smooth cooktop in island, large pantry, and breakfast area, this kitchen will check off many of your boxes. The primary suite is on the main level with dual closets and private bath - with beautiful tub, tile shower, and separate vanities. Upstairs is home to space for the perfect home office, two additional bedrooms with private baths, and an insulated walk in storage space. A second staircase leads back to the main level off the kitchen area. The finished basement level is ready to host events with incredible space that can be used in a variety of ways - movie room, den, game room, and so many other options. An exercise room and full bath complete the space. Outdoor living is enhanced at this home with a screened porch and large deck on the main level as well as an expansive lower-level entertaining space - all overlooking a fenced-in backyard. Multiple cars? This one provides three garage bays and a fourth bay for a golf cart! Located in Rawlinson Acres, this one is ready to welcome you!

Listed by Chris Beard of Rinehart Realty Corporation
$
$
%
$/month over payments
Federal 30-year interest rate: 6.55% last updated on Jul 16, 2026
* All Figures are estimates. Check with your bank or proposed mortgage company for actual interest rates.
This product uses the FRED® API but is not endorsed or certified by the Federal Reserve Bank of St. Louis.

Save FavoriteSchedule TourAsk A QuestionMore Details

306 Wesley Heights Way Charlotte NC 28208

Charlotte, NC306 Wesley Heights Way

Price$680,000

Est. Mortgage: $/month

MLS Number CAR4352519

  • Residential
  • Bedrooms 3
  • Bathroom 4
  • Square Feet 2,217
  • Acreage 0.05

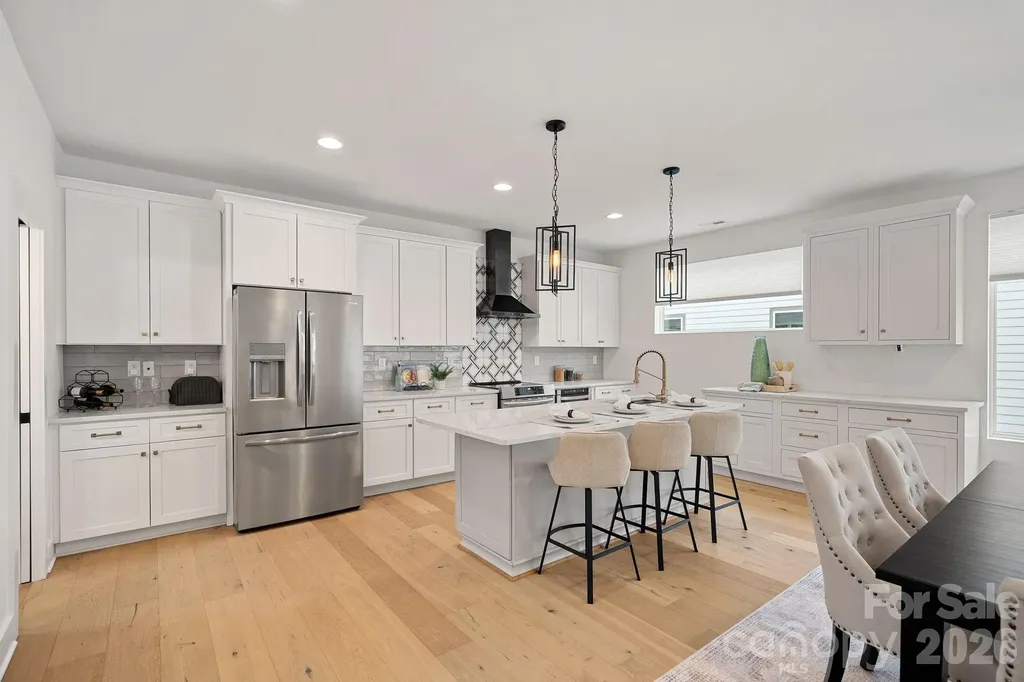
Set in the heart of Wesley Heights and just minutes from Uptown, this modern townhome delivers true city living with space to breathe. Walk to dining, breweries, the greenway, and trolley, then come home to your own private rooftop retreat with more than 800 square feet of outdoor living and skyline views. Inside, the open layout is bright and inviting, built for both everyday living and effortless entertaining. The kitchen anchors the main level with a generous island, stainless steel appliances, and added custom cabinetry and counter space that elevate both style and function. The primary suite feels like a retreat, complete with dual closets and a spa-style bath featuring an oversized shower and soaking tub. A lower-level bedroom with ensuite bath works perfectly for guests, a home office, or private flex space, while an additional bedroom and full bath offer even more versatility. A two-car garage prewired for an EV charger and ample storage add practicality to the design, making this home as functional as it is striking. Rooftop views, walkability, and modern design come together in one of Charlotte's most dynamic neighborhoods.

Listed by Craig LePage and Daniel Wills of EXP Realty LLC Mooresville

$
$
%
$/month over payments
Federal 30-year interest rate: 6.55% last updated on Jul 16, 2026
* All Figures are estimates. Check with your bank or proposed mortgage company for actual interest rates.
This product uses the FRED® API but is not endorsed or certified by the Federal Reserve Bank of St. Louis.

Save FavoriteSchedule TourAsk A QuestionMore Details

100 Bend View Drive Marshall NC 28753

Marshall, NC100 Bend View Drive

Price$680,000

Est. Mortgage: $/month

MLS Number CAR4369267

  • Residential
  • Bedrooms 3
  • Bathroom 4
  • Square Feet 2,776
  • Acreage 0.67

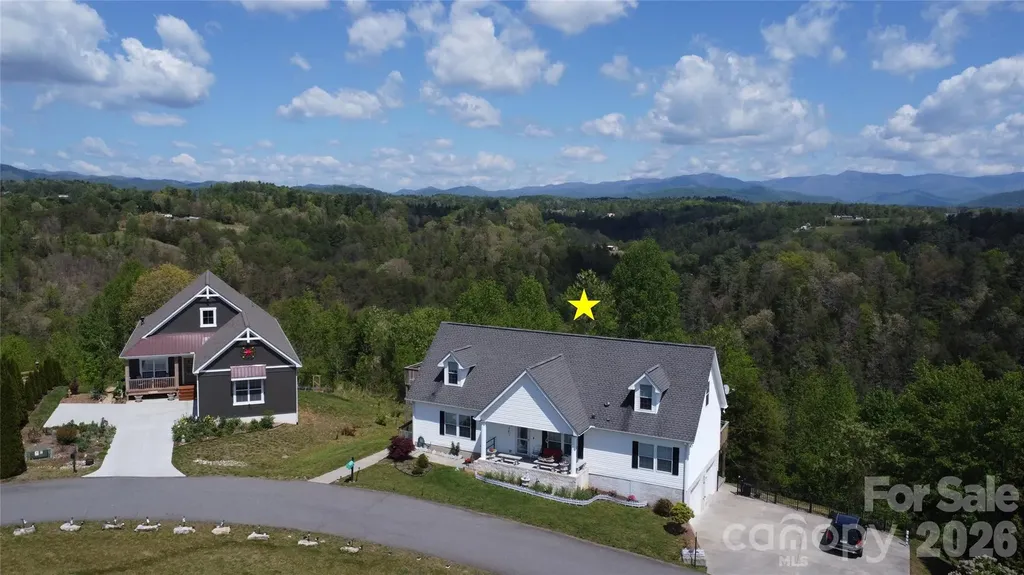
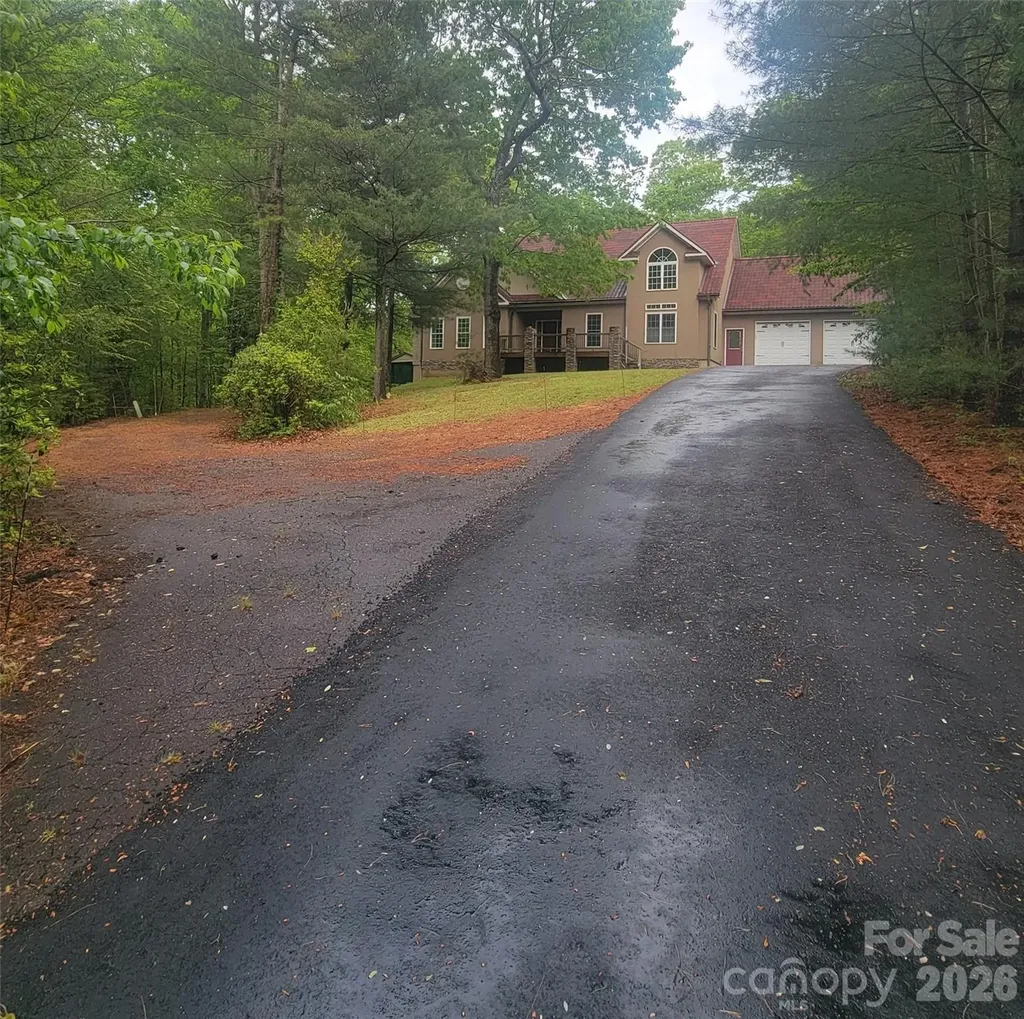
Nestled in the scenic beauty of Mars Hill, NC, this charming home offers a peaceful retreat surrounded by nature and breathtaking mountain views. Enjoy stunning sunrises and sunsets from your own property, with a quiet neighborhood that enhances the sense of privacy and tranquility. From the back of the home, take in views of a lush forest and Mount Mitchell, adding to the property's unique appeal. Conveniently located less than 10 minutes from downtown Weaverville and the new AdventHealth Weaverville site, this home offers the perfect balance of seclusion and accessibility.

Listed by Lei Han of Lei Han

$
$
%
$/month over payments
Federal 30-year interest rate: 6.55% last updated on Jul 16, 2026
* All Figures are estimates. Check with your bank or proposed mortgage company for actual interest rates.
This product uses the FRED® API but is not endorsed or certified by the Federal Reserve Bank of St. Louis.

Save FavoriteSchedule TourAsk A QuestionMore Details

0 Herbert Faucette Road Bullock NC 27507

Bullock, NC0 Herbert Faucette Road

Price$680,000

Est. Mortgage: $/month

MLS Number CAR4388984

  • Land
  • Acreage 90.75
  • County Granville

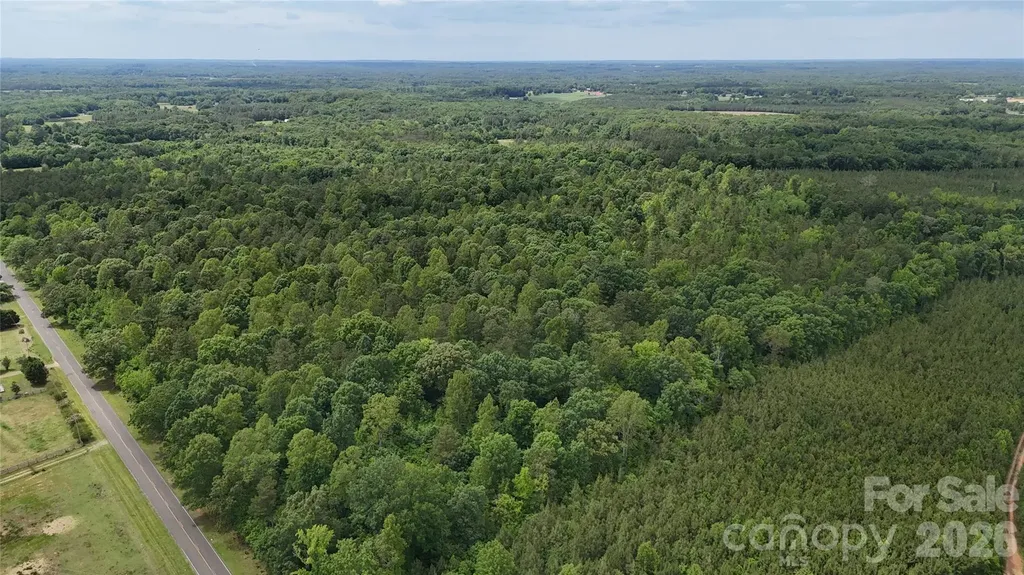
Escape to the tranquility of the Herbert Faucette Road Timber Tract, a sprawling 90.75 +/- acre expanse in Bullock, North Carolina. This remarkable property offers an exceptional blend of natural beauty and diverse potential, perfect for those dreaming of a private retreat, a strategic timber investment, or a future development opportunity. Imagine the possibilities that await on this expansive, undeveloped land, where nature's canvas is ready for your vision. Location Nestled in Granville County, this prime tract is situated in the charming town of Bullock, North Carolina. The property benefits from its desirable location, offering a peaceful rural setting while maintaining convenient access to nearby amenities and services. Land and terrain This impressive 90.75 +/- acre property is heavily wooded, presenting a lush, natural landscape. The varied topography of the land invites exploration and offers numerous possibilities for recreational pursuits or the discerning eye of a developer. Improvements and infrastructure The property presents a blank slate, ready for the improvements that will best suit your vision. Buyers have the freedom to design and implement infrastructure to support agricultural ventures, residential development, or recreational amenities, tailoring the land to their specific needs and desires. Water and utilities The property offers the opportunity for a buyer to establish their preferred water source and utility connections, ensuring services are tailored to their specific development plans. Wildlife and vegetation Embrace the rich biodiversity of this heavily wooded tract, home to an abundance of wildlife including small game, turkey, and whitetail deer. The dense forest provides excellent cover and habitat, making it an ideal sanctuary for nature enthusiasts and hunters alike. Current and potential use Currently utilized for timber, this versatile property boasts an impressive array of potential uses. Envision it as a thriving agricultural enterprise, a strategic development site, a premier hunting ground, or a sound investment. Its suitability for multi-family, recreational, or single-family residences, as well as subdivision possibilities, makes it an unimproved and vacant canvas for your dreams. Access and easements Enjoy excellent accessibility with county road frontage of 2270 +/- feet on an asphalt road, present a great opportunity to subdived into smaller tracts. This convenient access ensures easy entry and exit from the property, making it simple to manage and enjoy your investment.

Listed by Chase Blalock of America's Land Partners North Carolina LLC

$
$
%
$/month over payments
Federal 30-year interest rate: 6.55% last updated on Jul 16, 2026
* All Figures are estimates. Check with your bank or proposed mortgage company for actual interest rates.
This product uses the FRED® API but is not endorsed or certified by the Federal Reserve Bank of St. Louis.

Save FavoriteSchedule TourAsk A QuestionMore Details

7014 Ware Road Charlotte NC 28212

Charlotte, NC7014 Ware Road

Price$680,000

Est. Mortgage: $/month

MLS Number CAR4394661

  • MultiFamily
  • Bedrooms 6
  • Square Feet 3,010
  • Acreage 0.29
  • Property SubType Residential Income

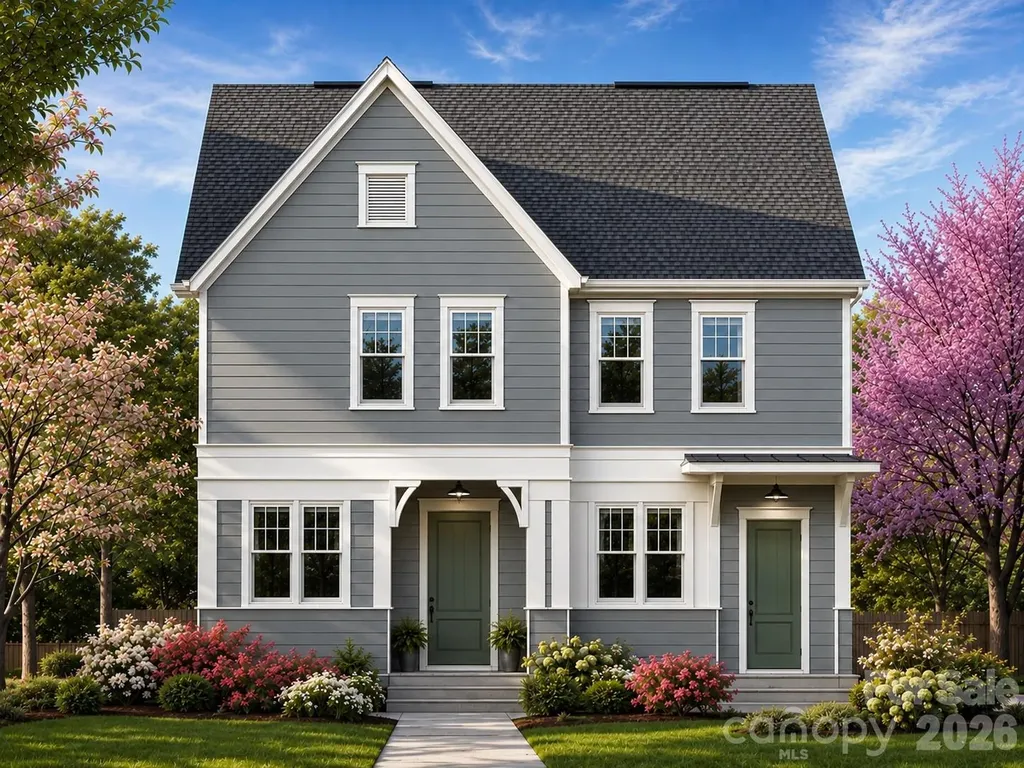
Proposed Build. Incredible turnkey new construction duplex opportunity with no HOA! Perfect for savvy homeowners looking to "house hack" (live in one side and let the tenant pay your mortgage) or investors aiming to add a high-yield asset to their portfolio. Each thoughtfully designed 1,523 sqft unit features a bright, wide-open floor plan ideal for modern living. The spacious kitchens boast premium granite countertops, a large center island perfect for entertaining, and seamless flow into the main living spaces. Upstairs, the primary suites serve as a true retreat, complete with dual vanities and spacious his-and-hers closets. The second and third bedrooms share a clever Jack-and-Jill bathroom, maximizing functionality and privacy. Enjoy your morning coffee on the covered front porch, and take advantage of the dedicated outdoor storage closet in the back. Built to last with durable fiber cement siding and low-maintenance materials. Whether you are looking to offset your living expenses or secure a premium, maintenance-free rental property, this proposed construction duplex delivers unmatched versatility.

Listed by Brant McConkey of JCB Urban Company

$
$
%
$/month over payments
Federal 30-year interest rate: 6.55% last updated on Jul 16, 2026
* All Figures are estimates. Check with your bank or proposed mortgage company for actual interest rates.
This product uses the FRED® API but is not endorsed or certified by the Federal Reserve Bank of St. Louis.

Save FavoriteSchedule TourAsk A QuestionMore Details

1503 Lingerfelt Farm Drive Bessemer City NC 28016

MLS Number CAR4398507

  • Residential
  • Bedrooms 4
  • Bathroom 4
  • Square Feet 3,330
  • Acreage 0.93

Listed by Brett Carraway and Allison Wallace Nix of Northstar Real Estate,LLC

$
$
%
$/month over payments
Federal 30-year interest rate: 6.55% last updated on Jul 16, 2026
* All Figures are estimates. Check with your bank or proposed mortgage company for actual interest rates.
This product uses the FRED® API but is not endorsed or certified by the Federal Reserve Bank of St. Louis.

Save FavoriteSchedule TourAsk A QuestionMore Details

117 Deelani Trail Fleetwood NC 28626

Fleetwood, NC117 Deelani Trail

Price$680,000

Est. Mortgage: $/month

MLS Number CAR4369729

  • Residential
  • Bedrooms 3
  • Bathroom 3
  • Square Feet 1,955
  • Acreage 3.08

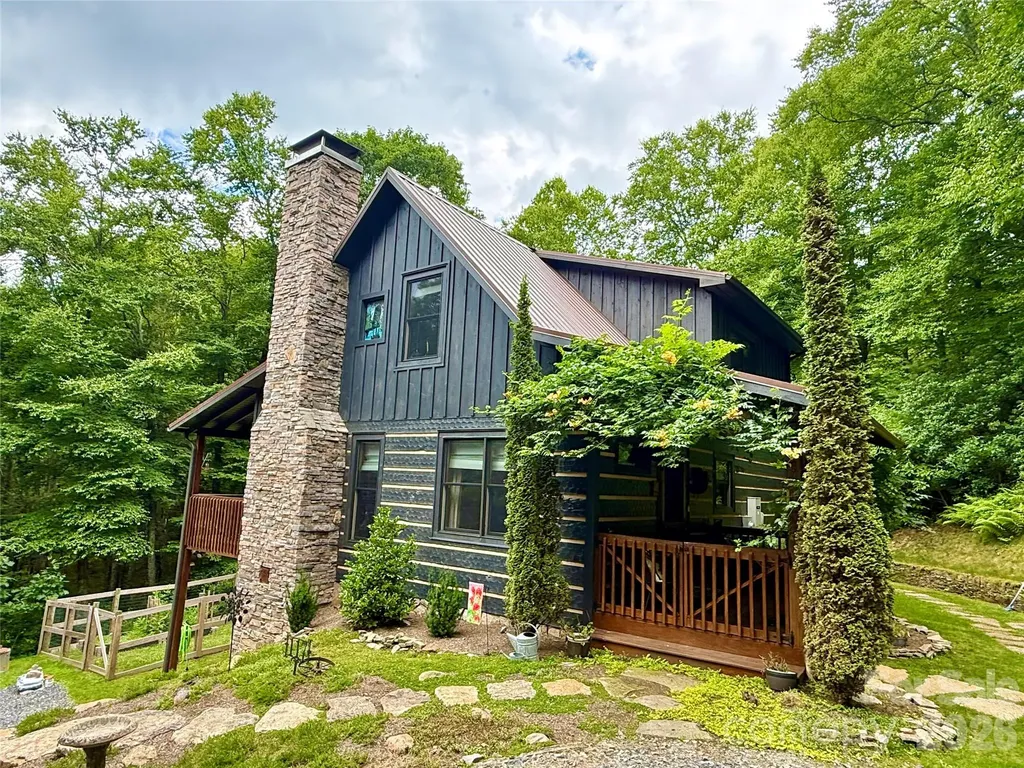
Escape to the High Country with this charming 3-bedroom, 3-bath log cabin, which offers the perfect blend of privacy, functionality, and mountain appeal. Thoughtfully designed with a bedroom and full bathroom on each level, this home provides ideal separation for guests, full-time living, or rental flexibility. Enjoy peaceful mornings and cool mountain evenings from both the spacious front and back porches, surrounded by nature and the soothing sounds of a small stream running through the property. Spend your evenings gathered around the firepit area, and enjoy the fenced-in garden space-great for planting, pets, or simply added outdoor versatility. Inside, you'll find ample storage throughout, making it as practical as it is inviting. An added bonus is the separate “man cave” or flex space with its own interior and exterior entrance-making it a great space for a game room, studio, or additional guest quarters. Recent upgrades/extras the cabin includes: Generator installed in 2020, new HVAC in 2022, kitchen upgraded with new countertops and appliances in 2023 and a Sentricon Termite System has also been put in place. Tucked away in a serene setting yet conveniently located between West Jefferson, Boone, and the Wilkesboro's, this property offers easy access to dining, shopping, and outdoor recreation. Whether you're searching for a full-time residence, vacation getaway, or income-producing rental, this High Country cabin checks all the boxes!

Listed by Andrea Reeves-Witherspoon of Regency On the Lake

$
$
%
$/month over payments
Federal 30-year interest rate: 6.55% last updated on Jul 16, 2026
* All Figures are estimates. Check with your bank or proposed mortgage company for actual interest rates.
This product uses the FRED® API but is not endorsed or certified by the Federal Reserve Bank of St. Louis.

Save FavoriteSchedule TourAsk A QuestionMore Details

6309 Landsford Road Marshville NC 28103

Marshville, NC6309 Landsford Road

Price$680,000

Est. Mortgage: $/month

MLS Number CAR4400473

  • Residential
  • Bedrooms 3
  • Bathroom 2
  • Square Feet 2,501
  • Acreage 7.36

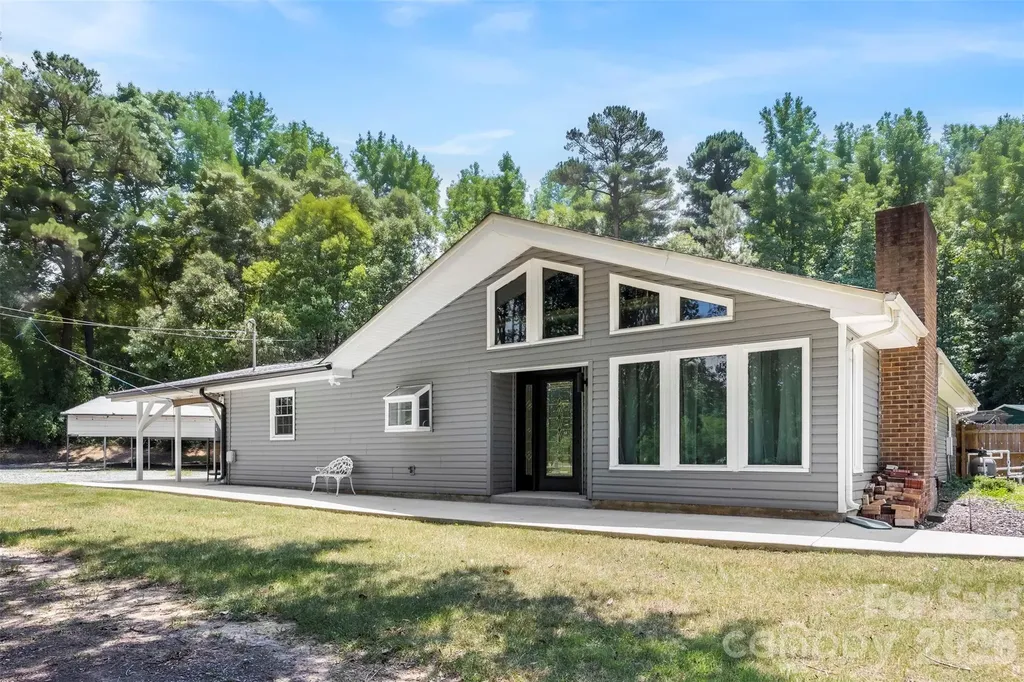
Your Private Slice of Paradise Awaits! Welcome to this beautifully updated one-story home offering 3 spacious bedrooms, 2 full bathrooms, and a versatile flex room that can easily serve as a 4th bedroom, home office, game room, gym, or anything you can imagine. Inside, you'll love the stylish LVP flooring throughout most of the home, while the beautifully refinished kitchen cabinets pair perfectly with the new granite countertops, creating a warm and inviting space for everyday living. The large Family Room with a beautiful fire place makes the perfect space for family gatherings. Every bedroom is generously sized and features upgraded, spacious closets, offering both comfort and functionality. Step outside and prepare to fall in love...The breathtaking view of the well maintained pond, framed by mature almond trees, creates a peaceful retreat with added privacy. Whether you're relaxing after a long day or entertaining family and friends, the covered patio overlooking the pool creates the perfect setting for your own private oasis. The mostly cleared, level property offers endless possibilities-from gardening and outdoor recreation to keeping small farm animals. A large storage shed provides ample space for tools, equipment, and hobbies. GREAT OPRTUNITY! The adjacent vacant lot is also available for purchase and may be purchased together with the home or separately, giving you the flexibility to expand your property, build, invest, or simply enjoy even more space. This is more than a home-it's your own piece of paradise with room to grow. Schedule your private showing today!

Listed by Lorena Pujols of United Real Estate-Queen City

$
$
%
$/month over payments
Federal 30-year interest rate: 6.55% last updated on Jul 16, 2026
* All Figures are estimates. Check with your bank or proposed mortgage company for actual interest rates.
This product uses the FRED® API but is not endorsed or certified by the Federal Reserve Bank of St. Louis.

Save FavoriteSchedule TourAsk A QuestionMore Details

31 Reeds Creek Road Fairview NC 28730

Fairview, NC31 Reeds Creek Road

Price$680,000

Est. Mortgage: $/month

MLS Number CAR4328175

  • Residential
  • Bedrooms 4
  • Bathroom 3
  • Square Feet 2,562
  • Acreage 1.03

Exceptional Fairview property offering space, versatility, and incredible value just 15 minutes from downtown Asheville! This 4-bedroom, 2.5-bath home features 2,562 finished square feet on the main level with 9-foot ceilings throughout. The private lot provides room to relax, play, garden, and enjoy the outdoors while remaining conveniently located just 2.5 miles from Ingles and Food Lion. The property offers outstanding garage and storage capacity, including: o Extra-large attached 2-car garage on the main level o Additional attached 2-car garage on the basement level o Covered RV parking o Additional covered vehicle parking Looking for room to grow? In addition to the finished living space, this home includes: o Approximately 1,500 sq. ft. unfinished second floor already plumbed for sewer and HVAC o Approximately 2,100 sq. ft. unfinished basement with interior access, ideal for storage, hobbies, workshop space, or future expansion o More than 3,600 sq. ft. total, of additional under-roof unfinished space Additional features include a durable roof installed in 2017 with heavy barrel-style architectural asphalt shingles and a wood-burning stove capable of heating the home throughout the winter months. Low ownership costs are another bonus, with 2025 property taxes of only $3,300 and an average electric bill of just $126.62 per month over the past 12 months. Being sold As Is and includes a lawn tractor and various building supplies. A rare opportunity to own a property with this much finished space, expansion potential, garage capacity, and value. Priced nearly $100,000 below the average per-square-foot price of current Fairview listings.

Listed by Andrea Ochoa of Collective Realty LLC

$
$
%
$/month over payments
Federal 30-year interest rate: 6.55% last updated on Jul 16, 2026
* All Figures are estimates. Check with your bank or proposed mortgage company for actual interest rates.
This product uses the FRED® API but is not endorsed or certified by the Federal Reserve Bank of St. Louis.

Save FavoriteSchedule TourAsk A QuestionMore Details

1001 Dunwoody Drive Indian Trail NC 28079

Indian Trail, NC1001 Dunwoody Drive

Price$680,000

Est. Mortgage: $/month

MLS Number CAR4402459

  • Residential
  • Bedrooms 5
  • Bathroom 4
  • Square Feet 3,372
  • Acreage 0.29

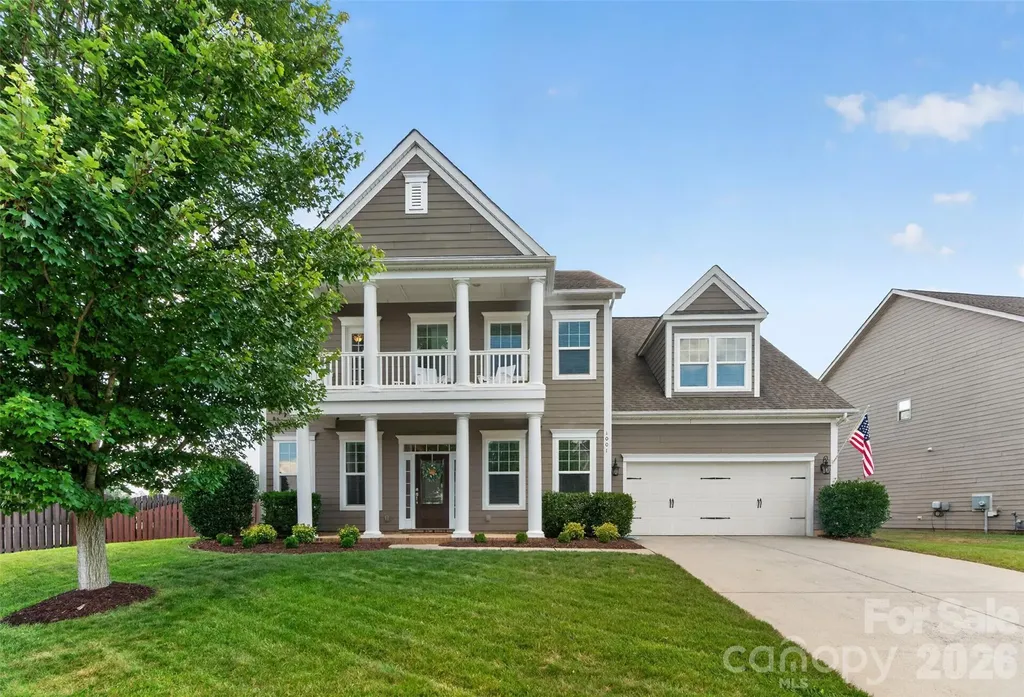
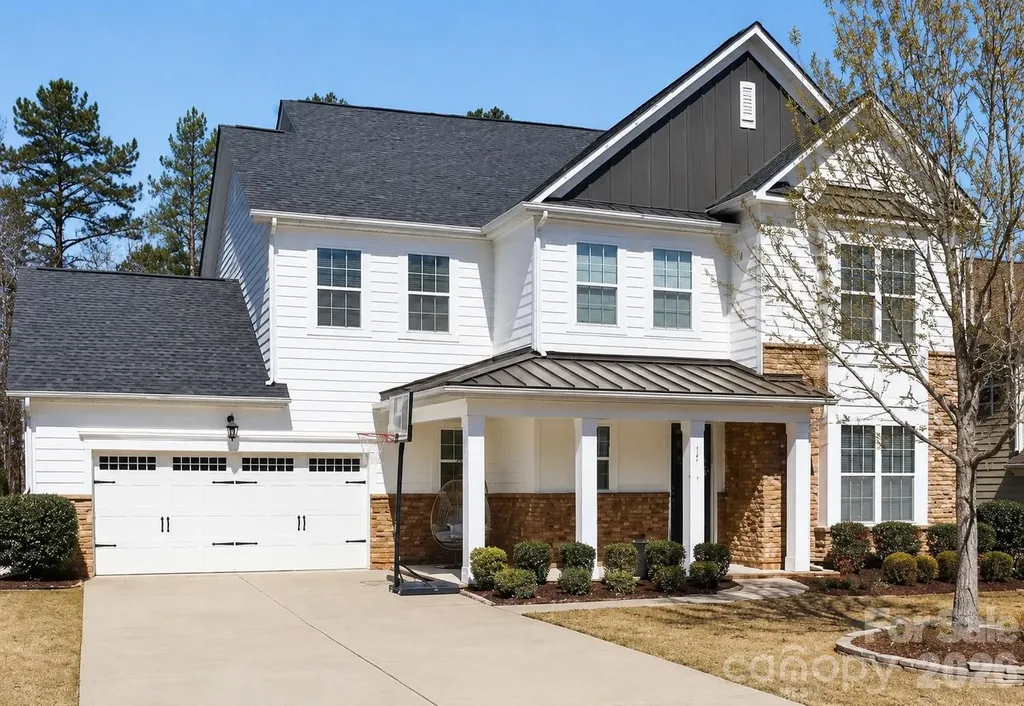
Tucked into the sought-after Crismark neighborhood, this beautifully crafted Bonterra home offers an inviting blend of elegance, comfort, and everyday livability. From the welcoming front porch to the light-filled foyer, you'll immediately notice the abundant natural light, rich flooring, and thoughtfully designed architectural details throughout. Just off the entry, French doors open to a versatile office or flex space with generous closet storage, while the formal dining room features an elegant tray ceiling. The spacious great room is anchored by a cozy gas fireplace and framed by oversized windows that fill the home with natural light. Seamlessly connected to the living area, the gourmet kitchen is designed for both everyday living and entertaining, featuring a large granite island, gas cooktop, abundant cabinetry, expansive counter space, and a walk-in pantry. A conveniently located drop zone and laundry room help keep busy households organized. Ten-foot ceilings, eight-foot doors, and crown molding throughout the main level create an open, airy atmosphere with timeless appeal. Upstairs, the spacious primary suite serves as a peaceful retreat, complete with a spa-inspired bath featuring dual vanities, a garden tub, separate shower, and a large walk in closet with built-in storage. Three additional secondary bedrooms, two full bathrooms, and a generous bonus room or fifth bedroom offer exceptional flexibility for relaxing, working or entertaining. The three-car tandem garage provides ample space for storage, hobbies, or a home gym. Outside, the private fenced backyard offers plenty of room to relax, play, or gather around the wood-burning fire pit. Residents enjoy Crismark's exceptional resort-style amenities, including multiple pools, sports courts, playgrounds, and walking trails. Combining thoughtful design, generous living space, and an outstanding community, this home is ready to welcome its next owners.

Listed by David Scibor of Keller Williams Ballantyne Area

$
$
%
$/month over payments
Federal 30-year interest rate: 6.55% last updated on Jul 16, 2026
* All Figures are estimates. Check with your bank or proposed mortgage company for actual interest rates.
This product uses the FRED® API but is not endorsed or certified by the Federal Reserve Bank of St. Louis.

Save FavoriteSchedule TourAsk A QuestionMore Details

1818 Sutter Creek Drive Waxhaw NC 28173

Waxhaw, NC1818 Sutter Creek Drive

Price$680,000

Est. Mortgage: $/month

MLS Number CAR4359258

  • Residential
  • Bedrooms 4
  • Bathroom 3
  • Square Feet 3,119
  • Acreage 0.26

Welcome home to this beautifully maintained two-story residence offering 4 bedrooms and 2.5 bathrooms, thoughtfully designed with both style and functionality in mind. Recently painted inside and out, this home shines with a crisp, modern feel and is truly move-in ready. Step inside to discover a bright and airy open floor plan that effortlessly blends everyday living with elegant entertaining. The versatile flex room on the main level provides endless possibilities-perfect for a home office, playroom, or formal sitting area. At the heart of the home, the expansive kitchen opens seamlessly to the dining and living areas, creating an inviting space ideal for gatherings of any size. A convenient mud space with additional storage keeps everything organized, while a stylish half bath adds practicality. Unwind outdoors on the screened-in patio or host guests on the adjoining deck-your own private retreat for relaxing evenings or weekend entertaining. Enjoy added lifestyle appeal with neighborhood amenities including a clubhouse, playground, and a pool with splash pad-perfect for relaxing, entertaining, and making the most of the community. Upstairs, you'll find a spacious loft area, perfect for a secondary living space or media room, along with three generously sized bedrooms, a full bath, and a dedicated laundry room for ultimate convenience. The luxurious primary suite serves as a true escape, featuring a private ensuite bath, dual walk-in closets, and a separate water closet for added comfort and privacy. With its thoughtful layout, modern updates, and inviting spaces throughout, this home offers the perfect blend of comfort, versatility, and style-ready to impress from the moment you arrive. Agent is also the owner. ***Seller Offering 5K towards closing with accepted offer by 8/15.***

Listed by Jessica Jordan of Coastal Green Properties Inc

$
$
%
$/month over payments
Federal 30-year interest rate: 6.55% last updated on Jul 16, 2026
* All Figures are estimates. Check with your bank or proposed mortgage company for actual interest rates.
This product uses the FRED® API but is not endorsed or certified by the Federal Reserve Bank of St. Louis.

Save FavoriteSchedule TourAsk A QuestionMore Details

5010 Olympic Court Indian Land SC 29707

Indian Land, SC5010 Olympic Court

Price$680,000

Est. Mortgage: $/month

MLS Number CAR4397093

  • Residential
  • Bedrooms 3
  • Bathroom 3
  • Square Feet 2,793
  • Acreage 0.21

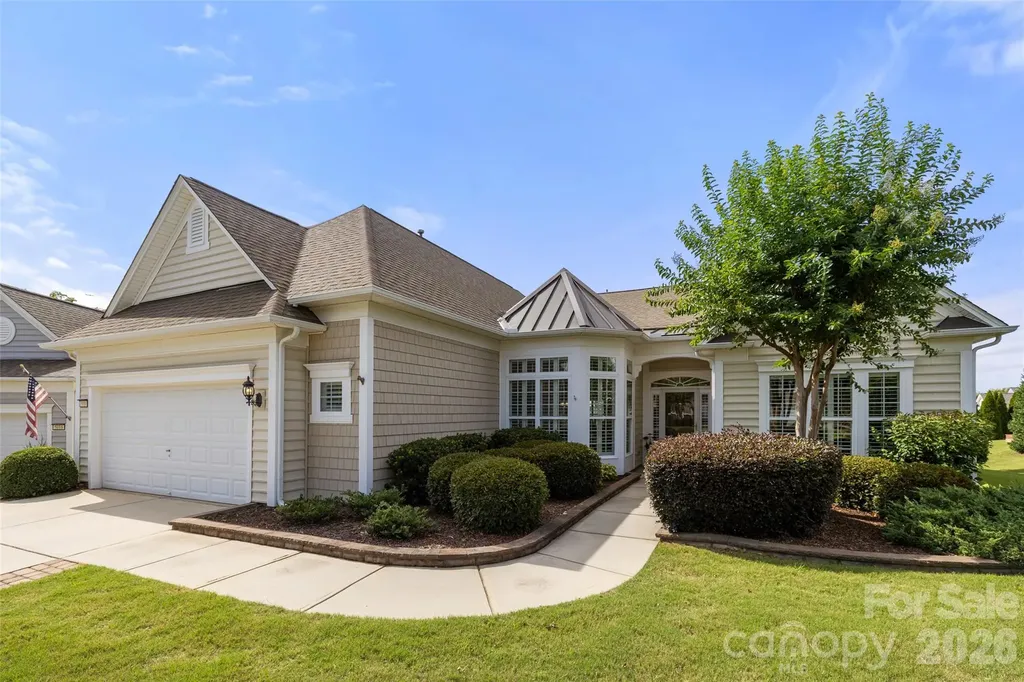
Welcome to this beautifully maintained Cumberland Hall plan located on a quiet cul-de-sac in the highly desirable Sun City Carolina Lakes. The spacious family room features custom built-ins, an electric fireplace, recessed lighting, crown molding, and is wired for surround sound, creating the perfect space for relaxing or entertaining. The adjoining sunroom fills the home with natural light and overlooks the beautifully landscaped backyard. The kitchen is both functional and inviting with granite countertops, stainless steel gas appliances, tile flooring, abundant cabinetry, a center island, breakfast bar, and a newer smart oven with built-in air fryer and internet capability along with a newer microwave. The primary suite offers a tray ceiling, a custom walk-in closet, and an ensuite bath with dual vanities, a soaking tub, a walk-in shower with grab bars, and generous storage. Two additional bedrooms provide comfortable space for guests, hobbies, or a home office, while the large hall closet offers exceptional storage. Step outside to enjoy the extended paver patio with retractable awning, an ideal setting for outdoor dining or simply enjoying the peaceful backyard. Additional improvements include an HVAC system approximately two years old, a newer gas water heater, epoxy garage flooring, an insulated garage door, a four-foot garage extension, driveway side extensions, walk-up attic storage, wainscoting, tray ceilings, crown molding, recessed lighting, and a transferable pest and termite bond. Move-in ready and meticulously cared for, this exceptional home offers the perfect opportunity to enjoy the award-winning lifestyle of Sun City Carolina Lakes with its resort-style amenities, golf, fitness center, indoor and outdoor pools, tennis, pickleball, walking trails, clubs, and endless social activities.

Listed by Suzanne Crosser of RE/MAX Executive

$
$
%
$/month over payments
Federal 30-year interest rate: 6.55% last updated on Jul 16, 2026
* All Figures are estimates. Check with your bank or proposed mortgage company for actual interest rates.
This product uses the FRED® API but is not endorsed or certified by the Federal Reserve Bank of St. Louis.

Save FavoriteSchedule TourAsk A QuestionMore Details

Broker Reciprocity MLS Grid Logo © 2026 Listings courtesy of Canopy MLS as distributed by MLS GRID. IDX information is provided exclusively for consumers’ personal non-commercial use and may not be used for any purpose other than to identify prospective properties consumers may be interested in purchasing. The IDX data is deemed reliable but is not guaranteed by MLS GRID and may be subject to an end user license agreement prescribed by the Member Participant’s applicable MLS.  Based on information submitted to the MLS GRID as of July 23, 2026 9:16 PM UTC . All data is obtained from various sources and may not have been verified by broker or MLS GRID. Supplied Open House Information is subject to change without notice. All information should be independently reviewed and verified for accuracy. Properties may or may not be listed by the office/agent presenting the information. Some IDX listings have been excluded from this website.