and narrow your search. If you have fewer than 200 results, you can save your search.

Alexander NC

r=8161-8172
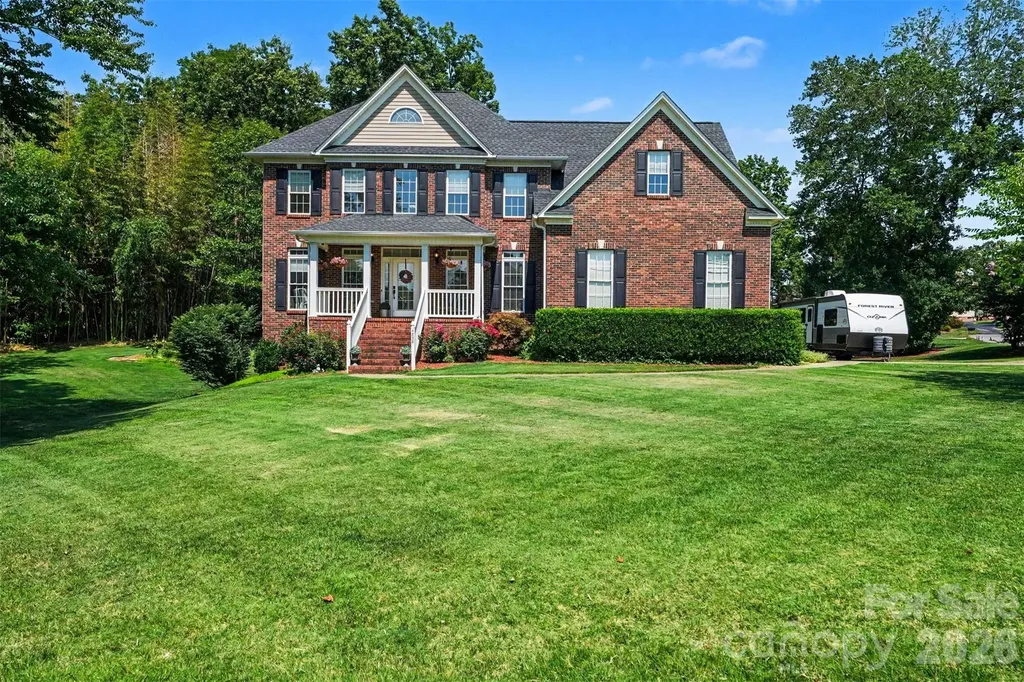
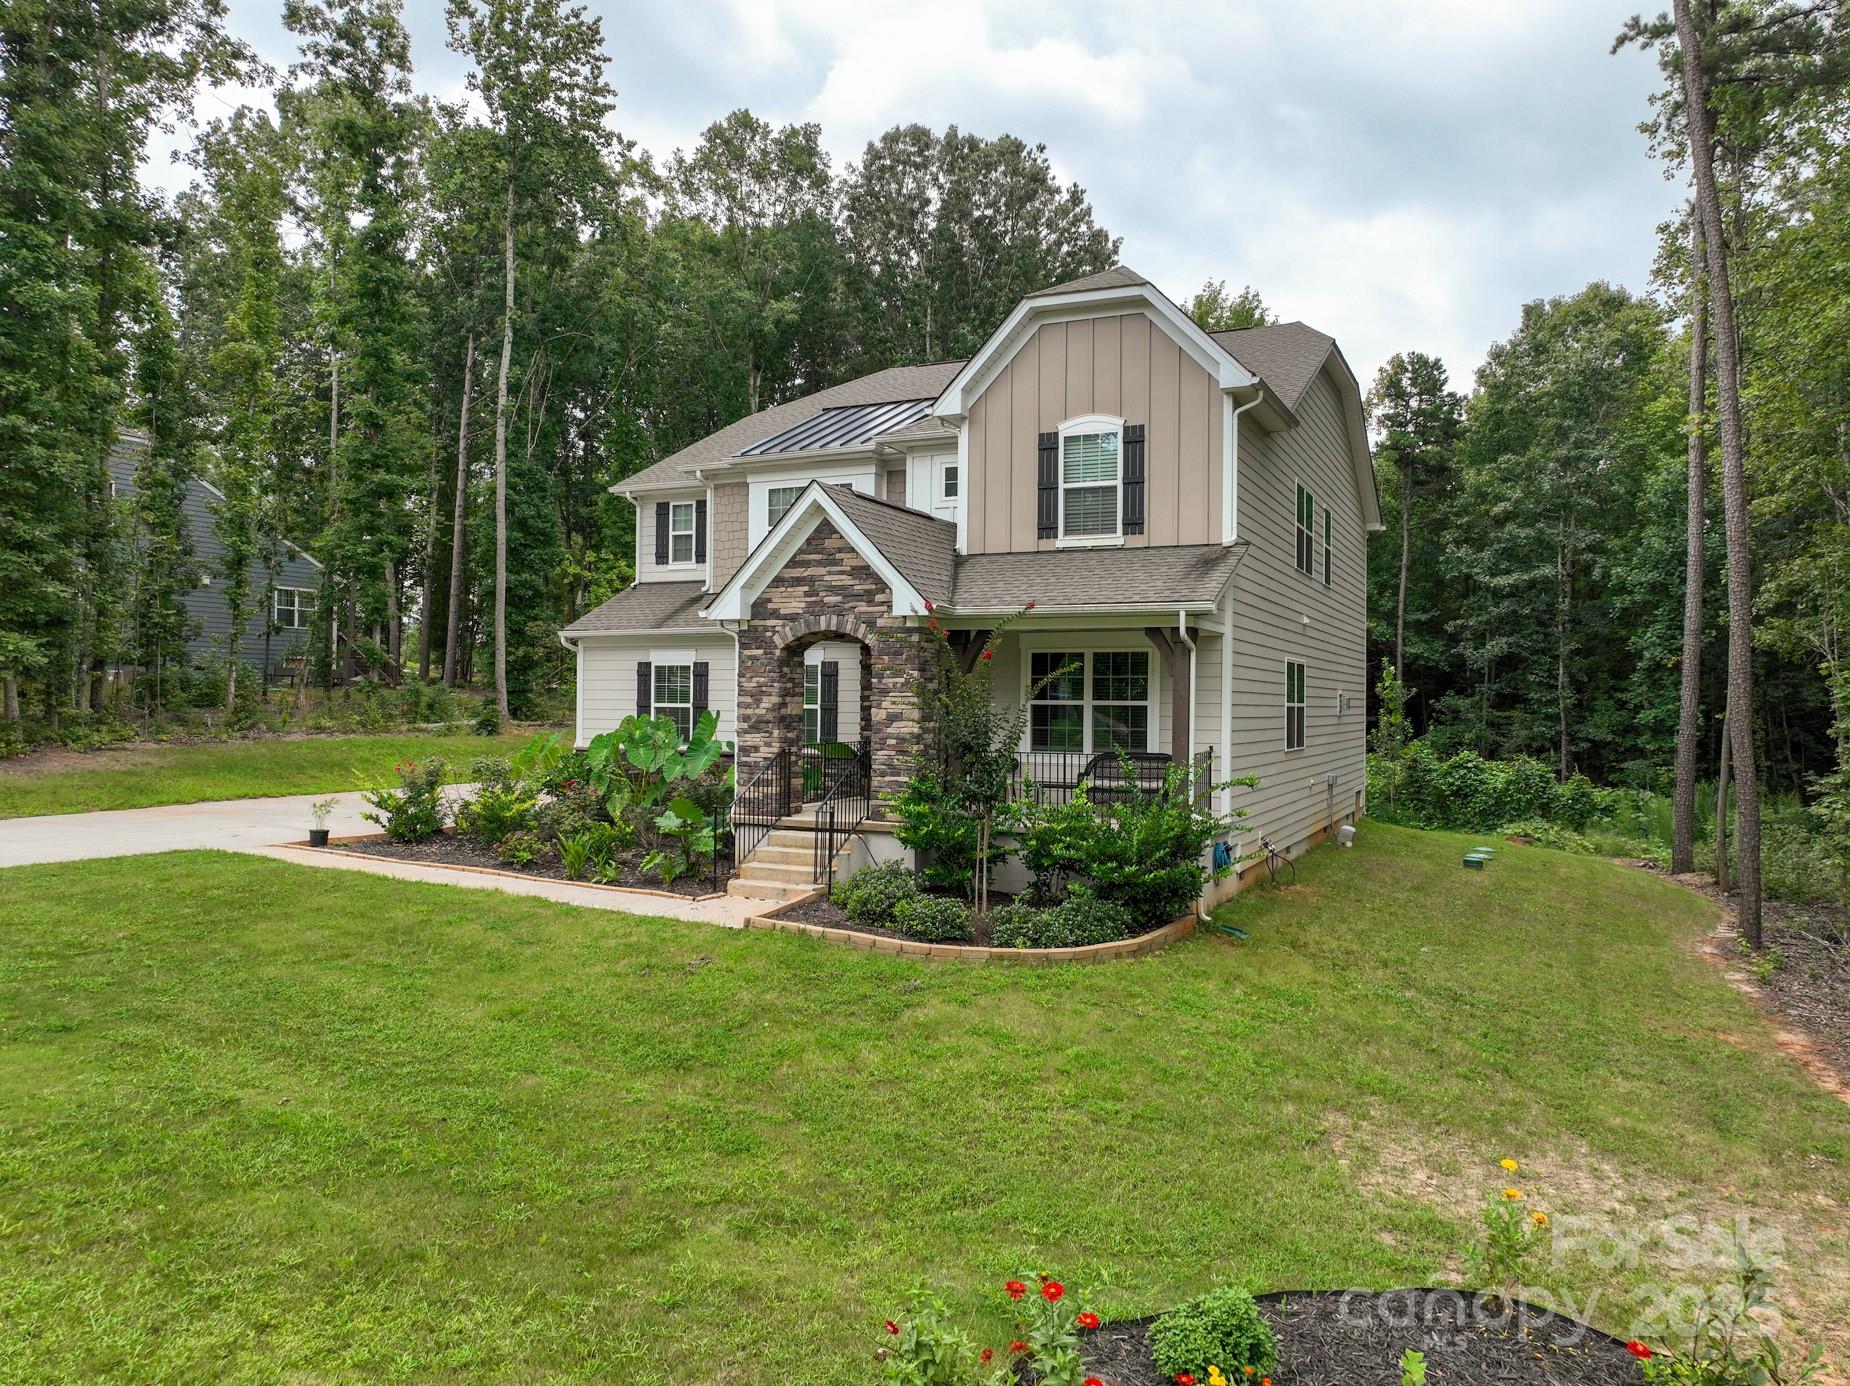
1818 Sutter Creek Drive Waxhaw NC 28173

Waxhaw, NC1818 Sutter Creek Drive

Price$680,000

Est. Mortgage: $/month

MLS Number CAR4359258

  • Residential
  • Bedrooms 4
  • Bathroom 3
  • Square Feet 3,119
  • Acreage 0.26

Welcome home to this beautifully maintained two-story residence offering 4 bedrooms and 2.5 bathrooms, thoughtfully designed with both style and functionality in mind. Recently painted inside and out, this home shines with a crisp, modern feel and is truly move-in ready. Step inside to discover a bright and airy open floor plan that effortlessly blends everyday living with elegant entertaining. The versatile flex room on the main level provides endless possibilities-perfect for a home office, playroom, or formal sitting area. At the heart of the home, the expansive kitchen opens seamlessly to the dining and living areas, creating an inviting space ideal for gatherings of any size. A convenient mud space with additional storage keeps everything organized, while a stylish half bath adds practicality. Unwind outdoors on the screened-in patio or host guests on the adjoining deck-your own private retreat for relaxing evenings or weekend entertaining. Enjoy added lifestyle appeal with neighborhood amenities including a clubhouse, playground, and a pool with splash pad-perfect for relaxing, entertaining, and making the most of the community. Upstairs, you'll find a spacious loft area, perfect for a secondary living space or media room, along with three generously sized bedrooms, a full bath, and a dedicated laundry room for ultimate convenience. The luxurious primary suite serves as a true escape, featuring a private ensuite bath, dual walk-in closets, and a separate water closet for added comfort and privacy. With its thoughtful layout, modern updates, and inviting spaces throughout, this home offers the perfect blend of comfort, versatility, and style-ready to impress from the moment you arrive. Agent is also the owner. ***Seller Offering 5K towards closing with accepted offer by 8/15.***

Listed by Jessica Jordan of Coastal Green Properties Inc
$
$
%
$/month over payments
Federal 30-year interest rate: 6.55% last updated on Jul 16, 2026
* All Figures are estimates. Check with your bank or proposed mortgage company for actual interest rates.
This product uses the FRED® API but is not endorsed or certified by the Federal Reserve Bank of St. Louis.

Save FavoriteSchedule TourAsk A QuestionMore Details

5010 Olympic Court Indian Land SC 29707

Indian Land, SC5010 Olympic Court

Price$680,000

Est. Mortgage: $/month

MLS Number CAR4397093

  • Residential
  • Bedrooms 3
  • Bathroom 3
  • Square Feet 2,793
  • Acreage 0.21

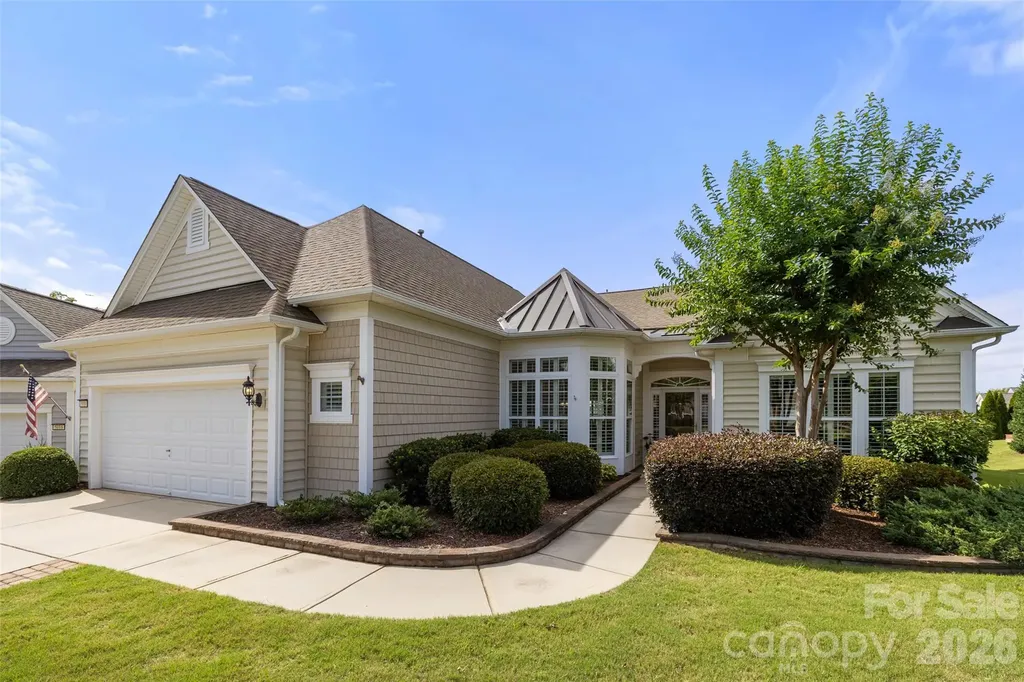
Welcome to this beautifully maintained Cumberland Hall plan located on a quiet cul-de-sac in the highly desirable Sun City Carolina Lakes. The spacious family room features custom built-ins, an electric fireplace, recessed lighting, crown molding, and is wired for surround sound, creating the perfect space for relaxing or entertaining. The adjoining sunroom fills the home with natural light and overlooks the beautifully landscaped backyard. The kitchen is both functional and inviting with granite countertops, stainless steel gas appliances, tile flooring, abundant cabinetry, a center island, breakfast bar, and a newer smart oven with built-in air fryer and internet capability along with a newer microwave. The primary suite offers a tray ceiling, a custom walk-in closet, and an ensuite bath with dual vanities, a soaking tub, a walk-in shower with grab bars, and generous storage. Two additional bedrooms provide comfortable space for guests, hobbies, or a home office, while the large hall closet offers exceptional storage. Step outside to enjoy the extended paver patio with retractable awning, an ideal setting for outdoor dining or simply enjoying the peaceful backyard. Additional improvements include an HVAC system approximately two years old, a newer gas water heater, epoxy garage flooring, an insulated garage door, a four-foot garage extension, driveway side extensions, walk-up attic storage, wainscoting, tray ceilings, crown molding, recessed lighting, and a transferable pest and termite bond. Move-in ready and meticulously cared for, this exceptional home offers the perfect opportunity to enjoy the award-winning lifestyle of Sun City Carolina Lakes with its resort-style amenities, golf, fitness center, indoor and outdoor pools, tennis, pickleball, walking trails, clubs, and endless social activities.

Listed by Suzanne Crosser of RE/MAX Executive

$
$
%
$/month over payments
Federal 30-year interest rate: 6.55% last updated on Jul 16, 2026
* All Figures are estimates. Check with your bank or proposed mortgage company for actual interest rates.
This product uses the FRED® API but is not endorsed or certified by the Federal Reserve Bank of St. Louis.

Save FavoriteSchedule TourAsk A QuestionMore Details

4858 Elmhurst Drive NE Hickory NC 28601

Hickory, NC4858 Elmhurst Drive NE

Price$680,000

Est. Mortgage: $/month

Coming Soon

MLS Number CAR4402326

  • Residential
  • Bedrooms 5
  • Bathroom 4
  • Square Feet 3,444
  • Acreage 0.67

Hello rocking chair front porch in highly sought after Catawba Springs subdivision on Lake Hickory. Enjoy close proximity to Catawba Springs Golf Course perfect for that golf enthusiast who also values an upscale lifestyle and community. With the green right across the street but a private and well maintained backyard, this home offers it all! A spacious layout with one bedroom on the main floor and a fully finished, walkout basement with endless possibilities. A workshop is also located in the basement. The beautiful back deck is just waiting for you to relax or throw that perfect summer party! Don't miss this one!

Listed by Beth Holland of Mark Spain Real Estate

$
$
%
$/month over payments
Federal 30-year interest rate: 6.55% last updated on Jul 16, 2026
* All Figures are estimates. Check with your bank or proposed mortgage company for actual interest rates.
This product uses the FRED® API but is not endorsed or certified by the Federal Reserve Bank of St. Louis.

Save FavoriteSchedule TourAsk A QuestionMore Details

8108 Acacia Court Waxhaw NC 28173

Waxhaw, NC8108 Acacia Court

Price$680,000

Est. Mortgage: $/month

MLS Number CAR4341327

  • Residential
  • Bedrooms 5
  • Bathroom 3
  • Square Feet 3,617
  • Acreage 0.27

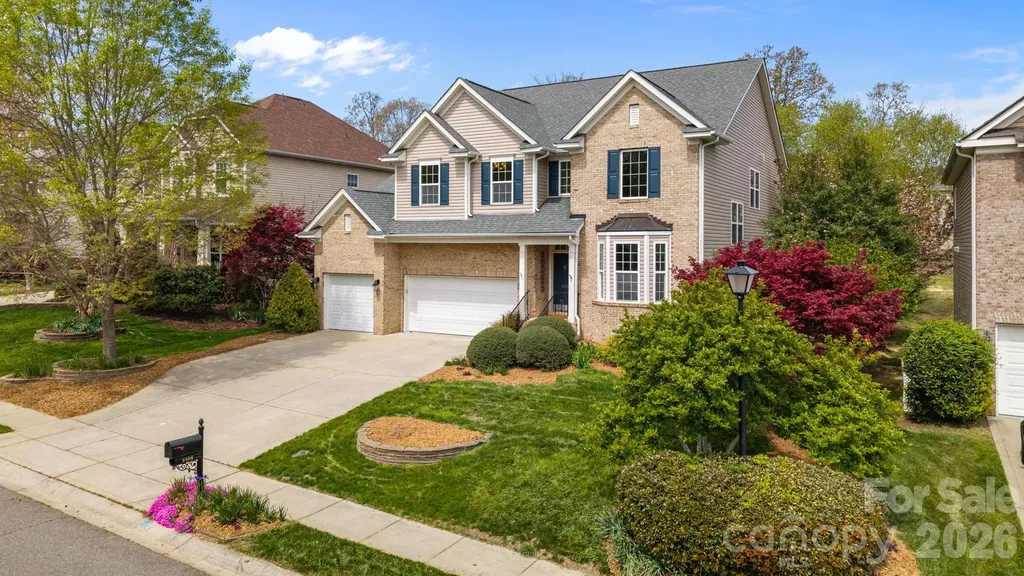
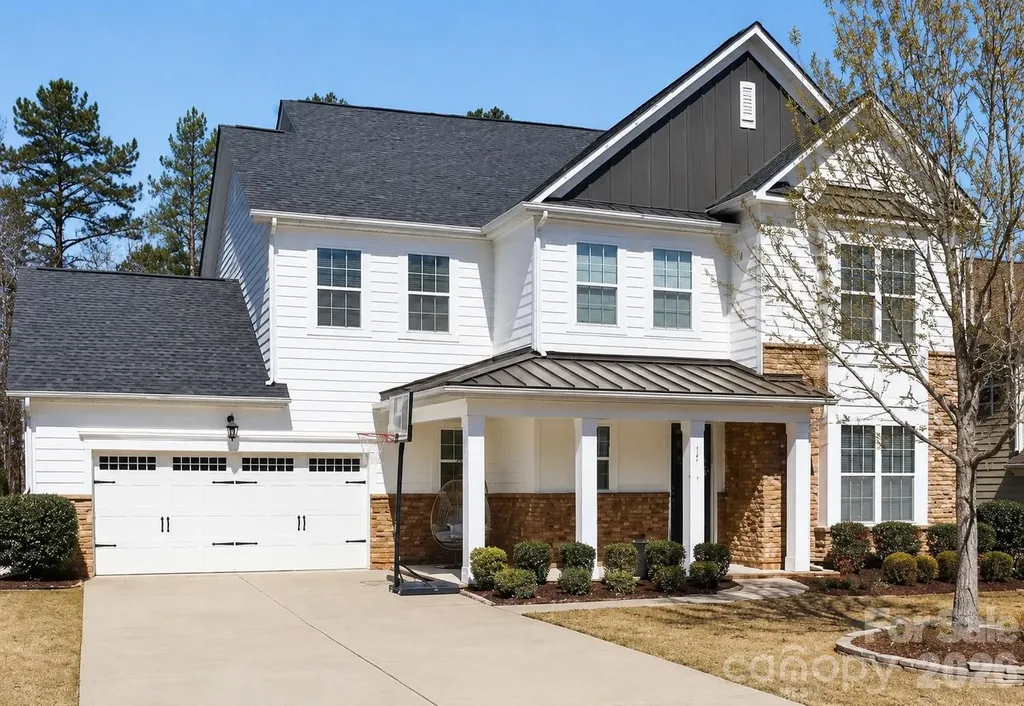
HUGE REDUCTION! Welcome to Providence Grove, where this five-bedroom, three full bath home delivers exceptional value and true move-in condition. Fresh interior paint, new carpet, and newly refinished hardwood floors set the stage from the moment you walk in. The main level is designed for everyday living and easy entertaining. A guest suite adds flexibility for visitors or multigenerational living. The kitchen and great room flow together comfortably, anchored by a gas log fireplace. A built-in office off the kitchen provides a dedicated workspace without sacrificing the open feel of the home. The kitchen has been updated with a new backsplash, solid surface countertops, an extra-large pantry, and newer appliances, including a microwave and range/oven (2023) and dishwasher (2024). The sunroom captures natural light in every season and opens directly to a deck overlooking a beautifully landscaped backyard complete with a fire pit. Upstairs, the primary bedroom features a tray ceiling, a private bathroom with dual vanities, private toilet and extra large closet. Three additional bedrooms share a hall bath and a bonus room, easily adaptable as a home gym, media room, or office. The three-car garage offers generous vehicle and storage space with epoxy-coated floors. Major systems have been updated: roof (2018), gas water heater (2023), upstairs HVAC (2024), and three replacement windows. Situated within the highly regarded Marvin Ridge school district, this home provides convenient access to shopping, dining, and Charlotte. Community amenities include a pool, walking trails, playground, and clubhouse. Ripple Fiber is available. Best priced home in the MR school district!

Listed by Susie Verrill of NextHome Paramount

$
$
%
$/month over payments
Federal 30-year interest rate: 6.55% last updated on Jul 16, 2026
* All Figures are estimates. Check with your bank or proposed mortgage company for actual interest rates.
This product uses the FRED® API but is not endorsed or certified by the Federal Reserve Bank of St. Louis.

Virtual TourSave FavoriteSchedule TourAsk A QuestionMore Details

11 Trevors Trail Asheville NC 28806

Asheville, NC11 Trevors Trail

Price$680,000

Est. Mortgage: $/month

MLS Number CAR4357400

  • Residential
  • Bedrooms 4
  • Bathroom 3
  • Square Feet 2,778
  • Acreage 0.14

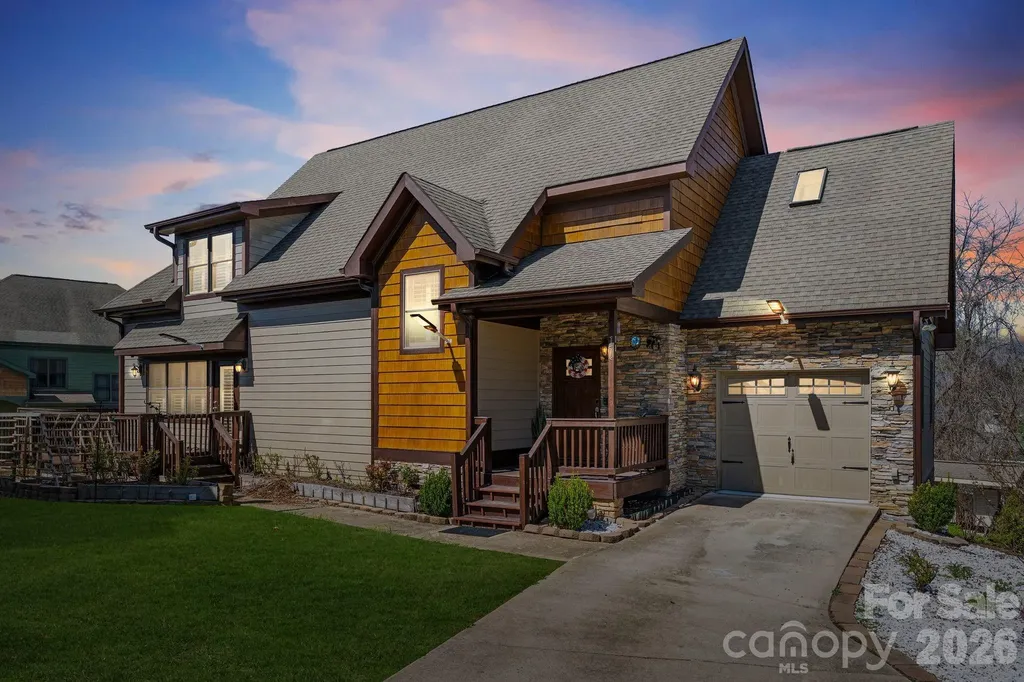
Tucked away on a quiet cul-de-sac, this well-maintained 4BR/3BA Arts & Crafts home offers mountain views and a convenient location just minutes from all Asheville has to offer. The open-concept layout features custom cabinetry, granite countertops, and a spacious breakfast bar, along with kitchen appliances less than a year old, flowing into the dining/den area with a cozy gas fireplace. The main-level primary suite includes tray ceilings, a walk-in closet, and a private en suite bath with a jacuzzi tub. A second main-level bedroom with its own en suite provides excellent flexibility for guests or multigenerational living. Upstairs offers a light-filled great room with vaulted ceilings plus additional bedrooms. Enjoy mountain views from the wrap-around deck. Abundant storage includes ~1,250 sq ft in the walkable crawl space, plus a single-car garage. Conveniently located under 5 miles to the WNC Farmers Market, Asheville Outlets, NC Arboretum, and Blue Ridge Parkway, and under 7 miles to Downtown Asheville, Biltmore Estate, and the River Arts District.

Listed by Chaim Salomon of Unique: A Real Estate Collective

$
$
%
$/month over payments
Federal 30-year interest rate: 6.55% last updated on Jul 16, 2026
* All Figures are estimates. Check with your bank or proposed mortgage company for actual interest rates.
This product uses the FRED® API but is not endorsed or certified by the Federal Reserve Bank of St. Louis.

Virtual TourSave FavoriteSchedule TourAsk A QuestionMore Details

78 Honeysuckle Woods Lake Wylie SC 29710

Lake Wylie, SC78 Honeysuckle Woods

Price$680,000

Est. Mortgage: $/month

Active With Contract

MLS Number CAR4403648

  • Residential
  • Bedrooms 3
  • Bathroom 3
  • Square Feet 3,855
  • Acreage 0.42

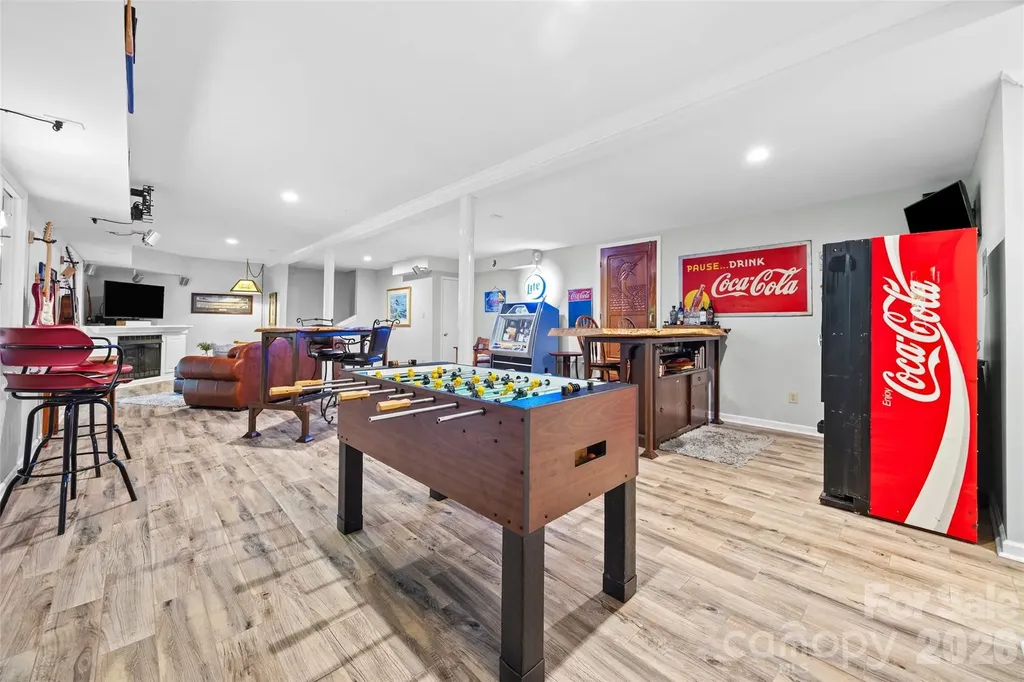
Some homes simply offer more room. This one offers more ways to live. Located within the gated community of River Hills, this beautifully maintained home is designed for gathering, celebrating, and enjoying the moments that matter most. The spacious layout includes a formal dining room for holidays and special occasions, while the open kitchen flows effortlessly into the family room where the fireplace naturally draws everyone together. A large bonus room above the garage provides the flexibility to create the space you've always wanted, whether that's a home office, fitness studio, or media room. Downstairs, the finished walkout basement becomes the heart of entertaining with a generous recreation room, a second fireplace, two flexible rooms, a full bath, second laundry area, and exceptional storage. It's the kind of space that easily adapts to game days, movie nights, visiting guests, or multi-generational living. Outside, the expansive deck overlooks a private backyard and fire pit, inviting slow mornings with coffee, summer cookouts, and evenings spent under the stars. Located in the award-winning Clover School District, River Hills offers private lake and beach access, parks, playgrounds, and the peace of mind that comes with 24-hour gated security. Thoughtfully maintained and ready for its next chapter, this home offers the space, flexibility, and setting to make everyday life feel just a little more extraordinary.

Listed by Susan Phillips of Howard Hanna Allen Tate Lake Wylie

$
$
%
$/month over payments
Federal 30-year interest rate: 6.55% last updated on Jul 16, 2026
* All Figures are estimates. Check with your bank or proposed mortgage company for actual interest rates.
This product uses the FRED® API but is not endorsed or certified by the Federal Reserve Bank of St. Louis.

Save FavoriteSchedule TourAsk A QuestionMore Details

1803 Wilton Gate Drive Charlotte NC 28262

Charlotte, NC1803 Wilton Gate Drive

Price$680,000

Est. Mortgage: $/month

MLS Number CAR4393756

  • Residential
  • Bedrooms 5
  • Bathroom 3
  • Square Feet 3,427
  • Acreage 2.6

Welcome home to this spacious 5-bedroom, 3-bathroom ranch-style residence on 2.68 acres of land designed for comfortable living and effortless entertaining. Featuring a split-bedroom floor plan, this home offers privacy and flexibility. Inside, you'll find two large living areas filled with abundant natural light, creating warm and inviting spaces to relax or gather with guests. The formal dining room provides the perfect setting for holiday meals and special occasions, while the spacious kitchen boasts ample cabinetry and storage, making meal preparation and organization a breeze. The generously sized bedrooms offer comfort and versatility, and the thoughtful layout ensures a functional flow throughout the home. Step outside to enjoy the back patio, ideal for outdoor dining, grilling, or simply unwinding after a long day. With its spacious design, bright interiors, and exceptional storage, this ranch-style home is ready to welcome its next owners!

Listed by Sam Moustafa of DASH Carolina

$
$
%
$/month over payments
Federal 30-year interest rate: 6.55% last updated on Jul 16, 2026
* All Figures are estimates. Check with your bank or proposed mortgage company for actual interest rates.
This product uses the FRED® API but is not endorsed or certified by the Federal Reserve Bank of St. Louis.

Save FavoriteSchedule TourAsk A QuestionMore Details

3106 Thayer Drive Waxhaw NC 28173

Waxhaw, NC3106 Thayer Drive

Price$680,000

Est. Mortgage: $/month

MLS Number CAR4393363

  • Residential
  • Bedrooms 5
  • Bathroom 4
  • Square Feet 3,175
  • Acreage 0.28

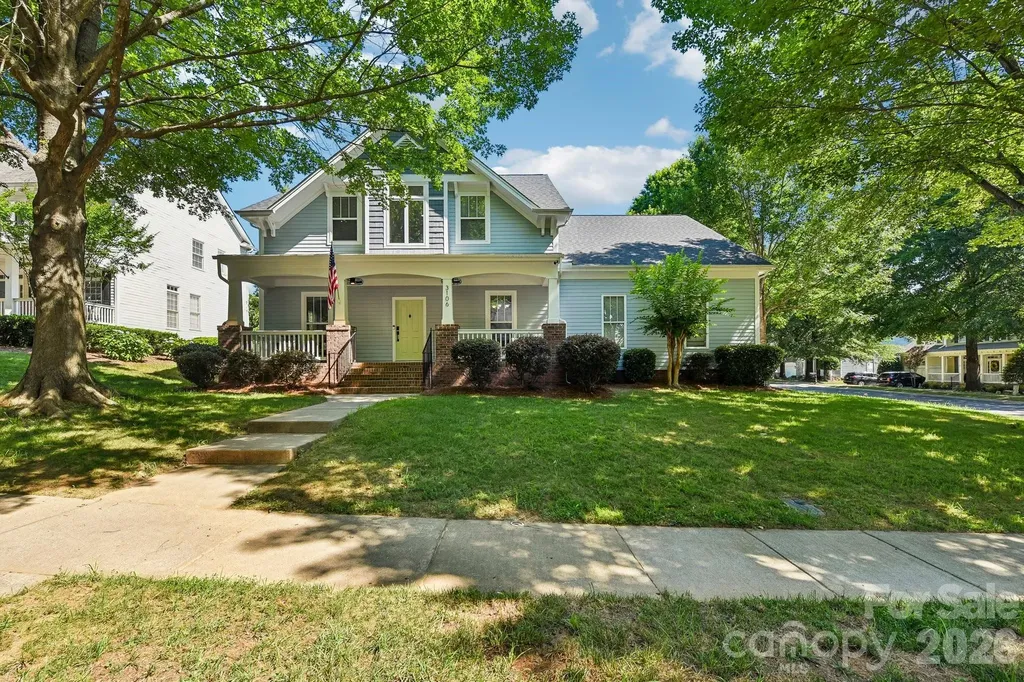
Motivated seller + price reduction + pre-inspected = Turn key relocation home! Welcome to this stunning, fully updated masterpiece in the highly sought-after Quellin neighborhood. Nestled on a quiet cul-de-sac lot framed by mature trees, this move-in-ready property offers the perfect blend of modern luxury, functional design, and classic Southern charm. Benefit from low Union County taxes and top-rated Cuthbertson schools, all while being just minutes away from premier shopping, dining, entertainment, and parks. From the moment you arrive, the exceptional curb appeal captivates you, highlighted by fresh exterior paint, a side-load two-car garage and a welcoming rocking chair front porch. Absolute peace of mind comes standard here, thanks to comprehensive big-ticket updates including a newer roof, completely updated HVAC systems, a new water heater, and a freshly painted exterior and stained rear deck perfect for outdoor entertainment. Step inside the grand two-story foyer to find an immaculate interior boasting fresh designer paint and gleaming hardwood floors that flow seamlessly throughout the entire main level. To your side, a formal dining room stands ready for holiday gatherings, while a private home office behind elegant French doors offers the perfect quiet space for remote work. The heart of the home is the dramatic two-story great room, centered around a cozy gas fireplace and flooded with natural light. The impressive great room opens directly into a true chef's kitchen. This beautifully appointed space features granite countertops, a classic tile backsplash, a gas stove, and under-cabinet lighting that highlights the workspace. The large island includes a breakfast bar, making it an ideal spot for casual dining, meal prep, or entertaining guests while cooking. The desirable primary suite is conveniently located on the main level, serving as a private sanctuary. It features pristine hardwood floors, an elegant trey ceiling, ceiling fan and a walk-in closet outfitted with custom tile flooring and a built-in closet organization system. The attached primary bathroom has been completely remodeled into a spa-like oasis, featuring a luxury tile shower that stretches all the way to the ceiling, a deep soaking tub, a dual-sink vanity, and brand-new tile floors. Also on the main level, the highly functional laundry room features tile flooring, extensive cabinetry, a utility sink, a dedicated folding area, and an ideal space to create a daily drop zone off the garage. Upstairs, the home continues to impress with large secondary bedrooms featuring ample closet space, ceiling fans, and updated carpet. A beautifully updated Jack and Jill bathroom connects the bedrooms, offering convenience and privacy. The massive fifth bedroom doubles as a versatile bonus room, perfect for a media space, playroom, or gym, and provides immediate access to plenty of walk-in attic storage. Beyond the property line, the Quellin community provides an unparalleled lifestyle with premium amenities. Residents enjoy access to a community pool, a clubhouse, a pickleball court, a playground, a scenic pond, walking trails, sidewalks, and a dedicated recreation area. This property is truly a rare find that checks every single box.

Listed by Jennifer Herlong of Howard Hanna Allen Tate Charlotte South

$
$
%
$/month over payments
Federal 30-year interest rate: 6.55% last updated on Jul 16, 2026
* All Figures are estimates. Check with your bank or proposed mortgage company for actual interest rates.
This product uses the FRED® API but is not endorsed or certified by the Federal Reserve Bank of St. Louis.

Virtual TourSave FavoriteSchedule TourAsk A QuestionMore Details

14811 Williams Place Alley Davidson NC 28036
Open House

MLS Number CAR4397261

  • Residential
  • Next Open House: Sun 07/26 2:00 pm. to 4:00 pm.
  • Bedrooms 3
  • Bathroom 2
  • Square Feet 2,239

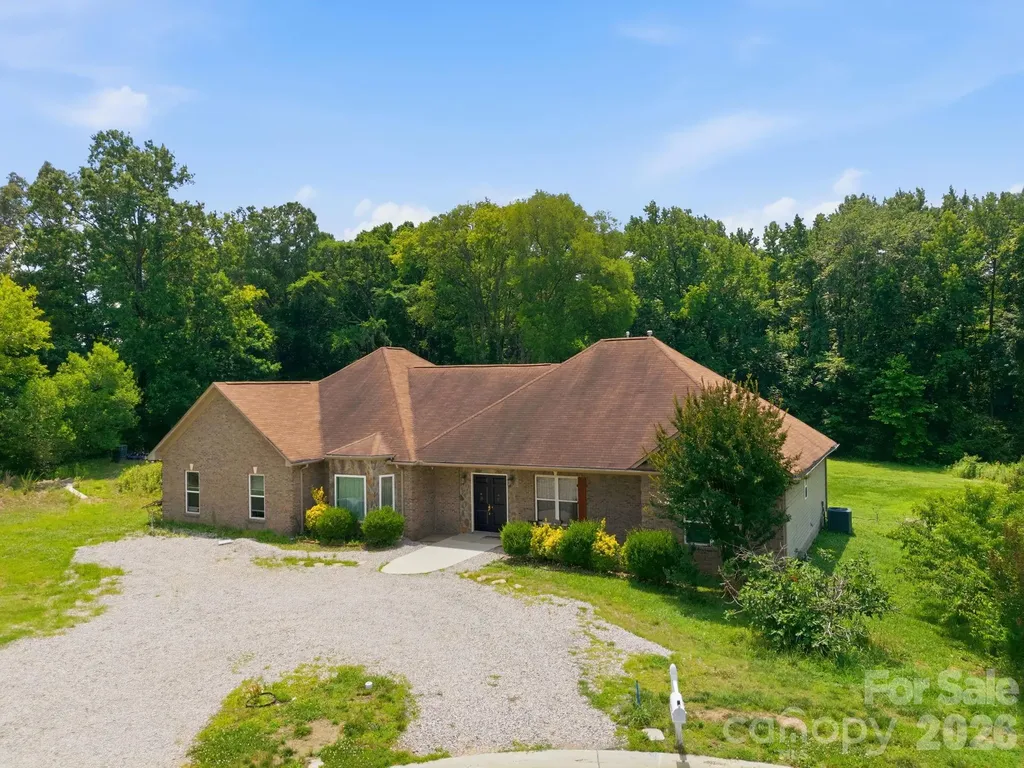
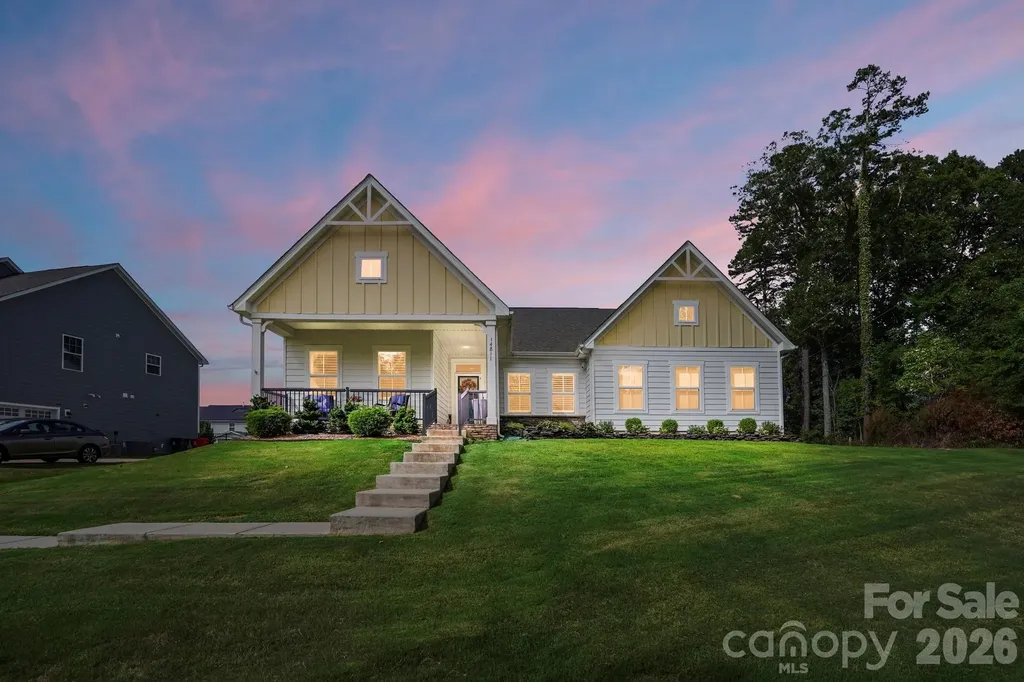
Welcome home to this meticulously updated 2020-built ranch-style home, nestled in highly desirable Davidson where modern convenience meets thoughtful, high-end upgrades. Ideally positioned for an effortless lifestyle, this property sits just 5 minutes from Symphony Park's premier independent senior living community, and a quick 10-minute drive from Davidson's vibrant downtown area, excellent shopping, and major highway access. Step inside to find a seamless open floor plan that flows beautifully into a spacious main-level primary suite, offering true single-level living. The bright, inviting layout is enhanced by beautiful plantation shutters throughout, including a newly upgraded sliding glass back door featuring built-in blinds. The heart of the home boasts a sleek kitchen complete with a Samsung smart refrigerator, while newly replaced ceiling fans add comfort to every room. Convenience starts at the front entryway with an added storm door, and extends all the way to the garage, which now features durable epoxy flooring and custom built-in shelving. Outdoors, the property transforms into a private oasis; a landscape designer custom-curated the fenced-in backyard, pairing elegant pavers with low-maintenance astroturf for effortless year-round enjoyment. Complete with practical Rainguard gutters, this turnkey property offers a seamless blend of style, functionality, and an unbeatable location. This home is even better in person. Come take a look today!

Listed by David Lee and Julie Hayes-Carpenter of Luxe Investment Group LLC

$
$
%
$/month over payments
Federal 30-year interest rate: 6.55% last updated on Jul 16, 2026
* All Figures are estimates. Check with your bank or proposed mortgage company for actual interest rates.
This product uses the FRED® API but is not endorsed or certified by the Federal Reserve Bank of St. Louis.

Virtual TourSave FavoriteSchedule TourAsk A QuestionMore Details

3012 Broken Spur Lane Pineville NC 28134

Pineville, NC3012 Broken Spur Lane

Price$679,990

Est. Mortgage: $/month

MLS Number CAR4394802

  • Residential
  • Bedrooms 5
  • Bathroom 5
  • Square Feet 3,524
  • Acreage 0.14

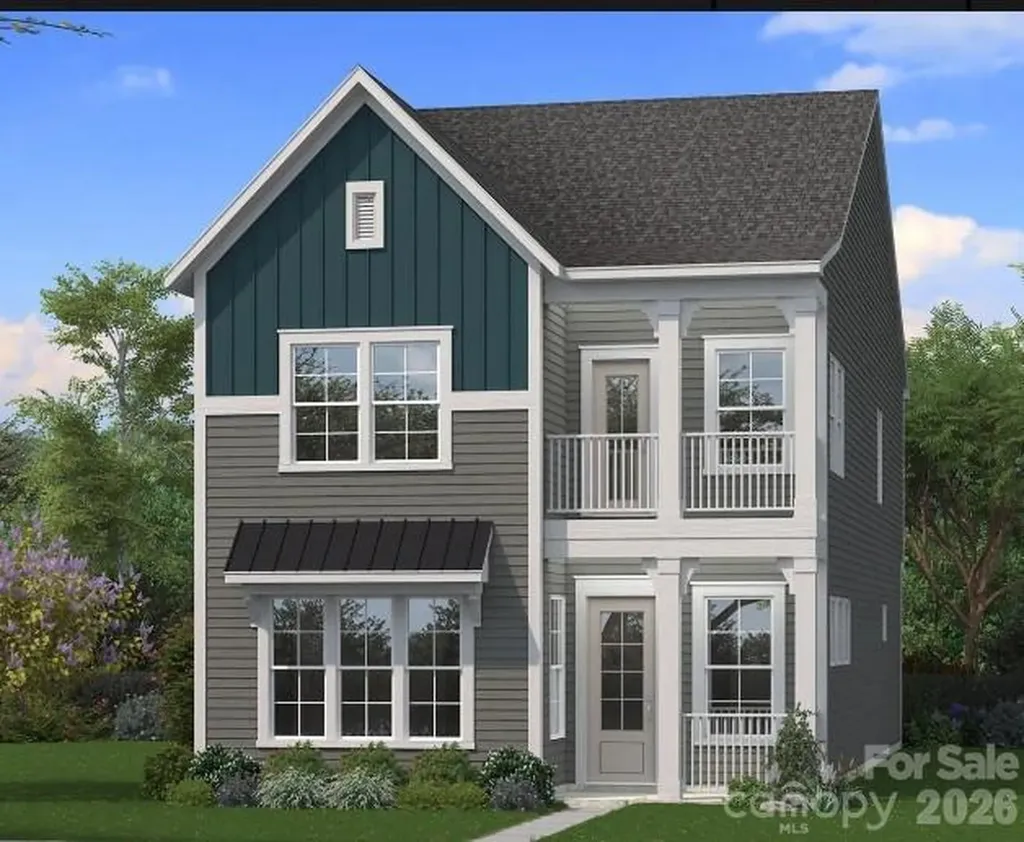
The only single family new home construction zoned for Ballantyne Ridge High School in Pineville. Welcome home! This Brentwood Floorplan with large ensuite on the main floor sits on a homesite that backs up to natural space. True guest suite on the main level with 10ft ceilings on the first level. On the 2nd floor you'll find 9ft ceilings. This level includes the spacious primary suite with sitting room and its private balcony attached, it also includes an upgraded tile shower with bench seat. Generously sized secondary bedrooms and closets along with a loft space, and a generously sized laundry room with full laundry package including sink, upper and lower cabinets and granite countertops. The 3rd floor boasts a large bedroom with walk-in closet, and full bath. It also includes large bonus space that can be used many different ways. The 2 car detached garage with attic pull down for storage and a side driveway with parking pad. Amazing amenities to include a pool with a cabana, pickleball courts, playground and dog park. Lots of sidewalks and open greenspace. Home is proposed to start construction mid-late March.

Listed by Tabitha Mitchell and Wendy Baia of DRB Group of North Carolina,LLC

$
$
%
$/month over payments
Federal 30-year interest rate: 6.55% last updated on Jul 16, 2026
* All Figures are estimates. Check with your bank or proposed mortgage company for actual interest rates.
This product uses the FRED® API but is not endorsed or certified by the Federal Reserve Bank of St. Louis.

Save FavoriteSchedule TourAsk A QuestionMore Details

12009 Wild Ginger Lane Charlotte NC 28227

Charlotte, NC12009 Wild Ginger Lane

Price$679,900

Est. Mortgage: $/month

MLS Number CAR4293416

  • Residential
  • Bedrooms 5
  • Bathroom 4
  • Square Feet 3,044
  • Acreage 0.71

A large georgious designed two-story plan that has it all…including a 3-car garage, 4- bed room and 1 huge bonus room on the second floor. The 1st floor's open concept features a light-filled kitchen with stainless steel appliances, gas cooktop, granite countertops, tile backsplash, large island; all while overlooking the breakfast area and big family room with fireplace. In addition, there is a formal dining room, study room ( office) with french doors and powder room. All bedrooms including the owner's retreat are on the 2nd floor along with a huge bonus room and conveniently placed laundry room. Many upgrades have been added including a wood staircase with wrought iron balusters, leaded glass front door and hw floors on the main level. Enjoy life in this beautiful home in lovely and quaint mint hill. Interior highlights: Spacious layout: two-story foyer opens to a flexible floor plan. Main level: formal living room (or office) and separate dining room. Great room: open-concept family room with a cozy gas fireplace. Kitchen: features ample cabinet space, generous countertops, island and a sunny breakfast nook. Primary suite: upstairs retreat with a walk-in closet and en-suite bath with dual vanities. Additional bedrooms: three secondary bedrooms are well-sized and share a full hall bathroom. Exterior & lot: ** massive deck:** perfect for outdoor dining and entertaining. Fire pit area: a fantastic spot for evening gatherings. Huge lot: provides incredible space for play, gardening, and relaxation. Location & community: Highly sought-after mint hill, nc 28227 address. Part of the esteemed mecklenburg school district. Minutes from shopping centers, grocery stores, and local restaurants. Easy commute to uptown charlotte via us-74 and i-485. All equipments, appliances and hvac was installed in (2022-2023) and all are almost new condition.

Listed by Siang Ling of Keller Williams Select

$
$
%
$/month over payments
Federal 30-year interest rate: 6.55% last updated on Jul 16, 2026
* All Figures are estimates. Check with your bank or proposed mortgage company for actual interest rates.
This product uses the FRED® API but is not endorsed or certified by the Federal Reserve Bank of St. Louis.

Save FavoriteSchedule TourAsk A QuestionMore Details

396 E Waterlynn Road Mooresville NC 28115

Mooresville, NC396 E Waterlynn Road

Price$679,900

Est. Mortgage: $/month

Active With Contract

MLS Number CAR4385960

  • Residential
  • Bedrooms 5
  • Bathroom 3
  • Square Feet 3,565
  • Acreage 0.21

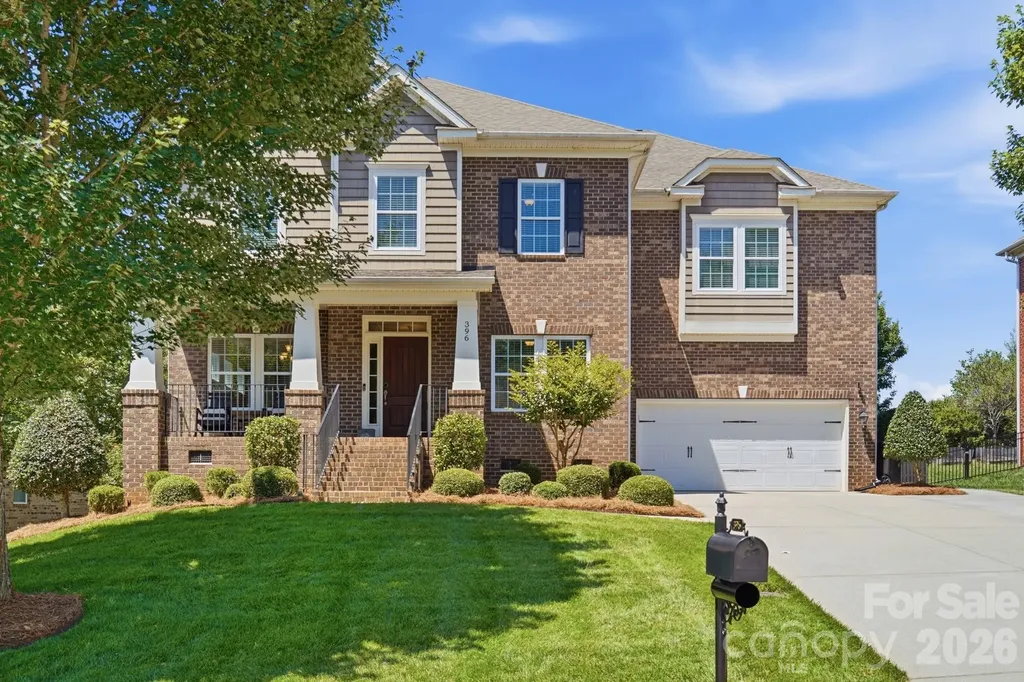
This beautifully updated full brick, 5-bedroom, 3-bath home offers the perfect blend of modern upgrades, functional living, and inviting outdoor spaces. Thoughtfully maintained and move-in ready, the home combines comfort, technology, and peace of mind in a location buyers love. Inside, you'll find a spacious and functional layout designed for both everyday living and entertaining- including dedicated office space and a large bonus room in addition to main living areas. The home is equipped with whole-home Cat6 ethernet wiring for hardwired connectivity throughout, Yale digital lock, smart garage door opener, and app-enabled smoke and CO detectors for added convenience and security. Outdoor living truly shines with a custom screened porch and deck, fully fenced backyard, and fire pit-creating the perfect space to relax, entertain, or enjoy quiet evenings at home. Recent updates include a new 30-year architectural roof (2025), water heater (2025), dishwasher (2026), and whole-home surge protector (2023). Conveniently located near top-rated schools, shopping, dining, and commuter routes, this home offers the ideal combination of thoughtful updates, modern convenience, and everyday livability.

Listed by Mandy Miles of EXP Realty LLC Mooresville

$
$
%
$/month over payments
Federal 30-year interest rate: 6.55% last updated on Jul 16, 2026
* All Figures are estimates. Check with your bank or proposed mortgage company for actual interest rates.
This product uses the FRED® API but is not endorsed or certified by the Federal Reserve Bank of St. Louis.

Save FavoriteSchedule TourAsk A QuestionMore Details

Broker Reciprocity MLS Grid Logo © 2026 Listings courtesy of Canopy MLS as distributed by MLS GRID. IDX information is provided exclusively for consumers’ personal non-commercial use and may not be used for any purpose other than to identify prospective properties consumers may be interested in purchasing. The IDX data is deemed reliable but is not guaranteed by MLS GRID and may be subject to an end user license agreement prescribed by the Member Participant’s applicable MLS.  Based on information submitted to the MLS GRID as of July 23, 2026 10:18 PM UTC . All data is obtained from various sources and may not have been verified by broker or MLS GRID. Supplied Open House Information is subject to change without notice. All information should be independently reviewed and verified for accuracy. Properties may or may not be listed by the office/agent presenting the information. Some IDX listings have been excluded from this website.