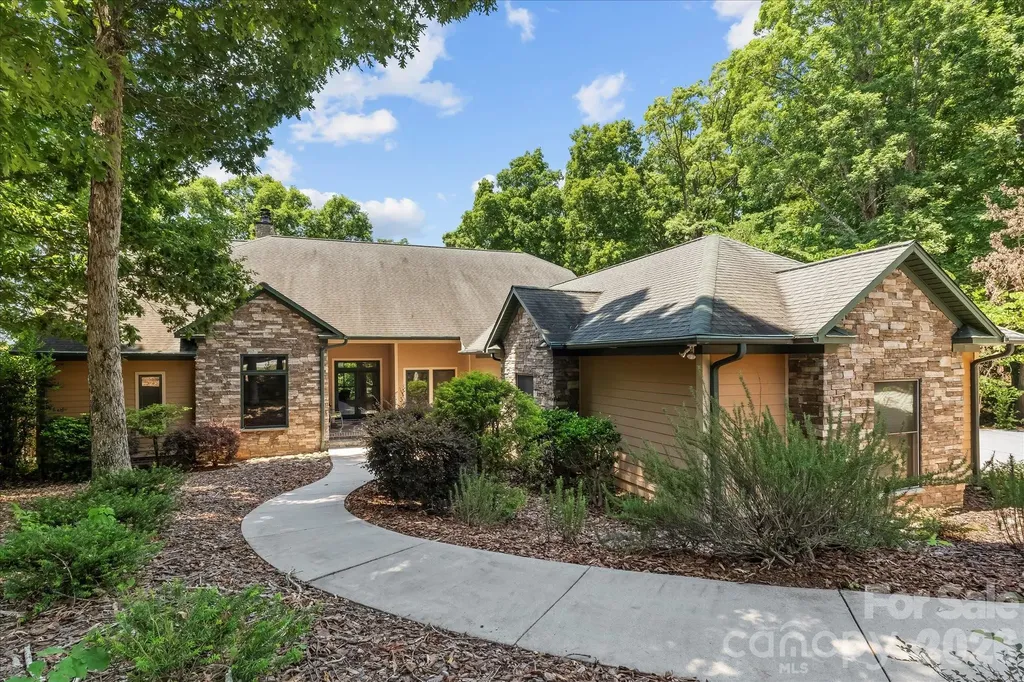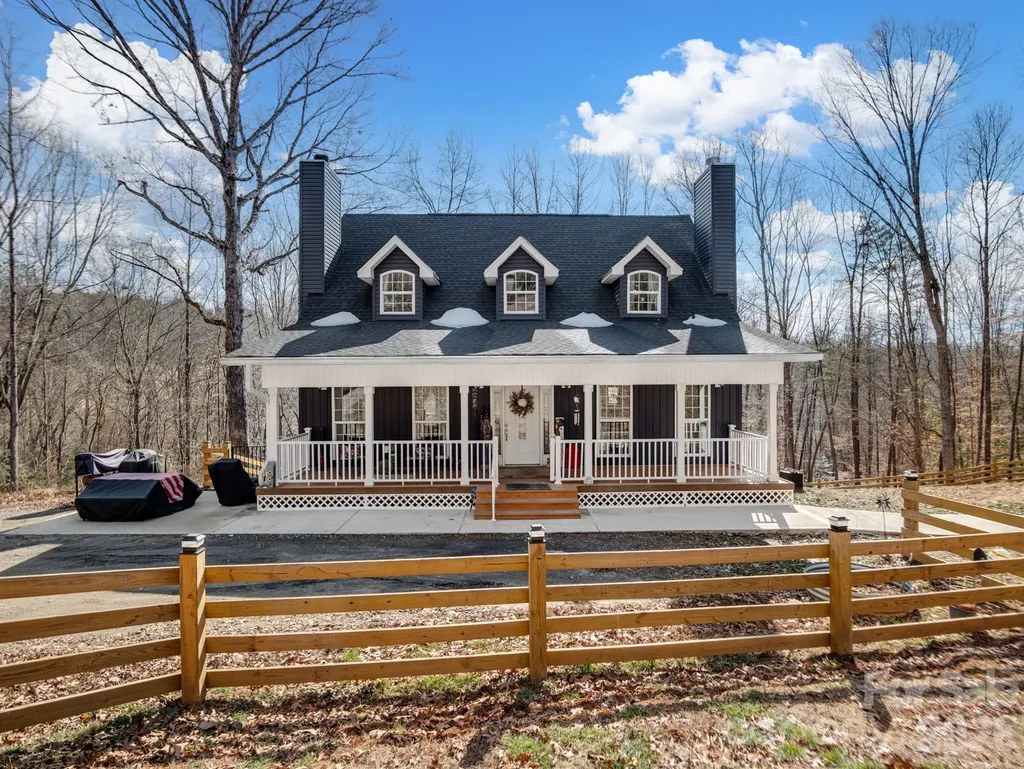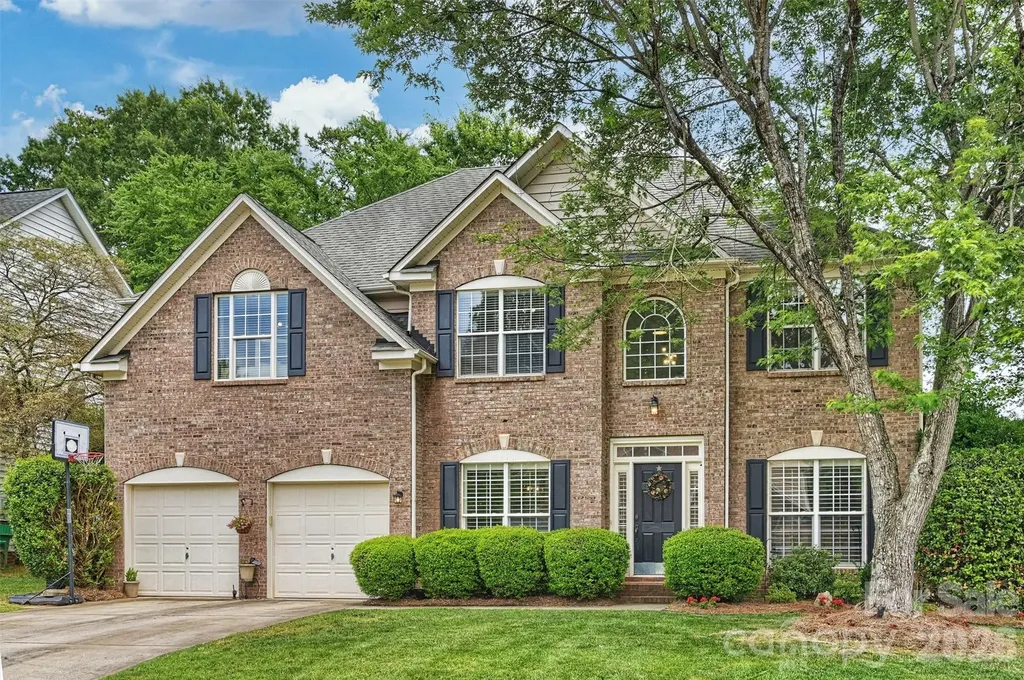
and narrow your search. If you have fewer than 200 results, you can save your search.

Alexander NC

r=8173-8184
7614 Porrera Street Charlotte NC 28214

Charlotte, NC7614 Porrera Street

Price$679,900

Est. Mortgage: $/month

MLS Number CAR4382494

  • Residential
  • Bedrooms 4
  • Bathroom 4
  • Square Feet 3,360
  • Acreage 0.2

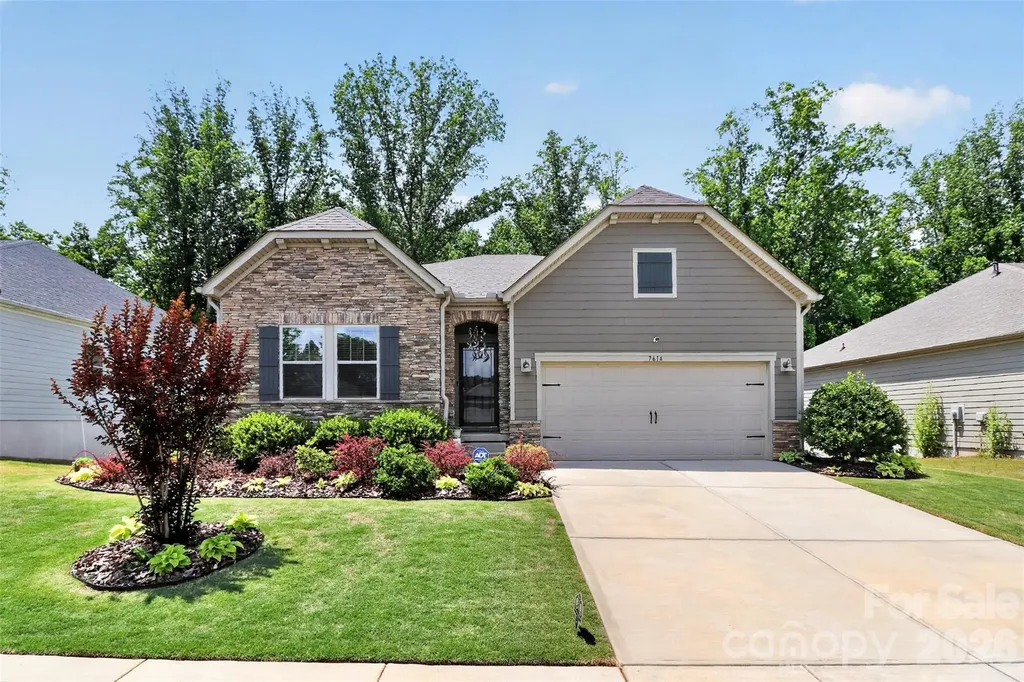
Ideally located in the vibrant Vineyards community, this home delivers the perfect balance of convenience and lifestyle. Enjoy close proximity to shopping, dining, Uptown Charlotte, airport, and major commuter routes, while also benefiting from Lake Wylie access and abundant recreational opportunities right in your neighborhood. Step inside to a bright, open main level featuring a seamless flow between the living, dining, and kitchen spaces-perfect for entertaining or everyday living. A dedicated office and thoughtfully designed living areas provide flexibility for today's needs, whether working from home, hosting guests, or simply relaxing in comfort. The standout feature is the light-filled walk-out basement, offering incredible versatility. With over 1,200 sq ft of finished space, including additional living areas and bedroom, it's ideal for a guest suite, media room, fitness area, or multi-generational living. Additional unfinished sections provide valuable space for storage, a workshop, or future customization-allowing you to tailor the home to your evolving lifestyle. Outdoor living truly shines here. Enjoy a beautifully hardscaped backyard patio, a screened-in porch for year-round comfort, designed for both entertaining and quiet evenings at home. The walk-out lower level creates a connection between indoor and outdoor spaces, enhancing usability and enjoyment.

Listed by Patricke Ward of Keller Williams Ballantyne Area
$
$
%
$/month over payments
Federal 30-year interest rate: 6.58% last updated on Jul 23, 2026
* All Figures are estimates. Check with your bank or proposed mortgage company for actual interest rates.
This product uses the FRED® API but is not endorsed or certified by the Federal Reserve Bank of St. Louis.

Save FavoriteSchedule TourAsk A QuestionMore Details

2172 Woodstream Road Harrisburg NC 28075

Harrisburg, NC2172 Woodstream Road

Price$679,900

Est. Mortgage: $/month

Active With Contract

MLS Number CAR4380924

  • Residential
  • Bedrooms 6
  • Bathroom 4
  • Square Feet 4,013
  • Acreage 0.41

Beautifully maintained home in sought-after Heatherstone featuring an unfinished basement ready for your personal touch and future expansion! 6 bedrooms with additional upper level rec room. This spacious home offers an inviting floor plan filled with natural light, generous living areas, and well-appointed bedrooms designed for both comfort and functionality. Main floor features a bedroom and full bath. The kitchen flows seamlessly into the main living space. Spacious, upper level, primary room with sitting area and walk in closet. The oversized unfinished basement provides endless possibilities for additional living space, a home gym, media room, workshop, or storage. Enjoy the charm of the Heatherstone community while being conveniently located in Harrisburg. The unfinished basement is plumped for bathroom and water softener is attached to water heater. The home is currently zoned for Harrisburg Elementary, Hickory Ridge Middle, and Hickory Ridge High.

Listed by Brian Taylor of Dreamline Realty,LLC

$
$
%
$/month over payments
Federal 30-year interest rate: 6.58% last updated on Jul 23, 2026
* All Figures are estimates. Check with your bank or proposed mortgage company for actual interest rates.
This product uses the FRED® API but is not endorsed or certified by the Federal Reserve Bank of St. Louis.

Save FavoriteSchedule TourAsk A QuestionMore Details

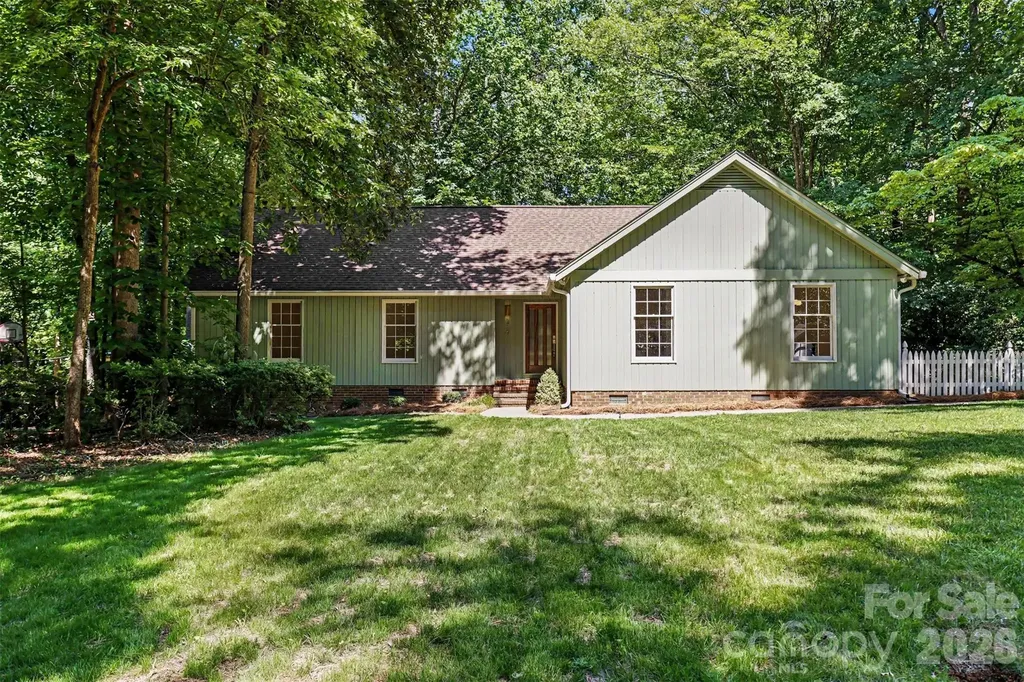
319 Kingsley Drive Charlotte NC 28270

Charlotte, NC319 Kingsley Drive

Price$679,900

Est. Mortgage: $/month

Active With Contract

MLS Number CAR4383389

  • Residential
  • Bedrooms 3
  • Bathroom 2
  • Square Feet 1,946
  • Acreage 0.4

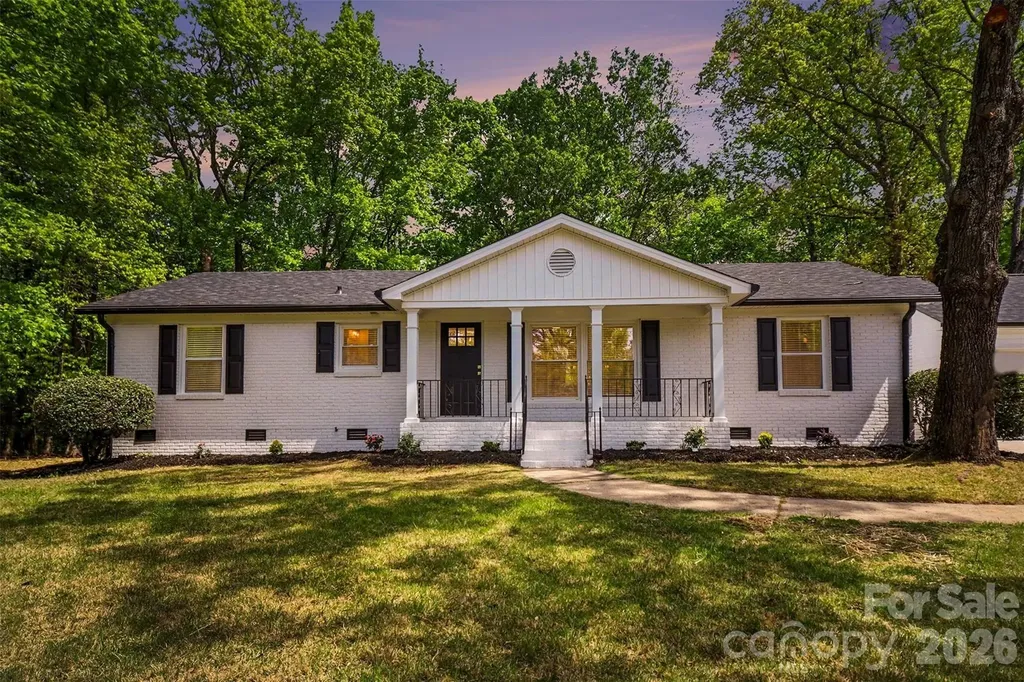
Step into a home that has been transformed from its 1980s roots into a stylish, modern retreat. This beautifully renovated 3-bedroom, 2-bath ranch home features fresh interior and exterior paint, new LVP flooring, and new tile in the primary suite bathroom. The inviting floor plan offers a spacious living and dining area that flows into the remodeled kitchen, complete with new cabinetry, quartz countertops, tile backsplash, new appliances, and a pantry for extra storage. A cozy breakfast nook provides the perfect space for a coffee bar, dry bar, or casual dining area. Adding to the home's appeal is a comfortable den anchored by an original rock fireplace, offering warmth and character. Sliding glass doors lead to an expansive deck overlooking a peaceful, wooded backyard, creating a seamless indoor-outdoor living experience. The spacious primary suite features a beautifully updated ensuite bath, flex space ideal for a sitting area or home office, and private access to the deck and outdoor seating area. Two additional bedrooms and a renovated full bath complete the home. Located on a quiet cul-de-sac in an established neighborhood with mature trees, this move-in-ready home perfectly blends modern updates with timeless charm and original character. Agent is owner of the property.

Listed by Michael Rowell of Keller Williams South Park

$
$
%
$/month over payments
Federal 30-year interest rate: 6.58% last updated on Jul 23, 2026
* All Figures are estimates. Check with your bank or proposed mortgage company for actual interest rates.
This product uses the FRED® API but is not endorsed or certified by the Federal Reserve Bank of St. Louis.

Save FavoriteSchedule TourAsk A QuestionMore Details

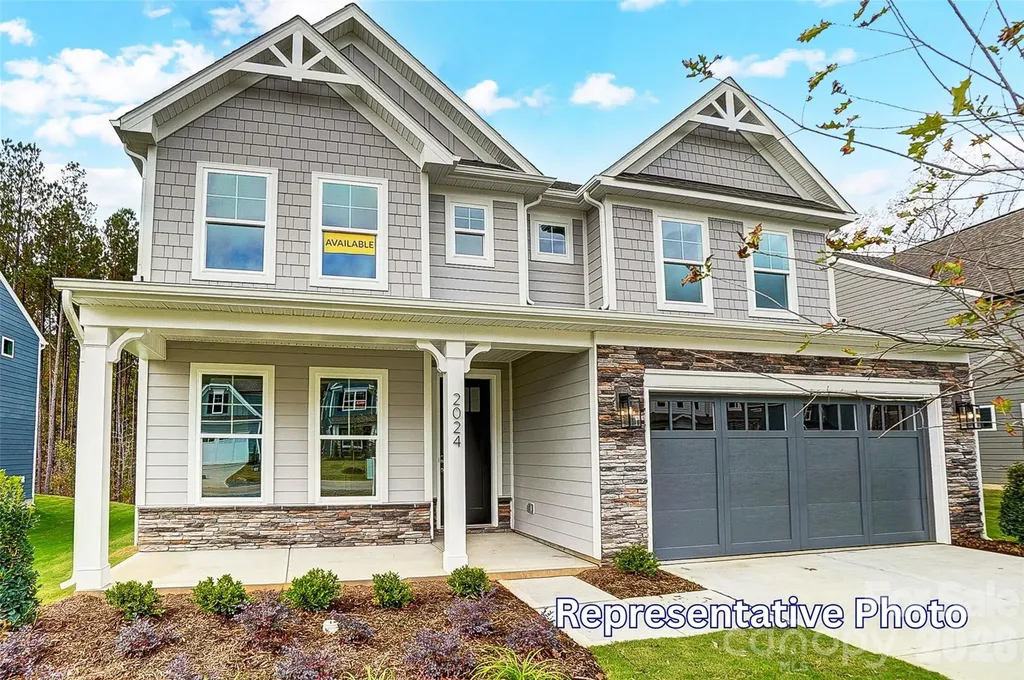
4482 Blue Mound Court Stanley NC 28164

Stanley, NC4482 Blue Mound Court

Price$679,900

Est. Mortgage: $/month

MLS Number CAR4387533

  • Residential
  • Bedrooms 5
  • Bathroom 4
  • Square Feet 3,423
  • Acreage 0.2

Located in Carrington's newest phase near Lake Norman, this stunning Davidson floorplan offers over 3,400 square feet with 5 bedrooms and 4 full baths thoughtfully designed with elevated finishes and functional living spaces throughout. The designer kitchen features frost cabinetry with matte black hardware, quartz countertops, tile backsplash, farmhouse sink, shiplap vent hood, gas cooktop, wall oven, beverage refrigerator in the Butler's pantry, and enhanced undercabinet lighting. The spacious family room showcases a direct vent gas fireplace with slate surround. The primary suite on the upper level includes a tray ceiling, private sitting room with full glass French doors, and a beautifully appointed bath featuring a semi-frameless shower with tile surround, rain shower head with handheld, and separate bathtub. Additional upgrades include tray ceilings in the foyer and dining room, metal balusters, composite stair treads, built-in drop zone, enhanced EVP flooring throughout the main living areas, Jack and Jill bath connecting secondary bedrooms, main-level guest bath with tiled 4-foot shower and seat, plus a third-floor bedroom and full bath. Enjoy outdoor living on the screened rear porch with an additional 12x12 patio, all within a community offering a pool, playground, and pocket parks conveniently located near shopping, dining, and Lake Norman access.

Listed by Michael Conley of Eastwood Homes

$
$
%
$/month over payments
Federal 30-year interest rate: 6.58% last updated on Jul 23, 2026
* All Figures are estimates. Check with your bank or proposed mortgage company for actual interest rates.
This product uses the FRED® API but is not endorsed or certified by the Federal Reserve Bank of St. Louis.

Save FavoriteSchedule TourAsk A QuestionMore Details

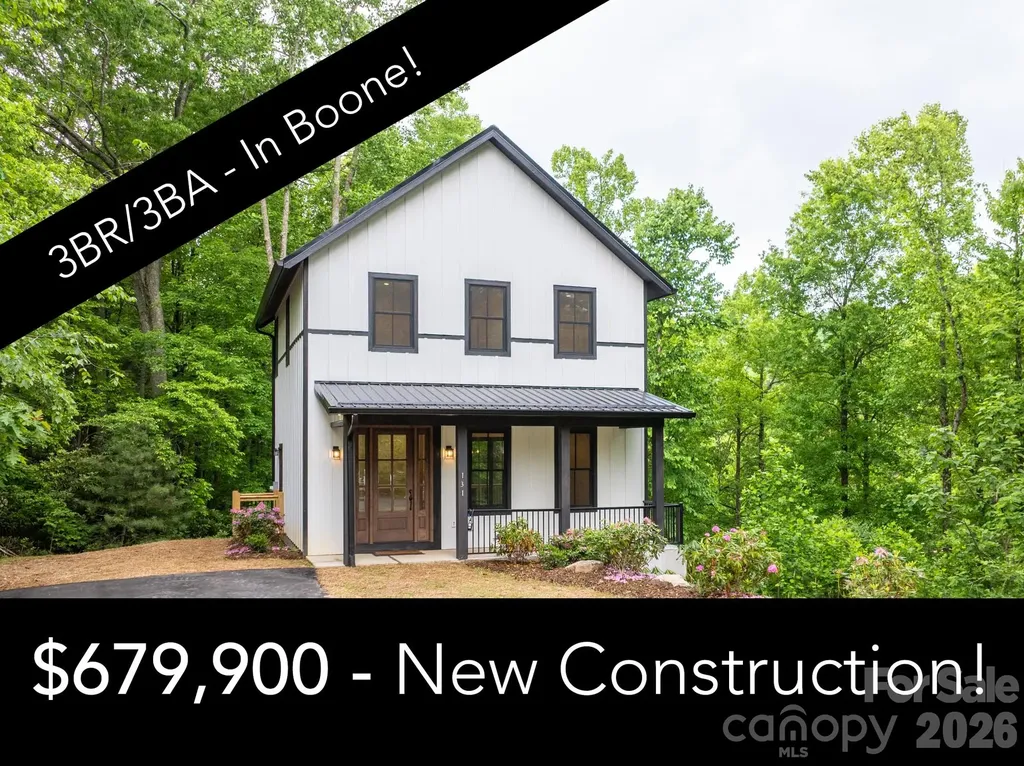
131 Bryce Way Boone NC 28607

Boone, NC131 Bryce Way

Price$679,900

Est. Mortgage: $/month

Pending

MLS Number CAR4329202

  • Residential
  • Bedrooms 3
  • Bathroom 3
  • Square Feet 2,143
  • Acreage 0.38

NEW CONSTRUCTION right in the center of the Gorgeous Mountain Town of Boone! The location doesn't get any better - very secluded yet so convenient. Gorgeous 3BR/2.5BA home at the end of a private cul de sac. 5 minutes or less to anywhere in Boone! The home is very well built, steel foundation. Walk right in without a single stair! Beautiful luxury vinyl plank flooring throughout the entire home. The main level has a gracious great room, a true chef's kitchen, laundry room and half bath. Front porch on the main level as well as a very secluded back porch, perfect for grilling and chilling. Upper level has 3BR/2.5BA including a large primary with an ensuite bath with a impressive tile shower. Lowest level has a very large space - ideal for a large den or you could make more bedrooms or a combination of both. Also, there is a private patio out the back on this level as well. Everything is brand new - this home was just finished. Ready for a brand new home in the perfect location? Come take a look today!

Listed by Matthew De Camara of De Camara Properties Inc

$
$
%
$/month over payments
Federal 30-year interest rate: 6.58% last updated on Jul 23, 2026
* All Figures are estimates. Check with your bank or proposed mortgage company for actual interest rates.
This product uses the FRED® API but is not endorsed or certified by the Federal Reserve Bank of St. Louis.

Save FavoriteSchedule TourAsk A QuestionMore Details

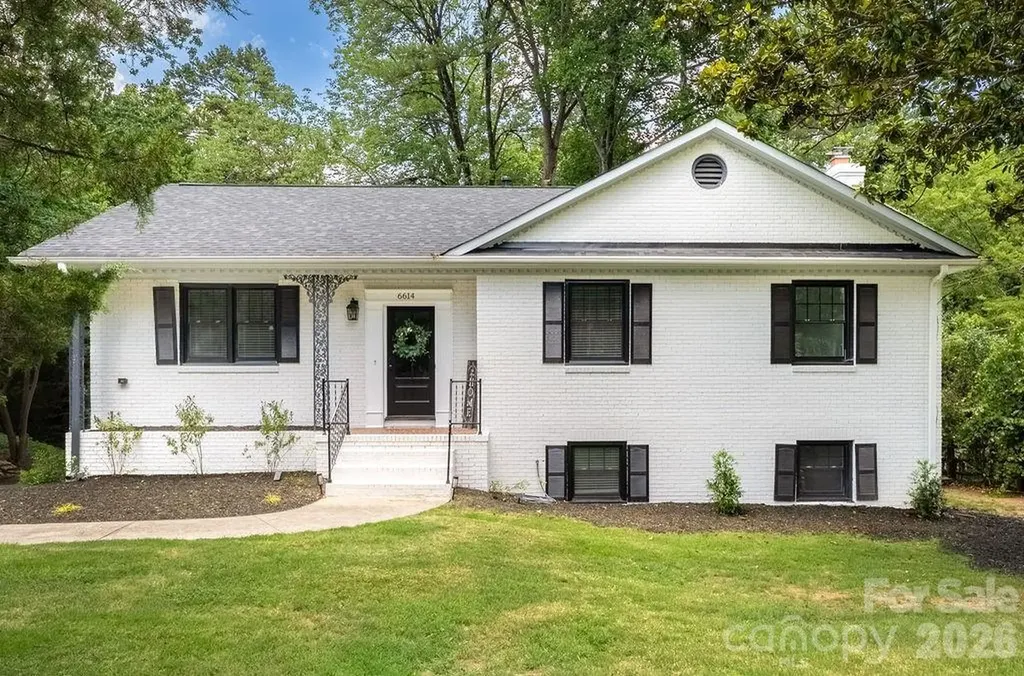
6614 Old Providence Road Charlotte NC 28226
Active With Contract

MLS Number CAR4400938

  • Residential
  • Bedrooms 5
  • Bathroom 4
  • Square Feet 2,660
  • Acreage 0.52

Recently renovated and perfectly positioned just minutes from SouthPark, McAlpine Greenway, and Olde Providence Racquet Club, this exceptional home offers the ideal blend of luxury, comfort, and convenience. A newly installed HVAC system (2025) provides added peace of mind, allowing you to enjoy this move-in-ready home for years to come. Gorgeous hardwood flooring flows throughout the open-concept main level, where a beautifully designed chef's kitchen takes center stage with a gas range, generous workspace, and seamless connection to the living and dining areas-perfect for everyday living and effortless entertaining. The main-level primary suite is a true retreat, featuring spacious walk-in closets and a spa-inspired en suite bathroom with dual vanities, a large walk-in shower, and a relaxing freestanding soaking tub. Thoughtfully designed with both livability and functionality in mind, the home offers five bedrooms and four full bathrooms to accommodate family and guests alike comfortably. Downstairs, you'll find the ultimate entertaining space with an expansive den featuring a cozy fireplace, custom built-ins, and a beverage refrigerator-ideal for movie nights, game days, or hosting friends. A private guest suite and direct walk-out access to the outdoor patio create the perfect setup for visitors or multi-generational living. The home sits on a spacious lot with a lot of usable outdoor space. Combining timeless design, versatile living spaces, highly rated schools, and an unbeatable location in one of Charlotte's most desirable areas, this move-in-ready home is one you won't want to miss.

Listed by Anthony Swain of COMPASS

$
$
%
$/month over payments
Federal 30-year interest rate: 6.58% last updated on Jul 23, 2026
* All Figures are estimates. Check with your bank or proposed mortgage company for actual interest rates.
This product uses the FRED® API but is not endorsed or certified by the Federal Reserve Bank of St. Louis.

Save FavoriteSchedule TourAsk A QuestionMore Details

172 Lawson's Lookout Denton NC 27239

Denton, NC172 Lawson's Lookout

Price$679,900

Est. Mortgage: $/month

MLS Number CAR4392848

  • Residential
  • Bedrooms 3
  • Bathroom 4
  • Square Feet 3,599
  • Acreage 2.29

Welcome to 172 Lawsons Lookout! Nestled within the gated community of The Springs, this beautiful 3-bedroom, 3.5-bath home with a 3-car garage is situated on 2.29 acres and offers seasonal long-range views. The home's exterior features a blend of brick, Hardie siding, and stone. Step inside to discover bamboo flooring, vaulted ceilings in the living room, and a floor-to-ceiling stone wood-burning fireplace. The spacious primary suite provides a peaceful retreat with access to the deck and en suite bathroom. Enjoy your morning coffee or unwind at sunset from the inviting 60' x 10' screened-in deck, complete with a hot tub. The basement is ideal for entertaining, offering just over 1,000 square feet of finished living space, including a potential fourth bedroom or flexible-use area. Additionally, the basement includes more than 1,400 square feet of unfinished space featuring ample storage, a concrete-encased panic room/wine cellar, and a workshop.

Listed by Chris Jones of Charles Jones Realty Inc

$
$
%
$/month over payments
Federal 30-year interest rate: 6.58% last updated on Jul 23, 2026
* All Figures are estimates. Check with your bank or proposed mortgage company for actual interest rates.
This product uses the FRED® API but is not endorsed or certified by the Federal Reserve Bank of St. Louis.

Save FavoriteSchedule TourAsk A QuestionMore Details

11630 Trails End Lane Huntersville NC 28078
Active With Contract

MLS Number CAR4342080

  • Residential
  • Bedrooms 3
  • Bathroom 3
  • Square Feet 1,768
  • Acreage 2.41

Welcome to 11630 Trails End Lane, a recently renovated property on a generous 2.41-acre lot, boasting no HOA! This home offers an idyllic blend of nature and accessibility. The owners just completed a substantial detached 600 sq ft garage, promising ample storage and workspace. Step inside and you'll be greeted by a charming country-style ambiance, highlighted by custom-designed kitchen cabinets with granite countertops and GE Cafe' Series appliances. Every detail has been meticulously updated, from the new light fixtures to the fresh plumbing, ensuring a worry-free living experience. The expansive primary suite serves as a tranquil retreat, complete with a spa-inspired bathroom featuring a soaking tub, separate shower, and dual vanities. The property includes a brand-new, versatile multipurpose room/office. Situated conveniently adjacent to the serene Ferrell Town Nature Preserve & Park, which features Ferrell Town lake, a small lake near the heart of Huntersville. The home has county water service and an active well, great for gardening, car washing, or other uses. Enjoy the convenience of being close to the vibrant Lake Norman area, with easy access to shopping centers, dining, hospitals, major interstates, and the upcoming red line transportation. Don't miss this opportunity to acquire a beautifully updated and thoughtfully designed home in the desirable Huntersville community.

Listed by Thomas Bates of Century 21 Murphy & Rudolph

$
$
%
$/month over payments
Federal 30-year interest rate: 6.58% last updated on Jul 23, 2026
* All Figures are estimates. Check with your bank or proposed mortgage company for actual interest rates.
This product uses the FRED® API but is not endorsed or certified by the Federal Reserve Bank of St. Louis.

Virtual TourSave FavoriteSchedule TourAsk A QuestionMore Details

239 Old Lion Road Statesville NC 28625

Statesville, NC239 Old Lion Road

Price$679,900

Est. Mortgage: $/month

MLS Number CAR4342478

  • Residential
  • Bedrooms 3
  • Bathroom 3
  • Square Feet 1,884
  • Acreage 4.66

This one-of-a-kind, private, lakefront home situated on a stunning 4.66-acre lot offers the perfect blend of seclusion and natural beauty. Soaring cathedral ceilings flood the home with light and create an inviting atmosphere. The cozy living room features a wood-burning fireplace ideal for gatherings, while the primary bedroom offers its own charming wood-burning fireplace for ultimate relaxation. Upstairs, find two additional spacious bedrooms, a large full bathroom, and a flexible bonus/office room. Key highlights include two wood-burning fireplaces total, a walk-in pantry, and a partially finished walk-out basement with double French doors opening to a serene patio in the fenced backyard - perfect for outdoor entertaining, morning coffee, or simply enjoying the tranquil surroundings. Step outside to breathtaking natural surroundings: a picturesque gravel driveway lined with flourishing fruit trees (peach, pear, plum, and apple), a meandering natural spring, and direct lake frontage with a dockable shoreline on Lake Lookout. Water enthusiasts will love the easy access to a nearby public boat launch for fishing, kayaking, boating, and more. Additional practical features: a computerized well with filtration system, outdoor gas hot water heater with circulation for instant hot water, and a detached heated/cooled two-car garage PLUS an ON-GRID 61" x 91" 800 WATT SOLAR PANEL. The property is accessed via two driveways (one concrete, one gravel) for added convenience and privacy. As a unique bonus, it includes a custom-built, whimsically decorated Gypsy Cart for your own special escape! This exceptional home is more than just a residence - it's a peaceful lifestyle retreat where every day feels like a vacation. Close to parks, shopping, and outdoor recreation in the desirable Statesville area. An exceptional opportunity to own water lake property for under $1,000,000! Transferable home warranty! The wood Planer, Table Saw, Generator, Air Compressor, 3D printer, window AC units are not for sale and do not convey.

Listed by Don Gomez of C-A-RE Realty

$
$
%
$/month over payments
Federal 30-year interest rate: 6.58% last updated on Jul 23, 2026
* All Figures are estimates. Check with your bank or proposed mortgage company for actual interest rates.
This product uses the FRED® API but is not endorsed or certified by the Federal Reserve Bank of St. Louis.

Virtual TourSave FavoriteSchedule TourAsk A QuestionMore Details

9318 Autumn Applause Drive Charlotte NC 28277

MLS Number CAR4393545

  • Residential
  • Bedrooms 4
  • Bathroom 3
  • Square Feet 2,538
  • Acreage 0.24

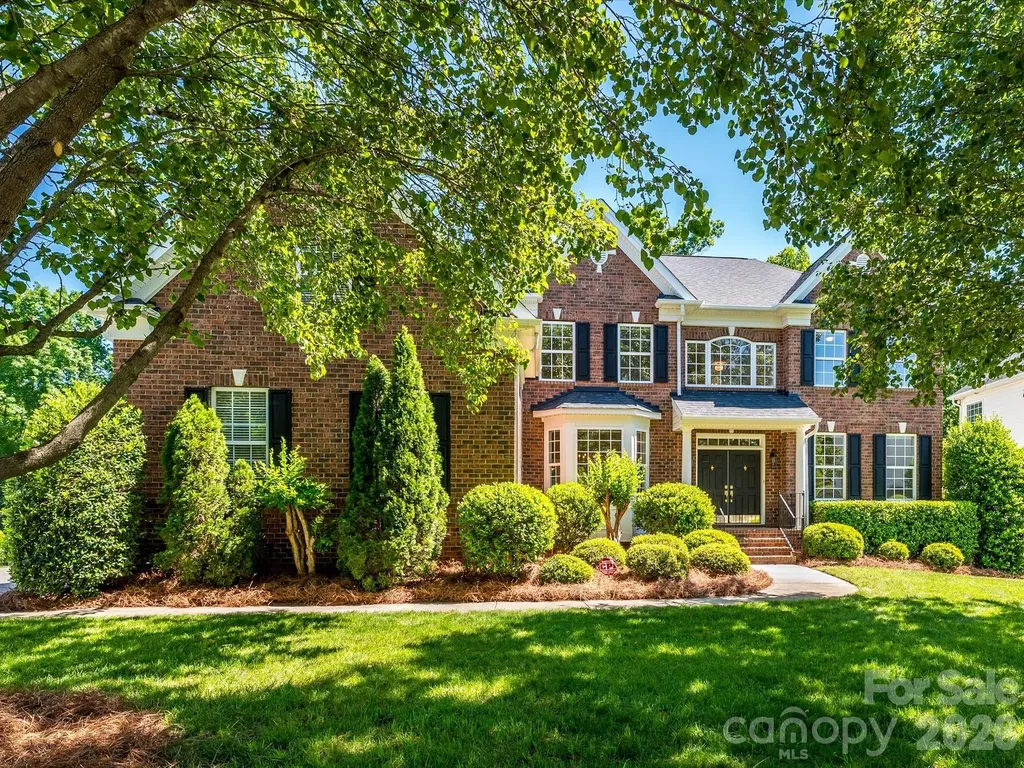
Stately brick-front home in the heart of Ballantyne featuring luxury vinyl plank flooring throughout the main level and fresh interior paint in today's neutral tones. The open floor plan welcomes you with a dramatic two-story foyer that flows into the spacious two-story great room, complete with a gas fireplace and floor-to-ceiling windows overlooking the private backyard. The kitchen is designed for both everyday living and entertaining, offering stainless steel appliances, a center island, sunny breakfast area, and direct access to the screened porch. A butler's pantry adds both storage and functionality, while the formal dining room and separate living room or office provide flexible spaces to fit your lifestyle. Upstairs, a newly painted staircase and catwalk overlook the great room below and connect the secondary bedrooms. The spacious primary suite features a vaulted ceiling, separate sitting area, and plenty of room to relax and unwind. Enjoy outdoor living in the level backyard, perfect for recreation, gardening, or gatherings with family and friends. Community amenities include a recreation area and playground. Conveniently located just minutes from Blakeney Shopping Center, dining, entertainment, and everyday conveniences. Zoned for highly rated schools and situated in one of Charlotte's most sought-after neighborhoods. A wonderful opportunity to enjoy Ballantyne living at its best!

Listed by Liz Young of RE/MAX Executive

$
$
%
$/month over payments
Federal 30-year interest rate: 6.58% last updated on Jul 23, 2026
* All Figures are estimates. Check with your bank or proposed mortgage company for actual interest rates.
This product uses the FRED® API but is not endorsed or certified by the Federal Reserve Bank of St. Louis.

Virtual TourSave FavoriteSchedule TourAsk A QuestionMore Details

1617 Traditions Court Waxhaw NC 28173
Open House

MLS Number CAR4394141

  • Residential
  • Next Open House: Sun 07/26 12:00 pm. to 2:00 pm.
  • Bedrooms 3
  • Bathroom 3
  • Square Feet 2,468

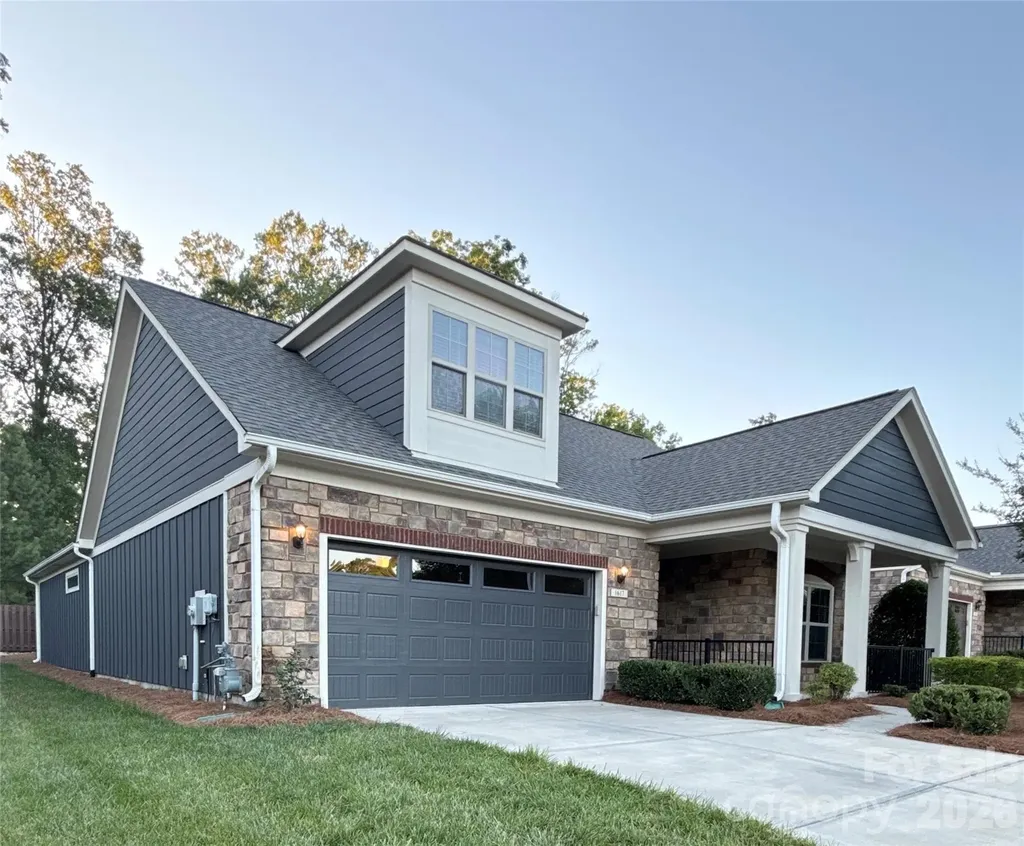
Welcome to this beautifully updated 3-bedroom, 3-full-bath, 1.5-story home nestled in the sought-after Courtyards at Wesley Chapel - a 55+ community that also welcomes multi-generational living, allowing one resident under the age of 55. Whether you're looking for main-level living with room to grow or space to share with a loved one, this home checks every box. Nearly every surface has been refreshed! The exterior was fully repainted in October 2025, and the interior was freshly painted in May 2026. New carpet was installed throughout in May 2026, with tile added to the office and gorgeous wood flooring in the upstairs bonus room. The garage floor was upgraded with a professional-grade epoxy coating in May 2026. It's a durable, seamless finish that resists stains, oil drips, and tire marks - and it's much easier to keep clean than bare concrete. The primary bathroom has been thoughtfully updated with new tile, a converted walk-in shower complete with grab bars and a built-in seat, and all new toilets with soft-close seats installed throughout the home. A brand-new Samsung refrigerator rounds out the kitchen updates. Stylish upgrades continue throughout - a craftsman-style front door with glass panels, French doors on the study, and a rear storm door all add charm and function. Gutters were professionally cleaned in June 2026. Step outside to a private courtyard retreat featuring artificial turf, a freshly mulched 12x12 garden area with a grand crepe myrtle, flowering roses, and specialty plantings - all professionally refreshed June 2026. The front garden area was also beautifully trimmed with fresh pine straw added June 2026. This move-in ready gem is truly turn-key - just bring your furniture and start living!

Listed by Jeannie Couick of Better Homes and Gardens Real Estate Paracle

$
$
%
$/month over payments
Federal 30-year interest rate: 6.58% last updated on Jul 23, 2026
* All Figures are estimates. Check with your bank or proposed mortgage company for actual interest rates.
This product uses the FRED® API but is not endorsed or certified by the Federal Reserve Bank of St. Louis.

Save FavoriteSchedule TourAsk A QuestionMore Details

1859 Kale Road Catawba NC 28609

Catawba, NC1859 Kale Road

Price$679,900

Est. Mortgage: $/month

MLS Number CAR4325203

  • Residential
  • Bedrooms 3
  • Bathroom 2
  • Square Feet 2,453
  • Acreage 1.01

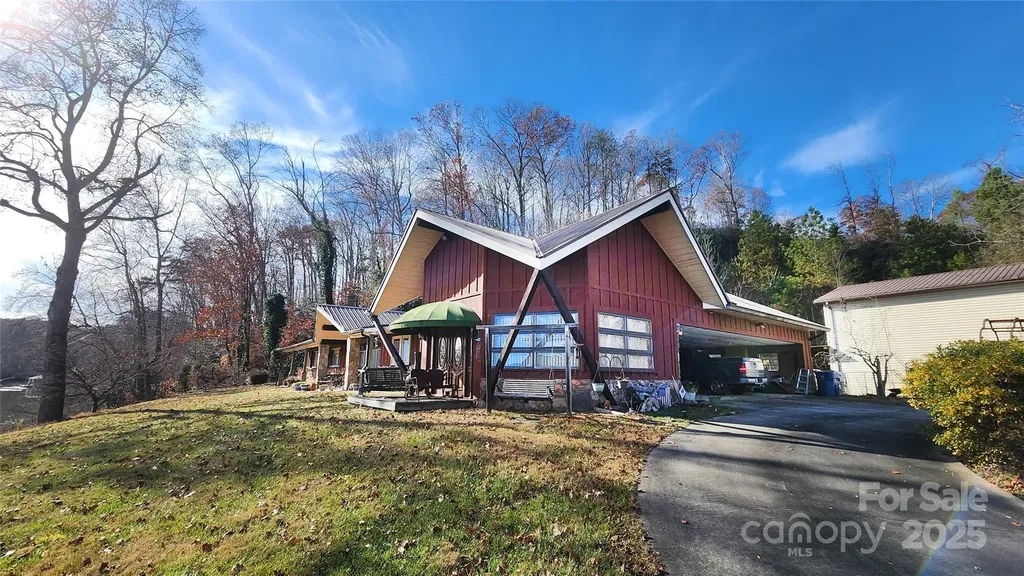
Waterfront living at its finest! This spacious 3-bedroom, 2-bath home sits on over an acre with water views from two sides. Inside, you'll find cathedral ceilings, charming pine board walls, and a cozy gas log fireplace in the sunken living room. Outside features include a large detached garage and a paved circular driveway for added convenience. This unique property is ready for its next owner-don't miss the opportunity to make it yours!

Listed by Alan Long of Realty Executives of Hickory

$
$
%
$/month over payments
Federal 30-year interest rate: 6.58% last updated on Jul 23, 2026
* All Figures are estimates. Check with your bank or proposed mortgage company for actual interest rates.
This product uses the FRED® API but is not endorsed or certified by the Federal Reserve Bank of St. Louis.

Save FavoriteSchedule TourAsk A QuestionMore Details

Broker Reciprocity MLS Grid Logo © 2026 Listings courtesy of Canopy MLS as distributed by MLS GRID. IDX information is provided exclusively for consumers’ personal non-commercial use and may not be used for any purpose other than to identify prospective properties consumers may be interested in purchasing. The IDX data is deemed reliable but is not guaranteed by MLS GRID and may be subject to an end user license agreement prescribed by the Member Participant’s applicable MLS.  Based on information submitted to the MLS GRID as of July 23, 2026 11:16 PM UTC . All data is obtained from various sources and may not have been verified by broker or MLS GRID. Supplied Open House Information is subject to change without notice. All information should be independently reviewed and verified for accuracy. Properties may or may not be listed by the office/agent presenting the information. Some IDX listings have been excluded from this website.