and narrow your search. If you have fewer than 200 results, you can save your search.

Asheville NC

r=2401-2412
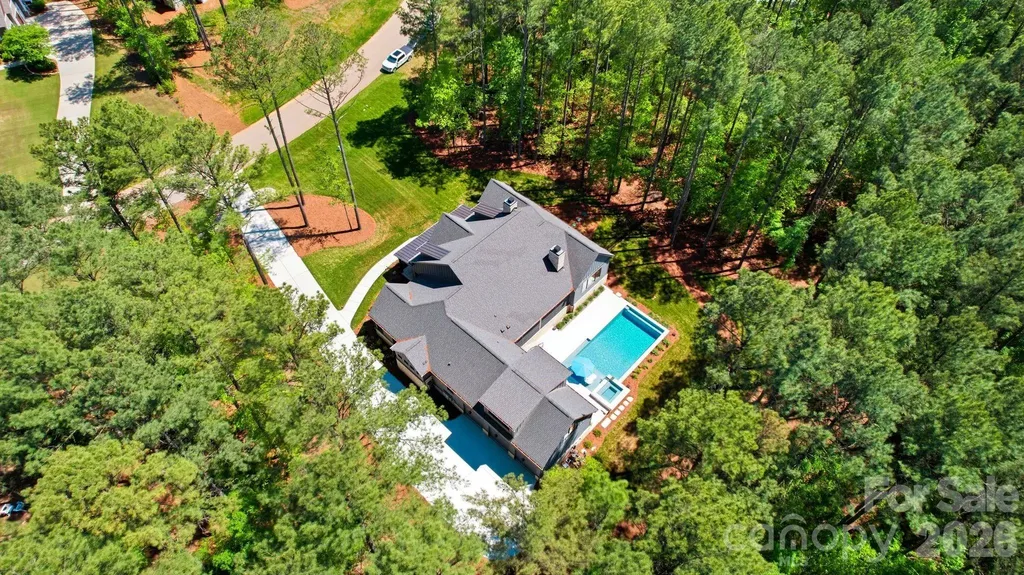
6223 Chimney Bluff Road Lancaster SC 29720

Lancaster, SC6223 Chimney Bluff Road

Price$1,499,000

Est. Mortgage: $/month

MLS Number CAR4376676

  • Residential
  • Bedrooms 4
  • Bathroom 5
  • Square Feet 4,111
  • Acreage 1.63

Welcome to 6223 Chimney Bluff Road! One of the best lots at Riverchase Estates. This isn't just a home; it's a breathtaking 1.63-acre sanctuary where architectural elegance meets the raw, untouched beauty of nature. A rare double lot that backs directly onto 500 acres of protected conservation land, this estate offers the ultimate luxury: complete privacy. While the interiors are a masterclass in design, the outdoor living space is where your summer dreams truly come to life. Step out onto the massive 34x16 covered screened porch, where you can grill at the island or curl up by the wood-burning fireplace while looking out over your resort-style oasis. The centerpiece is a magnificent 18x38 heated pool and spa, finished with exquisite marble pavers. Whether you are cooling off on a hot Carolina afternoon or hosting a sunset poolside gathering, this space is ready for you to create a lifetime of memories. In addition, the encapsulated crawl space with a dehumidifier ensuring structural perfection and do not forget the direct to the river walk access that connects you to a truly outdoors experience. This is more than a residence-it is "The One" you've been waiting for.

Listed by Rodolfo Duque-Plaza of Better Homes and Garden Real Estate Paracle

$
$
%
$/month over payments
Federal 30-year interest rate: 6.55% last updated on Jul 16, 2026
* All Figures are estimates. Check with your bank or proposed mortgage company for actual interest rates.
This product uses the FRED® API but is not endorsed or certified by the Federal Reserve Bank of St. Louis.

Virtual TourSave FavoriteSchedule TourAsk A QuestionMore Details
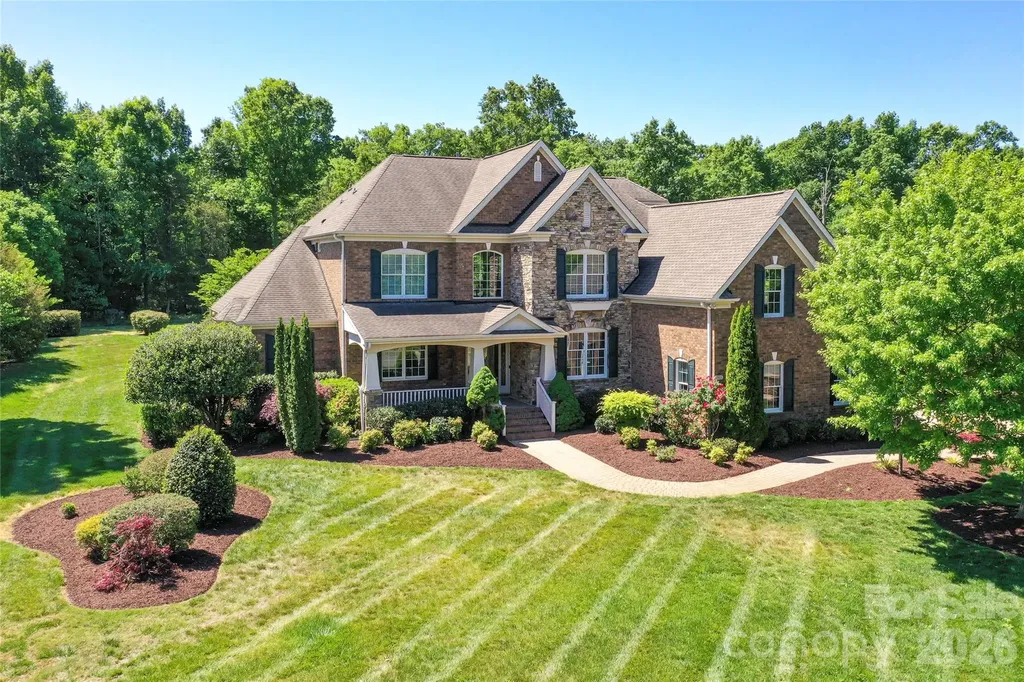
515 Briar Patch Terrace Waxhaw NC 28173

Waxhaw, NC515 Briar Patch Terrace

Price$1,499,000

Est. Mortgage: $/month

MLS Number CAR4350317

  • Residential
  • Bedrooms 5
  • Bathroom 5
  • Square Feet 7,505
  • Acreage 0.72

Beautiful former model home located in the estate section of Marvin Creek with over 7,500 square feet of thoughtfully updated living space walking distance to a world class amenity center, walking trails, parks, and green space. Home has a two-story foyer and great room, large dining room and separate office area, updated kitchen with new appliances (2026) that leads to a large morning room with abundant natural light. Generously sized primary suite on main-providing both comfort and convenience with a fireplace and large dedicated sitting area. Upstairs find 4 bedrooms two connected by Jack/Jill Bath and one with ensuite bath, a large flex space, and a bonus room. Basement has a large media room, great for movie nights or game days, a full bath and wine cellar and an enormous recreation area. Step outside to a private, wooded backyard retreat featuring a large patio area, built-in fire pit, and gas grill-ideal for entertaining. A welcoming front porch adds to the home's charm and curb appeal. This home has been freshly painted inside, has new carpeting throughout, updated lighting, a dedicated well for irrigation and is located just minutes from shopping, schools and entertainment. An exceptional opportunity to own a luxury home in one of Marvin's premier communities.

Listed by Jeff Ciulla of RE/MAX Executive

$
$
%
$/month over payments
Federal 30-year interest rate: 6.55% last updated on Jul 16, 2026
* All Figures are estimates. Check with your bank or proposed mortgage company for actual interest rates.
This product uses the FRED® API but is not endorsed or certified by the Federal Reserve Bank of St. Louis.

Save FavoriteSchedule TourAsk A QuestionMore Details
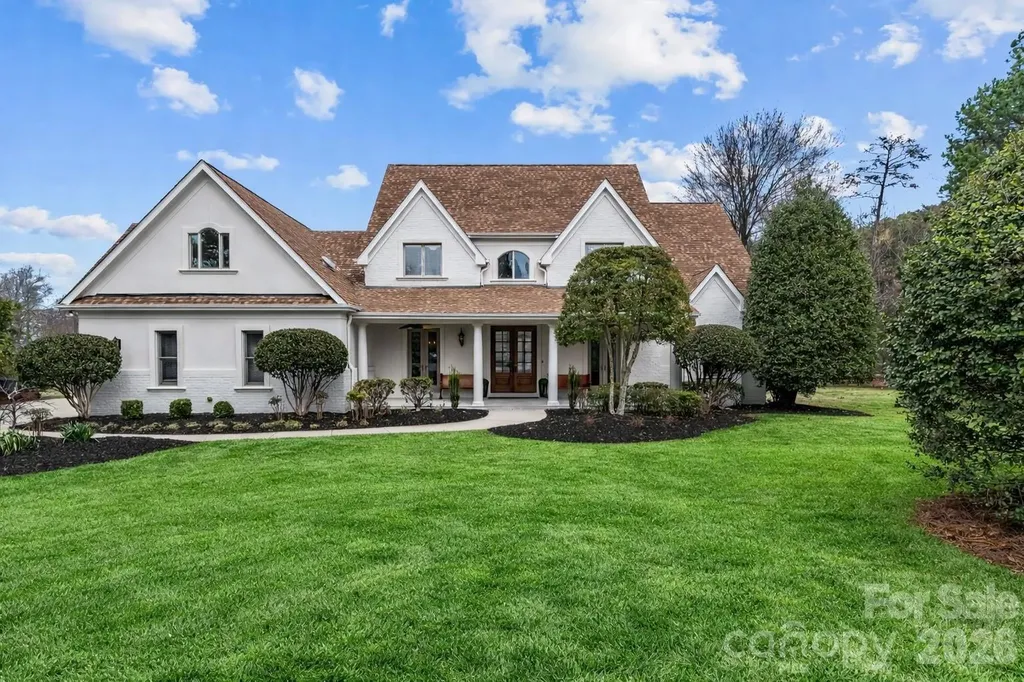
109 Fitchburg Court Mooresville NC 28117

Mooresville, NC109 Fitchburg Court

Price$1,499,000

Est. Mortgage: $/month

MLS Number CAR4352619

  • Residential
  • Bedrooms 4
  • Bathroom 5
  • Square Feet 4,466
  • Acreage 1.3

Elegant custom home by Arcadia Builders on 1.3 private acres with views of Lake Norman. Tucked away on a quiet cul-de-sac, this beautifully crafted residence offers 4 bedrooms with a main-level primary suite and timeless design throughout. The spacious kitchen features new stainless steel appliances, granite countertops, abundant cabinetry, a center island, and a sunny breakfast area, perfect for everyday living and entertaining. A butler's pantry and large walk-in pantry provide exceptional storage and functionality. The primary suite on the main level offers a relaxing retreat with a spa-like bath featuring a garden tub, separate shower, and dual vanities. Thoughtfully designed living spaces include an office and dining room with French doors opening onto a charming Southern-style front porch. Upstairs, you'll find three additional bedrooms, a family/media room, a built-in desk nook perfect for work or study, and a large entertainment or bonus room with its own private bath, offering flexible space for guests, recreation, or multi-generational living. The rear of the home captures beautiful views of Lake Norman and a large space for a pool with some septic modifications. Recent improvements include a newer roof and a spacious 3-car garage with a newly finished epoxy floor and abundant storage. Set on 1.3 acres in a private cul-de-sac setting, this elegant home offers the perfect blend of space, craftsmanship, and Lake Norman lifestyle, just minutes from Mooresville shopping, dining, and lake access. One year Boatslip lease included in Pier T.

Listed by Rhonda Wood and Nicole Wood of COMPASS

$
$
%
$/month over payments
Federal 30-year interest rate: 6.55% last updated on Jul 16, 2026
* All Figures are estimates. Check with your bank or proposed mortgage company for actual interest rates.
This product uses the FRED® API but is not endorsed or certified by the Federal Reserve Bank of St. Louis.

Virtual TourSave FavoriteSchedule TourAsk A QuestionMore Details
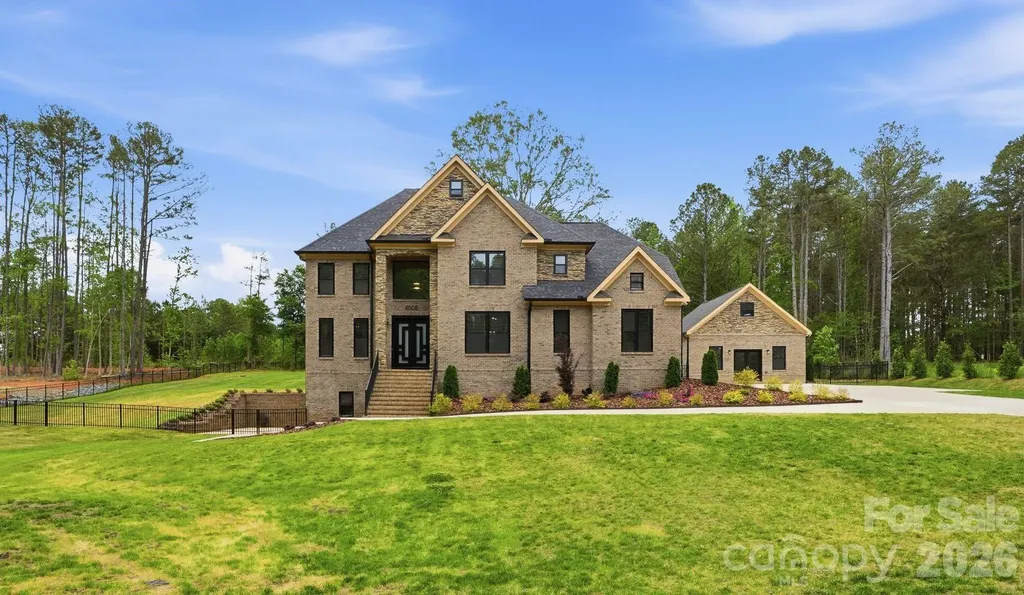
8508 Max Meadows Drive Charlotte NC 28227

Charlotte, NC8508 Max Meadows Drive

Price$1,499,000

Est. Mortgage: $/month

MLS Number CAR4376414

  • Residential
  • Bedrooms 5
  • Bathroom 5
  • Square Feet 4,316
  • Acreage 1.14

Set on 1.14 private acres, this beautifully designed home offers the perfect balance of space, comfort, and everyday luxury. As you arrive, the setting immediately feels private and peaceful, welcoming you into a home that's both functional and inviting. Step inside to a grand staircase entry filled with natural light, creating a bright and open first impression. To the right, the main living area flows effortlessly into the breakfast space and kitchen, making it ideal for both daily living and entertaining. The kitchen is thoughtfully designed with a custom farmhouse sink with exposed apron detail, built-in double wall ovens, and two statement chandeliers that add warmth and character. The living room is centered around a dramatic floor-to-ceiling fireplace with a sleek linear insert and custom panel detailing, creating a standout focal point. The dining room offers a more intimate setting, featuring a custom accent wall with integrated lighting and a designer chandelier that brings a sense of style and comfort to the space. The main level also includes a bedroom with its own bathroom, along with an additional guest bath, providing flexibility for visitors or multi-use living. Upstairs, the primary suite is designed as a private retreat, featuring a custom media accent wall and a clean, modern feel. The primary bathroom includes a double floating vanity, freestanding soaking tub, and a glass-enclosed shower with warm, designer finishes throughout. Three additional bedrooms, a full bathroom, and an upstairs laundry room complete the second level, offering both convenience and functionality. The fully finished basement expands the home's living space and creates an ideal setup for entertaining. A custom built-in bar with seating and wine storage opens directly to the outdoor patio through elegant double glass doors, creating a seamless blend of indoor and outdoor living. The media lounge features a built-in wall with shelving and a sleek fireplace, perfect for relaxing evenings. This level also includes an additional den area, a large storage closet, and a full bathroom. Outside, the property continues to impress with a detached 24x24 outbuilding that can be used as a gym, office, studio, or entertainment space. The expansive yard offers endless possibilities to create your own private outdoor setup. With 4,316 heated square feet, 5 bedrooms, 4.5 bathrooms, and a layout designed for both everyday living and hosting, this home offers a lifestyle that adapts to you-whether you're entertaining, working from home, or simply enjoying the space and privacy.

Listed by Maria Korniyenko of The Agency - Charlotte

$
$
%
$/month over payments
Federal 30-year interest rate: 6.55% last updated on Jul 16, 2026
* All Figures are estimates. Check with your bank or proposed mortgage company for actual interest rates.
This product uses the FRED® API but is not endorsed or certified by the Federal Reserve Bank of St. Louis.

Save FavoriteSchedule TourAsk A QuestionMore Details
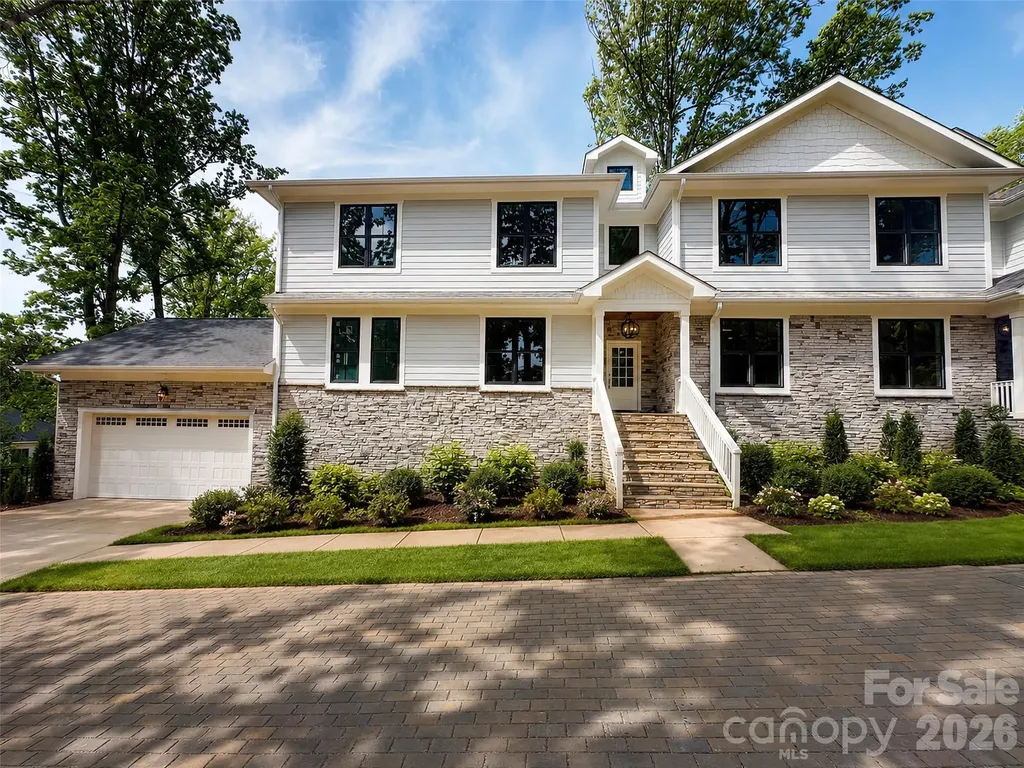
4304 Tangle Drive Charlotte NC 28211

Charlotte, NC4304 Tangle Drive

Price$1,499,000

Est. Mortgage: $/month

MLS Number CAR4363691

  • Residential
  • Bedrooms 4
  • Bathroom 3
  • Square Feet 3,621
  • Acreage 0.39

Welcome home to this exceptional new construction in Charlotte's highly desirable 28211/Cotswold area. Ideally located minutes from SouthPark, Cotswold Village, and Uptown, this elevated homesite offers a rare combination of privacy, convenience, and modern design. The open-concept main level features 10-foot ceilings, oak hardwood floors throughout, and a stunning chef's kitchen with quartz countertops, commercial-grade appliances, a massive walk-in pantry, and an oversized island. The living room opens to a covered porch, creating the perfect space for outdoor dining, relaxing, and entertaining. A formal dining room, private office, mudroom, and ample storage add functionality for today's lifestyle. Upstairs, the spacious primary suite provides a private retreat, complemented by well-sized secondary bedrooms and a versatile loft/flex space. Enjoy a fenced backyard, two-car garage, sealed and encapsulated crawl space, and the flexibility of no HOA. Part of a thoughtfully designed duet-style build, this home delivers the quality of new construction with an efficient layout in one of Charlotte's most established neighborhoods. A rare opportunity to enjoy luxury finishes, thoughtful design, and an unbeatable location.

Listed by Yazan Alhakim of Fathom Realty NC LLC

$
$
%
$/month over payments
Federal 30-year interest rate: 6.55% last updated on Jul 16, 2026
* All Figures are estimates. Check with your bank or proposed mortgage company for actual interest rates.
This product uses the FRED® API but is not endorsed or certified by the Federal Reserve Bank of St. Louis.

Virtual TourSave FavoriteSchedule TourAsk A QuestionMore Details
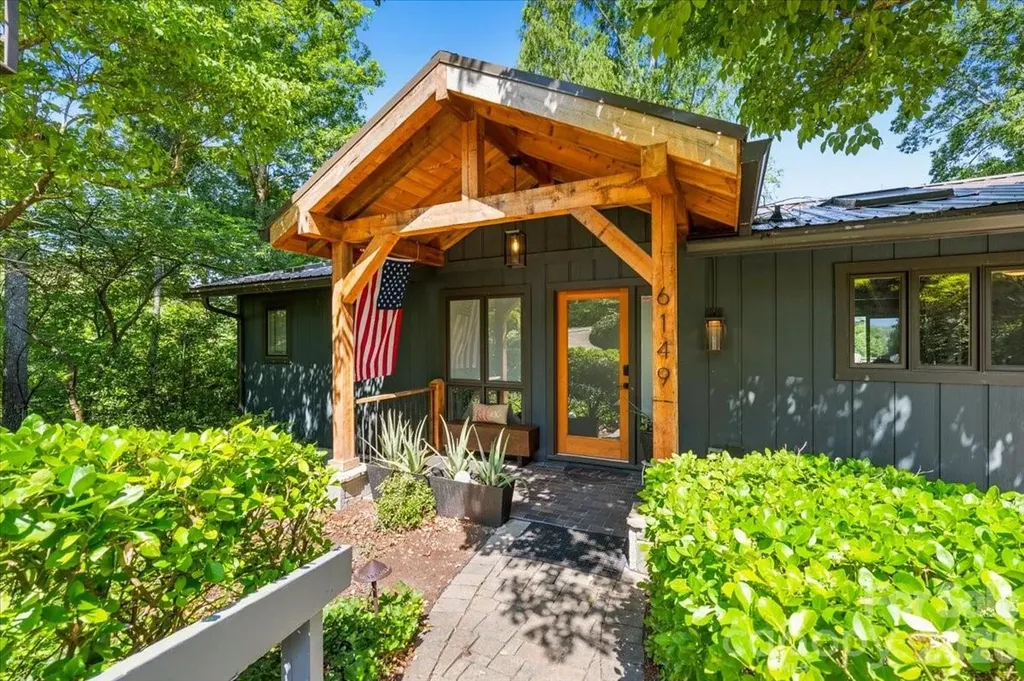
6149 N Shore Drive Nebo NC 28761

Nebo, NC6149 N Shore Drive

Price$1,499,000

Est. Mortgage: $/month

MLS Number CAR4401444

  • Residential
  • Bedrooms 3
  • Bathroom 2
  • Square Feet 2,250
  • Acreage 0.45

Experience the quintessential lakefront lifestyle on Lake James in the highly sought-after Holiday Shores subdivision. This charming 3-bedroom, 2-bath cabin offers beautiful lake views, exceptional outdoor living, and direct water access-all on a private, wooded lot. Outdoor amenities include a private dock with two boat slips (one covered), a jet ski dock, a screened lakeside bunkie house, perfect for additional sleeping space, and a lakeside bar-ideal for entertaining family and friends. Inside, the open-concept floor plan is filled with natural light, while expansive windows frame spectacular lake views from nearly every room. The main-level primary suite features its own fireplace, creating a cozy retreat, along with an updated en-suite bath and walk-in closet. Multiple outdoor living spaces, including a spacious main-level deck and a lower-level screened porch, provide the perfect setting to relax and take in unforgettable sunsets over the water. Recent improvements include a reinforced shoreline wall and staircase to the lake. Electric car charger recently installed. Holiday Shores is one of the closest lakefront communities to I-40, providing convenient access in just 8 minutes. The towns of Morganton and Marion are approximately 15 minutes away, while Asheville's renowned shopping, dining, and entertainment are within an easy drive. Outdoor enthusiasts will appreciate the home's proximity to Lake James State Park, the beach, the Fonta Flora State Trail biking and hiking trail system, Fonta Flora Brewery, and two nearby public golf courses. Voluntary HOA dues and short-term rentals are permitted, making this an exceptional opportunity as a full-time residence, vacation getaway, or investment property. Turn key option available(limited exclusions) with acceptable offer.

Listed by Jennifer Smith of Berkshire Hathaway HomeServices Blue Ridge REALTORS®

$
$
%
$/month over payments
Federal 30-year interest rate: 6.55% last updated on Jul 16, 2026
* All Figures are estimates. Check with your bank or proposed mortgage company for actual interest rates.
This product uses the FRED® API but is not endorsed or certified by the Federal Reserve Bank of St. Louis.

Save FavoriteSchedule TourAsk A QuestionMore Details
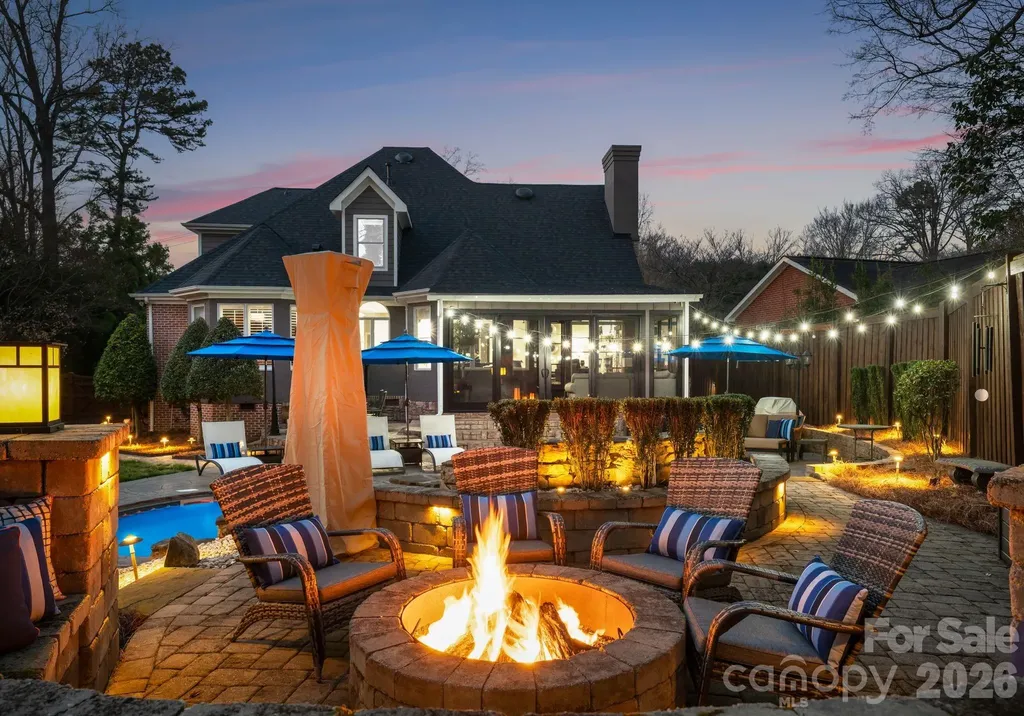
141 Sardis Lane Charlotte NC 28270

Charlotte, NC141 Sardis Lane

Price$1,499,000

Est. Mortgage: $/month

Pending

MLS Number CAR4352469

  • Residential
  • Bedrooms 4
  • Bathroom 3
  • Square Feet 3,059
  • Acreage 0.51

Welcome home to 141 Sardis Ln. A quiet estate atmosphere, where privacy, luxury & style come together in perfect harmony. An elegant gated entrance & a beautifully paved driveway lead you to a yard where the sellers have spared no expense at creating an inviting welcome. Enjoy all of the Carolina seasons in the comfort of your backyard, featuring an 8-foot privacy fence, an inground heated pool with waterfall feature, & gas fire pit perfect for entertaining or relaxing. Inside, you'll find that living luxuriously comes effortlessly, as almost every detail of the home has been renovated/upgraded. The heart of the home features an open-concept family room & kitchen area, equipped with stunning counters/backsplash & upgraded appliances including a Wolf cooktop & Sub-Zero wine storage. The main level features a spacious primary suite that opens to the backyard. This suite includes a modernized bathroom equipped with dual vanities, & generous walk in closet. The second floor features two large sized bedrooms, recently updated full bathroom, & an additional room with a closet, large enough to serve as a bonus room or extra bedroom. Ideally situated in a central location, 141 Sardis Rd is close to Southpark & just a short drive to Uptown. Minutes away from shopping at the Arboretum, Cotswold & downtown Matthews. Countless details- you truly must see in person to fully appreciate!

Listed by Joanna Warren of Engel & Volkers Charlotte

$
$
%
$/month over payments
Federal 30-year interest rate: 6.55% last updated on Jul 16, 2026
* All Figures are estimates. Check with your bank or proposed mortgage company for actual interest rates.
This product uses the FRED® API but is not endorsed or certified by the Federal Reserve Bank of St. Louis.

Save FavoriteSchedule TourAsk A QuestionMore Details
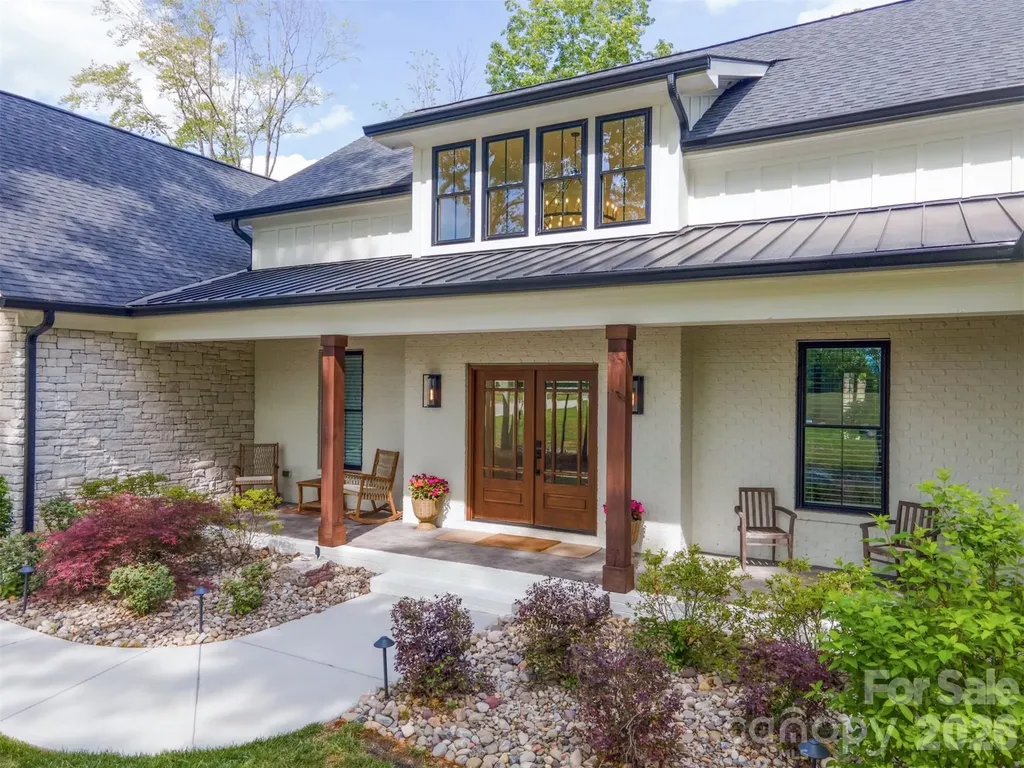
2855 Long Run Farm Road Mount Pleasant NC 28124

MLS Number CAR4371280

  • Residential
  • Bedrooms 4
  • Bathroom 5
  • Square Feet 4,370
  • Acreage 3.12

Welcome to 2855 Long Run Farm Rd, a like-new custom built home nestled on over 3 acres in sought-after Mount Pleasant, NC. This 4 bedroom, 4.5 bath residence offers a perfect blend of luxury, space, and thoughtful upgrades featuring a desirable split-bedroom layout with a dedicated office, sunroom, and an upstairs bonus room complete with a full bath and ample storage, ideal for a guest suite, media room, or flex space. From the moment you enter, soaring 11-foot ceilings and abundant natural light set the tone for the home's sophisticated ambiance, highlighting the open-concept design and high-end finishes. The chef's luxury kitchen is a standout, featuring an oversized 36" range, stainless steel appliances, custom cabinetry extending to the ceiling, and a large kitchen island featuring quartz countertops that continue into the bathrooms for a cohesive, upscale feel. Sonos surround sound throughout the interior and exterior creates a seamless, immersive experience. The primary suite is a private retreat with a spa-like bathroom, complete with a double-headed, full-tile shower, whirlpool tub, and an additional makeup vanity. The spacious walk-in closet and full cabinetry in the laundry room enhance everyday living conveniences. Built with quality in mind, this property includes a 250 foot private concrete driveway with two 50'x50' turn around pads leading to an oversized, 2-car side load garage. The home was constructed with a stemwall slab foundation, pre-wiring for a Generac generator, and a 500-gallon buried propane tank that is owned (not leased). Outdoor living is elevated with stamped concrete porches in the front and back, gas plumbing ready for a grill or full outdoor kitchen, and pre-wire for a hot tub or sauna, along with custom landscape lighting, gutter guards, and a professionally piped and trenched drainage system. A rare opportunity to own a nearly new custom home with acreage, privacy, and exceptional upgrades. This property truly stands out.

Listed by Leah Long of Better Homes and Garden Real Estate Paracle

$
$
%
$/month over payments
Federal 30-year interest rate: 6.55% last updated on Jul 16, 2026
* All Figures are estimates. Check with your bank or proposed mortgage company for actual interest rates.
This product uses the FRED® API but is not endorsed or certified by the Federal Reserve Bank of St. Louis.

Virtual TourSave FavoriteSchedule TourAsk A QuestionMore Details
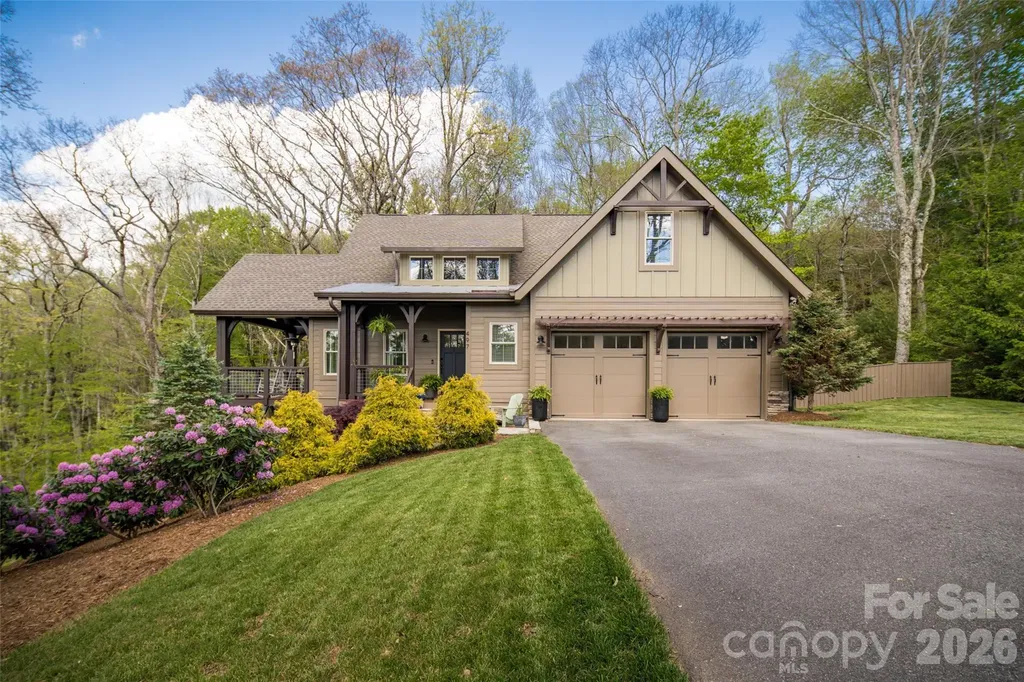
497 Black Locust Circle Blowing Rock NC 28605

MLS Number CAR4379126

  • Residential
  • Bedrooms 4
  • Bathroom 4
  • Square Feet 3,248
  • Acreage 0.8

Tucked away in the highly sought-after Cross Creek Farm community, this exceptional mountain retreat offers the perfect combination of luxury, comfort, and investment potential in the heart of the High Country. Ideally positioned between downtown Blowing Rock and downtown Boone, 497 Black Locust Circle places you just minutes from charming shops, local dining, Appalachian State University, skiing, hiking, and all the outdoor recreation the mountains are known for-while still offering the peace and privacy of a true mountain escape. Beautifully updated and impeccably maintained, this stunning 4-bedroom, 3.5-bath home was thoughtfully designed for both everyday living and unforgettable mountain getaways. From the moment you arrive, the home welcomes you with warm architectural character, inviting curb appeal, and breathtaking long-range mountain views that create a stunning backdrop in every season. Inside, spacious gathering areas, expansive windows, and abundant natural light allow the beauty of the outdoors to flow seamlessly throughout the home. The thoughtfully updated interior blends timeless mountain charm with modern comfort, creating spaces that feel both elevated and inviting. Whether hosting family and friends or enjoying a quiet weekend in the mountains, the floor plan offers the perfect balance of functionality and relaxation. The outdoor living spaces are truly exceptional and designed to fully embrace the High Country lifestyle. Multiple areas for entertaining and relaxing provide the ideal setting for morning coffee overlooking the mountains, cozy evenings by the fire, or gathering with guests after a day exploring Boone and Blowing Rock. The fenced yard adds both privacy and convenience, making the property ideal for pets, outdoor enjoyment, or simply creating your own private mountain oasis. One of the most unique and valuable features of this property is that Cross Creek Farm permits short-term rentals-an increasingly rare opportunity in such a desirable location. Whether you are searching for a full-time residence, luxury second home, or income-producing investment property, this home offers incredible flexibility and long-term appeal. The subdivision is scheduled to be repaved in the next 45 days. The assessment has already been paid.

Listed by Susan Dolan of Ivester Jackson Christie's

$
$
%
$/month over payments
Federal 30-year interest rate: 6.55% last updated on Jul 16, 2026
* All Figures are estimates. Check with your bank or proposed mortgage company for actual interest rates.
This product uses the FRED® API but is not endorsed or certified by the Federal Reserve Bank of St. Louis.

Save FavoriteSchedule TourAsk A QuestionMore Details
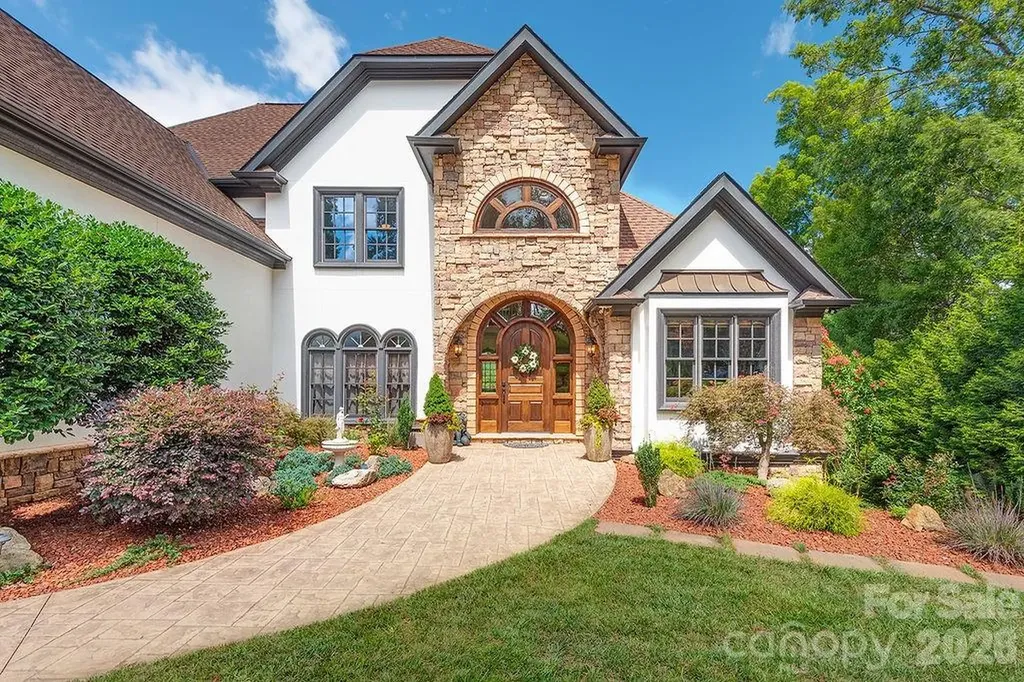
76 Bradford Vistas Drive Fletcher NC 28732

Fletcher, NC76 Bradford Vistas Drive

Price$1,499,000

Est. Mortgage: $/month

MLS Number CAR4335092

  • Residential
  • Bedrooms 5
  • Bathroom 6
  • Square Feet 5,926
  • Acreage 1.35

Experience exceptional mountain living in the gated community of Waterford Lakes, This home is priced below recent and similar closed comps and sellers are motivated. From the moment you enter, you're surrounded by pristine landscaping, the desirable Cane Creek Valley with sweeping mountain views that set the tone for this remarkable three-story Developer choice custom-built home, rich with detail and craftsmanship throughout. This stunning residence offers 5 bedrooms, 6 bathrooms, designed for both elegant entertaining and everyday comfort. Interior features include hardwood floors, solid wood crown molding and chair rail, granite countertops throughout, and multiple inviting living spaces. The custom chef's kitchen showcases porcelain flooring, a gas-vented stove, cast iron sink with brass faucet, double ovens, a large center island, gas fireplace, and an adjoining keeping room-perfect for gathering. A formal dining room adds a touch of classic sophistication. The primary suite is a true retreat, featuring a spa-like bathroom with full-body shower system, garden tub, walk-in closet, custom cabinetry with a built-in refrigerator. The lower level includes a second primary suite and a spacious entertainment area complete with a full bar/kitchen, solid wood cabinetry, built-in microwave, and beverage refrigerator. Enjoy an entrainment room, sauna, large game room area. Step outside a large, partially covered deck with hot tub, ideal for relaxing while taking in unforgettable sunset mountain views. Additional amenities include a sauna, expansive entertaining spaces, and thoughtful details at every turn. The community incudes a stable for those who want the horse experience. Location is key and within 20 minutes to DT Asheville and Hendersonville. Close to the Blue Ridge Parkway, great hiking for the adventure lover.

Listed by Justin Purnell of EXP Realty LLC

$
$
%
$/month over payments
Federal 30-year interest rate: 6.55% last updated on Jul 16, 2026
* All Figures are estimates. Check with your bank or proposed mortgage company for actual interest rates.
This product uses the FRED® API but is not endorsed or certified by the Federal Reserve Bank of St. Louis.

Save FavoriteSchedule TourAsk A QuestionMore Details
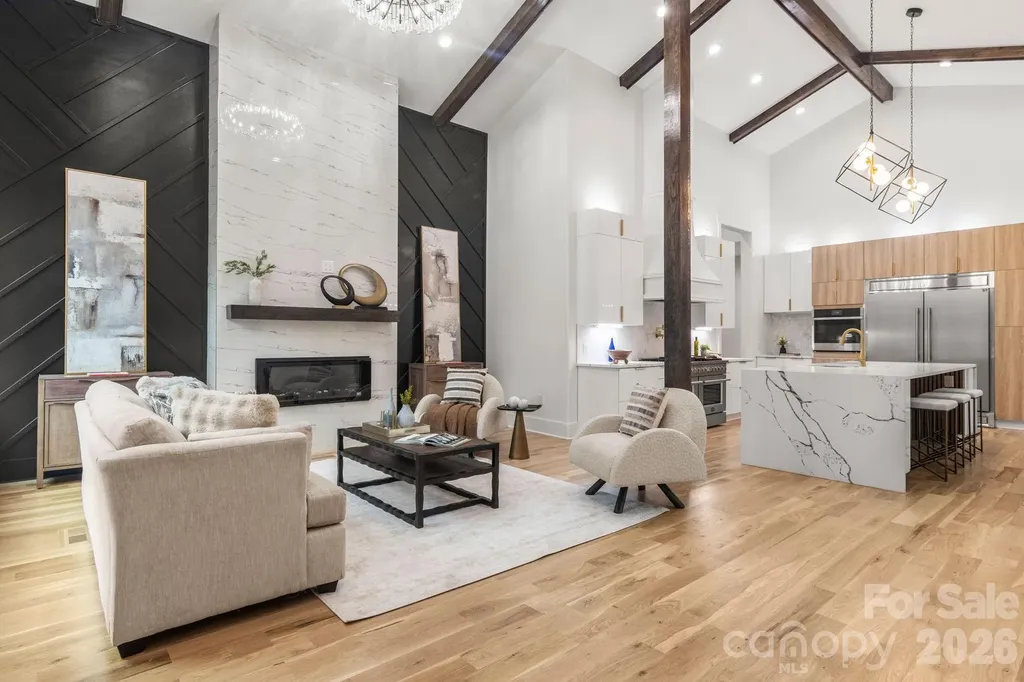
809 Crater Street Charlotte NC 28205

Charlotte, NC809 Crater Street

Price$1,499,000

Est. Mortgage: $/month

MLS Number CAR4386101

  • Residential
  • Bedrooms 4
  • Bathroom 4
  • Square Feet 3,813
  • Acreage 0.17

A beautifully crafted custom residence blending modern luxury, thoughtful design, and exceptional privacy in one of Charlotte's most convenient locations. Featuring 4 bedrooms and 3.5 bathrooms, this home is designed with flexibility and comfort in mind, including both a luxurious primary suite and a secondary bedroom with a private ensuite-perfect for guests or multigenerational living. Soaring ceilings in the main living area and primary suite create a bright, open atmosphere, while high-end custom finishes are showcased throughout. The gourmet kitchen features a spacious island and designer finishes that make it the true heart of the home. Enjoy seamless indoor-outdoor living with an expansive 300 sqft balcony, ideal for entertaining or relaxing in a peaceful setting. The primary suite offers direct access to this elevated outdoor space, delivering a serene, tree-lined view that's truly special to wake up to. Surrounded by mature greenery and large trees, this property offers rare privacy-with no neighboring home behind or on one side-creating a quiet retreat just minutes from everything. Conveniently located approximately 10 minutes to Uptown Charlotte and about 5 minutes to Cotswold, you'll enjoy easy access to top dining, shopping, and entertainment.

Listed by Ivette Perez and Tahis Koutsopoulos of The Agency - Charlotte

$
$
%
$/month over payments
Federal 30-year interest rate: 6.55% last updated on Jul 16, 2026
* All Figures are estimates. Check with your bank or proposed mortgage company for actual interest rates.
This product uses the FRED® API but is not endorsed or certified by the Federal Reserve Bank of St. Louis.

Save FavoriteSchedule TourAsk A QuestionMore Details
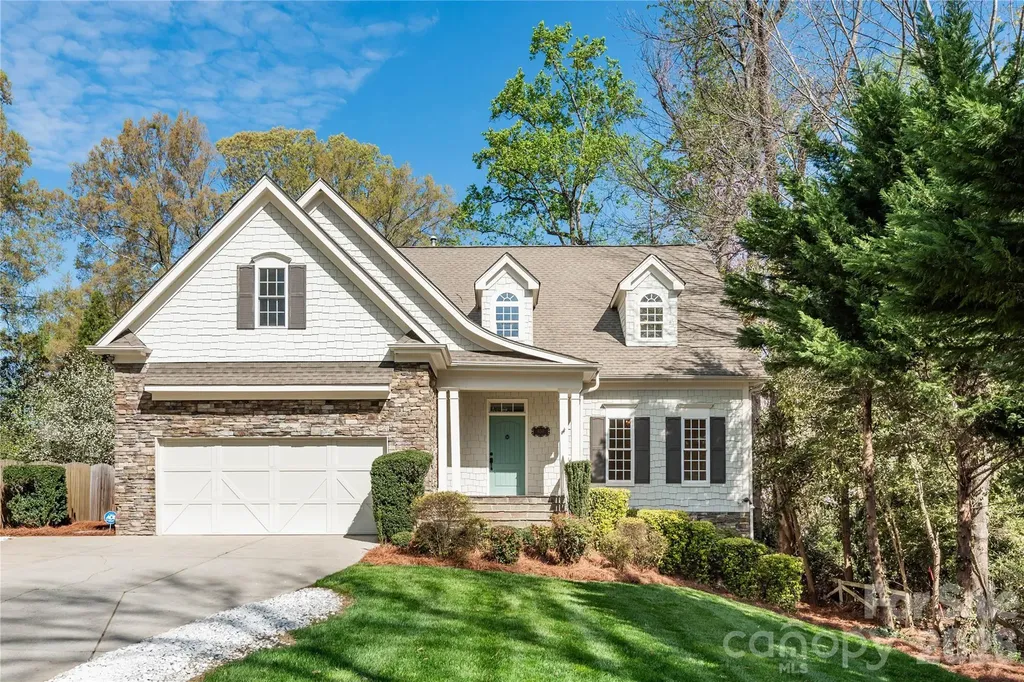
939 Linda Lane Charlotte NC 28211

Charlotte, NC939 Linda Lane

Price$1,499,000

Est. Mortgage: $/month

Open House

MLS Number CAR4360605

  • Residential
  • Next Open House: Sat 07/25 1:00 pm. to 3:00 pm.
  • Bedrooms 6
  • Bathroom 4
  • Square Feet 4,427

NEW PRICE and STAGED PICS! Nestled in the highly sought-after Cotswold neighborhood, this beautifully appointed traditional home offers the perfect blend of classic charm and modern convenience. Filled with abundant natural light, the thoughtfully designed floor plan provides both everyday comfort and exceptional entertaining spaces. The main level features a spacious primary suite, while upstairs offers three additional bedrooms plus a versatile bonus room or fourth bedroom. The heart of the home is the well-equipped kitchen with stainless steel appliances, highlighted by a brand-new refrigerator (2026). The fully finished walk-out basement is a true standout-complete with two bedrooms, a full bath, secondary kitchen, additional laundry, expansive entertaining area, and generous walk-in storage. Ideal for guests, multi-generational living, or flexible lifestyle needs. Enjoy outdoor living year-round on the screened-in porch overlooking a large, private lot with in-ground irrigation. Recent updates include re-finished hardwood floors, whole house re-painted neutral paint, instant hot water heater (Dec 2025) and a newer upstairs HVAC system (2021), offering peace of mind and efficiency. A rare opportunity in one of Charlotte's most desirable areas- within walking distance to the newly revamped Cotswold Elementary and Randolph Middle School - this home truly has it all.

Listed by Adria Britt of Howard Hanna Allen Tate SouthPark

$
$
%
$/month over payments
Federal 30-year interest rate: 6.55% last updated on Jul 16, 2026
* All Figures are estimates. Check with your bank or proposed mortgage company for actual interest rates.
This product uses the FRED® API but is not endorsed or certified by the Federal Reserve Bank of St. Louis.

Save FavoriteSchedule TourAsk A QuestionMore Details

Broker Reciprocity MLS Grid Logo © 2026 Listings courtesy of Canopy MLS as distributed by MLS GRID. IDX information is provided exclusively for consumers’ personal non-commercial use and may not be used for any purpose other than to identify prospective properties consumers may be interested in purchasing. The IDX data is deemed reliable but is not guaranteed by MLS GRID and may be subject to an end user license agreement prescribed by the Member Participant’s applicable MLS.  Based on information submitted to the MLS GRID as of July 22, 2026 3:48 PM UTC . All data is obtained from various sources and may not have been verified by broker or MLS GRID. Supplied Open House Information is subject to change without notice. All information should be independently reviewed and verified for accuracy. Properties may or may not be listed by the office/agent presenting the information. Some IDX listings have been excluded from this website.