and narrow your search. If you have fewer than 200 results, you can save your search.

Asheville NC

r=2413-2424
8535 Sylvan Drive Terrell NC 28682

Terrell, NC8535 Sylvan Drive

Price$1,499,000

Est. Mortgage: $/month

MLS Number CAR4396281

  • Residential
  • Bedrooms 3
  • Bathroom 3
  • Square Feet 3,247
  • Acreage 0.47

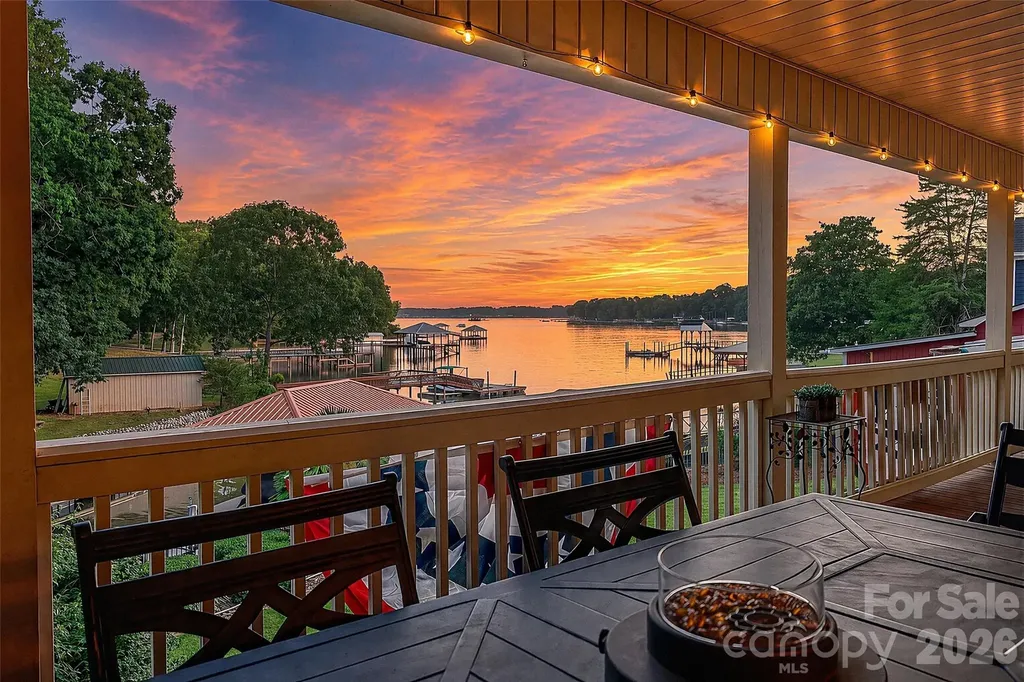
Experience elevated Lake Norman living in this fully renovated, move-in-ready waterfront home offering expansive main-channel views, modern upgrades throughout, and a rare turnkey opportunity at this price point. Thoughtfully redesigned from top to bottom, this home blends timeless style with high-end comfort - delivering the kind of lakefront lifestyle buyers want now, without the renovation delays. Inside, the home features a professional gourmet kitchen, beautifully updated bathrooms, spacious bedrooms, and stylish new lighting throughout. Major improvements include a new roof (2017), main HVAC with whole-house air filtration (2018), basement HVAC with whole-house air filtration (2022), new water heater, updated plumbing including hose bibs, new electrical outlets, and a whole-house water filtration and softener system - all completed so you can enjoy the home from day one. Additional upgrades include new ceiling fans, updated door hardware, LED lighting in every closet, a new Pella sliding glass door in the basement bonus room, a new LiftMaster garage door opener, a new irrigation pump, and an outdoor storage shed. Step outside and take in the best of Lake Norman. The newer covered dock features a 10,000-lb boat lift, and the cove was professionally dredged in 2020 to improve water depth and provide easier access to the main channel. Whether you're relaxing on the deck, hosting friends and family, or heading out on the water, the setting delivers the views, access, and lifestyle buyers expect from a premier waterfront property. This is a rare opportunity to own a fully updated, move-in-ready waterfront home where all major improvements have already been completed - allowing you to simply enjoy the Lake Norman lifestyle.

Listed by Yuri Jounis Carvalho of Southern Homes of the Carolinas,Inc
$
$
%
$/month over payments
Federal 30-year interest rate: 6.55% last updated on Jul 16, 2026
* All Figures are estimates. Check with your bank or proposed mortgage company for actual interest rates.
This product uses the FRED® API but is not endorsed or certified by the Federal Reserve Bank of St. Louis.

Save FavoriteSchedule TourAsk A QuestionMore Details

41 Windy Ridge Trail Asheville NC 28804

Asheville, NC41 Windy Ridge Trail

Price$1,499,000

Est. Mortgage: $/month

Active With Contract

MLS Number CAR4387701

  • Residential
  • Bedrooms 2
  • Bathroom 3
  • Square Feet 1,866
  • Acreage 3.65

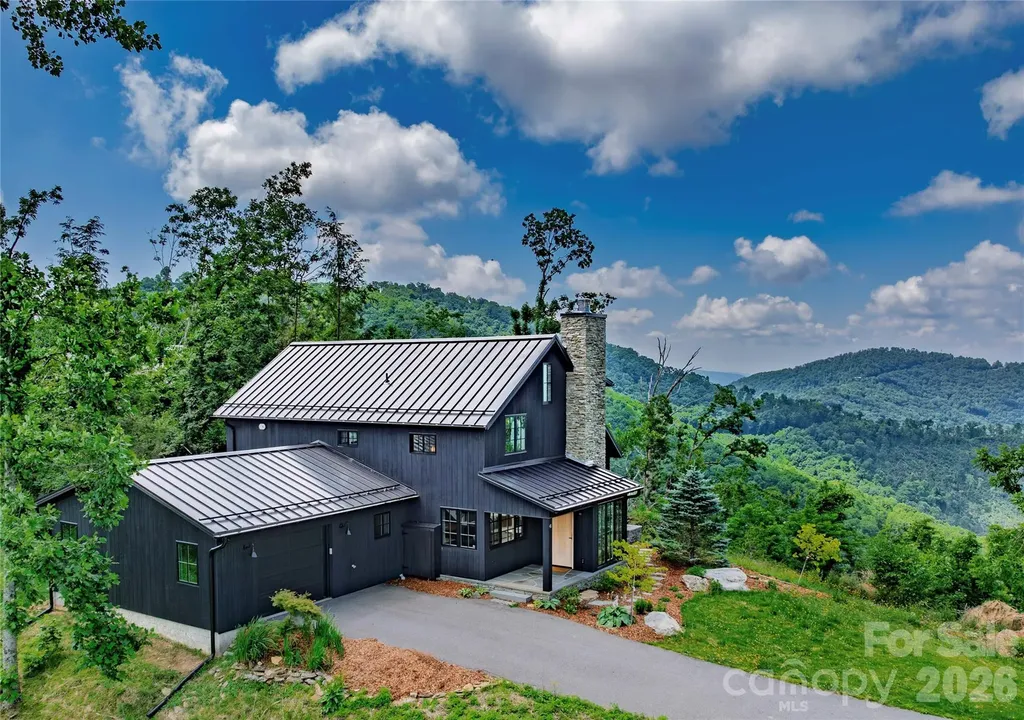
Perched atop the iconic Elk Mountain Scenic Highway, this extraordinary custom home-re-envisioned and fully renovated by Jade Mountain Builders-commands sweeping 360 views of the Blue Ridge Mountains. Every detail reflects the perfect union of mountain luxury and timeless sophistication, creating a private retreat unlike any other. The Accoya wood siding and natural stone-clad porch opens into a sunlit foyer framed by a wraparound stacked-stone wood-burning fireplace that anchors the home in warmth and artistry. From the moment you enter, breathtaking mountain vistas unfold through floor-to-ceiling southern-facing sliding doors and windows, blurring the line between indoors and out. Step onto the expansive flagstone terrace and immerse yourself in the ever-changing colors of the Blue Ridge landscape. Inside, reclaimed white oak barnwood ceilings and floors with radiant heat flow through the open-concept living, kitchen, and dining areas-bathed in natural light and framed by endless views. Gather by the fire or craft a meal in the professionally designed deVOL-inspired kitchen, featuring custom cabinetry and built-ins, unlacquered brass fixtures, La Cornue gas range, Carrara marble backsplash, and artfully selected designer lighting. The primary suite on the main level is a sanctuary of serenity with panoramic mountain views and private terrace access. A custom-built armoire, bespoke vanity, Moroccan brass fixtures, and handpicked tile bring refined character to the ensuite bath. The main level also includes a designer powder room, well-appointed laundry, mudroom with built-in storage, custom pantry, an oversized single-car garage with EV charger, and whole house generator. Ascend the hand-tooled staircase to a loft framed by awe-inspiring views from every window. A beautiful guest suite with southern-facing transom windows and a fully customized bath complete the upper level. Set on 3.65 private acres, this residence offers unmatched peace and privacy just 2 miles from the Blue Ridge Parkway and 8 miles from downtown Asheville. Experience elevated mountain living where craftsmanship, comfort, and natural beauty converge-surrounded by views that will take your breath away every single day. https://vimeo.com/1201812449/0c62286c23?share=copy&fl=sv&fe=ci

Listed by Luiz Leonetti and Jessi Leonetti of Town and Mountain Realty

$
$
%
$/month over payments
Federal 30-year interest rate: 6.55% last updated on Jul 16, 2026
* All Figures are estimates. Check with your bank or proposed mortgage company for actual interest rates.
This product uses the FRED® API but is not endorsed or certified by the Federal Reserve Bank of St. Louis.

Virtual TourSave FavoriteSchedule TourAsk A QuestionMore Details

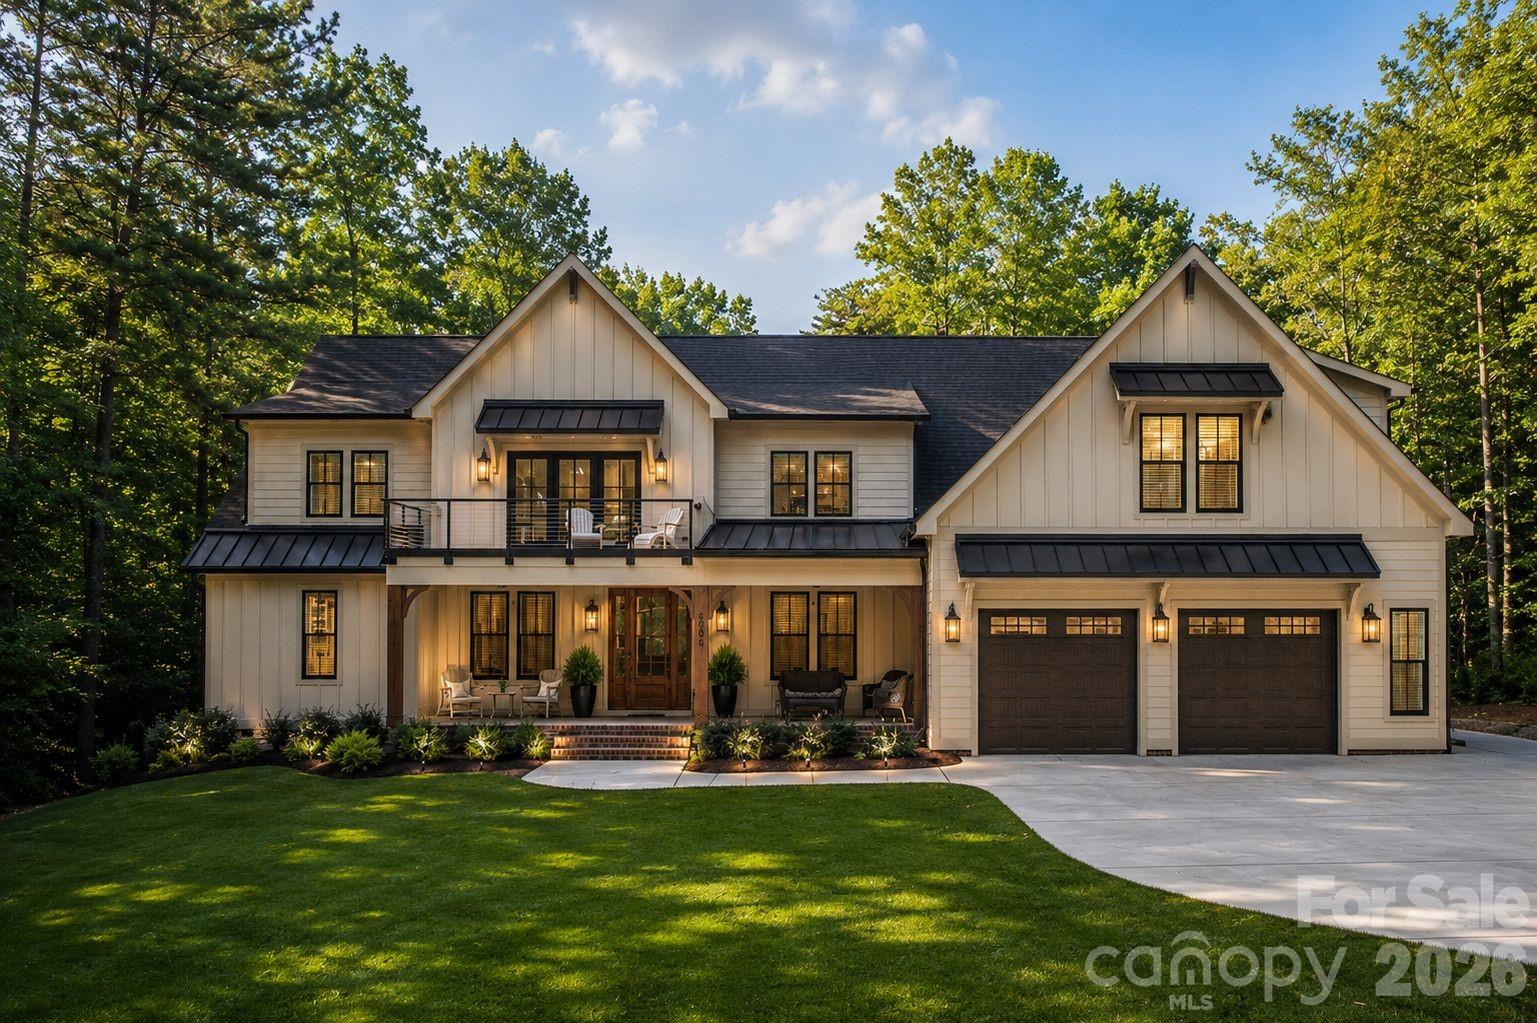
209 Glenmoor Drive Waxhaw NC 28173

Waxhaw, NC209 Glenmoor Drive

Price$1,498,000

Est. Mortgage: $/month

MLS Number CAR4371212

  • Residential
  • Bedrooms 6
  • Bathroom 5
  • Square Feet 4,622
  • Acreage 0.39

Exquisite Luxury Estate in Longview | Gated Golf Course Living. New price New Life! Experience the pinnacle of sophisticated living in The Club at Longview, Union County's premier gated community featuring the region's only Jack Nicklaus Signature golf course. This meticulously maintained estate offers a rare primary-on-main layout plus a secondary main-level guest suite-perfect for multi-generational living or refined hosting. Step through elegant glass doors into a sun-drenched floor plan highlighted by pristine hardwoods, plantation shutters, and fresh neutral paint. Formal dining room and living room / office aside the foyer and stunning 2 sty greatroom with gas fireplace. Windows from floor to ceiling bring the outdoors in. The chef's kitchen is a showstopper, boasting updated white cabinetry, gas cooktop, designer backsplash, and modern lighting, all flowing seamlessly into a cozy keeping room plus casual dining area. Retreat to the expansive primary suite where floor-to-ceiling windows frame serene, private backyard views. The spa-like bath features a separate soaking tub, tiled shower, and dual walk-in closets. The upper level expands your living space with a loft/desk area, three generous bedrooms and a massive bonus/bedroom (over 544 sqft)with built-in shelving and closet-ideal for a home theater or fitness studio. Outside, dual terraces provide the ultimate setting for al fresco dining and grilling overlooking a private tree-lined rear yard. Zoned for the highly-coveted, top-ranked Marvin Ridge schools. Residents enjoy world-class amenities including a manor-style clubhouse, resort-style pools, tennis, and a family activity center. Social membership required, Golf membership optional and available, tours are available! Easy access to amenities on path that goes under Tom Short Rd. Home warranty and transferable termite bond for complete Peace of Mind! Don't wait, today is the best day to start enjoying the good life!

Listed by Mary McCloskey of Howard Hanna Allen Tate Charlotte South

$
$
%
$/month over payments
Federal 30-year interest rate: 6.55% last updated on Jul 16, 2026
* All Figures are estimates. Check with your bank or proposed mortgage company for actual interest rates.
This product uses the FRED® API but is not endorsed or certified by the Federal Reserve Bank of St. Louis.

Virtual TourSave FavoriteSchedule TourAsk A QuestionMore Details

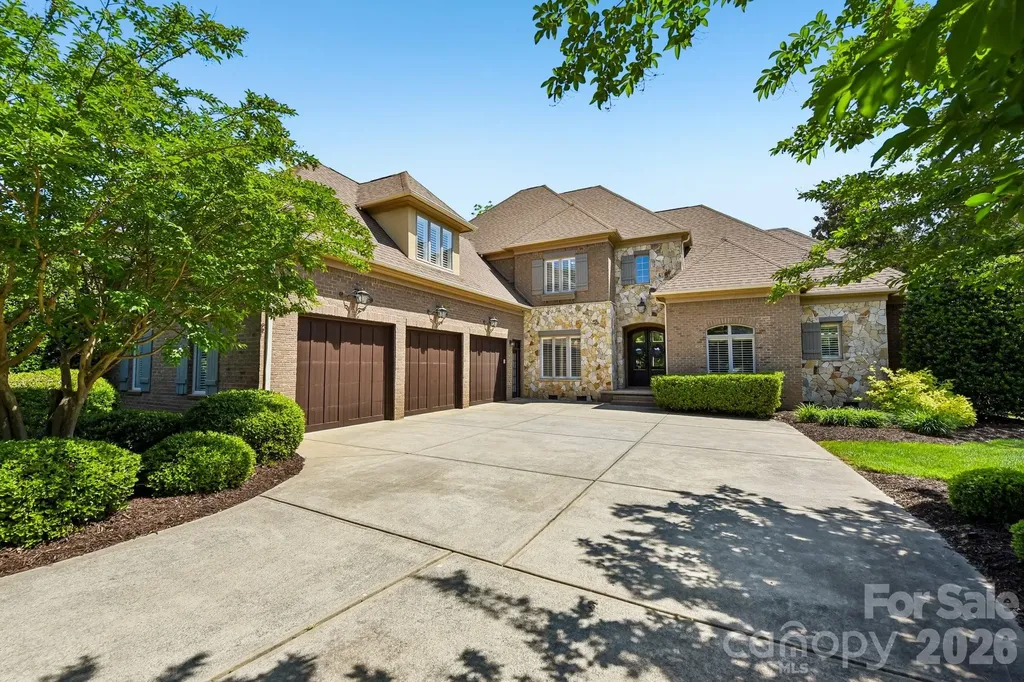
2866 Backwoods Trail Denver NC 28037

Denver, NC2866 Backwoods Trail

Price$1,497,000

Est. Mortgage: $/month

MLS Number CAR4351798

  • Residential
  • Bedrooms 4
  • Bathroom 5
  • Square Feet 4,514
  • Acreage 0.95

This custom-built home is tucked away on a secluded road, creating a private, mountain-like setting just minutes from Lake Norman. Thoughtfully designed with elevated finishes and flexible living spaces, this 4-bedroom, 4.5-bath home offers a rare blend of luxury, privacy, and functionality. The open floor plan centers around a spacious family room with a gas fireplace and a chef's kitchen featuring stainless steel appliances, a hidden walk-in pantry, oversized island, and seamless flow for everyday living. The main-level primary suite includes heated bathroom floors and a custom walk-in closet, along with a dedicated office and full-size laundry room. Sliding glass doors open to an expansive 320+ sq. ft. screened porch overlooking the private backyard setting, with ample space to add a pool and create your own outdoor retreat surrounded by nature. Upstairs, a large loft opens to a cocktail terrace with seasonal water views, while three additional bedrooms each feature their own full bath. One of the upstairs suites offers a private exterior entrance, making it ideal for a secluded office, guest suite, studio, or multigenerational living. The 3-car garage includes EV charger capability and a drive-through bay perfectly suited for a boat, golf cart, or additional storage. Located less than five minutes from the public boat ramp at Beatty's Ford Park, this home offers the feeling of a private getaway while still being close to everything Lake Norman has to offer.

Listed by Dan Callahan of Keller Williams Lake Norman

$
$
%
$/month over payments
Federal 30-year interest rate: 6.55% last updated on Jul 16, 2026
* All Figures are estimates. Check with your bank or proposed mortgage company for actual interest rates.
This product uses the FRED® API but is not endorsed or certified by the Federal Reserve Bank of St. Louis.

Virtual TourSave FavoriteSchedule TourAsk A QuestionMore Details

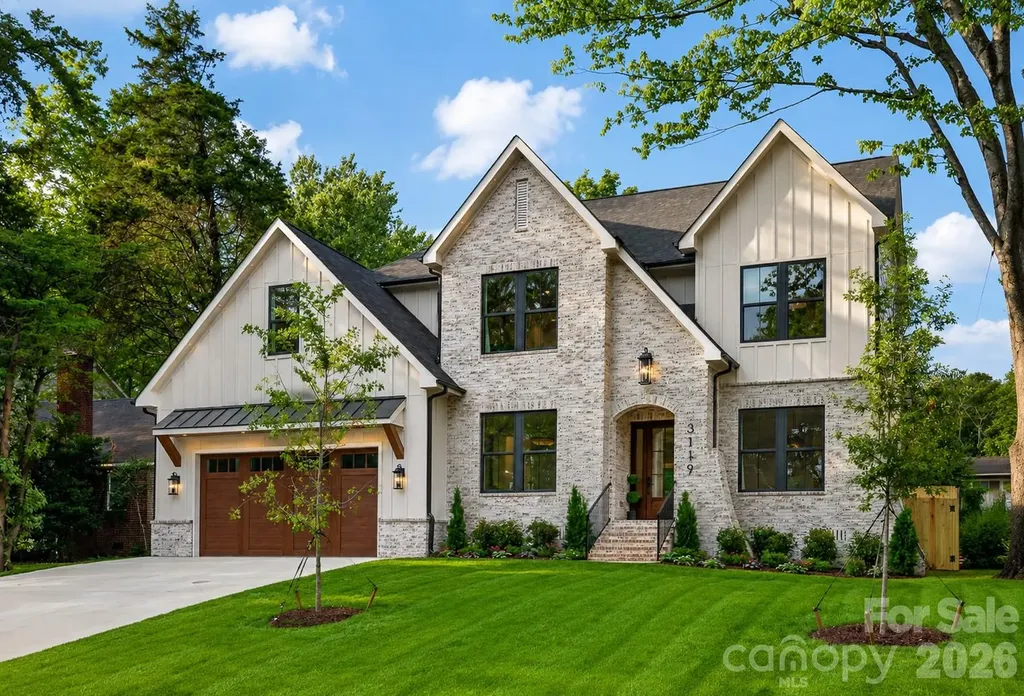
3119 Shenandoah Avenue Charlotte NC 28205

Charlotte, NC3119 Shenandoah Avenue

Price$1,495,900

Est. Mortgage: $/month

MLS Number CAR4394625

  • Residential
  • Bedrooms 5
  • Bathroom 4
  • Square Feet 3,737
  • Acreage 0.24

Nestled in the highly desirable Commonwealth neighborhood, this exceptional new construction home offers an unparalleled combination of luxury, thoughtful curation and an unbeatable location. Showcasing elevated craftsmanship and designer finishes throughout, this stunning residence features an open, light-filled floor plan with spacious living areas, office/guest bed, Butler's pantry, luxury designer light fixtures, Venetian plaster surround gas fireplace with precast framing, dimmable toe kick/under cabinet/shower niche lighting and 7.25" wide-plank Hickory hardwoods. The heart of the home is the breathtaking chef's kitchen, complete with Calcutta Quartz 2" countertops, custom maple and white cabinetry and an oversized waterfall edge island taylored for entertaining. The luxurious primary suite provides a private retreat with trending Venetian plaster surround fireplace, spa-inspired bathroom and an expansive walk-in closet complete with a dedicated 2nd laundry space. The second level features three additional bedrooms, a thoughtfully planned laundry suite with custom cabinetry and utility sink, along with a spacious loft. An oversized bonus room offers endless flexibility-ideal for entertaining, a media room, gym, or playroom of your choice! Enjoy effortless indoor-outdoor living with a covered porch overlooking the private, fully fenced backyard-perfect for relaxing or entertaining. Ideally located within walking distance to the vibrant shops, restaurants, and charm of Plaza Midwood, this home delivers the perfect blend of modern luxury and urban convenience.

Listed by Steph Kronen of COMPASS

$
$
%
$/month over payments
Federal 30-year interest rate: 6.55% last updated on Jul 16, 2026
* All Figures are estimates. Check with your bank or proposed mortgage company for actual interest rates.
This product uses the FRED® API but is not endorsed or certified by the Federal Reserve Bank of St. Louis.

Virtual TourSave FavoriteSchedule TourAsk A QuestionMore Details

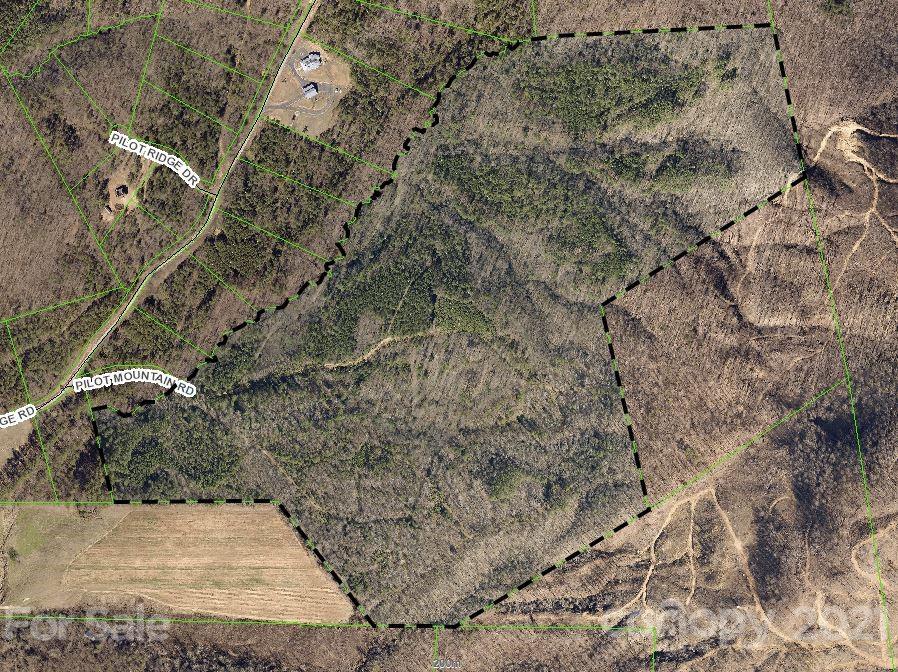
0 Bailey Off Road Nebo NC 28761

Nebo, NC0 Bailey Off Road

Price$1,495,000

Est. Mortgage: $/month

MLS Number CAR3732841

  • Land
  • Acreage 94
  • County McDowell

Offering 94 Acres Of Stunning Raw Land Available Now! Currently Rented Out For Hunting Grounds Right On The Foot Of Pilot Mountain In Nebo NC. Has A Creek Running Threw It And Is Adjacent To Pilot Ridge Development, Originally This Parcel It Was Designated To Become Phase 2 Of The Development. Endless Uses, Develop, Leave Raw, Build An Estate Etc... Call Now Before It Is Gone!

Listed by Paulo Benedeti of Coldwell Banker Newton RE

$
$
%
$/month over payments
Federal 30-year interest rate: 6.55% last updated on Jul 16, 2026
* All Figures are estimates. Check with your bank or proposed mortgage company for actual interest rates.
This product uses the FRED® API but is not endorsed or certified by the Federal Reserve Bank of St. Louis.

Save FavoriteSchedule TourAsk A QuestionMore Details

3331 Cansler Circle Newton NC 28658

MLS Number CAR4353057

  • Commercial
  • Acreage 23.7

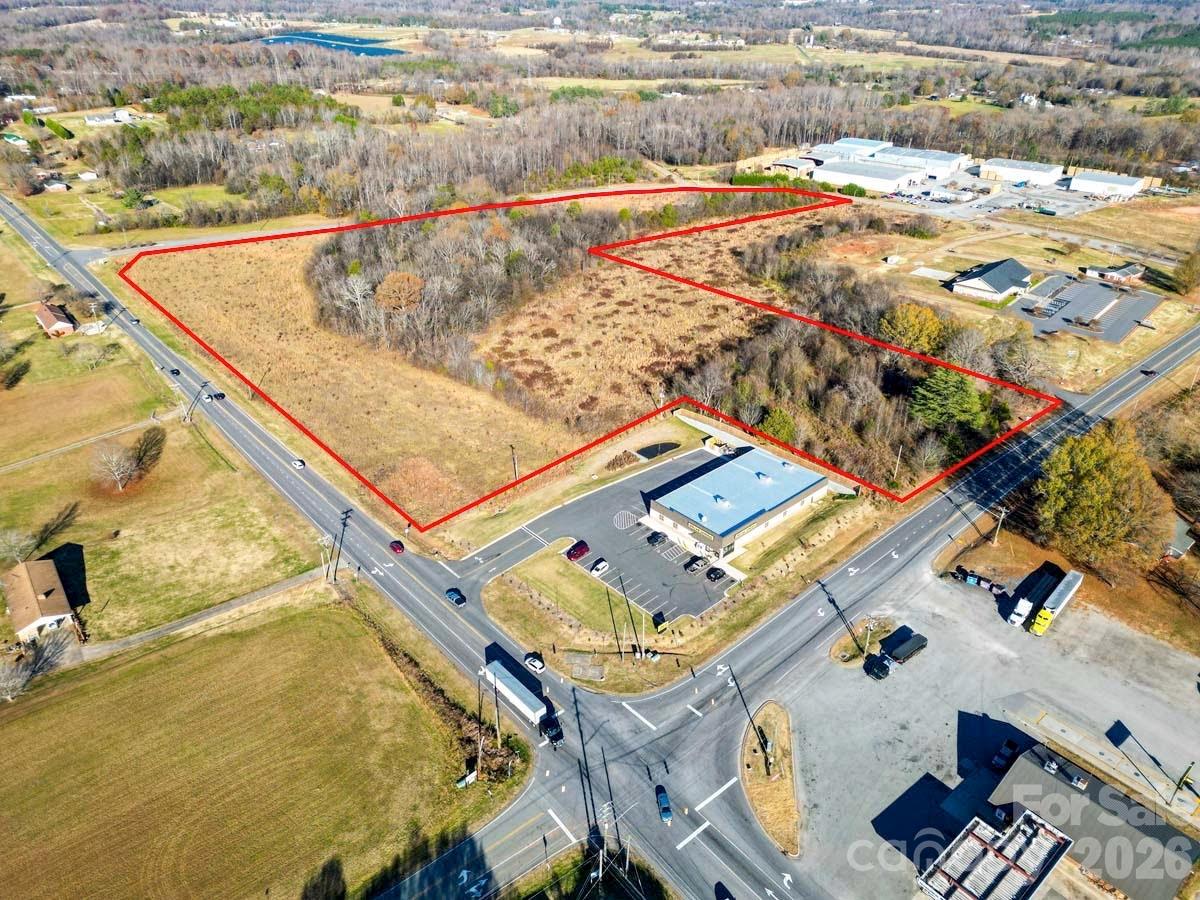
High visibility 23.7 acres of prime commercial/mixed use land in an upcoming area. Approximately 971 feet of roadfrontage on Startown Road. Less than 1 mile from Apple Data Center and exit 33 off Hwy 321. Great location for mixed useapartments/retail, daycare, school, church. City water & sewer already in place. Acreage includes two additional adjacent parcels: 2092 W Maiden Road and 5624 Startown Road.

Listed by Lori Drapeau-Rogers of EXP Realty LLC Mooresville (leighloriandassociates@gmail.com), Tony Cloninger of Keller Williams Advantage

$
$
%
$/month over payments
Federal 30-year interest rate: 6.55% last updated on Jul 16, 2026
* All Figures are estimates. Check with your bank or proposed mortgage company for actual interest rates.
This product uses the FRED® API but is not endorsed or certified by the Federal Reserve Bank of St. Louis.

Save FavoriteSchedule TourAsk A QuestionMore Details

36 Roberts Street Asheville NC 28801

Asheville, NC36 Roberts Street

Price$1,495,000

Est. Mortgage: $/month

MLS Number CAR4349385

  • Land
  • Acreage 0.95
  • County Buncombe

Seize this rare chance to secure a prime parcel on Chicken Hill, featuring seven contiguous building lots zoned RM-8 with water and sewer in place, and boasting an elevated position directly above the River Arts District (RAD). Enjoy unmatched walkability to the best of the RAD's scene, including the new Radical Hotel, Wedge Brewery, Hi-Wire Brewing, the scenic RAD Greenway, and the vibrant community of hundreds of working artists.

Listed by Jay Lurie of The Real Estate Center

$
$
%
$/month over payments
Federal 30-year interest rate: 6.55% last updated on Jul 16, 2026
* All Figures are estimates. Check with your bank or proposed mortgage company for actual interest rates.
This product uses the FRED® API but is not endorsed or certified by the Federal Reserve Bank of St. Louis.

Save FavoriteSchedule TourAsk A QuestionMore Details

120 Union Church Road Carthage NC 28327

MLS Number CAR4189926

  • Commercial
  • Property SubType WAREHOUSE/OFFICE
  • Acreage 13.25

Two parcels totaling +/-13.25 Acres for sale in growing Carthage North Carolina off US 15 / 501. This land currently has a building on the property being sold "As-Is". The building is currently being used for storage and maintenance for sellersbusiness. The land is currently zoned TBD-CZ. The land is located in central North Carolina in Moore County conveniently located between Charlotte and Raleigh and only 15 minutes from Southern Pines and Pinehurst. Fort Liberty/Fayettville is approximately 30 minutes away. Call listing agent for more details and showing instructions.

Listed by Kevin McLemore of United Country Real Estate - The McLemore Group

$
$
%
$/month over payments
Federal 30-year interest rate: 6.55% last updated on Jul 16, 2026
* All Figures are estimates. Check with your bank or proposed mortgage company for actual interest rates.
This product uses the FRED® API but is not endorsed or certified by the Federal Reserve Bank of St. Louis.

Virtual TourSave FavoriteSchedule TourAsk A QuestionMore Details

2924 Sharon View Road Charlotte NC 28210
Pending

MLS Number CAR4244242

  • Residential
  • Bedrooms 3
  • Bathroom 4
  • Square Feet 3,097
  • Acreage 0.11

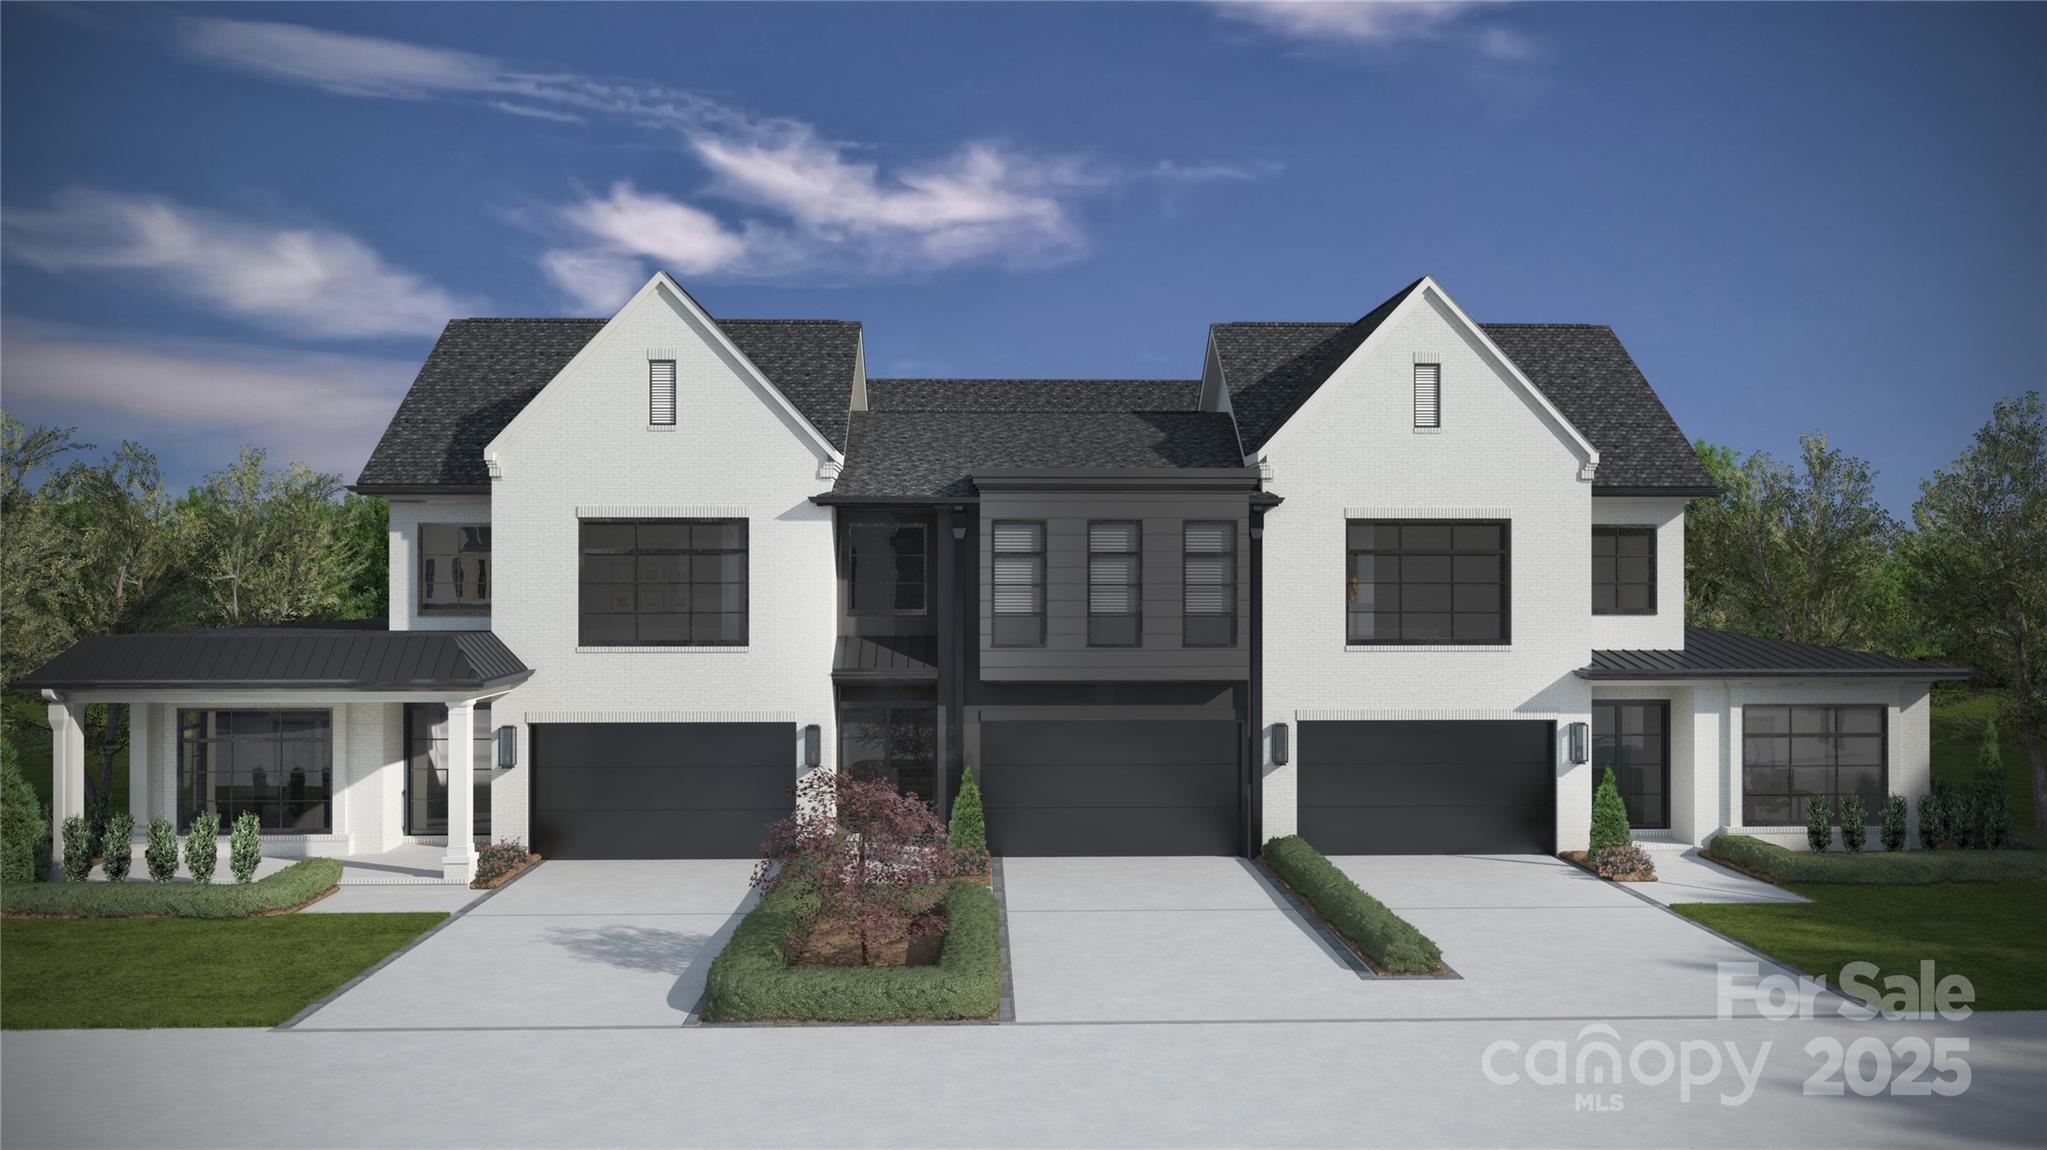
Sharon Woods is a new construction TO BE BUILT boutique community of 3 luxury townhomes, w/ lock-and-leave convenience. Located in the SouthPark, these units are walking distance to everything SP! Premium finishes: hardwood floors, Wolf/Sub-Zero appliance pkg, semi-custom cabinetry, & designer fixtures. Kitchen includes oversized island w/ a great view of the LR & direct access to large, covered patio w/ gas FP, creating an ideal setting for outdoor living & entertaining year-round. Homeowners can customize their townhome by selecting from our Interior Designer curated selections. End units feature a primary-on-main & an add'l primary upstairs, both feature double vanities, large walk-in shower, garden tub/linen cabinet option, & ample walk-in closets. The primary suite up offers a walk-out balcony w/ stunning views of the tree-lined yard. Enjoy executive style, maintenance-free living w/ landscaping included, & 2 car garages. Elevator included as upgrade option w/ rough in included.

Listed by Winnie Simmons of Dickens Mitchener & Associates Inc

$
$
%
$/month over payments
Federal 30-year interest rate: 6.55% last updated on Jul 16, 2026
* All Figures are estimates. Check with your bank or proposed mortgage company for actual interest rates.
This product uses the FRED® API but is not endorsed or certified by the Federal Reserve Bank of St. Louis.

Save FavoriteSchedule TourAsk A QuestionMore Details

4004 Oldstone Forest Drive Waxhaw NC 28173

Waxhaw, NC4004 Oldstone Forest Drive

Price$1,495,000

Est. Mortgage: $/month

Pending

MLS Number CAR4364059

  • Residential
  • Bedrooms 5
  • Bathroom 4
  • Square Feet 4,405
  • Acreage 1.9

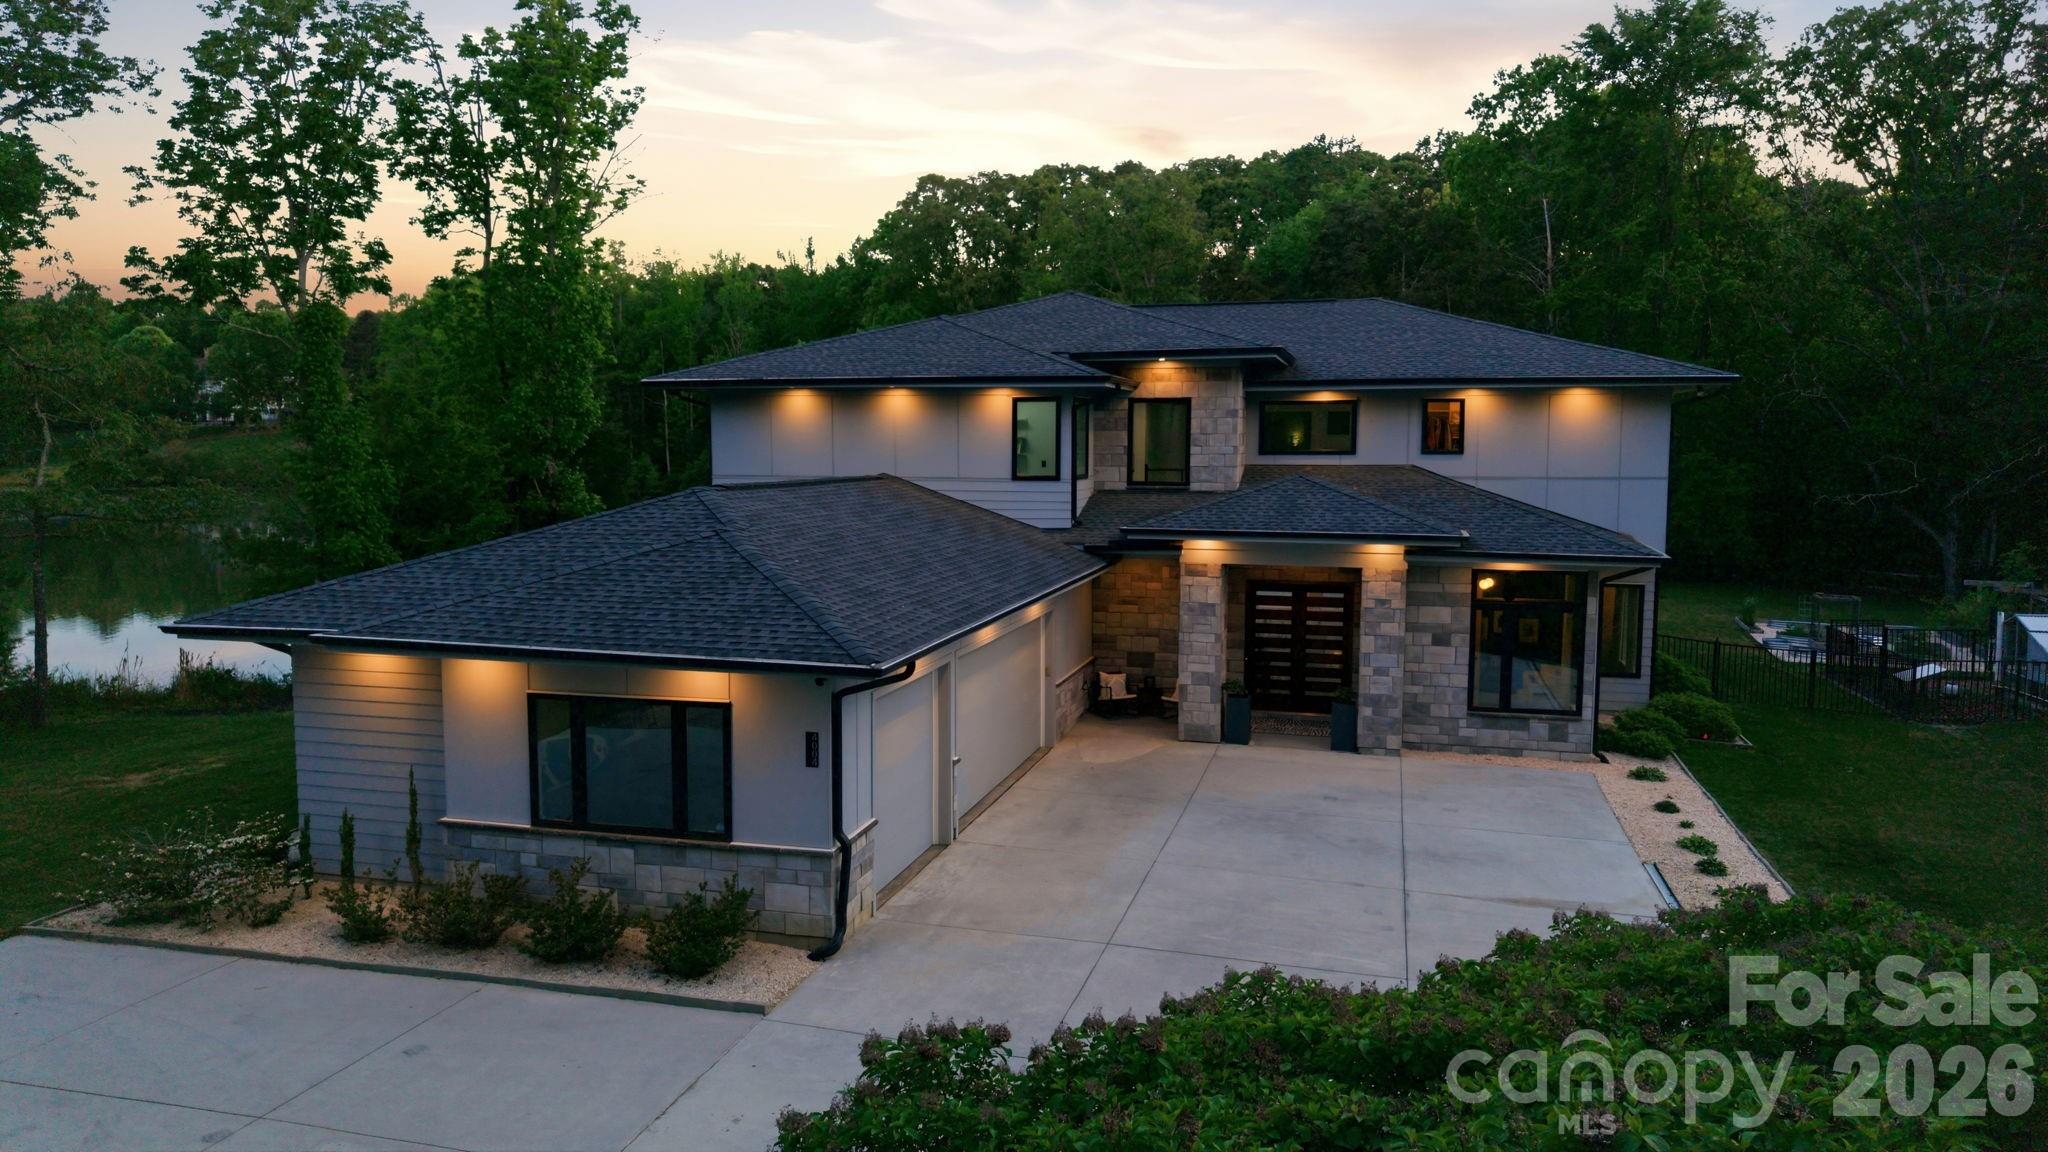
There are homes… and then there are experiences. Tucked beyond a long, winding driveway and set on nearly two private acres, this striking contemporary estate unfolds like a private retreat-where architecture, nature, and tranquility exist in perfect harmony. Overlooking a peaceful lake and surrounded by mature trees, every inch of this property was designed to slow you down, draw you in, and create a true sense of escape from the everyday. From the moment you arrive, the setting makes an impression. The long, scenic approach builds anticipation, guiding you through a natural landscape that feels worlds away from the pace of daily life. As the home reveals itself, its bold, modern design stands in perfect contrast to the softness of the surrounding environment-clean lines, expansive glass, and a seamless connection to the outdoors. Inside, the experience only deepens. A dramatic wall of floor-to-ceiling windows stretches across the rear of the home, flooding the interior with natural light while framing uninterrupted views of the lake, sky, and trees beyond. The changing light throughout the day transforms the living space into something dynamic and ever-evolving-sunrises reflected on the water, golden hour glowing through the trees, and peaceful evenings wrapped in stillness. Concrete floors add a sleek, modern foundation, grounding the space with understated sophistication while allowing the natural beauty outside to remain the focal point. The open-concept design creates an effortless flow between living, dining, and kitchen spaces-perfect for both quiet moments and larger gatherings. At the heart of the home, the kitchen is both functional art and a true gathering place. Outfitted with marble countertops, a premium Thor gas range, and thoughtfully curated finishes, it offers the perfect blend of performance and design. Whether you're preparing a simple meal or hosting an evening with friends, this space was built to elevate every experience. Yet as stunning as the interior is, the outdoor living is where this home truly comes alive. Step onto the covered back porch, where an outdoor fireplace creates a warm, inviting atmosphere year-round. This becomes an extension of the home itself-a place for slow mornings with coffee, relaxed afternoons in the shade, and evenings filled with conversation and connection. Just beyond, the mineralwater hybrid in-ground pool offers a private resort-like setting, surrounded by natural beauty and complete privacy. With nearly two acres of land and mature trees creating a peaceful buffer, the property feels secluded, intimate, and entirely your own. The lake provides a constant sense of calm-its presence shaping the rhythm of daily life in subtle but meaningful ways. It's the kind of setting that encourages you to pause, to breathe, and to truly enjoy where you are. Inside, five bedrooms and three and a half baths provide flexibility and space for a variety of lifestyles-whether accommodating family, guests, or the need for dedicated work or creative spaces. Despite its size, the home maintains a sense of warmth and balance, never losing its connection to comfort and livability. This is more than just a home-it's a place designed for living differently. A place where modern design meets natural beauty, where privacy and luxury coexist, and where every detail contributes to a feeling you won't find anywhere else. A rare opportunity to own a truly one-of-a-kind contemporary retreat in Waxhaw-just minutes from local charm, yet a world away in every other sense.

Listed by Trisha Frye and Lydia Mitchell of NorthGroup Real Estate LLC

$
$
%
$/month over payments
Federal 30-year interest rate: 6.55% last updated on Jul 16, 2026
* All Figures are estimates. Check with your bank or proposed mortgage company for actual interest rates.
This product uses the FRED® API but is not endorsed or certified by the Federal Reserve Bank of St. Louis.

Virtual TourSave FavoriteSchedule TourAsk A QuestionMore Details

40 Toxaway Landing Drive Lake Toxaway NC 28747

MLS Number CAR4329931

  • Residential
  • Bedrooms 3
  • Bathroom 2
  • Square Feet 1,205
  • Acreage 0.17

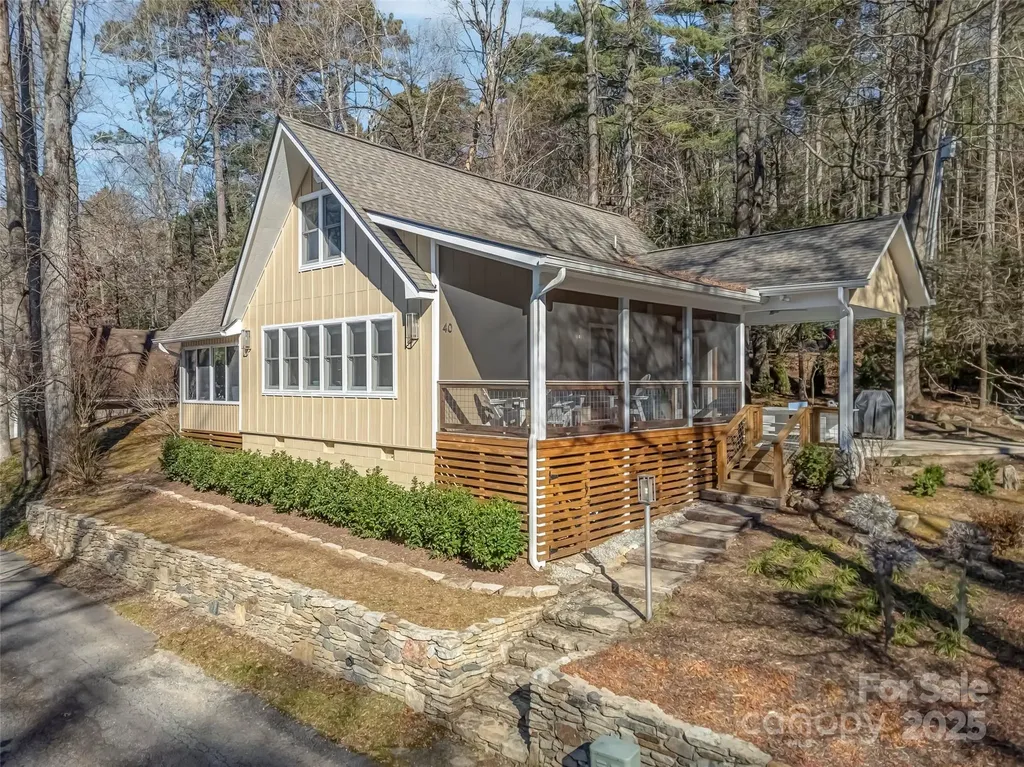
Modern Mountain Charm in Lake Toxaway Estates Experience effortless lake-living in this beautifully renovated mountain retreat, complete with a deeded boat dock on North Carolina's largest private recreational lake. Blending modern design with warm rustic touches, this home is perfectly suited for relaxing getaways and family gatherings. Step inside to an inviting open great room, anchored by a handsome stone fireplace and filled with natural light. The bright, airy kitchen features custom built-ins, a spacious granite dining counter, and premium Fisher & Paykel appliances, creating an ideal space for cooking and entertaining. The main level offers both a primary and guest room, while the family-friendly sleeping loft includes its own large bath with a walk-in shower-perfect for kids or additional visitors. Easy-care wood floors run throughout the home, complementing the fresh and modern aesthetic. Outdoor living is equally impressive with a cheerful sunroom, a large screened porch, and a covered patio that flows easily into the wooded landscape. Spend evenings around the fire pit, or stroll down to your private dock for a day on the water. Located just minutes from US-64, Lake Toxaway Country Club, and the historic Greystone Inn, this charming home offers the perfect combination of convenience, comfort, and true mountain-lake lifestyle.

Listed by Hazel Fisher of Hazel R. Fisher & Associates

$
$
%
$/month over payments
Federal 30-year interest rate: 6.55% last updated on Jul 16, 2026
* All Figures are estimates. Check with your bank or proposed mortgage company for actual interest rates.
This product uses the FRED® API but is not endorsed or certified by the Federal Reserve Bank of St. Louis.

Save FavoriteSchedule TourAsk A QuestionMore Details

Broker Reciprocity MLS Grid Logo © 2026 Listings courtesy of Canopy MLS as distributed by MLS GRID. IDX information is provided exclusively for consumers’ personal non-commercial use and may not be used for any purpose other than to identify prospective properties consumers may be interested in purchasing. The IDX data is deemed reliable but is not guaranteed by MLS GRID and may be subject to an end user license agreement prescribed by the Member Participant’s applicable MLS.  Based on information submitted to the MLS GRID as of July 22, 2026 2:48 PM UTC . All data is obtained from various sources and may not have been verified by broker or MLS GRID. Supplied Open House Information is subject to change without notice. All information should be independently reviewed and verified for accuracy. Properties may or may not be listed by the office/agent presenting the information. Some IDX listings have been excluded from this website.