and narrow your search. If you have fewer than 200 results, you can save your search.

Asheville NC

r=2425-2436
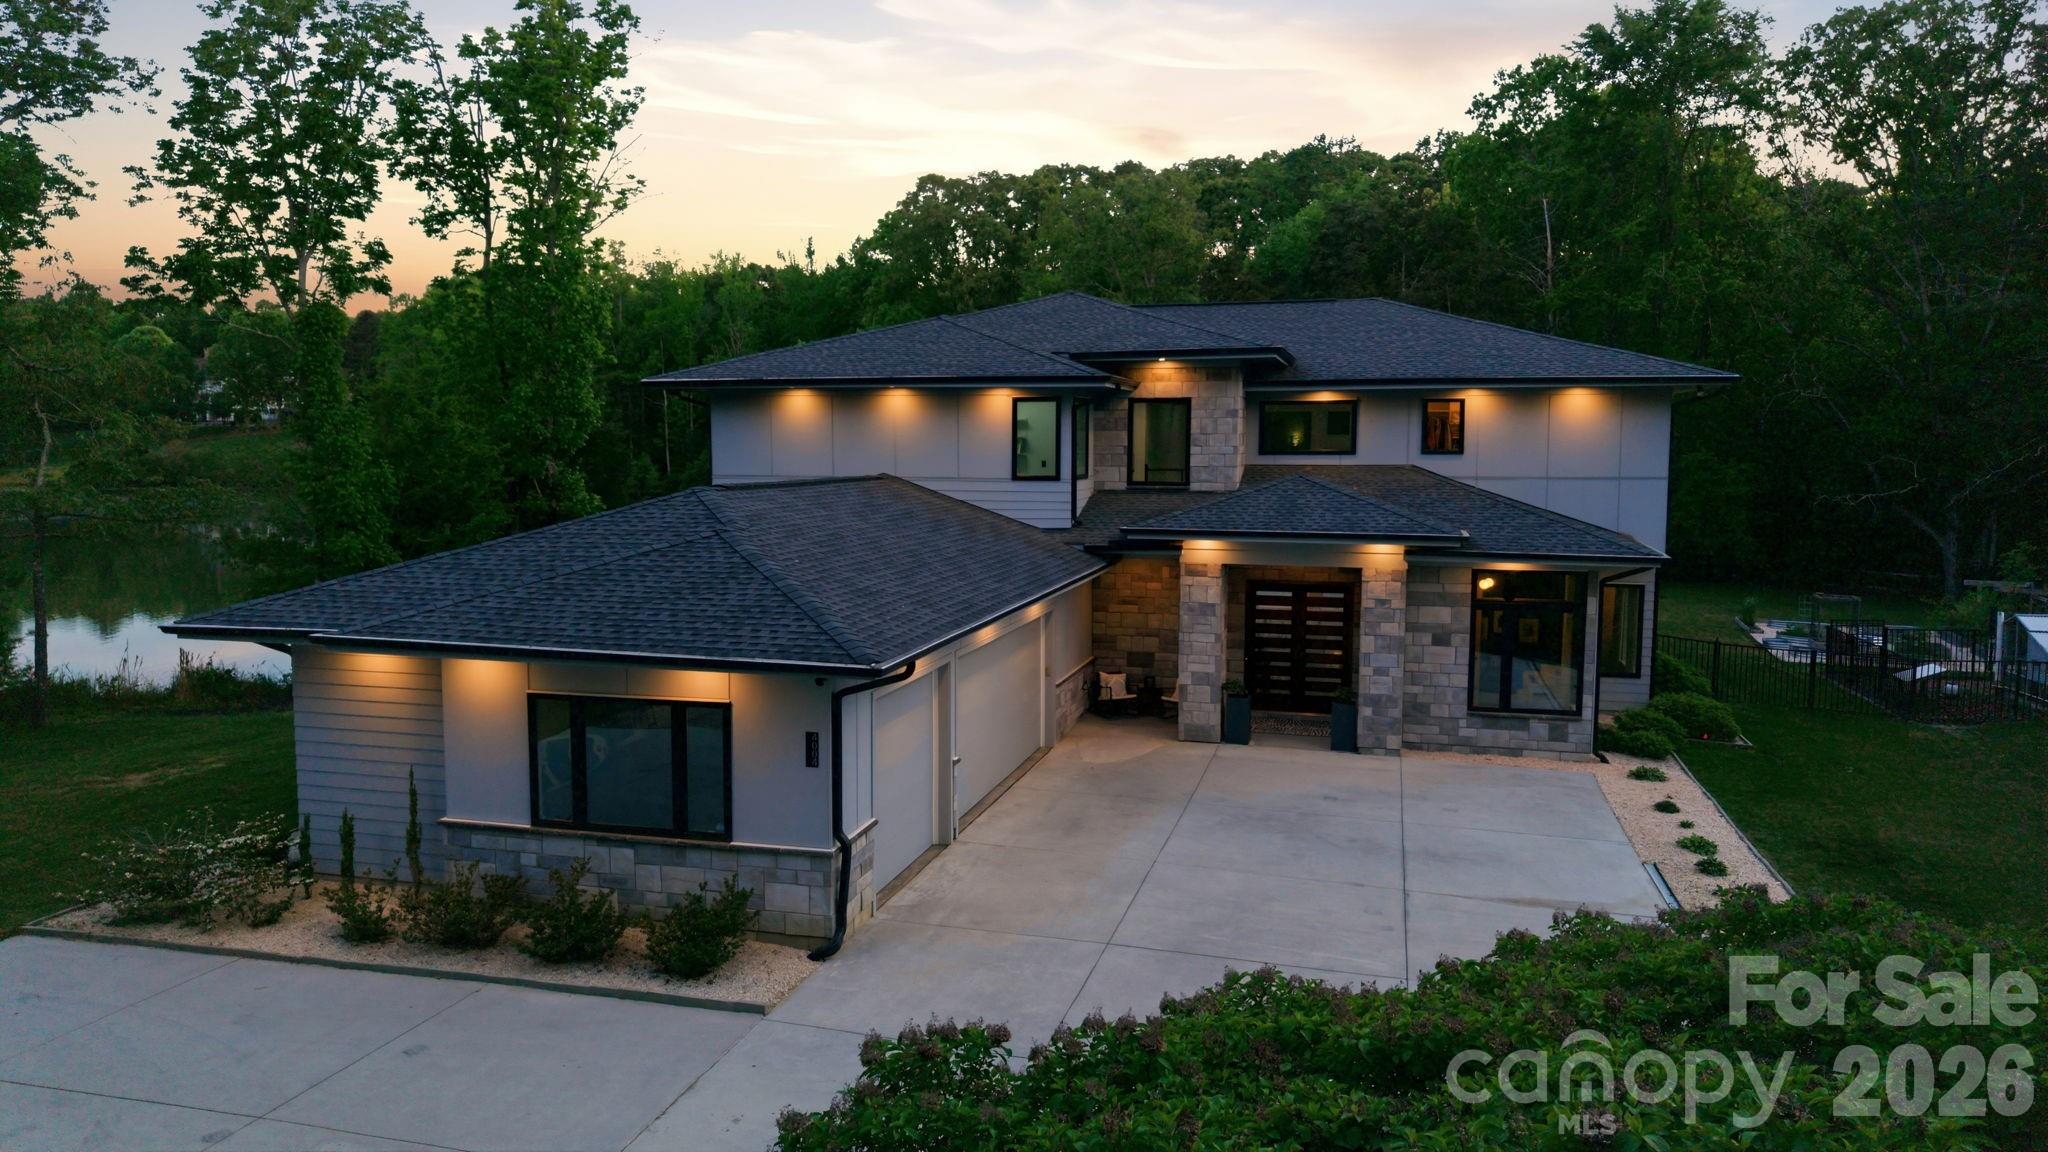
4004 Oldstone Forest Drive Waxhaw NC 28173

Waxhaw, NC4004 Oldstone Forest Drive

Price$1,495,000

Est. Mortgage: $/month

Pending

MLS Number CAR4364059

  • Residential
  • Bedrooms 5
  • Bathroom 4
  • Square Feet 4,405
  • Acreage 1.9

There are homes… and then there are experiences. Tucked beyond a long, winding driveway and set on nearly two private acres, this striking contemporary estate unfolds like a private retreat-where architecture, nature, and tranquility exist in perfect harmony. Overlooking a peaceful lake and surrounded by mature trees, every inch of this property was designed to slow you down, draw you in, and create a true sense of escape from the everyday. From the moment you arrive, the setting makes an impression. The long, scenic approach builds anticipation, guiding you through a natural landscape that feels worlds away from the pace of daily life. As the home reveals itself, its bold, modern design stands in perfect contrast to the softness of the surrounding environment-clean lines, expansive glass, and a seamless connection to the outdoors. Inside, the experience only deepens. A dramatic wall of floor-to-ceiling windows stretches across the rear of the home, flooding the interior with natural light while framing uninterrupted views of the lake, sky, and trees beyond. The changing light throughout the day transforms the living space into something dynamic and ever-evolving-sunrises reflected on the water, golden hour glowing through the trees, and peaceful evenings wrapped in stillness. Concrete floors add a sleek, modern foundation, grounding the space with understated sophistication while allowing the natural beauty outside to remain the focal point. The open-concept design creates an effortless flow between living, dining, and kitchen spaces-perfect for both quiet moments and larger gatherings. At the heart of the home, the kitchen is both functional art and a true gathering place. Outfitted with marble countertops, a premium Thor gas range, and thoughtfully curated finishes, it offers the perfect blend of performance and design. Whether you're preparing a simple meal or hosting an evening with friends, this space was built to elevate every experience. Yet as stunning as the interior is, the outdoor living is where this home truly comes alive. Step onto the covered back porch, where an outdoor fireplace creates a warm, inviting atmosphere year-round. This becomes an extension of the home itself-a place for slow mornings with coffee, relaxed afternoons in the shade, and evenings filled with conversation and connection. Just beyond, the mineralwater hybrid in-ground pool offers a private resort-like setting, surrounded by natural beauty and complete privacy. With nearly two acres of land and mature trees creating a peaceful buffer, the property feels secluded, intimate, and entirely your own. The lake provides a constant sense of calm-its presence shaping the rhythm of daily life in subtle but meaningful ways. It's the kind of setting that encourages you to pause, to breathe, and to truly enjoy where you are. Inside, five bedrooms and three and a half baths provide flexibility and space for a variety of lifestyles-whether accommodating family, guests, or the need for dedicated work or creative spaces. Despite its size, the home maintains a sense of warmth and balance, never losing its connection to comfort and livability. This is more than just a home-it's a place designed for living differently. A place where modern design meets natural beauty, where privacy and luxury coexist, and where every detail contributes to a feeling you won't find anywhere else. A rare opportunity to own a truly one-of-a-kind contemporary retreat in Waxhaw-just minutes from local charm, yet a world away in every other sense.

Listed by Trisha Frye and Lydia Mitchell of NorthGroup Real Estate LLC

$
$
%
$/month over payments
Federal 30-year interest rate: 6.55% last updated on Jul 16, 2026
* All Figures are estimates. Check with your bank or proposed mortgage company for actual interest rates.
This product uses the FRED® API but is not endorsed or certified by the Federal Reserve Bank of St. Louis.

Virtual TourSave FavoriteSchedule TourAsk A QuestionMore Details
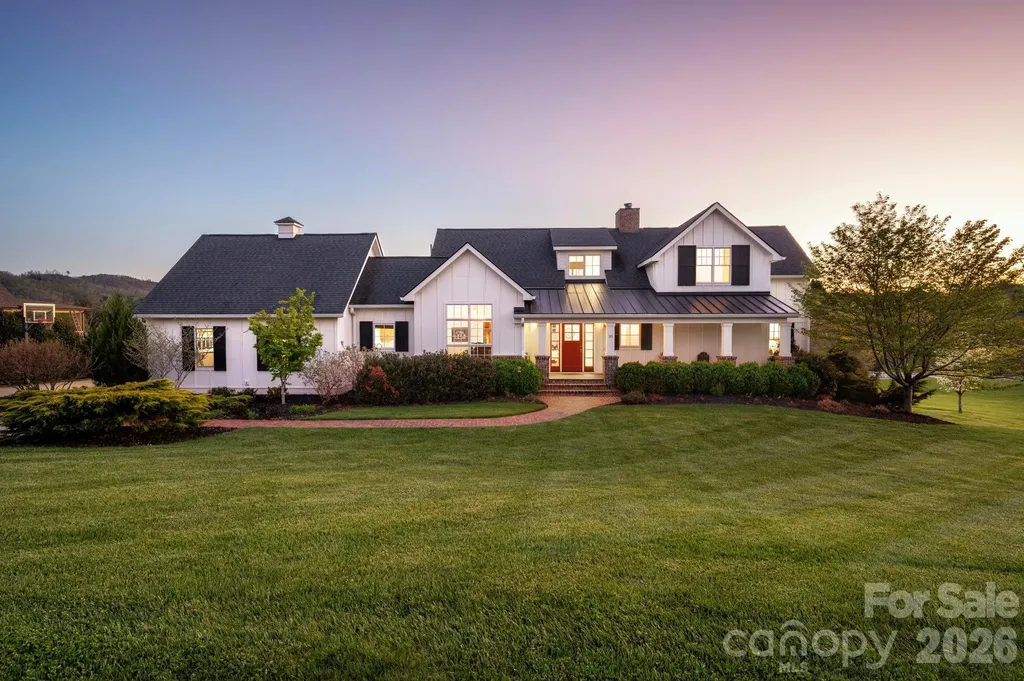
30 Water Hill Way Fletcher NC 28732

Fletcher, NC30 Water Hill Way

Price$1,495,000

Est. Mortgage: $/month

MLS Number CAR4386602

  • Residential
  • Bedrooms 4
  • Bathroom 5
  • Square Feet 4,344
  • Acreage 1.26

Classic farmhouse elegance meets mountain living in this impeccably maintained home in gated Grand Highlands at Waterford Lakes. Located approx. 20 minutes from downtown Asheville and set in picturesque Cane Creek Valley, the home offers year-round mountain and pastoral views, quality craftsmanship, and a bright, flowing floorplan designed for everyday comfort and entertaining. Enjoy hardwood floors, crown molding, built-ins, abundant storage, and a stunning chef's kitchen with granite countertops, custom cabinetry, Bertazzoni gas range, oversized island, and breathtaking views. The main-level primary suite features a spa-inspired bath and custom walk-in closet. Outdoor living shines with a rocking-chair front porch, screened porch with vaulted ceiling and stone gas fireplace, sunny deck, and fenced yard. Upstairs includes spacious bedrooms, flex spaces, and a private guest suite, while the finished walk-out basement adds even more room to relax, work, or play. Minutes to South Asheville, hiking, breweries, Lake Lure, and Hickory Nut Gap Farm.

Listed by Megan Shook of Mosaic Community Lifestyle Realty

$
$
%
$/month over payments
Federal 30-year interest rate: 6.55% last updated on Jul 16, 2026
* All Figures are estimates. Check with your bank or proposed mortgage company for actual interest rates.
This product uses the FRED® API but is not endorsed or certified by the Federal Reserve Bank of St. Louis.

Virtual TourSave FavoriteSchedule TourAsk A QuestionMore Details
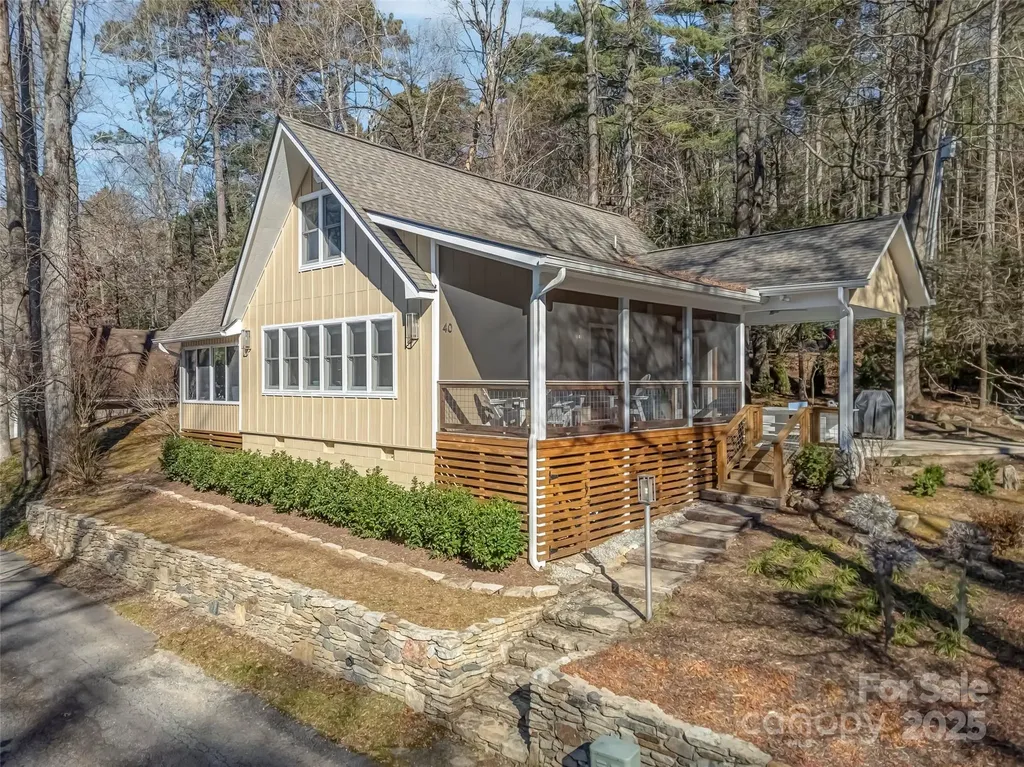
40 Toxaway Landing Drive Lake Toxaway NC 28747

MLS Number CAR4329931

  • Residential
  • Bedrooms 3
  • Bathroom 2
  • Square Feet 1,205
  • Acreage 0.17

Modern Mountain Charm in Lake Toxaway Estates Experience effortless lake-living in this beautifully renovated mountain retreat, complete with a deeded boat dock on North Carolina's largest private recreational lake. Blending modern design with warm rustic touches, this home is perfectly suited for relaxing getaways and family gatherings. Step inside to an inviting open great room, anchored by a handsome stone fireplace and filled with natural light. The bright, airy kitchen features custom built-ins, a spacious granite dining counter, and premium Fisher & Paykel appliances, creating an ideal space for cooking and entertaining. The main level offers both a primary and guest room, while the family-friendly sleeping loft includes its own large bath with a walk-in shower-perfect for kids or additional visitors. Easy-care wood floors run throughout the home, complementing the fresh and modern aesthetic. Outdoor living is equally impressive with a cheerful sunroom, a large screened porch, and a covered patio that flows easily into the wooded landscape. Spend evenings around the fire pit, or stroll down to your private dock for a day on the water. Located just minutes from US-64, Lake Toxaway Country Club, and the historic Greystone Inn, this charming home offers the perfect combination of convenience, comfort, and true mountain-lake lifestyle.

Listed by Hazel Fisher of Hazel R. Fisher & Associates

$
$
%
$/month over payments
Federal 30-year interest rate: 6.55% last updated on Jul 16, 2026
* All Figures are estimates. Check with your bank or proposed mortgage company for actual interest rates.
This product uses the FRED® API but is not endorsed or certified by the Federal Reserve Bank of St. Louis.

Save FavoriteSchedule TourAsk A QuestionMore Details
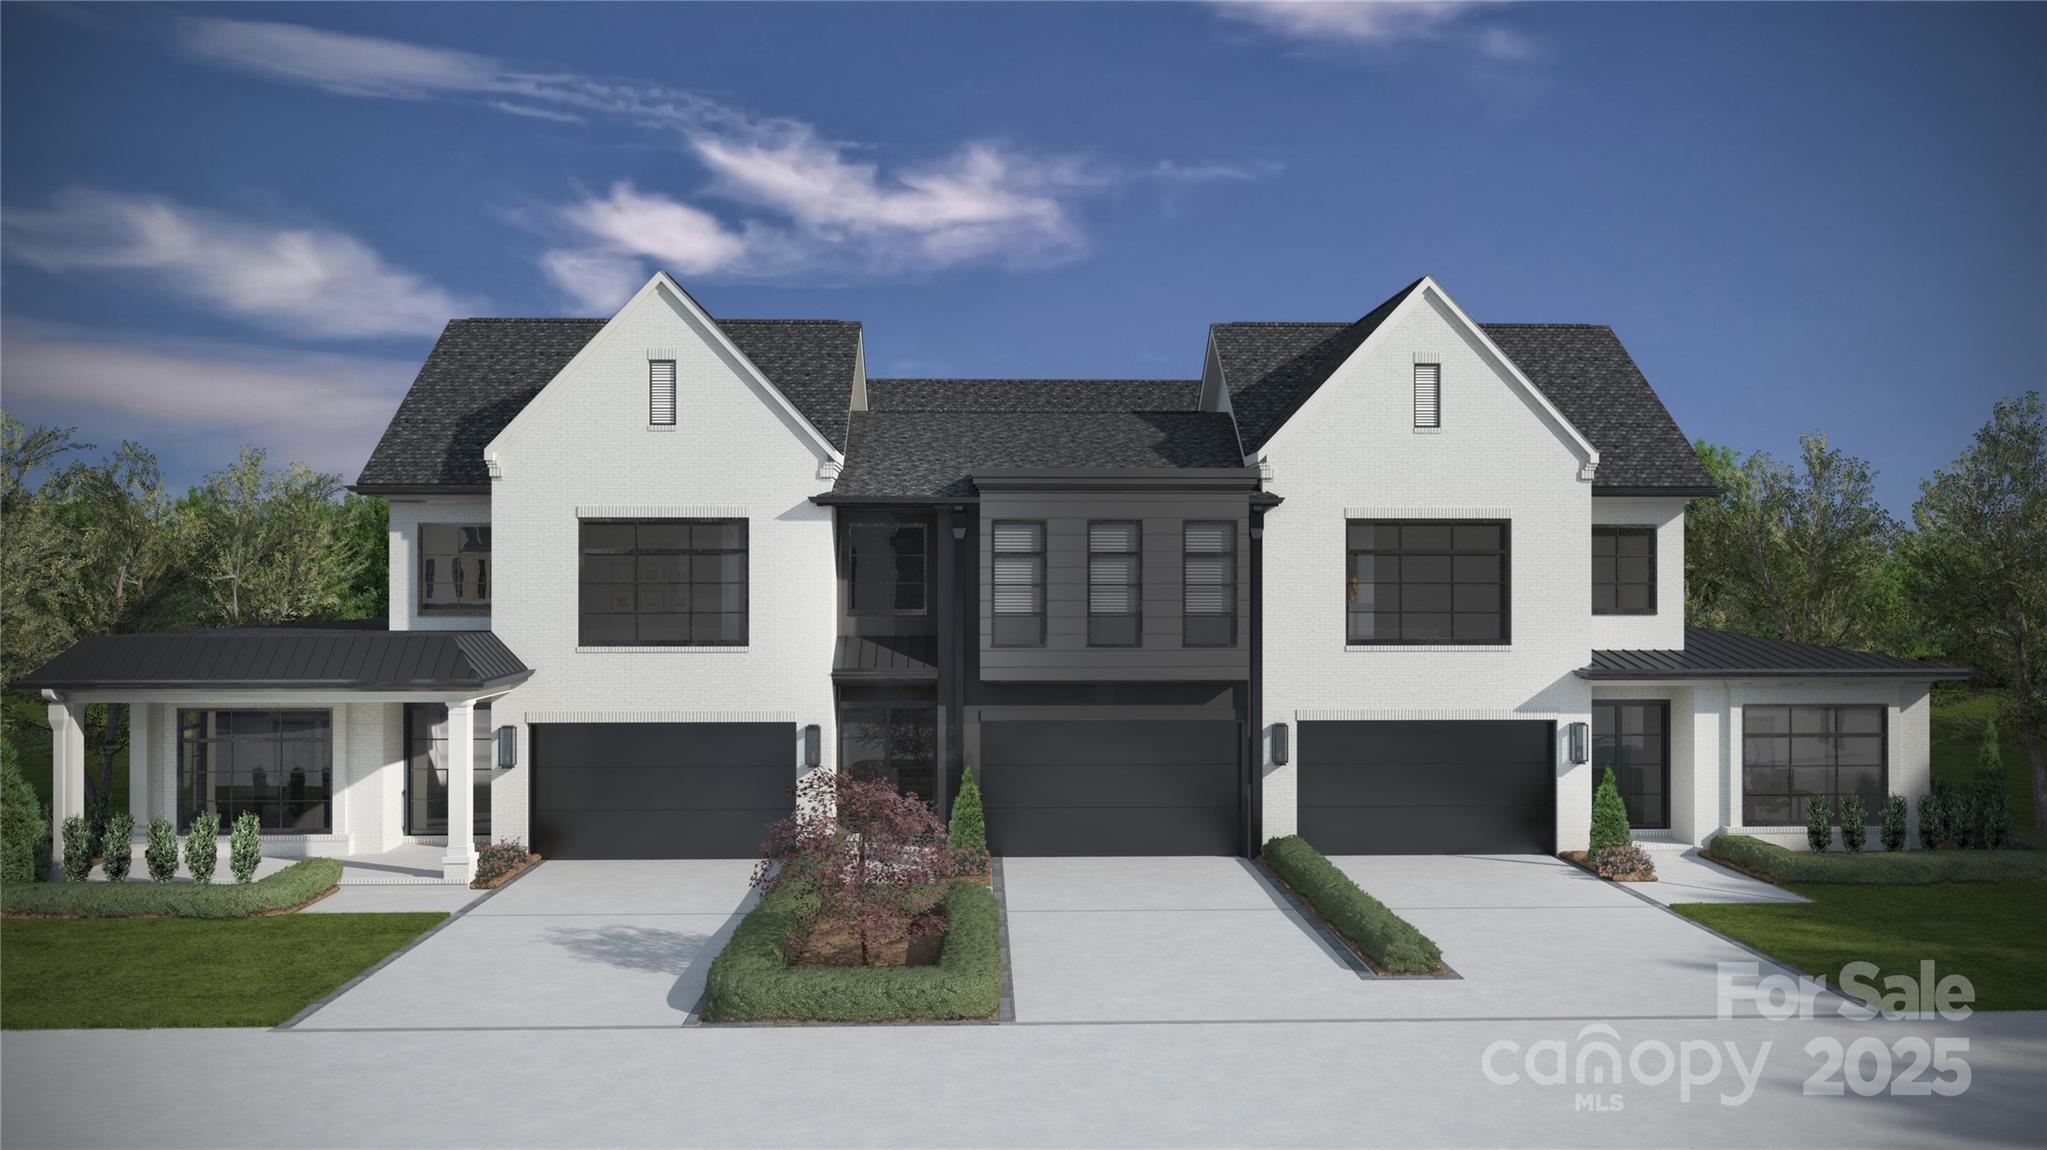
2924 Sharon View Road Charlotte NC 28210
Pending

MLS Number CAR4244242

  • Residential
  • Bedrooms 3
  • Bathroom 4
  • Square Feet 3,097
  • Acreage 0.11

Sharon Woods is a new construction TO BE BUILT boutique community of 3 luxury townhomes, w/ lock-and-leave convenience. Located in the SouthPark, these units are walking distance to everything SP! Premium finishes: hardwood floors, Wolf/Sub-Zero appliance pkg, semi-custom cabinetry, & designer fixtures. Kitchen includes oversized island w/ a great view of the LR & direct access to large, covered patio w/ gas FP, creating an ideal setting for outdoor living & entertaining year-round. Homeowners can customize their townhome by selecting from our Interior Designer curated selections. End units feature a primary-on-main & an add'l primary upstairs, both feature double vanities, large walk-in shower, garden tub/linen cabinet option, & ample walk-in closets. The primary suite up offers a walk-out balcony w/ stunning views of the tree-lined yard. Enjoy executive style, maintenance-free living w/ landscaping included, & 2 car garages. Elevator included as upgrade option w/ rough in included.

Listed by Winnie Simmons of Dickens Mitchener & Associates Inc

$
$
%
$/month over payments
Federal 30-year interest rate: 6.55% last updated on Jul 16, 2026
* All Figures are estimates. Check with your bank or proposed mortgage company for actual interest rates.
This product uses the FRED® API but is not endorsed or certified by the Federal Reserve Bank of St. Louis.

Save FavoriteSchedule TourAsk A QuestionMore Details
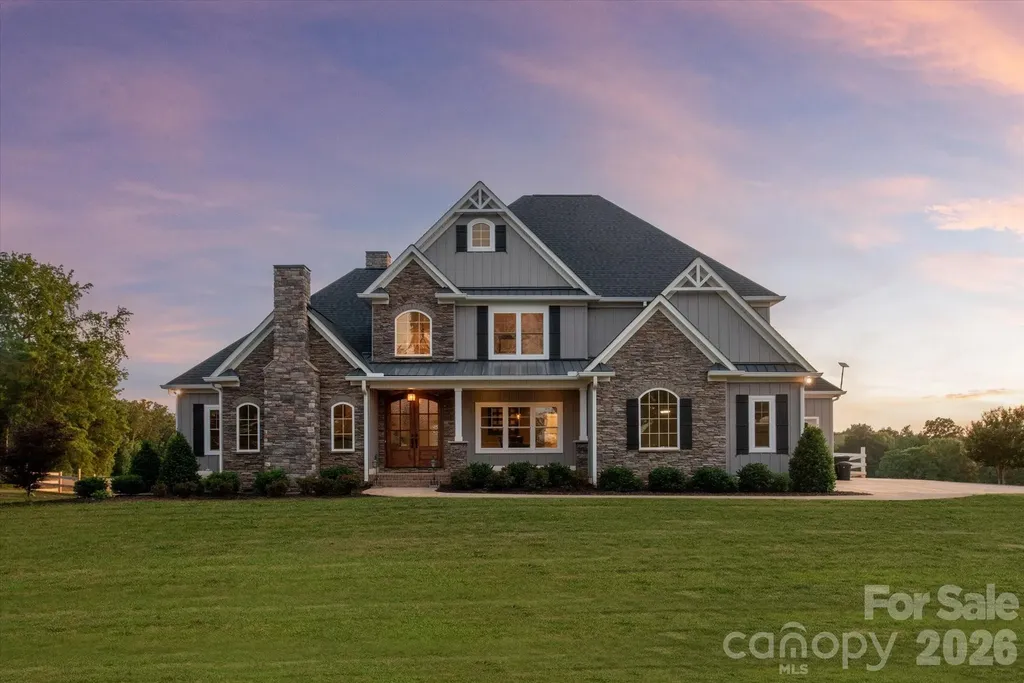
2206 Camden Road Wingate NC 28174

Wingate, NC2206 Camden Road

Price$1,495,000

Est. Mortgage: $/month

MLS Number CAR4389395

  • Residential
  • Bedrooms 4
  • Bathroom 4
  • Square Feet 3,391
  • Acreage 18.55

Beautiful newer custom home (2023) located on picturesque 18+ acres just 45 minutes to downtown Charlotte and under 20 minutes to Monroe. This beautiful home features approximately 3,400 sf of finished living space plus a 1,500 sf+ walk-out basement and a 3-car garage. Great floor plan includes a lovely covered front porch, double entry doors, and a grand 2-story foyer. The main floor features the primary bedroom with a luxury bath, including his-and-hers vanities with quartz tops and a supersized tiled walk-in shower with dual showerheads, plus a HUGE walk-in closet with custom cabinetry and dedicated access to the laundry room. The main floor also includes a private study with French doors, a formal dining room, and a showstopper two-story Great Room with a gorgeous stacked-stone fireplace and two-story windows. The farmhouse kitchen features lovely white cabinets with quartz tops, a commercial 6-burner gas range with double ovens, a commercial hood, a separate microwave, a Bosch dishwasher, and a separate wine fridge. Don't miss the expansive hidden pantry! There is also a large drop zone conveniently located off the garages. Upstairs features a generously sized secondary room with a dedicated full bath + a walk-in closet. The second floor also includes two additional guest rooms and a large Jack-and-Jill bath. The basement level is framed and plumbed for additional living space and provides direct walkout access to the covered lower porch. The real gem of this property is the amazing outdoor space, starting with the expansive covered deck, which is easily accessible from both the Great Room and the kitchen. Lower covered patio includes a convenient hot tub. The primary backyard is fenced and easily accessible from the basement or deck stairs. Adjacent to the home is a metal barn for animals, which includes 2 stalls, roll-out barn doors, a convenient fly-mister system, and mounted fans, and it opens onto a fenced paddock area. The secondary run-in includes a single stall and a separate fenced paddock. All fencing also includes electric wire. The back 11 acres of the property are leased yearly for farming and produce income from soybeans and wheat. Home is on county water and septic. There is also a propane tank that provides gas for the gas range and fireplaces. Property also includes a central vac, 2 gas fireplaces with blowers, 2 water heaters, and dedicated power for an RV hookup (2 50-amp RV outlets). All the space you could want, but under an hour to the city!

Listed by Gina Lorenzo of COMPASS

$
$
%
$/month over payments
Federal 30-year interest rate: 6.55% last updated on Jul 16, 2026
* All Figures are estimates. Check with your bank or proposed mortgage company for actual interest rates.
This product uses the FRED® API but is not endorsed or certified by the Federal Reserve Bank of St. Louis.

Virtual TourSave FavoriteSchedule TourAsk A QuestionMore Details
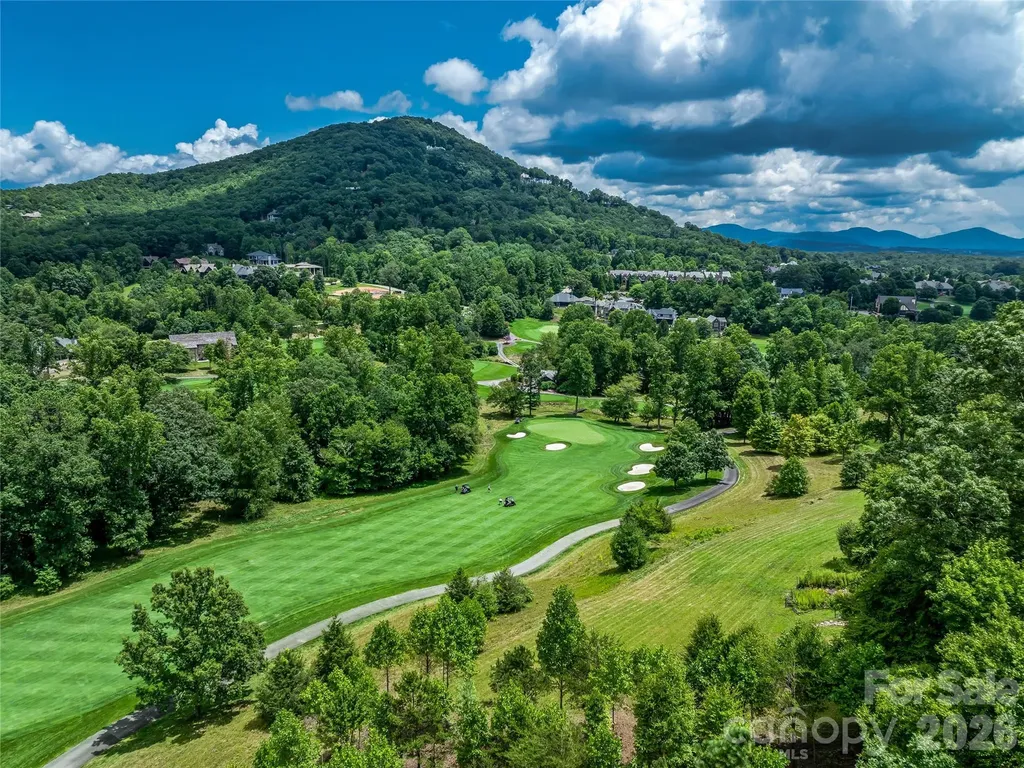
1822 Bella Vista Court Arden NC 28704

Arden, NC1822 Bella Vista Court

Price$1,495,000

Est. Mortgage: $/month

MLS Number CAR4167673

  • Land
  • Acreage 1.95
  • County Buncombe

Nestled within the exclusive Cliffs at Walnut Cove, 1822 Bella Vista Court offers an exceptional opportunity to create your dream home on a prime golf course location. This approximately 1.95-acre homesite provides stunning views of the Blue Ridge Parkway's mountain ranges, making it an idyllic setting for nature enthusiasts and those seeking tranquility. With a gentle slope and easy build-site, this homesite ensures a seamless construction process while capturing the essence of the surrounding landscape. Enjoy access to world-class amenities, including a championship golf course, wellness center, and gourmet dining, as life at Bella Vista Court combines peace and elegance. The adjacent homesite at 1814 Bella Vista Court is also available for purchase separately, providing additional options for expansion. A Club membership at The Cliffs is available for purchase with this property giving you access to all seven communities.

Listed by Vince Roser of The Cliffs

$
$
%
$/month over payments
Federal 30-year interest rate: 6.55% last updated on Jul 16, 2026
* All Figures are estimates. Check with your bank or proposed mortgage company for actual interest rates.
This product uses the FRED® API but is not endorsed or certified by the Federal Reserve Bank of St. Louis.

Virtual TourSave FavoriteSchedule TourAsk A QuestionMore Details
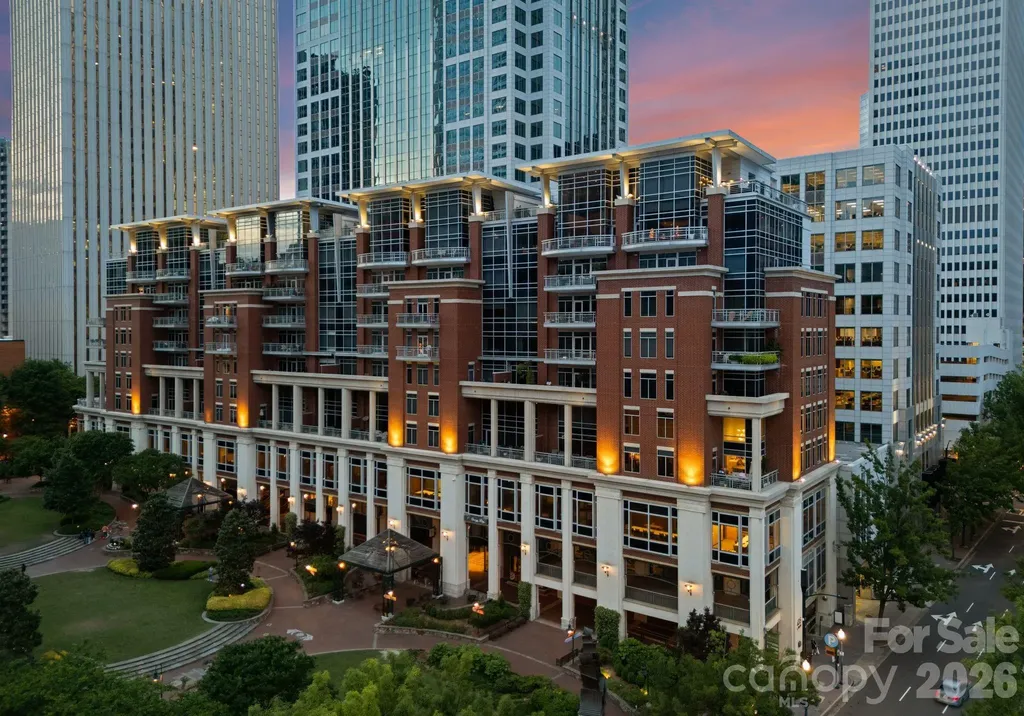
435 S Tryon Street Charlotte NC 28202

MLS Number CAR4388983

  • Condo
  • Bedrooms 2
  • Bathroom 3
  • Square Feet 2,500

Experience elevated Uptown living in this top-floor, two-story residence in the desirable Ratcliffe condominium building. Offering 2 bedrooms, 2.5 bathrooms, and soaring views of The Green and the Charlotte skyline, this light-filled home features an open floor plan, welcoming foyer, and expansive windows throughout. The kitchen includes an island with prep sink, pantry, bar seating open to the dining room. A bar space with wine fridge is conveniently located nearby as well. Warm wood built-ins frame the gas fireplace in the living room, creating an inviting gathering space. The spacious primary suite features walk-in closets and an ensuite bath with dual vanities, large shower, and garden tub, while a dedicated office with built-ins provides an ideal work-from-home space. Upstairs, a cozy loft offers additional living or entertainment space, along with a guest suite featuring a private bath. A standout feature is the 446-square-foot private terrace with built-in grilling station, countertop, storage, and exceptional city views. Wonderful large storage unit located right next to the unit. Ideally situated in the heart of Uptown Charlotte, the building is just minutes from professional sports venues, museums, performing arts centers, dining, shopping, and offers convenient access to South End and Dilworth.

Listed by Susan May of Corcoran HM Properties

$
$
%
$/month over payments
Federal 30-year interest rate: 6.55% last updated on Jul 16, 2026
* All Figures are estimates. Check with your bank or proposed mortgage company for actual interest rates.
This product uses the FRED® API but is not endorsed or certified by the Federal Reserve Bank of St. Louis.

Save FavoriteSchedule TourAsk A QuestionMore Details
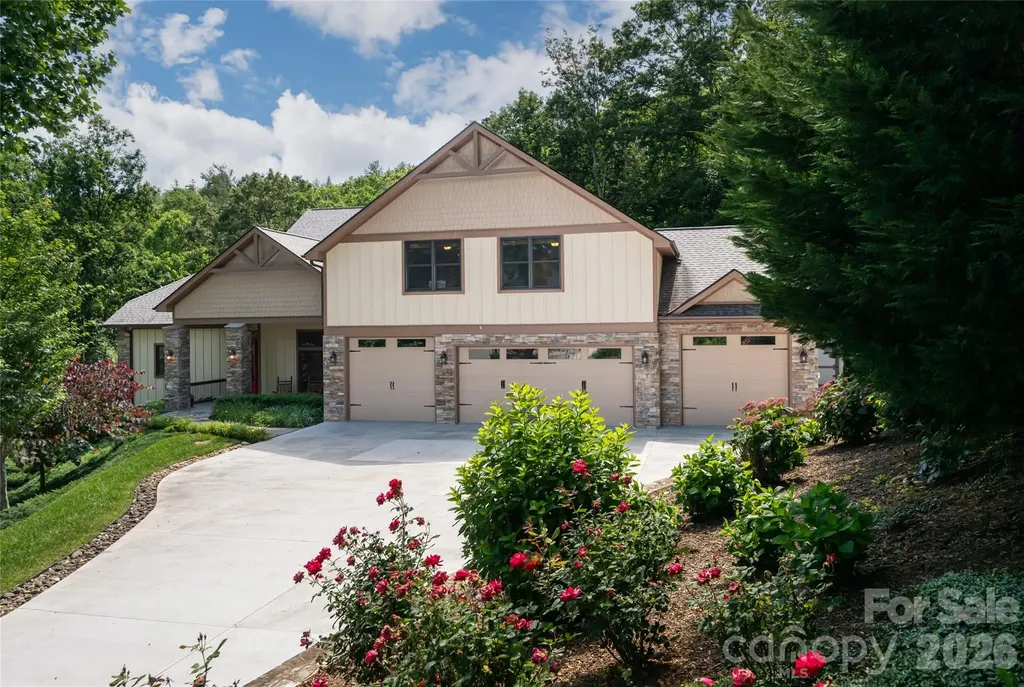
145 Glen Trillium Drive Fletcher NC 28732

Fletcher, NC145 Glen Trillium Drive

Price$1,495,000

Est. Mortgage: $/month

MLS Number CAR4385771

  • Residential
  • Bedrooms 4
  • Bathroom 4
  • Square Feet 5,514
  • Acreage 1.18

Privately positioned at the end of a quiet cul-de-sac in one of Fletcher's desirable locations, 145 Glen Trillium Drive offers a rare combination of privacy, scale, and convenience just minutes from South Asheville's shopping, dining, healthcare and airport access. Surrounded by mature trees and beautifully maintained landscaping, the residence enjoys a secluded setting that feels worlds away while remaining remarkably connected to everyday amenities. Designed for comfortable daily living and effortless entertaining, the home unfolds across expansive living spaces anchored by vaulted tongue-and-groove ceilings, hardwood floors, extensive millwork and multiple gathering areas throughout. The great room centers around a floor-to-ceiling stone fireplace and flows seamlessly into a well-appointed kitchen featuring Wolf and KitchenAid appliances, granite countertops, a large center island, walk-in pantry and casual dining spaces. A screened porch with a wood-burning stone fireplace extends the living experience outdoors, creating a year-round retreat overlooking the private wooded surroundings. The main-level primary suite offers direct access to the screened porch and features dual walk-in closets, separate vanities, a soaking tub, oversized tile shower and dedicated linen storage. The residence includes five bedrooms (four-bedroom septic permit), providing an adaptable floor plan suited to a variety of lifestyles. The lower level is designed for flexibility, offering expansive recreation spaces, a large flex room used as a fitness studio and multiple conditioned storage rooms that enhance the home's everyday livability. One of the property's most distinctive features is its oversized four-car garage, including two extra-tall 9-foot bays capable of accommodating large trucks, trailers, recreational vehicles, boats or workshop needs rarely found in traditional residential settings. Combined with the low-maintenance fiber cement and stone exterior, cedar architectural accents and extensive storage throughout, the home delivers a level of practicality that complements its refined presentation. Offering exceptional privacy, generous living spaces, and a location at the center of Western North Carolina's convenient corridor, 145 Glen Trillium presents an opportunity to enjoy a quiet mountain lifestyle without sacrificing access to the amenities that matter most.

Listed by Alec Cantley of Premier Sotheby’s International Realty

$
$
%
$/month over payments
Federal 30-year interest rate: 6.55% last updated on Jul 16, 2026
* All Figures are estimates. Check with your bank or proposed mortgage company for actual interest rates.
This product uses the FRED® API but is not endorsed or certified by the Federal Reserve Bank of St. Louis.

Virtual TourSave FavoriteSchedule TourAsk A QuestionMore Details
1592 & 1370 Bone Camp Road Marshall NC 28753

Marshall, NC1592 & 1370 Bone Camp Road

Price$1,495,000

Est. Mortgage: $/month

Active With Contract

MLS Number CAR4102200

  • Land
  • Acreage 137
  • County Madison

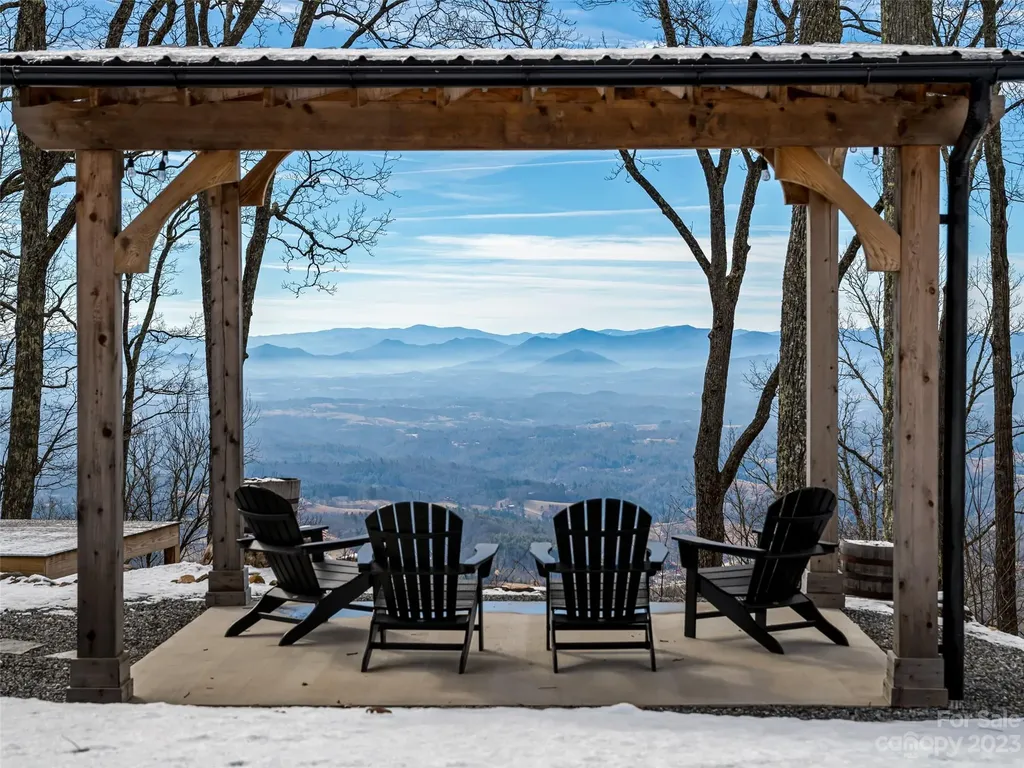
Amazing 137 acre tract 25 minutes from Asheville, NC via I-26W to Bone Camp Road which is 2 1/2 miles west of Mars Hill, NC. There are 4 separate driving entrances into the property with extremely well-maintained interior gravel roads extending to the top of the mountain. Underground pipes providing water drainage accompany the gravel road system throughout. Multiple building sites with magnificent 360 long-range panoramas. Enormous potential for sub-dividing into many high-value view sites or perfect for a family compound. Barn of no value and equipment trailer(s) to convey with sale of property. The land offers mature hardwood timber along with several springs. Approximately 12.5 miles of cleared, maintained hiking and mountain biking trails on property. This Tract is located close to all the eclectic shops and restaurants that Mars Hill, Weaverville and Asheville has to offer. Do not miss this chance to live in a peaceful, private mountain retreat.

Listed by Robert Woodson of Howard Hanna Beverly-Hanks Asheville-North

$
$
%
$/month over payments
Federal 30-year interest rate: 6.55% last updated on Jul 16, 2026
* All Figures are estimates. Check with your bank or proposed mortgage company for actual interest rates.
This product uses the FRED® API but is not endorsed or certified by the Federal Reserve Bank of St. Louis.

Virtual TourSave FavoriteSchedule TourAsk A QuestionMore Details
133 Golden Pasture Drive Fletcher NC 28732

Fletcher, NC133 Golden Pasture Drive

Price$1,495,000

Est. Mortgage: $/month

MLS Number CAR4369062

  • Residential
  • Bedrooms 3
  • Bathroom 4
  • Square Feet 3,119
  • Acreage 1.05

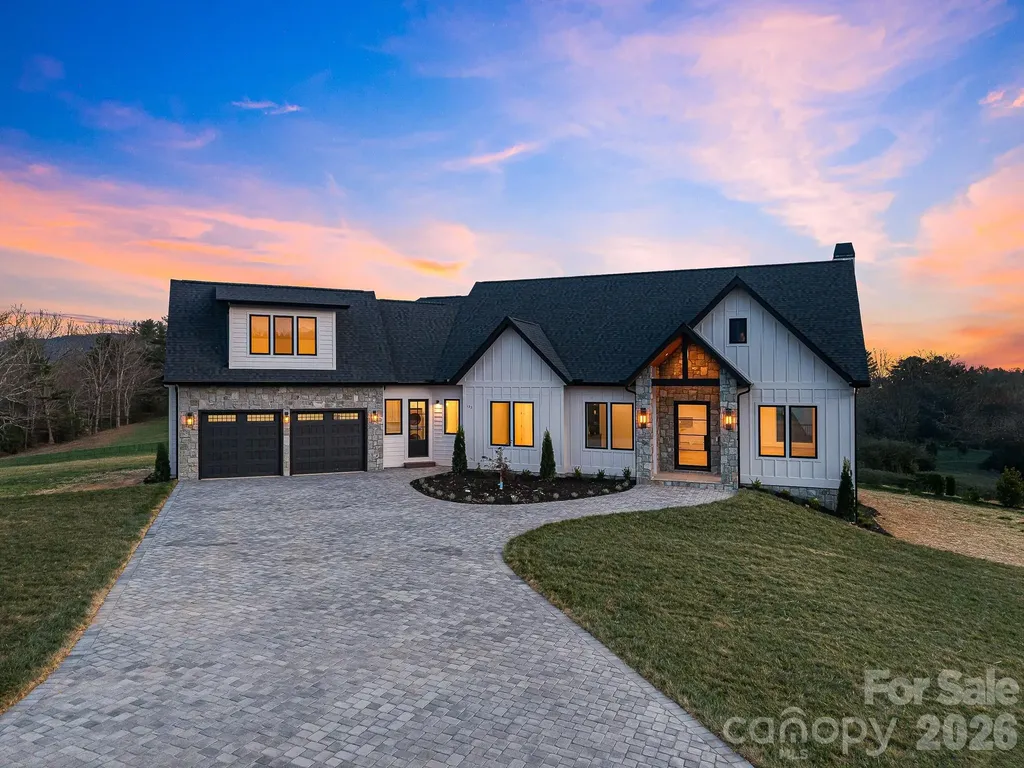
Brand-new, custom-built home offering luxury finishes and mountain views. This 3-bedroom, 3.5-bathroom property combines modern design with functional living. The main living area features vaulted ceilings with exposed beams, massive windows framing the mountains like a piece of art, and a wood-burning fireplace with gas start and a black marble mantel. The kitchen is equipped with professional Bosch appliances, Taj Mahal natural stone countertops with a full slab backsplash, custom cabinetry, and a spacious butler's pantry. Wide-plank white oak hardwood floors run throughout the home, along with Restoration Hardware lighting and a dedicated office/library with built-ins. Each bedroom includes a private full bathroom and walk-in closet. The primary suite features heated marble floors and a custom walk-in closet. All bathrooms are finished with Italian marble tile and marble countertops. Additional living space includes a large unfinished basement with windows, ideal for a gym, office, or storage, and an upstairs bonus room suitable for a media room or playroom. Outdoor living includes a screened porch with a built-in grill, where you can enjoy the mountain views, along with a dedicated grilling area. Additional features: o Whole-home generator o Commercial-grade Ubiquiti internet system o Central vacuum system o Custom iron front door o Paver driveway

Listed by Mark Sychuk of EXP Realty LLC

$
$
%
$/month over payments
Federal 30-year interest rate: 6.55% last updated on Jul 16, 2026
* All Figures are estimates. Check with your bank or proposed mortgage company for actual interest rates.
This product uses the FRED® API but is not endorsed or certified by the Federal Reserve Bank of St. Louis.

Save FavoriteSchedule TourAsk A QuestionMore Details
1167 Johns Ridge Parkway Lenoir NC 28645

Lenoir, NC1167 Johns Ridge Parkway

Price$1,495,000

Est. Mortgage: $/month

MLS Number CAR4395853

  • Residential
  • Bedrooms 3
  • Bathroom 3
  • Square Feet 3,510
  • Acreage 1.6

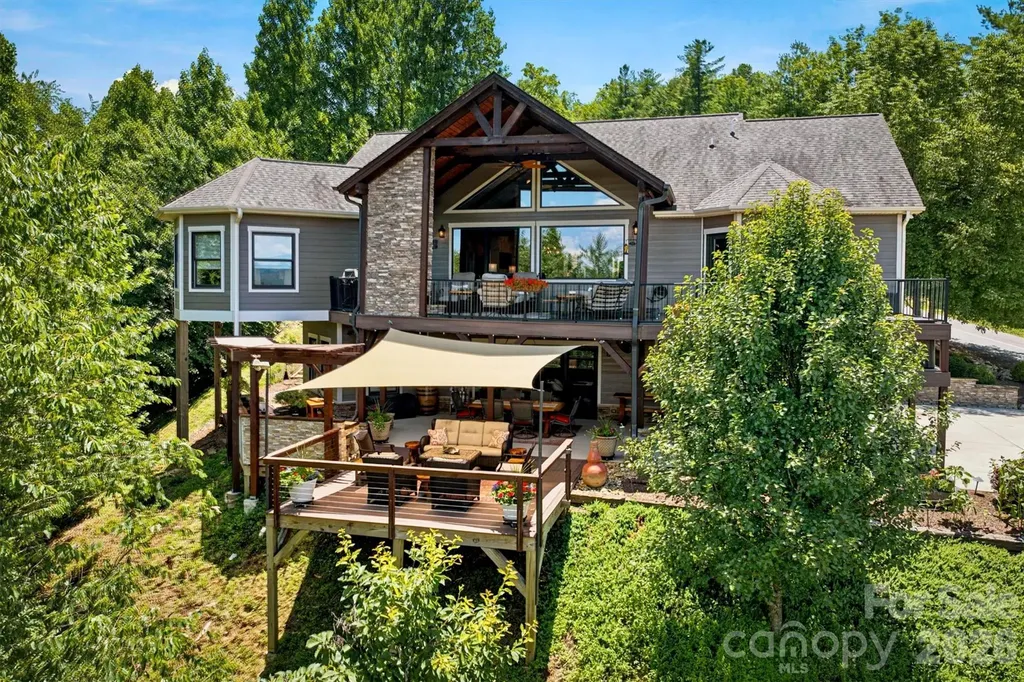
Perched above the landscape, this custom mountain retreat at The Coves Mountain River sits on 1.6 acres, perfectly balanced with natural beauty and elevated living. An inviting flagstone front porch and double mahogany doors welcome you to a spacious foyer with cedar vaulted ceiling. Past the formal dining area is the great room, where floor-to-ceiling windows showcase dramatic multi-layered mountain views. Natural light balances warm rich tones of red oak floors, distinctive wood framing, and a stone fireplace with 100-year-old hand-hewn wood mantel. In the Chef's kitchen, luxury, organization, and functionality are maximized. Timeless, hard maple cabinets offer abundant storage. Warm under-cabinet lighting illuminates the workspace and highlights elegant granite surfaces below. An 8 ft island is the central hub, with granite countertop and dedicated bar seating. The kitchen is equipped with premium Thermodor appliances: 5 burner gas stove, wall oven microwave combo, and dishwasher. A beverage fridge keeps your favorite drinks perfectly chilled and easily accessible. A custom-designed walk-in pantry provides immense organizational storage space. Flowing from the main kitchen is a striking, half-octagon keeping room. Dramatic wrap-around windows create a bright inviting gathering spot or quiet place to start your day. Step out to the stunning back porch, with low-maintenance composite decking underfoot, and above, a vaulted wood ceiling peaks with dramatic cross-beams. This outdoor living room is warmed by a magnificent stone fireplace with hand-hewn reclaimed wood mantel; the perfect spot to savor a cup of coffee as the morning mist lifts from the river valley below or warm your cheeks and toes after an autumn hike. The ensuite primary bedroom combines architectural elegance and ultimate relaxation. Tray ceilings add height and a touch of modern luxury. Oversized windows and a full glass door bring stunning mountain scenery into your room. An open-air hot tub is just outside, ideally positioned for mountain tranquility and unobstructed star-gazing. The luxurious bathroom and dressing room are a spa-sanctuary: dual vanities with rich wood cabinetry, walk-in rainfall shower with built-in bench, large soaking tub, and a fully tailored dressing room-closet, complete with floor-to-ceiling shelving, drawers, integrated shoe racks, and dedicated long-hanging sections to maximize every inch of space. Seamless indoor-outdoor spaces, and more are on the lower level. The cozy den has a stone fireplace and a custom bar crafted of natural woods and stacked stone, evoking the feel of a private mountain tavern. Behind a handcrafted barn door is the office/craft room with floating shelves. An expansive outdoor kitchen made of stacked stone, stained concrete countertops, and a handsome pergola is fully integrated with the deck, making it perfect for grilling, and serving. A warm natural wood light fixture creates a striking focal point over the outdoor dining table. The lower outdoor living area is completed with a large deck sitting area, topped with a shade sail. 2 spacious guest bedrooms and a luxury guest bathroom are also on the lower level, as well as a large work-shop/room and fitness room. The main-level 2 car garage features a professional epoxy floor and built in storage shelves. Just inside is a convenient drop-zone with live-edge wood bench, coat hooks, and shelves with storage baskets. Impeccable mature landscaping surrounds this dream mountain home. The Coves Mountain River Club is a 3,200 acre gated community on Johns River. Amenities: trail system, river access areas, picnic pavilions. 2 Equestrian Centers. Community Garden. Vineyard. Dog Park. Mountain-top clubhouse, pool, fitness center and more! 500K acre Pisgah National Forest and Wilson Creek River Area are across the road! 1.25 hour drive to Charlotte/Asheville, minutes to Lenoir, Blowing Rock, Morganton, and Blue Ridge Parkway.

Listed by Jennifer Shattuck of Arrow Realty & Land Development

$
$
%
$/month over payments
Federal 30-year interest rate: 6.55% last updated on Jul 16, 2026
* All Figures are estimates. Check with your bank or proposed mortgage company for actual interest rates.
This product uses the FRED® API but is not endorsed or certified by the Federal Reserve Bank of St. Louis.

Virtual TourSave FavoriteSchedule TourAsk A QuestionMore Details
1390 Langdon Road Sherrills Ford NC 28673

Sherrills Ford, NC1390 Langdon Road

Price$1,495,000

Est. Mortgage: $/month

Active With Contract

MLS Number CAR4396931

  • Residential
  • Bedrooms 3
  • Bathroom 3
  • Square Feet 3,200
  • Acreage 0.93

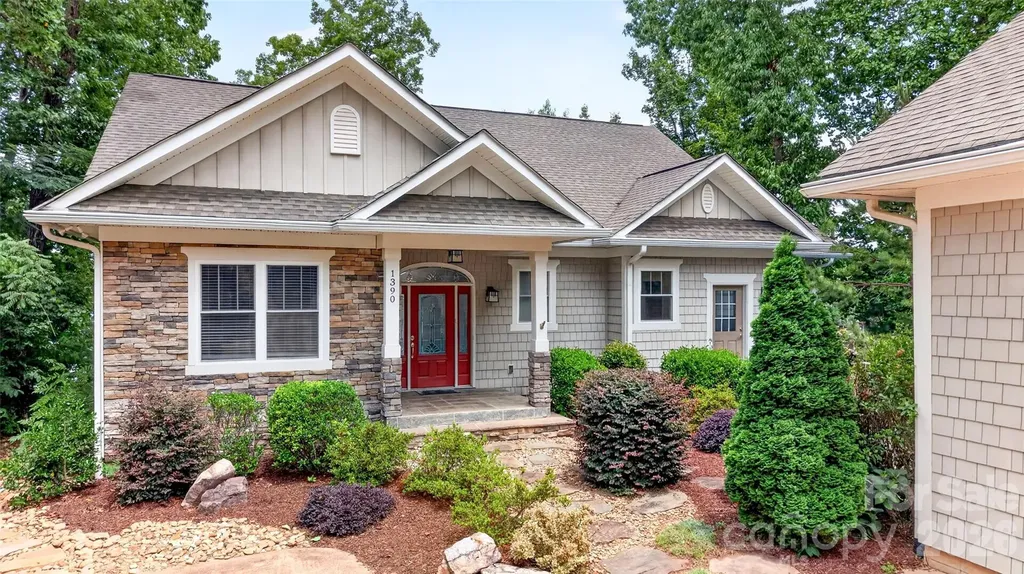
Lake Norman main channel views for days from almost every room of this beautiful custom built craftsman style home. The main level features a stunning great room with beautiful stone fireplace and tongue and groove vaulted ceiling, an open concept kitchen with granite countertops, custom cabinets, stainless steel appliances and huge pantry, a dining area and a glass overhead door that opens to a screen porch for indoor/outdoor living. Also on the main level are an office, powder room, primary bedroom with primary bath featuring double sinks, a large walk-in shower and walk-in closet, as well as a large laundry room and drop zone. The basement level features a living room, kitchenette and flex space as well as two bedrooms, a full bath and a large storage space for all your lake toys. Large decks on both levels create the perfect spots for entertaining or just enjoying the privacy and solitude that this property offers. A long private driveway, detached over-sized two car garage, Generac whole house generator and a covered dock complete this charming Lake Norman Oasis. Book your private tour today, this one won't last long!

Listed by Lisa Reutimann and Chloe Chuby of NorthGroup Real Estate LLC

$
$
%
$/month over payments
Federal 30-year interest rate: 6.55% last updated on Jul 16, 2026
* All Figures are estimates. Check with your bank or proposed mortgage company for actual interest rates.
This product uses the FRED® API but is not endorsed or certified by the Federal Reserve Bank of St. Louis.

Save FavoriteSchedule TourAsk A QuestionMore Details

Broker Reciprocity MLS Grid Logo © 2026 Listings courtesy of Canopy MLS as distributed by MLS GRID. IDX information is provided exclusively for consumers’ personal non-commercial use and may not be used for any purpose other than to identify prospective properties consumers may be interested in purchasing. The IDX data is deemed reliable but is not guaranteed by MLS GRID and may be subject to an end user license agreement prescribed by the Member Participant’s applicable MLS.  Based on information submitted to the MLS GRID as of July 22, 2026 1:48 PM UTC . All data is obtained from various sources and may not have been verified by broker or MLS GRID. Supplied Open House Information is subject to change without notice. All information should be independently reviewed and verified for accuracy. Properties may or may not be listed by the office/agent presenting the information. Some IDX listings have been excluded from this website.