and narrow your search. If you have fewer than 200 results, you can save your search.

Asheville NC

r=2845-2856
1104 Pamlico Street Charlotte NC 28205

Charlotte, NC1104 Pamlico Street

Price$1,349,900

Est. Mortgage: $/month

MLS Number CAR4396404

  • Residential
  • Bedrooms 5
  • Bathroom 5
  • Square Feet 3,732
  • Acreage 0.15

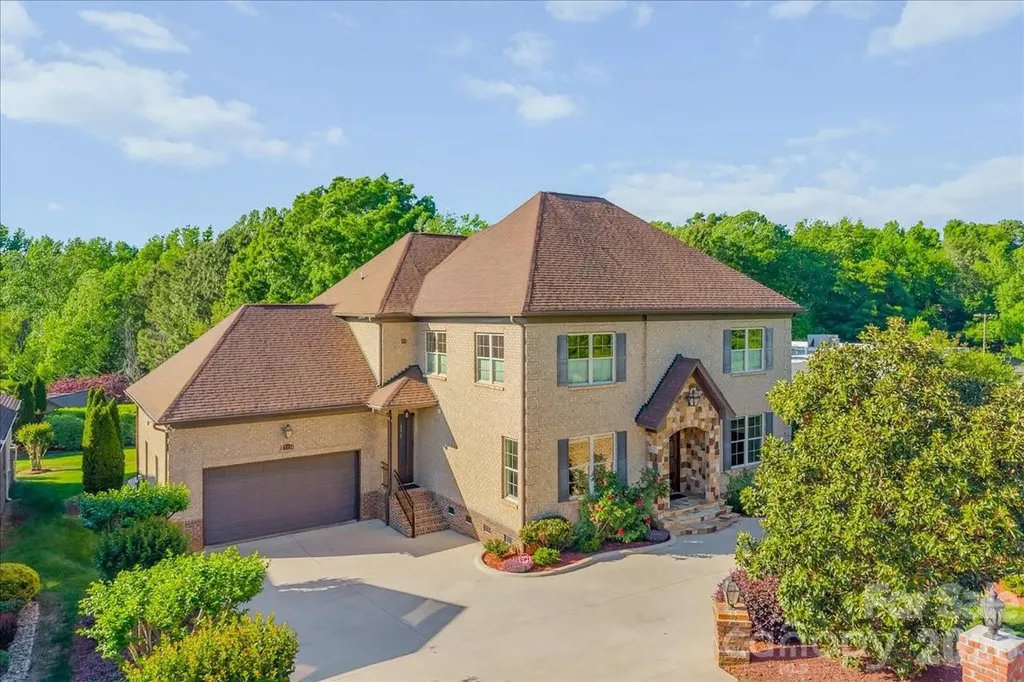
Welcome to a truly exceptional opportunity in the Queen City. In a region where level terrain is the norm, finding a home perfectly positioned to capture sweeping views of Uptown Charlotte and the surrounding skyline is a rare treasure. Thoughtfully designed and beautifully crafted, this stunning residence offers the perfect blend of luxury, comfort, and convenience. Ideally located just minutes from Uptown, Central Avenue, shopping, dining, walking trails, entertainment, and some of Charlotte's most vibrant destinations, you'll enjoy the best of City living while nestled in a peaceful neighborhood setting. A welcoming front porch invites you inside to an expansive open-concept floor plan featuring a spacious living area and a luxurious primary suite conveniently located on the main level. Upstairs, you'll find three additional bedrooms, two full bathrooms, a bonus room, and a versatile flex space to fit your lifestyle needs. The true showstopper is the one-of-a-kind elevated terrace, offering breathtaking year-round views that create the perfect setting for morning coffee, evening sunsets, or entertaining guests. Located in a charming and quiet neighborhood, this remarkable property offers a rare combination of privacy, convenience, and unforgettable views. Don't miss your opportunity to own one of Charlotte's most distinctive homes.

Listed by Denis Arnautovic of Coldwell Banker Realty

$
$
%
$/month over payments
Federal 30-year interest rate: 6.55% last updated on Jul 16, 2026
* All Figures are estimates. Check with your bank or proposed mortgage company for actual interest rates.
This product uses the FRED® API but is not endorsed or certified by the Federal Reserve Bank of St. Louis.

Save FavoriteSchedule TourAsk A QuestionMore Details

301 Awohali Trail Maggie Valley NC 28751

Maggie Valley, NC301 Awohali Trail

Price$1,349,000

Est. Mortgage: $/month

MLS Number CAR4359048

  • Residential
  • Bedrooms 4
  • Bathroom 5
  • Square Feet 3,357
  • Acreage 1.52

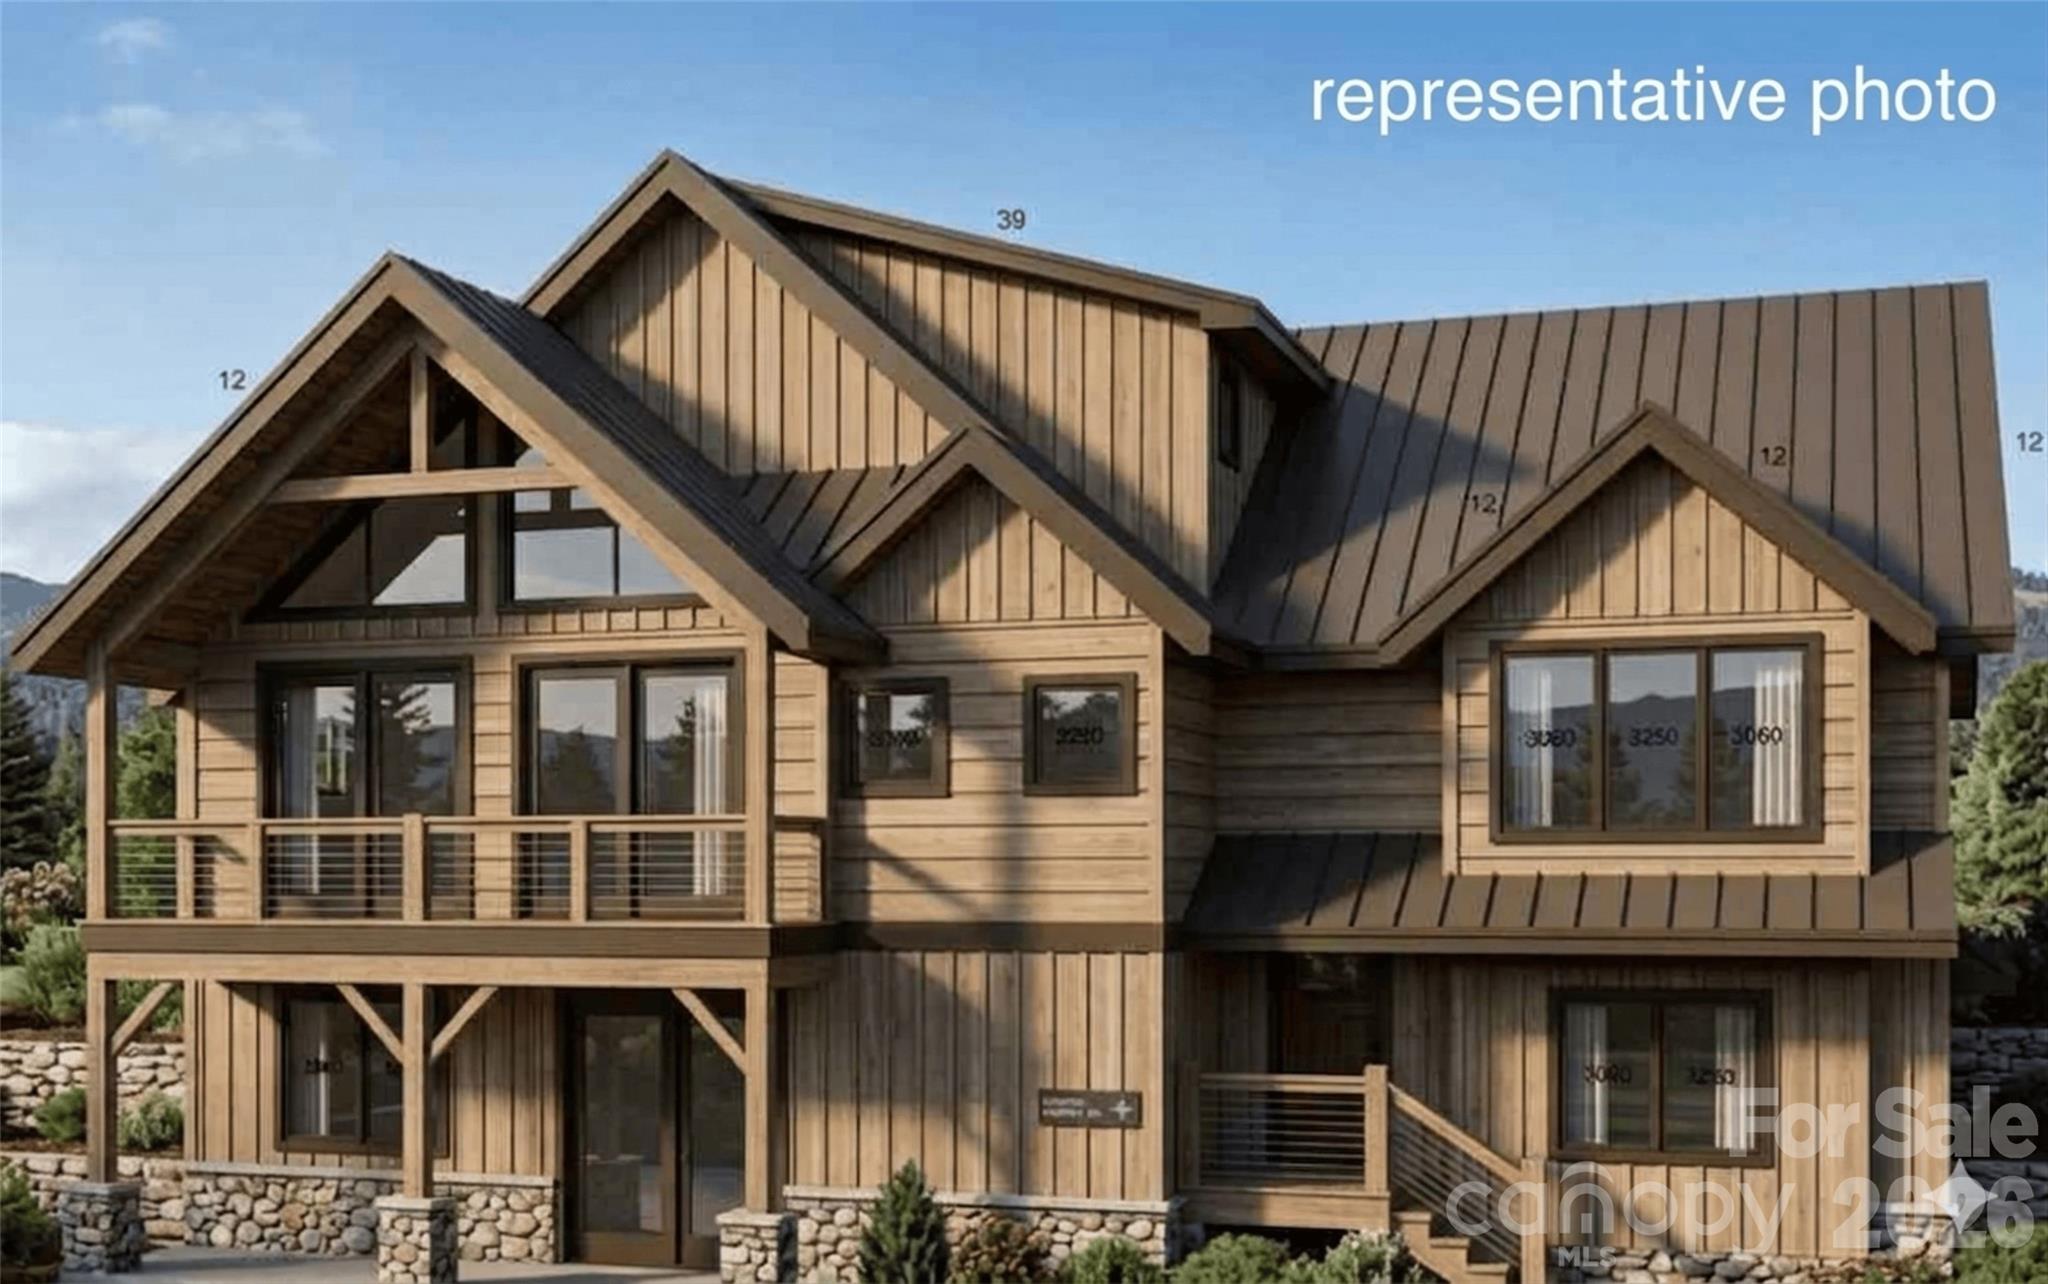
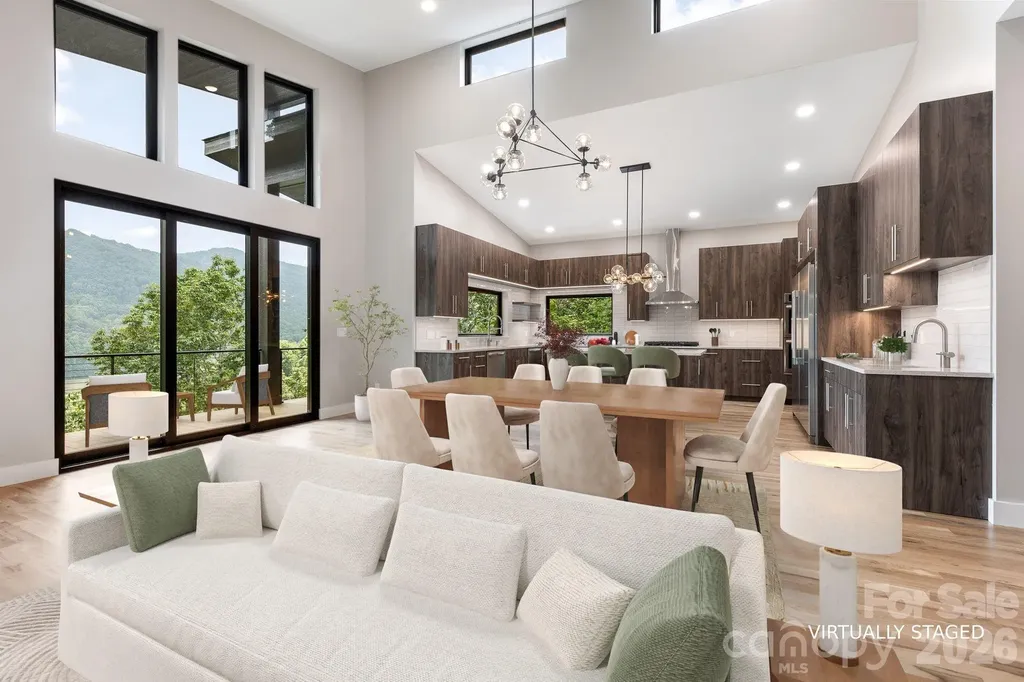
Proposed lot/build package by renowned builder Distinctive Building & Design in an upscale, gated community, now enhanced with newly available fiber-optic internet for modern, high-speed connectivity. With the foundation already in place and custom plans in hand, this offering provides a rare jumpstart on a beautifully designed custom home. The thoughtfully planned 4-bedroom, 3-bath, 3,357 heated square foot residence showcases exceptional features, including three primary bedroom suites-one on each level-a dramatic two-story great room with stone fireplace and custom kitchen, a family room with wet bar, loft, office, attached garage, and inviting outdoor living spaces. The striking log, stone, and fiber cement exterior complements its stunning natural surroundings, while the home's 4,350-foot elevation captures cool mountain breezes and outstanding view potential, making it an ideal summer retreat from the heat. Designed for both comfort and convenience, the three levels can be connected by an optional elevator in addition to oak staircases. With high-end finishes planned throughout, Distinctive Building & Design will expertly guide you through a streamlined and enjoyable process, allowing you to personalize this exceptional mountain home to suit your vision.

Listed by Darrin Graves and Julie Lapkoff of Howard Hanna Beverly-Hanks Waynesville

$
$
%
$/month over payments
Federal 30-year interest rate: 6.55% last updated on Jul 16, 2026
* All Figures are estimates. Check with your bank or proposed mortgage company for actual interest rates.
This product uses the FRED® API but is not endorsed or certified by the Federal Reserve Bank of St. Louis.

Save FavoriteSchedule TourAsk A QuestionMore Details

9200 Unbridle Lane Waxhaw NC 28173

Waxhaw, NC9200 Unbridle Lane

Price$1,349,000

Est. Mortgage: $/month

Active With Contract

MLS Number CAR4335416

  • Residential
  • Bedrooms 4
  • Bathroom 5
  • Square Feet 4,304
  • Acreage 0.81

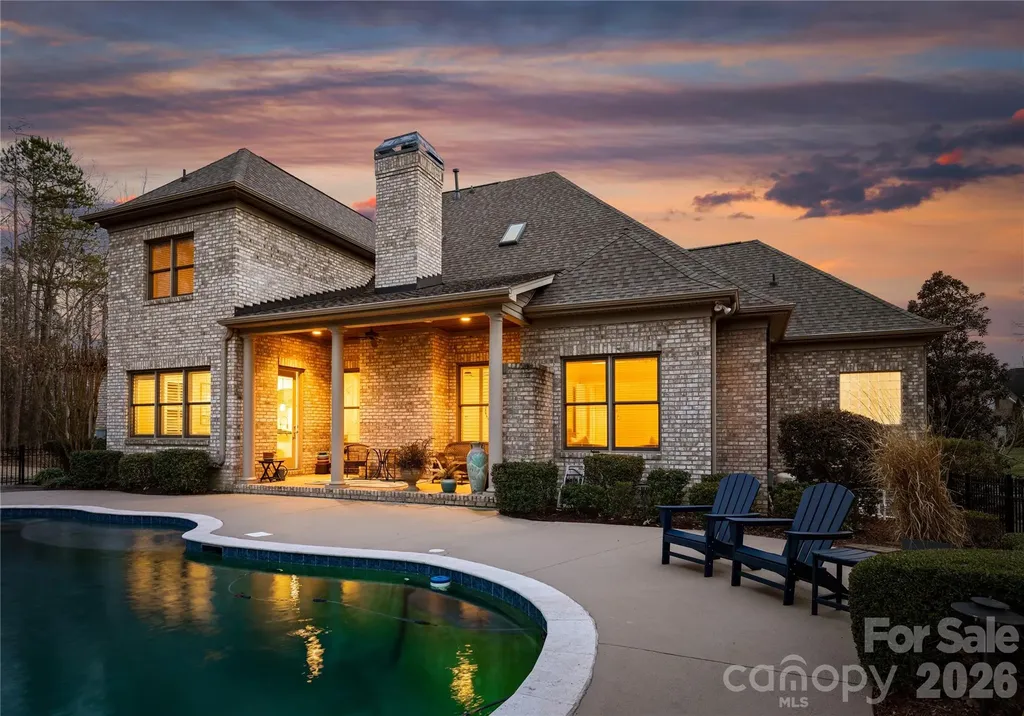
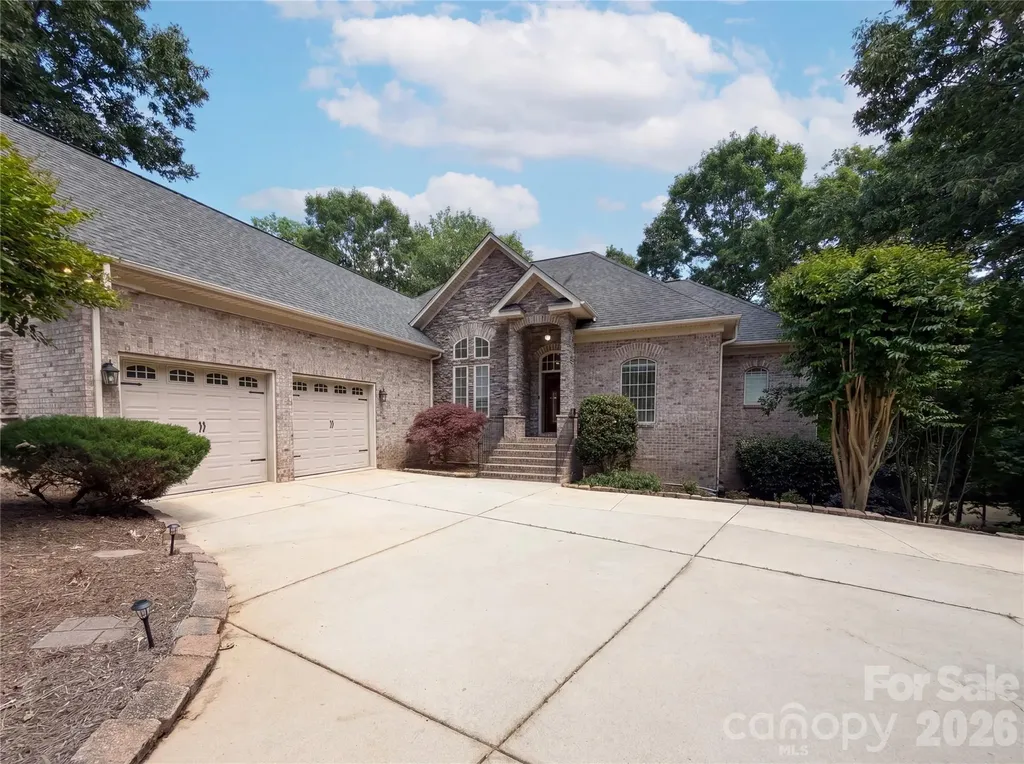
WOW!!!! LUXURY AWAITS YOU! Welcome to 9200 Unbridle Lane, a true custom gem built by Kris Axhoj, nestled in the prestigious Gated Providence Downs community of Waxhaw, NC. This stunning home perfectly blends timeless elegance with modern convenience, offering an unparalleled lifestyle in one of the area’s most sought-after neighborhoods. As you approach, you’ll be captivated by the home’s stately curb appeal, complete with meticulously manicured landscaping and a welcoming front porch. Step inside, and you’re greeted by soaring ceilings, gleaming hardwood floors, and an abundance of natural light that flows effortlessly through the open floor plan. You will be pleased to find a fabulous home office with gas fireplace, built in bookshelves and natural light! The heart of the home is the chef’s kitchen, outfitted with top-of-the-line appliances, such as a Wolf Cook Top, custom cabinetry, and an oversized Quartz island perfect for gathering. The kitchen flows seamlessly into the spacious family room, featuring a cozy wood burning fireplace and large windows that frame serene views of the backyard oasis. Retreat to the luxurious primary suite, nestled on the first floor, a true sanctuary boasting a spa-like bathroom with a soaking tub, dual vanities, and a walk-in closet that dreams are made of. Additional bedrooms are generously sized, offering comfort and privacy for family and guests alike. Step outside to discover your private paradise. The backyard is an entertainer’s dream, complete with a covered patio and a sparkling Saltwater pool surrounded by lush and ample greenery. Whether hosting summer soires or enjoying quiet mornings with coffee, this outdoor space is sure to impress. The Outdoor Fireplace is both cozy and relaxing! Seller has planted over $8k in additional trees for the ultimate private oasis! It feels like a luxury resort Living in Providence Downs means access to an array of amenities, including a community clubhouse, pool, tennis courts, and walking trails. Located just minutes from top-rated schools, upscale shopping, dining, and entertainment, this home truly offers the best of Waxhaw/Marvin living. Don’t miss the opportunity to make 9200 Unbridle Lane your forever home. Schedule your private tour today and experience the charm, luxury, and lifestyle this exceptional property has to offer!

Listed by Cynthia Pensiero-Defazio of COMPASS

$
$
%
$/month over payments
Federal 30-year interest rate: 6.55% last updated on Jul 16, 2026
* All Figures are estimates. Check with your bank or proposed mortgage company for actual interest rates.
This product uses the FRED® API but is not endorsed or certified by the Federal Reserve Bank of St. Louis.

Save FavoriteSchedule TourAsk A QuestionMore Details

24 Chapel Hill Lane Leicester NC 28748

MLS Number CAR4354075

  • Residential
  • Bedrooms 5
  • Bathroom 6
  • Square Feet 5,142
  • Acreage 1.83

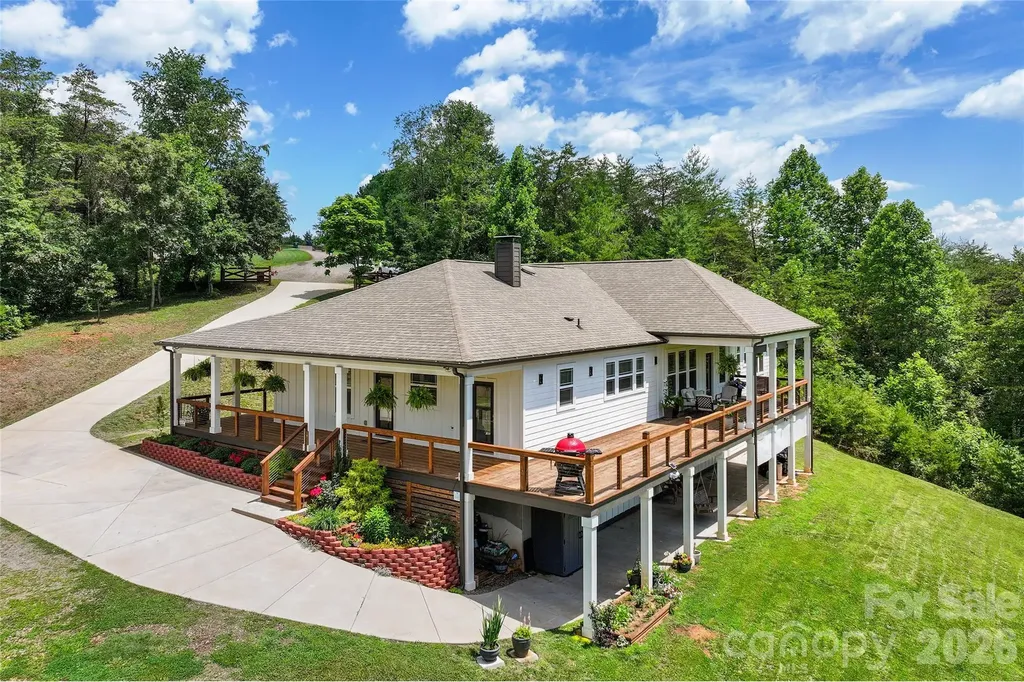
This custom 2020 home with a modern farmhouse feel offers over 5,000 square feet of living space on 1.83 private acres with year-round long-distance views, and only 25 minutes from Asheville. The main level features two kitchens, a spacious primary kitchen with marble countertops, custom cabinetry, stainless appliances, subway tile and a large eat in island, plus a fully equipped prep kitchen. The home includes five bedrooms and six baths with four en suite. Nine-foot ceilings throughout enhance the open design. The lower level recreation room features a stone wood-burning fireplace, workshop and third kitchen area with select appliances in place. Wraparound porches and decks create an expansive outdoor living space, ideal for entertaining or intimate moments. An inviting open yard with vegetable beds provide plenty of room for gardening, beekeeping, animals, playgrounds and outdoor gatherings in a private rural setting.

Listed by Damon Peary of Premier Sotheby’s International Realty

$
$
%
$/month over payments
Federal 30-year interest rate: 6.55% last updated on Jul 16, 2026
* All Figures are estimates. Check with your bank or proposed mortgage company for actual interest rates.
This product uses the FRED® API but is not endorsed or certified by the Federal Reserve Bank of St. Louis.

Virtual TourSave FavoriteSchedule TourAsk A QuestionMore Details

2199 Castle Peak Mountain Connelly Springs NC 28612

MLS Number CAR4389666

  • Residential
  • Bedrooms 4
  • Bathroom 4
  • Square Feet 2,734
  • Acreage 0.83

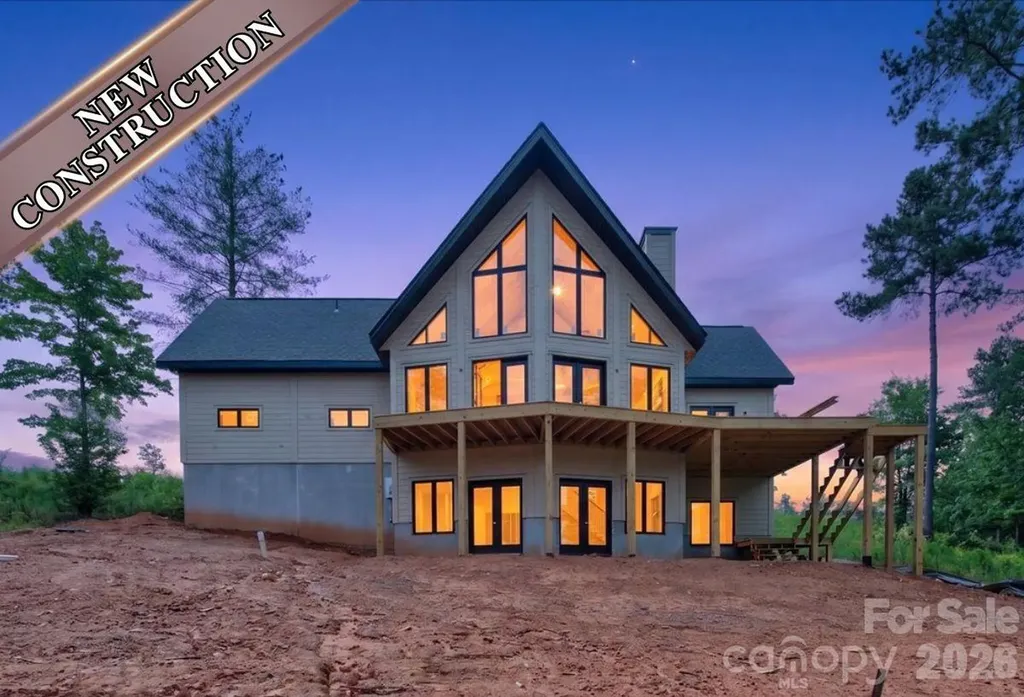
Welcome to lakefront living at its finest in the prestigious Lakeside Reserve community on beautiful Lake Rhodhiss. This stunning new construction home blends rustic charm with modern luxury, featuring award-winning insulated log technology for exceptional energy efficiency and year-round comfort. Situated on a private waterfront lot, the home offers breathtaking lake views, soaring ceilings, abundant natural light, and an open-concept design perfect for entertaining or relaxing. With 4 bedrooms, 4.5 bathrooms, and over 2,700 square feet of thoughtfully designed living space, this custom A-frame retreat showcases a spacious great room with a fireplace, a beautifully appointed kitchen, and expansive outdoor living areas overlooking the water. This dockable lot provides direct access to Lake Rhodhiss, making it easy to enjoy boating, kayaking, fishing, or simply soaking in the peaceful surroundings. Residents of Lakeside Reserve enjoy an unmatched lifestyle with gated security, a clubhouse, resort-style pool, pickleball courts, walking trails, lakeside parks with community kayak access. Whether you're searching for a full-time residence or waterfront investment, this remarkable property offers the perfect combination of comfort, style, and recreation in the foothills of North Carolina.

Listed by Dan Jones and Chari Mayo of Carolina Real Estate Experts The Dan Jones Group

$
$
%
$/month over payments
Federal 30-year interest rate: 6.55% last updated on Jul 16, 2026
* All Figures are estimates. Check with your bank or proposed mortgage company for actual interest rates.
This product uses the FRED® API but is not endorsed or certified by the Federal Reserve Bank of St. Louis.

Save FavoriteSchedule TourAsk A QuestionMore Details

165 Israel Road Leicester NC 28748

Leicester, NC165 Israel Road

Price$1,349,000

Est. Mortgage: $/month

MLS Number CAR4381403

  • Residential
  • Bedrooms 4
  • Bathroom 4
  • Square Feet 2,590
  • Acreage 1.51

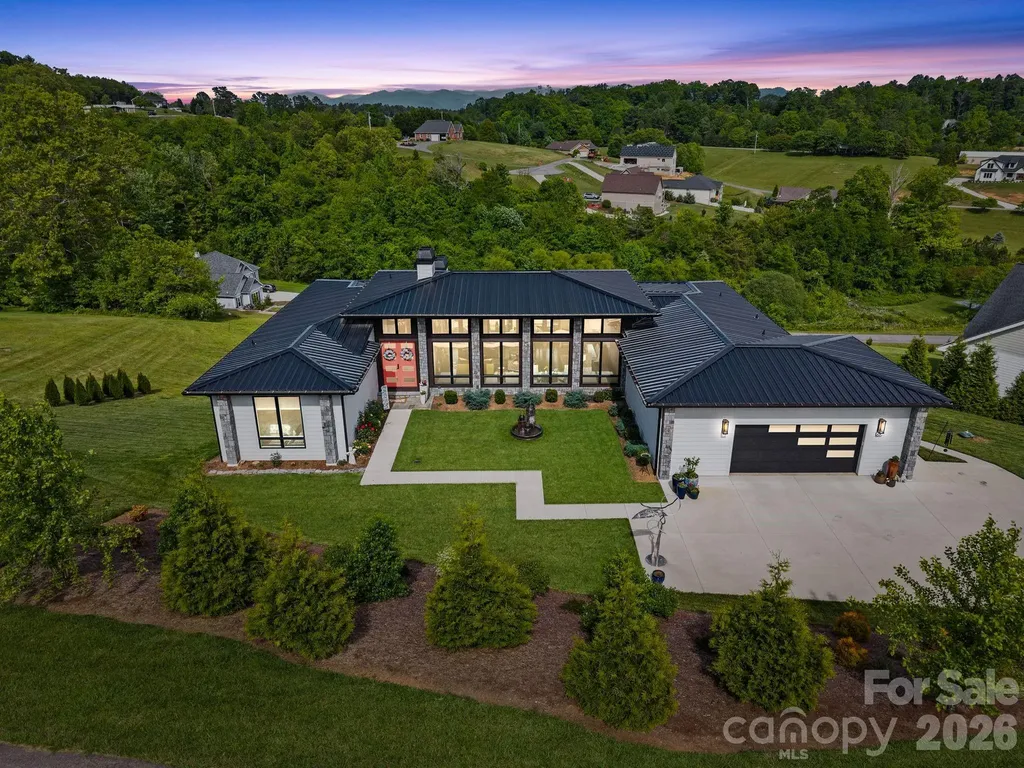
A rare offering in the heart of Western North Carolina, this distinguished custom residence was featured in the 2023 WNC Parade of Homes and represents the pinnacle of modern luxury living. Crafted by Dwelling Place Homes and aptly named "The Ridge," the home commands its setting with effortless authority - where masterful architecture, impeccable craftsmanship, and an idyllic natural backdrop converge in perfect harmony. Situated on a coveted double lot spanning 1.51 acres within an exclusive gated community, this property offers a level of privacy and prestige that is truly unmatched. Residents enjoy access to resort-style amenities including a community pool, pavilion, and basketball court - an exceptional lifestyle offering rarely found at this caliber. The approach alone is unforgettable. Natural stone columns frame walls of soaring black-framed glass, while a bold coral entry door and sculptural courtyard fountain signal the artistry within. Once inside, 13-foot ceilings and an abundance of natural light create an atmosphere of serene openness, anchored by a dramatic floor-to-ceiling polished stone-look porcelain fireplace that serves as the room's undeniable focal point. The culinary suite is a study in refinement. Conceived by the celebrated Expressions Cabinetry, it showcases custom cabinetry, breathtaking book-matched marble countertops, a professional Z-Line gas range, built-in Miele coffee system, beverage cooler, and a luminous marble tile backsplash - a space as beautiful to behold as it is to cook in. The outdoor living experience is equally impressive. A generous composite deck with outdoor fireplace and cable railing offers an unparalleled setting for both intimate evenings and grand entertaining under the Carolina sky. Finished with a standing seam metal roof, smart siding, natural stone exterior accents, and lush professional landscaping, every element of this home has been considered with intention. Opportunities of this distinction are exceedingly rare - this is Western North Carolina living at its most extraordinary.

Listed by Andrey Chistol and Alla Chistol of EXP Realty LLC

$
$
%
$/month over payments
Federal 30-year interest rate: 6.55% last updated on Jul 16, 2026
* All Figures are estimates. Check with your bank or proposed mortgage company for actual interest rates.
This product uses the FRED® API but is not endorsed or certified by the Federal Reserve Bank of St. Louis.

Virtual TourSave FavoriteSchedule TourAsk A QuestionMore Details

304 Catawba Crest Lane Clover SC 29710

Clover, SC304 Catawba Crest Lane

Price$1,349,000

Est. Mortgage: $/month

MLS Number CAR4381723

  • Residential
  • Bedrooms 4
  • Bathroom 4
  • Square Feet 4,109
  • Acreage 1.25

Welcome to this stunning custom-built home nestled in the desirable Catawba Crest community! Situated on a private waterfront lot with beautiful Lake Wylie views, this home offers the perfect blend of luxury, comfort, and entertaining space. Featuring spacious living areas, a gourmet kitchen with custom cabinetry and stainless-steel appliances, hardwood floors, vaulted ceilings, and a beautifully finished basement with second living quarters and full kitchen. Enjoy outdoor living with expansive decks, patio space, and private dock access. Conveniently located near shopping, dining, and award-winning Clover schools. A rare opportunity to enjoy lake living at its finest!

Listed by Iby Marzouq of Mark Spain Real Estate

$
$
%
$/month over payments
Federal 30-year interest rate: 6.55% last updated on Jul 16, 2026
* All Figures are estimates. Check with your bank or proposed mortgage company for actual interest rates.
This product uses the FRED® API but is not endorsed or certified by the Federal Reserve Bank of St. Louis.

Save FavoriteSchedule TourAsk A QuestionMore Details

17136 Carolina Academy Road Charlotte NC 28277

MLS Number CAR4371287

  • Residential
  • Bedrooms 6
  • Bathroom 8
  • Square Feet 5,025
  • Acreage 0.35

Welcome to one of Ballantyne's most unique and versatile luxury opportunities, two custom homes seamlessly brought together under one roof. Designed for flexibility and elevated living, this full brick estate offers the perfect solution for multi generational households, private guest accommodations, or income producing potential. Originally built as two separate custom residences of approximately 2,500 square feet each, both with private entrances, the home delivers unmatched adaptability while maintaining a cohesive and refined feel. Each level lives like its own residence, complete with full kitchens, spacious living areas, primary suites, and dedicated laundry, creating independence without sacrificing connection. There is also an easy opportunity to open and fully connect both sides if desired, with original builder plans available. The main level showcases refined everyday living with rich hardwoods, curated finishes, an open layout, office, flex space, and elegant entertaining areas. The chef's kitchen features custom lighting and detailed finishes, flowing into inviting living spaces anchored by a fireplace. The upper level expands the possibilities with its own bonus room and a complete second living environment, ideal for extended family or rental use. At the entrance, there is a 1/2 bath and flex space/mudroom on the main level before going up the stairs. Once in the living area, thoughtful details elevate the home throughout, including fireplace, a wet bar, walk in closets, and a spa inspired primary suite with a vaulted ceiling, oversized shower, and garden tub. Step outside to enjoy layered outdoor living with covered porches, terrace spaces, a private deck, and a fire pit designed for gathering and relaxation. The beautifully maintained grounds are supported by an in ground irrigation system, with ample space for a future pool or outdoor kitchen. With garage capacity, additional parking, and a beautifully manicured lot, this property offers rare scale, flexibility, and long term value in one of Charlotte's most sought after areas, just minutes from Ballantyne's premier shopping, dining, and top rated schools.

Listed by Matt Stone and Josh Stone of Stone Realty Group

$
$
%
$/month over payments
Federal 30-year interest rate: 6.55% last updated on Jul 16, 2026
* All Figures are estimates. Check with your bank or proposed mortgage company for actual interest rates.
This product uses the FRED® API but is not endorsed or certified by the Federal Reserve Bank of St. Louis.

Virtual TourSave FavoriteSchedule TourAsk A QuestionMore Details

60 King Horn Ridge Waynesville NC 28785

Waynesville, NC60 King Horn Ridge

Price$1,349,000

Est. Mortgage: $/month

MLS Number CAR4389004

  • Residential
  • Bedrooms 3
  • Bathroom 4
  • Square Feet 2,762
  • Acreage 1.87

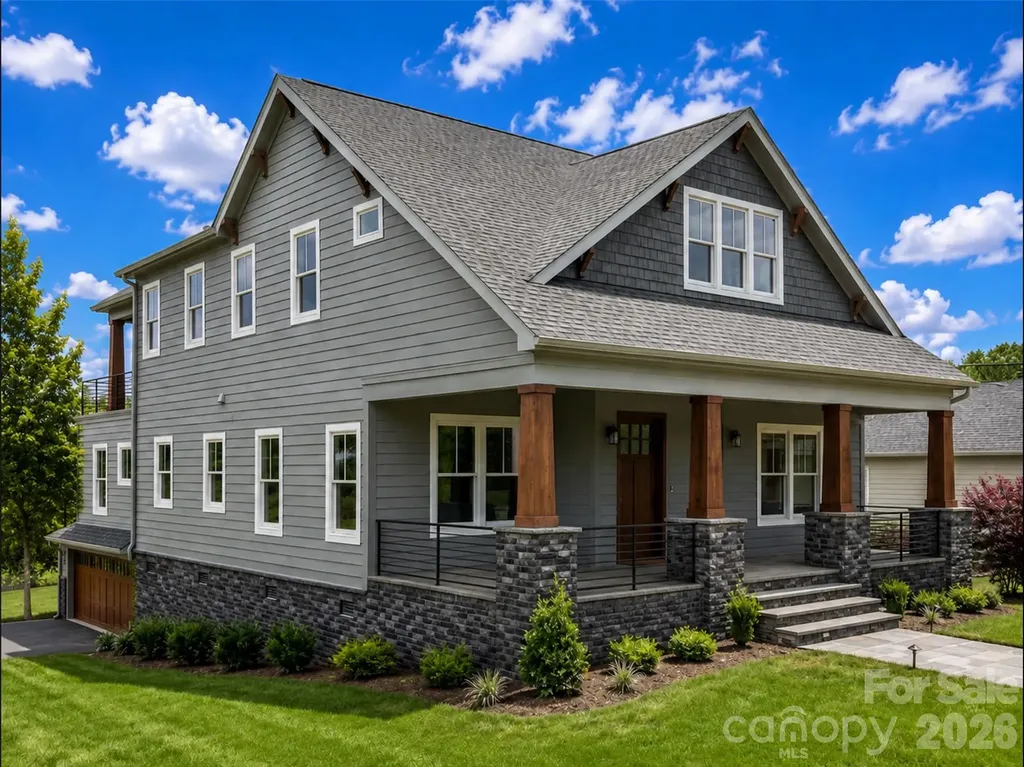
Let's see how close we got to that list you gave your agent. A gated community, within easy driving distance to shopping and services, on a minimal traffic road like a cul-de-sac, all you need for everyday living on one level including an office, but space for guests and flex space, a 2-car garage on the main level, year round views from the main level and the lower level, modern construction, not a log cabin, lots of natural light, gas heat and air conditioning, a fireplace, real wood floors, freshly landscaped and move-in ready. How did we do? 60 King Horn Ridge is a masterclass in mountain modern living, seamlessly blending mid-century design principles with the comfort and utility required for contemporary life. Spanning 2,762 square feet across two levels on a 1.87-acre lot in the gated Campbell Mountain Estates, the residence provides a rare balance of privacy, scenic views, and accessibility to local shopping and services. Designed with an emphasis on natural flow and expansive sightlines, the main level offers an ideal layout for one-level living, featuring a convenient entry with only two steps from the two-car garage. Solid white oak flooring on the main level and engineered white oak on the lower level are complemented by porcelain tiles in the laundry and bath areas. Andersen Windows and WinDoor sliders throughout ensure that the home remains filled with light. The kitchen features Frigidaire appliances including side-by-side fridge and freezer towers (not a side-by-side but actual full towers), dual dishwashers (yes 2 of them), a 36-inch 5-burner gas cooktop with an induction-ready wiring option, vented range hood, double wall ovens with fan convection, and a Sharp microwave drawer. The cabinetry is frameless European-style with soft-close mechanisms, quartz countertops, a full tile backsplash and solid black walnut floating shelves. A large single-bowl sink is purposefully positioned away from the island to prioritize views from the windows. Under-cabinet lighting, a separate wet bar, and generous pantry allowance will allow a buyer to customize their storage. The great room centers around a gas fireplace clad in real stone with a solid live edge Black Walnut floating mantel. The primary bedroom is sized to accommodate a king bed and also offers direct access to the rear porch. A generous allowance allows a buyer to custom design the walk-in closet. The ensuite bathroom includes Quartz countertops, large format porcelain tiles, a soaking tub, dual vanities with integrated storage and pre-wired outlets for future lighted mirrors, a separate water closet for added privacy and a frameless shower door. Unlike typical basement spaces, the lower level of this home has natural light and views, thanks to the three separate 8-foot high sliders. The Flex Space/Family Room serves as an extension of the main living area. It mirrors the quality and accessibility of the main floor, perfect for relaxation or entertaining. The lower level also has two guest bedrooms, featuring remote-controlled ceiling fans and their own ceiling-mounted mini-split systems for individual climate control. Both offer ensuite access to either a private or shared bathroom and dedicated closet allowances. The exterior is designed to maximize the potential of the 1.87-acre setting. The front porch provides a shaded, quiet retreat, while the back of the home features multiple outdoor living zones including a covered porch off the primary suite, a second covered rear porch accessible from the common area, ideal for dining and grilling, a main-level open deck for sunbathing or star gazing and a lower-level outdoor living space accessible via three sliders from the guest rooms and family room. This property offers an exceptional opportunity for buyers seeking a high-quality, move-in-ready home that combines the intimacy of a mountain retreat with the sophisticated finishes of modern luxury design.

Listed by Luke Perisich of Luke Perisich
$
$
%
$/month over payments
Federal 30-year interest rate: 6.55% last updated on Jul 16, 2026
* All Figures are estimates. Check with your bank or proposed mortgage company for actual interest rates.
This product uses the FRED® API but is not endorsed or certified by the Federal Reserve Bank of St. Louis.

Save FavoriteSchedule TourAsk A QuestionMore Details

20 East Owl Creek Lane Fairview NC 28730

Fairview, NC20 East Owl Creek Lane

Price$1,349,000

Est. Mortgage: $/month

MLS Number CAR4258624

  • Residential
  • Bedrooms 5
  • Bathroom 5
  • Square Feet 4,588
  • Acreage 0.37

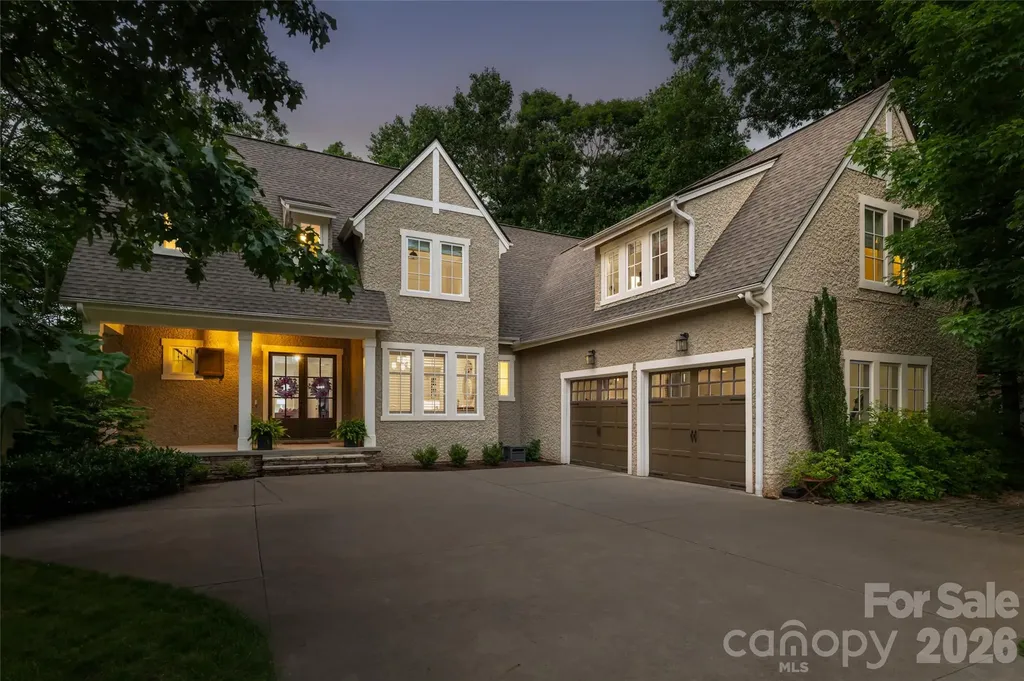
Welcome to your mountain retreat in the prestigious gated community of Southcliff. Ideally located just outside Asheville's city limits, this exceptional home offers the perfect balance of privacy, natural beauty, and convenience-just minutes from vibrant downtown Asheville and the Blue Ridge Parkway. Inspired by the timeless Tudor Revival architecture of Biltmore Village, this beautifully renovated residence showcases mountain views and thoughtfully curated living spaces throughout. The light-filled interior features an open-concept floor plan designed for both everyday living and effortless entertaining. The chef's kitchen is appointed with quartz countertops, a gas cooktop, updated designer lighting, abundant cabinetry, and generous prep space. The spacious main-level primary suite serves as a private retreat, complete with a beautifully renovated spa-inspired bath featuring a soaking tub and refined finishes. Upstairs, you'll find well-appointed guest bedrooms along with flexible living spaces ideal for a home office, playroom, or media lounge. The finished walk-out lower level expands the home's versatility with a dedicated home theater, fitness room, additional office, and abundant storage. Step outside to a beautifully landscaped backyard where a flagstone patio overlooks Southcliff's protected conservancy, creating a peaceful, private setting surrounded by nature. Miles of hiking trails, community parks, and breathtaking mountain scenery are just beyond your doorstep, offering the exceptional mountain lifestyle that makes Southcliff one of Asheville's most sought-after communities.

Listed by Stacey Klimchuk and Lynn Roberts of Ivester Jackson Blackstream

$
$
%
$/month over payments
Federal 30-year interest rate: 6.55% last updated on Jul 16, 2026
* All Figures are estimates. Check with your bank or proposed mortgage company for actual interest rates.
This product uses the FRED® API but is not endorsed or certified by the Federal Reserve Bank of St. Louis.

Save FavoriteSchedule TourAsk A QuestionMore Details

1020 N Sharon Amity Road Charlotte NC 28211

Charlotte, NC1020 N Sharon Amity Road

Price$1,349,000

Est. Mortgage: $/month

Active With Contract

MLS Number CAR4385518

  • Residential
  • Bedrooms 4
  • Bathroom 4
  • Square Feet 3,792
  • Acreage 0.23

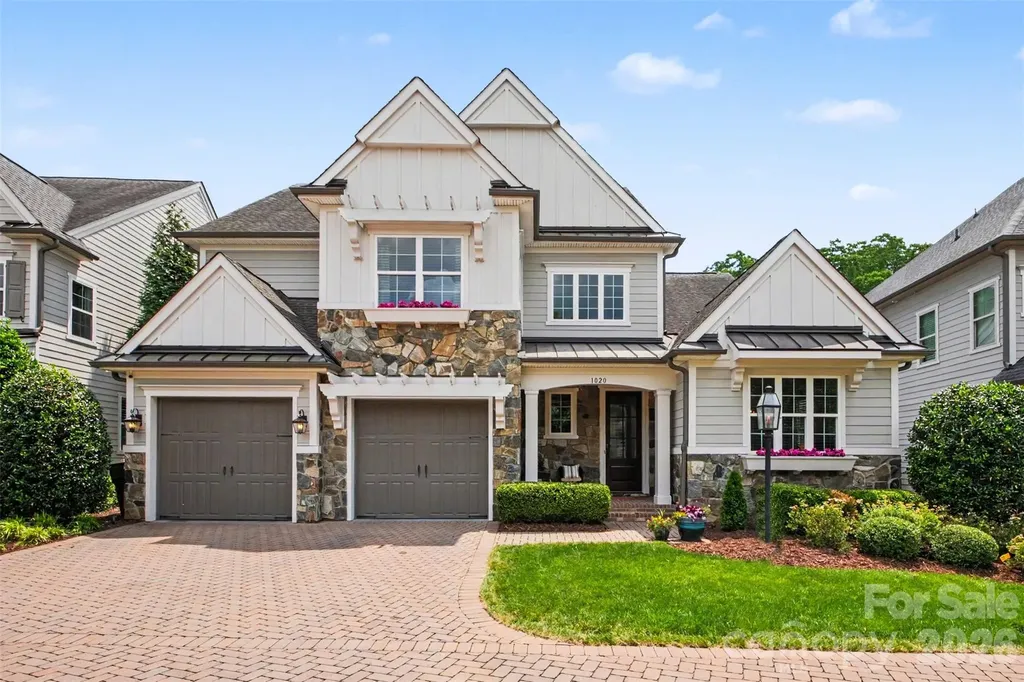
Privately tucked behind the walled entrance of Cotswold Retreat and accessed by a private road, this beautifully maintained home offers a surprisingly peaceful setting just minutes from Cotswold, SouthPark, and Uptown. Built in 2016 and designed for effortless living, it combines modern luxury with the convenience of a low-maintenance lifestyle. The chef's kitchen is the heart of the home, featuring a massive island, walk-in pantry, premium gas range, built-in microwave, and an open layout that flows seamlessly into the dining and living areas, making it ideal for entertaining. The spacious main-level primary suite offers a true retreat with a spa-inspired bath, custom walk-in closet with adjustable lighting, and views of the private backyard. Upstairs, you'll find generously sized secondary bedrooms, pristine full bathrooms, a flexible loft perfect for a home office, media room, or play space, plus a dedicated second laundry room and an expansive walk-out attic offering exceptional storage. Thoughtful details throughout include tray ceilings, a beautiful fireplace, and a blend of warm wood, tile, and plush carpet flooring. The attached two-car garage features an epoxy floor and Tesla/electric vehicle charging station. Enjoy outdoor living from the screened porch with a motorized screen, front and rear porches, and a fully fenced backyard surrounded by mature landscaping. Immaculately maintained and truly move-in ready, this home offers the rare opportunity to enjoy nearly 3,800 square feet of luxury living in one of Charlotte's most convenient locations, all while feeling tucked away from it all.

Listed by Billy Shugart of Jason Mitchell Real Estate

$
$
%
$/month over payments
Federal 30-year interest rate: 6.55% last updated on Jul 16, 2026
* All Figures are estimates. Check with your bank or proposed mortgage company for actual interest rates.
This product uses the FRED® API but is not endorsed or certified by the Federal Reserve Bank of St. Louis.

Virtual TourSave FavoriteSchedule TourAsk A QuestionMore Details

14516 Ballantyne Country Club Drive Charlotte NC 28277

MLS Number CAR4392626

  • Residential
  • Bedrooms 4
  • Bathroom 4
  • Square Feet 4,000
  • Acreage 0.51

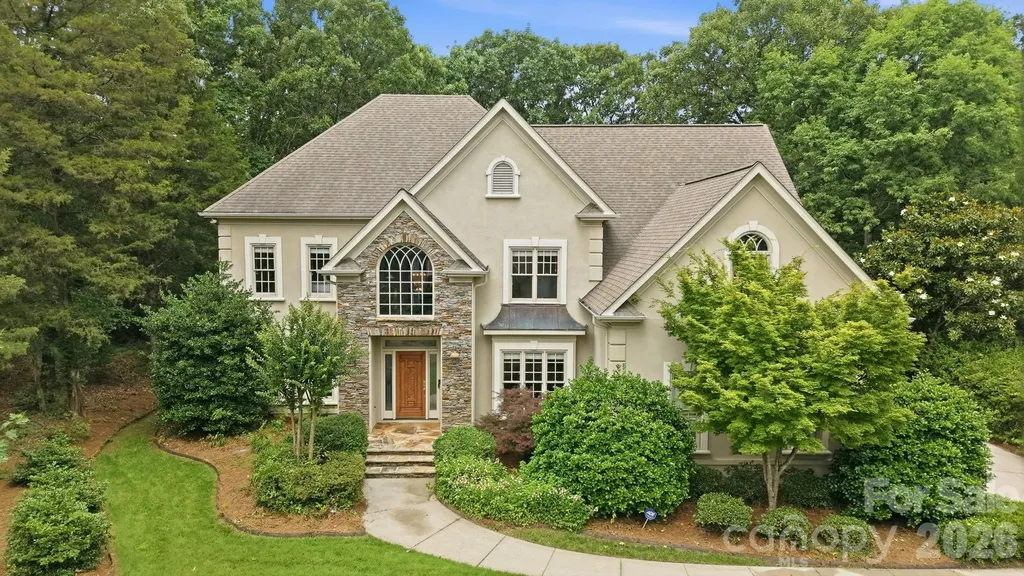
Welcome to this stunning 4-bedroom, 4-full-bath home located in the highly sought-after Ballantyne Country Club community. Situated on a spacious 0.51-acre lot, this beautiful home features hardwood flooring throughout, creating a warm and timeless feel. The kitchen is equipped with granite countertops, stainless steel appliances, and ample space, making it ideal for both everyday living and entertaining. The thoughtfully designed floor plan offers four full bathrooms, including two recently updated with stylish tile finishes. Enjoy outdoor living on the private patio overlooking the expansive backyard, providing a peaceful setting for relaxing or hosting guests. An oversized two-car garage offers exceptional storage space for vehicles, tools, and recreational equipment. Located within a premier golf course community, residents enjoy access to outstanding amenities including a community pool, sports courts, walking trails, and more. This is a rare opportunity to own a beautifully maintained home in one of the area's most desirable neighborhoods, offering luxury, convenience, and an exceptional lifestyle.

Listed by De Yu of Paragon Real Estate Group

$
$
%
$/month over payments
Federal 30-year interest rate: 6.55% last updated on Jul 16, 2026
* All Figures are estimates. Check with your bank or proposed mortgage company for actual interest rates.
This product uses the FRED® API but is not endorsed or certified by the Federal Reserve Bank of St. Louis.

Save FavoriteSchedule TourAsk A QuestionMore Details

Broker Reciprocity MLS Grid Logo © 2026 Listings courtesy of Canopy MLS as distributed by MLS GRID. IDX information is provided exclusively for consumers’ personal non-commercial use and may not be used for any purpose other than to identify prospective properties consumers may be interested in purchasing. The IDX data is deemed reliable but is not guaranteed by MLS GRID and may be subject to an end user license agreement prescribed by the Member Participant’s applicable MLS.  Based on information submitted to the MLS GRID as of July 18, 2026 12:46 PM UTC . All data is obtained from various sources and may not have been verified by broker or MLS GRID. Supplied Open House Information is subject to change without notice. All information should be independently reviewed and verified for accuracy. Properties may or may not be listed by the office/agent presenting the information. Some IDX listings have been excluded from this website.