and narrow your search. If you have fewer than 200 results, you can save your search.

Asheville NC

r=2857-2868
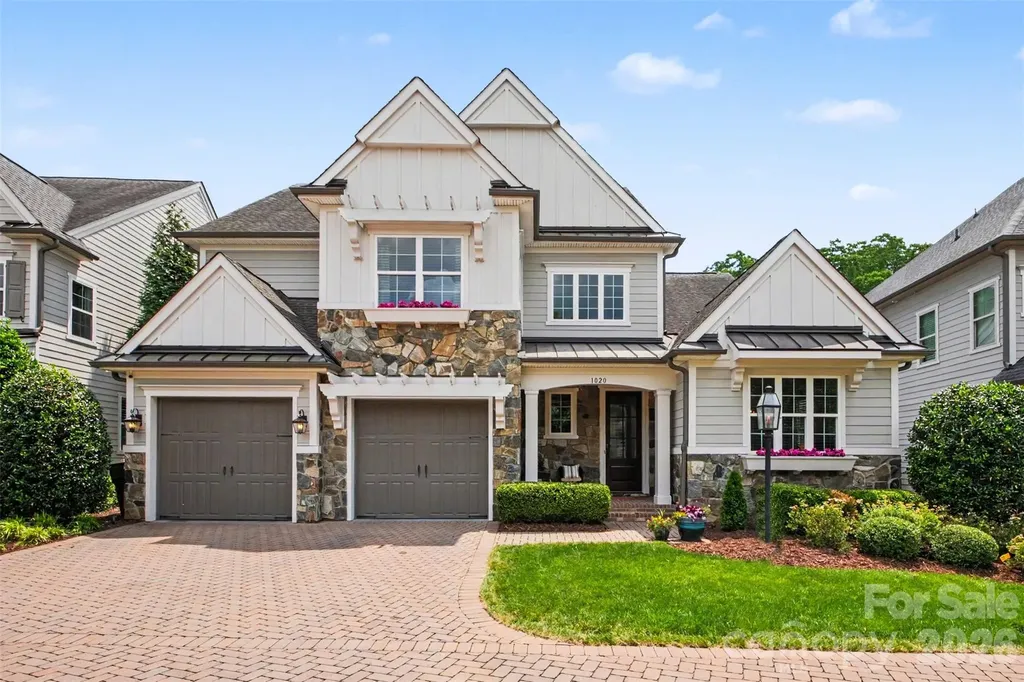
1020 N Sharon Amity Road Charlotte NC 28211

Charlotte, NC1020 N Sharon Amity Road

Price$1,349,000

Est. Mortgage: $/month

Active With Contract

MLS Number CAR4385518

  • Residential
  • Bedrooms 4
  • Bathroom 4
  • Square Feet 3,792
  • Acreage 0.23

Privately tucked behind the walled entrance of Cotswold Retreat and accessed by a private road, this beautifully maintained home offers a surprisingly peaceful setting just minutes from Cotswold, SouthPark, and Uptown. Built in 2016 and designed for effortless living, it combines modern luxury with the convenience of a low-maintenance lifestyle. The chef's kitchen is the heart of the home, featuring a massive island, walk-in pantry, premium gas range, built-in microwave, and an open layout that flows seamlessly into the dining and living areas, making it ideal for entertaining. The spacious main-level primary suite offers a true retreat with a spa-inspired bath, custom walk-in closet with adjustable lighting, and views of the private backyard. Upstairs, you'll find generously sized secondary bedrooms, pristine full bathrooms, a flexible loft perfect for a home office, media room, or play space, plus a dedicated second laundry room and an expansive walk-out attic offering exceptional storage. Thoughtful details throughout include tray ceilings, a beautiful fireplace, and a blend of warm wood, tile, and plush carpet flooring. The attached two-car garage features an epoxy floor and Tesla/electric vehicle charging station. Enjoy outdoor living from the screened porch with a motorized screen, front and rear porches, and a fully fenced backyard surrounded by mature landscaping. Immaculately maintained and truly move-in ready, this home offers the rare opportunity to enjoy nearly 3,800 square feet of luxury living in one of Charlotte's most convenient locations, all while feeling tucked away from it all.

Listed by Billy Shugart of Jason Mitchell Real Estate

$
$
%
$/month over payments
Federal 30-year interest rate: 6.55% last updated on Jul 16, 2026
* All Figures are estimates. Check with your bank or proposed mortgage company for actual interest rates.
This product uses the FRED® API but is not endorsed or certified by the Federal Reserve Bank of St. Louis.

Virtual TourSave FavoriteSchedule TourAsk A QuestionMore Details
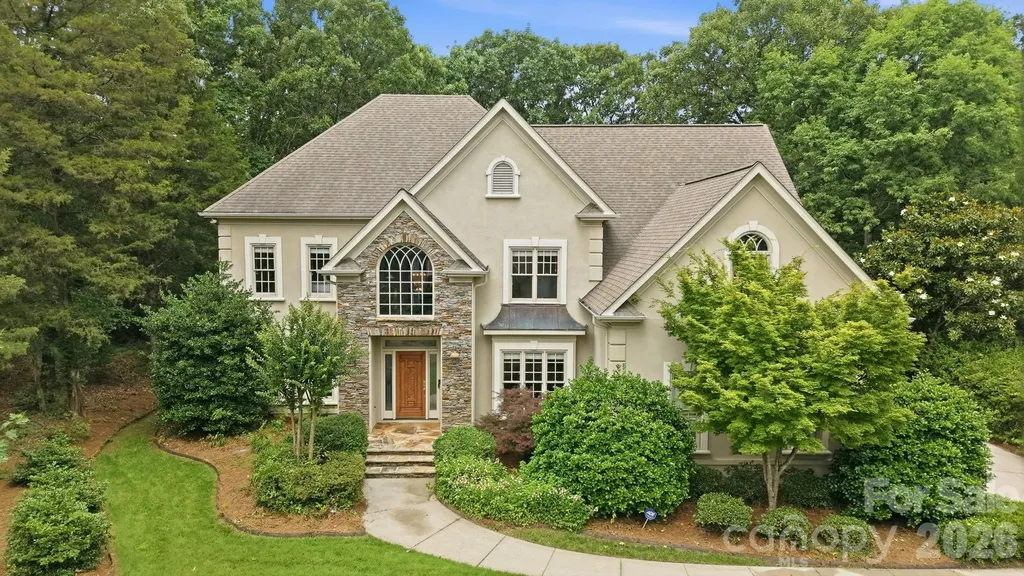
14516 Ballantyne Country Club Drive Charlotte NC 28277

MLS Number CAR4392626

  • Residential
  • Bedrooms 4
  • Bathroom 4
  • Square Feet 4,000
  • Acreage 0.51

Welcome to this stunning 4-bedroom, 4-full-bath home located in the highly sought-after Ballantyne Country Club community. Situated on a spacious 0.51-acre lot, this beautiful home features hardwood flooring throughout, creating a warm and timeless feel. The kitchen is equipped with granite countertops, stainless steel appliances, and ample space, making it ideal for both everyday living and entertaining. The thoughtfully designed floor plan offers four full bathrooms, including two recently updated with stylish tile finishes. Enjoy outdoor living on the private patio overlooking the expansive backyard, providing a peaceful setting for relaxing or hosting guests. An oversized two-car garage offers exceptional storage space for vehicles, tools, and recreational equipment. Located within a premier golf course community, residents enjoy access to outstanding amenities including a community pool, sports courts, walking trails, and more. This is a rare opportunity to own a beautifully maintained home in one of the area's most desirable neighborhoods, offering luxury, convenience, and an exceptional lifestyle.

Listed by De Yu of Paragon Real Estate Group

$
$
%
$/month over payments
Federal 30-year interest rate: 6.55% last updated on Jul 16, 2026
* All Figures are estimates. Check with your bank or proposed mortgage company for actual interest rates.
This product uses the FRED® API but is not endorsed or certified by the Federal Reserve Bank of St. Louis.

Save FavoriteSchedule TourAsk A QuestionMore Details
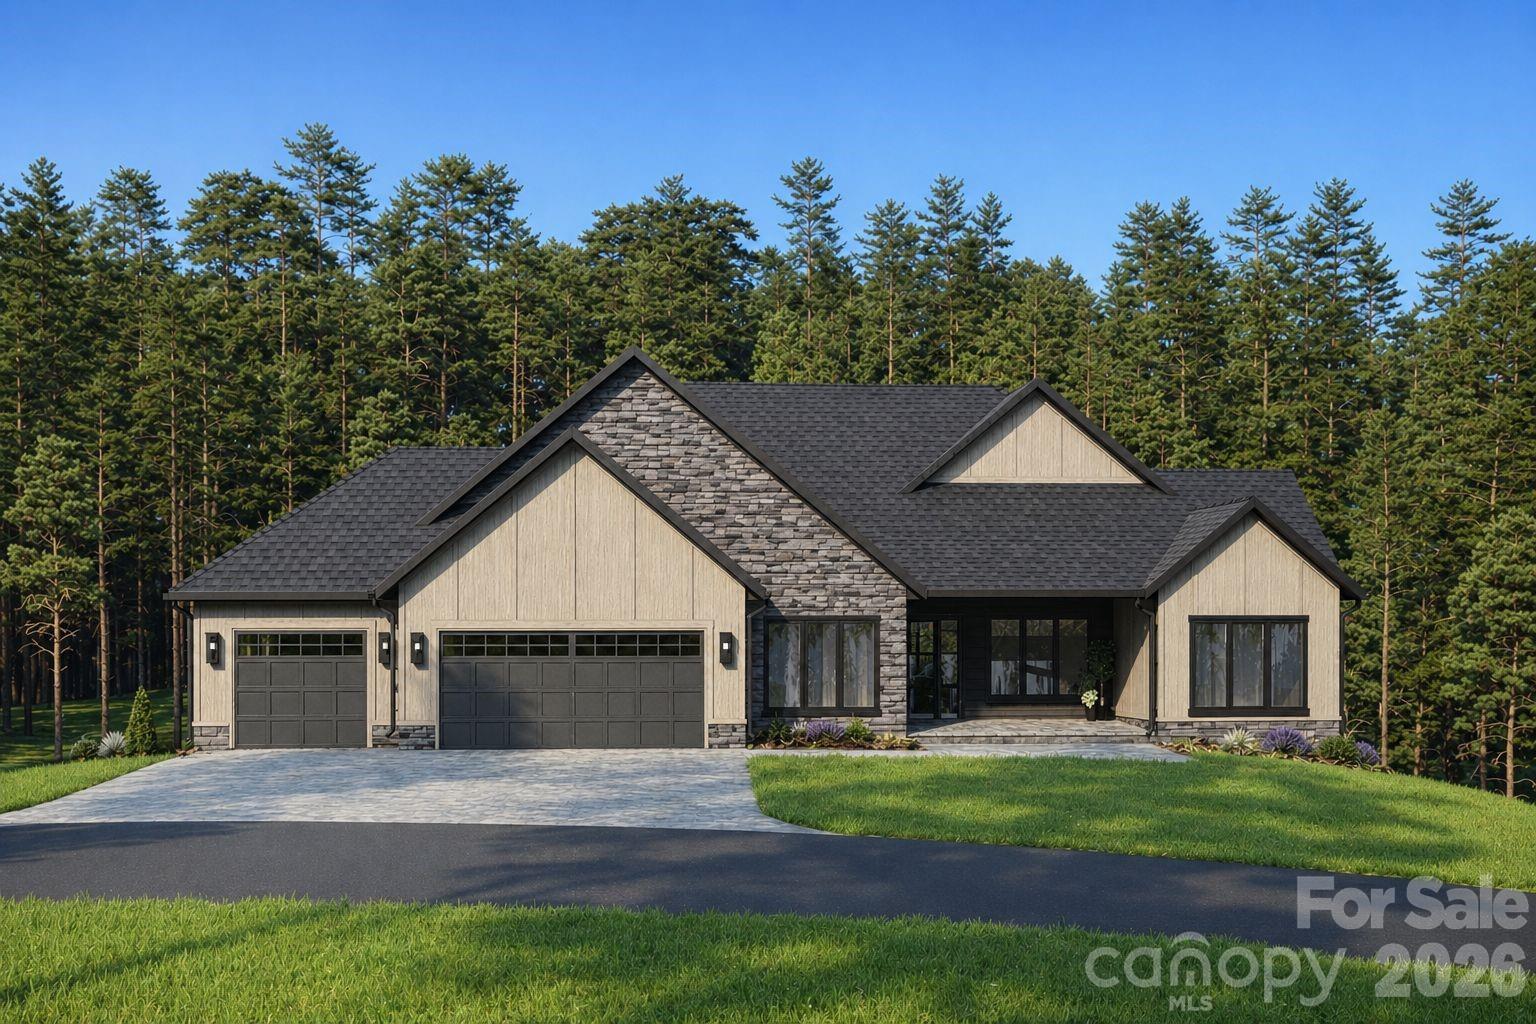
88 Sunridge Avenue Horse Shoe NC 28742

MLS Number CAR4370418

  • Residential
  • Bedrooms 3
  • Bathroom 4
  • Square Feet 2,934
  • Acreage 0.88

Nestled in the scenic mountains of Horse Shoe, this beautifully designed modern home offers the perfect blend of comfort, space, and style. Featuring 3 bedrooms, 3 full bathrooms, and 1 half bath, the home spans an impressive 2,934 square feet-ideal for those who appreciate room to unwind and entertain. Step inside to discover soaring high ceilings and a cozy fireplace that create a warm, inviting atmosphere. The thoughtfully designed kitchen is a chef's dream, complete with sleek countertops and a spacious walk-in pantry for effortless organization. Enjoy the benefits of modern, energy-efficient living with features like a tankless water heater, while the 3-car garage provides ample space for vehicles, storage, or hobbies. There is also exciting potential to complete the basement, which could add up to an additional 2,794 square feet of living space-offering incredible flexibility for future expansion. Outdoor enthusiasts will appreciate the home's proximity to Horse Shoe River Bend Access, perfect for weekend adventures and enjoying nature. Everyday conveniences are just minutes away, and for shopping, dining, and entertainment, Biltmore Park is a short drive away. This exceptional property offers the best of mountain living with modern comforts-don't miss your chance to make it yours!

Listed by Denis Sysa of Big Hills Real Estate LLC

$
$
%
$/month over payments
Federal 30-year interest rate: 6.55% last updated on Jul 16, 2026
* All Figures are estimates. Check with your bank or proposed mortgage company for actual interest rates.
This product uses the FRED® API but is not endorsed or certified by the Federal Reserve Bank of St. Louis.

Save FavoriteSchedule TourAsk A QuestionMore Details

2905 Medlin Road Monroe NC 28112

Monroe, NC2905 Medlin Road

Price$1,345,000

Est. Mortgage: $/month

Active With Contract

MLS Number CAR4267802

  • Residential
  • Bedrooms 3
  • Bathroom 2
  • Square Feet 1,915
  • Acreage 40

ONE OF A KIND - APPROVED PLANE RUNWAY - HANGAR - 6 STALL BARN- Wooded Private Drive Leads to 2014 Custom Built/Southern Farm House 1915sf Custom Kitchen- Lots of Custom Storage Cabinets, Stainless Farm Sink/Brazilian Granite Countertops- New Gas Cooking Stove. Central Open Room Plan Joins Great Room & Dining Area w/ Soaring 11"8" Ceiling. Split 3 Bedrooms - Lg Primary walks out to Patio- 2 Large Full Baths-each bath has 40 gallon Water Heater- Porcelain tile Shower- granite countertops - Mudroom w/Porcelain floor Stainless Sink- Gas Dryer - Extras - Central Vacuum- 250 watt Solar Panels - Reduce Electricity Costs. 3'wide hallways & Doors-3 zone HVAC, Central Rm/Primary Bedroom side/Guest Bedroom. Fenced Pastures, 6 bay-2017 Morton Barn w/24 watt solar panel, stall fans. Additional/2 Outbuildings, Feed & Wash bay-2nd used as Gym/Office. HUGE Airplane Hangar 3 Rolling Bay Doors 128 x 47 x 11'h with 200 Amp Service-Can Garage RV, Horse Trailers- Cars-Tractors, etc CALL LA for DETAILS SEE MLS 4326176 IF YOU WISH TO PURCHASE ONLY 30+/- acres with the airplane hanger and road access onto Macedonia Church Road. If MLS 4326176 is purchased prior to this listing - This listing will be amended or removed from market at owners discretion.

Listed by Patti Maechler of Prestige Properties of the Carolinas,LLC

$
$
%
$/month over payments
Federal 30-year interest rate: 6.55% last updated on Jul 16, 2026
* All Figures are estimates. Check with your bank or proposed mortgage company for actual interest rates.
This product uses the FRED® API but is not endorsed or certified by the Federal Reserve Bank of St. Louis.

Virtual TourSave FavoriteSchedule TourAsk A QuestionMore Details
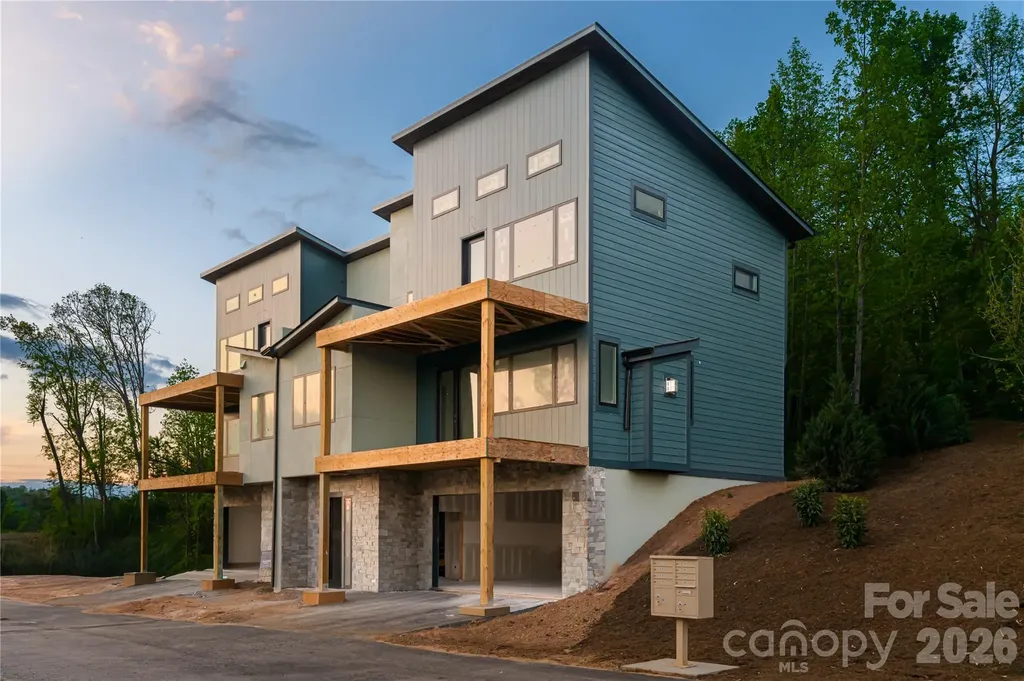
611 Storybook Villas Trail Asheville NC 28804

MLS Number CAR4325306

  • Residential
  • Bedrooms 3
  • Bathroom 5
  • Square Feet 2,146
  • Acreage 0.03

Introducing Reynolds Mountain Villas, an exclusive collection of new luxury townhomes where timeless design meets effortless, lock-and-leave living. Thoughtfully crafted by Buchanan Construction, this limited community offers residences ranging from 1,850 to 2,250 square feet, featuring open-concept main-level living, expansive decks, and access to refined finishes, including engineered hardwoods, quartz countertops, custom cabinetry, and premium appliance packages. Optional upgrades, including private elevators, statement lighting, and custom wet bars, allow buyers to elevate their home to their own vision. This particular villa presents a rare opportunity: the home will be delivered with all exterior work completed and interior sheetrock in place, providing the perfect blank canvas for a buyer to select their preferred finishes. Standard selections allow for a fully completed residence in approximately six to eight weeks- it's the ideal balance of new construction convenience with personalized design flexibility. Perfectly situated less than half a mile from Reynolds Village, residents enjoy walkable access to boutique shops, local dining, and everyday essentials, all while being moments from Beaver Lake, the Country Club of Asheville, and the vibrant energy of downtown. With additional move-in-ready and customizable homes available, Reynolds Mountain Villas offers a unique opportunity to experience refined mountain living in one of North Asheville's most convenient and sought-after locations.

Listed by Alec Cantley of Premier Sotheby’s International Realty

$
$
%
$/month over payments
Federal 30-year interest rate: 6.55% last updated on Jul 16, 2026
* All Figures are estimates. Check with your bank or proposed mortgage company for actual interest rates.
This product uses the FRED® API but is not endorsed or certified by the Federal Reserve Bank of St. Louis.

Virtual TourSave FavoriteSchedule TourAsk A QuestionMore Details
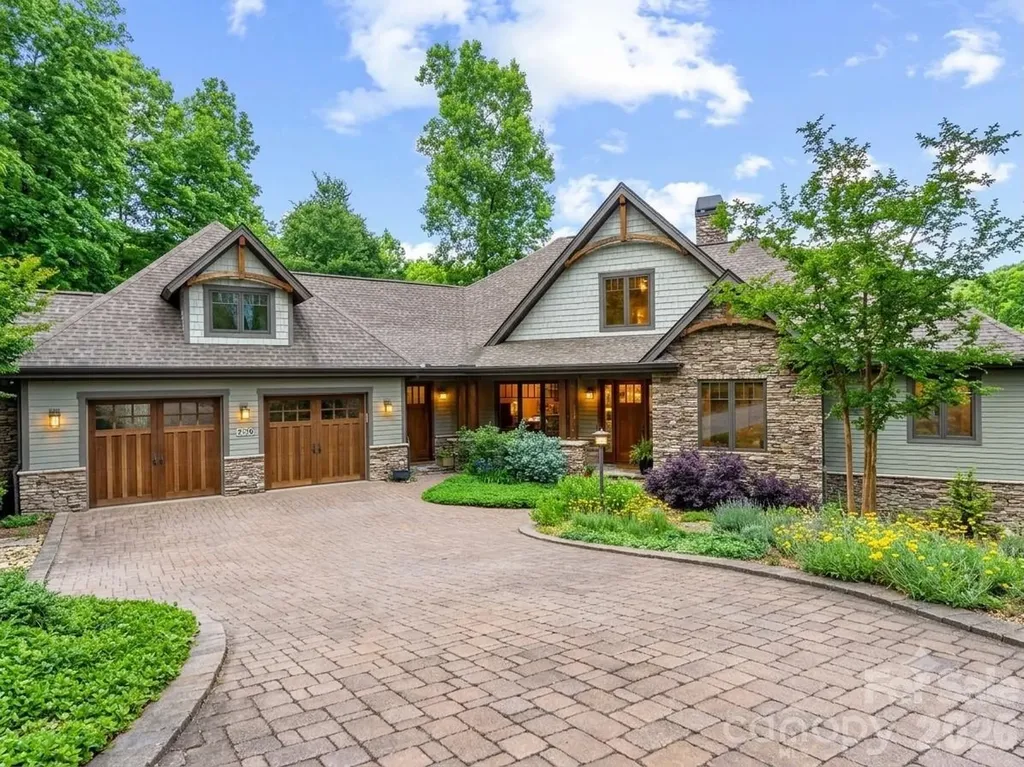
276 Stone Valley Way Hendersonville NC 28792

Hendersonville, NC276 Stone Valley Way

Price$1,345,000

Est. Mortgage: $/month

MLS Number CAR4356812

  • Residential
  • Bedrooms 3
  • Bathroom 4
  • Square Feet 3,978
  • Acreage 1.26

Custom Craftsman Home with Beautiful Mountain Views and Main Floor Master Suite! Nestled at the end of a quiet cul-de-sac in the gated community of Oleta Falls in Hendersonville. This meticulous home offers a rare blend of luxury, privacy, and natural beauty. Inside, an open-concept floor plan showcases vaulted ceilings, exposed timber beams, and rich Oak and Knotty Alder millwork. The main level features a chef's kitchen, a sunroom, a dedicated study with a vaulted wood ceiling, and a primary suite with mountain views, deck access, and dual walk-in closets. The Fully Finished Lower Level is built for entertaining, boasting two additional En-suite Bedrooms, 2 Full Bathrooms, a spacious Family Room with a wood-burning Fireplace and Custom Built-in Bar, a gym/flex room, a workshop/garden shed, and ample storage. Premium Upgrades Abound, including a whole-house Generator, 3-zone geothermal HVAC, 10-foot solid doors, high-speed internet, and a direct interior staircase from the oversized 2-car garage to the basement and workshop space. Enjoy exceptional Outdoor Living on this Private 1.25 Acre Landscaped Lot, the Upper Deck with Mountain Views or the Terrace Level Covered Stone Patio, surrounded by Terraced Perennial Gardens. Residents enjoy access to Oleta Falls' private 40-foot waterfall, miles of private Hiking Trails, and a lodge-style Clubhouse with a Pool.

Listed by Sharon Sweeney of Walnut Cove Realty/Allen Tate/Beverly-Hanks

$
$
%
$/month over payments
Federal 30-year interest rate: 6.55% last updated on Jul 16, 2026
* All Figures are estimates. Check with your bank or proposed mortgage company for actual interest rates.
This product uses the FRED® API but is not endorsed or certified by the Federal Reserve Bank of St. Louis.

Virtual TourSave FavoriteSchedule TourAsk A QuestionMore Details
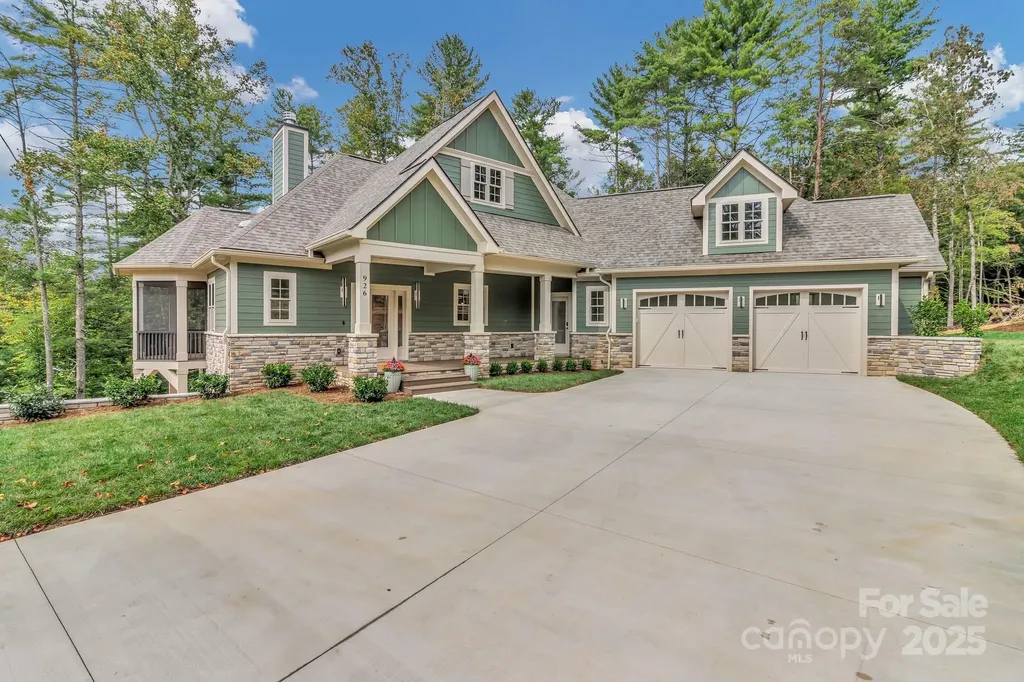
926 Settlers Trail Mars Hill NC 28754

Mars Hill, NC926 Settlers Trail

Price$1,345,000

Est. Mortgage: $/month

MLS Number CAR4305867

  • Residential
  • Bedrooms 3
  • Bathroom 3
  • Square Feet 2,530
  • Acreage 1.84

Stunning newly constructed home located in the private, gated community of Settlers Cove, just 10 minutes from Mars Hill, the home of Mars Hill University, and 20 minutes from vibrant Asheville. This 2,530 sq. ft. home offers the perfect blend of mountain charm and modern comfort. The Wesley, designed by Don Gardner, is a thoughtfully crafted two-story home with spacious living areas, natural light, and peaceful mountain living. The main floor features a primary bedroom suite with walk-in closets and a full bathroom. A great room with a wood fireplace is also included with giving access to a screen porch with vaulted ceilings and a rear porch with a cathedral ceiling. The main level also features a kitchen, dining room, foyer and half bath. Skylights brighten the main level living. Downstairs, the walkout basement includes two full bedrooms, a shared full bathroom, and a large recreation room with access to a lower porch and spa area. This home design has everything you need for comfortable mountain living.

Listed by Bradley Thomas of NextHome Partners

$
$
%
$/month over payments
Federal 30-year interest rate: 6.55% last updated on Jul 16, 2026
* All Figures are estimates. Check with your bank or proposed mortgage company for actual interest rates.
This product uses the FRED® API but is not endorsed or certified by the Federal Reserve Bank of St. Louis.

Save FavoriteSchedule TourAsk A QuestionMore Details
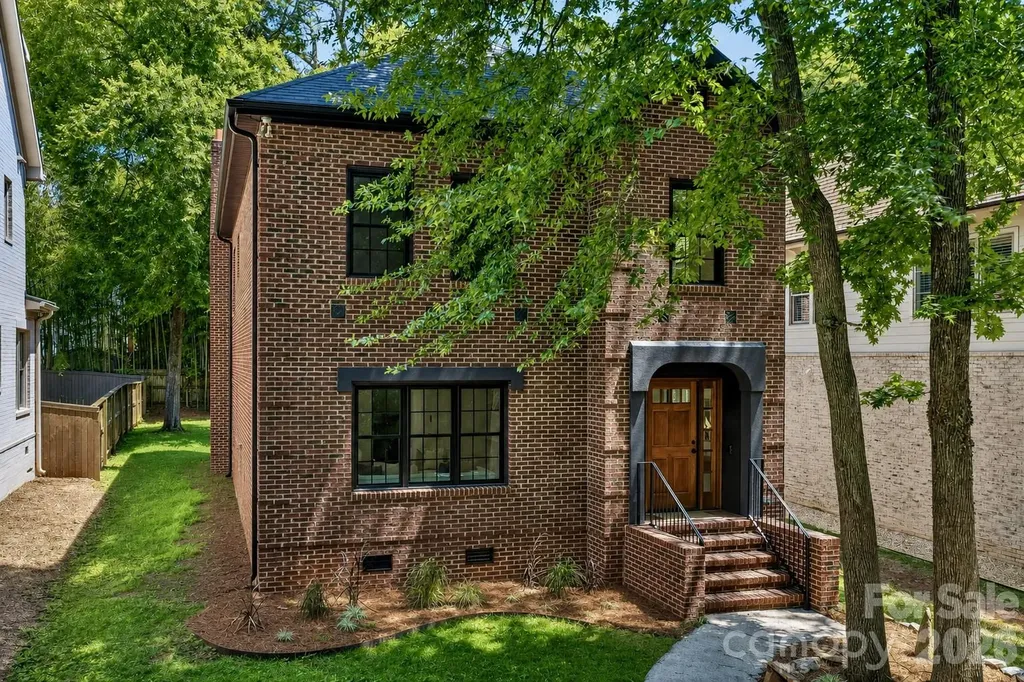
732 Ellsworth Road Charlotte NC 28211

Charlotte, NC732 Ellsworth Road

Price$1,345,000

Est. Mortgage: $/month

MLS Number CAR4402000

  • Residential
  • Bedrooms 3
  • Bathroom 3
  • Square Feet 2,710
  • Acreage 0.18

TOMIC HOUSE Comprehensively restored in 2026, this architect-designed Cotswold residence retains its original proportions and interconnected living spaces while introducing a refined material palette. The kitchen and baths were reimagined with custom walnut cabinetry, porcelain surfaces, and Bosch 800 appliances. New Pella windows and an architectural-shingle roof complement refinished hardwood floors, considered lighting, and new finishes throughout. Originally conceived by Boris Tomic, The Tomic House reflects an approach to architecture that values permanence over novelty. Clean lines, generous natural light, and a careful sense of proportion remain as relevant today as when the home was first conceived. The restoration was guided by that same philosophy. Rather than reinventing the residence, the work reveals and refines what was already present, creating a considered continuity between past and present. Sunlight moves through open, interconnected spaces throughout the day. A loft overlooking the main living area provides flexibility for study or retreat, while the finished attic offers a private office removed from the principal living spaces. Rooms feel open without being expansive, refined without being formal, and purposeful without excess. Set among mature trees and moments from SouthPark and Uptown, The Tomic House offers something increasingly rare-a thoughtfully preserved residence shaped by a clear architectural point of view.

Listed by Kyle Smith of COMPASS

$
$
%
$/month over payments
Federal 30-year interest rate: 6.55% last updated on Jul 16, 2026
* All Figures are estimates. Check with your bank or proposed mortgage company for actual interest rates.
This product uses the FRED® API but is not endorsed or certified by the Federal Reserve Bank of St. Louis.

Save FavoriteSchedule TourAsk A QuestionMore Details
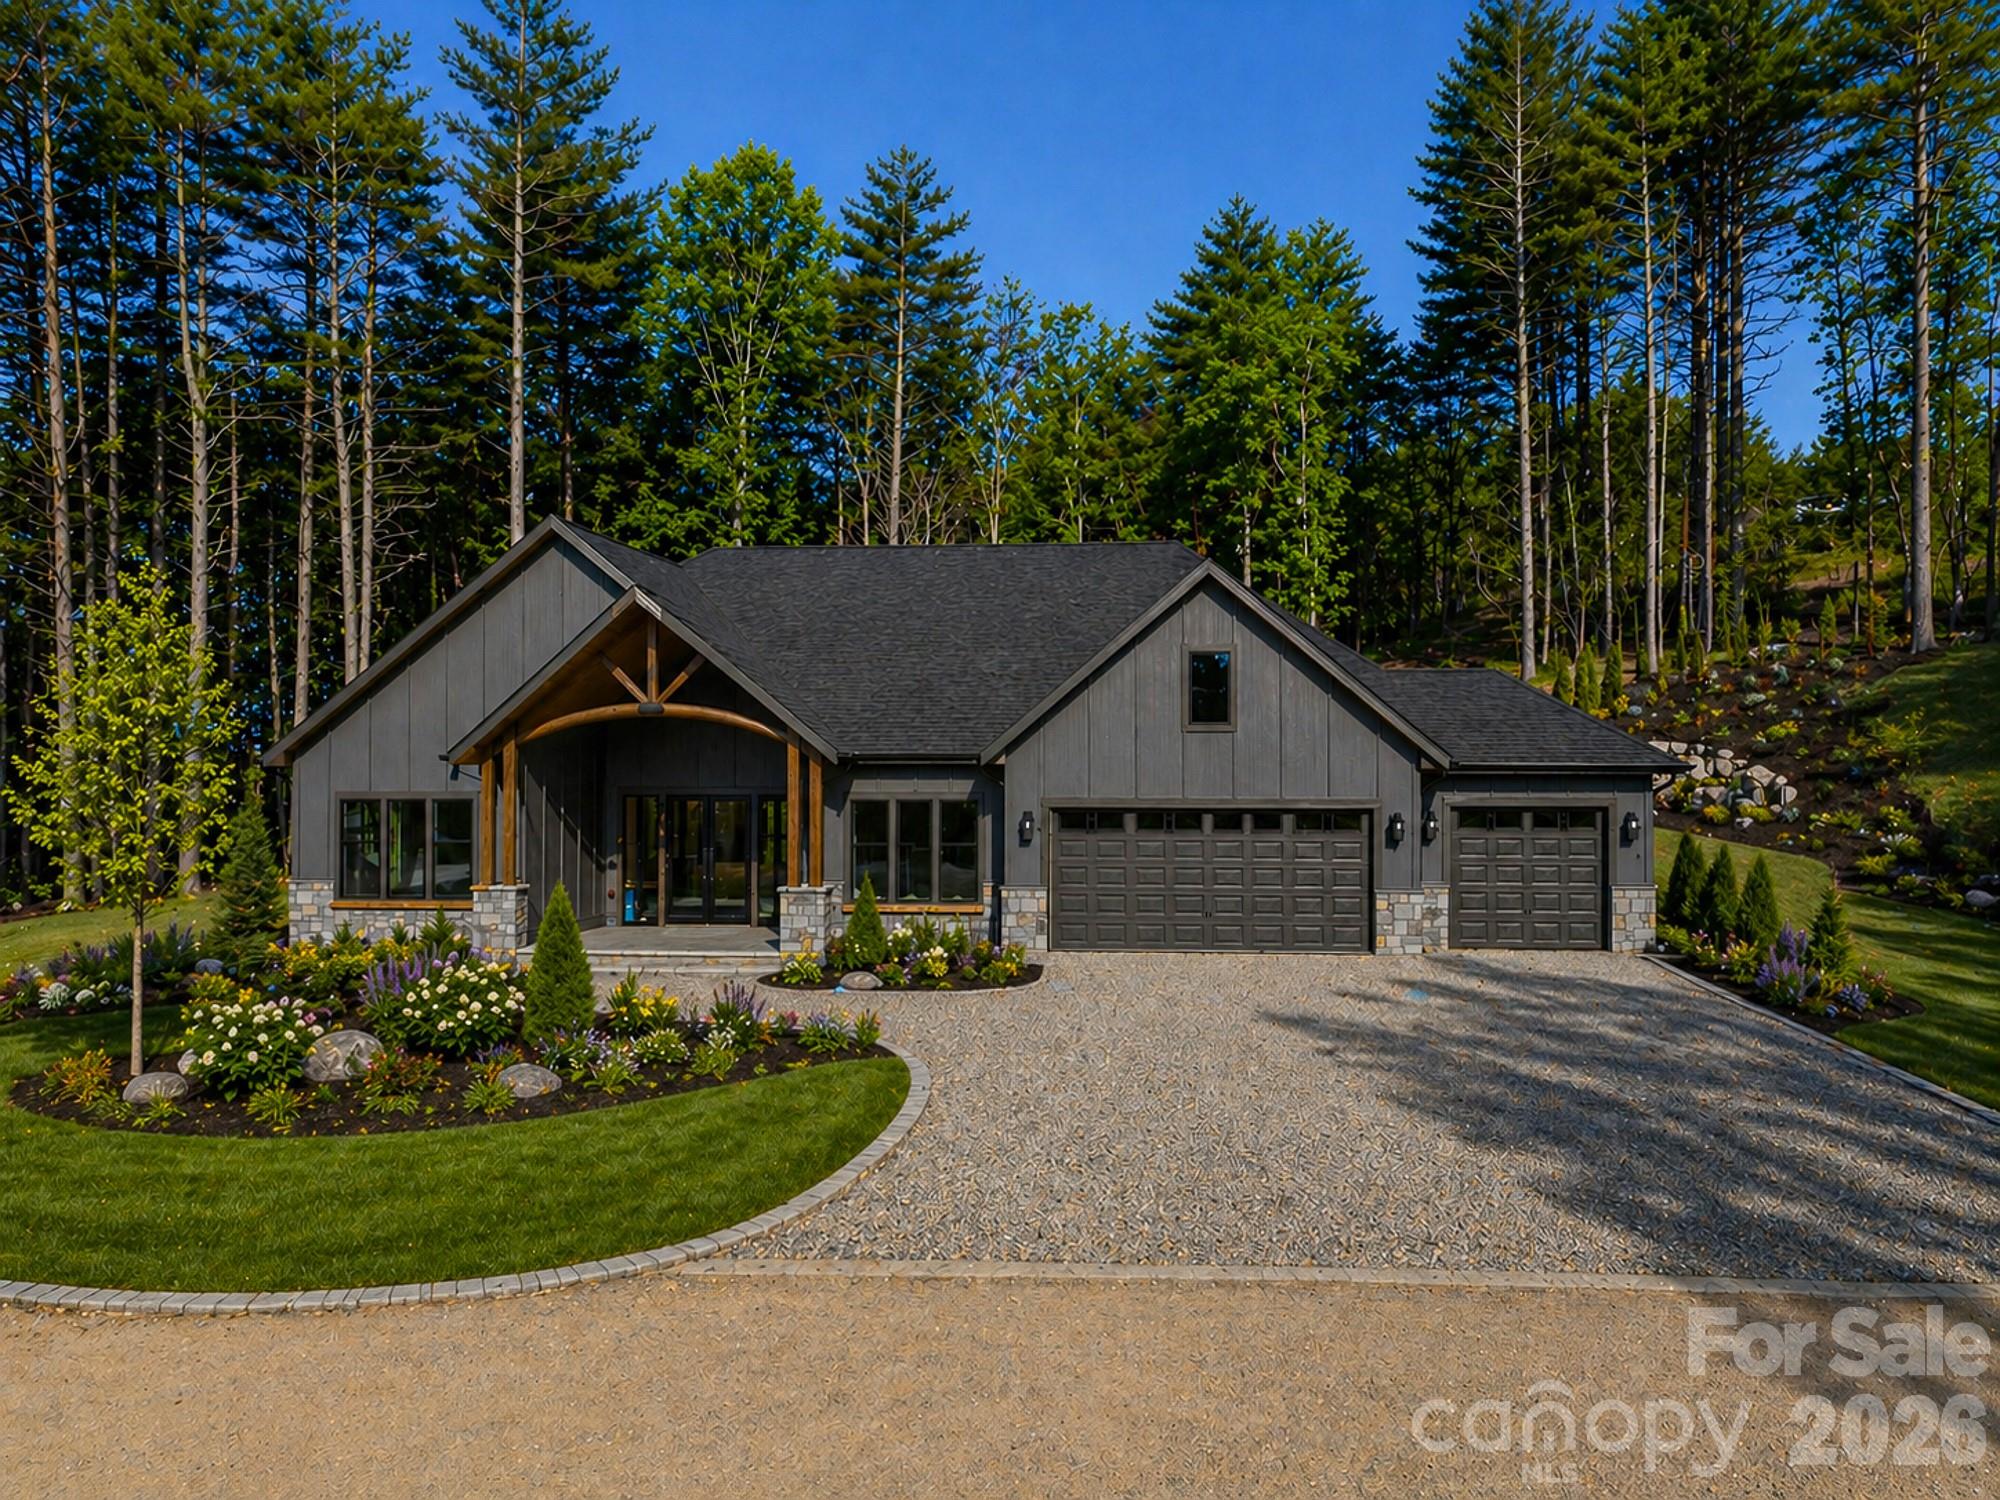
83 Mont Clair Trail Horse Shoe NC 28742

MLS Number CAR4317108

  • Residential
  • Bedrooms 3
  • Bathroom 4
  • Square Feet 3,138
  • Acreage 1.31

Unwind and enjoy this modern 3-bedroom, 3.5-bath home nestled in the gated community of Horse Shoe Cove. Designed for comfort and entertaining, the open-concept layout connects the chef's kitchen, great room, and dining area seamlessly. The expansive island features a large sink and elegant waterfall granite, while top-of-the-line Thermador Energy Star appliances add both style and efficiency. The spacious walk-in pantry includes a beverage refrigerator and ice maker-both premium upgrades. The luxurious primary bath showcases an oversized free standing tub and a walk-in shower with multiple shower heads for a spa-like retreat. Every bathroom features heated tile floors for added comfort. Step out to the screened porch with its built-in grilling station and beverage fridge, or relax in the private hot tub overlooking the beautifully landscaped premium lot. The three-car garage boasts an epoxy-coated floor and contemporary doors that complete the sleek, polished aesthetic. Perfectly situated among the rolling hills between Hendersonville, Brevard, and Asheville, Horse Shoe Cove offers an ideal blend of privacy, luxury, and convenience.

Listed by Andrii Peschanskyi of Big Hills Real Estate LLC

$
$
%
$/month over payments
Federal 30-year interest rate: 6.55% last updated on Jul 16, 2026
* All Figures are estimates. Check with your bank or proposed mortgage company for actual interest rates.
This product uses the FRED® API but is not endorsed or certified by the Federal Reserve Bank of St. Louis.

Save FavoriteSchedule TourAsk A QuestionMore Details
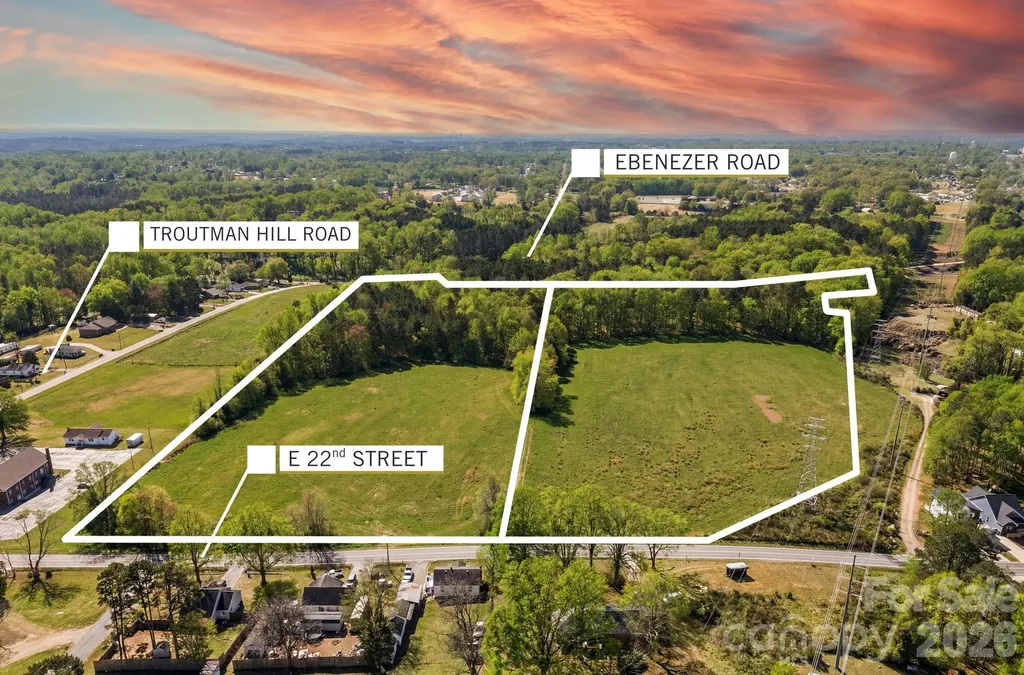
00 E 22nd Street Kannapolis NC 28083

Kannapolis, NC00 E 22nd Street

Price$1,340,100

Est. Mortgage: $/month

MLS Number CAR4226767

  • Land
  • Acreage 29.78
  • County Rowan

BACK ON THE MARKET! A great opportunity to own approximately 29 acres of versatile farmland, perfect for a range of possibilities. This property is ideal for developers planning residential communities, building a dream home with acreage, or agricultural ventures. Located near Kannapolis, it combines the peaceful charm of country living with easy access to urban amenities, making it highly appealing to potential homeowners and investors. The listing includes Parcel 143 182 (14.75 acres approx per tax record) and Parcel 143 140 (14.83 acres approx per tax record)), which are adjacent and reflect an approximate combined acreage and tax value based on county records. Conveniently situated near I-85 exit 63 and exit 65, the land is just outside the city limits, offering the benefit of county-only taxes. City Water is on E 22nd St currently. Water Dept has information. Septic systems would be allowed since sewer is not available at this time, per information from Kannapolis Water Dept. Buyer to verify acreage, utility availability, annexation requirements, zoning, and intended use. Sellers offer additional parcels of land for sale on Ebenezer Rd address (approx 28 acres). MLS#4226620. Land boarders Moose Rd and Elizabeth St. and Ebenezer on the backside.

Listed by Pam Lambert of Lantern Realty & Development,LLC

$
$
%
$/month over payments
Federal 30-year interest rate: 6.55% last updated on Jul 16, 2026
* All Figures are estimates. Check with your bank or proposed mortgage company for actual interest rates.
This product uses the FRED® API but is not endorsed or certified by the Federal Reserve Bank of St. Louis.

Save FavoriteSchedule TourAsk A QuestionMore Details
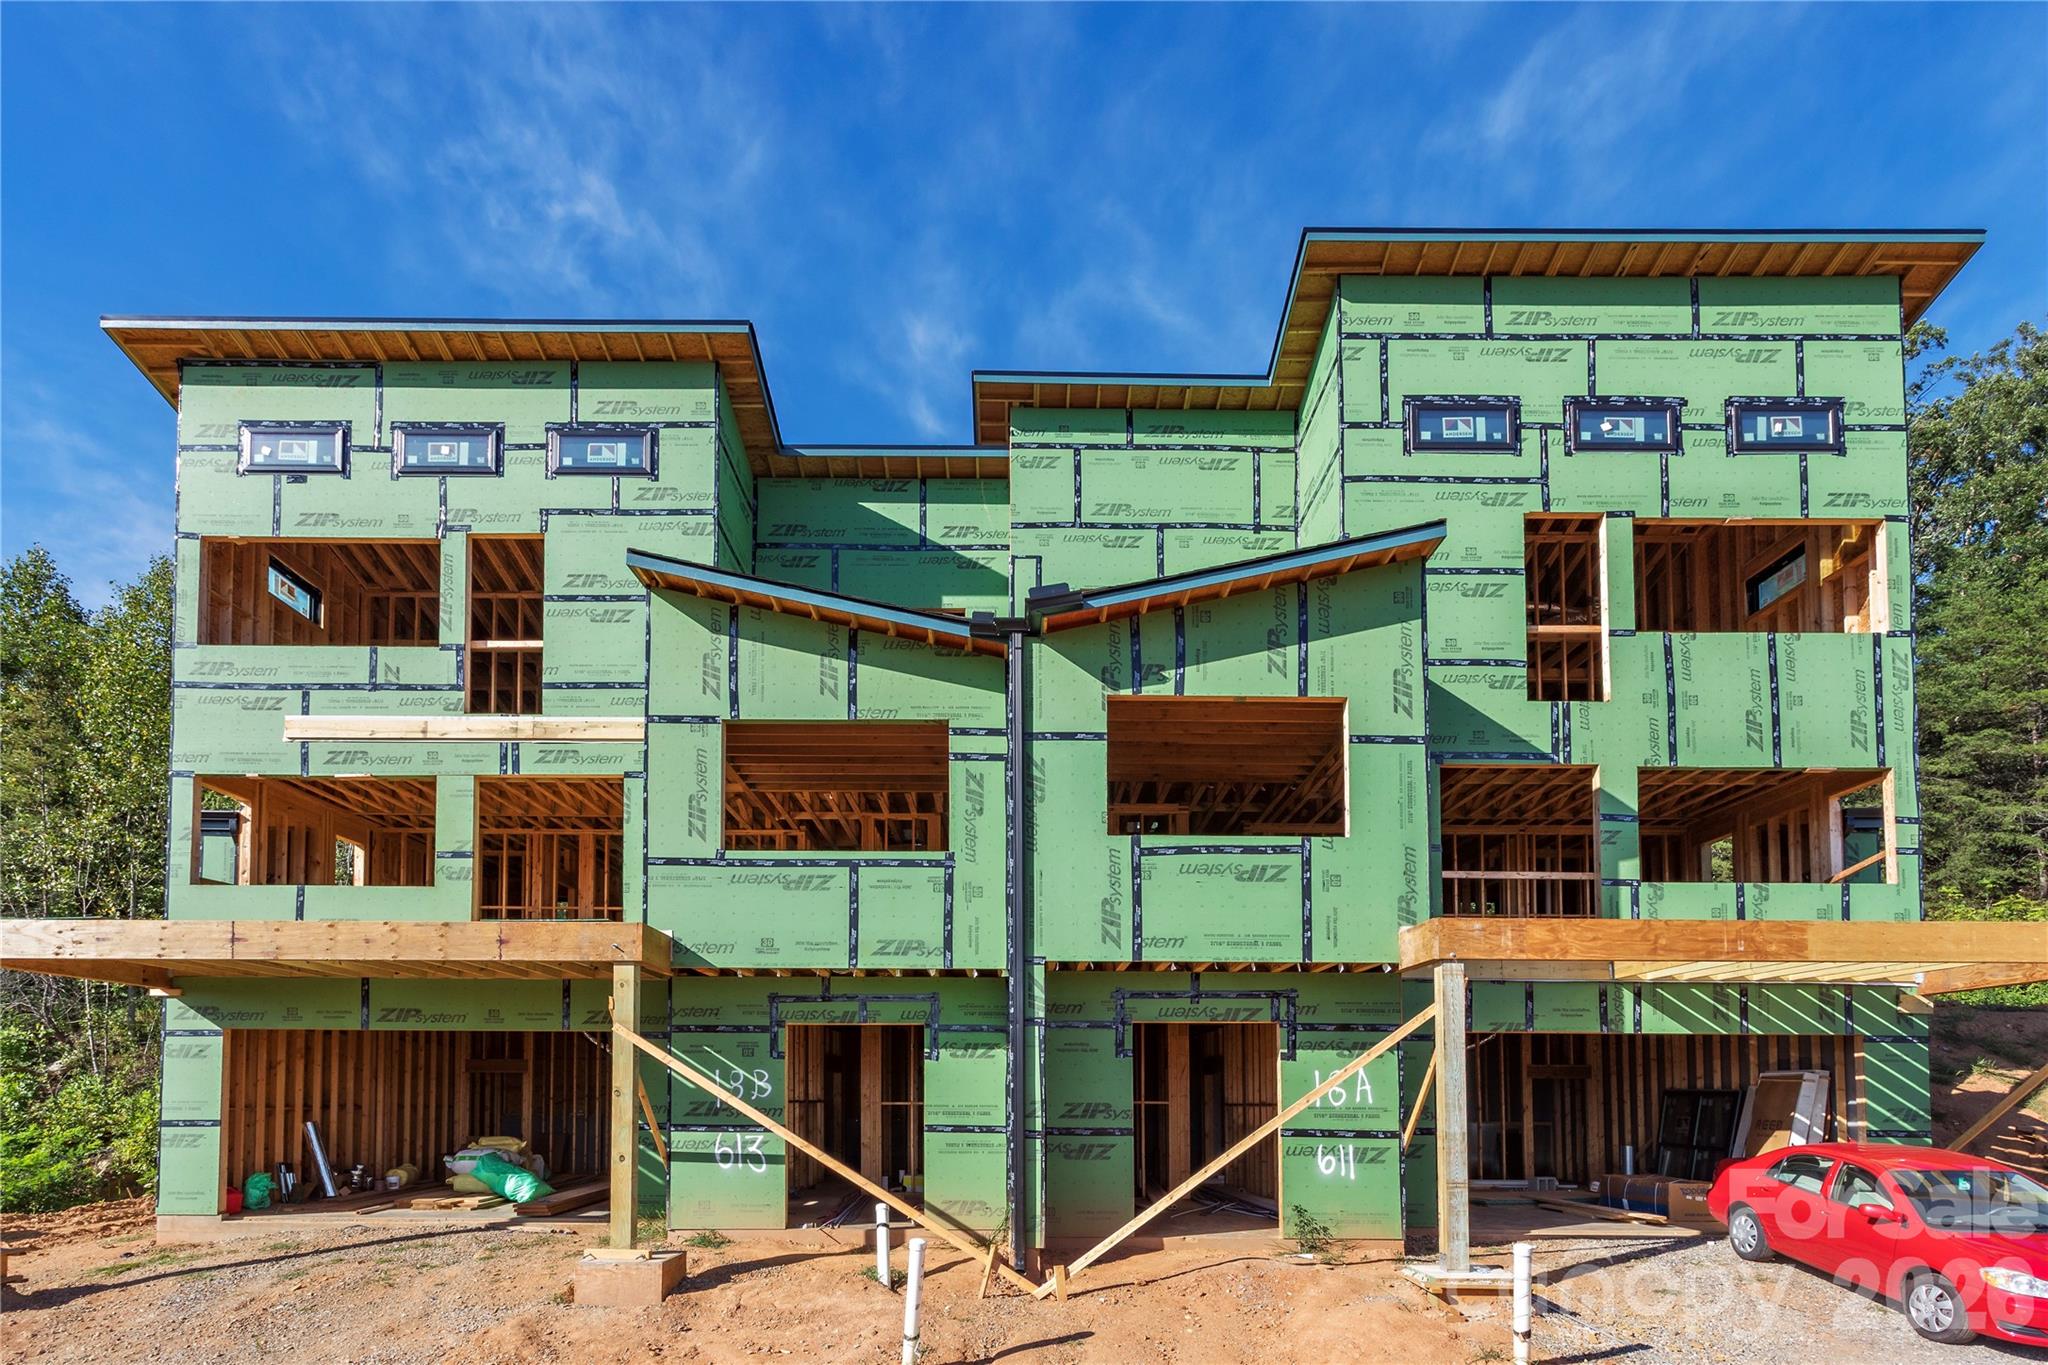
613 Storybook Villas Trail Asheville NC 28804
Pending

MLS Number CAR4351268

  • Residential
  • Bedrooms 3
  • Bathroom 5
  • Square Feet 2,146
  • Acreage 0.03

Introducing Reynolds Mountain Villas, an exclusive enclave of new luxury townhomes where thoughtful design meets effortless living. Crafted by Buchanan Construction, each residence offers 1,850-2,250 square feet of main-level living with expansive decks framing sweeping mountain and sunset views. Interiors showcase curated finishes, including engineered hardwoods, quartz countertops, custom cabinetry and KitchenAid appliances, with opportunities for elevated upgrades such as private elevators, statement lighting or bespoke wet bars. A lock-and-leave lifestyle ensures low-maintenance ease without compromise. Ideally less than half a mile from the vibrant Reynolds Village, residents enjoy access to boutique shops, local dining and everyday conveniences, all while just minutes from Beaver Lake, the Country Club of Asheville and vibrant downtown. Storybook Villas offers a rare opportunity to embrace refined mountain living in a convenient location.

Listed by Alec Cantley of Premier Sotheby’s International Realty

$
$
%
$/month over payments
Federal 30-year interest rate: 6.55% last updated on Jul 16, 2026
* All Figures are estimates. Check with your bank or proposed mortgage company for actual interest rates.
This product uses the FRED® API but is not endorsed or certified by the Federal Reserve Bank of St. Louis.

Save FavoriteSchedule TourAsk A QuestionMore Details
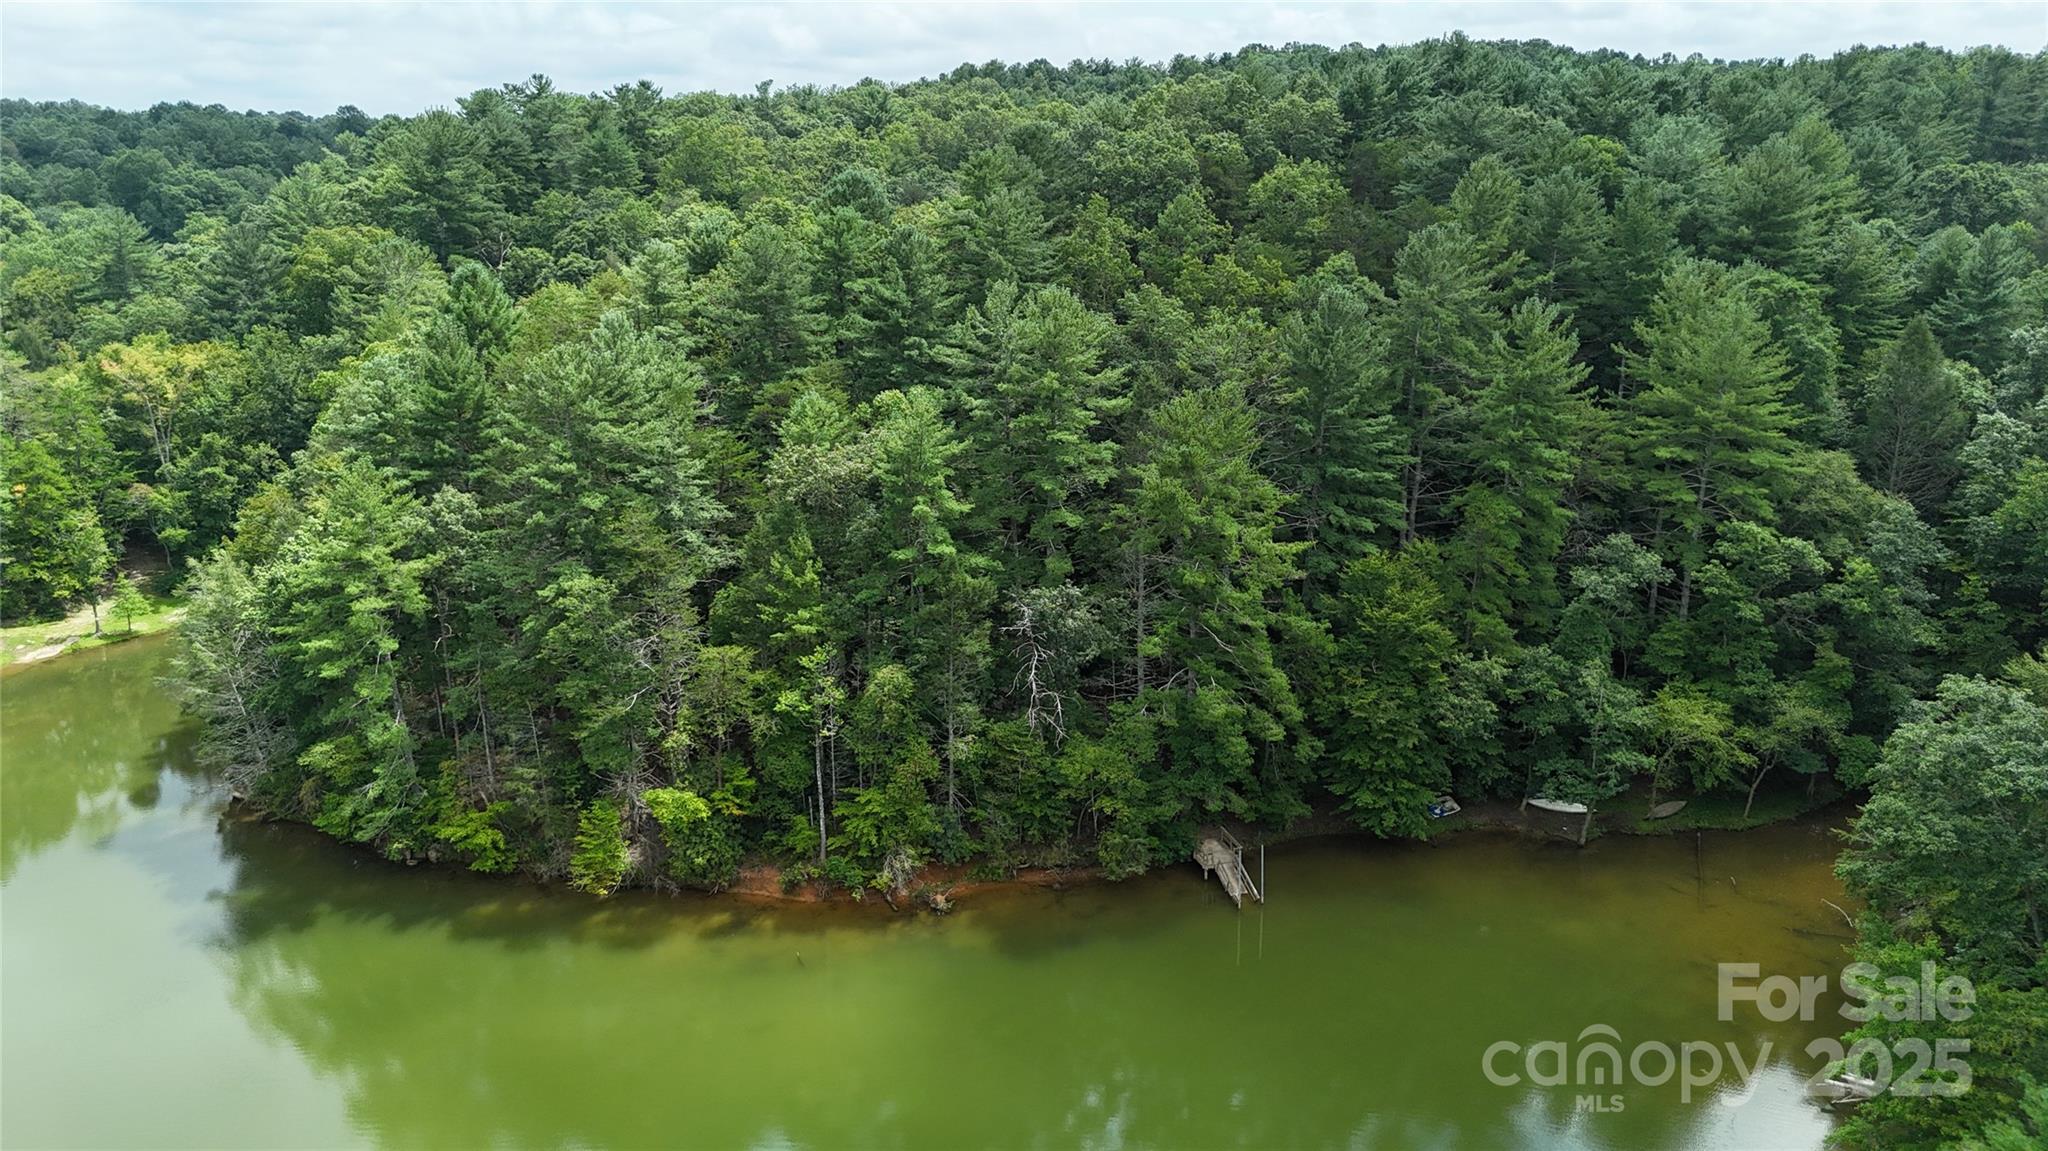
1559 Old Highway 10 Road E Marion NC 28752

Marion, NC1559 Old Highway 10 Road E

Price$1,340,000

Est. Mortgage: $/month

MLS Number CAR4288202

  • Land
  • Acreage 11.45
  • County McDowell

Rare 11.45 Acres on Lake James - Private Cove & Development Potential! Don't miss this exceptional opportunity to own 11.45 acres in a quiet cove on Lake James with only two other docks nearby. Located in McDowell County with no zoning restrictions and no minimum square footage to build, this wooded property offers development flexibility and natural privacy. Features include mature hardwoods and pines and over 470 feet of shoreline. Multiple homesite options offer elevated views of the lake and cove. The property can be subdivided, making it ideal for a private estate, family compound, or investment project. Conveniently located adjacent to the Marion Moose Lodge. Existing dock permitted but needs some work. Potential to connect to county water. Gravel road access through Lake James Forest Community (55+ RV community) (estimated road maintenance fee $500/year).

Listed by Edward Johnson of Laureate Realty

$
$
%
$/month over payments
Federal 30-year interest rate: 6.55% last updated on Jul 16, 2026
* All Figures are estimates. Check with your bank or proposed mortgage company for actual interest rates.
This product uses the FRED® API but is not endorsed or certified by the Federal Reserve Bank of St. Louis.

Save FavoriteSchedule TourAsk A QuestionMore Details

Broker Reciprocity MLS Grid Logo © 2026 Listings courtesy of Canopy MLS as distributed by MLS GRID. IDX information is provided exclusively for consumers’ personal non-commercial use and may not be used for any purpose other than to identify prospective properties consumers may be interested in purchasing. The IDX data is deemed reliable but is not guaranteed by MLS GRID and may be subject to an end user license agreement prescribed by the Member Participant’s applicable MLS.  Based on information submitted to the MLS GRID as of July 18, 2026 10:46 AM UTC . All data is obtained from various sources and may not have been verified by broker or MLS GRID. Supplied Open House Information is subject to change without notice. All information should be independently reviewed and verified for accuracy. Properties may or may not be listed by the office/agent presenting the information. Some IDX listings have been excluded from this website.