and narrow your search. If you have fewer than 200 results, you can save your search.

Asheville NC

r=3433-3444
22 Stoner Road Asheville NC 28803

MLS Number CAR4397957

  • Commercial
  • Property SubType FREE STANDING STORE
  • Square Feet 3,000
  • Acreage 0.53

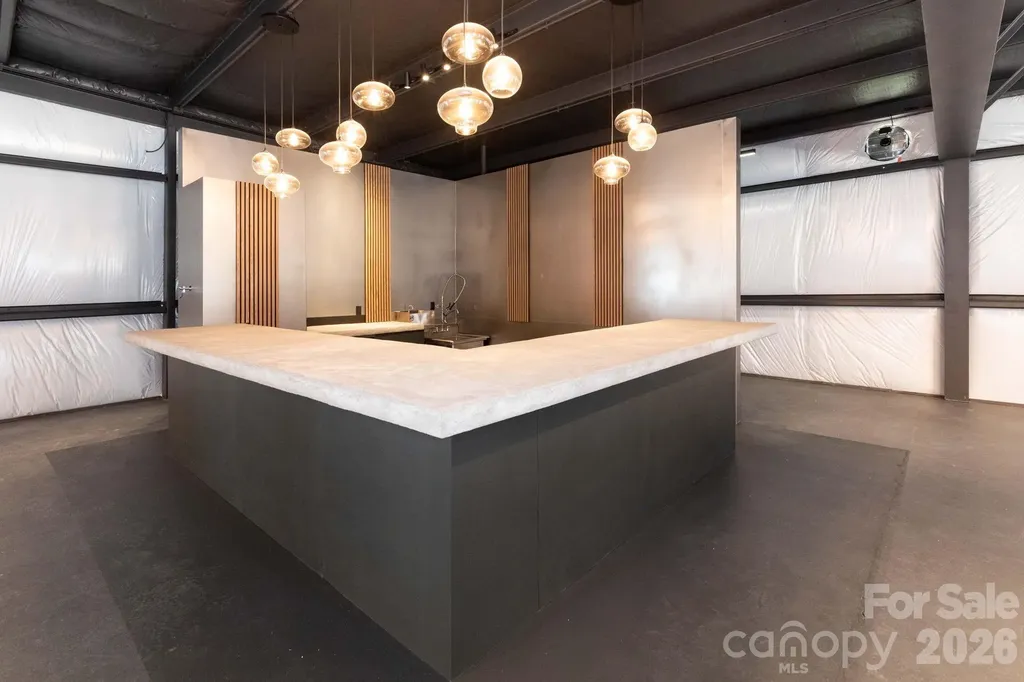
Exceptional commercial opportunity with an assembly permit issued, surrounded by new residential construction and just one mile from Historic Biltmore Village in Asheville's revitalizing Swannanoa River Corridor. This extensively reconstructed commercial building was rebuilt following Hurricane Helene using commercial-grade, flood-resistant materials and engineered construction methods designed for long-term durability, resilience, and reduced maintenance. The walls are finished with VRR Plus vinyl-faced insulation, providing vapor control, a radiant barrier, enhanced durability, and a clean industrial aesthetic. The building is wired for infrared heating with the option for gas radiant heating and cooling, offering flexibility for future owners. The versatile open floor plan is ideal for a wide variety of commercial uses, including a wine bar, brewery, taproom, restaurant, coffee shop, retail boutique, event venue, office, gallery, wellness studio, or other mixed-use concepts. Designed with hospitality in mind, the space features a custom bar, a commercial wash sink, a separate handwashing sink, an ADA-compliant restroom, smart wall-mounted bathroom heaters, illuminated smart mirrors, and a commercial-grade dishwasher (currently rented). The spacious interior offers ample room for tables, chairs, bar seating, and a stage for live entertainment. A dedicated food truck hookup with 50-amp electrical service and water connections provides an excellent opportunity to expand food service without the expense of constructing a full commercial kitchen. Additional improvements include an electrically equipped 160-square-foot Containest office/flex space and a 320-square-foot High Cube Connex storage container, both permanently installed using FEMA-certified engineered tie-down systems, providing approximately 480 square feet of additional functional space beyond the main building. The property is development-ready with completed engineering, permitting, floodplain compliance, and a completed Flood Elevation Certificate. Located in one of Asheville's fastest-growing commercial corridors, this unique property offers exceptional flexibility and long-term investment potential. Whether you're launching a speakeasy, restaurant, company HQ, showroom, entertainment venue, or some other creative business, 22 Stoner Road is ready for your vision. Built to last, positioned to grow.

Listed by Sophia Carliss of Cool Mountain Realty

$
$
%
$/month over payments
Federal 30-year interest rate: 6.49% last updated on Jul 9, 2026
* All Figures are estimates. Check with your bank or proposed mortgage company for actual interest rates.
This product uses the FRED® API but is not endorsed or certified by the Federal Reserve Bank of St. Louis.

Virtual TourSave FavoriteSchedule TourAsk A QuestionMore Details
701 Airport Road Salisbury NC 28147

Salisbury, NC701 Airport Road

Price$1,199,999

Est. Mortgage: $/month

MLS Number CAR4301085

  • Land
  • Acreage 27.01
  • County Rowan

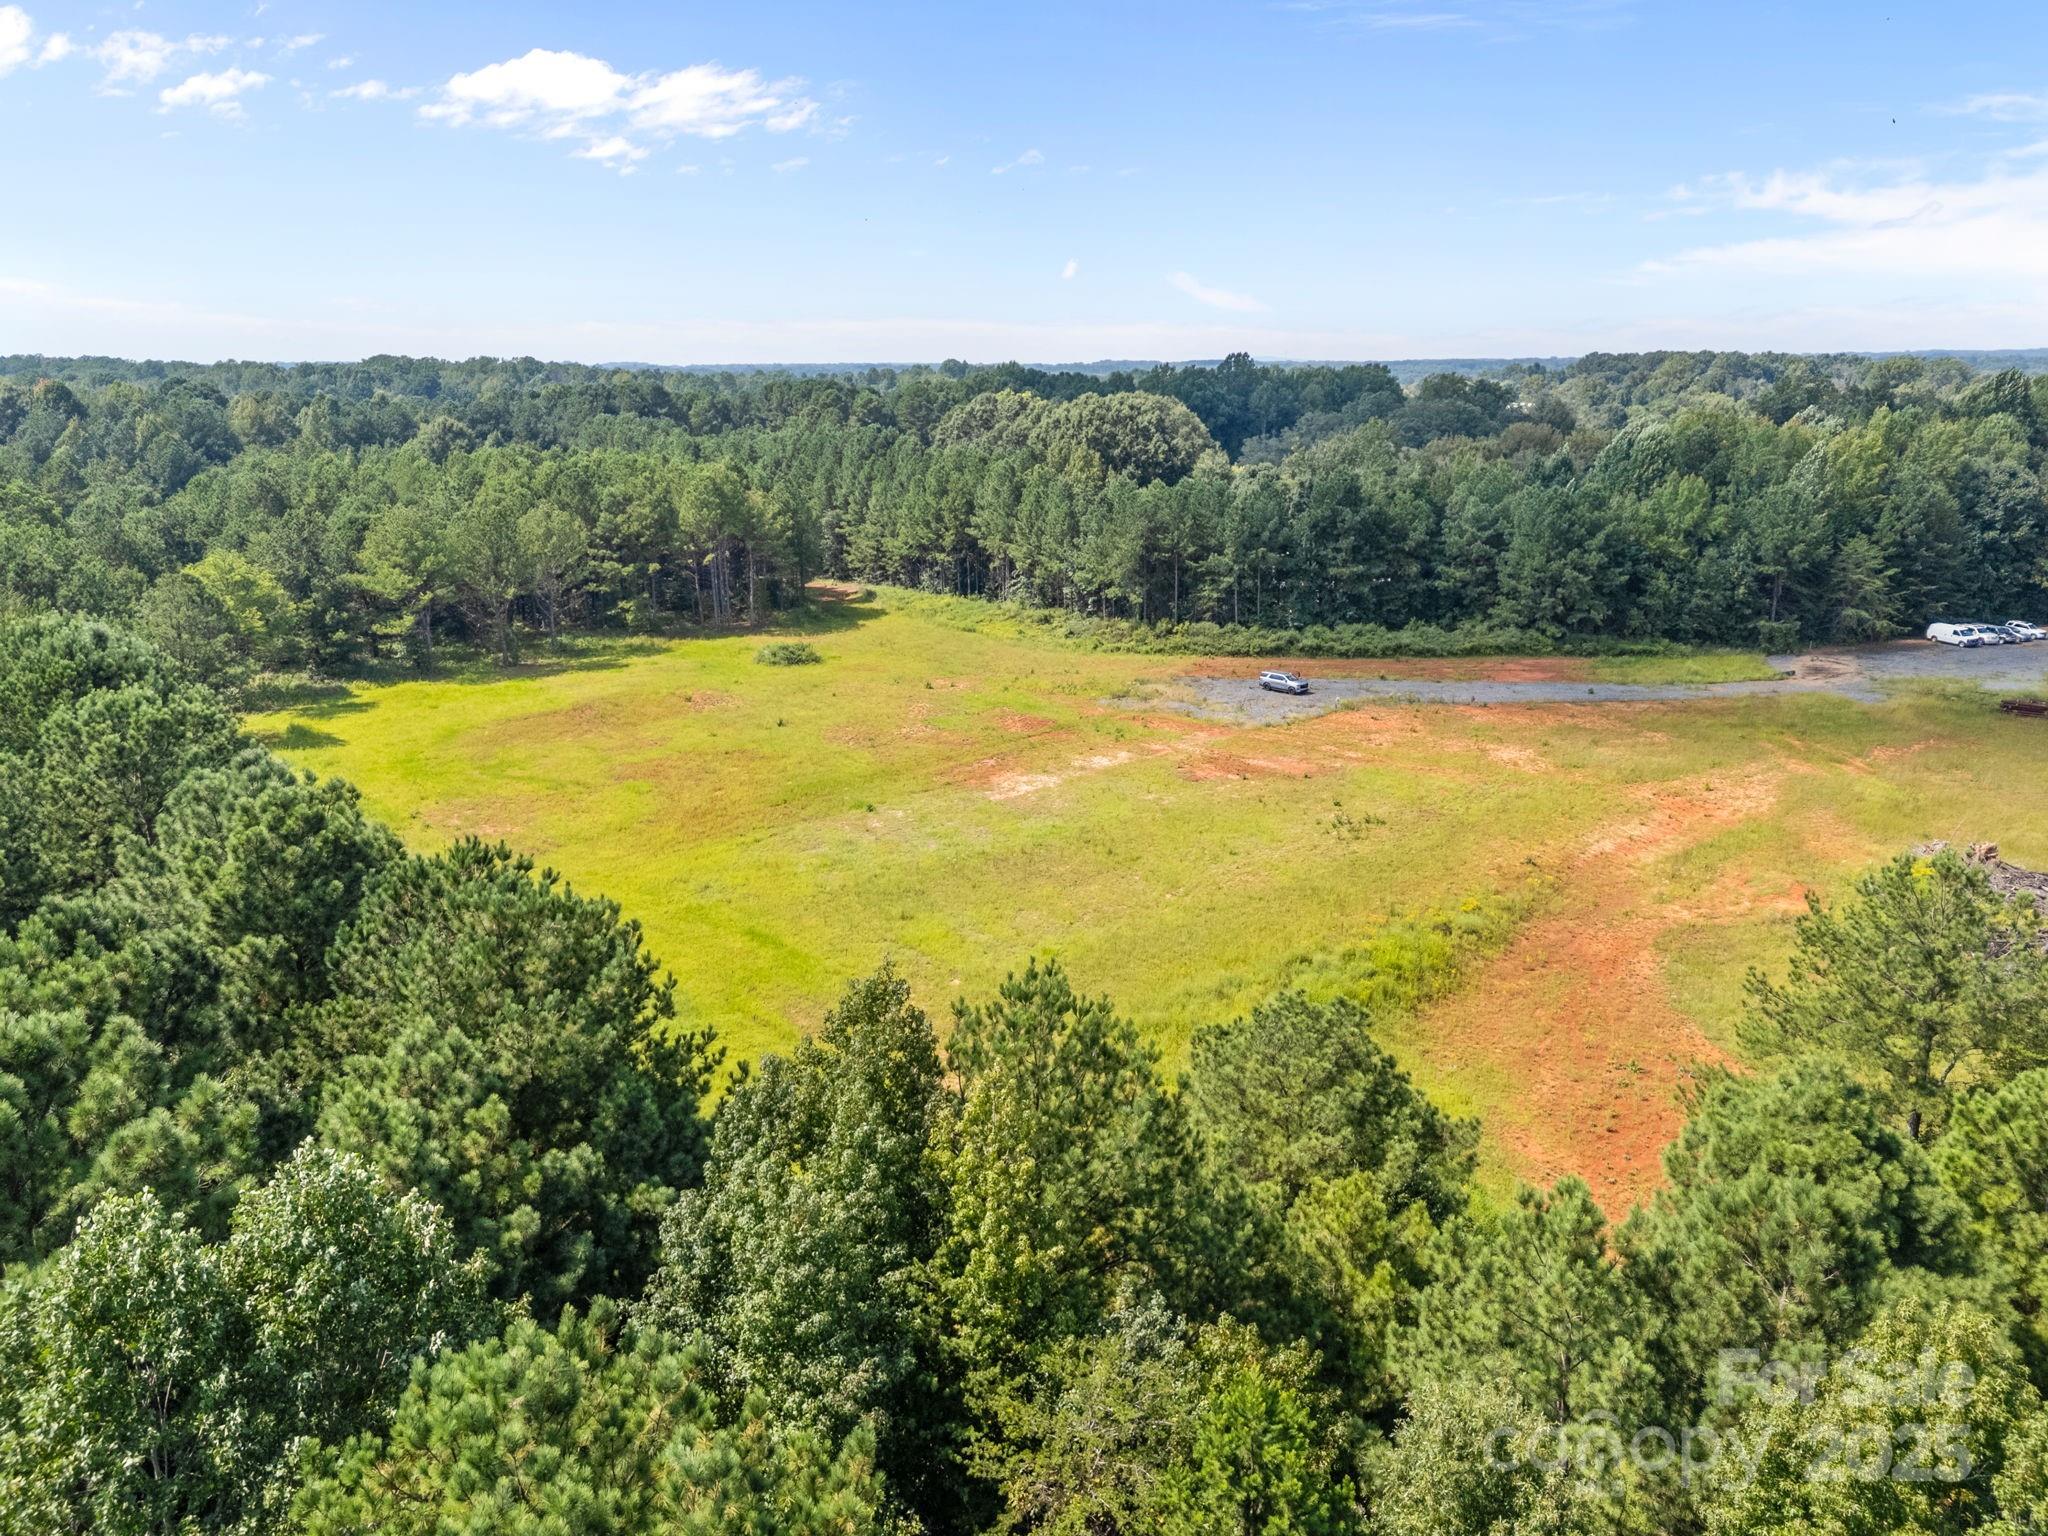
Prime 27± acre light industrial lot ready for development! Ideally located near Salisbury Regional Airport and just minutes from I-85, this property offers excellent access and visibility for your growing business. Much of the groundwork is already complete, including a driveway, heavy-duty power, perc test on file, and access to city water and sewer. The lot is mostly cleared, leveled, and ready for construction-saving you time and money. Don't miss this rare opportunity to secure a near turnkey site in a high-growth area!

Listed by Brandon Gray and Kandi Lowe of Realty One Group Revolution

$
$
%
$/month over payments
Federal 30-year interest rate: 6.49% last updated on Jul 9, 2026
* All Figures are estimates. Check with your bank or proposed mortgage company for actual interest rates.
This product uses the FRED® API but is not endorsed or certified by the Federal Reserve Bank of St. Louis.

Save FavoriteSchedule TourAsk A QuestionMore Details
630 Welker Street Charlotte NC 28204

Charlotte, NC630 Welker Street

Price$1,199,999

Est. Mortgage: $/month

Active With Contract

MLS Number CAR4370275

  • Residential
  • Bedrooms 5
  • Bathroom 4
  • Square Feet 3,196
  • Acreage 0.11

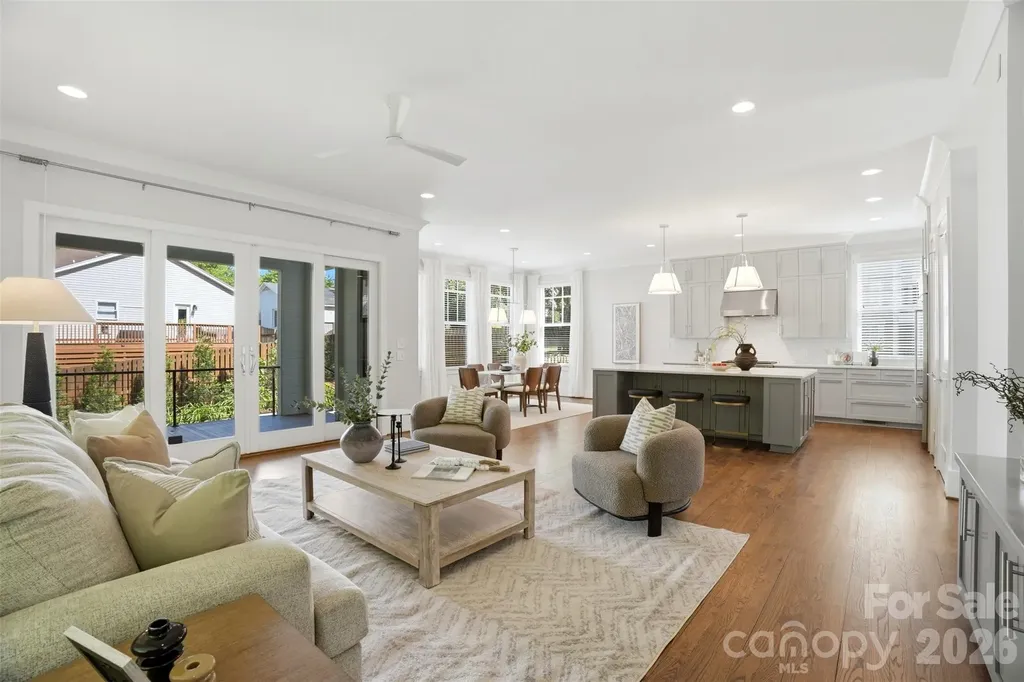
Modern sophistication meets natural serenity in this exceptional residence, perfectly positioned at the end of a quiet street in the highly sought-after historic Cherry neighborhood. Framed by a tranquil creek and a lush, wooded backdrop, the setting delivers rare privacy while remaining just moments from the vibrancy of Uptown Charlotte. Inside, rich hardwood floors and an abundance of natural light define the open-concept main level, where soaring 10-foot ceilings elevate the sense of scale and sophistication. The living, dining and kitchen areas flow seamlessly together, creating an ideal layout for both refined entertaining and effortless everyday living. At the center of the home, a true chef's kitchen impresses with a Wolf gas range, Sub-Zero refrigerator, expansive island with custom wine storage and extensive cabinetry designed for both beauty and function. Sliding glass doors extend the living space outdoors to a covered patio and professionally landscaped, fully fenced-in backyard oasis, complete with mature plantings and a paver terrace, offering you a seamless indoor-outdoor lifestyle. A main-level bedroom and full bath provide valuable flexibility for guests or a private office suite. Upstairs, 9-foot ceilings continue the elevated design across three additional bedrooms, including a serene primary suite that serves as a true retreat. The spa-inspired bath features an oversized walk-in shower, dual sink vanity and two spacious walk-in closets with custom built-ins. Two additional upstairs bedrooms are generously sized, filled with natural light, and share a well-appointed full bath. The lower level expands the home's versatility with a private bedroom and half bath, separate entrance and covered patio, offering you the ideal setup for guests, multi-generational living or a dedicated and private work-from-home suite. A spacious three-car garage with built-in cabinetry and additional storage completes this thoughtfully designed home, where modern luxury, privacy and natural beauty converge in one of Charlotte's most coveted neighborhoods!

Listed by Franklin Yancey of Yancey Realty,LLC

$
$
%
$/month over payments
Federal 30-year interest rate: 6.49% last updated on Jul 9, 2026
* All Figures are estimates. Check with your bank or proposed mortgage company for actual interest rates.
This product uses the FRED® API but is not endorsed or certified by the Federal Reserve Bank of St. Louis.

Save FavoriteSchedule TourAsk A QuestionMore Details
6042 Heavner Road Vale NC 28168

Vale, NC6042 Heavner Road

Price$1,199,999

Est. Mortgage: $/month

MLS Number CAR4393236

  • Residential
  • Bedrooms 4
  • Bathroom 4
  • Square Feet 3,616
  • Acreage 19.5

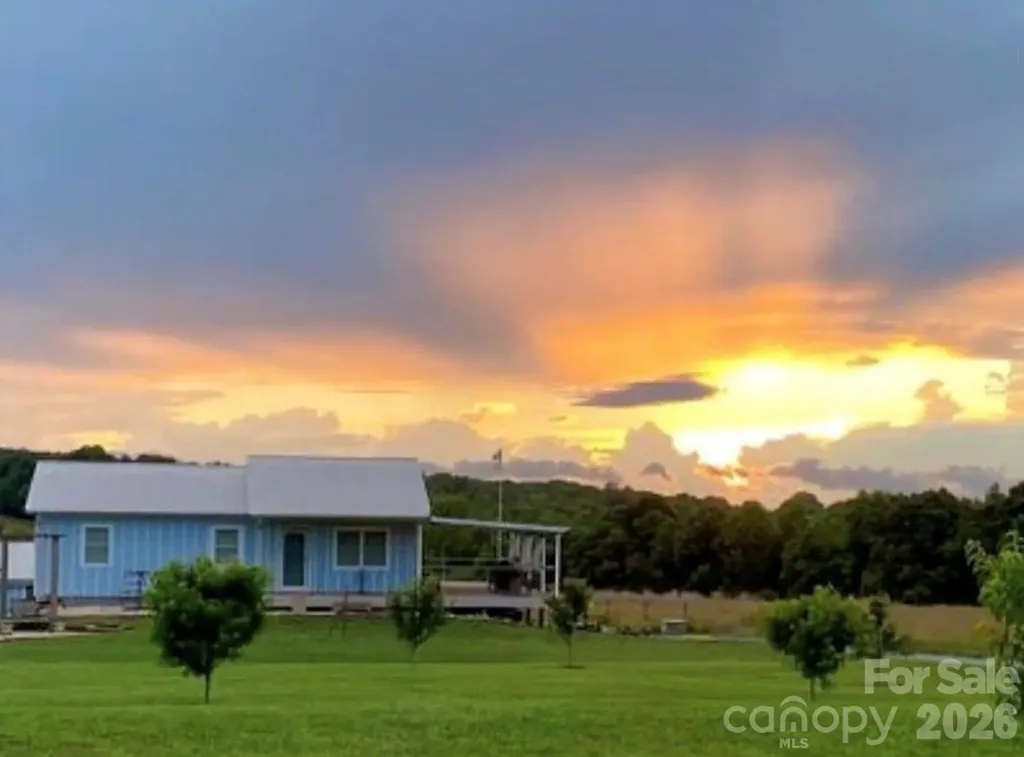
Experience the possibilities of multi-generational living or income-producing homesteading on this rare property featuring two separate homes across 19.51 acres of private, well-maintained land . The primary residence at 6042 Heavner Rd is a fully updated farmhouse on 18.51 acres, offering over 2000 sq ft including a finished basement, an oversized porch with expansion potential, Anderson windows, metal roofing, and a 4255 concrete pad ideal for recreation or parking. The land includes fenced pastures, a spring-fed stream, a large pole barn, and established fruit plantingsperfect for livestock, gardening, or a working homestead. The second home at 6044 Heavner Rd is a well-built 1600 sq ft modular home on its own acre, constructed with 26 framing, excellent insulation, covered porches, and a large custom carportideal for extended family, guests, or rental income. Together, these homes create a versatile property suited for multi-family living, homesteading, or short-term rental opportunities, all in a peaceful country setting.

Listed by Tyler Kotula of ALBRICK

$
$
%
$/month over payments
Federal 30-year interest rate: 6.49% last updated on Jul 9, 2026
* All Figures are estimates. Check with your bank or proposed mortgage company for actual interest rates.
This product uses the FRED® API but is not endorsed or certified by the Federal Reserve Bank of St. Louis.

Save FavoriteSchedule TourAsk A QuestionMore Details
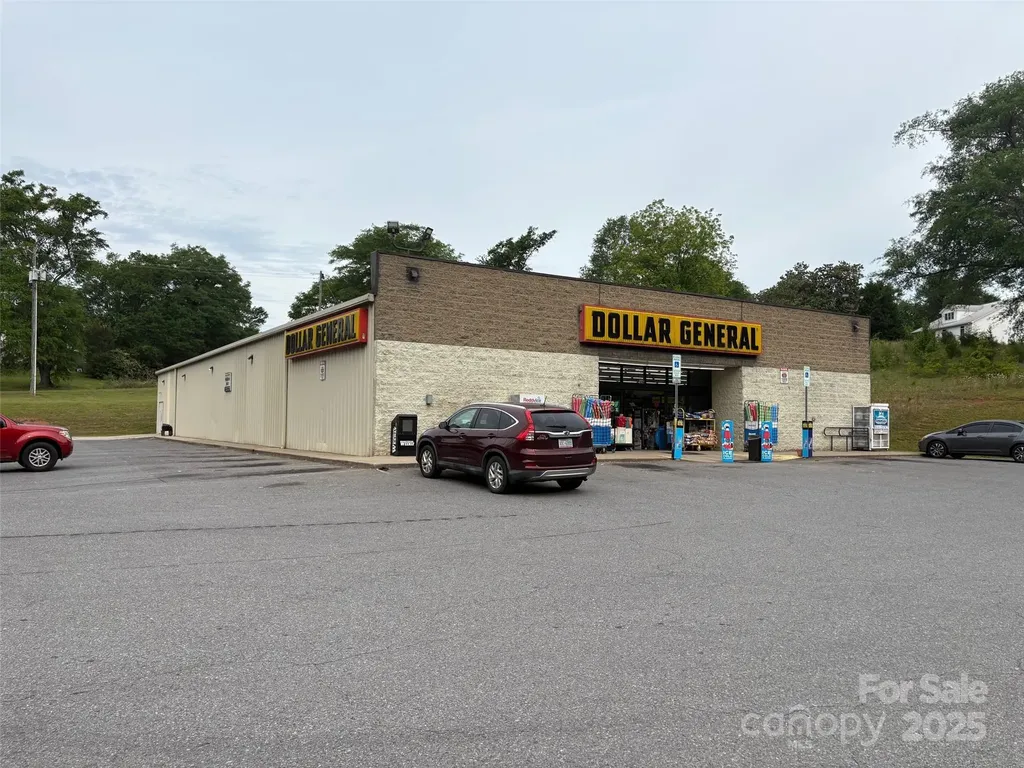
118 Drug Store Street Cliffside NC 28114
Active With Contract

MLS Number CAR4264427

  • Commercial
  • Property SubType RETAIL
  • Square Feet 8,865
  • Acreage 1.31

1.31 acre fully developed #8865 square foot very well maintained dollar general store located cliffside, north carolina,(mooresboro address) built year 2009 with corporate guaranteed *nn lease until year 2055 with #5 - 5 year options until year 2055 with 10% increases per option. *this is a very high annual sales dg store ; gross annual sales for year 2024 were $1,812,232.00 * at a $1,199,000 purchase price will create a 7.28% cap rate *years 2025 through 2030 annual lease payment = $87,372.00 Years 2030 through 2035 annual lease payment = $90,680.40 Years 2035 through 2040 annual lease payment = $99,748.44 Years 2040 through 2045 annual lease payment = $109,723.32 Years 2045 through 2050 annual lease payment = $120,695.64 Years 2050 through 2055 annual lease payment = $132,765.24 *this property will have generated $3,081,148.00 in nnn lease payments.

Listed by Donald Peeler of RE/MAX Select

$
$
%
$/month over payments
Federal 30-year interest rate: 6.49% last updated on Jul 9, 2026
* All Figures are estimates. Check with your bank or proposed mortgage company for actual interest rates.
This product uses the FRED® API but is not endorsed or certified by the Federal Reserve Bank of St. Louis.

Save FavoriteSchedule TourAsk A QuestionMore Details
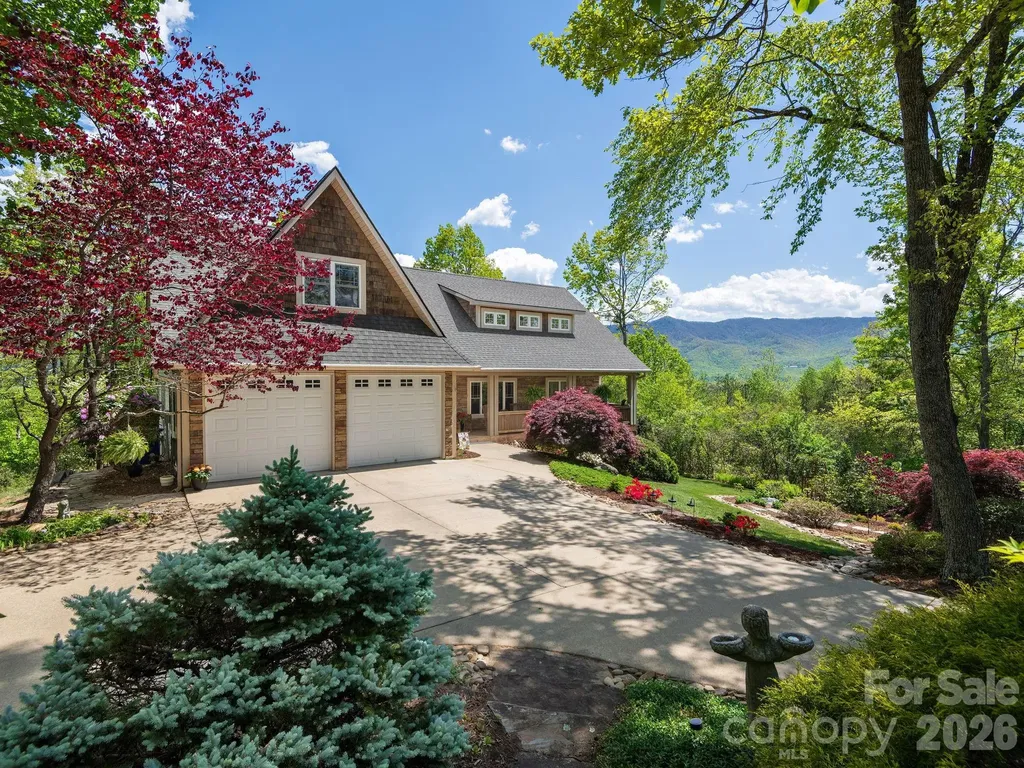
43 Galax Lane Black Mountain NC 28711

Black Mountain, NC43 Galax Lane

Price$1,199,999

Est. Mortgage: $/month

MLS Number CAR4355417

  • Residential
  • Bedrooms 3
  • Bathroom 3
  • Square Feet 3,640
  • Acreage 1.07

[Video Tour Available on Zillow under 'Facts & Features' - 'Show More.'] This is the kind of home buyers hope to find in Black Mountain. Tucked away at the end of a quiet cul-de-sac in Allen Mountain Ridge, this exceptionally well-maintained home feels like a private mountain retreat while still being just minutes from downtown Black Mountain, Asheville and the regional airport. Significant recent improvements completed in 2025 - including a new architectural roof, two new zoned HVAC systems, new gas furnaces, and a new water heater - provide comfort, efficiency, and peace of mind for years to come. From the moment you arrive, what stands out most is the setting. Set on over an acre with a partially wooded setting, stone pathways wind through beautifully landscaped gardens filled with hydrangeas, Japanese maples, azaleas, roses, butterfly bushes, and native plantings, creating a peaceful connection to nature in every season. Whether you are enjoying coffee on the covered front porch, entertaining on the rear deck, or simply relaxing outdoors, it's clear this home was meant to be experienced, not just viewed. The long-range mountain views are truly special - not just from the outdoor spaces, but from inside the home as well. Large windows throughout fill the home with natural light and frame breathtaking seasonal and year-round mountain views from nearly every room, creating a peaceful treehouse-like connection to the surrounding landscape. Sunrises, sunsets, changing foliage, and mountain ridgelines become part of everyday life here. Inside, the home has been meticulously cared for and thoughtfully maintained. The living room offers built-in bookshelves, a gas fireplace, and a warm, inviting atmosphere, while the spacious recreation room captures some of the home's most spectacular views. The oversized owner's suite on the main level is a peaceful retreat of its own, and the flexible upper-level bonus spaces provide room for guests, office space, hobbies, or additional gathering areas. A flat fenced backyard offers usable outdoor space that is difficult to find in mountain properties, ideal for pets, gardening, or play. Generous storage, hardwood floors, quality craftsmanship, and zoned HVAC add to the home's comfort and functionality. Located less than a half mile from Lake Tomahawk and only minutes from downtown Black Mountain's restaurants, shops, and trails, 43 Galax Lane offers the rare combination of privacy, convenience, natural beauty, and exceptional care in one of the area's most desirable settings.

Listed by Jason Land of Jason Land Realty

$
$
%
$/month over payments
Federal 30-year interest rate: 6.49% last updated on Jul 9, 2026
* All Figures are estimates. Check with your bank or proposed mortgage company for actual interest rates.
This product uses the FRED® API but is not endorsed or certified by the Federal Reserve Bank of St. Louis.

Virtual TourSave FavoriteSchedule TourAsk A QuestionMore Details
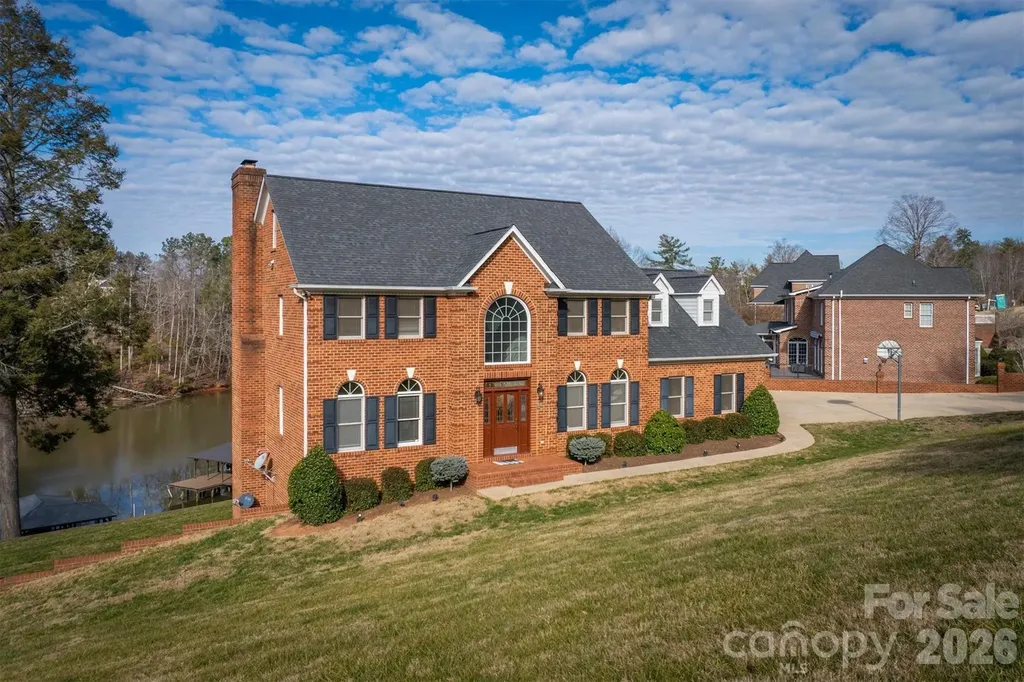
46 Mariners Point Lane Hickory NC 28601

Hickory, NC46 Mariners Point Lane

Price$1,199,999

Est. Mortgage: $/month

MLS Number CAR4335253

  • Residential
  • Bedrooms 4
  • Bathroom 4
  • Square Feet 4,188
  • Acreage 0.46

HUGE PRICE IMPROVEMENT and Motivated seller! This property offers LUXURY and the VACATION LIFESTYLE right from home. Nestled on a great open water lot in prestigious Olivers Landing… Hickory's only golf course & lakefront community. Located 10 mins from Downtown Viewmont/Hickory, where you can find a mecca of shopping, dining, social establishments, or just dine in the community's very own restaurant on the course! This executive-style full brick home offers tons of upgrades and a SHORT distance to your personal covered 3-SLIP DOCK! Upgrades include all-new Trex deck/railing in 2023, HVAC 2023, full yard irrigation 2020, LVP hardwoods (basement) 2023, and more! The fully composite dock with metal roof boasts a large covered slip, 2 side slips, plus double 10,000-pound boat lifts! Upon entry, note the home's abundant natural light, real hardwoods, and spacious rooms. On the main level, you have an open kitchen with dining area, plentiful cabinets, granite countertops, pantry, formal dining room, and a 1/2 bath for guests. Enjoy the inviting living room with a lovely fireplace and lake views from the entire back of the home. Wanting a bedroom on the main? There is an office that could easily be converted to a 5th bedroom. Upstairs, you will love the split-bedroom floor plan, with the primary offering a walk-in closet and private bath with jacuzzi tub and custom-tiled shower. Every bedroom is of ample size with walk-in or double closets. There's more… downstairs presents endless possibilities for fun with the HUGE open-concept family room, 2nd garage, storage room, and half bath. Enjoy year-round views from the back deck stretching the length of the home and the lower poured porch. Don't miss out on this one… be settled in right before summer!

Listed by Christie Leonard of WNC Real Estate at Lake James

$
$
%
$/month over payments
Federal 30-year interest rate: 6.49% last updated on Jul 9, 2026
* All Figures are estimates. Check with your bank or proposed mortgage company for actual interest rates.
This product uses the FRED® API but is not endorsed or certified by the Federal Reserve Bank of St. Louis.

Virtual TourSave FavoriteSchedule TourAsk A QuestionMore Details
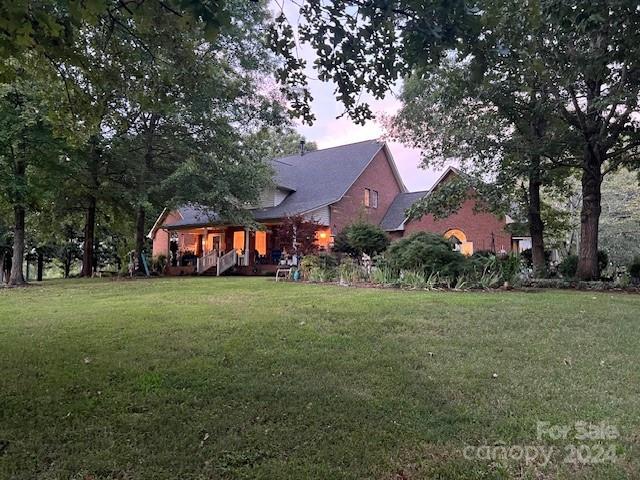
1240 Gaddy Road S Nebo NC 28761

Nebo, NC1240 Gaddy Road S

Price$1,199,900

Est. Mortgage: $/month

MLS Number CAR4179163

  • Residential
  • Bedrooms 3
  • Bathroom 3
  • Square Feet 2,969
  • Acreage 22.59

Custom built brick home with a flowing layout. Large rooms with high ceilings for entertaining and flooded with natural light. Sizeable master bedroom on the main level. A Florida room is located off of the kitchen and could be used as additional dining space. A roomy kitchen with solid oak cabinets, an island with a prep sink and granite counter tops. Hardwood flooring throughout with protective finish like that of a gym floor. Enjoy spacious bathrooms, bedrooms, laundry room and a relaxing covered porch. An unfinished basement, Pella Windows, gas water heater and a central vac are a few of the many features of this beautiful home. Established landscaping surrounds the home and there are 3 gates to enter the pasture. Most of the 22.59 acres are fenced in and have recently been used as cow pastures. A small reservoir is located in the back corner which is great for the animals. A half bath is located in the garage and a paved driveway for additional parking. This is a remarkable find!

Listed by Cindy Ledbetter of The Marion Agency LLC

$
$
%
$/month over payments
Federal 30-year interest rate: 6.49% last updated on Jul 9, 2026
* All Figures are estimates. Check with your bank or proposed mortgage company for actual interest rates.
This product uses the FRED® API but is not endorsed or certified by the Federal Reserve Bank of St. Louis.

Save FavoriteSchedule TourAsk A QuestionMore Details
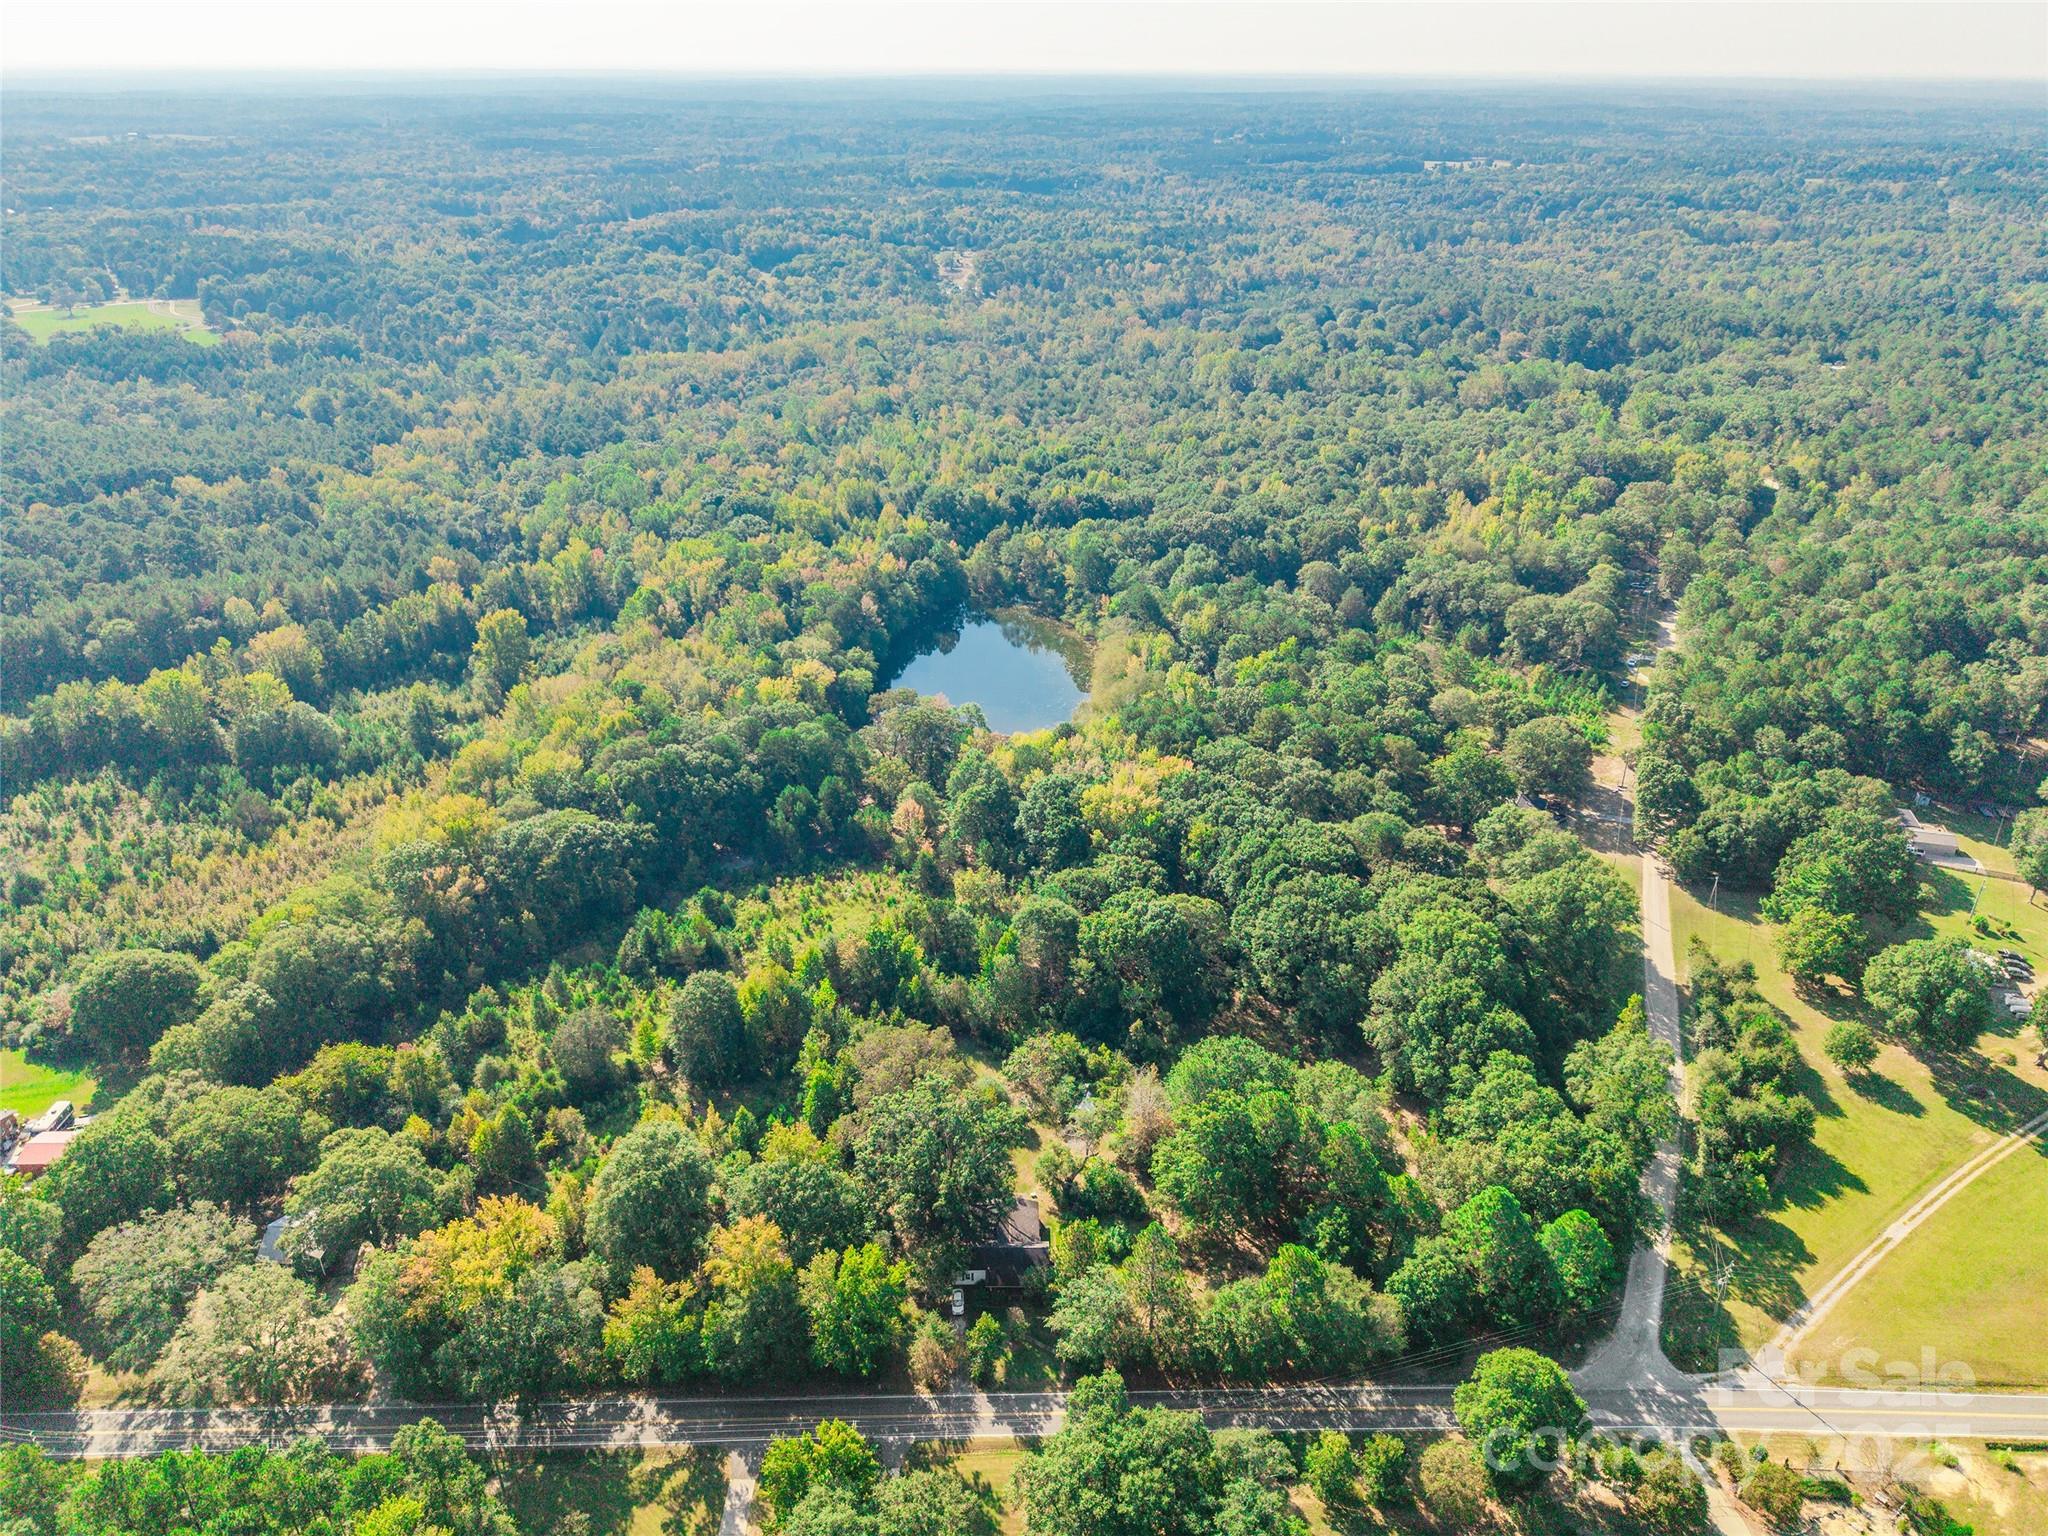
1652 Barringer Road Rock Hill SC 29730

Rock Hill, SC1652 Barringer Road

Price$1,199,900

Est. Mortgage: $/month

MLS Number CAR4306924

  • Land
  • Acreage 54
  • County York

54 of 56 acres being sold with 3 dwellings at no value. Great for developers!

Listed by Dale Loftis of Stephen Cooley Real Estate

$
$
%
$/month over payments
Federal 30-year interest rate: 6.49% last updated on Jul 9, 2026
* All Figures are estimates. Check with your bank or proposed mortgage company for actual interest rates.
This product uses the FRED® API but is not endorsed or certified by the Federal Reserve Bank of St. Louis.

Save FavoriteSchedule TourAsk A QuestionMore Details
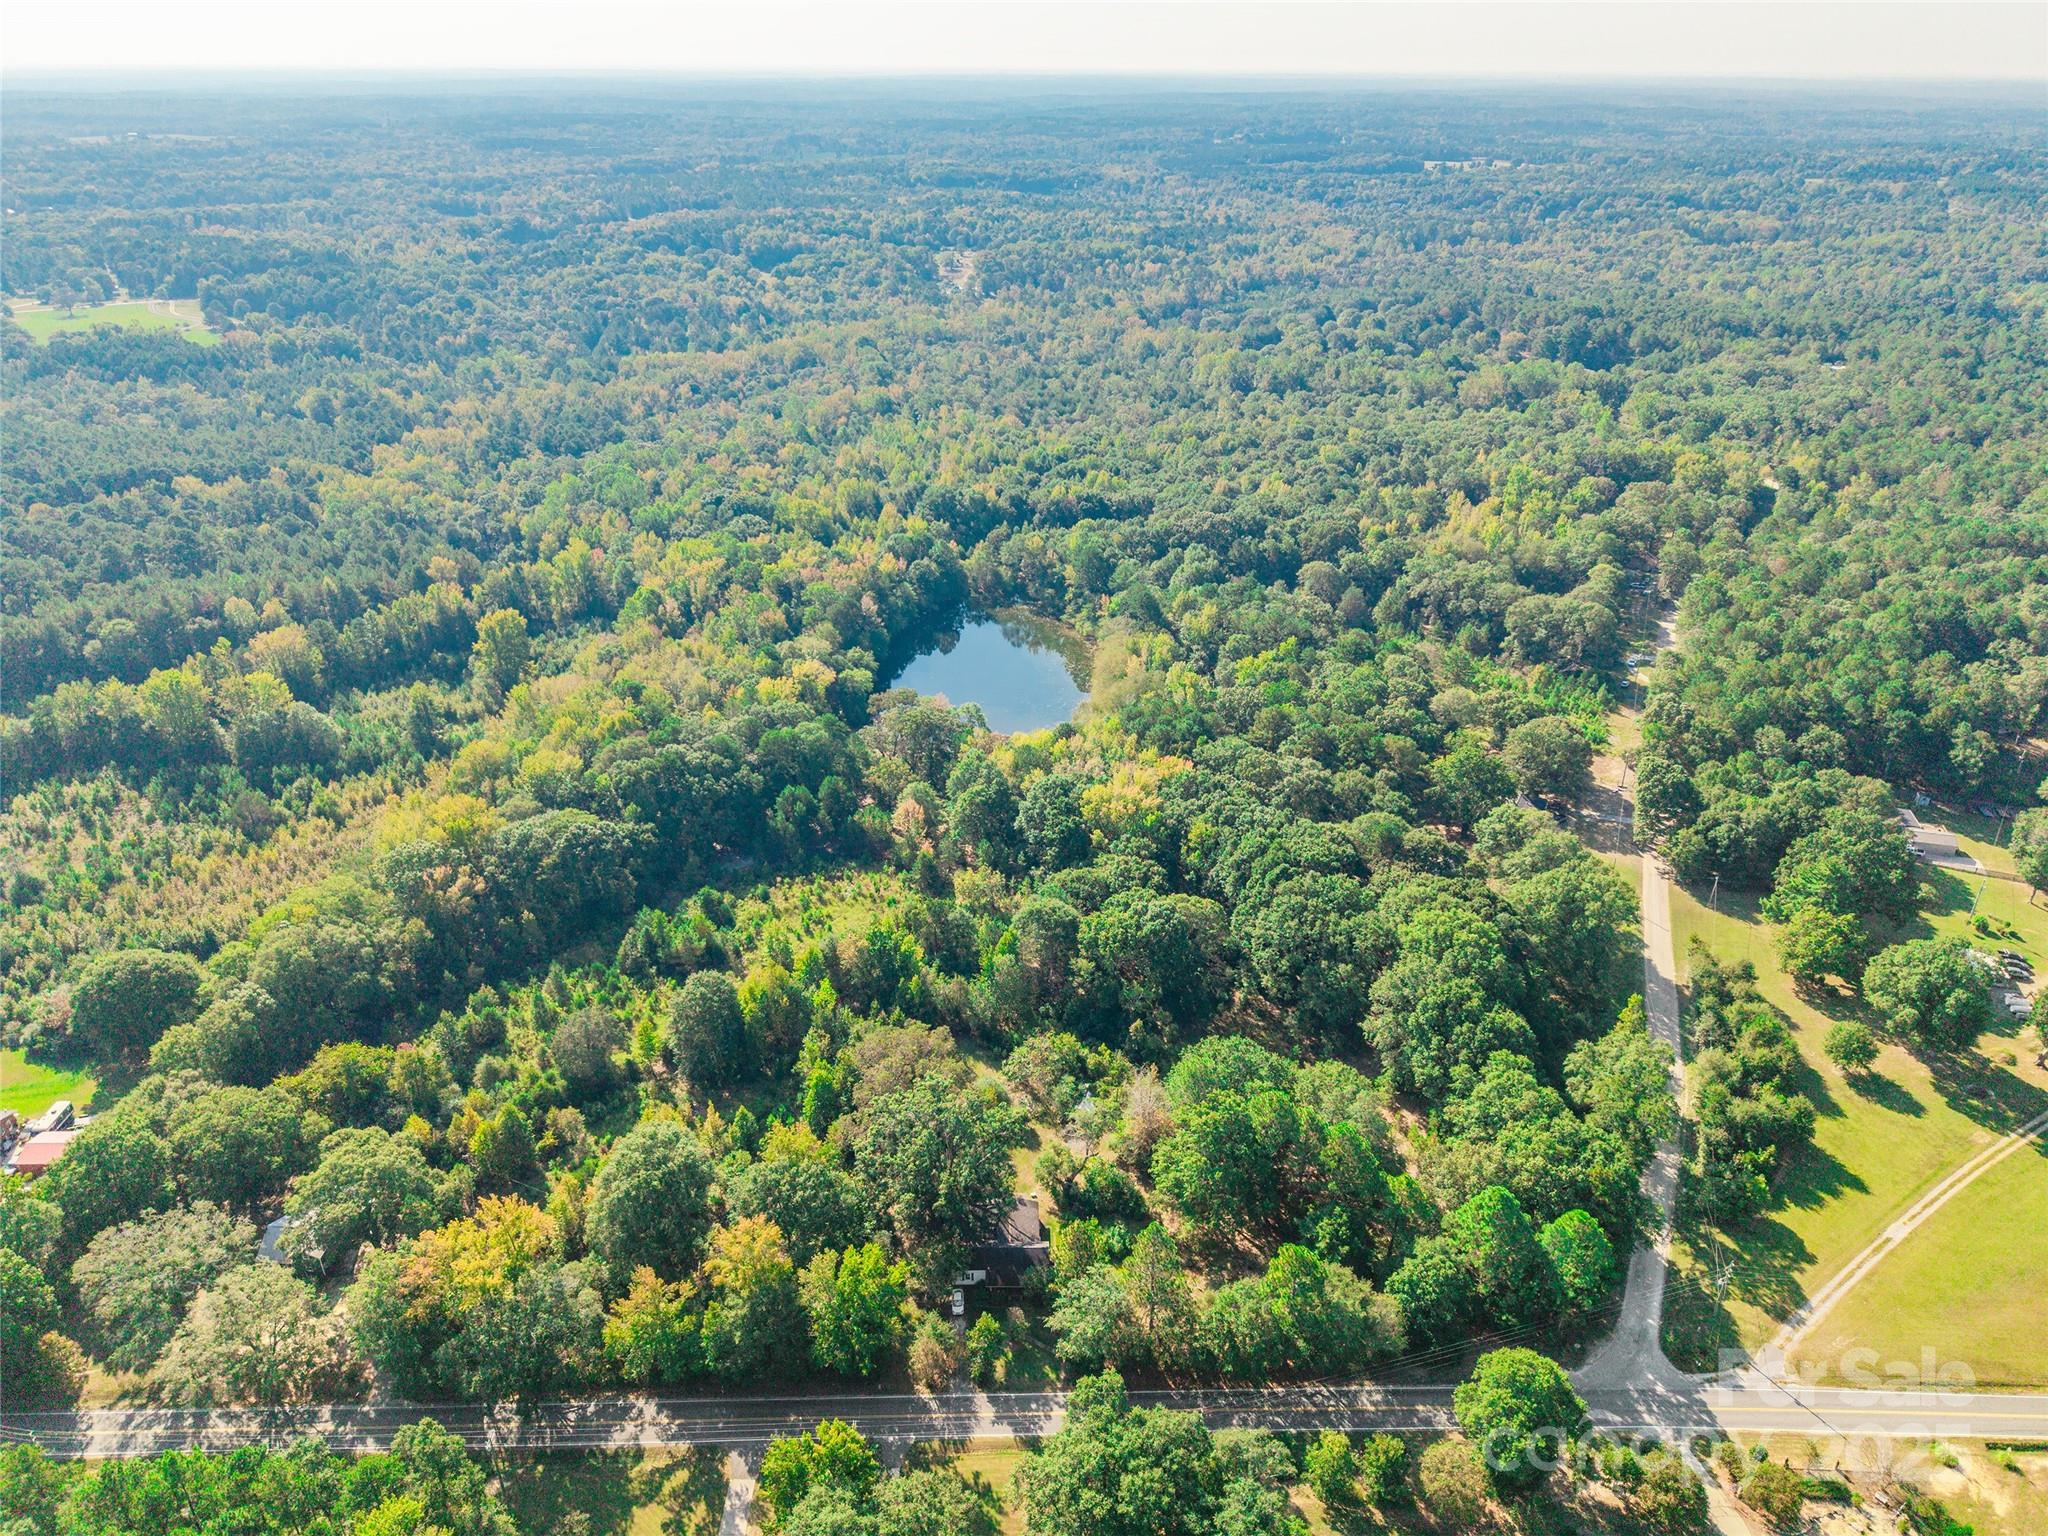
1652 Barringer Road Rock Hill SC 29730

Rock Hill, SC1652 Barringer Road

Price$1,199,900

Est. Mortgage: $/month

MLS Number CAR4306952

  • Residential
  • Bedrooms 2
  • Bathroom 1
  • Square Feet 1,933
  • Acreage 54

54 of 56 acres being sold with 3 dwellings at no value. Great for developers! Main home is habitable, but in poor condition.

Listed by Dale Loftis of Stephen Cooley Real Estate

$
$
%
$/month over payments
Federal 30-year interest rate: 6.49% last updated on Jul 9, 2026
* All Figures are estimates. Check with your bank or proposed mortgage company for actual interest rates.
This product uses the FRED® API but is not endorsed or certified by the Federal Reserve Bank of St. Louis.

Save FavoriteSchedule TourAsk A QuestionMore Details
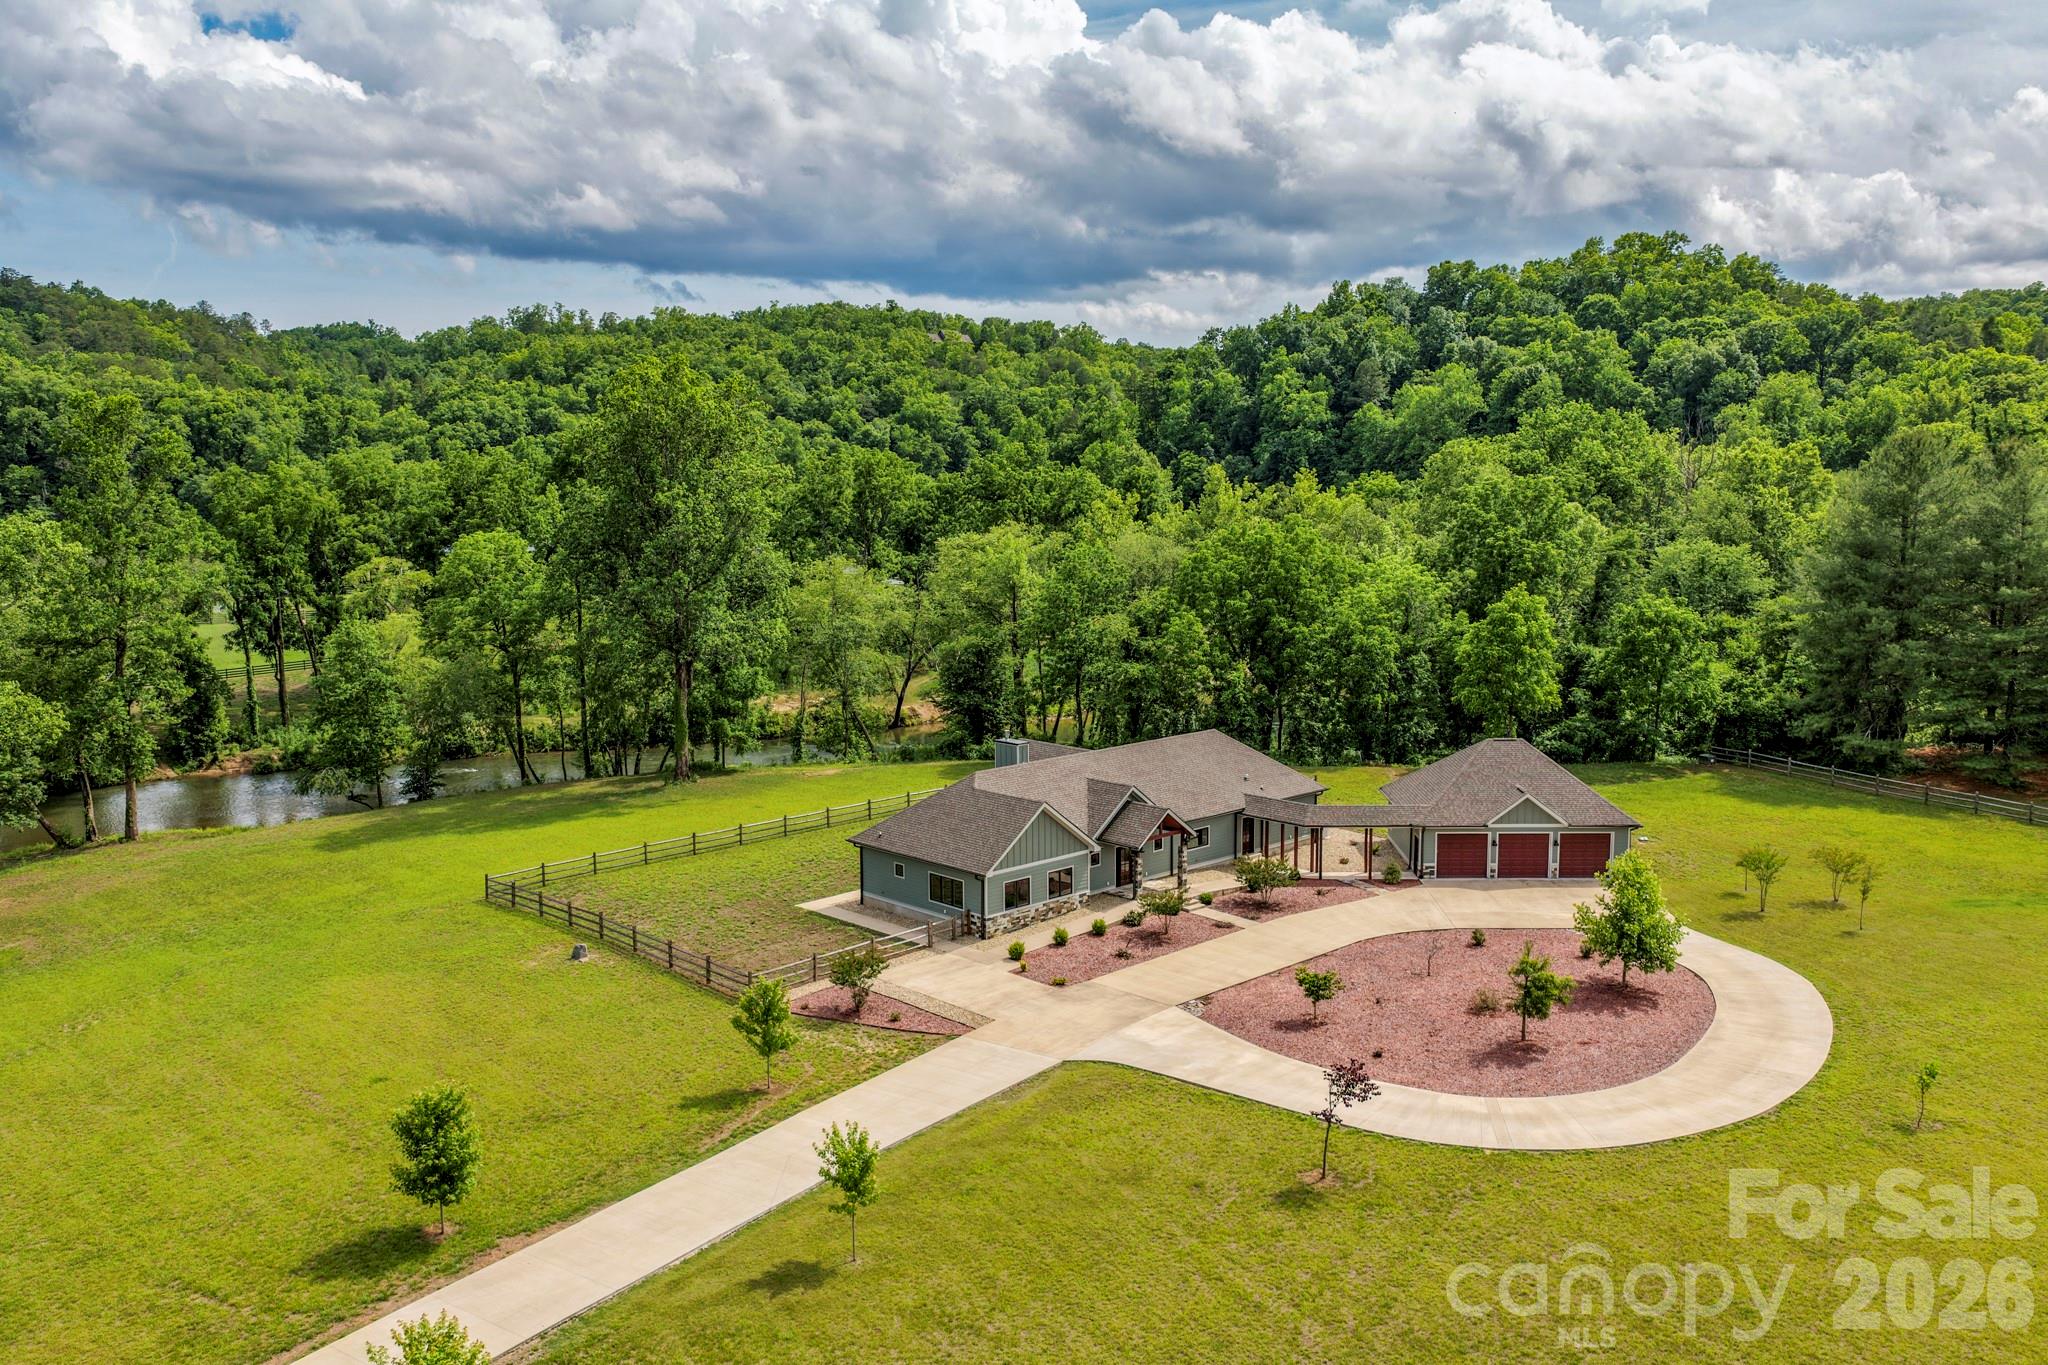
118 Mcowenben Pass Lake Lure NC 28746

Lake Lure, NC118 Mcowenben Pass

Price$1,199,900

Est. Mortgage: $/month

MLS Number CAR4364794

  • Residential
  • Bedrooms 3
  • Bathroom 3
  • Square Feet 2,795
  • Acreage 8.52

STUNNING RIVERFRONT ESTATE IN LAKE LURE NC. Situated on 8.5 picturesque acres with over 680 feet on the Broad River, this custom built, 3 bedroom, 3 bath new construction dream home is just minutes from Lake Lure & Chimney Rock State Park. Special features include single level living with no steps, a massive 3 car garage, a 10,000 sq ft doggie lot, an ADA suite with ensuite bath and plenty of land for your equestrian dream. Imagine waking up to the soothing sounds of the river, sipping coffee on your porch overlooking the river and enjoying the serenity of your own private oasis. This meticulously crafted home boasts top-of-the-line finishes and thoughtful design, ensuring comfort and style in every corner. Perfect for nature & outdoor enthusiasts and those seeking a peaceful retreat, this property offers endless possibilities. Whether you're kayaking down the river, hiking nearby trails or simply relaxing in your beautifully appointed home, life here is nothing short of extraordinary!

Listed by David Caulder of Caulder Realty & Land Co.

$
$
%
$/month over payments
Federal 30-year interest rate: 6.49% last updated on Jul 9, 2026
* All Figures are estimates. Check with your bank or proposed mortgage company for actual interest rates.
This product uses the FRED® API but is not endorsed or certified by the Federal Reserve Bank of St. Louis.

Virtual TourSave FavoriteSchedule TourAsk A QuestionMore Details
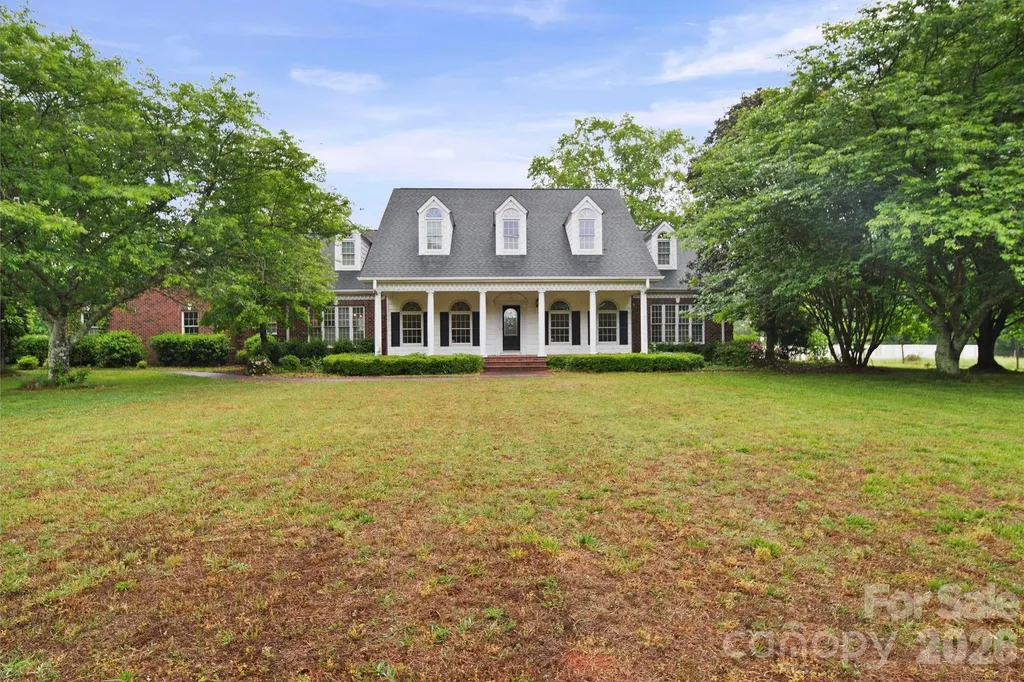
9855 Old Concord Road China Grove NC 28023

China Grove, NC9855 Old Concord Road

Price$1,199,900

Est. Mortgage: $/month

Pending

MLS Number CAR4376298

  • Residential
  • Bedrooms 4
  • Bathroom 5
  • Square Feet 4,728
  • Acreage 10

Welcome to your private estate retreat--where space, craftmanship and lifestyle come together seamlessly. Nestled on 10 picturesque acres, this stately all-brick home, built in 1997, offers over 4700 square feet of thoughtfully designed living space. From the moment you step inside, you're greeted by hardwood floors, elegant crown molding, chair rail detailing, and graceful arched openings and windows that create a timeless upscale feel. The heart of the home is the expansive great room, featuring a cozy gas fireplace and French doors that open onto a large, covered brick porch--perfect for entertaining or simply enjoying peaceful views of your land. The main level primary suite is a true retreat, complete with an ensuite bath and private exterior access -- ideal for pool guests. Also, on the main level, you'll find a formal dining room, a formal living room or flex space, a well-appointed laundry room with utility sink, blending everyday functionality with classic design. Upstairs offers exceptional flexibility with three additional bedrooms, a dedicated office, two full bathrooms, and a spacious bonus room over the three- car garage-- complete with its own half bath, making it perfect for a media room, guest suite, or home gym. Step outside and experience everything this property has to offer: * An in-ground pool with new vinyl liner * A substantial barn with concrete flooring, two end garage doors, storage room, climate- controlled tack room or office, and a walk-up hay loft. * An additional detached garage/workshop-- ideal for hobbies, equipment or extra storage. This property delivers the rare combination of refined living and functional acreage--perfect for those seeking privacy, room to grow, or equestrian and hobby farm potential. A truly exceptional opportunity to own a one-of -a-kind estate.

Listed by Suzi Wolford and Brandy Sellers of Exit Realty Elite Properties

$
$
%
$/month over payments
Federal 30-year interest rate: 6.49% last updated on Jul 9, 2026
* All Figures are estimates. Check with your bank or proposed mortgage company for actual interest rates.
This product uses the FRED® API but is not endorsed or certified by the Federal Reserve Bank of St. Louis.

Virtual TourSave FavoriteSchedule TourAsk A QuestionMore Details

Broker Reciprocity MLS Grid Logo © 2026 Listings courtesy of Canopy MLS as distributed by MLS GRID. IDX information is provided exclusively for consumers’ personal non-commercial use and may not be used for any purpose other than to identify prospective properties consumers may be interested in purchasing. The IDX data is deemed reliable but is not guaranteed by MLS GRID and may be subject to an end user license agreement prescribed by the Member Participant’s applicable MLS.  Based on information submitted to the MLS GRID as of July 16, 2026 1:27 PM UTC . All data is obtained from various sources and may not have been verified by broker or MLS GRID. Supplied Open House Information is subject to change without notice. All information should be independently reviewed and verified for accuracy. Properties may or may not be listed by the office/agent presenting the information. Some IDX listings have been excluded from this website.