and narrow your search. If you have fewer than 200 results, you can save your search.

Asheville NC

r=3445-3456
1652 Barringer Road Rock Hill SC 29730

Rock Hill, SC1652 Barringer Road

Price$1,199,900

Est. Mortgage: $/month

MLS Number CAR4306952

  • Residential
  • Bedrooms 2
  • Bathroom 1
  • Square Feet 1,933
  • Acreage 54

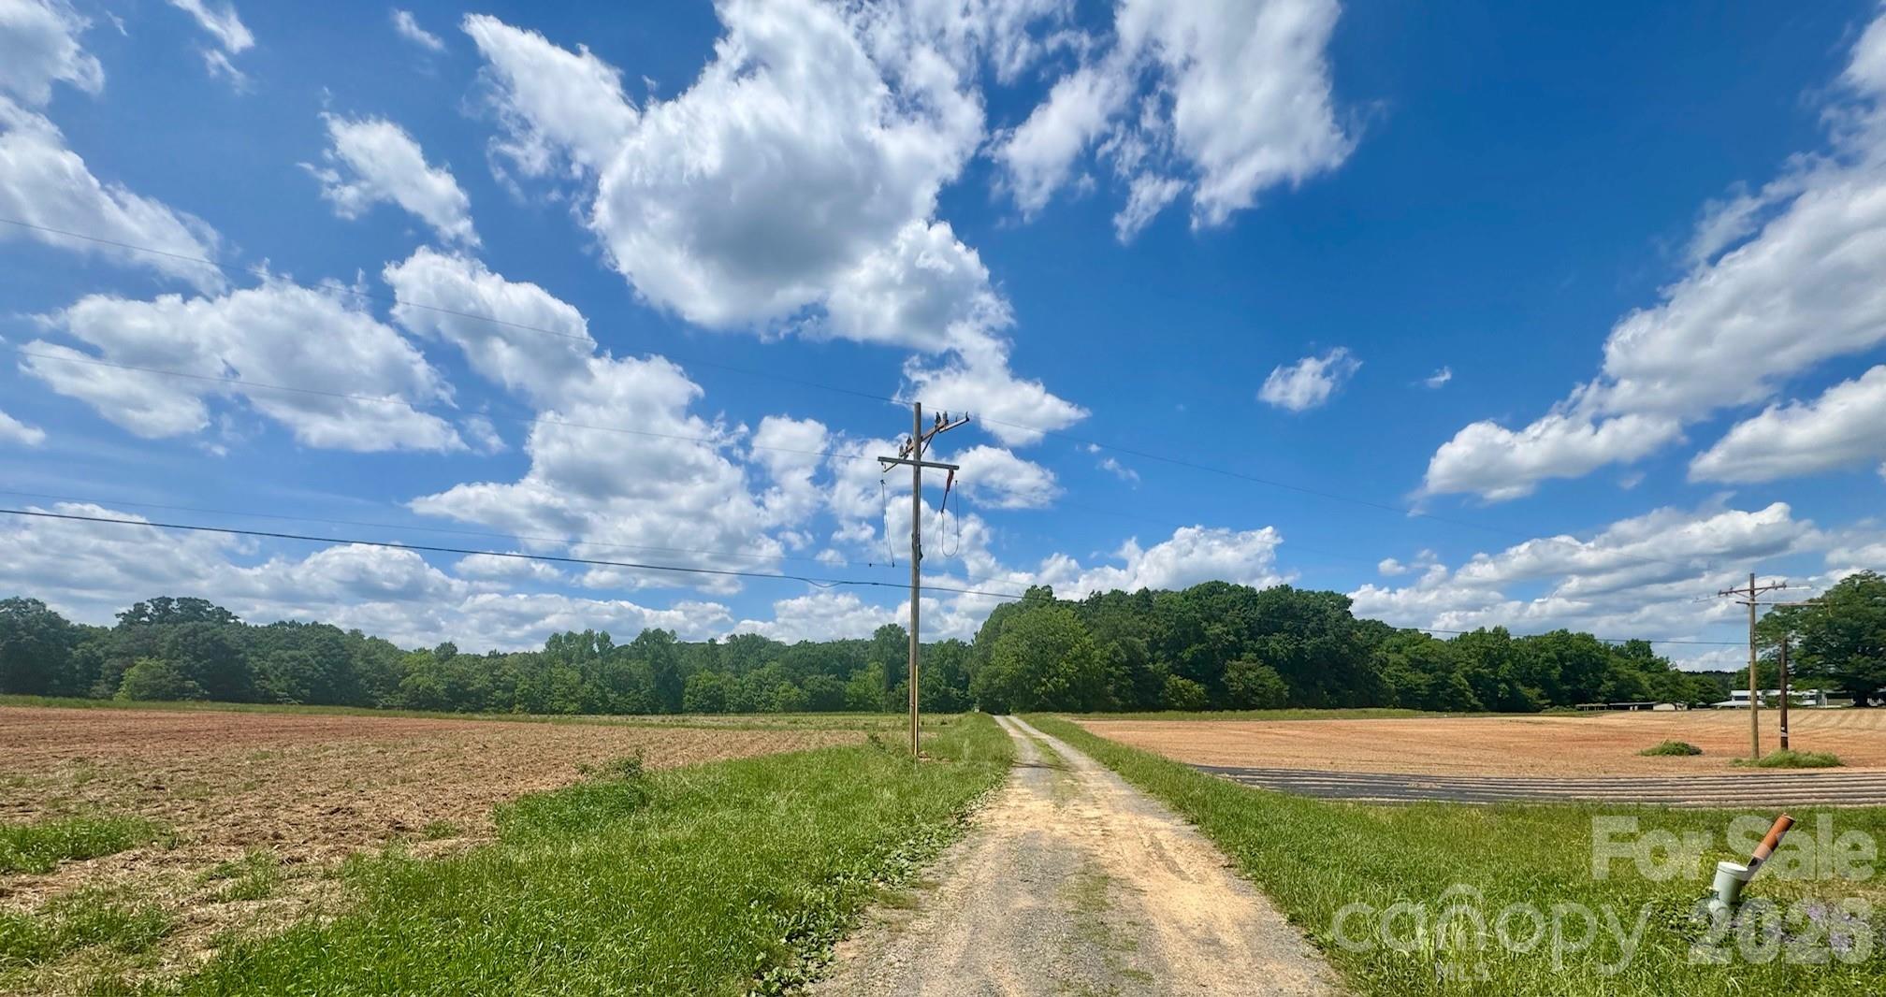
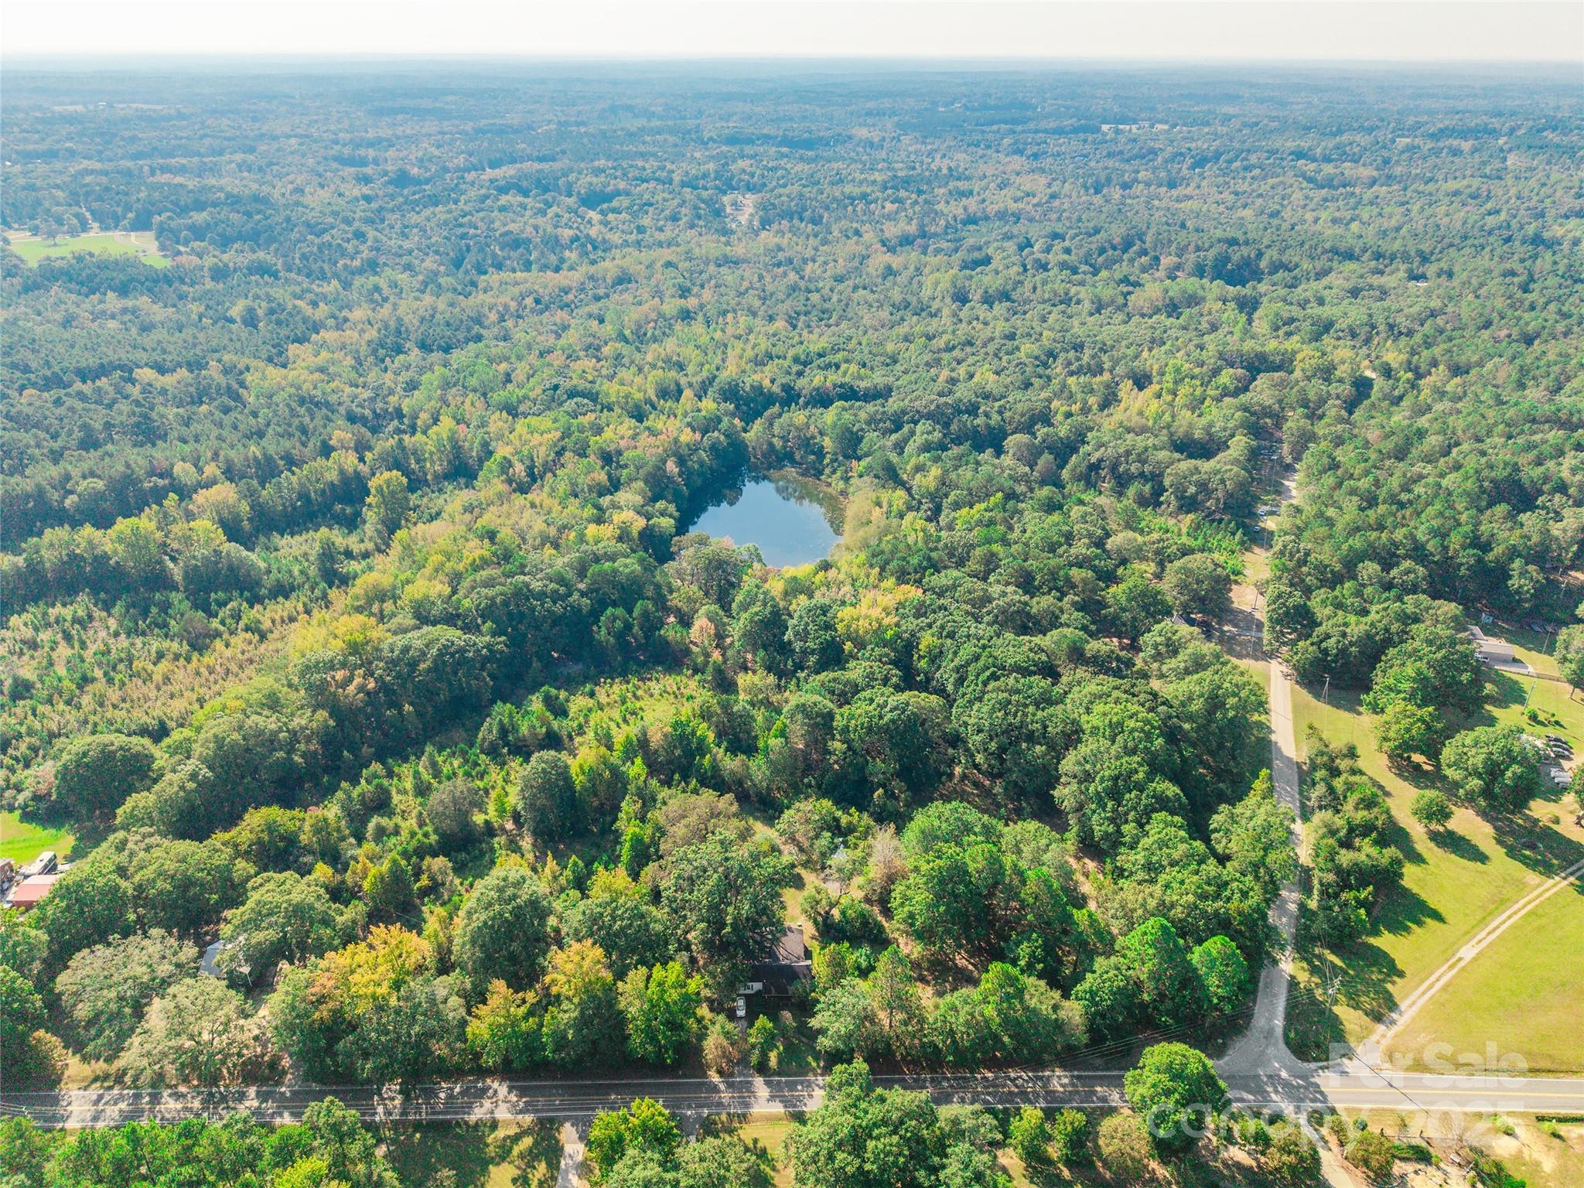
54 of 56 acres being sold with 3 dwellings at no value. Great for developers! Main home is habitable, but in poor condition.

Listed by Dale Loftis of Stephen Cooley Real Estate

$
$
%
$/month over payments
Federal 30-year interest rate: 6.49% last updated on Jul 9, 2026
* All Figures are estimates. Check with your bank or proposed mortgage company for actual interest rates.
This product uses the FRED® API but is not endorsed or certified by the Federal Reserve Bank of St. Louis.

Save FavoriteSchedule TourAsk A QuestionMore Details

118 Mcowenben Pass Lake Lure NC 28746

Lake Lure, NC118 Mcowenben Pass

Price$1,199,900

Est. Mortgage: $/month

MLS Number CAR4364794

  • Residential
  • Bedrooms 3
  • Bathroom 3
  • Square Feet 2,795
  • Acreage 8.52

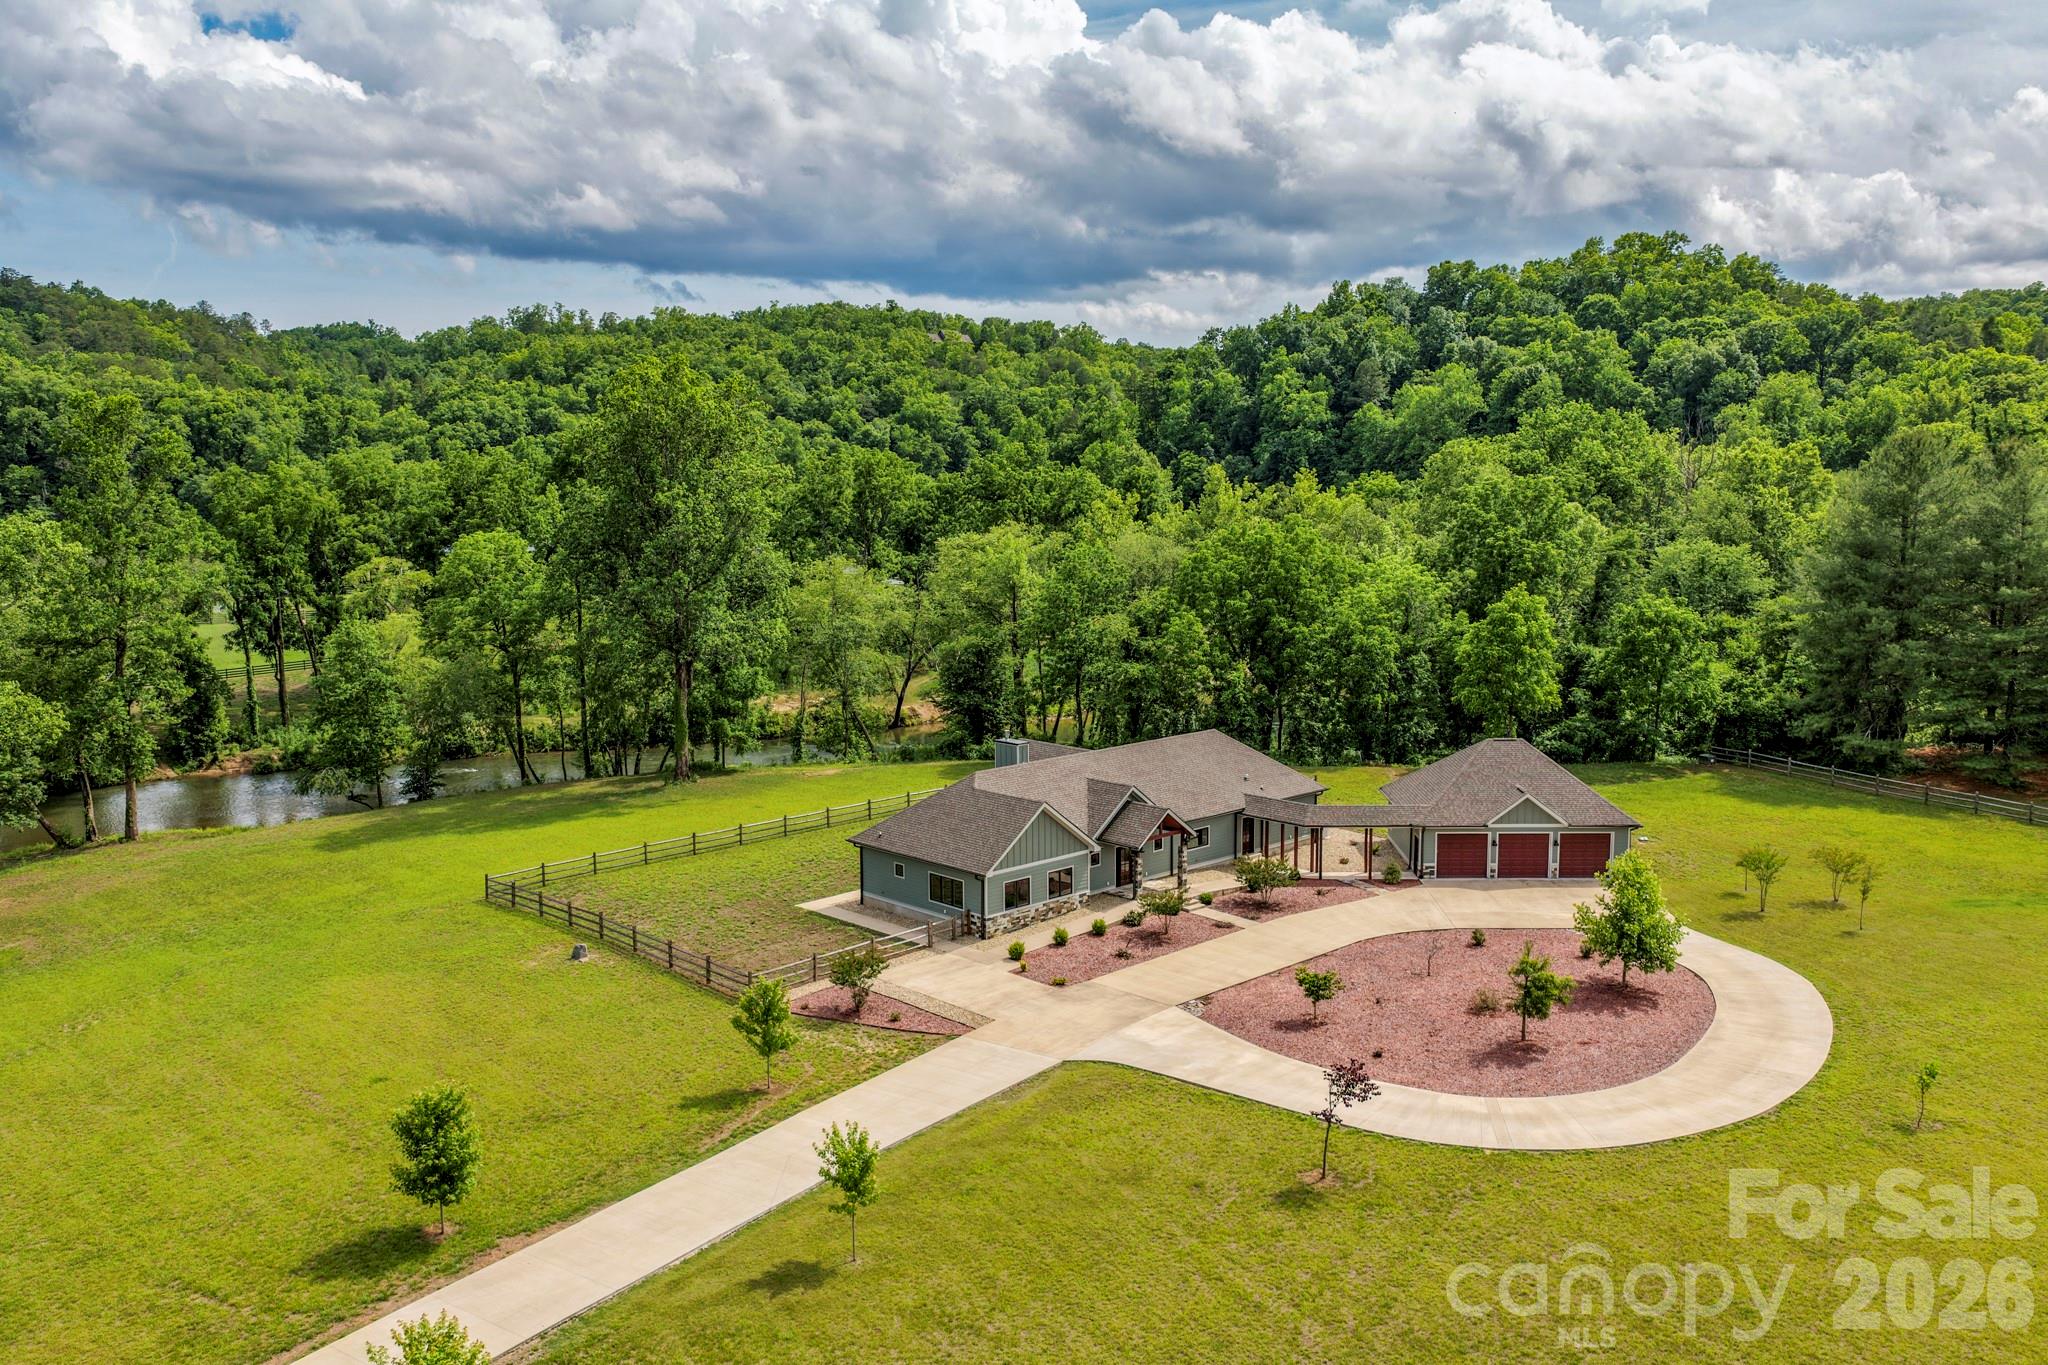
STUNNING RIVERFRONT ESTATE IN LAKE LURE NC. Situated on 8.5 picturesque acres with over 680 feet on the Broad River, this custom built, 3 bedroom, 3 bath new construction dream home is just minutes from Lake Lure & Chimney Rock State Park. Special features include single level living with no steps, a massive 3 car garage, a 10,000 sq ft doggie lot, an ADA suite with ensuite bath and plenty of land for your equestrian dream. Imagine waking up to the soothing sounds of the river, sipping coffee on your porch overlooking the river and enjoying the serenity of your own private oasis. This meticulously crafted home boasts top-of-the-line finishes and thoughtful design, ensuring comfort and style in every corner. Perfect for nature & outdoor enthusiasts and those seeking a peaceful retreat, this property offers endless possibilities. Whether you're kayaking down the river, hiking nearby trails or simply relaxing in your beautifully appointed home, life here is nothing short of extraordinary!

Listed by David Caulder of Caulder Realty & Land Co.

$
$
%
$/month over payments
Federal 30-year interest rate: 6.49% last updated on Jul 9, 2026
* All Figures are estimates. Check with your bank or proposed mortgage company for actual interest rates.
This product uses the FRED® API but is not endorsed or certified by the Federal Reserve Bank of St. Louis.

Virtual TourSave FavoriteSchedule TourAsk A QuestionMore Details

9855 Old Concord Road China Grove NC 28023

China Grove, NC9855 Old Concord Road

Price$1,199,900

Est. Mortgage: $/month

Pending

MLS Number CAR4376298

  • Residential
  • Bedrooms 4
  • Bathroom 5
  • Square Feet 4,728
  • Acreage 10

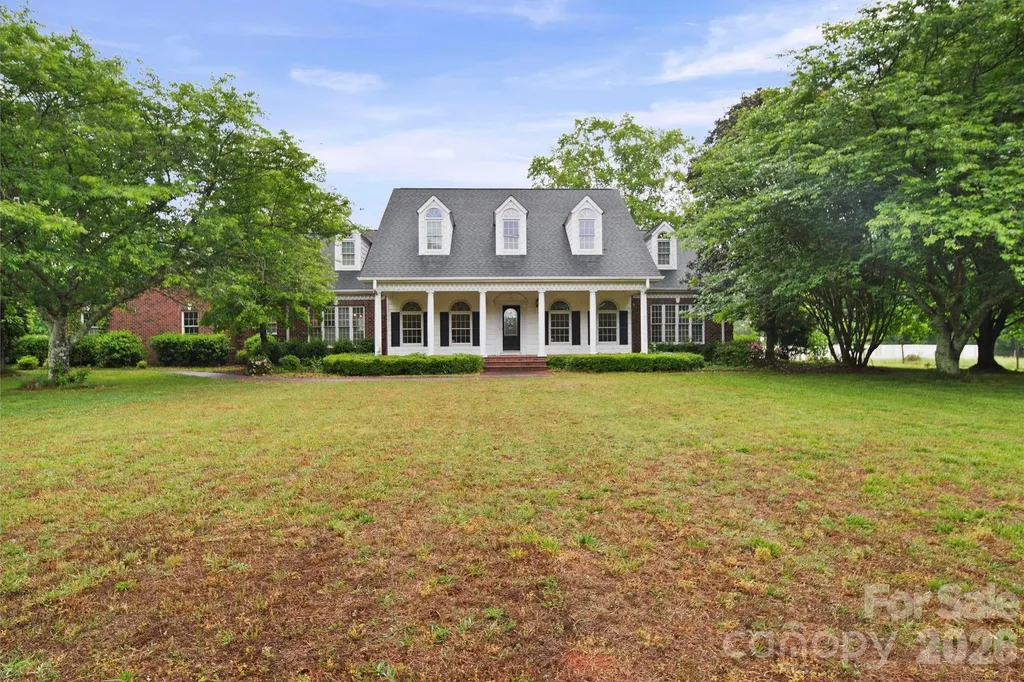
Welcome to your private estate retreat--where space, craftmanship and lifestyle come together seamlessly. Nestled on 10 picturesque acres, this stately all-brick home, built in 1997, offers over 4700 square feet of thoughtfully designed living space. From the moment you step inside, you're greeted by hardwood floors, elegant crown molding, chair rail detailing, and graceful arched openings and windows that create a timeless upscale feel. The heart of the home is the expansive great room, featuring a cozy gas fireplace and French doors that open onto a large, covered brick porch--perfect for entertaining or simply enjoying peaceful views of your land. The main level primary suite is a true retreat, complete with an ensuite bath and private exterior access -- ideal for pool guests. Also, on the main level, you'll find a formal dining room, a formal living room or flex space, a well-appointed laundry room with utility sink, blending everyday functionality with classic design. Upstairs offers exceptional flexibility with three additional bedrooms, a dedicated office, two full bathrooms, and a spacious bonus room over the three- car garage-- complete with its own half bath, making it perfect for a media room, guest suite, or home gym. Step outside and experience everything this property has to offer: * An in-ground pool with new vinyl liner * A substantial barn with concrete flooring, two end garage doors, storage room, climate- controlled tack room or office, and a walk-up hay loft. * An additional detached garage/workshop-- ideal for hobbies, equipment or extra storage. This property delivers the rare combination of refined living and functional acreage--perfect for those seeking privacy, room to grow, or equestrian and hobby farm potential. A truly exceptional opportunity to own a one-of -a-kind estate.

Listed by Suzi Wolford and Brandy Sellers of Exit Realty Elite Properties
$
$
%
$/month over payments
Federal 30-year interest rate: 6.49% last updated on Jul 9, 2026
* All Figures are estimates. Check with your bank or proposed mortgage company for actual interest rates.
This product uses the FRED® API but is not endorsed or certified by the Federal Reserve Bank of St. Louis.

Virtual TourSave FavoriteSchedule TourAsk A QuestionMore Details

3645 Lake Bluff Drive Sherrills Ford NC 28763

MLS Number CAR4277092

  • Residential
  • Bedrooms 4
  • Bathroom 5
  • Square Feet 2,799
  • Acreage 0.77

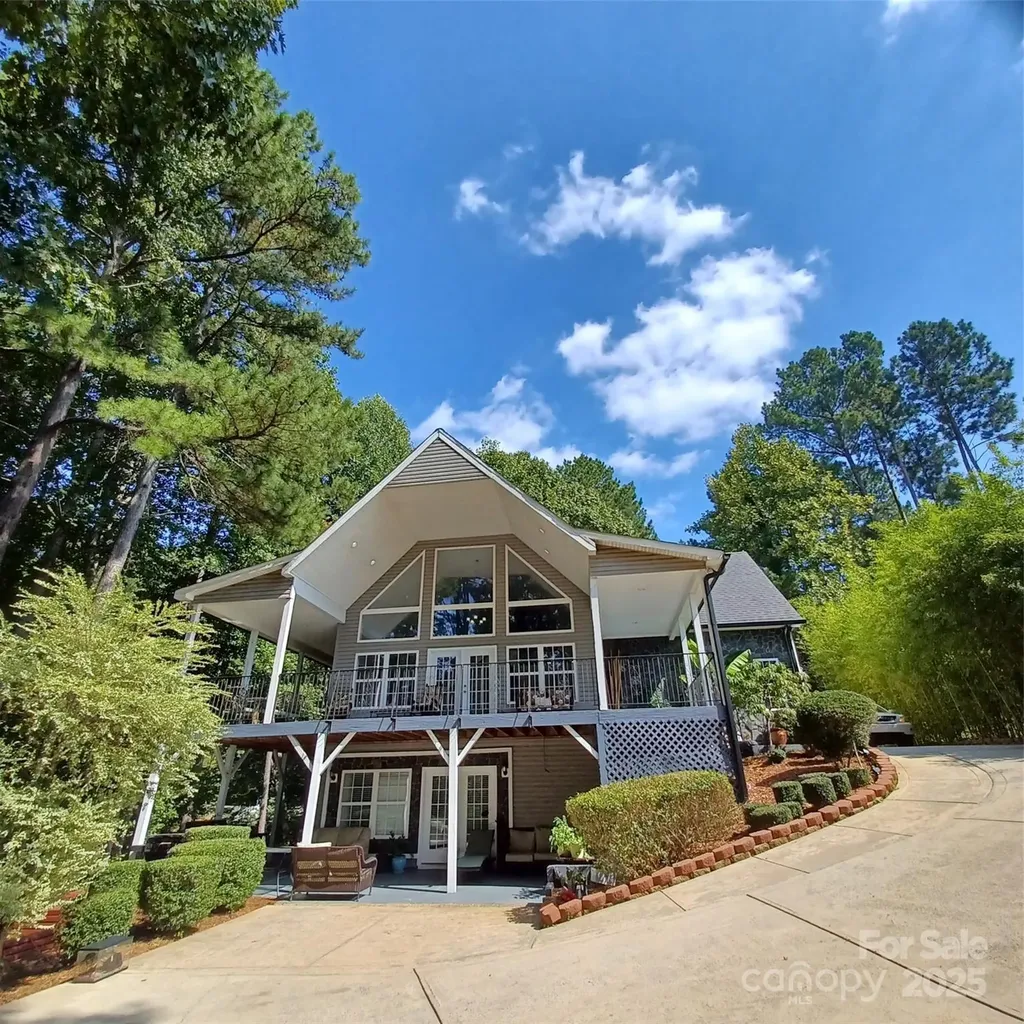
Great price improvement! This custom-built waterfront home on Lake Norman features four bedrooms and five bathrooms. The tri-level design offers primary living spaces on the main floor, with additional quarters in the walk-out basement. Loft with water views, a bonus room, and a separate office, all equipped with closets. The expansive L-shaped wrap-around covered patio and balconies provide an ideal setting to enjoy the lakeside breeze. Large, wooded lot, adorned with mature trees, ensures ample shade and privacy. Conveniently located adjacent to the community boat ramp and slips, the property is also near Sherrills Ford's shopping and dining areas. The main floor includes a spacious primary bedroom suite, while the basement level an in-law suite with a private, complete with kitchen, dining space, laundry, and two bathrooms. Additional highlights include elegant hardwood floors, tile accents, extra parking for a personal boat, and a lockable gate for enhanced security and privacy.

Listed by Miles Ware of Ware Properties & Commercial Investments

$
$
%
$/month over payments
Federal 30-year interest rate: 6.49% last updated on Jul 9, 2026
* All Figures are estimates. Check with your bank or proposed mortgage company for actual interest rates.
This product uses the FRED® API but is not endorsed or certified by the Federal Reserve Bank of St. Louis.

Save FavoriteSchedule TourAsk A QuestionMore Details

306 Mayworth Way Cramerton NC 28032

Cramerton, NC306 Mayworth Way

Price$1,199,900

Est. Mortgage: $/month

MLS Number CAR4373789

  • Residential
  • Bedrooms 6
  • Bathroom 5
  • Square Feet 5,310
  • Acreage 0.77

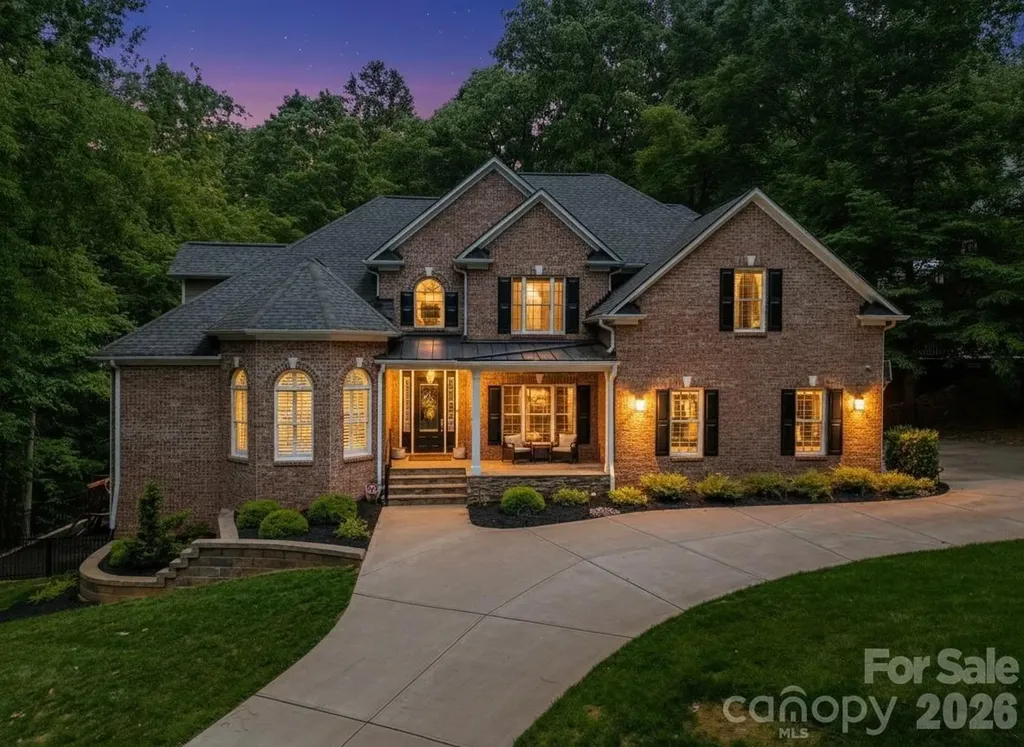
Prepare to be impressed by this stunning, thoughtfully updated home in the highly sought-after Cramer Mountain community. The current sellers have intentionally remodeled and redefined this property to create a truly elevated living experience, blending style, comfort, and functionality throughout. With an abundance of space across multiple levels, including a fully finished basement, this home offers endless possibilities for entertaining, relaxing, and everyday living. Generous storage throughout ensures everything has its place, making the home as practical as it is beautiful. Nestled on a quiet, wooded cul-de-sac, the setting provides both privacy and a peaceful backdrop, while still being conveniently located just 20 minutes from Uptown Charlotte and 15 minutes from the airport. Cramer Mountain is a gated community known for its beautiful surroundings and premier lifestyle. Residents have the option to join the Cramer Mountain Club, which offers access to top-tier amenities including a clubhouse, golf course, outdoor pool, pickleball courts, playground, and tennis courts. An added bonus: buyers have the opportunity to transfer the seller's membership, providing a seamless transition into club living. This is a truly special property that combines luxury, space, and community - one you won't want to miss! **6th Bedroom is currently being used as a gym.**

Listed by Lena Horrigan of Engel & Volkers Charlotte

$
$
%
$/month over payments
Federal 30-year interest rate: 6.49% last updated on Jul 9, 2026
* All Figures are estimates. Check with your bank or proposed mortgage company for actual interest rates.
This product uses the FRED® API but is not endorsed or certified by the Federal Reserve Bank of St. Louis.

Save FavoriteSchedule TourAsk A QuestionMore Details

1330 Cedar Lane Charlotte NC 28226

Charlotte, NC1330 Cedar Lane

Price$1,199,247

Est. Mortgage: $/month

MLS Number CAR4326015

  • Residential
  • Bedrooms 4
  • Bathroom 4
  • Square Feet 3,357
  • Acreage 0.54

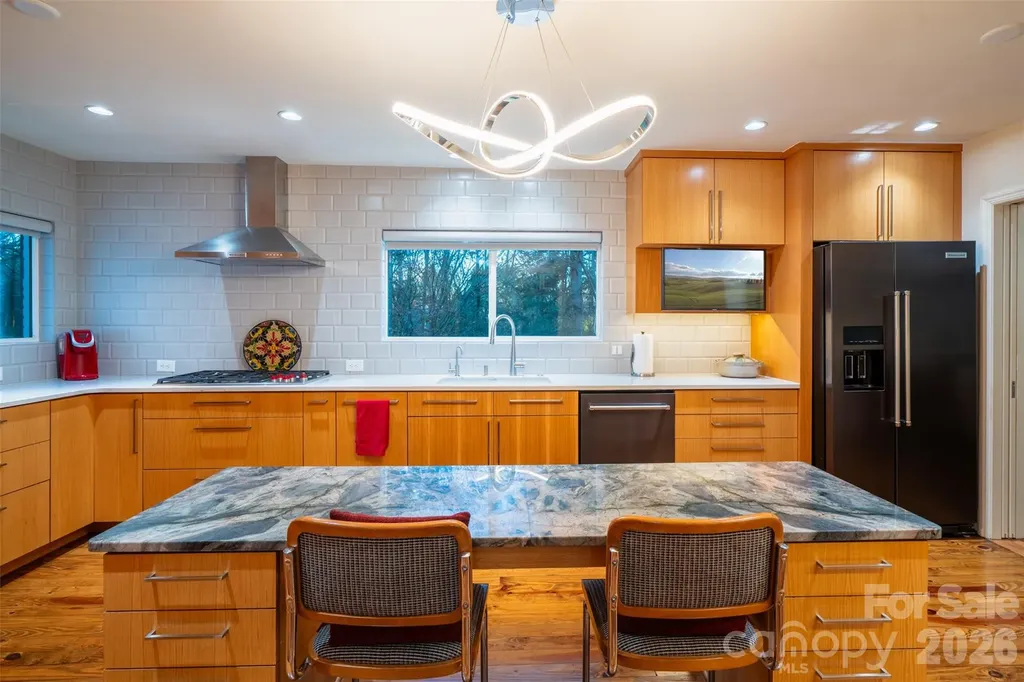
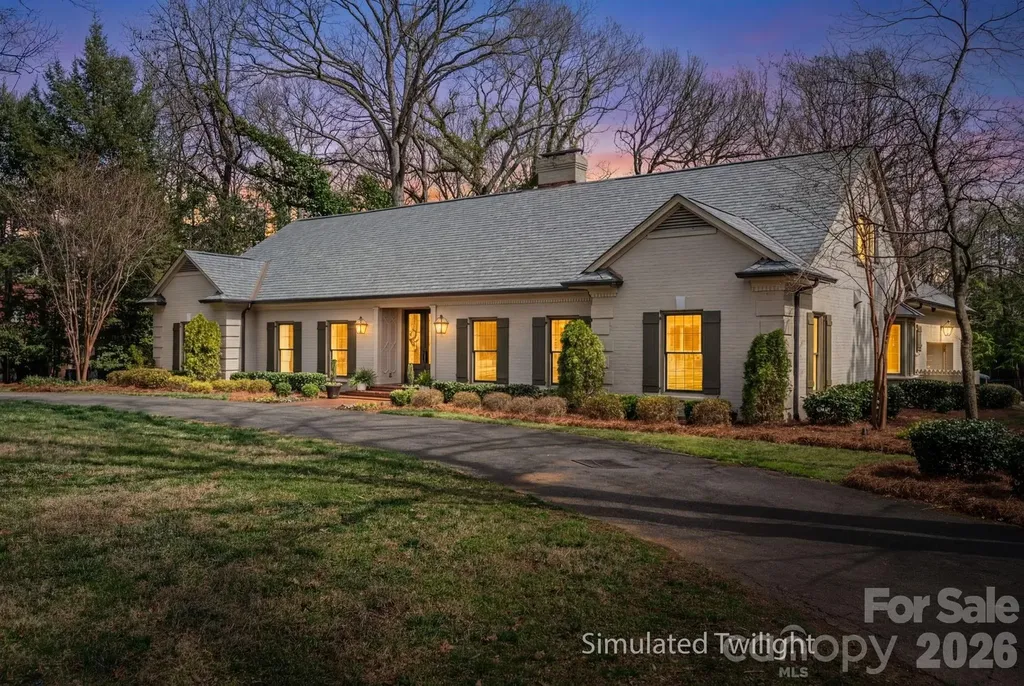
Private 1/2-acre oasis in the heart of south Charlotte at end of quiet street off Providence Road at Fairview. Renovate, demo and re-build, or move right in to the well maintained, white painted brick ranch with 4 bedrooms/3 full bath, formal and casual living rooms, spacious sunroom, large renovated kitchen and 2 car garage boasting modern full kitchen/bathroom apartment above (see pictures). All on one level living except detached full kitchen apartment is above garage with private staired entrance and can be used as a studio, mancave, guest house, short term daily rental, or long term rental income as there is no HOA or rental restrictions above city code. Full laundry hook ups off primary bedroom of main home and in garage for apartment. Park in the oversized 2 car garage or dedicated spots near front door. As you enter the foyer a formal living room is to the right and informal family room straight ahead. All 4 bedrooms have closets though 2 are currently used as offices. The 3 seasons sunroom connected to the informal den sits right beside the inground chlorine pool with large hardscaped deck surround. The mature shade trees and professional landscape cover the entire lot with decades of carefully chosen Japanese maples and various specialty plants added over the years. No traffic to be heard or seen on this dead end with tremendous upside whichever route you determine to be highest and best use of property. Solar power system (2 Tesla storage batteries and 27 panels) for full house power during an outage. A beautiful home with endless possibilities sure to be a great investment. Award winning public school assignments including Sharon Elementary and CMS's language immersion program for high school. 3 of the top rated private high schools in the state are even closer, less than 2 miles away: Providence Day, Charlotte Christian, and Country Day school. Location, location, homecation!

Listed by Jerry OKeefe and MacGregor Stevenson of South CLT Realty

$
$
%
$/month over payments
Federal 30-year interest rate: 6.49% last updated on Jul 9, 2026
* All Figures are estimates. Check with your bank or proposed mortgage company for actual interest rates.
This product uses the FRED® API but is not endorsed or certified by the Federal Reserve Bank of St. Louis.

Virtual TourSave FavoriteSchedule TourAsk A QuestionMore Details

1330 Cedar Lane Charlotte NC 28226

Charlotte, NC1330 Cedar Lane

Price$1,199,240

Est. Mortgage: $/month

MLS Number CAR4313879

  • Land
  • Acreage 0.54
  • County Mecklenburg

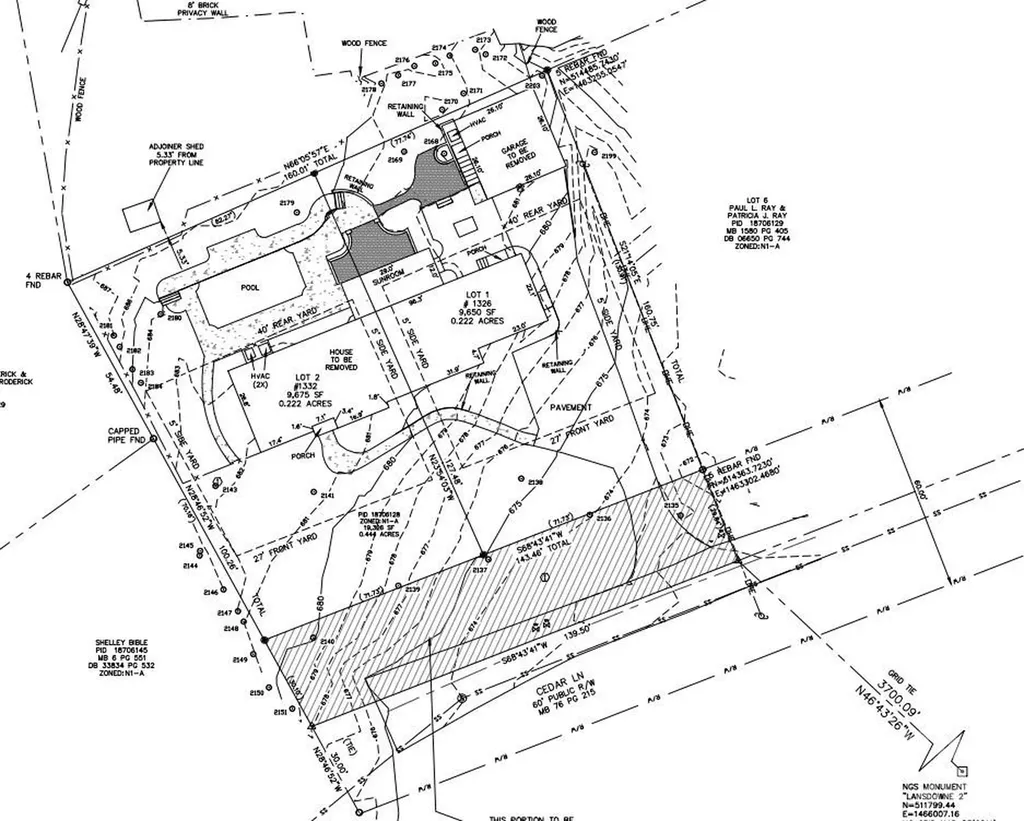
Gently sloped lot zoned r-15 in the heart of South CLT. Half acre lot per pictured survey on quiet dead end street that is half completed new builds or recent tear downs. Half of those are 2 newly built SFR, 2 luxury duets (one lux duet under construction). This is the last lot on the high/dry side of the street, furthest from Providence road. More new construction on the recent tear down lots. Home is in excellent condition, currently lived in along with garage apartment but seller would prefer to sell as-is for redevelopment like recent sales on the street if we can approach almost market value. Property to be listed as traditional SFR home sale as well. Remaining neighbors on street will not be selling anytime soon. See survey in attachments/photo Tax record lot size is not accurate.

Listed by Jerry OKeefe and MacGregor Stevenson of South CLT Realty

$
$
%
$/month over payments
Federal 30-year interest rate: 6.49% last updated on Jul 9, 2026
* All Figures are estimates. Check with your bank or proposed mortgage company for actual interest rates.
This product uses the FRED® API but is not endorsed or certified by the Federal Reserve Bank of St. Louis.

Save FavoriteSchedule TourAsk A QuestionMore Details

36299 Finger Road Mount Pleasant NC 28124

Mount Pleasant, NC36299 Finger Road

Price$1,199,000

Est. Mortgage: $/month

MLS Number CAR4349939

  • Land
  • Acreage 85.12
  • County Stanly

o Over 80 Acres: Expansive and pristine land ready to fulfill your dreams. o Working Farm Conservation Easement: Operate or lease the land as a productive farm. o Barns and Pond: Fully equipped with barns and a picturesque spring fed pond. o Close Proximity to Mount Pleasant: Enjoy convenient access to shopping, restaurants, and entertainment. o Timberlands: Old-Growth Short-Leaf Oak and Hickory. Eligible for a harvesting plan, offering additional income potential. o Geological Significant Feature: Goldhill Fault Zone / Ridge

Listed by Jan Ringeling of Moody Residential LLC

$
$
%
$/month over payments
Federal 30-year interest rate: 6.49% last updated on Jul 9, 2026
* All Figures are estimates. Check with your bank or proposed mortgage company for actual interest rates.
This product uses the FRED® API but is not endorsed or certified by the Federal Reserve Bank of St. Louis.

Save FavoriteSchedule TourAsk A QuestionMore Details

156 Ashmore Circle Troutman NC 28116

Troutman, NC156 Ashmore Circle

Price$1,199,000

Est. Mortgage: $/month

MLS Number CAR4100854

  • Residential
  • Bedrooms 4
  • Bathroom 5
  • Square Feet 3,760
  • Acreage 0.69

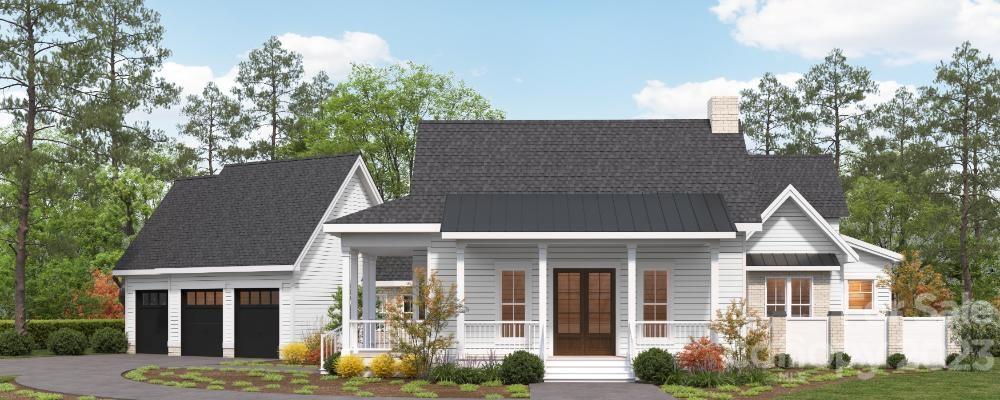
TO BE BUILT. Beautiful craftsman style 1.5 story custom home with primary suite, exercise room and office on the main level. 3 bedrooms on the upper level, one is a garage apartment. 3 car garage. Situated in the lovely Falls Cove subdivision. New construction will be complete 8-12 months from contract. One of a kind. Amazing design.

Listed by Robin Hurd of Carolina Realty Solutions

$
$
%
$/month over payments
Federal 30-year interest rate: 6.49% last updated on Jul 9, 2026
* All Figures are estimates. Check with your bank or proposed mortgage company for actual interest rates.
This product uses the FRED® API but is not endorsed or certified by the Federal Reserve Bank of St. Louis.

Save FavoriteSchedule TourAsk A QuestionMore Details

99999 Hawthorne Drive Lake Lure NC 28746

Lake Lure, NC99999 Hawthorne Drive

Price$1,199,000

Est. Mortgage: $/month

MLS Number CAR4377404

  • Land
  • Acreage 1.03
  • County Rutherford

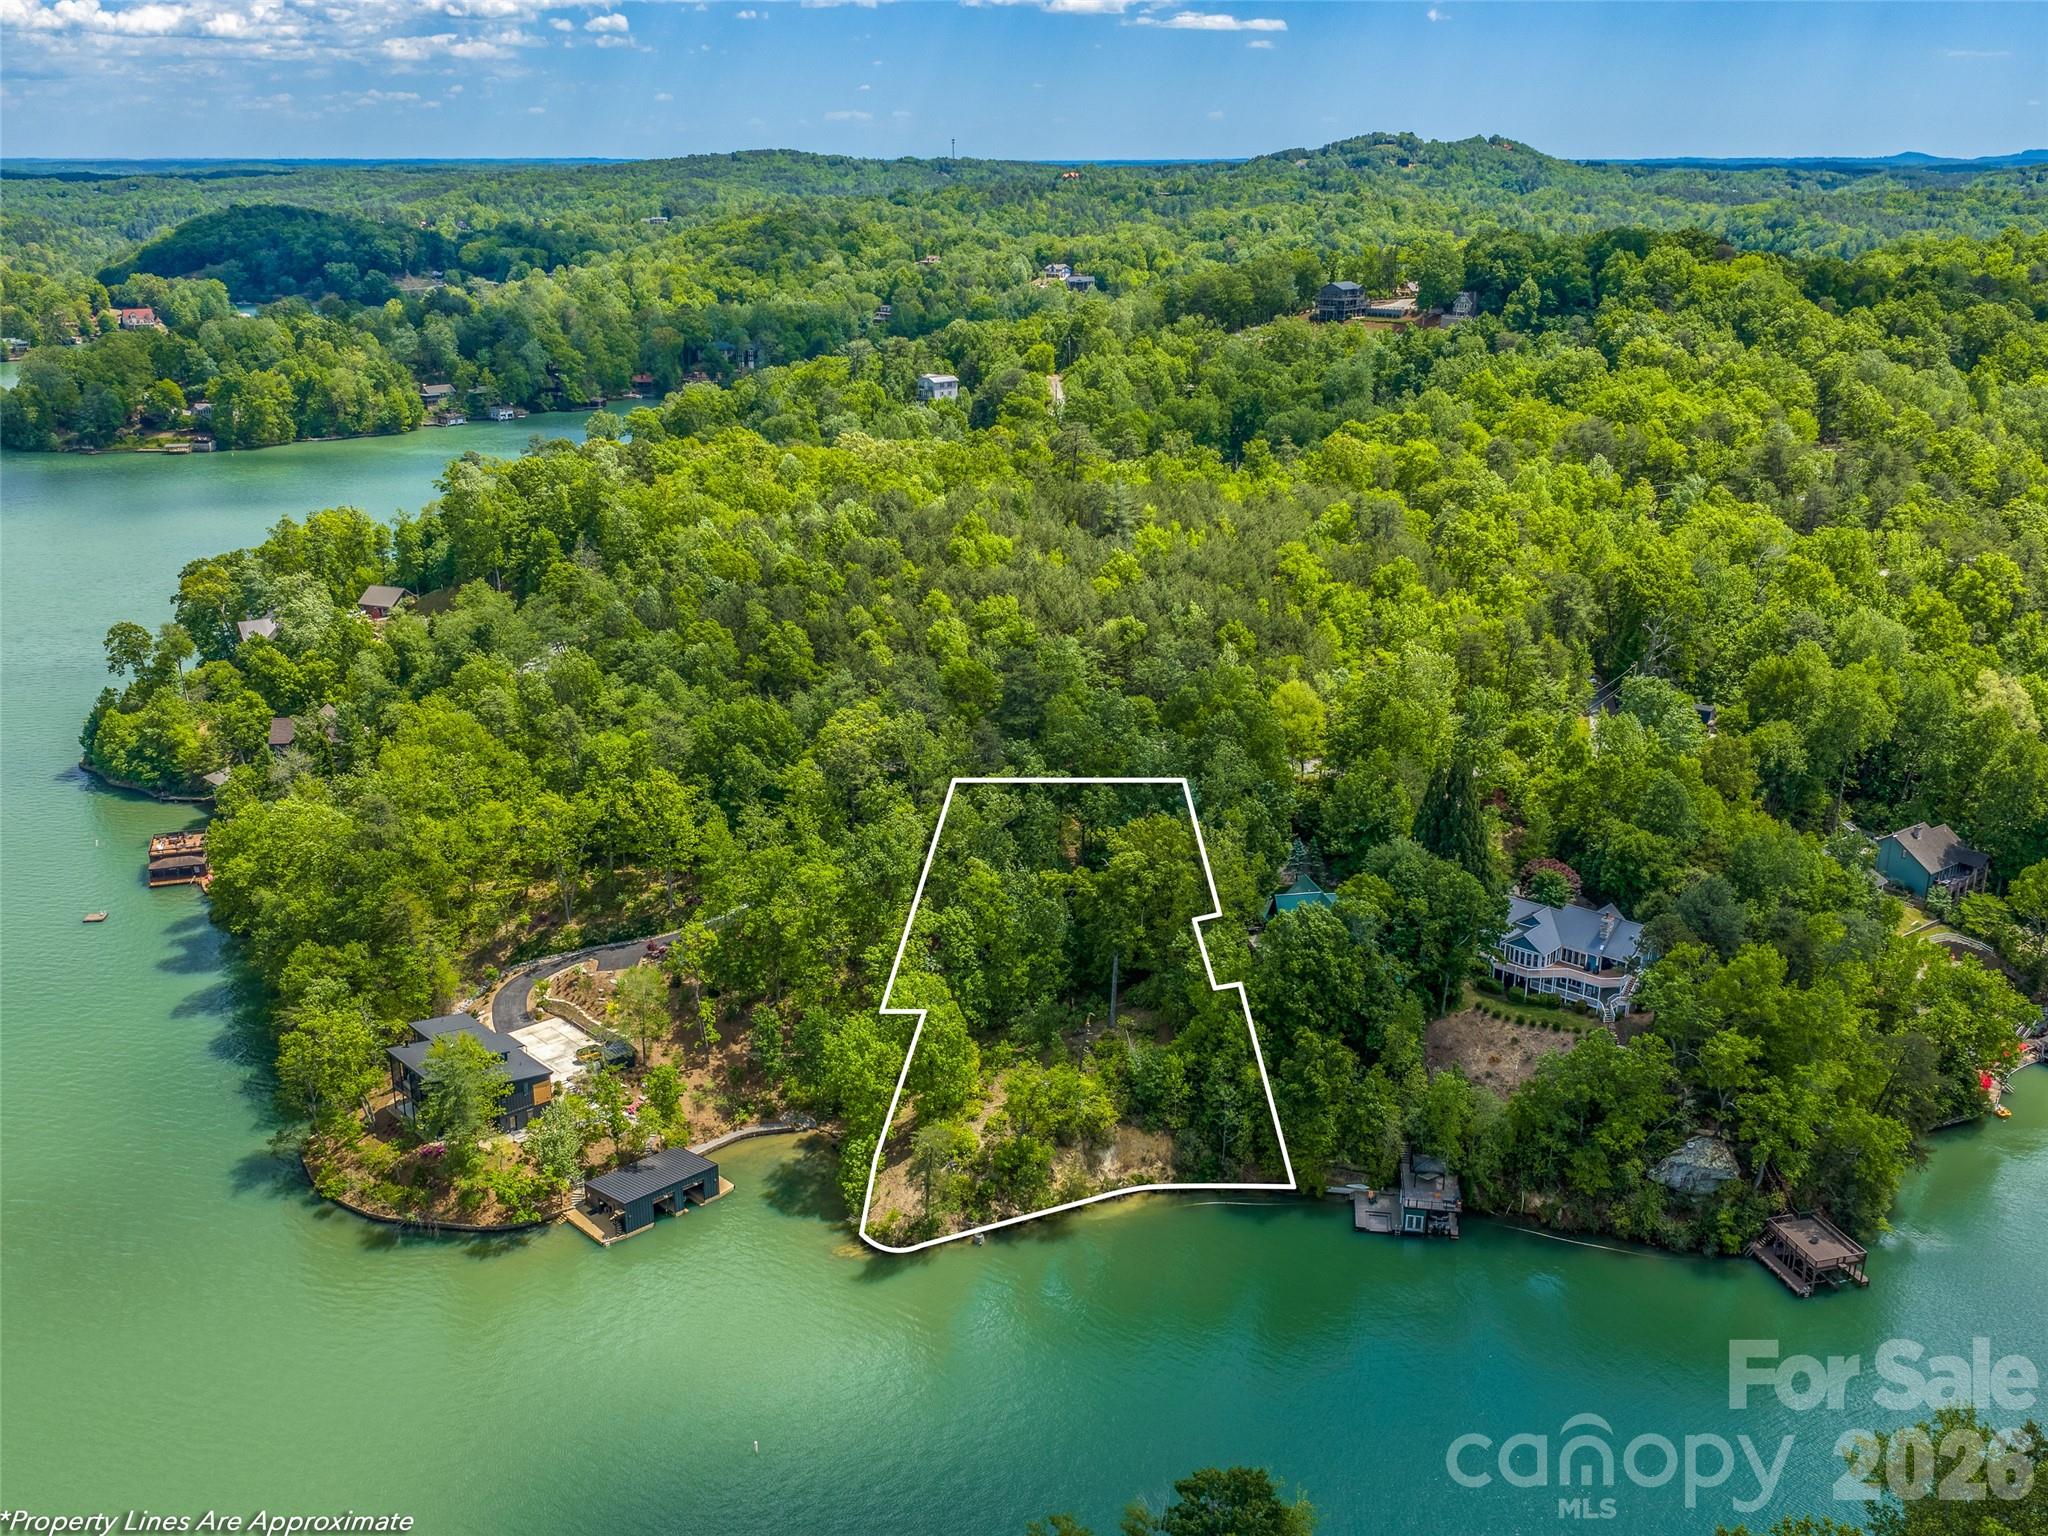
Lake Lure is back and here's your chance to own it's best waterfront lot-named Southern Living Magazine's number one lake town! This lot, with 180 feet of shoreline, has a flat and very buildable perch on Snug Harbor Cove, overlooking perfect big water views and breathtaking vistas of Rumbling Bald and surrounding mountains. Sitting on more than an acre, the lot is private with a thick buffer of trees between the building site and the next lot. The lot is tap-ready to connect to the city sewer, you can avoid the limitations and cost of a septic system, and there are no HOA fees or restrictions on your custom build. The approach to the lot from the main road is very hospitable, private, and quiet. You couldn't be in a more convenient location on the south side of the lake, just minutes to the supermarket, public parks, and the most popular restaurants. Come see why National Geographic Magazine has called Lake Lure “one of the most beautiful man made lakes in the world."

Listed by Chandler Brewer of Town and Mountain Realty

$
$
%
$/month over payments
Federal 30-year interest rate: 6.49% last updated on Jul 9, 2026
* All Figures are estimates. Check with your bank or proposed mortgage company for actual interest rates.
This product uses the FRED® API but is not endorsed or certified by the Federal Reserve Bank of St. Louis.

Save FavoriteSchedule TourAsk A QuestionMore Details

1003 Sophie Lane Wesley Chapel NC 28173

MLS Number CAR4358111

  • Residential
  • Bedrooms 5
  • Bathroom 5
  • Square Feet 3,905
  • Acreage 0.47

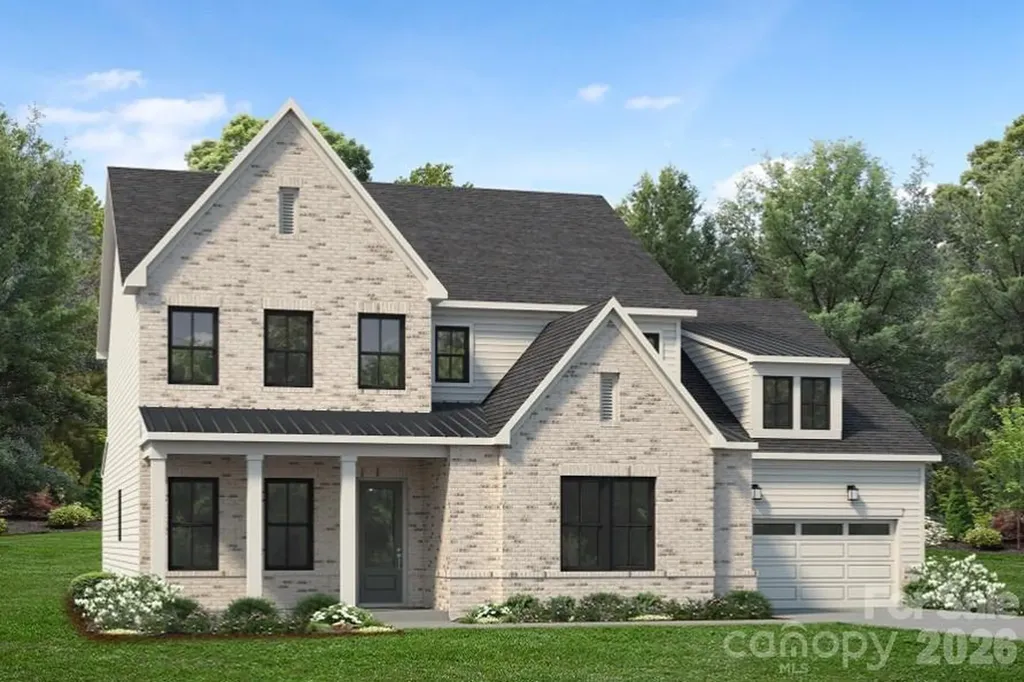
Welcome to The Bluffs at Wesley Chapel, our newest luxury enclave in sought-after Waxhaw, NC. This brand new opportunity showcases an example of a home that can be built and personalized, offering buyers the chance to create a residence tailored to their lifestyle. Set in the heart of beautiful Union County, this intimate community features 11 expansive homesites, paired with signature architectural sophistication and elevated design. Choose from five thoughtfully crafted floor plans ranging from approximately 3,905 to 5,200 square feet. Home pricing is from $1,094,000+, with an exceptional level of personalization available. Architectural and design options may include 3- to 4-car garages, primary suites on the main or upper level, multi-generational living suites, prep kitchens, dramatic two-story great rooms, dual floating staircases, and more, allowing you to create a home that is truly one of a kind. This listing representing a luxury new construction opportunity within our newest community is about to start construction and still has the ability to be personalized for a short time. Please note the price is the base price of the home including the homesite premium, if you were to personalize at our design studio it could increase the price.

Listed by Justin Hicks of Toll Brothers Real Estate Inc

$
$
%
$/month over payments
Federal 30-year interest rate: 6.49% last updated on Jul 9, 2026
* All Figures are estimates. Check with your bank or proposed mortgage company for actual interest rates.
This product uses the FRED® API but is not endorsed or certified by the Federal Reserve Bank of St. Louis.

Virtual TourSave FavoriteSchedule TourAsk A QuestionMore Details

3636 Brentwood Drive Gastonia NC 28056

Gastonia, NC3636 Brentwood Drive

Price$1,199,000

Est. Mortgage: $/month

MLS Number CAR4349207

  • Residential
  • Bedrooms 5
  • Bathroom 5
  • Square Feet 6,029
  • Acreage 0.92

Step into a lifestyle fit for the cover of a magazine- a true masterpiece of luxury living, on one of the most prestigious streets in Gaston County... Brentwood Drive! Located just a short stroll away from Gaston Country Club, this nearly 6,000-square-foot masterpiece redefines luxury! From the stately dining room to the chef's kitchen-boasting high-end appliances, a built-in coffee station, and endless stone countertops- every detail has been lovingly curated for the most discerning Epicurean. In this home...sunlight dances through the spacious and inviting sunroom... a cozy beverage nook adds a welcome surprise and a touch of whimsy to the friendly living room... and a bold laundry room with stainless steel countertops and tons of storage makes those mundane tasks a true delight! The primary suite is a true sanctuary of scale and sophistication, featuring a grand walk-thru closet leading into the spa-inspired ensuite with a dramatic clawfoot tub. With ROOM FOR ALL, this home features 5 bedrooms PLUS a dedicated reading lounge. Just when you think you've explored every inch and opened every door... you'll meander into a playroom/entertainment suite featuring custom built-ins and a wet bar with granite counters and a beverage fridge! Rejuvenate your body and senses after a long day in your private infrared sauna! The crown jewel? An expansive, rear, stone patio designed for the ultimate host. Featuring an impressive stone fireplace, upgraded lighting, stereo system, and two professional-grade outdoor grilling stations with a built-in Green Egg, wet bar, and stainless grill... this space is an ENTERTAINER'S DREAM! Make your appointment TODAY to tour this, "HERE TODAY- GONE TOMORROW" home!

Listed by Megan Triplett of Howard Hanna Allen Tate Gastonia

$
$
%
$/month over payments
Federal 30-year interest rate: 6.49% last updated on Jul 9, 2026
* All Figures are estimates. Check with your bank or proposed mortgage company for actual interest rates.
This product uses the FRED® API but is not endorsed or certified by the Federal Reserve Bank of St. Louis.

Save FavoriteSchedule TourAsk A QuestionMore Details

Broker Reciprocity MLS Grid Logo © 2026 Listings courtesy of Canopy MLS as distributed by MLS GRID. IDX information is provided exclusively for consumers’ personal non-commercial use and may not be used for any purpose other than to identify prospective properties consumers may be interested in purchasing. The IDX data is deemed reliable but is not guaranteed by MLS GRID and may be subject to an end user license agreement prescribed by the Member Participant’s applicable MLS.  Based on information submitted to the MLS GRID as of July 16, 2026 12:19 PM UTC . All data is obtained from various sources and may not have been verified by broker or MLS GRID. Supplied Open House Information is subject to change without notice. All information should be independently reviewed and verified for accuracy. Properties may or may not be listed by the office/agent presenting the information. Some IDX listings have been excluded from this website.