and narrow your search. If you have fewer than 200 results, you can save your search.

Asheville NC

r=4333-4344
134 View Ridge Parkway Leicester NC 28748

Leicester, NC134 View Ridge Parkway

Price$995,000

Est. Mortgage: $/month

MLS Number CAR4372870

  • Residential
  • Bedrooms 3
  • Bathroom 3
  • Square Feet 2,665
  • Acreage 1.05

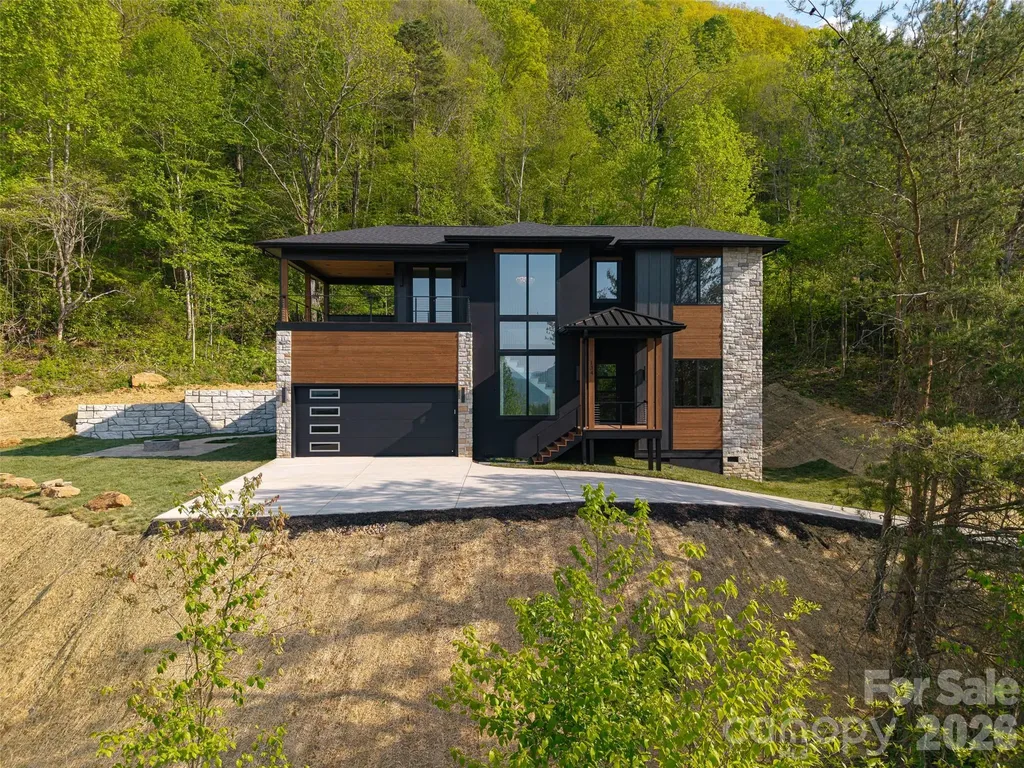
Experience elevated mountain living in this stunning new construction home nestled within the private, gated community of Blue Mist Farms. Spanning over 2,600 square feet, this 3-bedroom, 2.5-bath residence is thoughtfully designed to capture breathtaking long-range mountain views from nearly every room, offering a seamless blend of luxury, comfort, and natural beauty. The main level showcases an expansive open floor plan with 10 foot ceilings and 8 foot doors, anchored by a striking gas fireplace wrapped in floor-to-ceiling stone, creating a warm yet sophisticated focal point. The designer kitchen is equally impressive, featuring a dramatic quartz waterfall island, sleek cabinetry with under-cabinet lighting, and a gas range-perfect for both everyday living and entertaining. Smart, dimmable lighting flows throughout the home, enhancing both ambiance and functionality. Privately situated on the main level, the primary suite is a true retreat, complete with direct access to the patio where a fire pit invites you to unwind while taking in sweeping mountain vistas. The spa-inspired bathrooms throughout the home offer heated floors, floating vanities with integrated lighting, smart mirrors, smart toilets and motion-sensing features for a refined, modern experience. A custom staircase framed by expansive windows leads to the upper level, where two additional bedrooms, a versatile bonus room, and a spacious family area await. Step outside to the impressive 300-square-foot walk-out porch-an ideal setting to relax or entertain while enjoying even more spectacular views. Set within the exclusive Blue Mist Farms community, and only minutes from Asheville, this home delivers privacy, luxury finishes, and unforgettable scenery-an exceptional opportunity to own a modern mountain retreat.

Listed by Aleksey Davidchuk of NextHome Partners

$
$
%
$/month over payments
Federal 30-year interest rate: 6.49% last updated on Jul 9, 2026
* All Figures are estimates. Check with your bank or proposed mortgage company for actual interest rates.
This product uses the FRED® API but is not endorsed or certified by the Federal Reserve Bank of St. Louis.

Virtual TourSave FavoriteSchedule TourAsk A QuestionMore Details
928 S Battleground Avenue Kings Mountain NC 28086

MLS Number CAR4397269

  • Commercial
  • Property SubType AUTOMOTIVE
  • Square Feet 2,264
  • Acreage 2.77

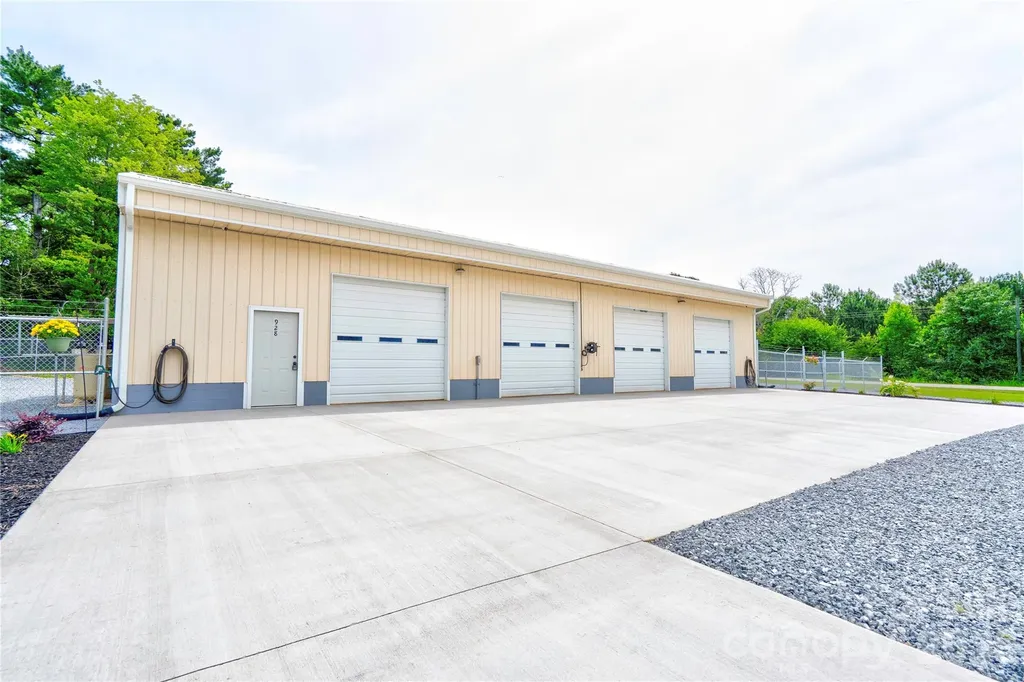
The garage has 4 bays and 3 are equipped with automotive 2 post lifts and two of those lifts are new. The building has gas heat, city sewer, city water, city gas and electric is Duke Energy. There is a full bath with walk-in shower and a kitchen space with only a refrigerator. Insulated along with doors. The railroad has an easement behind the building. Hot water heater is electric. There is fencing around the building and new gravel in the parking lot and around side of building. New gutters and exterior doors. Freshly landscaped with a separate office type building. The office building has a small air unit in wall no heat. The air compressor remains. There are air lines to each bay plus air hose reels and an outside air hose reel. The main building has a large exhaust fan. Led lighting plus dusk to dawn lighting. Tire balancer plus tire changer. Outside water on each end of building. Outside lighting and cameras. The deed calls for 2.77 acres with a 200 ft right of way for the railroad. That leaves approximately 1 acre that you can build on. You can't build on the easements per the seller.

Listed by Diane Ledbetter of Diane Ledbetter Real Estate

$
$
%
$/month over payments
Federal 30-year interest rate: 6.49% last updated on Jul 9, 2026
* All Figures are estimates. Check with your bank or proposed mortgage company for actual interest rates.
This product uses the FRED® API but is not endorsed or certified by the Federal Reserve Bank of St. Louis.

Save FavoriteSchedule TourAsk A QuestionMore Details
101 River Ridge Drive Morganton NC 28655

Morganton, NC101 River Ridge Drive

Price$995,000

Est. Mortgage: $/month

MLS Number CAR4397505

  • Residential
  • Bedrooms 6
  • Bathroom 5
  • Square Feet 5,802
  • Acreage 2.1

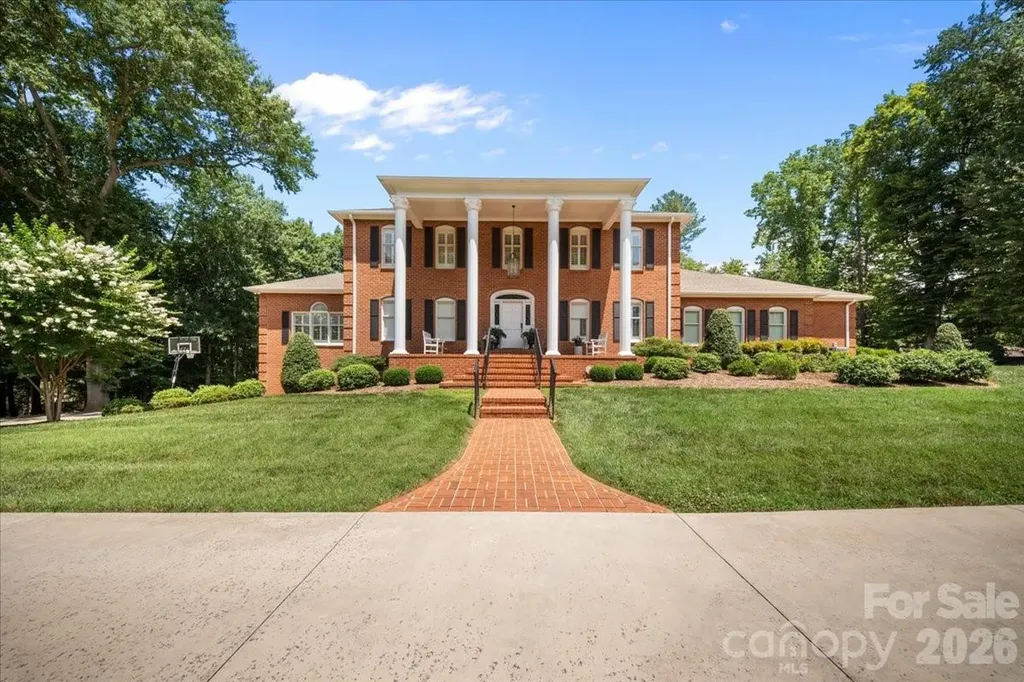
Welcome to this Southern estate situated within a beautifully landscaped and designed setting. This stately brick home impresses from the moment you arrive with its grand columned faade, circular driveway, manicured grounds, and exceptional curb appeal. Thoughtfully designed with both entertaining and everyday living in mind, this home offers the perfect balance for your family's needs. The expansive floor plan features a huge custom kitchen complete with premium finishes, abundant cabinetry, and generous workspace, flowing seamlessly into multiple gathering areas. Enjoy hosting in the private formal dining room, relax in the sun-filled sunroom, or spread out between the elegant formal living room and inviting family room. The, nearly one of kind, impressive main-level primary suite serves as a luxurious private retreat, featuring an oversized walk-in shower, spacious walk-in closet, and exceptional comfort and privacy. Accessibility and convenience were clearly prioritized, with an extremely accessible walk from the primary garage to the main level, making everyday living effortless. Upstairs, you'll discover almost an entirely separate home of its own, offering four spacious bedrooms, including an additional primary suite and another full bath. Whether accommodating a growing family, multi-generational living, or long-term guests, this thoughtfully designed upper level provides exceptional flexibility and space. The basement level offers even more possibilities and is perfectly suited for guests, teenagers needing their own space, or those family members and friends who love to stay for the weekend. With ample room to spread out, this additional space adds even more versatility to an already impressive home. Step outside to discover your own resort-style oasis. Spend those days lounging by the pool, then cool down and unwind beneath the covered patio overlooking the pool. As evening falls, retreat to the screened porch or enjoy gatherings on the extended uncovered patio while taking in the peaceful, private surroundings. Basically, if your family needs it, this home has it. And that's not all! This entire estate is located just minutes from downtown, offering the perfect display of convenience. Enjoy quick access to shopping, dining, and everyday amenities while still experiencing the peace and seclusion of your own retreat. Surrounded by mature trees and lush landscaping, this remarkable property offers an unparalleled combination of luxury and functionality.

Listed by Damion Patton and Jim Belote of Patton & Belote Realty

$
$
%
$/month over payments
Federal 30-year interest rate: 6.49% last updated on Jul 9, 2026
* All Figures are estimates. Check with your bank or proposed mortgage company for actual interest rates.
This product uses the FRED® API but is not endorsed or certified by the Federal Reserve Bank of St. Louis.

Save FavoriteSchedule TourAsk A QuestionMore Details
361 Osprey Place West Jefferson NC 28694

West Jefferson, NC361 Osprey Place

Price$995,000

Est. Mortgage: $/month

MLS Number CAR4374542

  • Residential
  • Bedrooms 4
  • Bathroom 6
  • Square Feet 5,850
  • Acreage 6.04

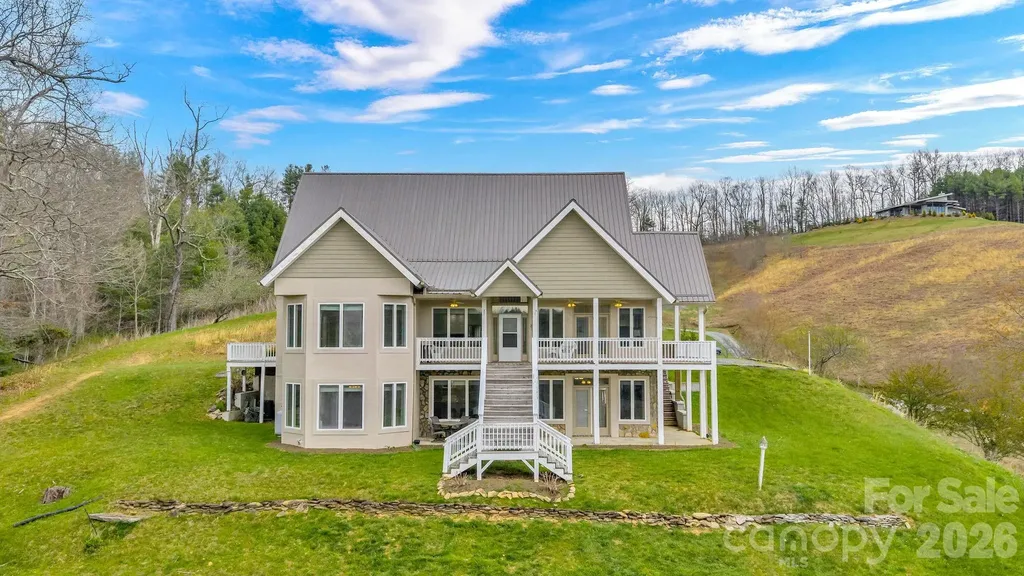
Tucked along the scenic New River, this expansive 5,850 sq ft home sits on 6.042 acres including river frontage, offering a unique combination of space, flexibility, along with beautiful landscape and views. Built in 2000 with ICF (insulated concrete form) construction, the home is designed for durability and energy efficiency. Featuring 4 bedrooms-3 with en-suite bathrooms-for a total of 4 full baths and 2 half baths in the home. Each of the three levels includes its own flex space. Both the main and lower levels feature open-concept designs, with full kitchens, living/dining space, creating excellent potential for extended living or guest accommodations. Step outside to take in both river and mountain views from multiple decks or from various areas across the property. Remaining furniture conveys with the home. Some deed restrictions will apply upon sale, and there are voluntary dues for Rustic Road Bridge maintenance.

Listed by Beckie Savage of Realty One Group Results

$
$
%
$/month over payments
Federal 30-year interest rate: 6.49% last updated on Jul 9, 2026
* All Figures are estimates. Check with your bank or proposed mortgage company for actual interest rates.
This product uses the FRED® API but is not endorsed or certified by the Federal Reserve Bank of St. Louis.

Virtual TourSave FavoriteSchedule TourAsk A QuestionMore Details
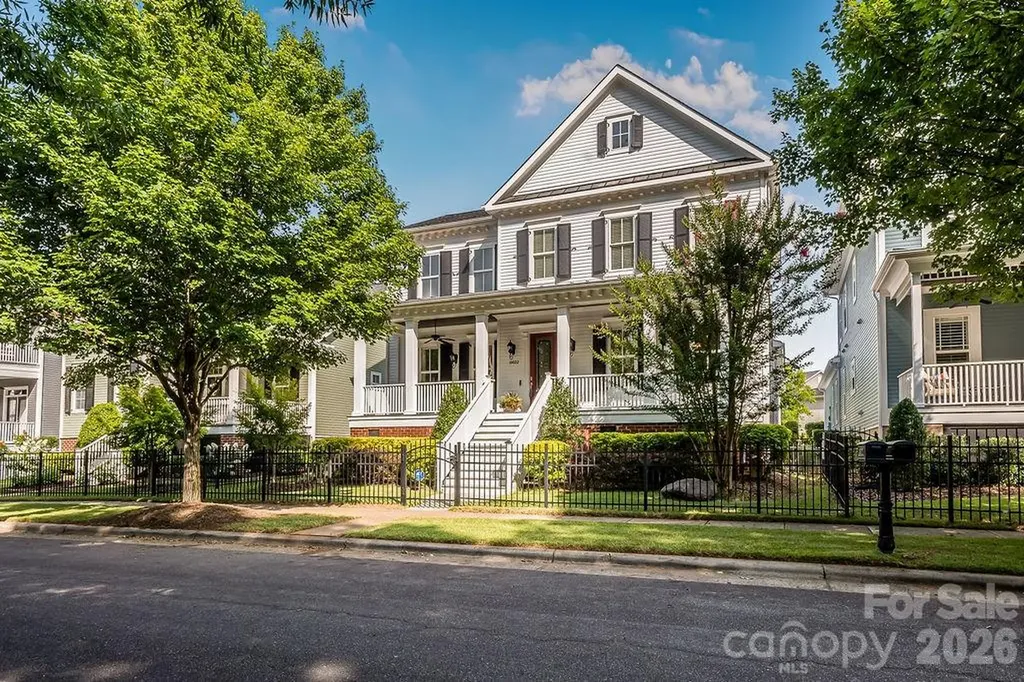
10022 Triple Oak Road Charlotte NC 28277

Charlotte, NC10022 Triple Oak Road

Price$995,000

Est. Mortgage: $/month

Active With Contract

MLS Number CAR4397864

  • Residential
  • Bedrooms 5
  • Bathroom 4
  • Square Feet 3,560
  • Acreage 0.16

Welcome home to this beautifully designed home in one of Ballantyne's most desirable Charleston-style communities! A charming rocking chair front porch and fenced front yard create the perfect first impression. Inside, you'll find an open and airy floor plan filled with abundant natural light, gleaming hardwood floors throughout the main living areas, neutral paint, and custom built-ins surrounding the cozy gas fireplace. The chef's kitchen is truly the heart of the home, featuring a large center island, top-of-the-line appliances, ample cabinetry, and seamless flow into the dining and living spaces-ideal for both everyday living and entertaining. The spacious primary suite is conveniently located on the main level and offers dual walk-in closets and a luxurious en-suite bath. Two additional bedrooms are also on the main floor, providing flexibility for family or guests. Upstairs, you'll find a generous loft/bonus room, an additional en-suites, and an abundance of storage with tons of closets throughout the home. A versatile, heated flex room just off the rear-load two-car garage is perfect for a workshop, home office, fitness room, hobby space, or additional storage. Relax on the front porch while overlooking the beautifully landscaped common green space, offering a picturesque setting. Residents enjoy outstanding neighborhood amenities, including a community pool, all while being just minutes from Ballantyne's shopping, dining, entertainment, and major commuter routes. This move-in ready home combines thoughtful design, exceptional storage, and an unbeatable location-don't miss your opportunity to make it yours!

Listed by Abby Nelson and Michelle Horne of ProStead Realty

$
$
%
$/month over payments
Federal 30-year interest rate: 6.49% last updated on Jul 9, 2026
* All Figures are estimates. Check with your bank or proposed mortgage company for actual interest rates.
This product uses the FRED® API but is not endorsed or certified by the Federal Reserve Bank of St. Louis.

Save FavoriteSchedule TourAsk A QuestionMore Details
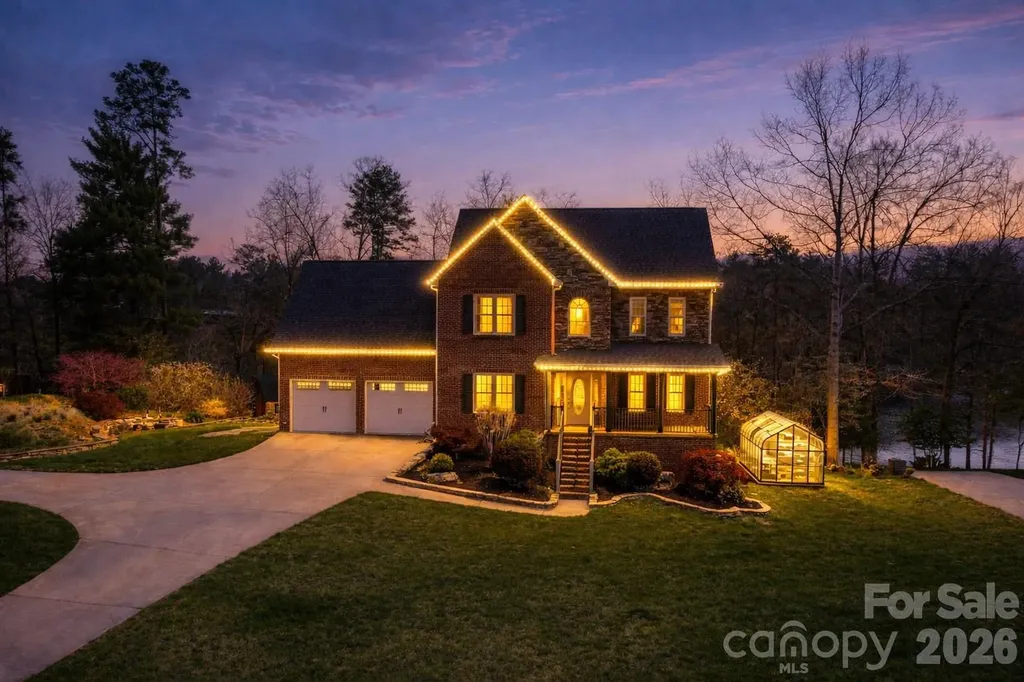
4726 Crystal Falls Avenue Hickory NC 28601

MLS Number CAR4367330

  • Residential
  • Bedrooms 3
  • Bathroom 4
  • Square Feet 3,389
  • Acreage 0.95

Want to live on the lake, but not quite ready? Call me about a rent to own option.3 bedrooms + bonus room and finished basement make this exceptional Lake Hickory home a true retreat for those who cherish lakeside living. Offering over 3,400 square feet of thoughtfully designed heated space, there is plenty of room to relax, entertain, and unwind in serene surroundings. Enjoy peaceful sunrises over the water and stunning evenings from the main-level deck or lower covered patio, both overlooking the koi pond and tranquil cove views of Lake Hickory. A private floating dock invites endless waterfront enjoyment, perfect for boating, kayaking, or simply soaking in the beauty of lake life. Inside, the spacious kitchen features granite countertops and a stylish tile backsplash, ideal for preparing meals to share with family and friends. The adjoining family room, anchored by a cozy fireplace, creates the perfect setting for relaxing on cooler evenings. Upstairs, the home offers a restful escape with a generous primary suite, two additional bedrooms, and a large bonus room-perfect for guests, hobbies, or additional living space. The finished basement adds even more versatility with a recreation area and direct access to the covered patio and lake. For the hobbyist or gardening enthusiast, a brand-new greenhouse adds a special touch. This property is within 1/2 mile of a voluntary agriculture district.

Listed by Theresa Huggins of Coldwell Banker Boyd & Hassell

$
$
%
$/month over payments
Federal 30-year interest rate: 6.49% last updated on Jul 9, 2026
* All Figures are estimates. Check with your bank or proposed mortgage company for actual interest rates.
This product uses the FRED® API but is not endorsed or certified by the Federal Reserve Bank of St. Louis.

Virtual TourSave FavoriteSchedule TourAsk A QuestionMore Details
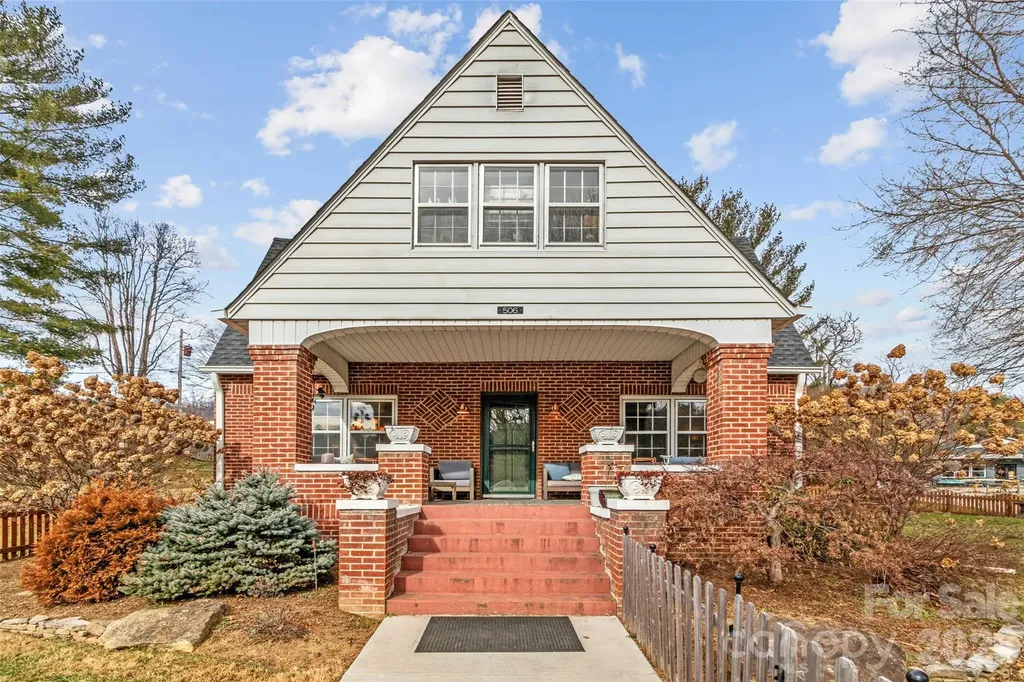
506 W Main Street Burnsville NC 28714

Burnsville, NC506 W Main Street

Price$995,000

Est. Mortgage: $/month

MLS Number CAR4347161

  • Residential
  • Bedrooms 4
  • Bathroom 3
  • Square Feet 3,443
  • Acreage 0.85

High-Visibility Commercial Property | Prime Downtown Burnsville Location Exceptional opportunity in the heart of downtown Burnsville, NC. This 3,443± square foot building sits on a highly visible 0.85-acre parcel with access from three roads, including West Main Street-one of the town's primary thoroughfares with steady daily traffic and strong exposure. Zoned C-3, the property supports a wide range of commercial uses including retail, office, professional services, medical, and mixed-use concepts. The generous lot provides ample parking, easy ingress and egress, and room for future expansion. This property also offers excellent live/work potential. Configure it as a mixed-use residence with business space-operate on the main level, live on the upper floor, and finish the basement for additional office space or short-term rental income (Airbnb). The layout lends itself well to an owner-occupant seeking flexibility and multiple income streams. Major capital improvements provide immediate value and peace of mind, including a new roof, new HVAC system (under warranty), new sewer and water lines extended to the road, commercial-grade natural gas line, and upgraded 200-amp electrical service. With exceptional visibility, multiple access points, infrastructure upgrades, and residential/mixed-use potential, this is a rare opportunity for an owner-user or investor in one of Western North Carolina's growing mountain communities.

Listed by Natalie Gideon of RE/MAX RESULTS

$
$
%
$/month over payments
Federal 30-year interest rate: 6.49% last updated on Jul 9, 2026
* All Figures are estimates. Check with your bank or proposed mortgage company for actual interest rates.
This product uses the FRED® API but is not endorsed or certified by the Federal Reserve Bank of St. Louis.

Virtual TourSave FavoriteSchedule TourAsk A QuestionMore Details
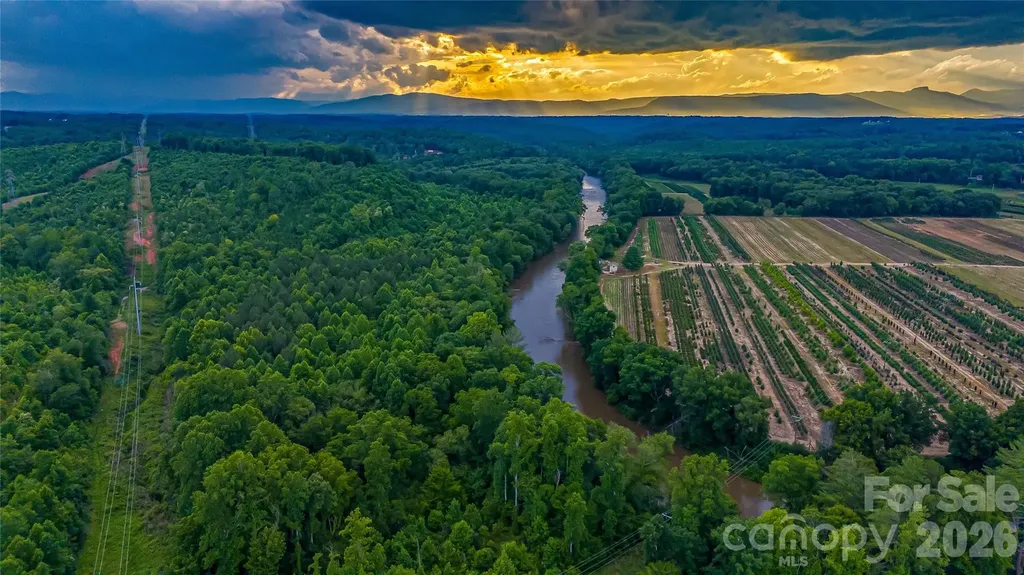
0 Carbon City Road Morganton NC 28655

Morganton, NC0 Carbon City Road

Price$995,000

Est. Mortgage: $/month

MLS Number CAR4355387

  • Land
  • Acreage 77.4
  • County Burke

Attention Developers, take a look at this hard to find approx 77 acres of rolling topography within minutes of downtown Morganton or Glen Alpine or Beautiful Lake James. This property offers approx 1280' of paved road frontage on Hwy 70 and approx 2100' of river frontage with amazing long range views of Table Rock and Shortoff mountains. This could be your own private estate or multi housing community. Tons of possibilities! Call today for a private showing. Buyer agents welcome. $1,150,000

Listed by Tim Newton of Coldwell Banker Newton RE

$
$
%
$/month over payments
Federal 30-year interest rate: 6.49% last updated on Jul 9, 2026
* All Figures are estimates. Check with your bank or proposed mortgage company for actual interest rates.
This product uses the FRED® API but is not endorsed or certified by the Federal Reserve Bank of St. Louis.

Save FavoriteSchedule TourAsk A QuestionMore Details
116 Huntcliff Drive Statesville NC 28677

Statesville, NC116 Huntcliff Drive

Price$995,000

Est. Mortgage: $/month

MLS Number CAR4375363

  • Residential
  • Bedrooms 4
  • Bathroom 5
  • Square Feet 4,848
  • Acreage 1.63

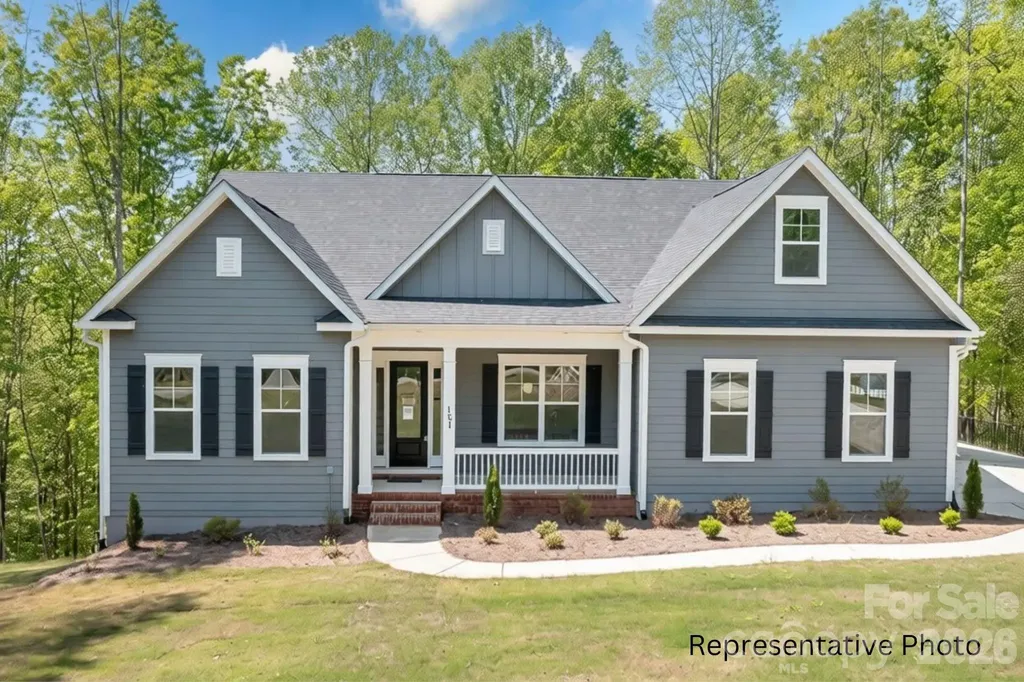
NEW CONSTRUCTION home in the gated community of Lake Norman's Harbor Watch offers 4,800+ sq ft of luxurious living space! The ranch-style design includes an upstairs retreat and partially finished basement. Chef's dream kitchen-quartz countertops, double ovens, and extra large farmhouse island, that opens to spacious family room with a modern fireplace & abundant natural light! Owner's suite has tray ceiling, huge walk-in closet, and a luxurious bath with quartz countertops & large walk-in shower. The upstairs features a bedroom, full bath, and oversized bonus room. Basement living offers a large recreation space, wet bar and wine fridge, full bath, and ample storage, with options for additional finished rooms including a full kitchen and flex room! Multiple covered decks provide ample outdoor living and the 3-car garage lends room for outdoor tools and toys! Community amenities-lake access, boat launch, day dock, boat storage & stocked ponds. HOA regulations-no short-term rentals allowed. Other plans and homesites available! A fantastic opportunity to enjoy luxurious lake living in a vibrant and serene neighborhood! Video and photos are representative of previously completed home. Some items shown in video/photos may be options not scheduled for this home, but may be available as upgrades. Please verify all options/upgrades with builder representative. Other plans and homesites available!

Listed by Brian Goodman and Whitney Stiles of David Hoffman Realty Charlotte

$
$
%
$/month over payments
Federal 30-year interest rate: 6.49% last updated on Jul 9, 2026
* All Figures are estimates. Check with your bank or proposed mortgage company for actual interest rates.
This product uses the FRED® API but is not endorsed or certified by the Federal Reserve Bank of St. Louis.

Virtual TourSave FavoriteSchedule TourAsk A QuestionMore Details
30 Laurel Branch Drive Black Mountain NC 28711

MLS Number CAR4356926

  • Residential
  • Bedrooms 3
  • Bathroom 5
  • Square Feet 4,955
  • Acreage 1.25

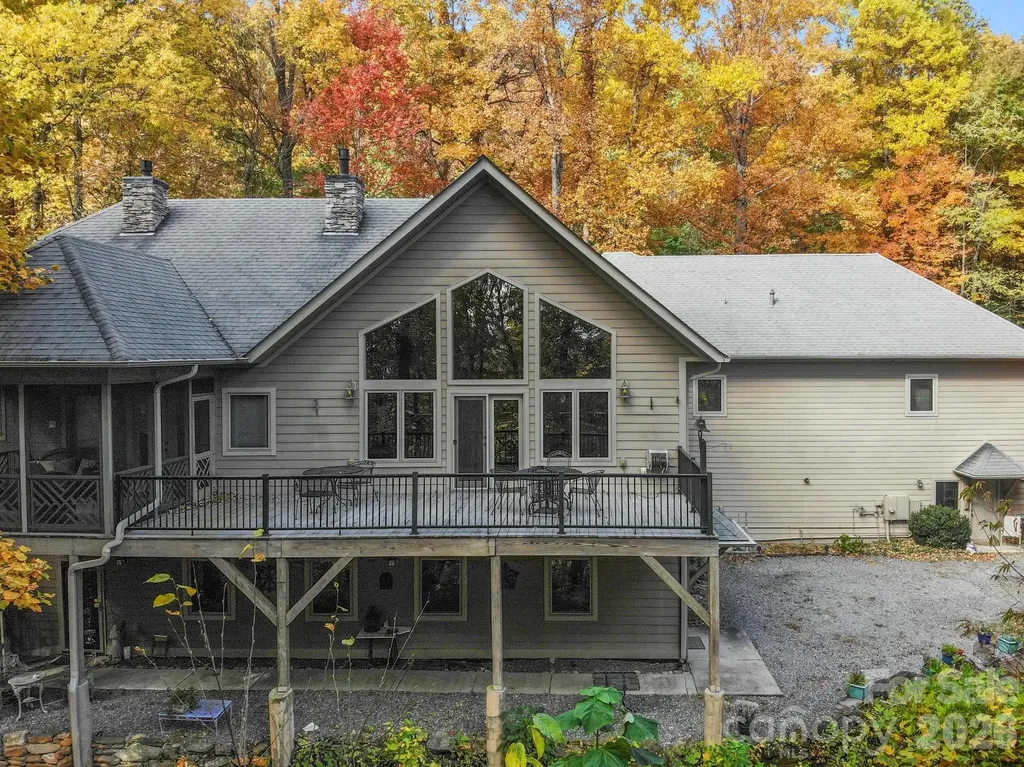
Nestled within the prestigious gates of Laurel Ridge, this estate offers a blend of mountain beauty and wooded privacy. Laurel Ridge is surrounded by thousands of acres of conservation land and protected watersheds, and this home serves as a private gallery for the region's abundant wildlife, all while being just minutes from the charm of downtown Black Mountain. This isn't just a home; it's a fortress of quality construction. This home was built with quality by the owner/licensed contractor. Built with insulated concrete form construction, the residence provides unparalleled energy efficiency, sound dampening between floors, and structural longevity. The interior details reflect a commitment to high-end finishes with soaring fir vaulted ceilings and 9' ceilings throughout, gleaming hickory floors, and custom birch cabinetry. Robust systems include zoned HVAC, a whole-house generator, and two tankless water heaters ensure seamless living. The heart of the home is an expansive open-concept living area anchored by a gourmet kitchen, perfect for hosting against the backdrop of seasonal mountain views and the soothing sounds of Laurel Branch Creek. The primary suite is a true retreat, featuring a private study with a cozy fireplace, a spa-like bath equipped with a bidet, and a secluded screened deck for morning coffee among the trees. The primary suite has a massive walk-in closet with 2 built-in chests of drawers. The daylight basement is a game-changer for savvy buyers. It houses two independent apartments, each featuring private exterior entrances, ensuring total privacy for owners and guests. The dedicated parking guarantees no logistical headaches for tenants or family. These apartments are ideal for long-term rental income or short-term rentals, or a dedicated multi-generational living setup. Situated on a private, mostly level lot, the property includes an incredible workshop and flex space for the hobbyist or craftsman. As part of the Laurel Ridge community, you'll enjoy the peace of mind offered by a private water system, a community volunteer fire station, and the security of a beautiful gated entrance. The fire station is only 1/3 mile from this home, which significantly reduces the cost of homeowner's insurance. Above the fire station is the Laurel Ridge Lodge, which hosts meetings and community gatherings. Note on Accommodations: While the home boasts five spacious bedrooms and cedar-lined closets, the septic permit is officially rated for three bedrooms. The septic system has been well-maintained and has accommodated residents and tenants efficiently. Experience the perfect harmony of privacy, income potential, and "built-to-last" quality in the heart of the Blue Ridge Mountains.

Listed by Scott Russell of Howard Hanna Beverly-Hanks Freestone Properties

$
$
%
$/month over payments
Federal 30-year interest rate: 6.49% last updated on Jul 9, 2026
* All Figures are estimates. Check with your bank or proposed mortgage company for actual interest rates.
This product uses the FRED® API but is not endorsed or certified by the Federal Reserve Bank of St. Louis.

Virtual TourSave FavoriteSchedule TourAsk A QuestionMore Details
77 Al Dorf Drive Weaverville NC 28787

Weaverville, NC77 Al Dorf Drive

Price$995,000

Est. Mortgage: $/month

MLS Number CAR4396031

  • Residential
  • Bedrooms 3
  • Bathroom 3
  • Square Feet 2,478
  • Acreage 0.28

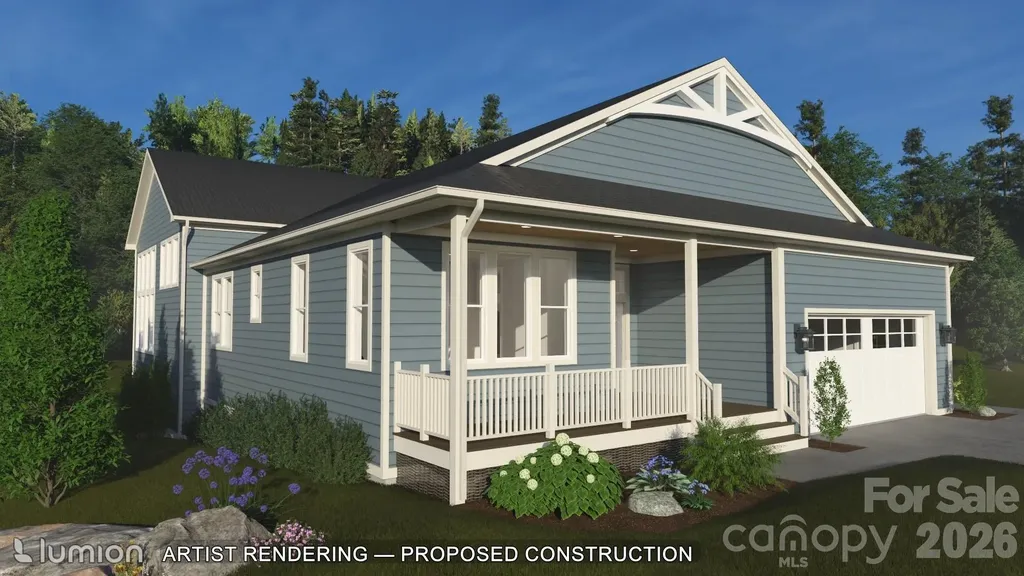
First release in a limited series of creekside land/home packages in Greenwood Park, offering new construction, privacy, buyer personalization, and a rare wooded creek setting in an established custom-home community. This proposed package includes a Greenwood Park homesite and construction by Dogwood Mountain Homes LLC. The homesite, per the preliminary plat, extends to the centerline of the creek/branch, creating a peaceful natural backdrop for the rear deck and main living spaces. The proposed one-level custom home features vaulted ceilings, dramatic window walls, a central fireplace, open kitchen/dining/living area, chef's kitchen, walk-in pantry, dedicated laundry room, three full baths, dual primary suites, and an additional guest room or office. Outdoor living includes an expansive covered rear deck and welcoming front porch. Greenwood Park, alongside neighboring Reems Creek Village, is known for its custom homes, quiet streets, and mountain-view setting, with community views south and east toward the Blue Ridge, west toward Pisgah and the Smokies, and north toward Hamburg Mountain. Convenient to Reems Creek Golf Club, downtown Weaverville, Asheville, the Blue Ridge Parkway, and the area's planned hospital. Offered as a proposed land/home package with the opportunity to personalize final selections within builder allowances. Construction has not started, so buyer may also have the opportunity to explore alternate builder plans or a custom design, subject to builder approval, revised pricing, site conditions, permitting, final plat recording, and contract terms. Homesite will be purchased from Greenwood Park LLC, with construction contracted separately with Dogwood Mountain Homes LLC. Renderings, plans, specifications, pricing, square footage, availability, and site details are subject to final approvals, permitting, recording of the final plat, builder allowances, and creation of the individual parcel identification number.

Listed by William Dorf of Dogwood Mountain Homes LLC

$
$
%
$/month over payments
Federal 30-year interest rate: 6.49% last updated on Jul 9, 2026
* All Figures are estimates. Check with your bank or proposed mortgage company for actual interest rates.
This product uses the FRED® API but is not endorsed or certified by the Federal Reserve Bank of St. Louis.

Save FavoriteSchedule TourAsk A QuestionMore Details
52 Mountain Park Drive Mars Hill NC 28754

Mars Hill, NC52 Mountain Park Drive

Price$995,000

Est. Mortgage: $/month

MLS Number CAR4378084

  • Residential
  • Bedrooms 3
  • Bathroom 4
  • Square Feet 3,678
  • Acreage 3.62

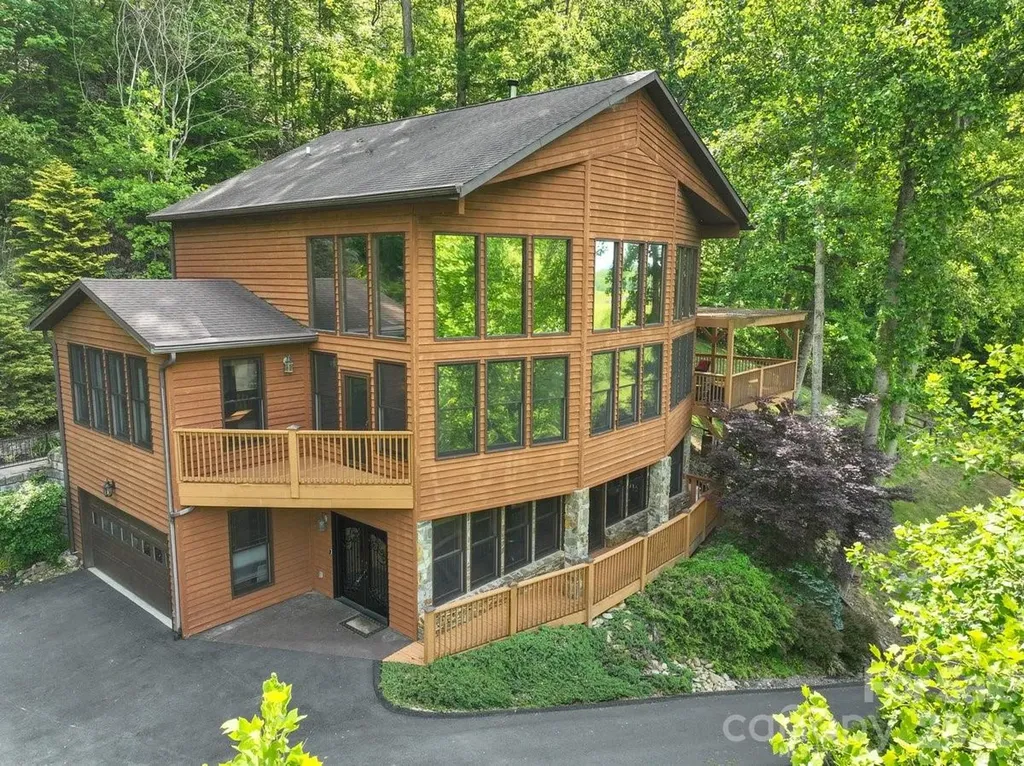
One of a kind mountain home situated on over 3.5 acres of lush landscaping. A stone patio and walkway lead to a large deck where you will enjoy stunning mountain and pastoral views. Inside, you will experience abundant space throughout the home and vaulted ceilings. A stunning stone, wood-burning fireplace is located in the main living area that opens up to a recently remodeled exquisite chefs' kitchen, which includes a dual fuel range, new craft ice making refrigerator, and new beverage refrigerator. Main level large primary bedroom with ensuite bathroom offers easy living. Upper level of the home has two ample-sized bedrooms and a full bathroom. Enter the lower level through the custom wrought iron door into the large great room with propane fireplace, wet bar, bonus room, and full bathroom. Added piece of mind includes whole home generator, whole home ultraviolet water system with softener. A two-car garage and two sheds to accommodate all your storage needs. The gated subdivision of Mountain Park offers a clubhouse for gatherings, fitness room, tennis courts, and many trails throughout for your pleasure. Come experience mountain living at its finest while only minutes from downtown Mars Hill and 20 minutes to Asheville.

Listed by Brandon Williams of Southern Sky Realty

$
$
%
$/month over payments
Federal 30-year interest rate: 6.49% last updated on Jul 9, 2026
* All Figures are estimates. Check with your bank or proposed mortgage company for actual interest rates.
This product uses the FRED® API but is not endorsed or certified by the Federal Reserve Bank of St. Louis.

Save FavoriteSchedule TourAsk A QuestionMore Details

Broker Reciprocity MLS Grid Logo © 2026 Listings courtesy of Canopy MLS as distributed by MLS GRID. IDX information is provided exclusively for consumers’ personal non-commercial use and may not be used for any purpose other than to identify prospective properties consumers may be interested in purchasing. The IDX data is deemed reliable but is not guaranteed by MLS GRID and may be subject to an end user license agreement prescribed by the Member Participant’s applicable MLS.  Based on information submitted to the MLS GRID as of July 12, 2026 10:17 PM UTC . All data is obtained from various sources and may not have been verified by broker or MLS GRID. Supplied Open House Information is subject to change without notice. All information should be independently reviewed and verified for accuracy. Properties may or may not be listed by the office/agent presenting the information. Some IDX listings have been excluded from this website.