and narrow your search. If you have fewer than 200 results, you can save your search.

Asheville NC

r=4345-4356
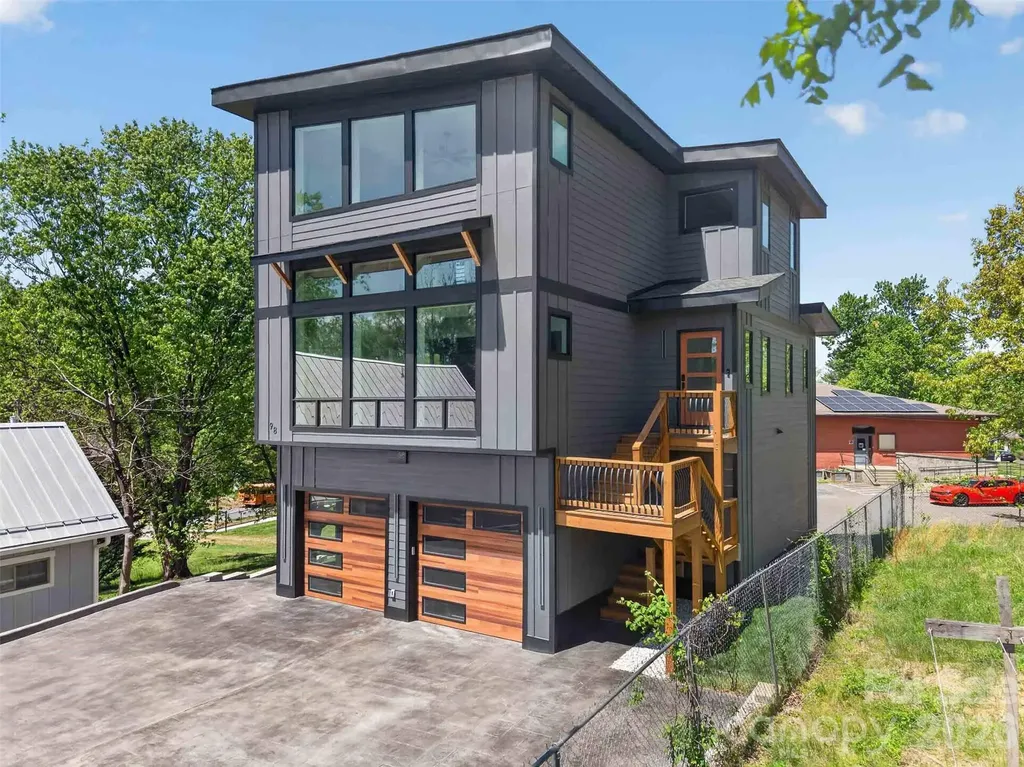
98 Downing Street Asheville NC 28806

Asheville, NC98 Downing Street

Price$995,000

Est. Mortgage: $/month

MLS Number CAR4373230

  • Residential
  • Bedrooms 4
  • Bathroom 4
  • Square Feet 3,447
  • Acreage 0.12

Experience the perfect blend of modern luxury, cutting-edge smart home technology, and exceptional walkability in this newly constructed contemporary residence located in the heart of highly sought-after West Asheville. Positioned just moments from the energy of Haywood Road, this home places you within easy reach of some of Asheville’s most celebrated destinations, including Biscuit Head, Sunny Point Caf, Nine Mile, The Admiral, and Plant, along with local favorites like Hole Doughnuts and Odd’s Caf. Enjoy nearby breweries such as New Belgium Brewing, Archetype Brewing, and Wedge Brewing, plus quick access to the River Arts District, the French Broad River Greenway, and downtown Asheville just minutes away delivering a lifestyle that is as vibrant as it is convenient. Thoughtfully designed across three levels, this home offers over 3,400 square feet of refined living space with an emphasis on comfort, efficiency, and elevated everyday living. From the moment you enter, you’re welcomed by an open-concept floor plan filled with natural light, clean architectural lines, and seamless flow between living, dining, and kitchen spaces. The chef’s kitchen is both striking and highly functional, featuring a large center island with breakfast bar seating, walk-in pantry, wine and beverage refrigerator, and a 5-burner gas range. High-end smart features elevate the experience, including a voice-activated exhaust hood, smart workstation sink, and electronic faucets with precise temperature and flow control, blending innovation with everyday practicality. Throughout the home, fully integrated smart technology enhances both lifestyle and security. All access doors are equipped with advanced electronic entry systems offering key, code, and fingerprint access. Each room includes Alexa-enabled integration tied into Lutron lighting systems, allowing full control of interior and exterior lighting via app or voice command. The home is also network-ready with built-in connectivity and surround sound capabilities, ideal for both daily living and entertaining. The home offers four spacious bedrooms and four full bathrooms, each designed with a clean, contemporary aesthetic. All bathrooms feature floor-to-ceiling tile and frameless glass enclosures, creating a spa-like experience throughout. A main-level laundry room adds convenience, while the flexible lower level provides additional living space for guests, recreation, or a private home office. Efficiency meets performance with dual fuel HVAC systems, zoned climate control, and a tankless water heater, ensuring year-round comfort. The attached two-car garage includes a built-in Tesla charging station, reinforcing the home’s forward-thinking design and energy-conscious appeal. Combining prime West Asheville walkability, proximity to Haywood Road’s dining and brewery scene, and easy access to the River Arts District and downtown, this home represents a rare opportunity to own a truly next-generation property in one of Asheville’s most dynamic and desirable neighborhoods.

Listed by David Lee of Keller Williams Mtn Partners,LLC

$
$
%
$/month over payments
Federal 30-year interest rate: 6.49% last updated on Jul 9, 2026
* All Figures are estimates. Check with your bank or proposed mortgage company for actual interest rates.
This product uses the FRED® API but is not endorsed or certified by the Federal Reserve Bank of St. Louis.

Virtual TourSave FavoriteSchedule TourAsk A QuestionMore Details
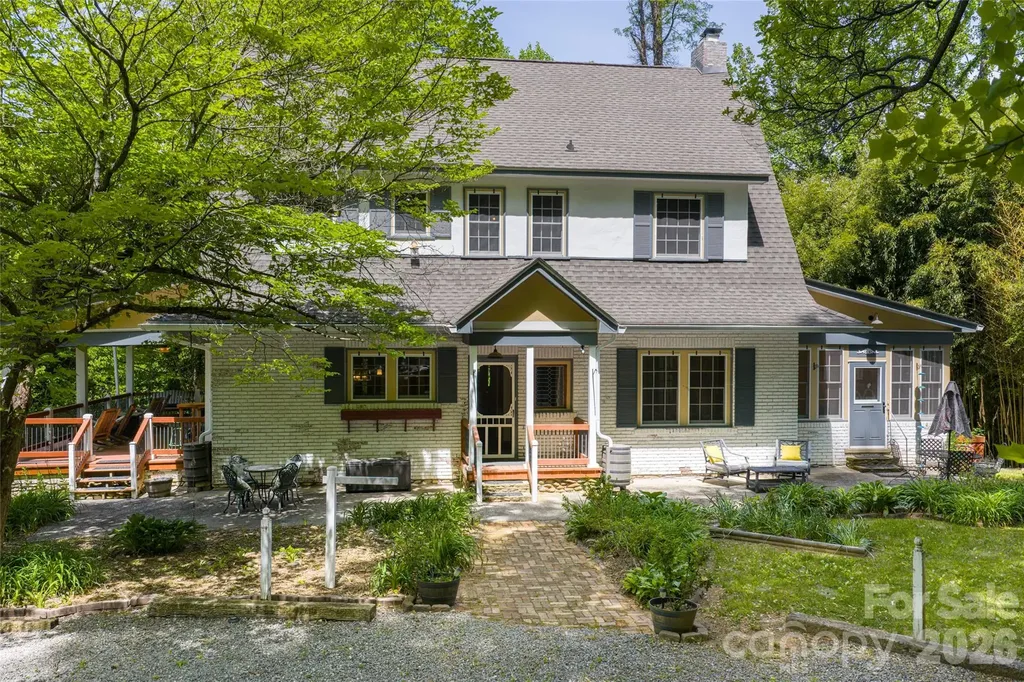
147 Preservation Way Waynesville NC 28786

Waynesville, NC147 Preservation Way

Price$995,000

Est. Mortgage: $/month

MLS Number CAR4357846

  • Residential
  • Bedrooms 5
  • Bathroom 5
  • Square Feet 3,768
  • Acreage 2.65

Take a trip back in time at the Massie House, a Waynesville landmark since 1927 and one of Western North Carolina's storied properties. This lovingly preserved European Revival estate is where Roy Rogers, Lester Flatt, Gene Autry and generations of distinguished guests once gathered. On an impressive 2.65 private acres with year-round mountain views, yet easy distance to the shops, restaurants and galleries of historic downtown Waynesville, this exceptional residence is as rare as it is remarkable. Spanning three levels, each with its own primary suite, the five-bedroom, 3.5-bath floor plan is as flexible as it is generous, equally suited to a gracious private residence, a multigenerational compound, or a revival of its celebrated past as a successful bed and breakfast. Historic provenance, income potential and genuine hosting capacity in a single offering. Original pine floors worn smooth by nearly a century of living, charming brick fireplaces, intricate millwork, period tilework, French doors that spill light across every room, a grand staircase that commands the entry and a stone wall stretching through the entry that feels as though it grew from the mountain itself, the historic details here are not decorative gestures. They are the architecture. Newly installed gardens featuring fruit trees, berry plantings and ample hydrangea deepen the sense of arrival, while covered porches and porte-cochere extend the living space outward into the landscape and the long mountain views beyond. With thoughtful updates for modern living without sacrificing an ounce of character. Visit downtown Waynesville. Ski Cataloochee. Paddle Lake Junaluska. Some addresses carry a history that precedes you and outlasts you. This is one of them and it's ready for a steward to carry it into its next 100 years.

Listed by Jennifer Campbell-Overbeeke of Premier Sotheby’s International Realty

$
$
%
$/month over payments
Federal 30-year interest rate: 6.49% last updated on Jul 9, 2026
* All Figures are estimates. Check with your bank or proposed mortgage company for actual interest rates.
This product uses the FRED® API but is not endorsed or certified by the Federal Reserve Bank of St. Louis.

Virtual TourSave FavoriteSchedule TourAsk A QuestionMore Details
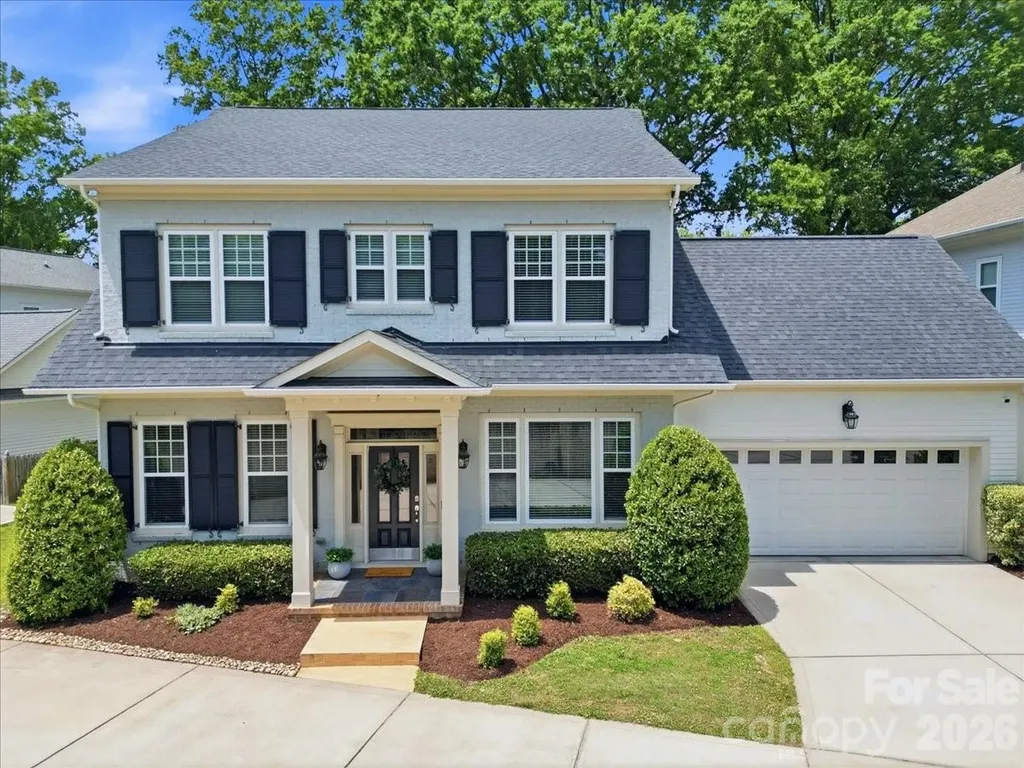
1103 N Sharon Amity Road Charlotte NC 28211

MLS Number CAR4384442

  • Residential
  • Bedrooms 5
  • Bathroom 5
  • Square Feet 3,342
  • Acreage 0.22

Welcome to this beautifully crafted, stunning 5 bedroom, 4.1 bath home in the desirable Cotswold neighborhood! Built in 2016, this thoughtfully designed residence offers over 3,300 square feet of light-filled living space with timeless finishes and an ideal floorplan for both everyday living and entertaining. Step inside to discover soaring 10-foot ceilings, gleaming wood floors, and an open-concept main level centered around a spacious family room with a gas fireplace. The chef's kitchen features creamy 42" cabinetry, stone counters, stainless steel appliances including a five-burner gas cooktop, oversized island seating, and a walk-in pantry~ all seamlessly connecting to the dining and living areas. The main-level primary suite provides a private retreat with dual walk-in closets and a spa-inspired bath with oversized walk-in shower, soaking tub and dual vanities with abundant cabinetry. Upstairs, four additional bedrooms, multiple full baths, and generous attic storage offers flexibility for guests, office space, or growing households. The outdoor living shines with a private screened porch, expansive paver patio, lush tree canopy, fenced backyard, and oversized, attached two-car garage. Ideally located just minutes from Uptown's Center City, Cotswold shopping and dining, SouthPark and top Charlotte destinations~ This home combines modern comfort with classic Charlotte charm in one of the city's most sought-after locations! Don't miss this one!

Listed by Catherine Turner of Corcoran HM Properties

$
$
%
$/month over payments
Federal 30-year interest rate: 6.49% last updated on Jul 9, 2026
* All Figures are estimates. Check with your bank or proposed mortgage company for actual interest rates.
This product uses the FRED® API but is not endorsed or certified by the Federal Reserve Bank of St. Louis.

Virtual TourSave FavoriteSchedule TourAsk A QuestionMore Details
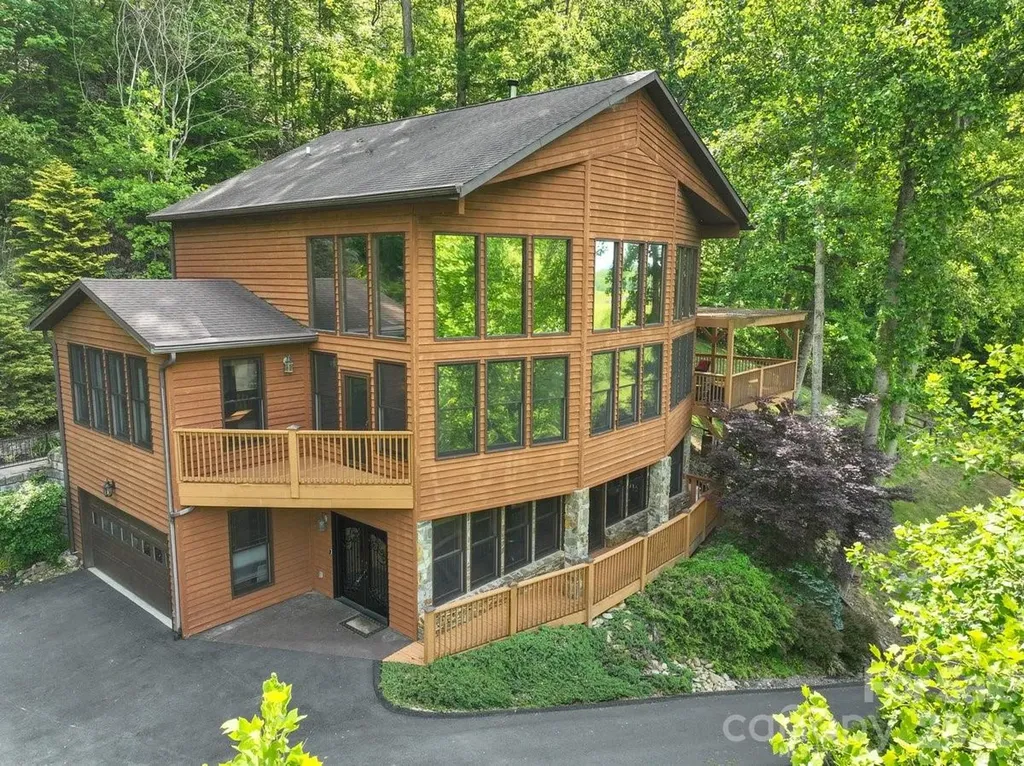
52 Mountain Park Drive Mars Hill NC 28754

Mars Hill, NC52 Mountain Park Drive

Price$995,000

Est. Mortgage: $/month

MLS Number CAR4378084

  • Residential
  • Bedrooms 3
  • Bathroom 4
  • Square Feet 3,678
  • Acreage 3.62

One of a kind mountain home situated on over 3.5 acres of lush landscaping. A stone patio and walkway lead to a large deck where you will enjoy stunning mountain and pastoral views. Inside, you will experience abundant space throughout the home and vaulted ceilings. A stunning stone, wood-burning fireplace is located in the main living area that opens up to a recently remodeled exquisite chefs' kitchen, which includes a dual fuel range, new craft ice making refrigerator, and new beverage refrigerator. Main level large primary bedroom with ensuite bathroom offers easy living. Upper level of the home has two ample-sized bedrooms and a full bathroom. Enter the lower level through the custom wrought iron door into the large great room with propane fireplace, wet bar, bonus room, and full bathroom. Added piece of mind includes whole home generator, whole home ultraviolet water system with softener. A two-car garage and two sheds to accommodate all your storage needs. The gated subdivision of Mountain Park offers a clubhouse for gatherings, fitness room, tennis courts, and many trails throughout for your pleasure. Come experience mountain living at its finest while only minutes from downtown Mars Hill and 20 minutes to Asheville.

Listed by Brandon Williams of Southern Sky Realty

$
$
%
$/month over payments
Federal 30-year interest rate: 6.49% last updated on Jul 9, 2026
* All Figures are estimates. Check with your bank or proposed mortgage company for actual interest rates.
This product uses the FRED® API but is not endorsed or certified by the Federal Reserve Bank of St. Louis.

Save FavoriteSchedule TourAsk A QuestionMore Details
77 Al Dorf Drive Weaverville NC 28787

Weaverville, NC77 Al Dorf Drive

Price$995,000

Est. Mortgage: $/month

MLS Number CAR4396031

  • Residential
  • Bedrooms 3
  • Bathroom 3
  • Square Feet 2,478
  • Acreage 0.28

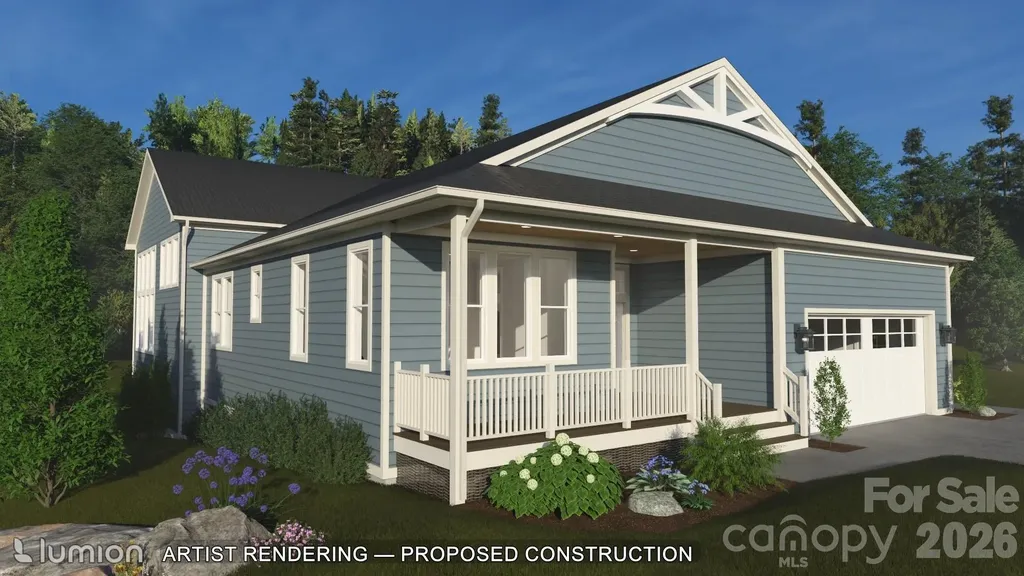
First release in a limited series of creekside land/home packages in Greenwood Park, offering new construction, privacy, buyer personalization, and a rare wooded creek setting in an established custom-home community. This proposed package includes a Greenwood Park homesite and construction by Dogwood Mountain Homes LLC. The homesite, per the preliminary plat, extends to the centerline of the creek/branch, creating a peaceful natural backdrop for the rear deck and main living spaces. The proposed one-level custom home features vaulted ceilings, dramatic window walls, a central fireplace, open kitchen/dining/living area, chef's kitchen, walk-in pantry, dedicated laundry room, three full baths, dual primary suites, and an additional guest room or office. Outdoor living includes an expansive covered rear deck and welcoming front porch. Greenwood Park, alongside neighboring Reems Creek Village, is known for its custom homes, quiet streets, and mountain-view setting, with community views south and east toward the Blue Ridge, west toward Pisgah and the Smokies, and north toward Hamburg Mountain. Convenient to Reems Creek Golf Club, downtown Weaverville, Asheville, the Blue Ridge Parkway, and the area's planned hospital. Offered as a proposed land/home package with the opportunity to personalize final selections within builder allowances. Construction has not started, so buyer may also have the opportunity to explore alternate builder plans or a custom design, subject to builder approval, revised pricing, site conditions, permitting, final plat recording, and contract terms. Homesite will be purchased from Greenwood Park LLC, with construction contracted separately with Dogwood Mountain Homes LLC. Renderings, plans, specifications, pricing, square footage, availability, and site details are subject to final approvals, permitting, recording of the final plat, builder allowances, and creation of the individual parcel identification number.

Listed by William Dorf of Dogwood Mountain Homes LLC

$
$
%
$/month over payments
Federal 30-year interest rate: 6.49% last updated on Jul 9, 2026
* All Figures are estimates. Check with your bank or proposed mortgage company for actual interest rates.
This product uses the FRED® API but is not endorsed or certified by the Federal Reserve Bank of St. Louis.

Save FavoriteSchedule TourAsk A QuestionMore Details
12801 Tom Short Road Charlotte NC 28277

Charlotte, NC12801 Tom Short Road

Price$995,000

Est. Mortgage: $/month

Pending

MLS Number CAR4400064

  • Residential
  • Bedrooms 5
  • Bathroom 4
  • Square Feet 3,702
  • Acreage 0.39

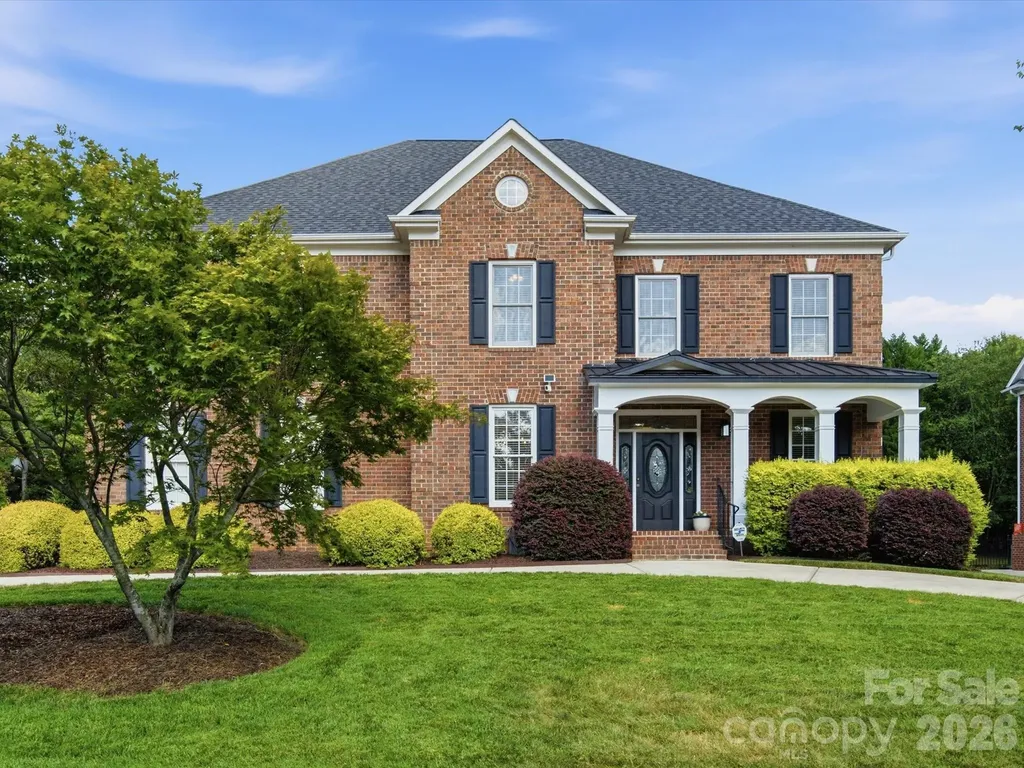
Welcome to this meticulously maintained home in Providence Country Club! This 5-bedroom, 4-bathroom home offers a desirable floor plan with a guest bedroom and full bathroom on the main level, perfect for visitors or multi-generational living. The open-concept kitchen overlooks the breakfast nook and living room, creating an ideal space for everyday living and entertaining. Upstairs, you'll find four additional bedrooms and a spacious bonus room, providing flexible space for a media room, playroom, or home office. Enjoy your morning coffee on the covered front porch or host gatherings on the oversized deck overlooking the fenced backyard with full-yard irrigation. Recent updates include brand-new carpet and a roof replaced in 2025, giving the next owner added peace of mind. Located in one of South Charlotte's most sought-after communities and zoned for top-rated schools, this home is just minutes from I-485, Rea Farms, Waverly, and Blakeney, offering convenient access to shopping, dining, and entertainment. Golf, tennis, and social memberships at Providence Country Club are available but not required, allowing you to enjoy the community on your own terms. Don't miss the opportunity to make this exceptional home yours!

Listed by Melissa O'Brien of Keller Williams Ballantyne Area

$
$
%
$/month over payments
Federal 30-year interest rate: 6.49% last updated on Jul 9, 2026
* All Figures are estimates. Check with your bank or proposed mortgage company for actual interest rates.
This product uses the FRED® API but is not endorsed or certified by the Federal Reserve Bank of St. Louis.

Save FavoriteSchedule TourAsk A QuestionMore Details
12813 Mayes Road Huntersville NC 28078

Huntersville, NC12813 Mayes Road

Price$994,900

Est. Mortgage: $/month

MLS Number CAR4189023

  • Residential
  • Bedrooms 3
  • Bathroom 3
  • Square Feet 3,020
  • Acreage 0.56

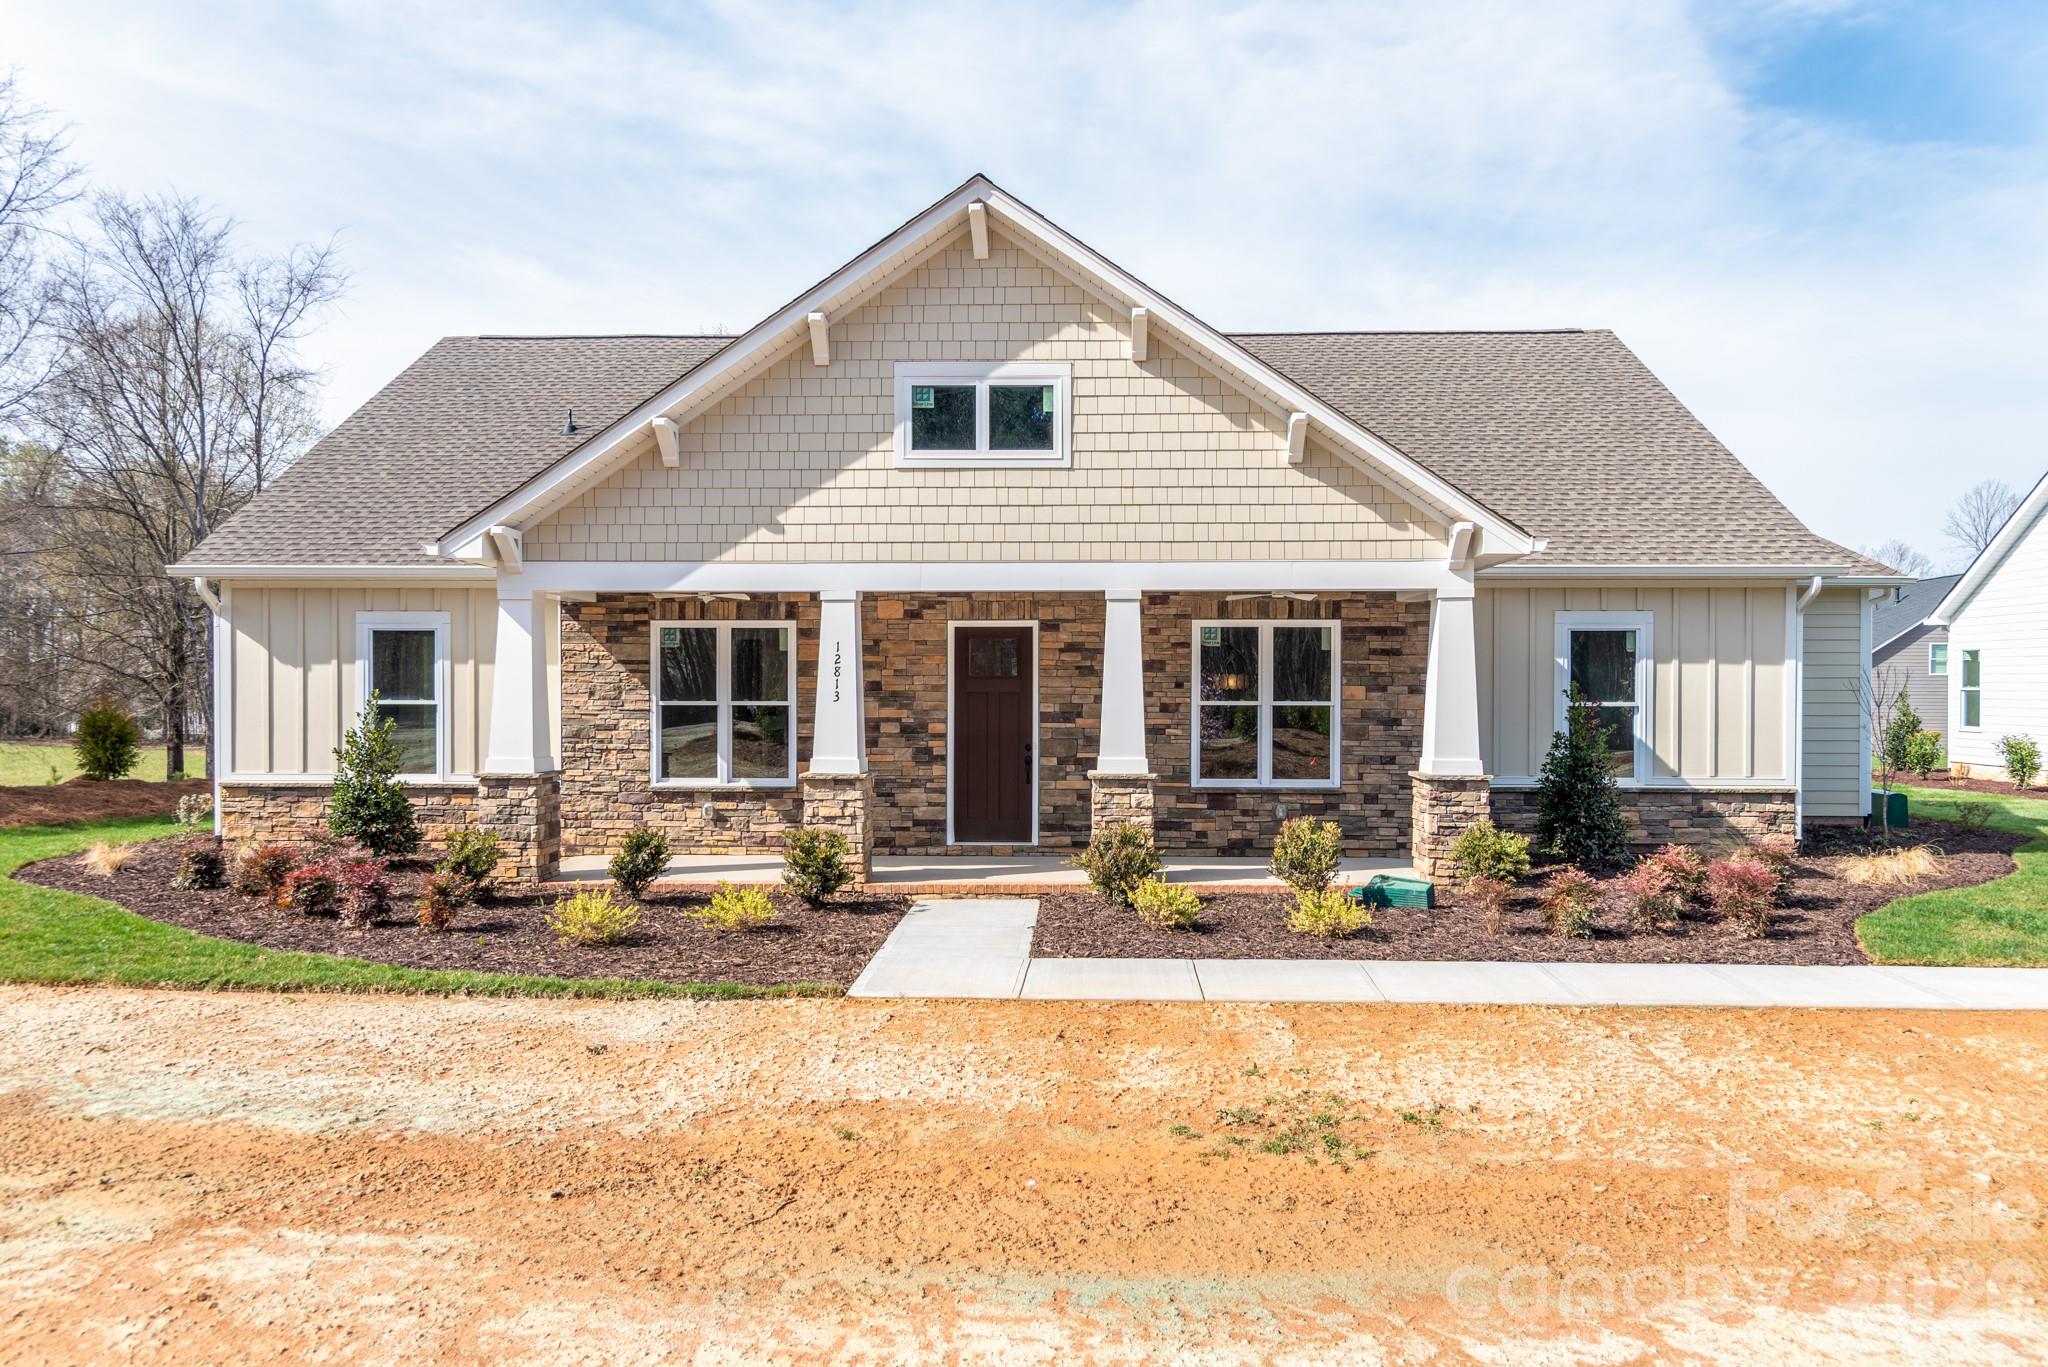
New Construction in Bailey's Glen (55+ Community) - Rare Opportunity - One of the Final Single-Family Homes Available! Introducing a brand-new floor plan in the highly sought-after Bailey's Glen community! This stunning ranch-style home offers effortless main-level living with 3 bedrooms, 2.5 bathrooms, an office. Flex space over the garage perfect for a hobby room, guest retreat, or additional storage. Step outside and relax on one of the extra-large porches, ideal for morning coffee or evening gatherings. This thoughtfully designed home comes loaded with premium designer upgrades, style and comfort throughout! Enjoy resort-style living every day with 2 On-site Lifestyle Directors, A full calendar of social events and clubs, Multiple clubhouses and pools, Pickleball, bocce, woodshop, and so much more! Live the lifestyle you've dreamed of-like vacation, but better-right from home. Visit our Sales Office Open Monday-Saturday, 10AM-5PM. Contact us today for more information.

Listed by Lori Lee of Southcreek Inc

$
$
%
$/month over payments
Federal 30-year interest rate: 6.49% last updated on Jul 9, 2026
* All Figures are estimates. Check with your bank or proposed mortgage company for actual interest rates.
This product uses the FRED® API but is not endorsed or certified by the Federal Reserve Bank of St. Louis.

Save FavoriteSchedule TourAsk A QuestionMore Details

5028 Dolly Way Mint Hill NC 28105

Mint Hill, NC5028 Dolly Way

Price$994,100

Est. Mortgage: $/month

MLS Number CAR4372436

  • Residential
  • Bedrooms 5
  • Bathroom 5
  • Square Feet 3,748
  • Acreage 0.49

Welcome to Kinger Homes' premier luxury enclave, Williamson Woods, an exclusive collection of 38 distinctive residences set on 100-foot-plus-wide homesites of approximately half an acre. Designed for those who value privacy, craftsmanship, and elevated design, this community offers a level of quality and refinement that is truly a step above. Each home is thoughtfully curated with custom detailing, blending timeless European-inspired exteriors-painted brick, rich wood accents, dramatic rooflines, and oversized statement windows-with sophisticated, modern interiors. Striking curb appeal and expansive spacing between homes create a streetscape that feels grand, and private. Inside, expansive open-concept floor plans are designed for both everyday luxury and exceptional entertaining. Designer kitchens anchor the main living spaces, showcasing statement 48” professional ranges, 48” paneled refrigerators and dishwashers for a seamless furniture-style aesthetic, custom ceiling-height cabinetry, and oversized quartz islands. Carefully selected designer lighting, curated tile installations, and elevated trim details reflect a high level of craftsmanship throughout. Engineered hardwood flooring extends across the main living areas, complemented by custom millwork, architectural archways, and thoughtfully designed sightlines that enhance both flow and natural light. Indoor and outdoor fireplaces create inviting gathering spaces year-round, while covered outdoor living areas elevate entertaining to a resort-inspired experience. Spa-like primary suites feature luxurious baths with freestanding soaking tubs, oversized walk-in showers, designer fixtures, and boutique-style closets. Flexible bonus rooms offer space for a private media lounge, executive home office, fitness studio, or playroom-tailored to your lifestyle. Setting this home further apart is the standard smart home integration package. Details like Cat6 wiring, Power over Ethernet, Tech Closet, dimmable lighting and switches, smart lock entry doors, ring door bells, EV ready garages, and integrate in-ceiling speakers in the living room and outdoor deck. Located just minutes from the charm and convenience of downtown Mint Hill and with easy access to Matthews and Charlotte, this intimate community delivers a rare opportunity: estate-sized homesites, custom-level finishes, and architectural distinction in a setting that feels both private and connected. Experience refined living redefined-where craftsmanship, design, and scale come together to create something truly exceptional. Builder reserves right to modify plans, specifications, materials, and features without notice. Renderings and specifications are for illustrative purposes only.

Listed by Brad Hess and Paul Sagadin of Charlotte Living Realty

$
$
%
$/month over payments
Federal 30-year interest rate: 6.49% last updated on Jul 9, 2026
* All Figures are estimates. Check with your bank or proposed mortgage company for actual interest rates.
This product uses the FRED® API but is not endorsed or certified by the Federal Reserve Bank of St. Louis.

Save FavoriteSchedule TourAsk A QuestionMore Details
919 Tamary Way Landis NC 28088

Landis, NC919 Tamary Way

Price$994,000

Est. Mortgage: $/month

MLS Number CAR4342389

  • Residential
  • Bedrooms 3
  • Bathroom 4
  • Square Feet 3,065
  • Acreage 1.07

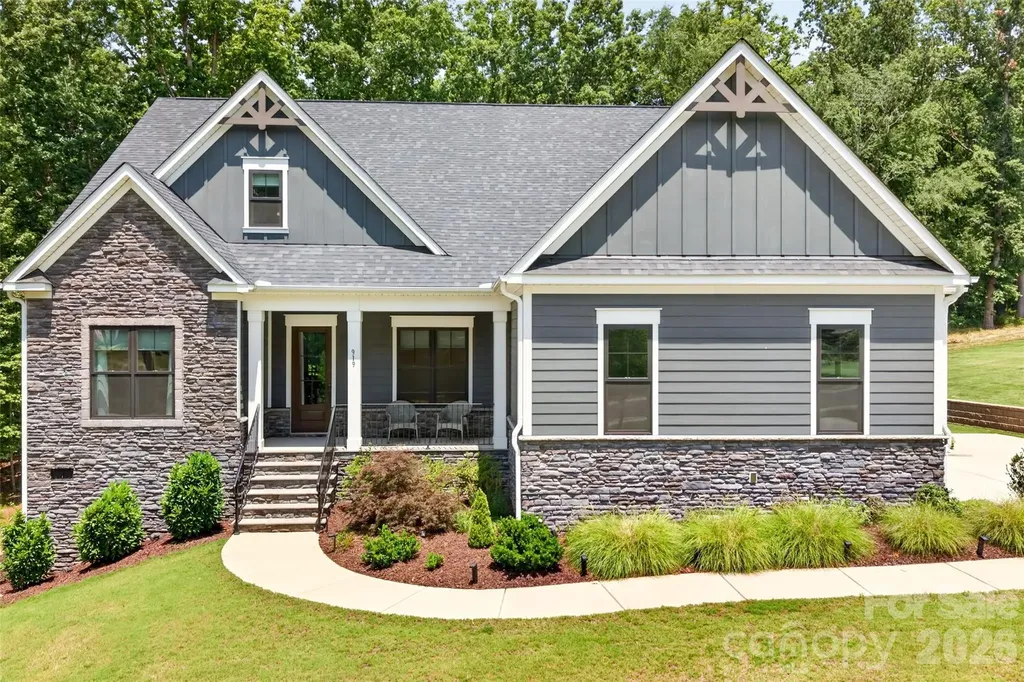
Wake up to wooded views, enjoy your morning coffee on the screened porch, and end the day just minutes from the charm of Downtown Kannapolis, where you'll find local restaurants, breweries, boutique shopping, live music, and a calendar full of community events that have made it one of the region's favorite destinations. Built in 2022 by Niblock Homes, this custom home sits on a private 1-acre lot with room for a future pool and offers the perfect blend of peaceful living and everyday convenience. The thoughtfully designed floorplan features both the primary suite and a guest suite on the main level, plus a dedicated office with coffered ceiling and glass French doors. The open living spaces are filled with natural light and centered around a stunning kitchen with rich forest green cabinetry, a large island, quartz countertops, GE Caf appliances, and a beverage station. Upstairs offers a spacious third bedroom, full bath, loft, bonus room, and abundant storage. There's also an additional space that could be converted to a 4th bedroom. Located in Irish Creek, with The Club at Irish Creek just a golf cart ride away, this home offers the lifestyle you've been searching for without sacrificing convenience.

Listed by Jenny DeHart of Lake Norman Realty,Inc.

$
$
%
$/month over payments
Federal 30-year interest rate: 6.49% last updated on Jul 9, 2026
* All Figures are estimates. Check with your bank or proposed mortgage company for actual interest rates.
This product uses the FRED® API but is not endorsed or certified by the Federal Reserve Bank of St. Louis.

Virtual TourSave FavoriteSchedule TourAsk A QuestionMore Details
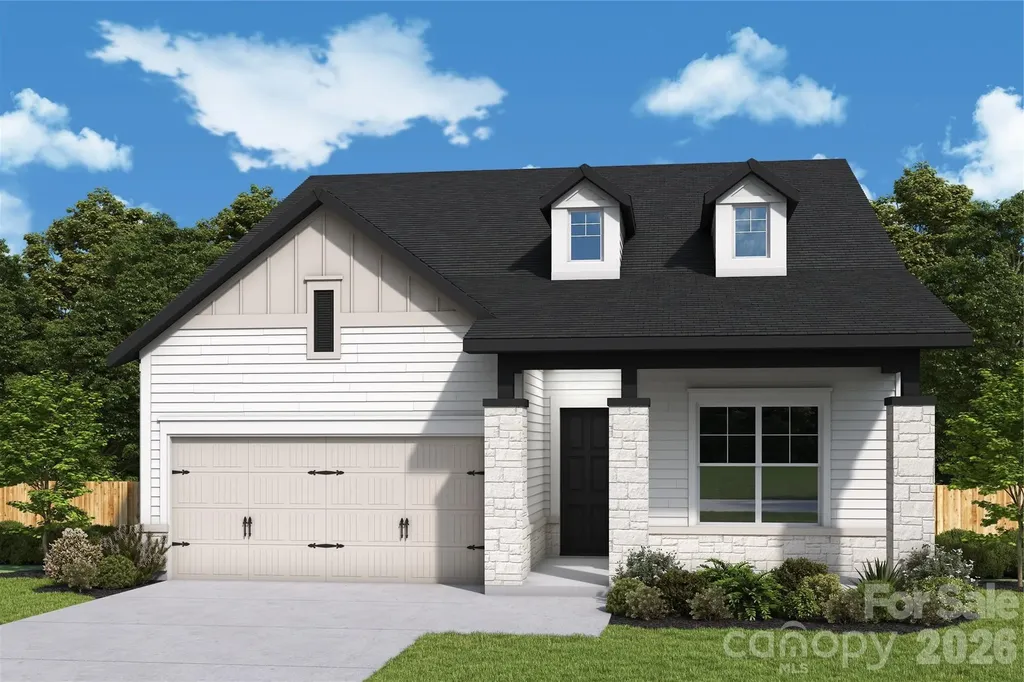
1217 Fen Lane Waxhaw NC 28173

Waxhaw, NC1217 Fen Lane

Price$993,590

Est. Mortgage: $/month

Open House

MLS Number CAR4395144

  • Residential
  • Next Open House: Thu 07/16 10:00 am. to 12:00 pm.
  • Bedrooms 3
  • Bathroom 3
  • Square Feet 3,163

Achieve the lifestyle you've been dreaming of in an elegant and exquisite 1-story home on a finished, walk-out basement in a cul-de-sac in much desired Waxhaw, NC. The expansive study with French doors presents sunlit opportunity for additional gathering space or the personally-designed office or hobby room you've been dreaming of. Conveniently located at the entry from the garage is a drop zone including stylish shiplap, shelf and hooks. Begin and end each day in a lavish Owner's Retreat with tray ceiling and windows overlooking natural conservation areas. Gather in the open dining and living areas or raised covered deck for delightful meals and evenings together. Ample storage and center island make the lovely kitchen perfect for hosting memorable holiday feasts. Our professional Designer styled Frost perimeter cabinetry with a wood-tone Quill island and striking Ash 2 x 8 tile. Moreover, the tile goes to the ceiling framing a tapered wood vent hood. A first-floor secondary suite is located conveniently toward the front of your home. The laundry room on main features cabinetry and a sink. Solid surface flooring throughout both levels makes for easy clean up and durability. Enjoy a finished basement that allows for a game room, bedroom, full bath and unfinished storage. A private patio is accessible from the game room.

Listed by Zan Love and Jenny Miller of David Weekley Homes

$
$
%
$/month over payments
Federal 30-year interest rate: 6.49% last updated on Jul 9, 2026
* All Figures are estimates. Check with your bank or proposed mortgage company for actual interest rates.
This product uses the FRED® API but is not endorsed or certified by the Federal Reserve Bank of St. Louis.

Save FavoriteSchedule TourAsk A QuestionMore Details
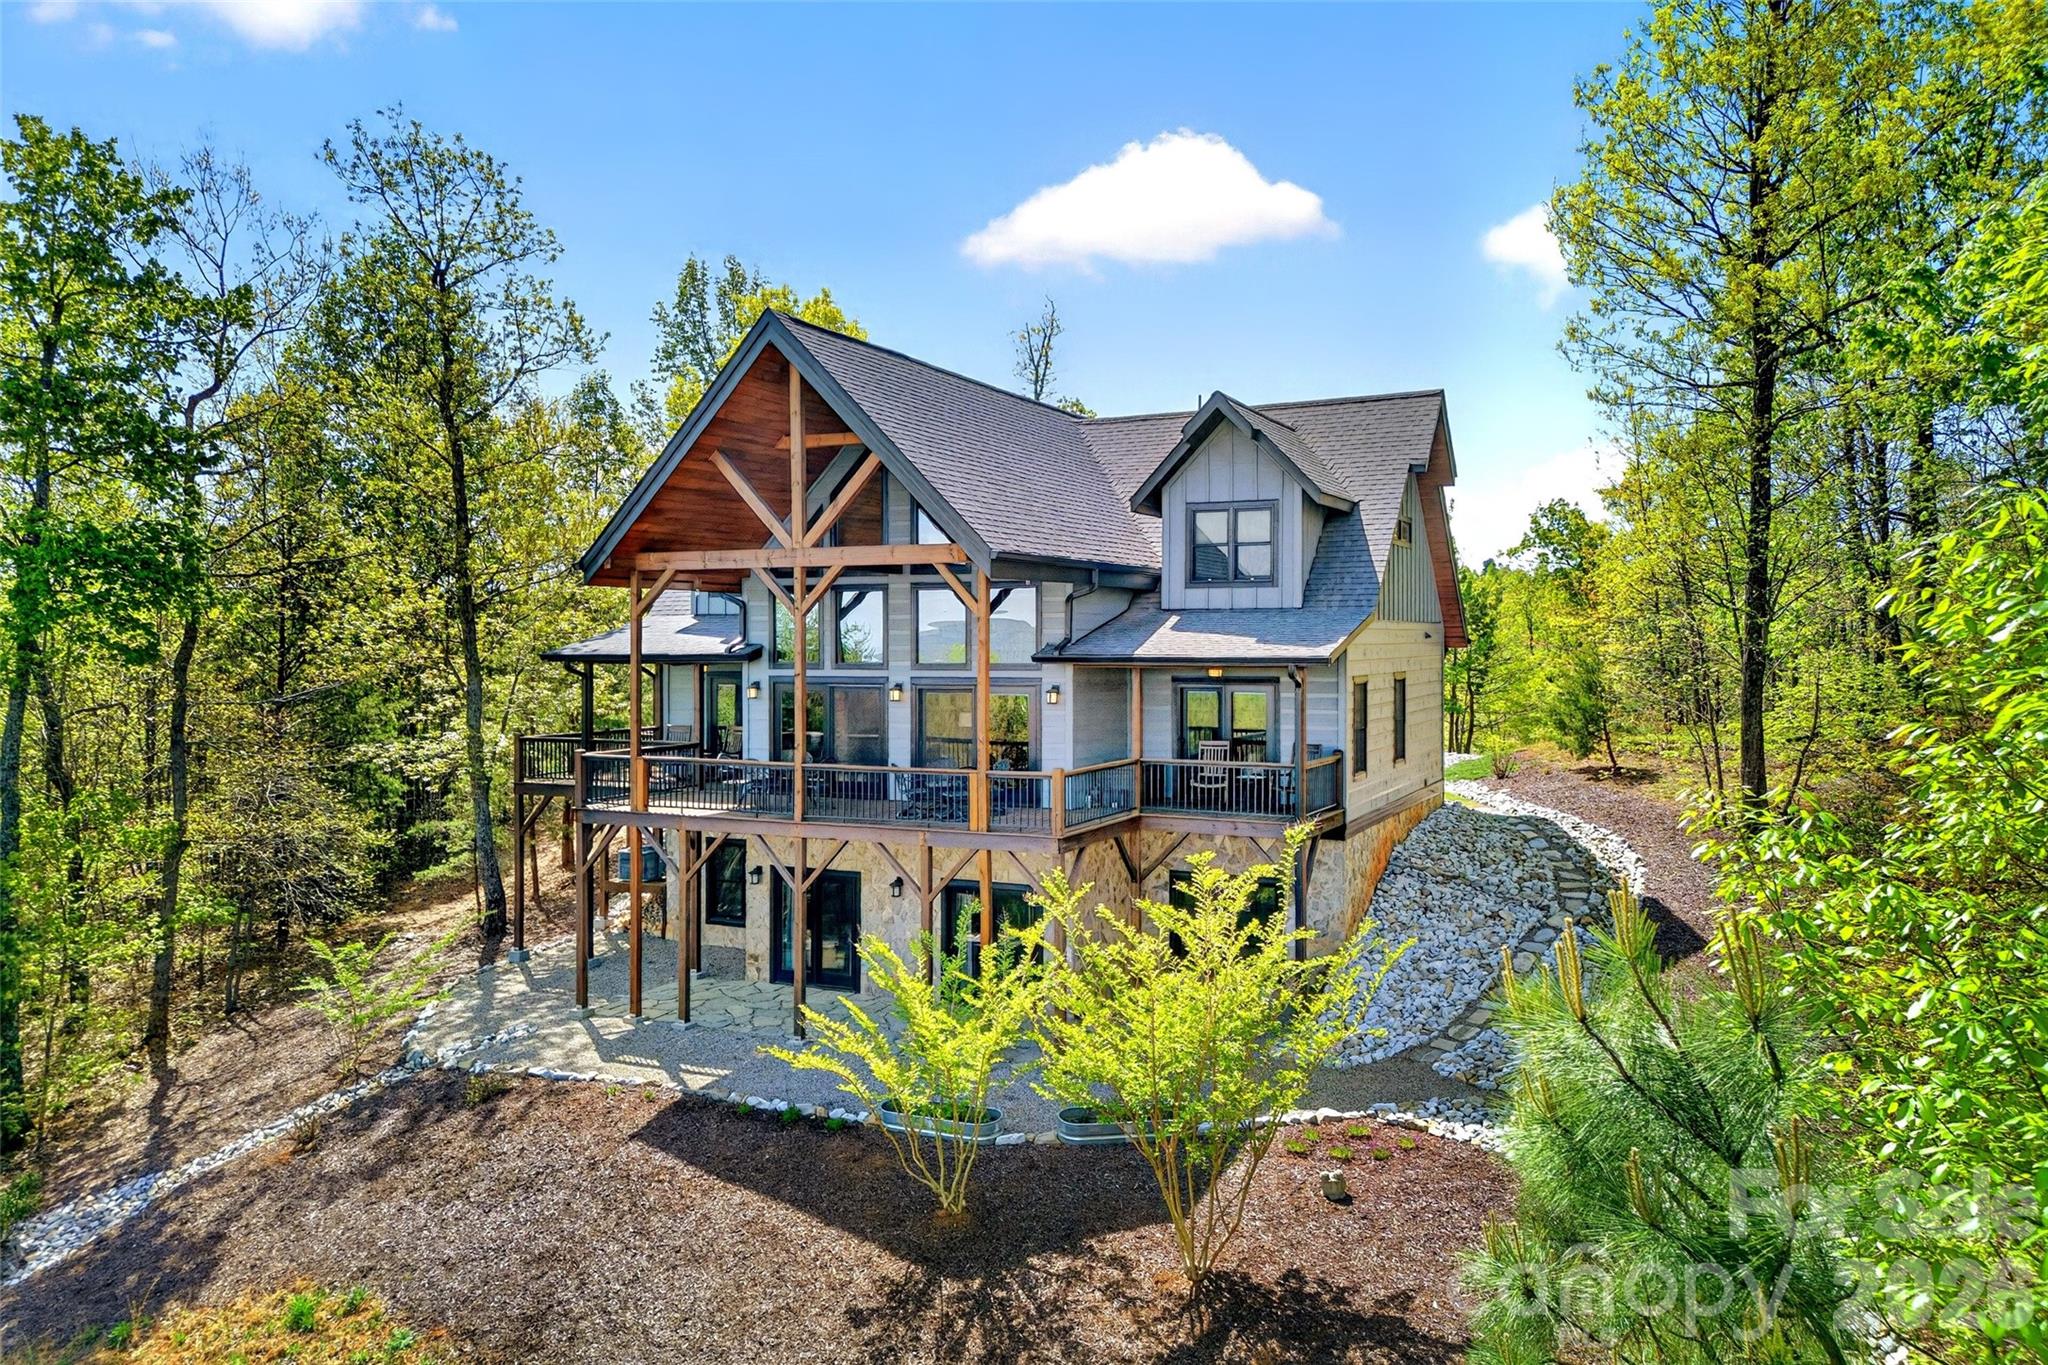
623 Mountain Vista Drive Nebo NC 28761

Nebo, NC623 Mountain Vista Drive

Price$992,500

Est. Mortgage: $/month

MLS Number CAR4342398

  • Residential
  • Bedrooms 4
  • Bathroom 4
  • Square Feet 3,667
  • Acreage 2.28

Perched high in the gated mountain community of Grandview Peaks, this exquisite 4-bedroom, 3.5-bath home offers some of the most breathtaking long-range views in Western North Carolina. From sunrise to sunset, enjoy sweeping vistas of Linville Gorge, Shortoff, Table Rock, Hawksbill, and the surrounding mountain ranges-with Sugar Top Resort visible in the distance on clear days. The main level is thoughtfully designed for both everyday living and entertaining, featuring an open two-level great room anchored by expansive windows that perfectly frame the incredible mountain view. A spacious open kitchen and dining area flow seamlessly into the living space, while covered front and back porches provide the perfect setting to relax and take in the mountain air year-round. The primary bedroom suite is conveniently located on the main level, along with a laundry room and half bath. Upstairs, a cozy loft overlooks the great room and serves as an ideal reading nook or office space, accompanied by two bedrooms and a full bath. The walk-out lower level offers exceptional flexibility, featuring a fourth bedroom, full bath, den or recreation room, bonus room, and abundant storage-perfect for guests, multigenerational living, or a private retreat. A detached two-car garage adds both functionality and convenience, offering ample space for vehicles, storage, or outdoor gear. Grandview Peaks is a premier gated mountain community known for its natural beauty and amenities, including walking trails, a community lake, recreation area, and a covered pavilion with fireplace and outdoor kitchen. Centrally located between Morganton, Marion, and Rutherfordton, this home delivers peaceful mountain living with easy access to surrounding towns. This is a rare opportunity to own a refined mountain retreat where extraordinary views, privacy, and comfort come together seamlessly.

Listed by Tami Newman of ERA Live Moore

$
$
%
$/month over payments
Federal 30-year interest rate: 6.49% last updated on Jul 9, 2026
* All Figures are estimates. Check with your bank or proposed mortgage company for actual interest rates.
This product uses the FRED® API but is not endorsed or certified by the Federal Reserve Bank of St. Louis.

Virtual TourSave FavoriteSchedule TourAsk A QuestionMore Details

9 Aster Court Asheville NC 28801

Asheville, NC9 Aster Court

Price$990,000

Est. Mortgage: $/month

Pending

MLS Number CAR4183001

  • Residential
  • Bedrooms 3
  • Bathroom 3
  • Square Feet 1,892

$10,000 upgrade credit for buyers who contract by the end of 2024! Two units remain in Phase 1 and pricing will increase in Phase 2. Welcome to Aster Court, an extraordinary new townhome community less than half a mile from Downtown Asheville, in one of the city's most historic neighborhoods. Enter from your expansive 216 SQFT terrace to a wide-open floor plan with 10 ft ceilings, gorgeous wood flooring, large windows, and a chef's kitchen featuring premium finishes, quartz countertops, soft-close cabinetry, and a center island. This plan boasts walk-in closets in all bedrooms and a sweeping primary suite that spans the entire 3rd floor with a private den, soaking tub w/ separate shower, two walk-in closets, and access to a private terrace and veranda. Additional features include solid-core interior doors, Cat-6 wiring, custom wood shelving, a tankless water heater, Delta faucets and more. Ideally located across from Jettie Rae's Oyster House, Taco Temple, and City Bakery!

Listed by Scott Mills and William Coin of Howard Hanna Beverly-Hanks Biltmore Avenue

$
$
%
$/month over payments
Federal 30-year interest rate: 6.49% last updated on Jul 9, 2026
* All Figures are estimates. Check with your bank or proposed mortgage company for actual interest rates.
This product uses the FRED® API but is not endorsed or certified by the Federal Reserve Bank of St. Louis.

Save FavoriteSchedule TourAsk A QuestionMore Details

Broker Reciprocity MLS Grid Logo © 2026 Listings courtesy of Canopy MLS as distributed by MLS GRID. IDX information is provided exclusively for consumers’ personal non-commercial use and may not be used for any purpose other than to identify prospective properties consumers may be interested in purchasing. The IDX data is deemed reliable but is not guaranteed by MLS GRID and may be subject to an end user license agreement prescribed by the Member Participant’s applicable MLS.  Based on information submitted to the MLS GRID as of July 12, 2026 9:16 PM UTC . All data is obtained from various sources and may not have been verified by broker or MLS GRID. Supplied Open House Information is subject to change without notice. All information should be independently reviewed and verified for accuracy. Properties may or may not be listed by the office/agent presenting the information. Some IDX listings have been excluded from this website.