and narrow your search. If you have fewer than 200 results, you can save your search.

Asheville NC

r=5233-5244
802 E Franklin Street Monroe NC 28112

Monroe, NC802 E Franklin Street

Price$880,000

Est. Mortgage: $/month

MLS Number CAR4312424

  • Residential
  • Bedrooms 4
  • Bathroom 4
  • Square Feet 4,375
  • Acreage 0.57

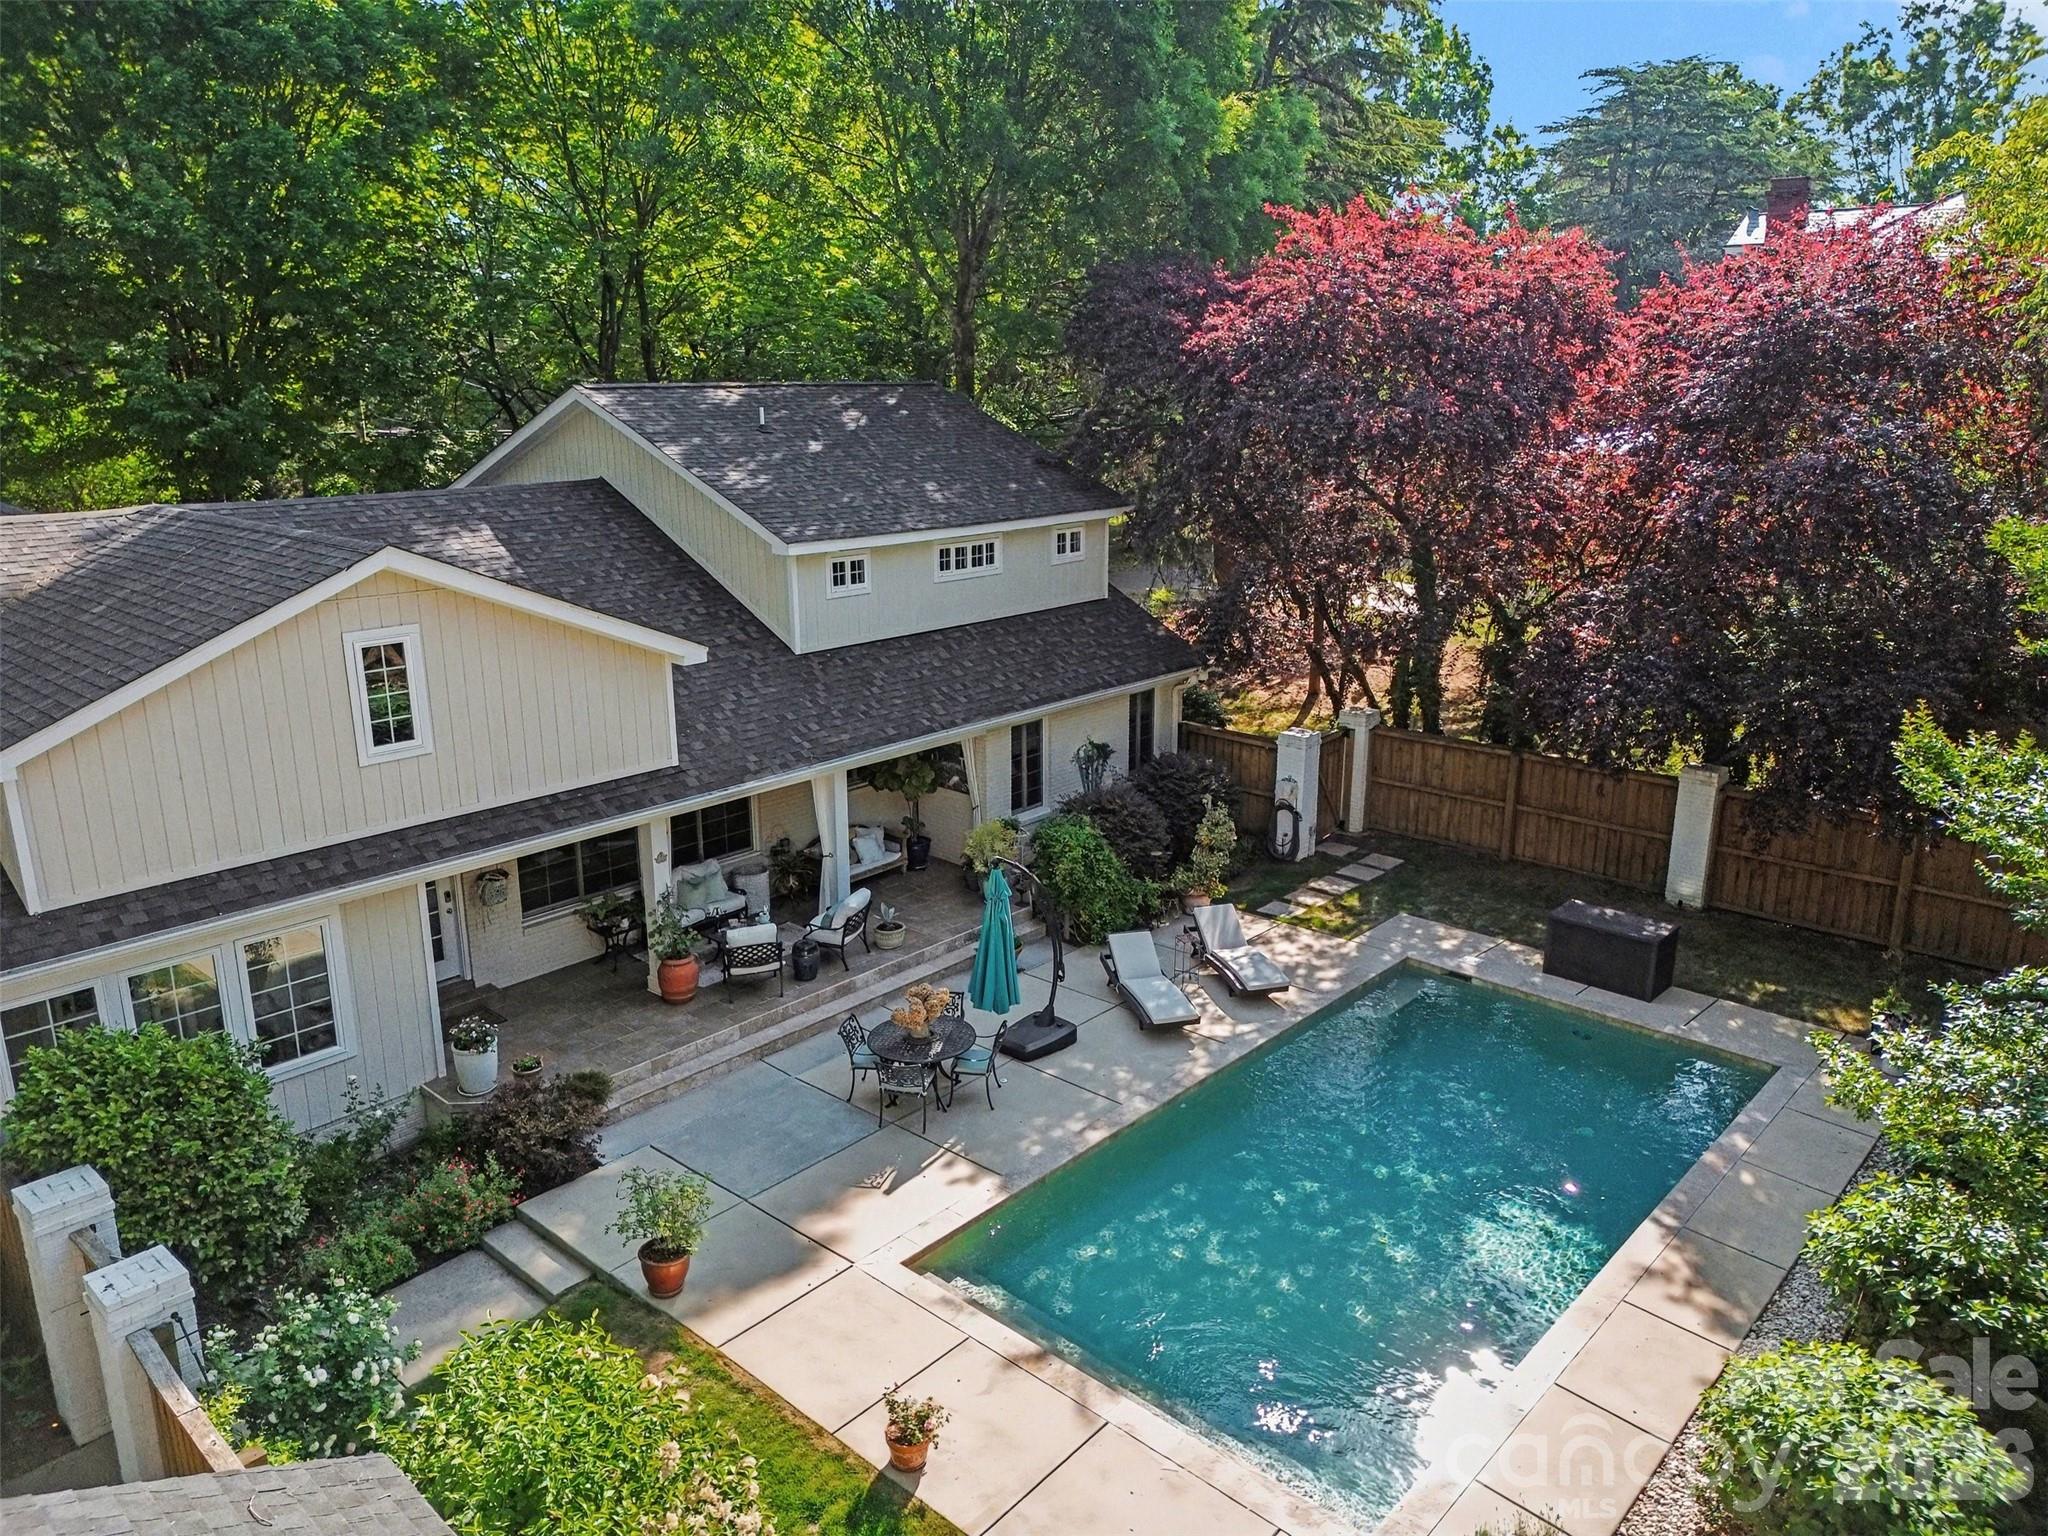
Step into timeless style and modern comfort with this beautifully updated 1950s ranch, perfectly located just moments from downtown Monroe's boutiques, restaurants, and parks. Spanning over 4,300 sq ft, this thoughtfully designed 4-bedroom, 3.5-bath home offers seamless flow between open living spaces, ideal for entertaining or everyday living. Dual primary suites each feature private en-suite baths and spacious dual closets, perfect for guests or multigenerational living. A stunning custom kitchen boasts handcrafted cabinetry, a coffee and tea bar with under-counter refrigerator, built-in microwave, and a convenient pot filler above the range. Every detail combines elegance and ease, from the beautifully wallpapered powder room and touch-free toilets to restored original features like a crystal chandelier and fireplace mantel. Light pours through new energy-efficient Andersen windows, while custom draperies add warmth and sophistication. Step outside to a peaceful retreat surrounded by lush landscaping and a zen-inspired pool area designed for relaxation. A climate-controlled wine cellar, spacious laundry with utility sink, and whole-home security system offer comfort and confidence throughout.

Listed by Noah Morris of COMPASS
$
$
%
$/month over payments
Federal 30-year interest rate: 6.43% last updated on Jul 2, 2026
* All Figures are estimates. Check with your bank or proposed mortgage company for actual interest rates.
This product uses the FRED® API but is not endorsed or certified by the Federal Reserve Bank of St. Louis.

Save FavoriteSchedule TourAsk A QuestionMore Details

11690 Bain School Road Mint Hill NC 28227

Mint Hill, NC11690 Bain School Road

Price$880,000

Est. Mortgage: $/month

MLS Number CAR4372063

  • Residential
  • Bedrooms 4
  • Bathroom 3
  • Square Feet 2,744
  • Acreage 3.95

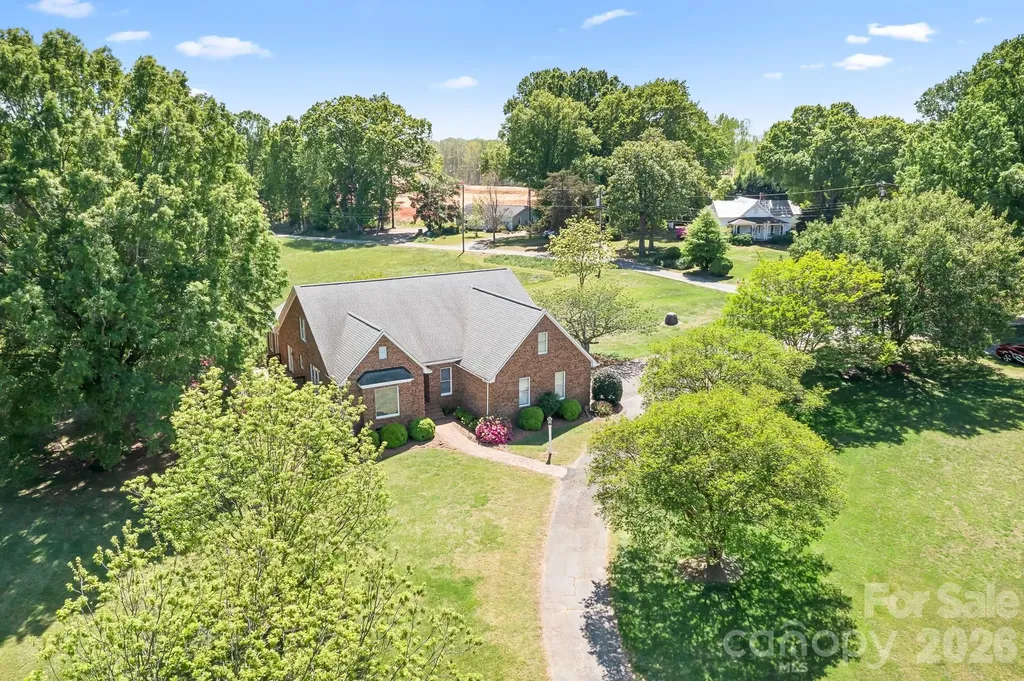
Long time Mint Hill family selling this home ON 3.95 ACRES and the adjoining lot of 2.004 acres. Adjoining lot is being sold separately in MLS under vacant land. House and lot were one parcel listed as PID 19701110 and has been subdivided and surveyed (see attachments). Meck County has not updated its records and shows house tax value on the vacant lot with the old PID. Stately brick ranch is waiting for a new owner to breathe new life into it. Home is dated but is well constructed and there are no known issues. It is being sold as is, due to no one has lived there in several years. Home has large living spaces, a large office that. Is also a 4th bedroom. Very spacious kitchen with lots of cabinets, lots of counter space, and opens to great room. Great room features a gas log fireplace. Adjacent to great room is a wonderful sunroom full of windows and light. It would make a great entertainment space or another casual living space. It also has an exit onto one of the 2 decks on the home. Primary bedroom is especially large as well as the primary bath. There are 3 additional bedrooms, full bath, and half bath conveniently located off the great room. This home was designed to have a second level but owner decided against that large of a home. So there is approximately 1,500 sqft of unfinished space in the attic that could become a second level. Home has a new well in 2025. Sellers apologize for not having a lot of information on age of things but they haven't lived here. BEAUTIFUL LAND AND HOME IN THE HEART OF MINT HILL IS JUST WAITING FOR YOUR BUYERS. TRANQUIL COUNTRY SETTING YET ONLY MINUTES TO ALL THE LOCAL SHOPS, RESTAURANTS, AND EVERYDAY STORES. Additional 2.004 acres adjacent to this property also for sale. MLS #4372069. Could have almost 7 acres with the house.

Listed by LeeAnn Miller of Howard Hanna Allen Tate Lake Norman

$
$
%
$/month over payments
Federal 30-year interest rate: 6.43% last updated on Jul 2, 2026
* All Figures are estimates. Check with your bank or proposed mortgage company for actual interest rates.
This product uses the FRED® API but is not endorsed or certified by the Federal Reserve Bank of St. Louis.

Save FavoriteSchedule TourAsk A QuestionMore Details

219 Barra Drive Waxhaw NC 28173

Waxhaw, NC219 Barra Drive

Price$880,000

Est. Mortgage: $/month

MLS Number CAR4358638

  • Residential
  • Bedrooms 4
  • Bathroom 3
  • Square Feet 2,769
  • Acreage 0.92

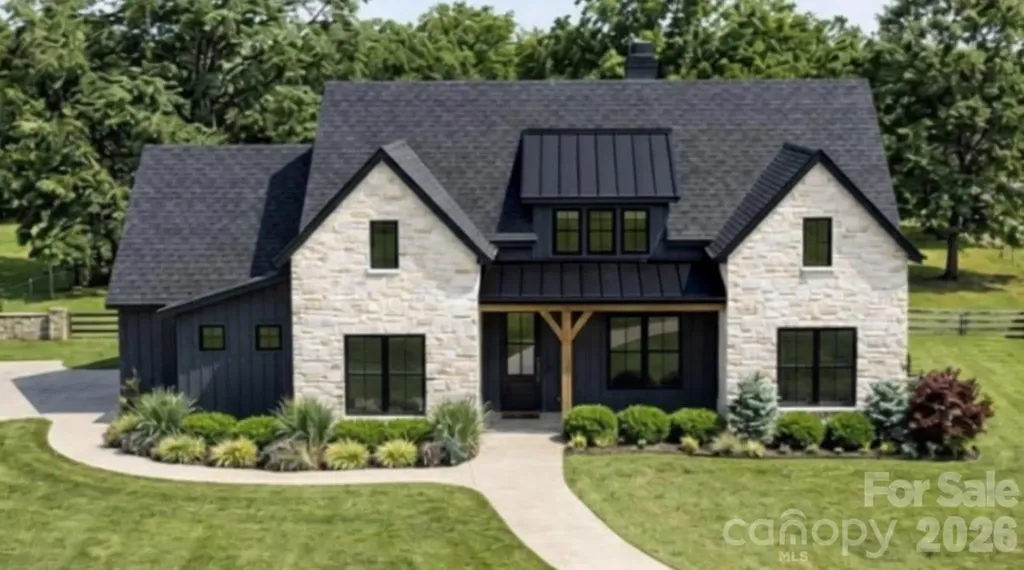
Welcome to 219 Barra Drive in desirable Aubert Landing, just minutes from downtown Waxhaw. This new construction custom home by Sheets Custom Homes showcases quality craftsmanship, thoughtful design, and upscale finishes throughout. The open-concept floor plan features 10' ceilings in the main living areas, 9' ceilings in bedrooms, and vaulted ceilings that enhance the home's bright, spacious feel. The expansive great room seamlessly connects to the kitchen and dining area-perfect for everyday living and entertaining. The chef's kitchen is appointed with quartz countertops, stainless steel appliances, and custom cabinetry. A versatile bonus/game room offers flexible space for a media room, home office, or playroom. This home includes 4 bedrooms and 3 full bathrooms across approximately 2,769 square feet. Enjoy outdoor living with a covered front porch and an oversized covered rear porch overlooking a backyard ideal for a future pool. The exterior features stone accents and board-and-batten siding for timeless curb appeal. Situated on nearly an acre with NO HOA, this home offers both privacy and convenience to shopping, dining, and everything Waxhaw has to offer. Currently under construction-some finishes may be selected by the buyer. Contact listing agent for details on selections and construction stage.

Listed by Kacki Sweeney of NorthGroup Real Estate LLC

$
$
%
$/month over payments
Federal 30-year interest rate: 6.43% last updated on Jul 2, 2026
* All Figures are estimates. Check with your bank or proposed mortgage company for actual interest rates.
This product uses the FRED® API but is not endorsed or certified by the Federal Reserve Bank of St. Louis.

Save FavoriteSchedule TourAsk A QuestionMore Details

8 Sunny Ridge Drive Asheville NC 28804

Asheville, NC8 Sunny Ridge Drive

Price$880,000

Est. Mortgage: $/month

MLS Number CAR4389104

  • Residential
  • Bedrooms 5
  • Bathroom 4
  • Square Feet 3,357
  • Acreage 0.72

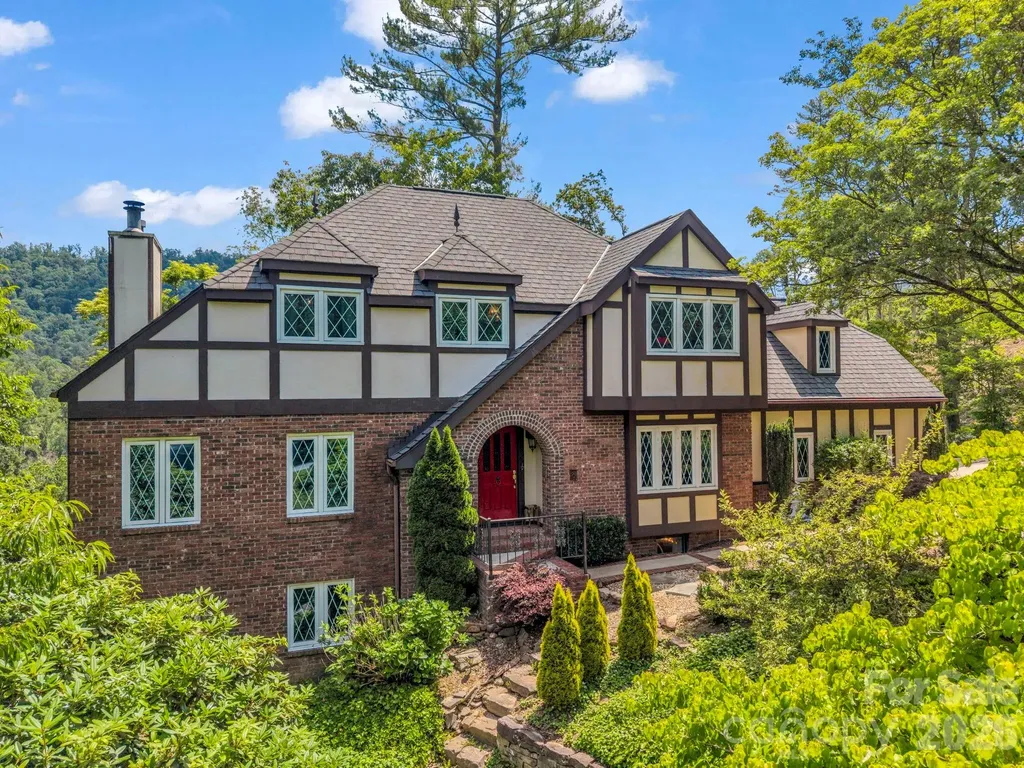
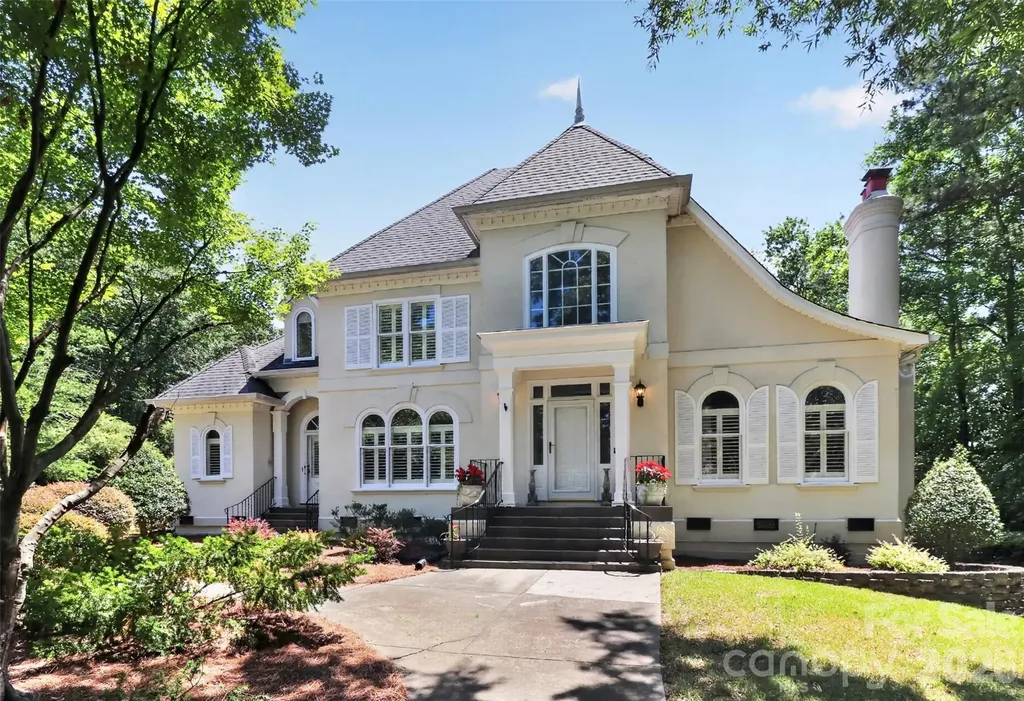
Welcome to a storybook retreat tucked into the mountains of North Asheville. Situated on a beautifully terraced homesite with sweeping mountain views, this enchanting Tudor-inspired residence feels as though it was lifted from the English countryside and placed just minutes from downtown Asheville. Winding pathways, mature trees, and thoughtfully layered landscaping create a private outdoor sanctuary filled with charm and discovery at every turn. Expansive decks and outdoor living spaces invite you to relax with your morning coffee, entertain friends beneath the stars, or simply soak in the beauty of the surrounding mountains. Inside, timeless architecture and character-rich details blend seamlessly with comfortable living spaces. The distinctive architectural design evokes old-world craftsmanship with a winding staircase, hardwood floors, and two fireplaces. Multiple living areas, generous bedroom accommodations, and flexible spaces for a library, office, or guest suite offer versatility for a variety of lifestyles. Host family, friends or create an income-producing rental in the expansive lower level. Despite its peaceful, secluded feel, this exceptional property is just minutes from downtown Asheville, UNCA, Weaverville, and the area's renowned dining, shopping, and outdoor recreation. Rarely does a home combine such architectural character, mountain views, enchanting grounds, and convenient access to everything Asheville has to offer. Designer faux-slate roof with copper accents installed in 2019, $20,000 retaining wall and upgraded drainage system newly installed. Schedule your private showing today!

Listed by Will Moody of Looking Glass Realty AVL LLC

$
$
%
$/month over payments
Federal 30-year interest rate: 6.43% last updated on Jul 2, 2026
* All Figures are estimates. Check with your bank or proposed mortgage company for actual interest rates.
This product uses the FRED® API but is not endorsed or certified by the Federal Reserve Bank of St. Louis.

Virtual TourSave FavoriteSchedule TourAsk A QuestionMore Details

47 Drakes Meadow Lane Arden NC 28704

Arden, NC47 Drakes Meadow Lane

Price$880,000

Est. Mortgage: $/month

MLS Number CAR4382359

  • Residential
  • Bedrooms 4
  • Bathroom 4
  • Square Feet 3,584
  • Acreage 0.52

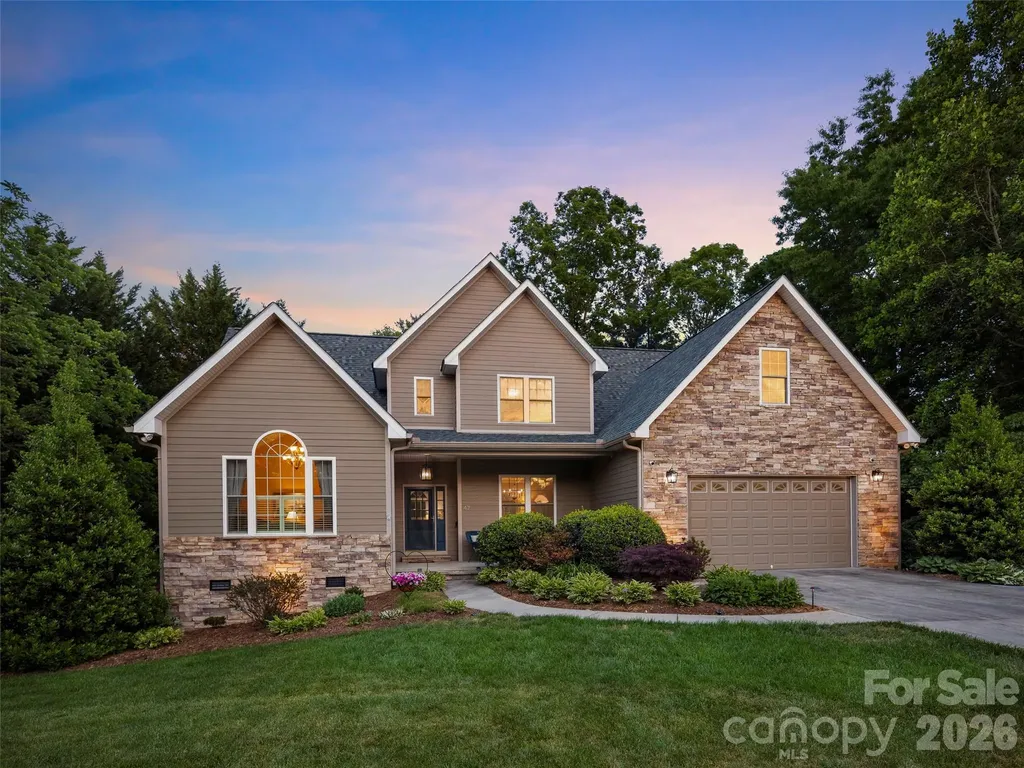
Don't miss this wonderful home in convenient south Asheville, beautifully updated this home offers the perfect combination of convenience, comfort, and outdoor living. Situated on a generous 0.52-acre lot in a lovely neighborhood, you'll enjoy easy access to the Asheville Airport, shopping, dining, and more - all while coming home to your own private retreat. Priced RIGHT and truly move-in ready, this home features an impressive list of recent upgrades. The sellers invested over $75,000 in a stunning new composite back deck complete with cable railings and built-in lighting - the perfect setting for summer dining, entertaining, or simply relaxing outdoors. The outdoor living space continues below with a beautifully crafted stamped concrete patio anchored by an inviting 8-person hot tub - ideal for entertaining friends, hosting family gatherings, or relaxing. Surrounded by mature landscaping and generous yard space, the backyard offers privacy, tranquility, and year-round enjoyment. Inside, the large open kitchen was beautifully remodeled in 2022 with all-new stainless steel appliances. Additional major updates include a new roof (2024), exterior paint (2024), and updated heat pumps in 2022 and 2024, giving buyers peace of mind for years to come. Additional features include a whole-house wired security system with exterior cameras front,and back. Central Vac with hoses for both floors and an abundance of floored walk in attic storage. Dining Room, front living room, and all rooms upstairs were just recently painted.This fabulous home has all the big ticket items checked off and ready for your enjoyment. Make your appointment today and see it for yourself! Don't let this one get away.

Listed by Dayna Pelle of Howard Hanna Beverly-Hanks Asheville-Biltmore Park

$
$
%
$/month over payments
Federal 30-year interest rate: 6.43% last updated on Jul 2, 2026
* All Figures are estimates. Check with your bank or proposed mortgage company for actual interest rates.
This product uses the FRED® API but is not endorsed or certified by the Federal Reserve Bank of St. Louis.

Virtual TourSave FavoriteSchedule TourAsk A QuestionMore Details

6 Pine Knoll Drive Lake Wylie SC 29710

Lake Wylie, SC6 Pine Knoll Drive

Price$880,000

Est. Mortgage: $/month

Active With Contract

MLS Number CAR4360481

  • Residential
  • Bedrooms 3
  • Bathroom 4
  • Square Feet 2,716
  • Acreage 0.5

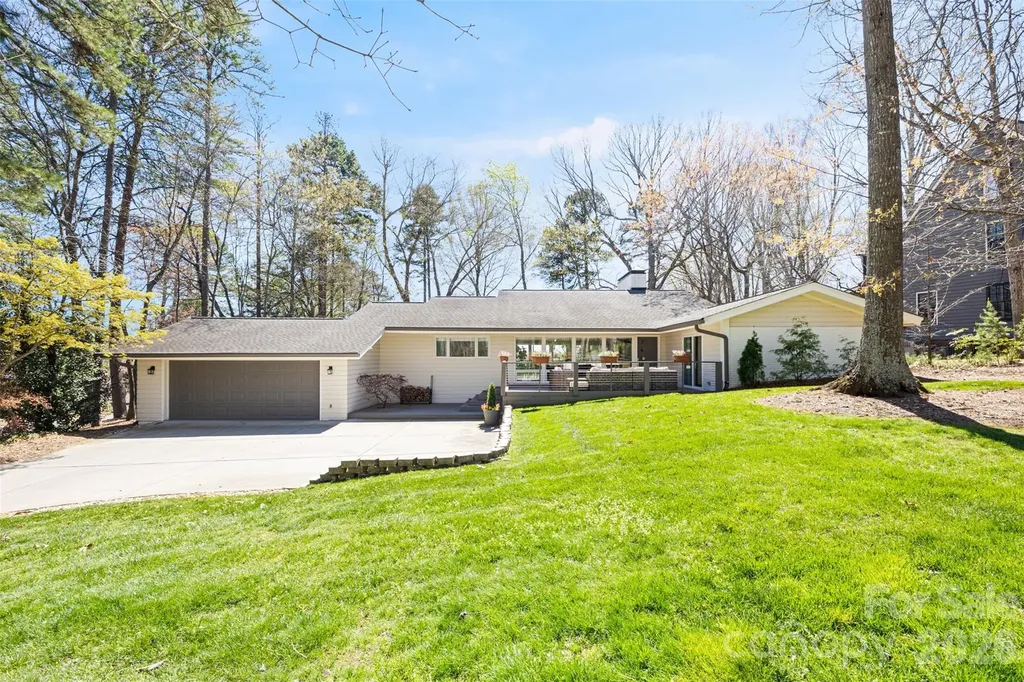
Welcome to 6 Pine Knoll Drive, a beautifully updated MCM ranch on the 1st fairway of the award winning River Hills golf course. Perfectly positioned on a half-acre lot, this fully remodeled interior showcases clean modern lines, wood & tile flooring, and expansive windows that frame serene golf course views. The open living and dining areas create a bright and inviting space ideal for both everyday living and an entertainers dream. The chefs kitchen is equipped with premium Viking appliances, quartz countertops with a waterfall edge, custom cabinetry, and a sunny breakfast nook. The spacious primary suite provides a relaxing retreat with a beautifully updated spa-inspired bathroom and private deck. Large secondary bedrooms are split from the primary with wood floors, plenty of natural light, large closets for each, and a jack n jill style en suite with private vanity and shared tub & toilet. The finished basement adds an additional 797 sf and transforms the home into the ultimate entertainment hub, featuring a custom movie theater, a full-service bar, and a powder room perfect for game days, movie nights, or hosting friends and family. Outdoor living is just as impressive with expansive decking and peaceful golf course views that create a private backyard setting. River Hills residents enjoy 24-hour gated security, marina access, golf, tennis, pool, walking trails, a private beach, and a vibrant social calendar, all just a short drive from Charlotte, the airport, and area shopping and dining. This is a rare opportunity to own a move-in-ready golf course home in one of Lake Wylie's most desirable communities. Finished basement (an additional 787 heated/cooled sq ft) completed by licensed general contractor JBS Construction Group; permit not obtained.

Listed by Christina Richard and Megan Matchette of Helen Adams Realty

$
$
%
$/month over payments
Federal 30-year interest rate: 6.43% last updated on Jul 2, 2026
* All Figures are estimates. Check with your bank or proposed mortgage company for actual interest rates.
This product uses the FRED® API but is not endorsed or certified by the Federal Reserve Bank of St. Louis.

Virtual TourSave FavoriteSchedule TourAsk A QuestionMore Details

3429 Byrnes Street Charlotte NC 28205

MLS Number CAR4366459

  • Residential
  • Bedrooms 4
  • Bathroom 3
  • Square Feet 1,722
  • Acreage 0.15

This immaculate home captures Charlotte's Center City and NoDa vibes and is ready for you to move in or generate income right in the heart of Charlotte. Located seconds from NoDa and just 3 miles from Center City, it provides flexible living options by offering two separate spaces, each with its own private entrance, ideal for living with in-laws or earning rental income. Comfort and versatility are built in. The property sits on a corner lot with a spacious fenced yard surrounded by quiet, professional neighbors. Recent improvements include an updated zoned HVAC system that allows each living area to control its own temperature, an extra water heater, and a crawl space vapor barrier for added peace of mind and value. Positioned moments from NoDa Arts District and Plaza Midwood, you'll have top-rated restaurants, breweries, shops, and nightlife at your doorstep. Charlotte's two largest hospitals, Novant Main and Atrium Main, are only a few miles away. Zoned for multi-family use but currently set up as a single-family home, this property offers exceptional flexibility. An optional floor plan demonstrates how the home could be combined into one cohesive living space for those preferring a traditional layout. Opportunities like this are rare-this home is truly a must-see!

Listed by Jessica Winters of J W Realty

$
$
%
$/month over payments
Federal 30-year interest rate: 6.43% last updated on Jul 2, 2026
* All Figures are estimates. Check with your bank or proposed mortgage company for actual interest rates.
This product uses the FRED® API but is not endorsed or certified by the Federal Reserve Bank of St. Louis.

Save FavoriteSchedule TourAsk A QuestionMore Details

102 Sandpiper Palisades Street Hendersonville NC 28792

MLS Number CAR4353413

  • Residential
  • Bedrooms 3
  • Bathroom 4
  • Square Feet 3,180
  • Acreage 0.48

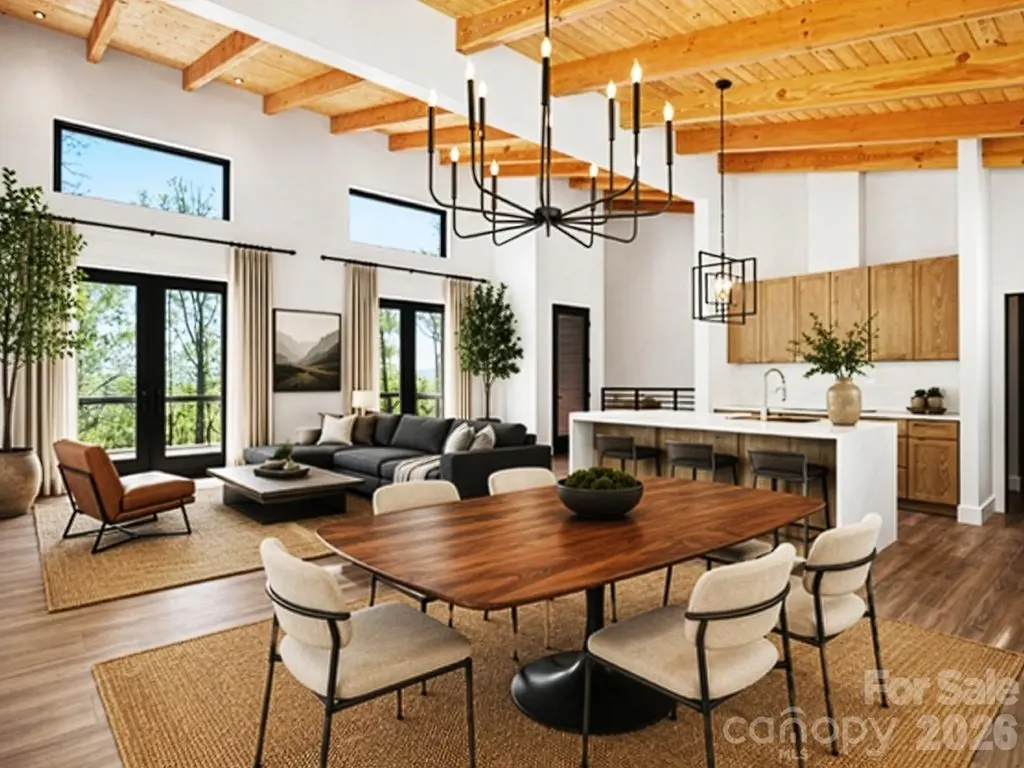
Now featuring newly added virtually staged photos to help showcase the layout, scale, and design potential of this beautiful, unfurnished home. Newly constructed modern mountain home located in the desirable Beechwood Lakes Community. Built with quality in mind, this 3-bedroom,3.5-bath home blends modern architecture with warm, high end finishes throughout. Soaring vaulted tongue-and-groove ceilings, wide-plank luxury flooring, and a striking ebonized white oak staircase create an inviting interior with a strong sense of craftsmanship. The kitchen is a true focal point, featuring custom cabinetry, a walk-in-pantry, quartz countertops, a dramatic waterfall edge island, designer lighting and brand new LG stainless steel appliances. Expansive Andersen Pro Series fiberglass windows and 8 ft French doors flood the home with natural light. Enjoy effortless indoor-outdoor living with a spacious deck extending from both the main living area and the primary suite-perfect for entertaining or relaxing in a private, elevated setting. The primary bath offers a walk-in closet, glass-enclosed tile shower, dual sinks, and generous vanity space. Designed for both comfort and efficiency, the home includes a durable metal roof and a brand new, high-efficiency 5-ton, 19 SEER York all- electric HVAC system, thoughtfully enhanced with an Aprilaire dehumidifier, ensuring optimal indoor air quality. The lower level offers versatility, featuring 2 additional bedrooms, 2 full bathrooms, and a generous secondary living space - ideal for guests, family, or flex use. Conveniently located just minutes from downtown Hendersonville and approximately 30 minutes to Asheville, with easy access to dining, shopping and outdoor recreation. Residents of Beechwood Lakes enjoy exclusive access to private lakes, beach areas and picnic spaces.

Listed by Buffy Fountain of RE/MAX Journey

$
$
%
$/month over payments
Federal 30-year interest rate: 6.43% last updated on Jul 2, 2026
* All Figures are estimates. Check with your bank or proposed mortgage company for actual interest rates.
This product uses the FRED® API but is not endorsed or certified by the Federal Reserve Bank of St. Louis.

Virtual TourSave FavoriteSchedule TourAsk A QuestionMore Details

2972 Kaneland Court Rock Hill SC 29732

MLS Number CAR4360811

  • Residential
  • Bedrooms 4
  • Bathroom 5
  • Square Feet 4,997
  • Acreage 0.59

Space, style and comfort come together in this stunning stucco home situated on a generous 0.59 acre Cul-De-Sac lot. Featuring four bedrooms, four and a half baths, a luxurious main level primary suite with updated master bath in 2025. Sun-filled living spaces, finished basement with rec room, office, flex space. This home truly has room for everyone. The chef's kitchen offers a gas range, oversized island, breakfast bar, and two pantries. Open dining room and living room, light-filled sunroom, overlooking backyard. Second Primary Bedroom upstairs with an en-suite bathroom. Three fireplaces add warmth and charm throughout the home. Just minutes from shopping and dining. Located in one of the area's most sought-after communities. New HVAC 2025

Listed by Kathy Dills of Rinehart Realty Corporation

$
$
%
$/month over payments
Federal 30-year interest rate: 6.43% last updated on Jul 2, 2026
* All Figures are estimates. Check with your bank or proposed mortgage company for actual interest rates.
This product uses the FRED® API but is not endorsed or certified by the Federal Reserve Bank of St. Louis.

Save FavoriteSchedule TourAsk A QuestionMore Details

495 Windsor Drive Taylorsville NC 28681

Taylorsville, NC495 Windsor Drive

Price$879,900

Est. Mortgage: $/month

MLS Number CAR4396399

  • Residential
  • Bedrooms 3
  • Bathroom 3
  • Square Feet 3,053
  • Acreage 0.88

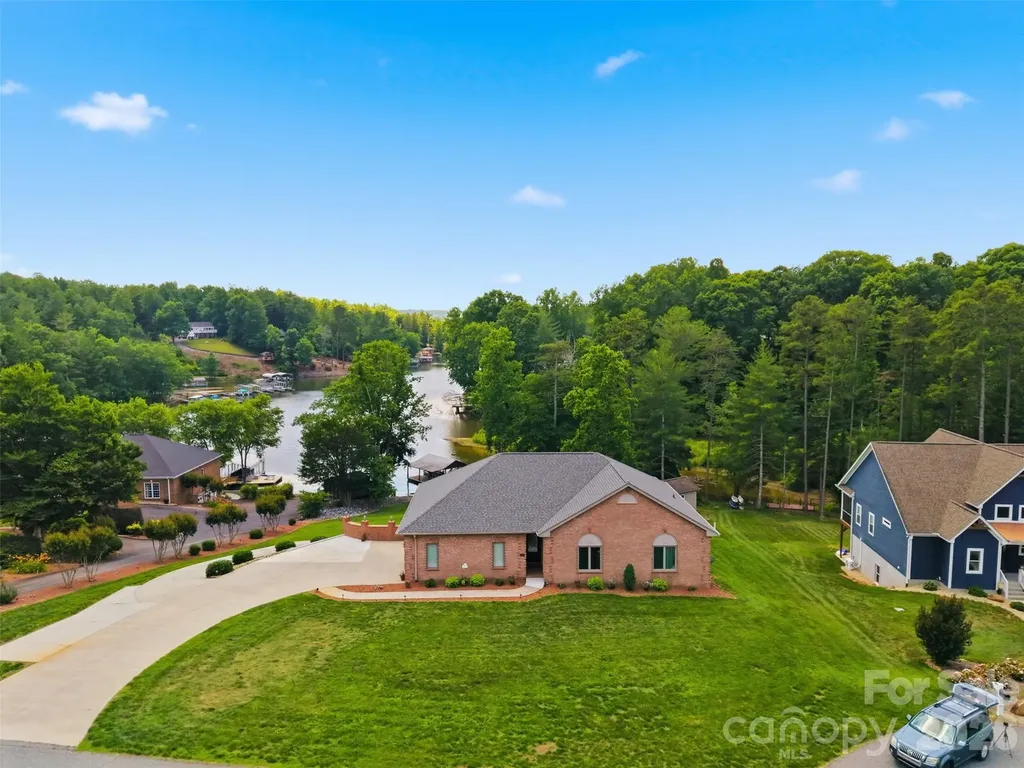
Tucked away in the back of a quiet cove, this stunning 3-bedroom, 3-bath lakefront home with a fully finished basement is a hidden gem you won't want to miss. Located in the highly desirable Windsor Pointe subdivision, you'll enjoy convenient access to Hwy 16 and the Sandbar by boat, making it the perfect blend of privacy and recreation. From the moment you arrive, you'll feel right at home as breathtaking views of Lake Hickory welcome you. Enjoy water views from the primary suite, kitchen, living room, basement, and covered back deck. The spacious covered deck is sure to become your favorite gathering place-ideal for entertaining friends, relaxing with family, or simply taking in the serene beauty of the cove. The gently sloping backyard leads to an impressive waterfront setup featuring a covered dock, sandy beach area, fire pit, and storage building. Inside, the open-concept floor plan showcases a custom kitchen complete with stainless steel appliances, stylish backsplash, breakfast bar, and seamless flow into the dining area and living room. The living room is highlighted by a beautiful gas log fireplace with a striking rock accent. The spacious primary suite offers direct access to the back deck through double doors, a walk-in closet, and a luxurious en-suite bath featuring a walk-in tiled shower, dual vanities, and ample storage. Two additional generously sized bedrooms and a shared full bath complete the main level. Laundry closet on main level. Double-car garage is full brick and is conveniently located beside kitchen entry! Downstairs, the fully finished basement provides exceptional flexibility with a large living area, second full kitchen, laundry closet, storage space, additional flex space, and single-car garage with driveway. With its private exterior entrance and separate driveway access, this space is perfectly suited for an in-law suite or guest quarters. Windsor Pointe also offers outstanding community amenities, including a community dock, paddleboard launch and deeded boat slips. If you've been dreaming of lakefront living, this is your opportunity. Lake Hickory is calling-come experience the lake life you've been waiting for!

Listed by Jade Isenhour of Realty Executives of Hickory

$
$
%
$/month over payments
Federal 30-year interest rate: 6.43% last updated on Jul 2, 2026
* All Figures are estimates. Check with your bank or proposed mortgage company for actual interest rates.
This product uses the FRED® API but is not endorsed or certified by the Federal Reserve Bank of St. Louis.

Virtual TourSave FavoriteSchedule TourAsk A QuestionMore Details

8719 Beaminster Place Waxhaw NC 28173

Waxhaw, NC8719 Beaminster Place

Price$879,900

Est. Mortgage: $/month

MLS Number CAR4390694

  • Residential
  • Bedrooms 5
  • Bathroom 3
  • Square Feet 3,115
  • Acreage 0.35

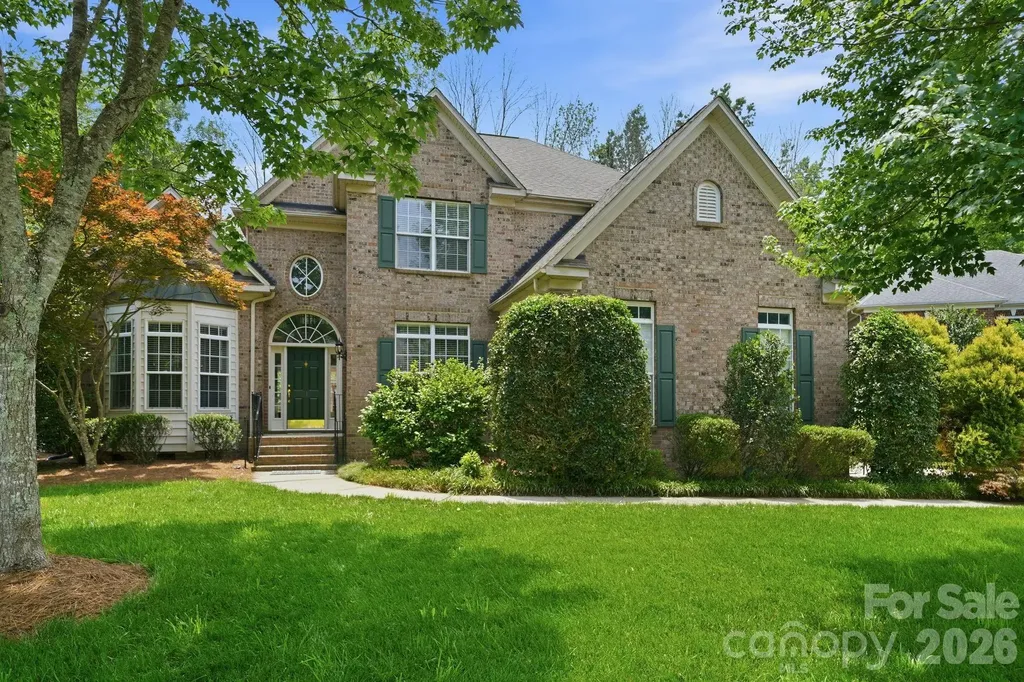
Stunning Brick Home in beautiful Hunter Oaks Subdivision with 3 car garage and manicured lawn on a cul-de-sac street within walking distance to Community Club house, Swimming Pool, and Tennis Courts. It offers open living floor plan with soaring two story Foyer, Dining Room with tray ceiling and extensive wainscoting, spacious Office with French doors and 12' ceilings, Arched Entry to the main Living area with Hardwood Floors, large Kitchen with Bay windows in Breakfast area, 2 Pantries and wall oven/microwave. There is a desirable Guest Bedroom downstairs with Full Bathroom. Gorgeous remodeled Owner's Suite upstairs with tray ceiling Bedroom, Bathroom with two vanities, Quartz countertops, chic Glass shower, and separate water closet, thoughtfully organized walk-in closet with built-ins. There are two Secondary Bedrooms with Jack-and-Jill and large 5th Bedroom/Bonus, two ample size walk-in closets; an easy to reach walk-in attic space. Fresh SW North Star paint in most of the home. Enjoy the best of both worlds - convenience of life with business centers, medical offices, athletic clubs , upscale shopping, vast choice of dining, and easy access to I-485 offered by South Charlotte as well as Great Schools and low property taxes of Union county.

Listed by Nadia Boldt of South Charlotte Realty Inc

$
$
%
$/month over payments
Federal 30-year interest rate: 6.43% last updated on Jul 2, 2026
* All Figures are estimates. Check with your bank or proposed mortgage company for actual interest rates.
This product uses the FRED® API but is not endorsed or certified by the Federal Reserve Bank of St. Louis.

Virtual TourSave FavoriteSchedule TourAsk A QuestionMore Details

201 Hawk Ridge Drive Mill Spring NC 28756

Mill Spring, NC201 Hawk Ridge Drive

Price$879,000

Est. Mortgage: $/month

MLS Number CAR4349061

  • Residential
  • Bedrooms 3
  • Bathroom 3
  • Square Feet 1,732
  • Acreage 1

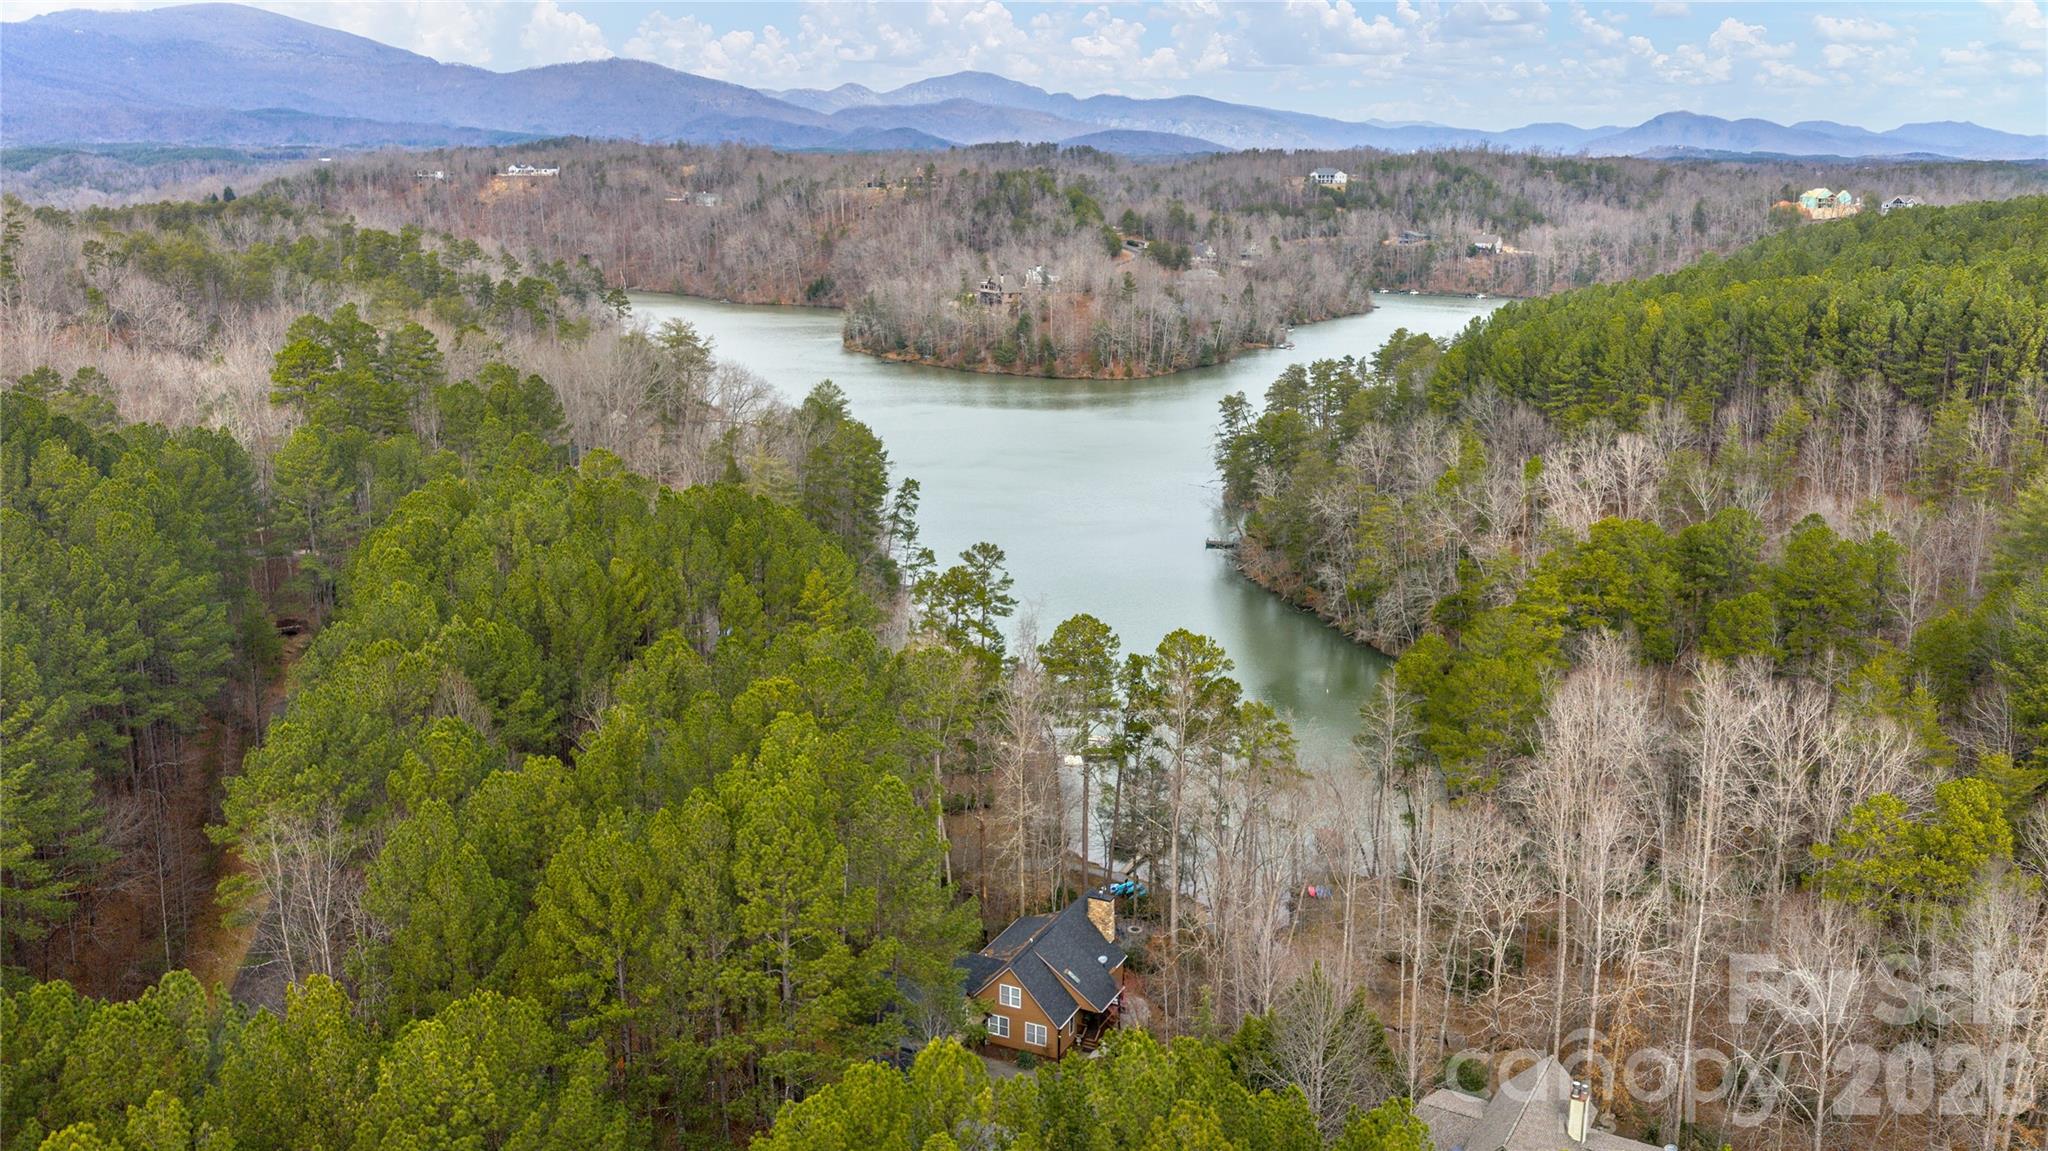
LAKE FRONT MOUNTAIN ESCAPE! Nestled in the heart of the picturesque Lake Adger Community this beautiful lake front home offers turnkey convenience for those seeking a vacation getaway or full-time residence. The home is built “lake house style” and features a great room with a vaulted ceiling and open floorplan, a floor to ceiling stone stacked fireplace, a screened porch, a wrap around porch and much more all situated to enjoy year round views of the lake. This property offers rare almost level access at both the house and the waterfront so that you can easily walk down just a few steps between the lake and the house or utilize the 2nd driveway that goes down to the lake so that you can conveniently take your gear down to your own private “lakeside” parking. Outdoor amenities include a large lakeside firepit, spacious hot tub with privacy fencing, a carport with walk-up storage room, a 2nd large RV carport, convenient RV hookups, beautiful stone pathways, a paddleboat, 6 kayaks, deeded access to an adjoining private boat ramp for convenience and your own private floating dock. If you are looking for a peaceful and comfortable home that is surrounded by nature, then this property is perfect for you. Located in a quiet and peaceful neighborhood that is perfect for those who want to escape the hustle and bustle of city life. Lake Adger has 14 miles of shoreline and 438 surface acres of water where you can enjoy motor boating, kayaking, fishing and swimming. The Lake Adger Community is a private planned community with 3250 +/- acres and includes 13 miles of private equestrian and hiking trails. Life is better at the lake!

Listed by Christopher Battista and Annie Battista of Howard Hanna Beverly-Hanks

$
$
%
$/month over payments
Federal 30-year interest rate: 6.43% last updated on Jul 2, 2026
* All Figures are estimates. Check with your bank or proposed mortgage company for actual interest rates.
This product uses the FRED® API but is not endorsed or certified by the Federal Reserve Bank of St. Louis.

Virtual TourSave FavoriteSchedule TourAsk A QuestionMore Details

Broker Reciprocity MLS Grid Logo © 2026 Listings courtesy of Canopy MLS as distributed by MLS GRID. IDX information is provided exclusively for consumers’ personal non-commercial use and may not be used for any purpose other than to identify prospective properties consumers may be interested in purchasing. The IDX data is deemed reliable but is not guaranteed by MLS GRID and may be subject to an end user license agreement prescribed by the Member Participant’s applicable MLS.  Based on information submitted to the MLS GRID as of July 8, 2026 10:21 AM UTC . All data is obtained from various sources and may not have been verified by broker or MLS GRID. Supplied Open House Information is subject to change without notice. All information should be independently reviewed and verified for accuracy. Properties may or may not be listed by the office/agent presenting the information. Some IDX listings have been excluded from this website.