and narrow your search. If you have fewer than 200 results, you can save your search.

Asheville NC

r=5245-5256
522 N River Road Sylva NC 28779

Sylva, NC522 N River Road

Price$879,000

Est. Mortgage: $/month

MLS Number CAR4361306

  • Residential
  • Bedrooms 2
  • Bathroom 2
  • Square Feet 1,008
  • Acreage 1.67

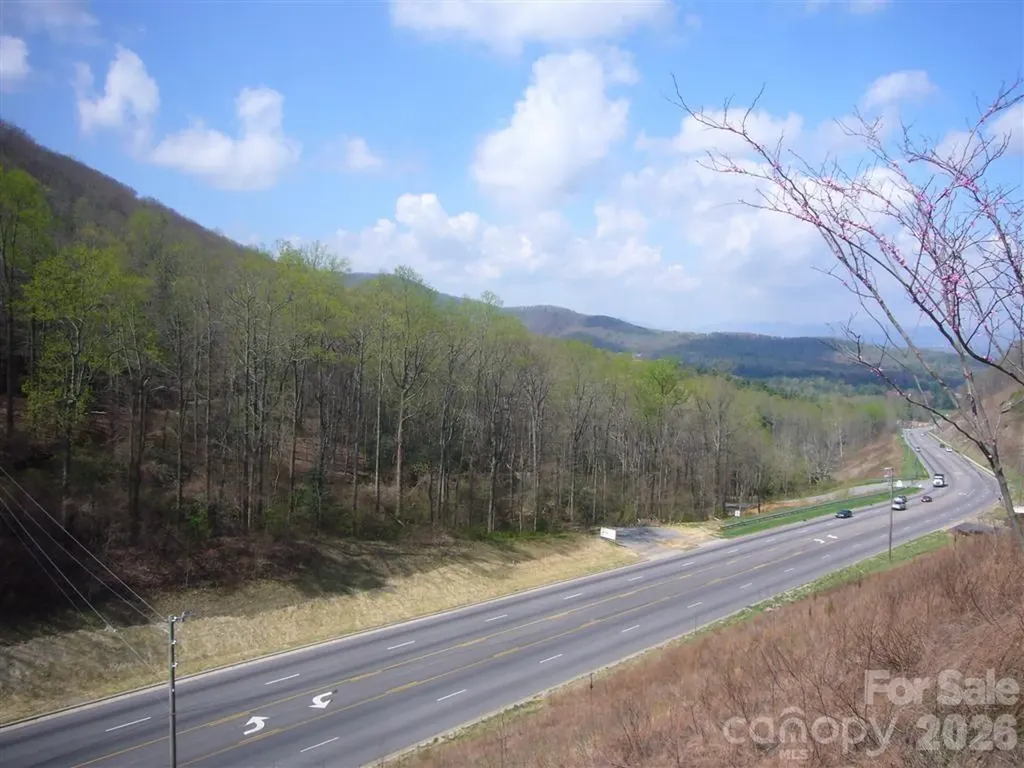
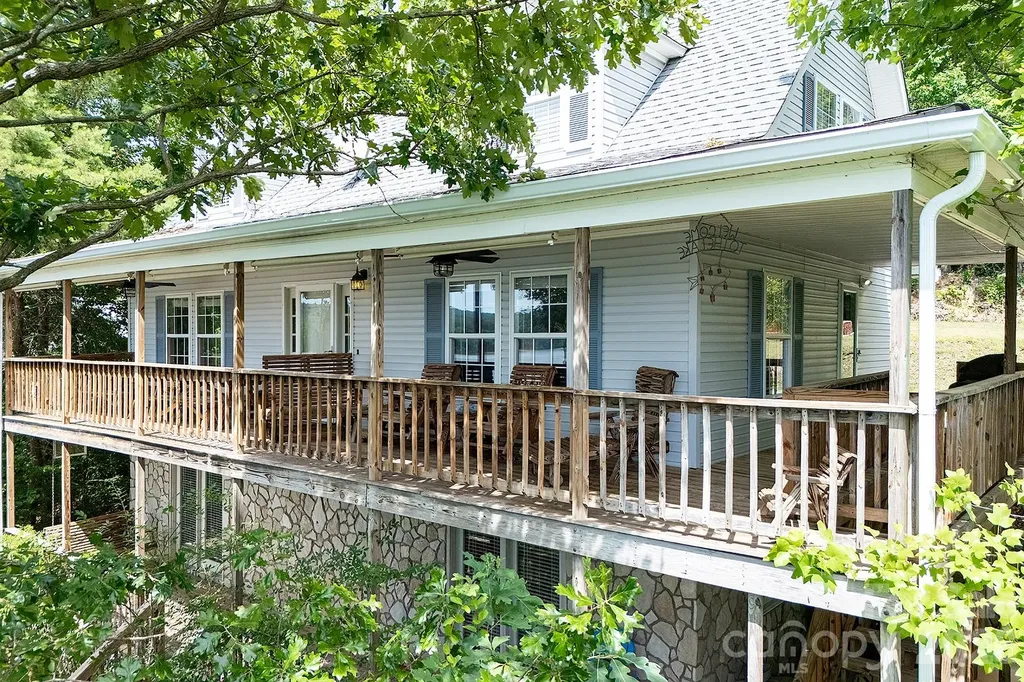
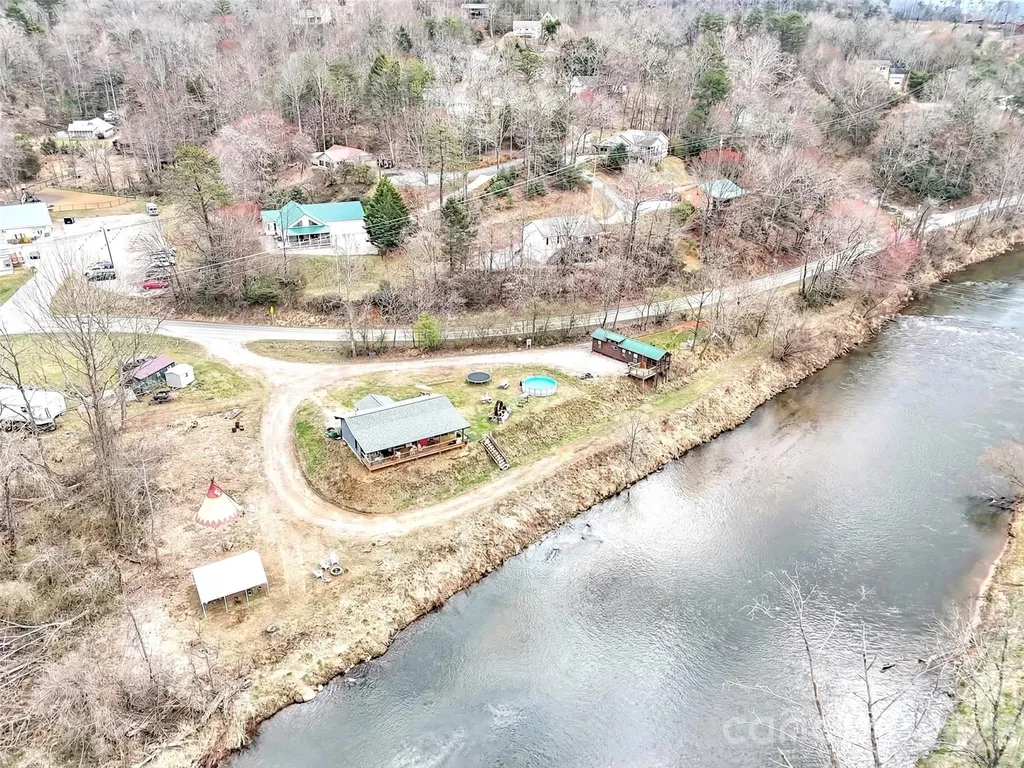
IMPROVED PRICE! Dreaming of a mountain cabin on the water with plenty of room for a garden and room for a few rental units for extra money? Want convenience to shopping, restaurants, schools and paved road access? How about all of that and water, sewer, state maintained roads? This is your opportunity! Exceptional river frontage property offering in the mountains of western North Carolina! This level 1.67 acre parcel with a cabin overlooking the river features 400 feet of frontage on the beautiful Tuckaseegee River, popularly referred to as "The Tuck". Featured as a primary river for rainbow trout dry fly fishing, the Tuck is a year round outdoor recreation destination. Ideally positioned in Dillsboro area on North River Road (NCSR 1359) and just off US23/441, the primary north/south roading leading from Atlanta to Cherokee, the Great Smoky Mountains National Park and the Asheville area. Dillsboro is the intersection of 23/441 and US 74, the Great Smoky Mountains Expressway. The property's location combines easy accessibility with privacy in a scenic setting along the river but features water and sewer served by the Tuckaseigee Water and Sewer with four (4) taps in place. The parcel's flat topography, expansive river frontage and generous road frontage creates a compelling canvas for a boutique lodge, riverfront nursery, curated short-term rental concept or private estate. The choices are unlimited. While the property adjoins both of the towns of Dillsboro and Sylva, there is no zoning, allowing a broad range of residential options and affordability with no municipal taxes! Present uses of the property include a park model rental which has produced a substantial income in a modified short term rental (3 months and longer). The owners have a two bedroom, two bath cabin overlooking the river and features a covered porch with hot tub overlooking the river. The river frontage area has been terraced down to the river and is included in the flood plain but the great majority of the property is high enough not to be in the food plain. Hurricane Helene's heavy rains brought the water level up and into the terraced areas but did not encroach onto the level parts of the parcel! Opportunies offering this combination of infrastructure, road and river frontage, location and flexibility along the Tuckaseegee River are rare and this presents both a lifestyle asset and a compelling long-term investment.

Listed by Keith Clark of RE/MAX Executive
$
$
%
$/month over payments
Federal 30-year interest rate: 6.43% last updated on Jul 2, 2026
* All Figures are estimates. Check with your bank or proposed mortgage company for actual interest rates.
This product uses the FRED® API but is not endorsed or certified by the Federal Reserve Bank of St. Louis.

Save FavoriteSchedule TourAsk A QuestionMore Details

10913 Knight Castle Drive Charlotte NC 28277
Pending

MLS Number CAR4389242

  • Residential
  • Bedrooms 5
  • Bathroom 4
  • Square Feet 3,507
  • Acreage 0.28

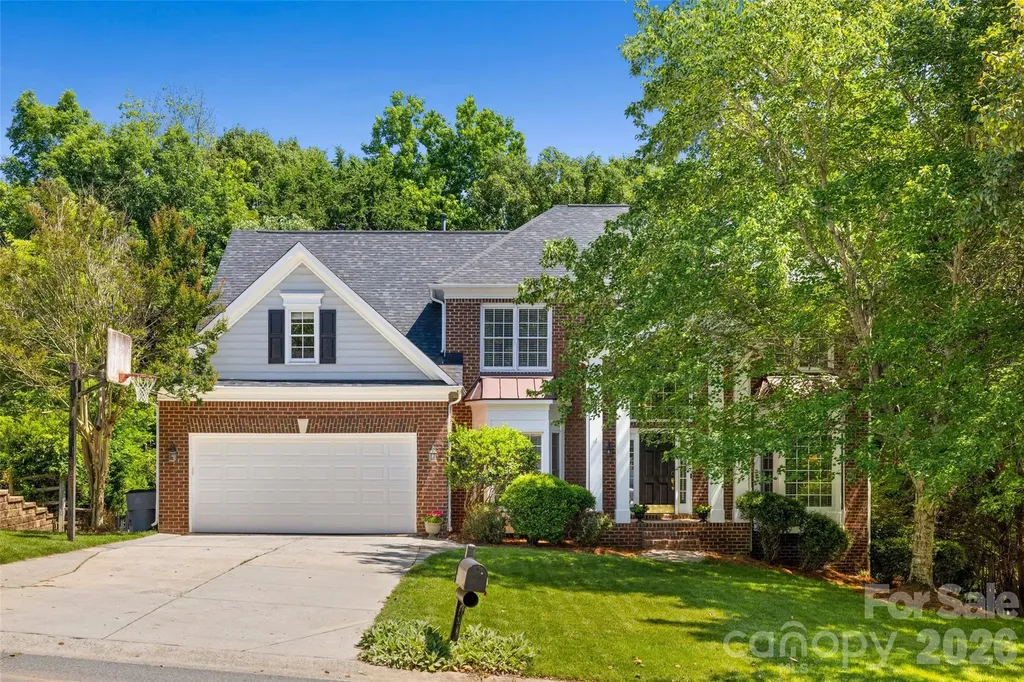
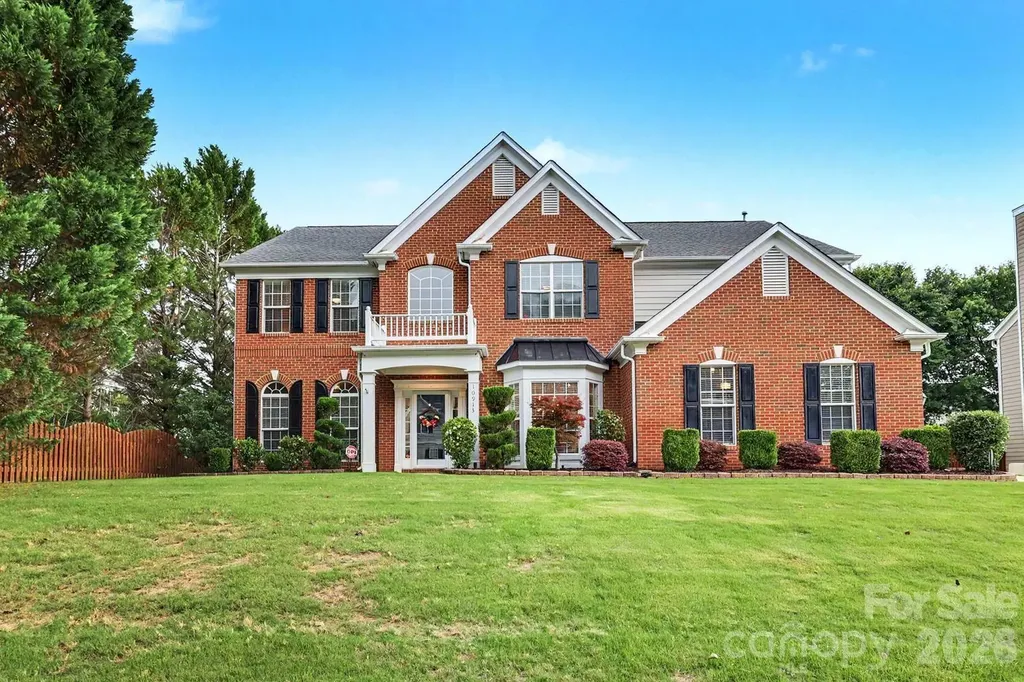
Beautiful, move in ready home in highly sought after Cady Lake featuring an open floor plan, updated main level flooring, and a stunning two story great room with floor to ceiling windows, gas fireplace, and built ins. The main level includes a formal dining room with elegant detailing and great flow for entertaining, plus a versatile formal living room/office with French doors. The entertainer's kitchen offers granite countertops, tile backsplash, walk in pantry, upgraded lighting, double ovens (2020), Bosch dishwasher (2020), induction cooktop (2026), and microwave (2026). A main level guest suite and laundry room with sink and cabinets add convenience. Upstairs includes four bedrooms, including a luxurious primary retreat with coffee bar, jetted tub, separate shower, and large walk in closet. Enjoy a beautifully landscaped fenced yard with an extended brick patio perfect for relaxing or entertaining. Cady Lake provides exceptional amenities including a clubhouse, pool, tennis, pickleball, playground, and lake. All just minutes from I 485, Waverly, Rea Farms, Blakeney, and Stonecrest.

Listed by Sylvia Hefferon of RE/MAX Executive

$
$
%
$/month over payments
Federal 30-year interest rate: 6.43% last updated on Jul 2, 2026
* All Figures are estimates. Check with your bank or proposed mortgage company for actual interest rates.
This product uses the FRED® API but is not endorsed or certified by the Federal Reserve Bank of St. Louis.

Virtual TourSave FavoriteSchedule TourAsk A QuestionMore Details

195 Cove Creek Loop Mooresville NC 28117

Mooresville, NC195 Cove Creek Loop

Price$879,000

Est. Mortgage: $/month

MLS Number CAR4367151

  • Residential
  • Bedrooms 4
  • Bathroom 3
  • Square Feet 2,943
  • Acreage 0.55

Picturesque Southern Living style backyard awaits you in desirable North Shore home - with a DEEDED Boatslip/Lift included! Screen porch w/fans enjoys views & pops of color in every season. Stone path garden tucked in back has arbor to relax in shade. Full yard smart irrigation keeps manicured lawns lush. Pristine home, meticulously maintained, features stylish lighting & solid HWs thru-out. Transoms top Breakfast Rm windows frame backyard views. Kitchen w/eat-in bar & island has SS appls & WI pantry. Plantation shutters/moldings dress Formal LR & DR. Iron spindle turned stairs to upper BRs where Owner Suite has lg WIC & quartz top vanity w/dbl sinks. 3 BRs are by 2nd bath updated w/new tile flooring, subway tile tub surround & leathered granite top vanity. Bonus Rm w/floored attic tucked behind mirror wall. Front sidewalk & street light by the driveway. Comm playground. Pool & kayak/paddleboard storage nearby your boat-ready deeded boat slip w/lift!

Listed by Alan Overcash of Overcash Real Estate LLC

$
$
%
$/month over payments
Federal 30-year interest rate: 6.43% last updated on Jul 2, 2026
* All Figures are estimates. Check with your bank or proposed mortgage company for actual interest rates.
This product uses the FRED® API but is not endorsed or certified by the Federal Reserve Bank of St. Louis.

Save FavoriteSchedule TourAsk A QuestionMore Details

1001 Greenwich Park Drive Indian Trail NC 28079
Pending

MLS Number CAR4383597

  • Residential
  • Bedrooms 5
  • Bathroom 5
  • Square Feet 3,941
  • Acreage 0.46

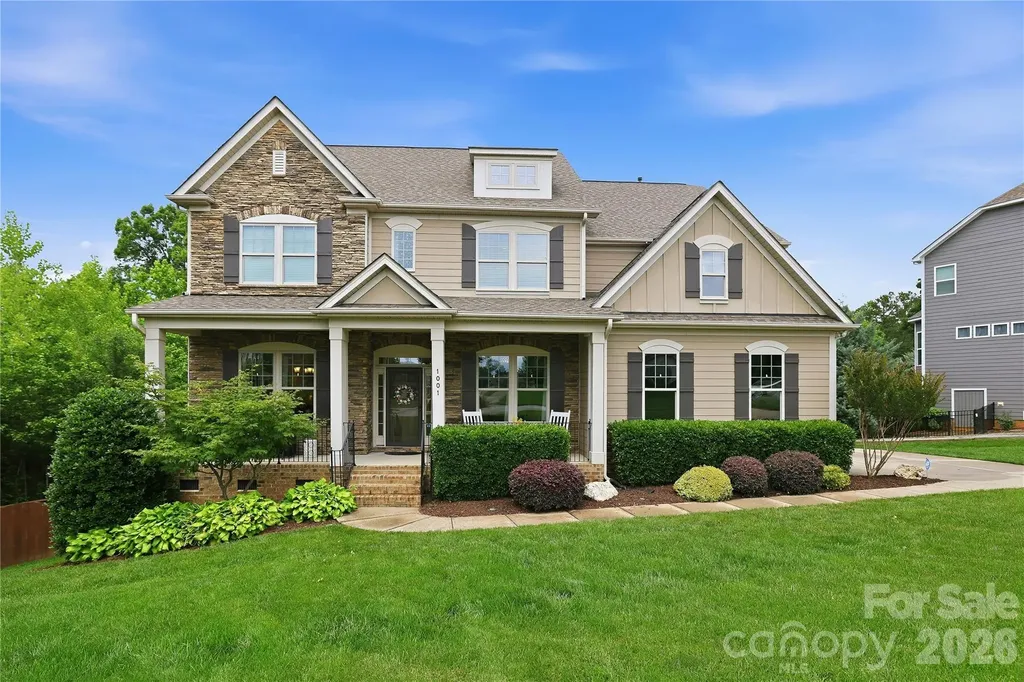
MUST SEE This "Estate" Home in the highly sought-after Enclaves at Crismark Estates Community in Indian Trail! Perfectly positioned on arguably one of the best lots in the neighborhood, 1001 Greenwich Park Drive offers exceptional backyard privacy with a serene, wooded backdrop, creek area, and direct access to the walking trail leading to neighborhood amenities - creating a peaceful retreat rarely found in community living. This beautifully maintained home combines elegant interior details with incredible outdoor living. The main level features hand-scraped hardwoods, tall doors throughout the lower living area, a private office with double French doors, and a formal dining room accented with wainscoting and a trey ceiling. The spacious great room showcases a coffered ceiling and stunning custom stone-front gas log fireplace, creating a warm and inviting focal point. Elegant iron balusters accent the staircase, adding to the home's upscale architectural appeal. The chef's kitchen is designed for both everyday living and entertaining, featuring a massive island with Kohler farmhouse sink, DCS 4-burner gas range with griddle, upgraded vent hood, soft-close drawers, Electrolux S/S Refrigerator, Butler pantry w/Double door automatic lighting, abundant cabinet space throughout w/pull out drawers & brick backsplash. Additional thoughtful upgrades include a whole-home Culligan water purification system, large laundry room with utility sink, and a spacious 3-car garage complete with built-in cabinetry and storage shelving. The upper level offers generously sized secondary bedrooms, a large bonus room perfect for recreation, media, or flex living space, and a luxurious primary suite featuring a custom walk-in closet with built-in organization. Outdoor living is truly exceptional with an expansive deck offering plenty of room for both lounging and dining while overlooking the private wooded setting below. The fully equipped outdoor kitchen includes a sink, built-in gas grill and gas burner, Traeger smoker, refrigerator, and generous storage plus the Gas Firepit will also convey - making this home ideal for entertaining year-round. Rarely does a home-site offer this level of privacy, usable yard space, and natural beauty while still being conveniently located near shopping, dining, and top Union County conveniences. A unique opportunity in one of Indian Trail's most desirable communities. Do Not Wait On This One - Bring Your Offer Today!

Listed by Monte Grandon and Vasi Grandon of ERA Live Moore

$
$
%
$/month over payments
Federal 30-year interest rate: 6.43% last updated on Jul 2, 2026
* All Figures are estimates. Check with your bank or proposed mortgage company for actual interest rates.
This product uses the FRED® API but is not endorsed or certified by the Federal Reserve Bank of St. Louis.

Virtual TourSave FavoriteSchedule TourAsk A QuestionMore Details

Tbd N Marley Ford Road Ferguson NC 28624

Ferguson, NCTbd N Marley Ford Road

Price$879,000

Est. Mortgage: $/month

MLS Number CAR4387563

  • Land
  • Acreage 150.15
  • County Wilkes

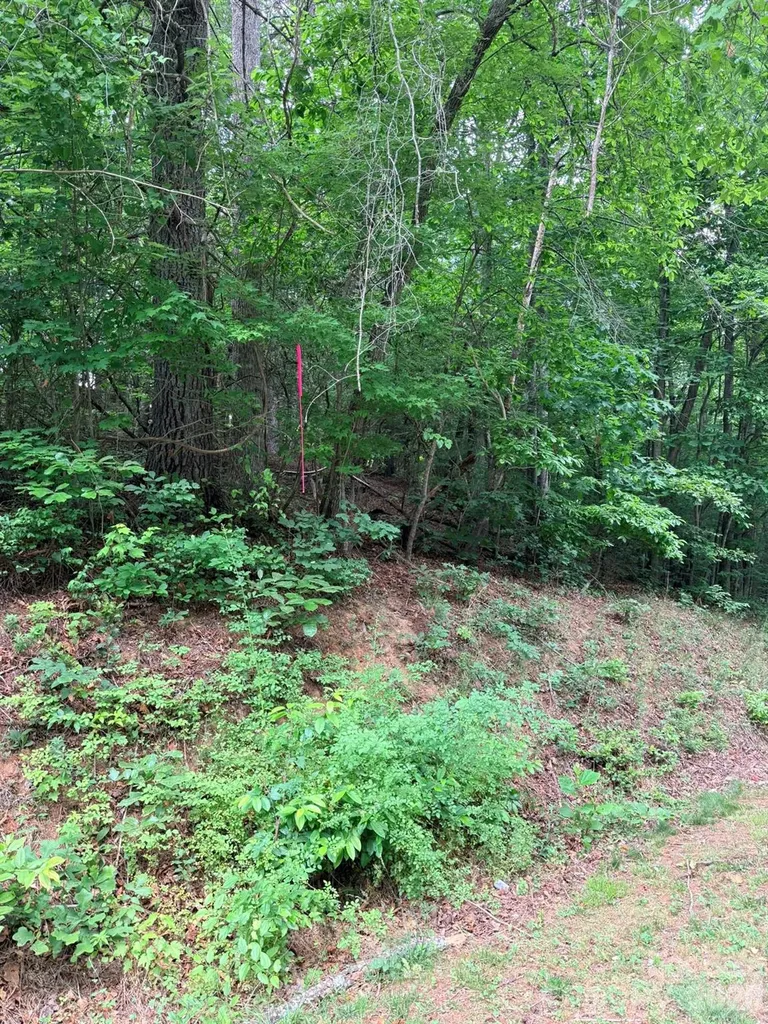
Discover the beauty and privacy of this exceptional 150± acre tract located on N Marley Ford Road in Ferguson, NC. Offering a rare combination of rolling terrain, wooded acreage, and peaceful mountain surroundings, this property presents endless possibilities for an estate, recreational retreat, hunting property, homesteading, or future development opportunity. Situated in a desirable location, the land features abundant natural beauty, multiple potential homesites, and ample room for trails, outdoor activities, and exploration. Enjoy the tranquility of rural Wilkes County while still being within convenient driving distance to Wilkesboro, Boone, Blowing Rock, and the Blue Ridge Mountains. Whether you are looking to build your dream home, create a mountain getaway, or invest in large acreage with long-term potential, this impressive property offers the space, privacy, and versatility to bring your vision to life.

Listed by Ashley Mayo of Keller Williams High Country

$
$
%
$/month over payments
Federal 30-year interest rate: 6.43% last updated on Jul 2, 2026
* All Figures are estimates. Check with your bank or proposed mortgage company for actual interest rates.
This product uses the FRED® API but is not endorsed or certified by the Federal Reserve Bank of St. Louis.

Save FavoriteSchedule TourAsk A QuestionMore Details

2733 Providence Spring Lane Charlotte NC 28270
Active With Contract

MLS Number CAR4392118

  • Residential
  • Bedrooms 5
  • Bathroom 4
  • Square Feet 4,185
  • Acreage 0.42

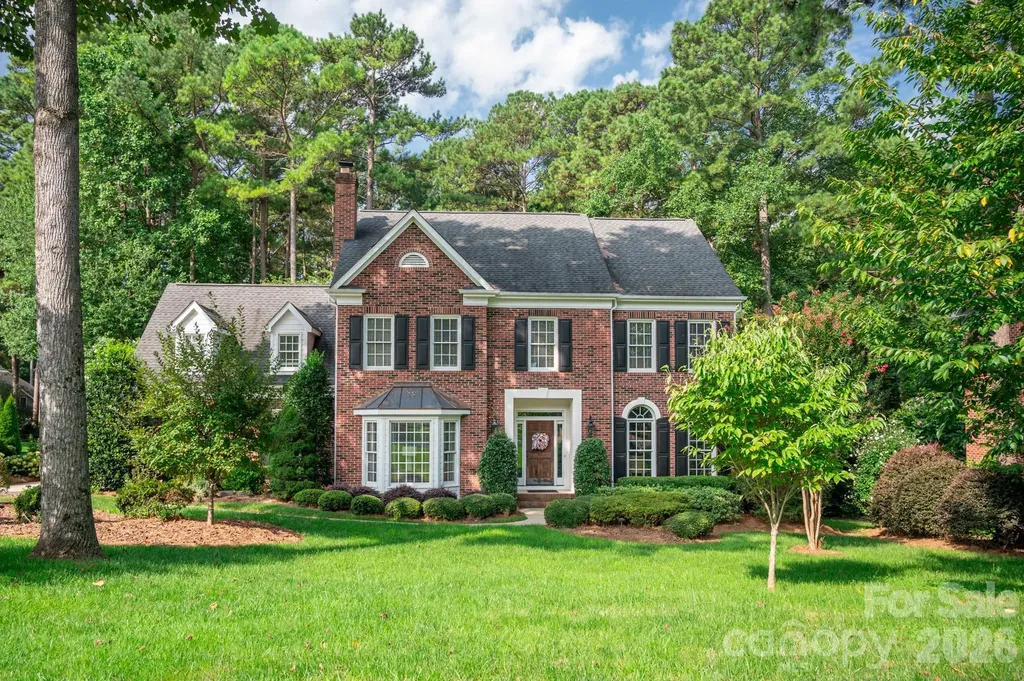
Welcome home to this stately brick-front residence in sought-after Providence Plantation. Set on a private .42-acre lot, this 5+ bedroom basement home offers the perfect balance of indoor comfort and outdoor enjoyment. A welcoming front porch framed by classic white columns leads into a thoughtfully designed floor plan filled with natural light and versatile living spaces. At the heart of the home, the expansive kitchen opens seamlessly to a vaulted great room with a fireplace, creating an inviting space for everyday living and entertaining alike. The chef's kitchen features freshly painted white cabinetry, tile backsplash, wall oven, island seating, and a breakfast area overlooking the peaceful backyard. Even daily tasks feel enjoyable when your view includes the screened porch and mature trees, Step outside to enjoy a serene screened porch, spacious grilling deck, and fully fenced backyard with plenty of grassy space for recreation, gardening, pets, or simply relaxing in a private wooded setting. The formal living and dining rooms offer versatile spaces for entertaining and everyday moments alike. At the rear of the home, a private office with French doors provides a quiet retreat for home office or remote work. The spacious primary suite serves as a peaceful retreat, featuring a beautifully renovated bath with a soaking tub, double vanity, subway tile shower, walk-in closet, and convenient access to the upstairs laundry room. Well-proportioned secondary bedrooms offer a space for everyone including an oversized bonus room that functions as a fifth bedroom and features a built-in desk, perfect for homework. The walk-out basement expands the home's possibilities with a full bathroom, flexible finished living space, and abundant unfinished storage-ideal for a media room, home gym, or just fun recreation. This is a home with a layout that simply works. Spaces to gather, spaces to retreat for quiet moments, and open areas ready for celebrations, and everyday life. Whether hosting a crowd or enjoying a peaceful evening at home, this floor plan adapts beautifully to the way you live. Residents of Providence Plantation enjoy access to a swim and racquet club with paid membership and convenient proximity to I-485 -just 1 mile to Weddington Road entrance, and easy access to shopping, dining, fitness centers, grocery stores, parks, greenways, and the Matthews Farmers Market. The proposed Trader Joe's in Matthews will be just one exit away, adding even more convenience to this already desirable location. Lovingly maintained and filled with years of cherished memories, this special home is ready for its next chapter-and for new owners to enjoy everything this wonderful property and welcoming community have to offer.

Listed by Shelley Spencer of Howard Hanna Allen Tate SouthPark

$
$
%
$/month over payments
Federal 30-year interest rate: 6.43% last updated on Jul 2, 2026
* All Figures are estimates. Check with your bank or proposed mortgage company for actual interest rates.
This product uses the FRED® API but is not endorsed or certified by the Federal Reserve Bank of St. Louis.

Virtual TourSave FavoriteSchedule TourAsk A QuestionMore Details

10 Acres Charlotte Highway Asheville NC 28803

MLS Number CAR3637875

  • Land
  • Acreage 10
  • County Buncombe

In Biltmore Township bordering Fairview Township.. Located on 5 lane Hwy 74A Scenic Highway and Cedar Mountain Road. 3 miles to I 40, I 240, Blue Ridge Parkway & Asheville. Total of 1800 feet of road frontage (900 feet on Hwy 74A, 600 feet on Cedar Mountain Road and 300 feet on Atherton. Public water with fire hydrants on all three roads. Public sewer with 97,500 gallons per day allocation for 250,000 sf of commercial and 800 bedrooms, gas, electric, cable phone on prime corner location at the top of Minehole Gap with over 20,000 cars per day. Double access curb cut on 5 lane Hwy 74A. Long range views. Previously under contract for $1,100,000 for assisted living facility. Owner Broker would consider joint venture. Price lowered another $60,000.

Listed by Allen Helmick of Cool Mountain Realty

$
$
%
$/month over payments
Federal 30-year interest rate: 6.43% last updated on Jul 2, 2026
* All Figures are estimates. Check with your bank or proposed mortgage company for actual interest rates.
This product uses the FRED® API but is not endorsed or certified by the Federal Reserve Bank of St. Louis.

Save FavoriteSchedule TourAsk A QuestionMore Details

408 N Providence Street Waxhaw NC 28173

Waxhaw, NC408 N Providence Street

Price$879,000

Est. Mortgage: $/month

MLS Number CAR4387442

  • Residential
  • Bedrooms 4
  • Bathroom 4
  • Square Feet 2,711
  • Acreage 1.04

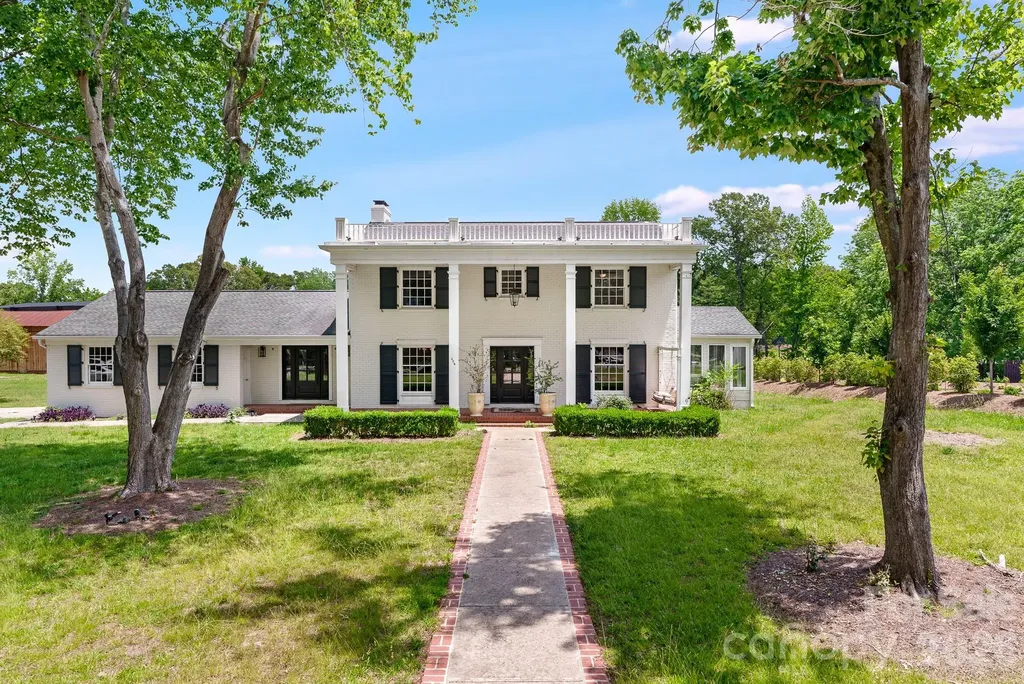
Rare opportunity in Downtown Waxhaw! This 1960 full-brick, two-story Colonial sits on a sprawling, picturesque 1.2+ acre lot, offering an unmatched combination of privacy and walkable village convenience. Boasting 4 spacious bedrooms and 3 full bathrooms, this home is filled with old-world architectural charm and timeless character just waiting to be revived.The main level features a formal living room, dedicated dining room, kitchen, and a cozy den anchored by a stunning, statement-piece fireplace. Enjoy peaceful views of your massive backyard from the bright, airy sunroom. Outside, parking is a breeze with a 2-car attached garage plus an expansive driveway offering 8+ additional parking spaces-perfect for hosting guests or storing recreational vehicles.While the home needs some TLC, its solid brick construction, exceptional floor plan, and premier downtown location offer infinite potential. Bring your imagination and vision to transform this estate into a true Southern showstopper! Selling AS-IS.

Listed by Laurie Zdyb and Shanley Vanderbush of Coldwell Banker Realty

$
$
%
$/month over payments
Federal 30-year interest rate: 6.43% last updated on Jul 2, 2026
* All Figures are estimates. Check with your bank or proposed mortgage company for actual interest rates.
This product uses the FRED® API but is not endorsed or certified by the Federal Reserve Bank of St. Louis.

Save FavoriteSchedule TourAsk A QuestionMore Details

273 Lakewood Circle Troy NC 27371

MLS Number CAR4397734

  • Residential
  • Bedrooms 3
  • Bathroom 3
  • Square Feet 2,713
  • Acreage 0.34

Wake up to breathtaking main channel views of Lake Tillery and unforgettable sunsets over Morrow Mountain State Park from this inviting waterfront retreat in Holiday Shores. Perfectly positioned close to the water's edge, this 3-bedroom, 2.5-bath home captures some of the most spectacular scenery the lake has to offer. Inside, the main level features a spacious lakeside living room where expansive windows frame water views and fill the home with natural light. The waterfront primary suite offers a peaceful escape, allowing you to wake each morning to tranquil lake vistas, while the beautifully updated primary bath adds a fresh, modern touch. Step outside to the covered lakeside porch-an ideal place to enjoy your morning coffee, unwind with an evening cocktail, or simply soak in the ever-changing beauty of the lake. The walk-out lower level offers additional living space with a recreation room, guest bedroom, and covered lakeside patio, creating plenty of room for family and friends to gather. Outside, the lifestyle continues with a one-slip boathouse featuring a sundeck and deep water, providing excellent conditions for boating, swimming, fishing, and enjoying Lake Tillery year-round. Two additional lots located across the street convey with the property, offering added privacy, extra buffer space, and future possibilities. Whether you're searching for a full-time waterfront residence, a relaxing weekend getaway, or an investment opportunity, this exceptional Lake Tillery property offers the rare combination of deep water, spectacular main channel views, and unforgettable sunsets with the stunning backdrop of Morrow Mountain State Park.

Listed by Lynn Norman of Lake Tillery Properties LLC

$
$
%
$/month over payments
Federal 30-year interest rate: 6.43% last updated on Jul 2, 2026
* All Figures are estimates. Check with your bank or proposed mortgage company for actual interest rates.
This product uses the FRED® API but is not endorsed or certified by the Federal Reserve Bank of St. Louis.

Save FavoriteSchedule TourAsk A QuestionMore Details

78 Boyd View Lane Mills River NC 28759

Mills River, NC78 Boyd View Lane

Price$879,000

Est. Mortgage: $/month

MLS Number CAR4394208

  • Residential
  • Bedrooms 3
  • Bathroom 3
  • Square Feet 2,388
  • Acreage 2.89

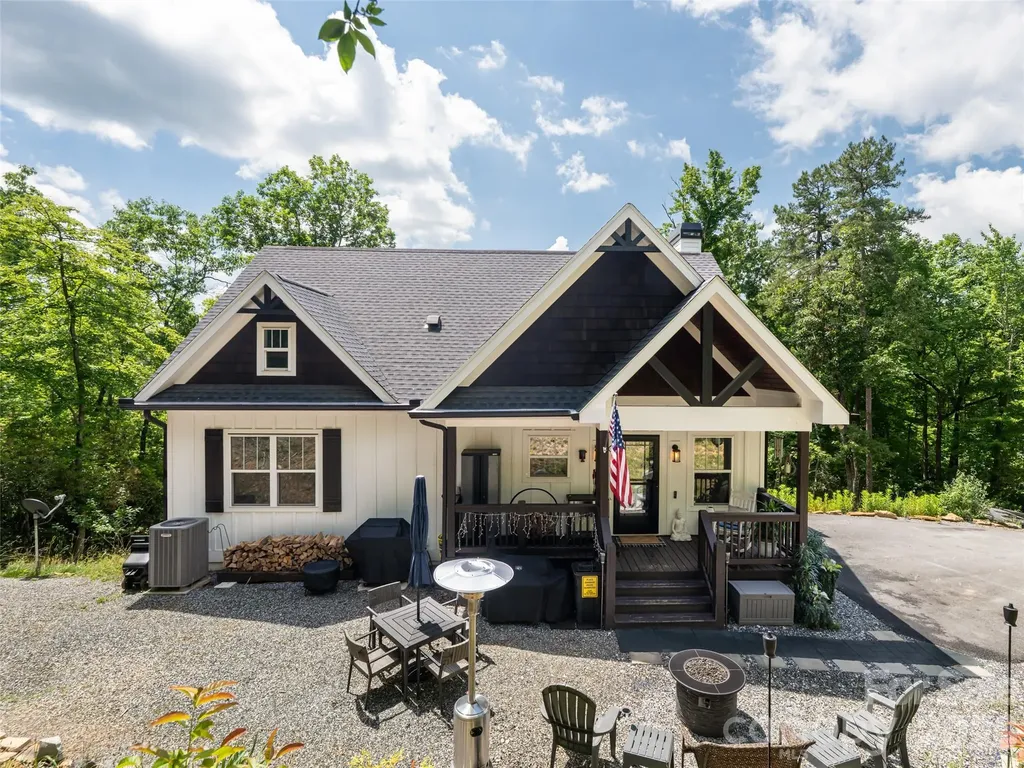
Stunning mountain-modern retreat offering an exceptional blend of sophisticated design and serene natural surroundings. Nestled on a beautifully landscaped lot with sweeping long-range vistas, this custom-built residence centers around a majestic, light-filled great room featuring soaring vaulted ceilings, rich wood planking, and floor-to-ceiling stone fireplace. The open-concept layout flows effortlessly into a chef's kitchen, meticulously equipped with premium stainless steel appliances, a gas range, crisp shaker cabinetry, and an expansive focal island ideal for hosting. Unwind in the main-level primary suite, a private sanctuary, an elegant tray ceiling, and a spa-like ensuite bath complete with a freestanding soaking tub, a seamless glass-enclosed tile shower, and dual vanities. The thoughtfully executed floor plan also includes a fully finished walk-out lower level with a secondary living room, wet bar, and wine cellar, plus pristine guest accommodations. Seamless indoor-outdoor living is achieved through an oversized screened porch and massive wrapping decks overlooking rolling hills and a fire pit area. Perfect as a permanent residence or a luxury mountain escape. STR's permitted.

Listed by Nancy Witek of Howard Hanna Beverly-Hanks Fletcher

$
$
%
$/month over payments
Federal 30-year interest rate: 6.43% last updated on Jul 2, 2026
* All Figures are estimates. Check with your bank or proposed mortgage company for actual interest rates.
This product uses the FRED® API but is not endorsed or certified by the Federal Reserve Bank of St. Louis.

Save FavoriteSchedule TourAsk A QuestionMore Details

1726 S Mint Street Charlotte NC 28203

Charlotte, NC1726 S Mint Street

Price$879,000

Est. Mortgage: $/month

MLS Number CAR4391735

  • Residential
  • Bedrooms 3
  • Bathroom 2
  • Square Feet 1,895
  • Acreage 0.19

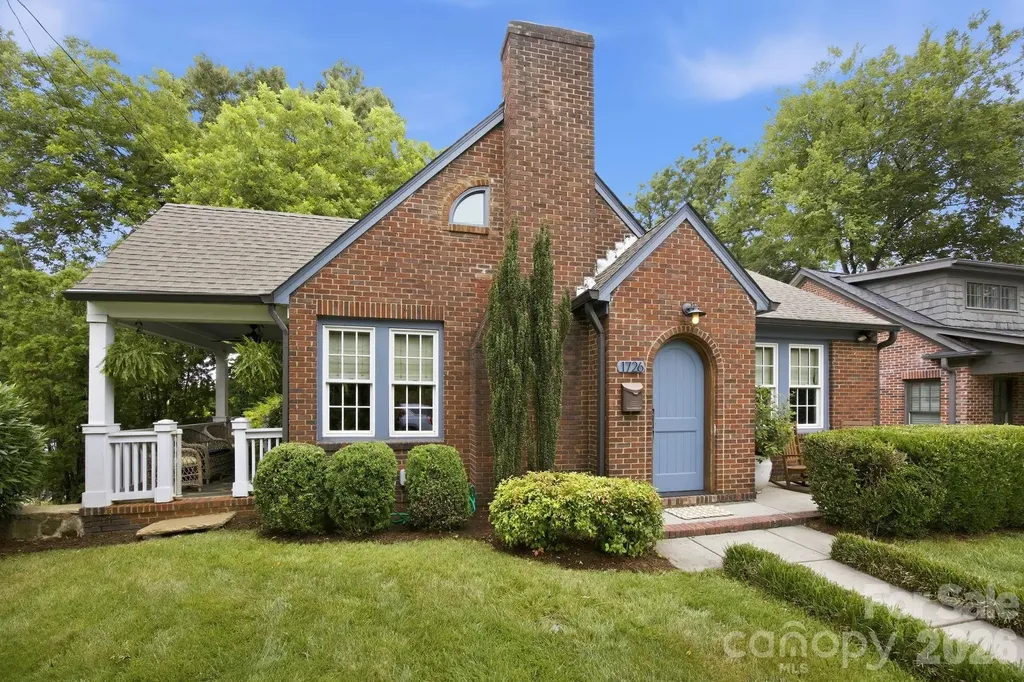
Rare opportunity to own this impeccable all-brick home in the heart of Wilmore, just steps from South End's restaurants, breweries, shops, parks, and light rail. Located on the prime corner of Mint Street and West Boulevard, this beautiful 3 bedroom, 2 full bath residence offers exceptional curb appeal and convenient access to ample parking on your own property accessible from both streets. The main level features a living room with fireplace, a charming dining room with built-in cabinetry, and a stunning kitchen highlighted by an impressive 48" Viking range, custom tile work, marble counters, and designer finishes. Also on the first floor are two spacious bedrooms, a full bath, and a versatile office/laundry room that perfectly blends function and style. Rich hardwood floors run throughout the home, while 9-foot ceilings create an open and inviting atmosphere. Upstairs, the private primary suite offers tons of space and privacy. At 570 square feet, this luxurious space includes a large walk-in closet and a beautifully appointed bath featuring dual vanities, a custom marble walk-in shower, and a freestanding soaking tub. The basement, currently used as a workout and storage area provides ideal flex space and offers many possibilities for future owners. Outside, the generously sized backyard has charming gathering spaces and mature landscaping creating a tranquil setting for relaxing or entertaining. Exceptional privacy, and plentiful parking further enhance the property's appeal. Perhaps best of all, this home places you within walking distance of everything that makes South End one of Charlotte's most vibrant destinations; Bank of America stadium, restaurants, breweries, shops, parks, the light rail, and miles of walking and jogging trails are all within walking distance. Enjoy the energy and excitement of city living while returning home to your own peaceful retreat.

Listed by Scott Toney of Savvy + Co Real Estate

$
$
%
$/month over payments
Federal 30-year interest rate: 6.43% last updated on Jul 2, 2026
* All Figures are estimates. Check with your bank or proposed mortgage company for actual interest rates.
This product uses the FRED® API but is not endorsed or certified by the Federal Reserve Bank of St. Louis.

Virtual TourSave FavoriteSchedule TourAsk A QuestionMore Details

10 Acres Charlotte Highway Asheville NC 28803

MLS Number CAR3644935

  • Commercial
  • Acreage 10

In Biltmore Township bordering Fairview Township. Located on 5 lane Hwy 74A Scenic Highway and Cedar Mountain Road. 3 miles to I-40, I-240, Blue Ridge Parkway & Asheville. Total of 1800 feet of road frontage (900 feet on Hwy 74A, 600 feet on Cedar Mountain Road and 300 feet on Atherton. Public water with fire hydrants on all three roads. Public sewer with 97,500 gallons per day allocation for 250,000 sf of commercial and 800 bedrooms. Gas, electric, cable and phone also on property at prime corner location at the top of Minehole Gap with over 20,000 cars per day. Double access curb cut on 5 lane Hwy 74A. Long range views. Owner Broker would consider joint venture. Price lowered another $60,000.

Listed by Allen Helmick of Cool Mountain Realty

$
$
%
$/month over payments
Federal 30-year interest rate: 6.43% last updated on Jul 2, 2026
* All Figures are estimates. Check with your bank or proposed mortgage company for actual interest rates.
This product uses the FRED® API but is not endorsed or certified by the Federal Reserve Bank of St. Louis.

Save FavoriteSchedule TourAsk A QuestionMore Details

Broker Reciprocity MLS Grid Logo © 2026 Listings courtesy of Canopy MLS as distributed by MLS GRID. IDX information is provided exclusively for consumers’ personal non-commercial use and may not be used for any purpose other than to identify prospective properties consumers may be interested in purchasing. The IDX data is deemed reliable but is not guaranteed by MLS GRID and may be subject to an end user license agreement prescribed by the Member Participant’s applicable MLS.  Based on information submitted to the MLS GRID as of July 8, 2026 9:19 AM UTC . All data is obtained from various sources and may not have been verified by broker or MLS GRID. Supplied Open House Information is subject to change without notice. All information should be independently reviewed and verified for accuracy. Properties may or may not be listed by the office/agent presenting the information. Some IDX listings have been excluded from this website.