and narrow your search. If you have fewer than 200 results, you can save your search.

Asheville NC

r=5641-5652
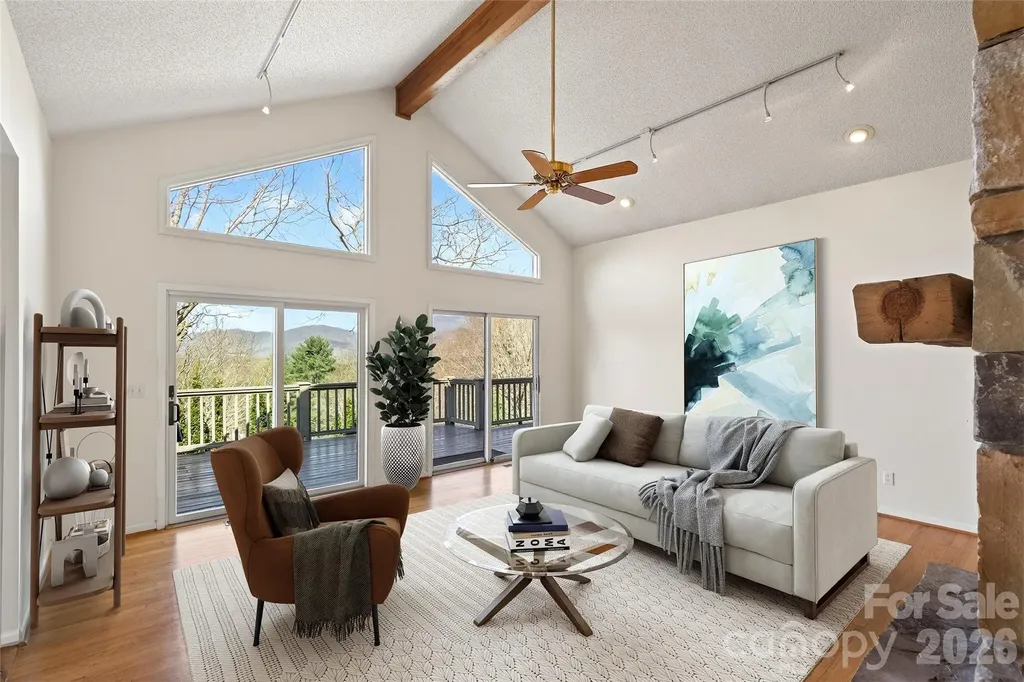
3 Tree Top Place Black Mountain NC 28711

Black Mountain, NC3 Tree Top Place

Price$849,000

Est. Mortgage: $/month

Active With Contract

MLS Number CAR4361235

  • Residential
  • Bedrooms 4
  • Bathroom 2
  • Square Feet 3,073
  • Acreage 0.79

Now offered at $849,000, 3 Tree Top Place presents an opportunity to create something truly special in one of Black Mountain's most desirable locations. With mountain views, a low-maintenance yard, one-level living, and a thoughtfully designed floor plan, this home offers the perfect canvas for its next chapter. Designed with privacy in mind, the split-bedroom floor plan places the primary suite on its own wing, creating a peaceful retreat separate from the guest bedrooms. The spacious primary suite features a fireplace, an adjoining study or sitting room, and access to a private gazebo-an inviting space for morning coffee, evening relaxation, or the future addition of a hot tub. The home's primary living spaces, kitchen, dining area, bedrooms, and study are all located on the main level, making everyday living comfortable and convenient. Recent updates help showcase the flexibility of the floor plan. With portions of the built-in shelving removed, the room is now easier to envision as an additional bedroom, second living area, media room, home office, or creative space. Large windows frame mountain views and fill the home with natural light, while the low-maintenance yard allows more time to enjoy the surrounding mountains and everything Black Mountain has to offer. Throughout the home, there is tremendous opportunity to reimagine and personalize the spaces while building on the character and features already in place. Whether you're seeking a full-time residence, mountain getaway, or a home ready for your own vision and updates, the possibilities here are abundant. Located just minutes from downtown Black Mountain, this home offers convenient access to local restaurants, shopping, golf, hiking trails, and Asheville beyond. It's difficult to find a combination of location, views, privacy, one-level living, and potential at this price point.

Listed by Sunday Grant of GreyBeard Realty

$
$
%
$/month over payments
Federal 30-year interest rate: 6.43% last updated on Jul 2, 2026
* All Figures are estimates. Check with your bank or proposed mortgage company for actual interest rates.
This product uses the FRED® API but is not endorsed or certified by the Federal Reserve Bank of St. Louis.

Virtual TourSave FavoriteSchedule TourAsk A QuestionMore Details
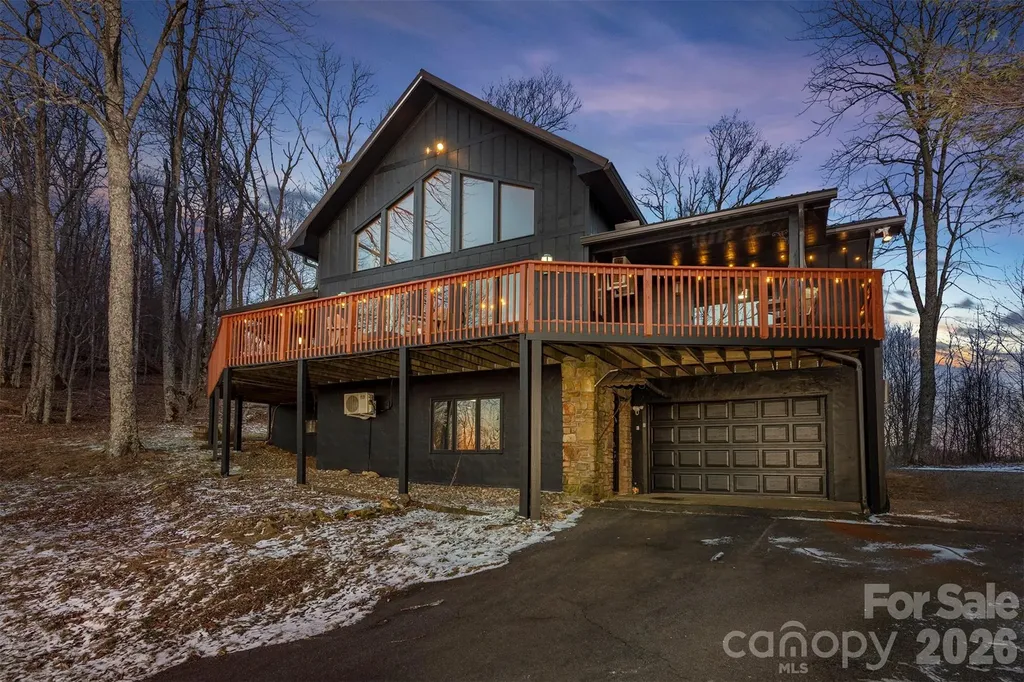
2338 El Miner Drive Mars Hill NC 28754

Mars Hill, NC2338 El Miner Drive

Price$849,000

Est. Mortgage: $/month

MLS Number CAR4322758

  • Residential
  • Bedrooms 5
  • Bathroom 4
  • Square Feet 4,175
  • Acreage 0.8

Nestled in the stunning Wolf Laurel Resort & Country Club, this charming home is perfectly situated just under 2 miles from the breathtaking Hatley Pointe Ski Resort lodge, offering unparalleled convenience for your mountain home and offering access to a range of exceptional amenities! The front of the house has long range mountain views and the slopes of Hatley Pointe, and the back borders 935 acres of conserved land owned by the Town of Marshal. This offers an unmatched combination of convenience, beauty and permanent privacy. This home has hundreds of thousands of dollars worth of recent updates and it's truly a show stopper, set up to be a one of a kind Luxury Vacation Rental or the ultimate dream home for you, your family and guests! Besides the main 3000+ SF home, there is a charming separate apartment with a lower level play room set up for great entertainment. With a total combined livign area of over 4,175 SF, 5 bedrooms (plus a bunk room!), 4 bathrooms, 2 kitchens and 2 houses, it comfortably accommodates large groups. Enjoy pickleball, tennis, and basketball courts, two playgrounds, on-site fishing, a community pool, and a newly renovated ski and snowboard resort Hatley Pointe. Golf enthusiasts can take advantage of discounted packages for an additional fee. Plus, the home is just half a mile from a trailhead leading to the iconic Appalachian Trail, making it the perfect spot for hiking lovers. This home offers the perfect blend of luxury, nature, and convenience. Live in, Vacation here or continue using the home as a successful short-term rentalsince all furnishings are negotiable! (this home was planned, designed turn key step by step by the reknown BNB Academy Program, making it an excellent and proven income-producing opportunity with amazing starting numbers and remarkable projections!!) ** Unmatched opportunity! Sellers motivated!!!

Listed by Valeria Carrizo-Wyda of Nest Realty Asheville

$
$
%
$/month over payments
Federal 30-year interest rate: 6.43% last updated on Jul 2, 2026
* All Figures are estimates. Check with your bank or proposed mortgage company for actual interest rates.
This product uses the FRED® API but is not endorsed or certified by the Federal Reserve Bank of St. Louis.

Virtual TourSave FavoriteSchedule TourAsk A QuestionMore Details
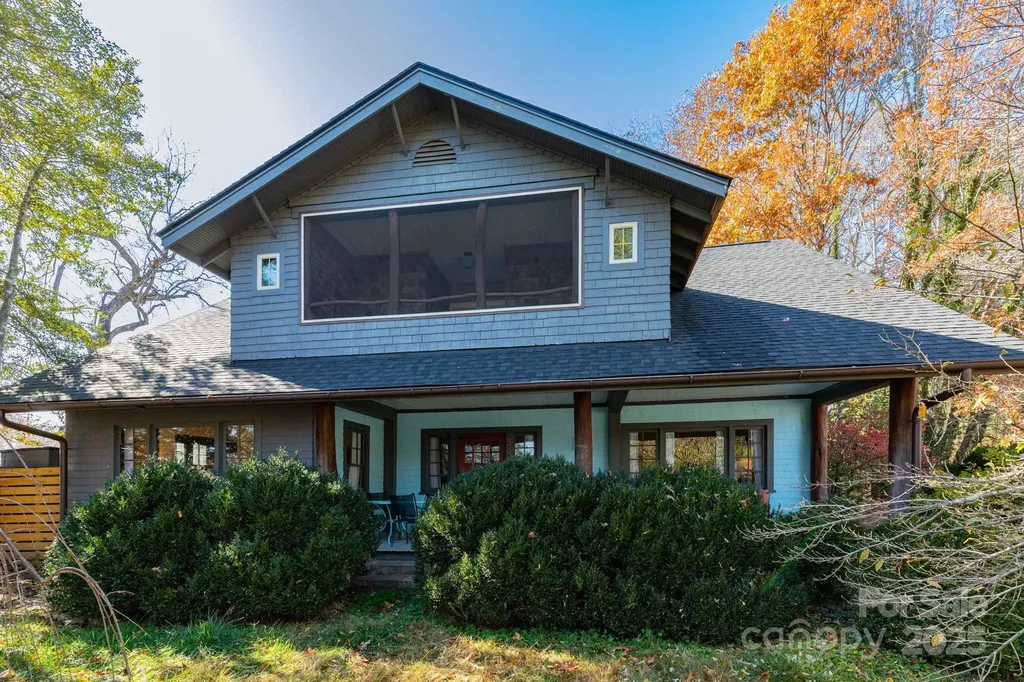
302 Iron Ridge Loop Asheville NC 28806

Asheville, NC302 Iron Ridge Loop

Price$849,000

Est. Mortgage: $/month

MLS Number CAR4321229

  • Residential
  • Bedrooms 4
  • Bathroom 5
  • Square Feet 3,098
  • Acreage 0.38

A rare find! This spacious 1920s Arts & Crafts home set on a generous 0.38-acre lot, is brimming with rustic charm and modern convenience. With 4 bedrooms and 4.5 baths-each with its own ensuite-this uncommon property also comes deeded for short-term rentals, offering flexibility for living or investing. Inside, a large living room anchored by a cozy fireplace provides multiple gathering spaces. The expansive dining room features beautiful built-ins that add warmth and character. The kitchen includes a butler's pantry, walk-in pantry, and breakfast bar, and opens to a screened-in porch-perfect for enjoying your morning coffee. A main-level bedroom with ensuite bath and private entrance serves beautifully as a second primary suite, a guest retreat, or rental option. Upstairs, three additional bedrooms share access to a spacious bonus room, ideal as a lounge, playroom, or media space. The upper screened porch invites you to relax and enjoy mountain breezes. Outside, the fenced backyard offers an outdoor fireplace and ample room for gardening, entertaining, or pets. Located just 4.9 miles from downtown Asheville with quick access to I-40, this home blends convenience with timeless charm. Recent updates include a new roof (2022), new heat pump (2022), electrical upgrades (2022), reinforced floors (2023), and a two-year-old fence.

Listed by Jill Clark of Blue Ridge Properties Group

$
$
%
$/month over payments
Federal 30-year interest rate: 6.43% last updated on Jul 2, 2026
* All Figures are estimates. Check with your bank or proposed mortgage company for actual interest rates.
This product uses the FRED® API but is not endorsed or certified by the Federal Reserve Bank of St. Louis.

Save FavoriteSchedule TourAsk A QuestionMore Details
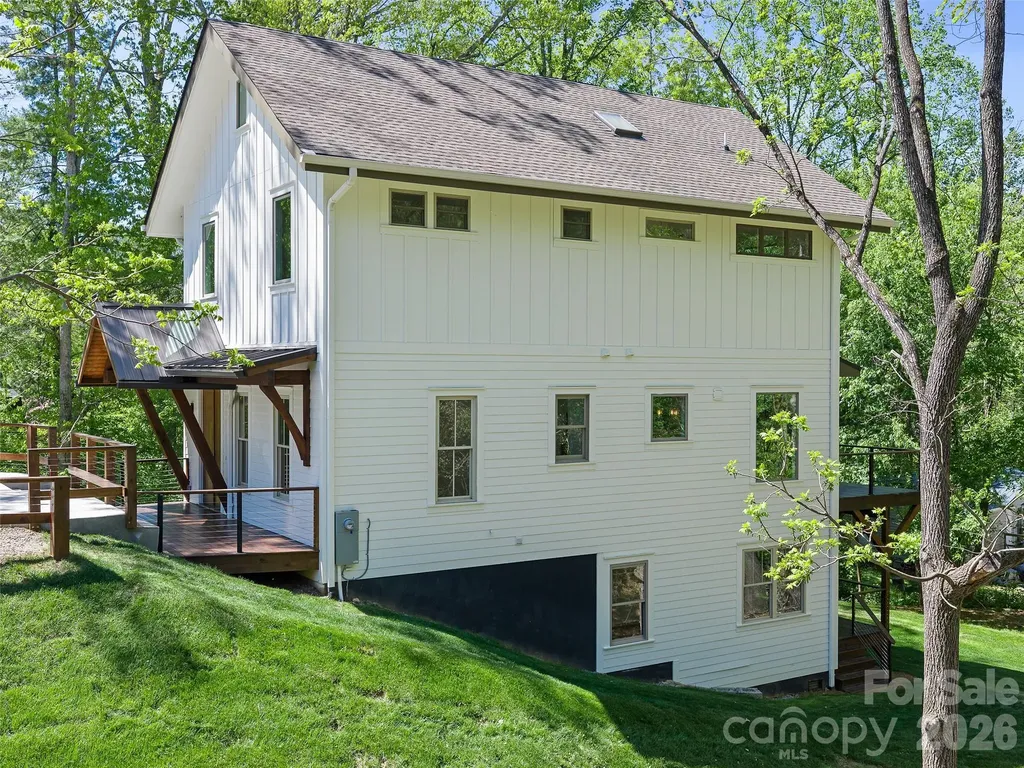
92 Cedar Street Asheville NC 28803

Asheville, NC92 Cedar Street

Price$849,000

Est. Mortgage: $/month

MLS Number CAR4377479

  • Residential
  • Bedrooms 4
  • Bathroom 4
  • Square Feet 3,003
  • Acreage 0.18

New construction craftsman style home with pleasing contemporary architectural design, smart stucco exterior and metal roof, conveniently located in the Biltmore Pines subdivision of central Asheville, with easy access to Asheville amenities. Rapid access to interstate 40 and 240. Three bedrooms upstairs, including main bedroom, with spacious walk in closet, luxurious ensuite full bath, hall laundry room, and two guest bedrooms with full hall bath. Main level with open design living dining kitchen area with coffered ceilings, and fireplace. Spacious kitchen with island and new appliances. A half bath off the entrance foyer. Basement suite is connected to the upstairs with full staircase. The fully finished basement suite has step out access to back yard. Basement has an open design living-dining-kitchen area with a second laundry, a large BR, full bath and spacious closet space. All closets have numerous built in features. All construction of high quality and finish. Walkable back yard with new sod. Private paved parking area in front of house level with paved city street containing room to easily park 3 cars. Spacious attic storage with pull down stairs. Helpful feature is that the attic could be connected to upper floor for additional third story bedrooms.

Listed by Neil Peterson of Fathom Realty

$
$
%
$/month over payments
Federal 30-year interest rate: 6.43% last updated on Jul 2, 2026
* All Figures are estimates. Check with your bank or proposed mortgage company for actual interest rates.
This product uses the FRED® API but is not endorsed or certified by the Federal Reserve Bank of St. Louis.

Save FavoriteSchedule TourAsk A QuestionMore Details
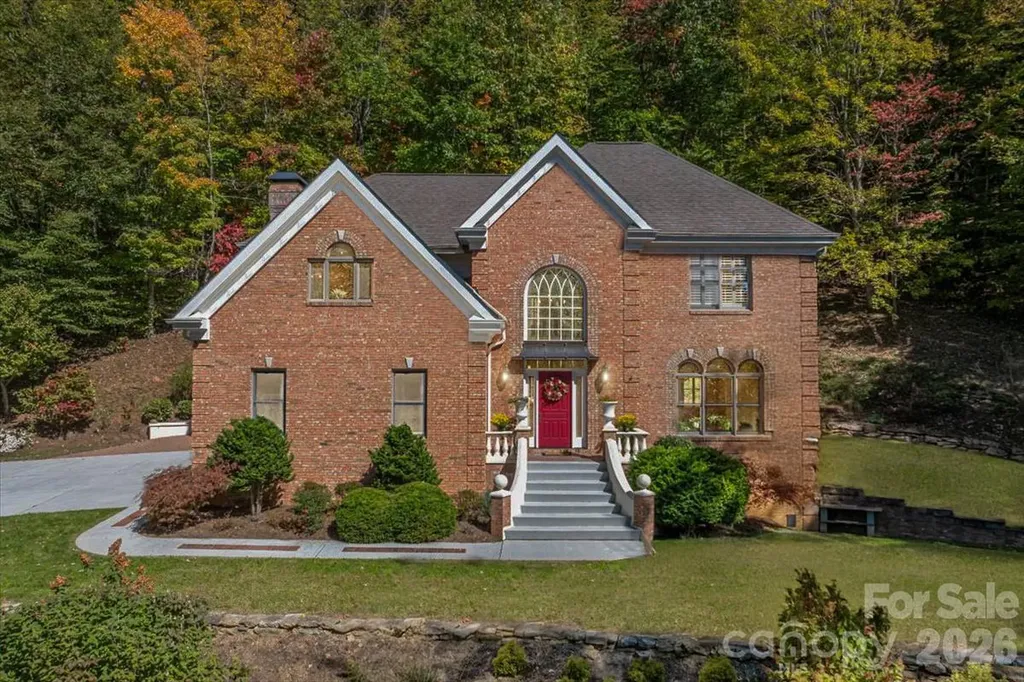
295 Laurel Ridge Drive Waynesville NC 28786

MLS Number CAR4312458

  • Residential
  • Bedrooms 3
  • Bathroom 3
  • Square Feet 3,121
  • Acreage 2.33

Live within walking distance of the beautiful Laurel Ridge Country Club. It offers year-round access, golf lifestyle amenities, and the space and comfort sought by buyers relocating to or within Western North Carolina. Whether arriving from Florida, Texas, the Northeast, Midwest, or a nearby WNC community, this home delivers a refined mountain lifestyle without sacrificing convenience or accessibility. The location provides easy access to Asheville Regional Airport, downtown Asheville, and major routes connecting Charlotte, Atlanta, and the Southeast. A dramatic entry hall with soaring ceilings sets the tone for the spacious interior, which includes formal living and dining rooms ideal for entertaining. The chef's kitchen is a true centerpiece, featuring a 6-burner Viking range and wall oven, Bosch refrigerator, new Viking microwave, wine cooler, walk-in pantry, oversized island with seating, breakfast nook, and abundant storage. The kitchen opens seamlessly to a warm keeping room with fireplace and custom built-ins which are perfect for everyday living or hosting guests. Upstairs, the expansive primary suite serves as a private retreat with its own fireplace and a luxurious bath complete with spa tub. Two additional guest bedrooms and a large office provide flexibility for family, visitors, or remote work that are deal for full-time residents, second-home owners, or those transitioning to mountain living. The landscape is professionally designed with four-season color and natural beauty. Outdoor living is designed for relaxed mountain enjoyment, featuring a private tiled patio with stainless steel Weber grill, beverage refrigerator, wood-burning oven, and sink that is well suited for entertaining during cooler summers and crisp fall evenings. Additional highlights include a full-house water filtration system, LeafFilter gutter guards with lifetime warranty, attached two-car garage, separate golf cart garage, and workshop space for hobbies or additional storage. Located just minutes from Laurel Ridge Country Club amenities, golf, downtown Waynesville, and convenient access to Asheville and regional travel routes, this home offers an exceptional opportunity for those seeking quality mountain living in Western North Carolina.

Listed by Lyn Donley and Marlyn Dickinson of RE/MAX Executive

$
$
%
$/month over payments
Federal 30-year interest rate: 6.43% last updated on Jul 2, 2026
* All Figures are estimates. Check with your bank or proposed mortgage company for actual interest rates.
This product uses the FRED® API but is not endorsed or certified by the Federal Reserve Bank of St. Louis.

Virtual TourSave FavoriteSchedule TourAsk A QuestionMore Details
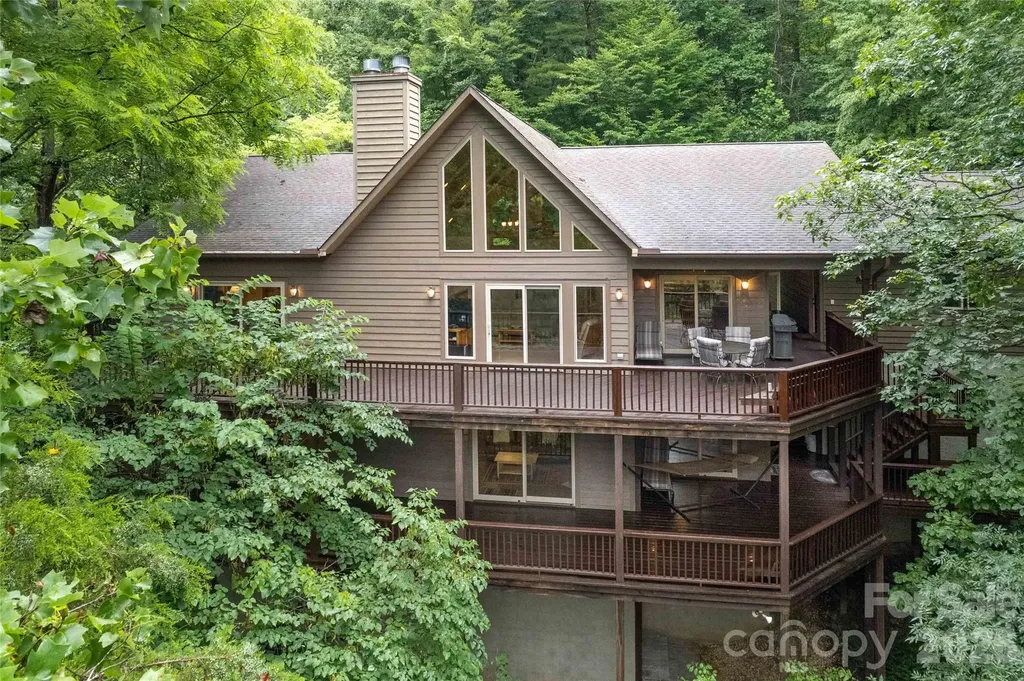
300 Sweet Birch Lane Tuckasegee NC 28783

Tuckasegee, NC300 Sweet Birch Lane

Price$849,000

Est. Mortgage: $/month

Active With Contract

MLS Number CAR4289409

  • Residential
  • Bedrooms 3
  • Bathroom 4
  • Square Feet 3,714
  • Acreage 1.1

Lakefront Retreat! A picturesque, canopy covered drive to your private estate with the boat dock ready for fun. Two levels of living space, bathed in sunlight from the numerous windows and doors, positioned to highlight the beautiful, natural, maintenance free landscaping. The main level has a vaulted tongue and groove ceiling. Both levels have expansive wrap-around, partially covered, porches. A wood burning fireplace on each level for cozy ambiance. Downstairs can be its own living space with two bathrooms, family room, office space, bedroom, and large area for a workshop or hobbies. There is a two-car garage for parking the cars or storing the toys and it's being sold furnished! Both HVAC systems were replaced, inside and outside units, in 2024. Bathroom remodel in 2025, along with replacing the hot water heater.

Listed by Mark Brooks of Sundog Realty,Inc.

$
$
%
$/month over payments
Federal 30-year interest rate: 6.43% last updated on Jul 2, 2026
* All Figures are estimates. Check with your bank or proposed mortgage company for actual interest rates.
This product uses the FRED® API but is not endorsed or certified by the Federal Reserve Bank of St. Louis.

Save FavoriteSchedule TourAsk A QuestionMore Details
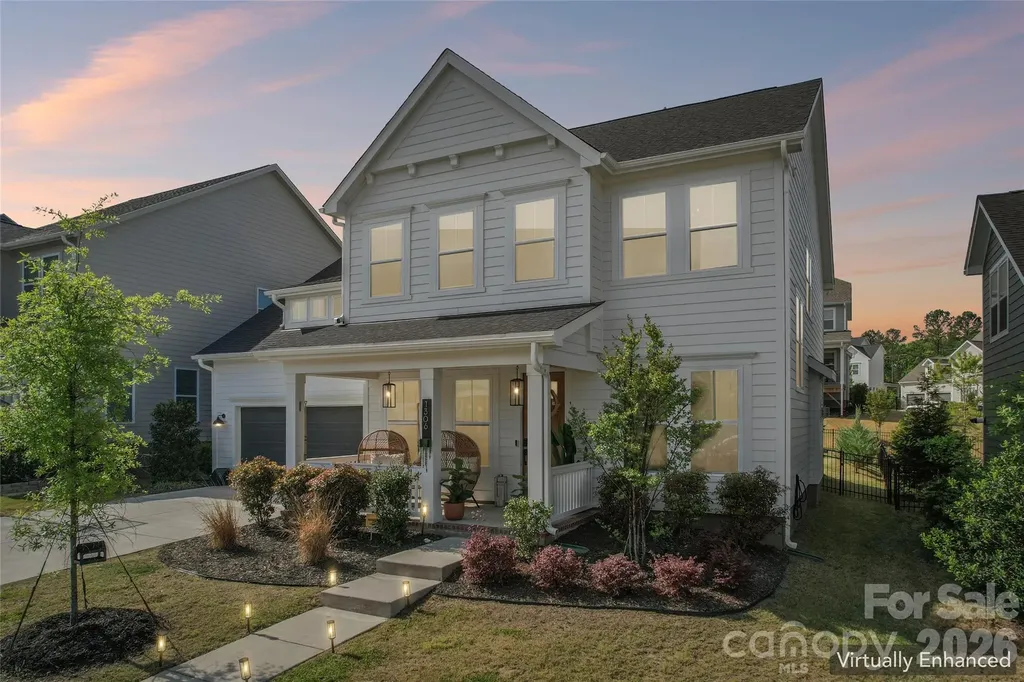
1306 Therns Ferry Drive Fort Mill SC 29708
Active With Contract

MLS Number CAR4368203

  • Residential
  • Bedrooms 5
  • Bathroom 4
  • Square Feet 2,881
  • Acreage 0.19

Pristine 5-bedroom, 3.5-bath home showcasing designer finishes and upgrades throughout, located in the highly sought-after, amenity-rich Masons Bend community. The spacious living room flows seamlessly into the dining area and chef's kitchen, featuring an oversized quartz island, tile backsplash, under-mount sink, stainless steel appliances, custom cabinetry, and more. The main level includes a private guest suite, a versatile flex space ideal for a home office/study, and a convenient half bath. Upstairs, the luxurious primary suite offers a spa-like retreat with a soaking tub, oversized walk-in shower, dual vanities, and a custom walk-in closet. Three additional bedrooms and a full bath provide plenty of space. Step outside to your own private oasis-complete with a covered back patio and a stunning saltwater pool with tanning ledge, perfect for relaxing or entertaining. This meticulously maintained home shows like a model and is located in a top-rated school district, near dining, shopping, and more!. Welcome home!

Listed by Rachael Bryant of The Agency - Charlotte

$
$
%
$/month over payments
Federal 30-year interest rate: 6.43% last updated on Jul 2, 2026
* All Figures are estimates. Check with your bank or proposed mortgage company for actual interest rates.
This product uses the FRED® API but is not endorsed or certified by the Federal Reserve Bank of St. Louis.

Virtual TourSave FavoriteSchedule TourAsk A QuestionMore Details
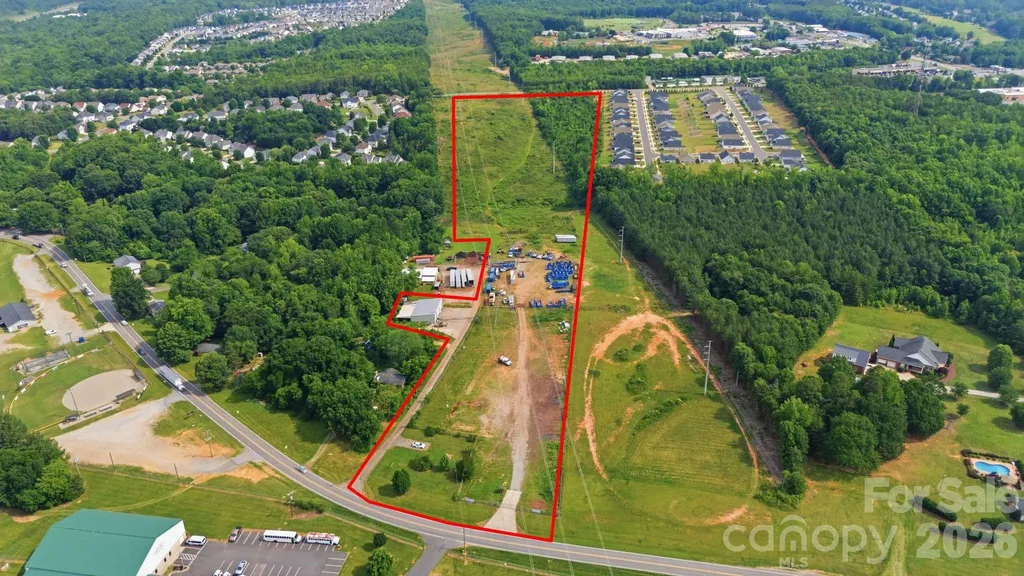
8167 Optimist Club Road Denver NC 28037

Denver, NC8167 Optimist Club Road

Price$849,000

Est. Mortgage: $/month

MLS Number CAR4392468

  • Land
  • Acreage 15.87
  • County Lincoln

Rare opportunity to acquire approximately 15.98± acres of industrially zoned land in one of Lincoln County's fastest-growing corridors. Conveniently located near Business Highway 16 and the NC-16 Bypass, this property offers excellent access to Charlotte, Denver, Lincolnton, and surrounding markets. The site is located across the street from East Lincoln Optimist Club. The site features a 40'x60' metal building with three drive-in bays, gated access, fencing, and extensive outdoor storage and staging areas. Zoned I-G (General Industrial), the property offers flexibility for a wide variety of industrial, manufacturing, contractor, warehouse, distribution, transportation, equipment storage, and commercial service uses. The combination of existing improvements, secure access, outdoor storage capability, and nearly 16 acres of land creates an exceptional opportunity for owner-users, investors, contractors, logistics companies, and industrial operators seeking room to grow.

Listed by Michael Morgan and Jeana Morgan of RE/MAX Executive

$
$
%
$/month over payments
Federal 30-year interest rate: 6.43% last updated on Jul 2, 2026
* All Figures are estimates. Check with your bank or proposed mortgage company for actual interest rates.
This product uses the FRED® API but is not endorsed or certified by the Federal Reserve Bank of St. Louis.

Save FavoriteSchedule TourAsk A QuestionMore Details
67 Ossarooga Court Brevard NC 28712

Brevard, NC67 Ossarooga Court

Price$849,000

Est. Mortgage: $/month

MLS Number CAR4338339

  • Residential
  • Bedrooms 4
  • Bathroom 3
  • Square Feet 3,177
  • Acreage 0.93

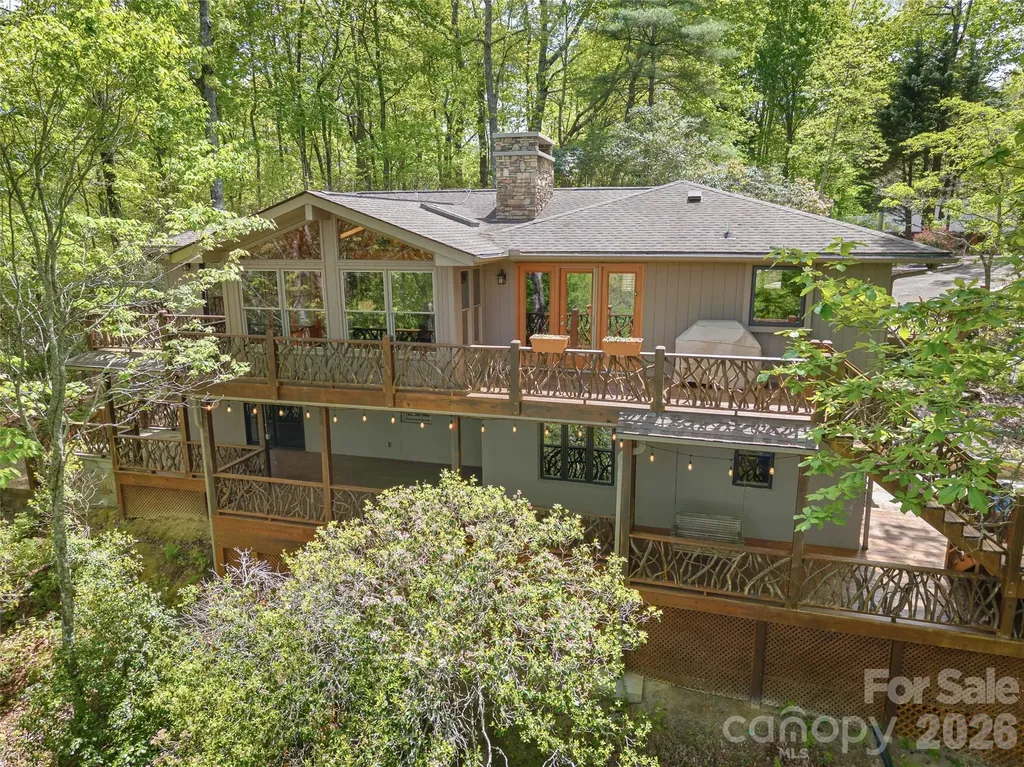
Price dramatically reduced for quick sale! Priced almost $100k under County-appraised value. This mountain home offers the rare combination of long distance Blue Ridge Parkway views, lake access, and exceptional privacy on a private wooded double lot in Connestee Falls. Extensively remodeled in 2012, the home blends classic mountain character with thoughtful updates and is ideally located near the clubhouse and community amenities. A maintained trail from the property leads to Lake Tiaroga, where residents enjoy swimming, fishing, and use of the community dock. The double lot setting provides additional space and privacy, creating a peaceful mountain retreat surrounded by natural beauty. The main level features an open living area with fireplace, expansive windows, and direct access to a large deck with grilling area and stunning views. The primary bedroom and an additional bedroom are located on the main level, providing flexible one level living options. The lower level includes two additional bedrooms, a spacious family room with a second fireplace, a wet bar, and a built in office area designed for two, ideal for remote work, hobbies, or study space. A covered porch offers a generous sitting area with space for a hot tub while overlooking the private wooded surroundings. An oversized one car garage provides excellent storage and functionality, while extensive custom stone hardscaping connects the upper and lower outdoor spaces and enhances the natural mountain setting. This property truly captures the best of Connestee Falls living with long distance mountain views, lake access, privacy, and close proximity to community amenities.

Listed by Jordan Clark of Looking Glass Realty,Connestee Falls

$
$
%
$/month over payments
Federal 30-year interest rate: 6.43% last updated on Jul 2, 2026
* All Figures are estimates. Check with your bank or proposed mortgage company for actual interest rates.
This product uses the FRED® API but is not endorsed or certified by the Federal Reserve Bank of St. Louis.

Virtual TourSave FavoriteSchedule TourAsk A QuestionMore Details
230 N Brackenbury Lane Charlotte NC 28270

Charlotte, NC230 N Brackenbury Lane

Price$849,000

Est. Mortgage: $/month

MLS Number CAR4366957

  • Residential
  • Bedrooms 5
  • Bathroom 3
  • Square Feet 3,726
  • Acreage 0.23

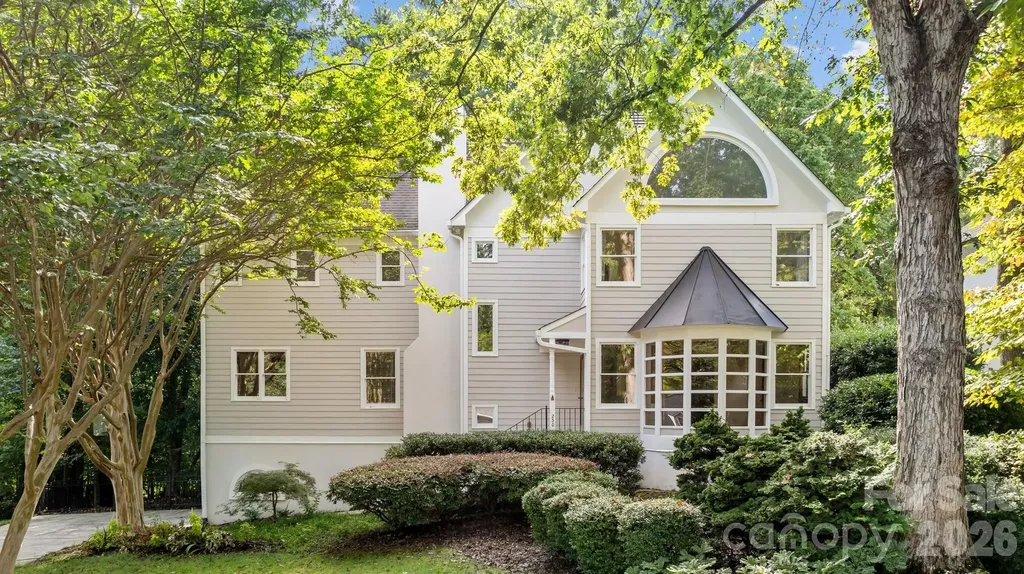
Exceptional custom-built home tucked at the end of a quiet cul-de-sac in the heart of highly sought-after Sardis Woods. With approximately 3,700 SF of heated living area across four thoughtfully designed levels, this is the kind of space - and craftsmanship - that simply cannot be replicated in today's Charlotte market. Featured in the 1987 Parade of Homes, this residence was built to impress and has only grown more timeless with age. Main Level - Crafted for Entertaining: Rich hardwood floors and crafted wood trim set the tone from the moment you enter. A welcoming living room is anchored by a distinct floor-to-ceiling bay window, flowing into a formal dining room, updated kitchen with modern appliances, and a breakfast bar that opens into a warm family room with a cozy fireplace. An adjacent sunroom/office provides a serene retreat. Soaring 9-10+ foot ceilings throughout add an airy, elevated feel, and a centrally located half bath serves the entire main level with ease. Two brand-new HVAC units ensure year-round comfort and peace of mind for years to come. Please note the first story furnace is gas, and the other two are electric. The gas furnace and 3rd AC system was replaced in 2022. Upper Level - Spacious, Light-Filled Bedrooms: Four generously sized bedrooms each offer ample natural light and closet space. The showstopping primary suite features dramatic cathedral ceilings, a stunning half-moon window, and a luxurious ensuite with dual walk-in closets, a private water closet, an extended vanity, step-in tiled shower, and a soaking tub - all bathed in natural light with custom windows framing wooded views. A second full bath serves the remaining bedrooms. Third Level - 5th Bedroom / Bonus Room | 712 SF: The top level delivers 712 SF of flexible living space - two windows, great ceiling height, and a layout naturally divided by a short hallway into two distinct areas. Use it as a true 5th bedroom, a guest suite with a sitting room, a home gym and hobby space, a media room, or a combination of all of the above. Rarely does a home offer this kind of flexibility. Lower Level - Garage Entry: The partial below-grade entry level provides direct access to the side-load two-car garage - thoughtfully positioned to preserve the home's stunning street-facing curb appeal - along with a landing and stair access to the main level above. Outdoor Living & Curb Appeal: A large front yard set well back from the street creates exceptional privacy and presence. An extended rear deck is perfect for entertaining, with a low-maintenance backyard nestled among mature trees. An Even Better Location: Sardis Woods is one of Charlotte's most beloved neighborhoods - tree-lined streets, architecturally diverse homes, and true community character, just 10 miles from Uptown. Minutes from Charlotte Christian School and Providence Day School, two of the city's most prestigious private institutions. Close to McAlpine Creek Greenway, multiple parks, Galleria Village, and South Park Mall. Space like this, craftsmanship like this, in a neighborhood like this - it doesn't come along often. Schedule your private showing today.

Listed by Juan Pablo Vidal Garcia and Nick Chambers of JPVG Real Estate

$
$
%
$/month over payments
Federal 30-year interest rate: 6.43% last updated on Jul 2, 2026
* All Figures are estimates. Check with your bank or proposed mortgage company for actual interest rates.
This product uses the FRED® API but is not endorsed or certified by the Federal Reserve Bank of St. Louis.

Virtual TourSave FavoriteSchedule TourAsk A QuestionMore Details
406 Johnsfield Road Shelby NC 28150

Shelby, NC406 Johnsfield Road

Price$849,000

Est. Mortgage: $/month

MLS Number CAR4351464

  • Residential
  • Bedrooms 4
  • Bathroom 6
  • Square Feet 4,768
  • Acreage 0.95

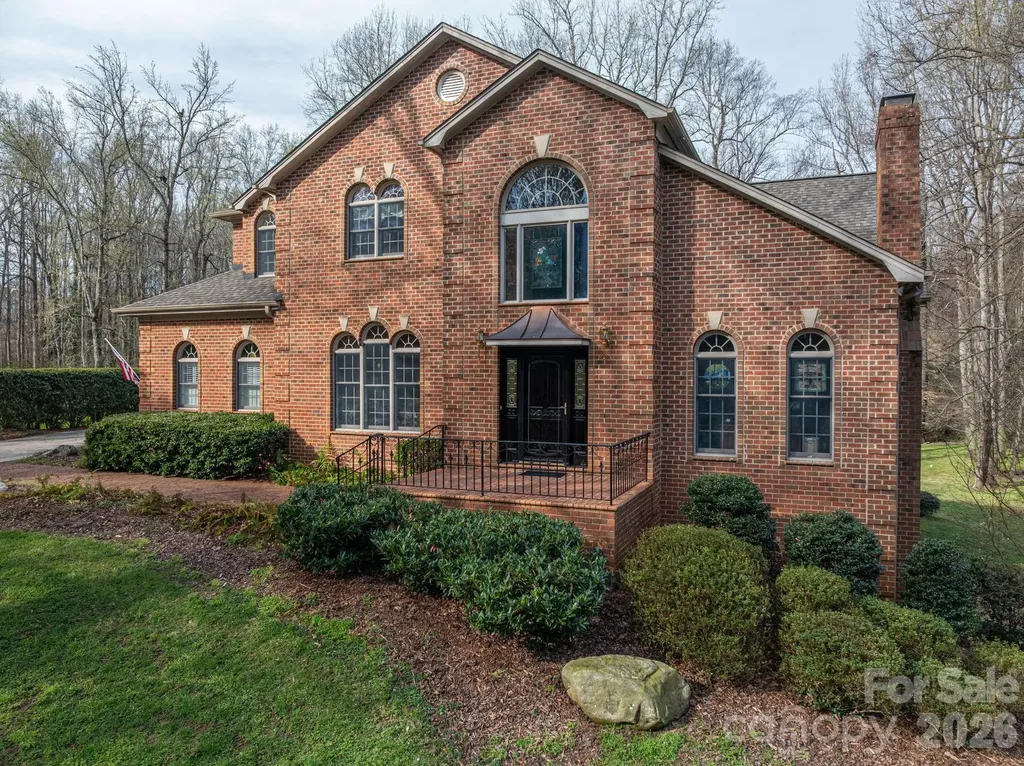
This luxurious 4 bedroom, traditional brick home is located in the highly sought-after Johnsfield subdivision. Roof is approximately 2 to 3 years old. You are greeted by a beautifully landscaped yard with lots of space and privacy in the back. Upon entering this lovely home you will find plenty of natural light and crown molding throughout. The dining room is located to the left of the foyer, and the office is off to the right. The large living room features a gas log fireplace and leads onto the expansive deck with Chippendale railing. Enter the ideal kitchen for those who like to entertain. The custom kitchen has a massive island with Kenmore Pro-elite stainless steel appliances and new windows. The laundry room has lots of counterspace to fold clothes and a handy laundry chute from the second floor. The primary bedroom suite is located on the first floor and has an ensuite bathroom complete with jetted tub, shower and double sinks. Two separate powder rooms on the main level allow added convenience for entertaining. There are three bedrooms upstairs and a bonus room. One bedroom has its own ensuite bathroom, and the other two bedrooms share a bathroom. The partially finished basement has potential for expansion or extra living space. The lower-level living room has a woodburning fireplace. This room opens onto a fenced dog run that is located under the upper deck. There are 2 workshops, and plumbing has already been installed on the back wall. This home has been well-maintained and is ready for its new owner.

Listed by Barbara McLarty and Miranda Boudreau of Howard Hanna Allen Tate Shelby

$
$
%
$/month over payments
Federal 30-year interest rate: 6.43% last updated on Jul 2, 2026
* All Figures are estimates. Check with your bank or proposed mortgage company for actual interest rates.
This product uses the FRED® API but is not endorsed or certified by the Federal Reserve Bank of St. Louis.

Virtual TourSave FavoriteSchedule TourAsk A QuestionMore Details
23 Sunset Drive Black Mountain NC 28711

Black Mountain, NC23 Sunset Drive

Price$849,000

Est. Mortgage: $/month

MLS Number CAR4397312

  • Residential
  • Bedrooms 4
  • Bathroom 4
  • Square Feet 2,745
  • Acreage 0.58

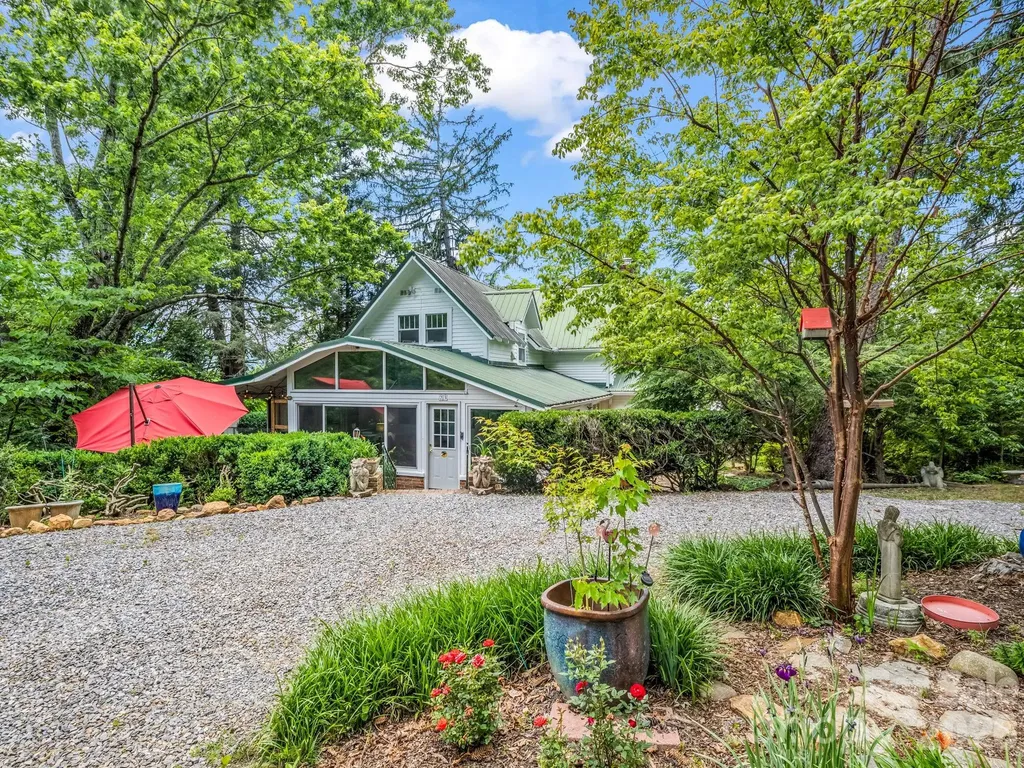
Step into the charm and character of Black Mountain history with this 1926 Colonial known as the "Summey House," featured in the 1993 Black Mountain Home Tour and highlighted in both the Black Mountain News and Asheville Citizen-Times. Ideally located just minutes from downtown Black Mountain and convenient to I-40, this distinctive home offers mountain views, timeless architecture, and numerous recent improvements. The primary bedroom is conveniently located on the main level, and many major updates have already been completed, including a new digital boiler, three ductless mini-split systems, fresh interior paint, replacement of nearly all windows, a new carport, full-house surge protector, updated drainage, and a large fenced area perfect for pets, gardening, or outdoor enjoyment. The kitchen is being refreshed with new flooring (on order), and the gas range and refrigerator were replaced in 2024. Outside, enjoy established gardens, a beautiful brick patio, and inviting outdoor spaces with endless potential for entertaining family and friends. Combining historic character with important modern updates, this unique property offers the opportunity to own a piece of Black Mountain history while enjoying the comfort and convenience of today's lifestyle.

Listed by Margo Barbee of Premier Sotheby’s International Realty

$
$
%
$/month over payments
Federal 30-year interest rate: 6.43% last updated on Jul 2, 2026
* All Figures are estimates. Check with your bank or proposed mortgage company for actual interest rates.
This product uses the FRED® API but is not endorsed or certified by the Federal Reserve Bank of St. Louis.

Save FavoriteSchedule TourAsk A QuestionMore Details

Broker Reciprocity MLS Grid Logo © 2026 Listings courtesy of Canopy MLS as distributed by MLS GRID. IDX information is provided exclusively for consumers’ personal non-commercial use and may not be used for any purpose other than to identify prospective properties consumers may be interested in purchasing. The IDX data is deemed reliable but is not guaranteed by MLS GRID and may be subject to an end user license agreement prescribed by the Member Participant’s applicable MLS.  Based on information submitted to the MLS GRID as of July 6, 2026 9:17 PM UTC . All data is obtained from various sources and may not have been verified by broker or MLS GRID. Supplied Open House Information is subject to change without notice. All information should be independently reviewed and verified for accuracy. Properties may or may not be listed by the office/agent presenting the information. Some IDX listings have been excluded from this website.