and narrow your search. If you have fewer than 200 results, you can save your search.

Asheville NC

r=5653-5664
326 El Miner Drive Mars Hill NC 28754

Mars Hill, NC326 El Miner Drive

Price$849,000

Est. Mortgage: $/month

Pending

MLS Number CAR4359354

  • Residential
  • Bedrooms 2
  • Bathroom 5
  • Square Feet 4,016
  • Acreage 1.75

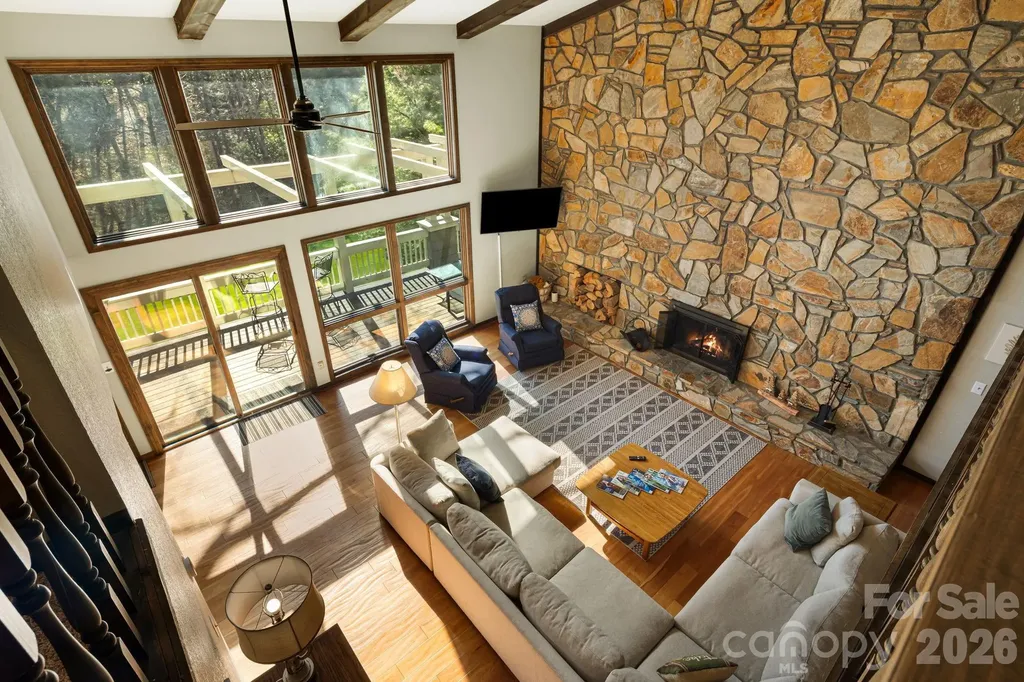
Positioned along the 13th fairway of the private, member-owned Wolf Laurel Country Club and set at an elevation of approximately 4,100 feet, this distinctive mid-century modern home offers a rare blend of architectural character, golf course frontage, and turnkey convenience within one of Western North Carolina's premier mountain communities. Designed to emphasize natural light and connection to the outdoors, the home features soaring vaulted ceilings, expansive walls of glass, and an open, flowing layout that brings the surrounding landscape into the living space from nearly every angle. The dramatic great room is anchored by a floor-to-ceiling stone fireplace and opens to an expansive deck overlooking the course. The open-concept design flows into the kitchen and dining areas, with multiple access points to expansive decking that extends the living space outdoors. A defining feature of the property is its unique golf course and mountain corridor view. The home's positioning captures a layered perspective-following the 13th fairway across the green, over the 14th tee box, and continuing down the 14th fairway toward the surrounding mountain ridgelines. While more focused in width, this alignment creates a dynamic and visually engaging setting rarely found in the community. With approximately 550 feet of golf course frontage, the property offers an exceptional sense of openness and space. The ~1.75-acre homesite is notably large for Wolf Laurel and features a gentle, usable topography-an uncommon combination at this elevation. Mature hardwoods, rhododendron, and native landscape elements provide a private, park-like setting with natural separation from neighboring homes, while small natural streams enhance the property's character and sense of tranquility. Offered fully furnished, the home conveys with all contents, providing a true turnkey opportunity for immediate enjoyment, second-home use, or continued vacation rental potential. Vacation rentals are not prohibited within the community, subject to applicable guidelines and restrictions. Well-proportioned bedrooms and flexible living areas provide comfort and versatility for both everyday living and hosting guests, offering a balance of openness and privacy. Located within the gated Wolf Laurel community, the property offers access to year-round recreation including golf, skiing at Hatley Pointe, dining at Smoke and Timber, and extensive hiking and biking trails, including access to the Appalachian Trail. Additional amenities may be available through optional memberships at the Wolf Laurel Country Club and Village Club. Wolf Laurel is approximately 27 miles from Asheville, providing convenient access to a vibrant regional destination known for its craft breweries, diverse dining scene, live music, and year-round entertainment. Combining architectural distinction, elevation, golf course frontage, and a uniquely framed mountain view, this property represents a rare opportunity to own a truly distinctive mountain retreat.

Listed by Bobby Hicks and Mary Lou Hicks of Hicks Real Estate Group LLP

$
$
%
$/month over payments
Federal 30-year interest rate: 6.43% last updated on Jul 2, 2026
* All Figures are estimates. Check with your bank or proposed mortgage company for actual interest rates.
This product uses the FRED® API but is not endorsed or certified by the Federal Reserve Bank of St. Louis.

Virtual TourSave FavoriteSchedule TourAsk A QuestionMore Details
36 Snowshoe Drive Asheville NC 28803

Asheville, NC36 Snowshoe Drive

Price$849,000

Est. Mortgage: $/month

MLS Number CAR4372330

  • Residential
  • Bedrooms 3
  • Bathroom 3
  • Square Feet 3,437
  • Acreage 2.3

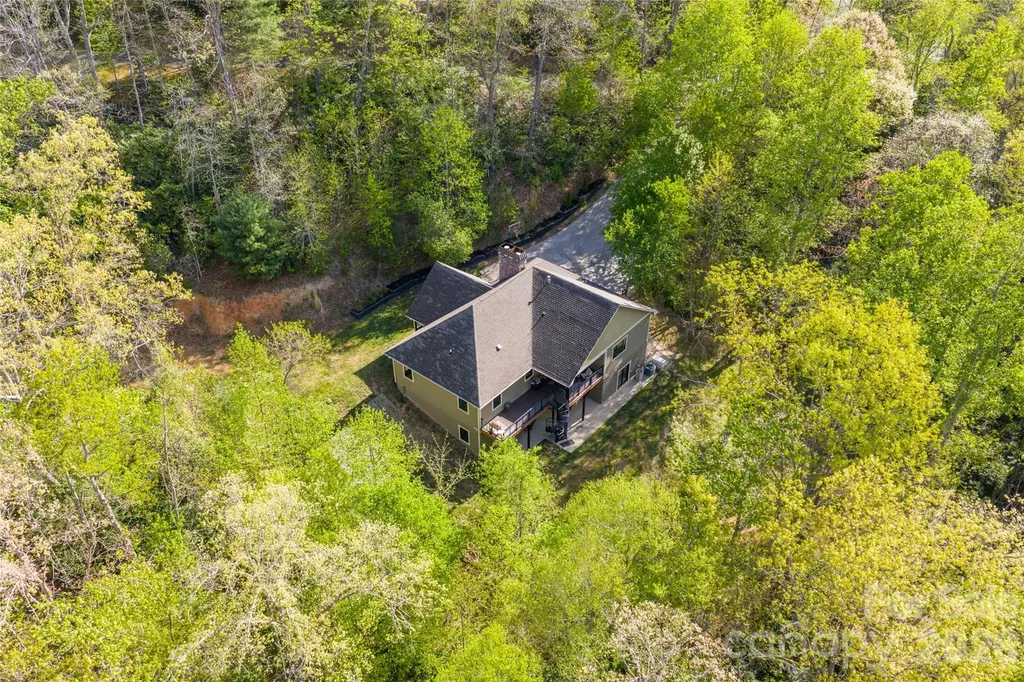
Tucked away on 2.3 private, wooded acres in sought-after Merrills Park, this beautiful Asheville retreat offers the perfect mix of privacy, space, and modern comfort. With over 3,400 square feet, the open layout features bamboo and hardwood floors, custom built-ins, and cozy gas log fireplaces. Major upgrades set this home apart, including all-new windows and doors, a whole-house generator, and a water filtration system-offering both efficiency and peace of mind. The main level lives easily with 3 bedrooms, including a spacious primary suite with garden tub, plus a kitchen with island and pantry designed for everyday living. Step outside to enjoy brand-new composite decking, railings, and stairs leading to your own private backyard-ideal for entertaining or relaxing in a serene natural setting. The fully finished basement adds incredible flexibility with a rec room, office, bonus room with fireplace, flex space, and full bath-perfect for guests, remote work, or multi-generational living. Complete with a 2-car garage, fire pit, and storage shed, and located in top-rated school districts, this move-in ready home delivers the lifestyle buyers are searching for.

Listed by Holly Martin of Carolina Mountain Sales

$
$
%
$/month over payments
Federal 30-year interest rate: 6.43% last updated on Jul 2, 2026
* All Figures are estimates. Check with your bank or proposed mortgage company for actual interest rates.
This product uses the FRED® API but is not endorsed or certified by the Federal Reserve Bank of St. Louis.

Save FavoriteSchedule TourAsk A QuestionMore Details
180 High Road Overlook Hendersonville NC 28739

MLS Number CAR4323061

  • Residential
  • Bedrooms 3
  • Bathroom 4
  • Square Feet 3,415
  • Acreage 0.94

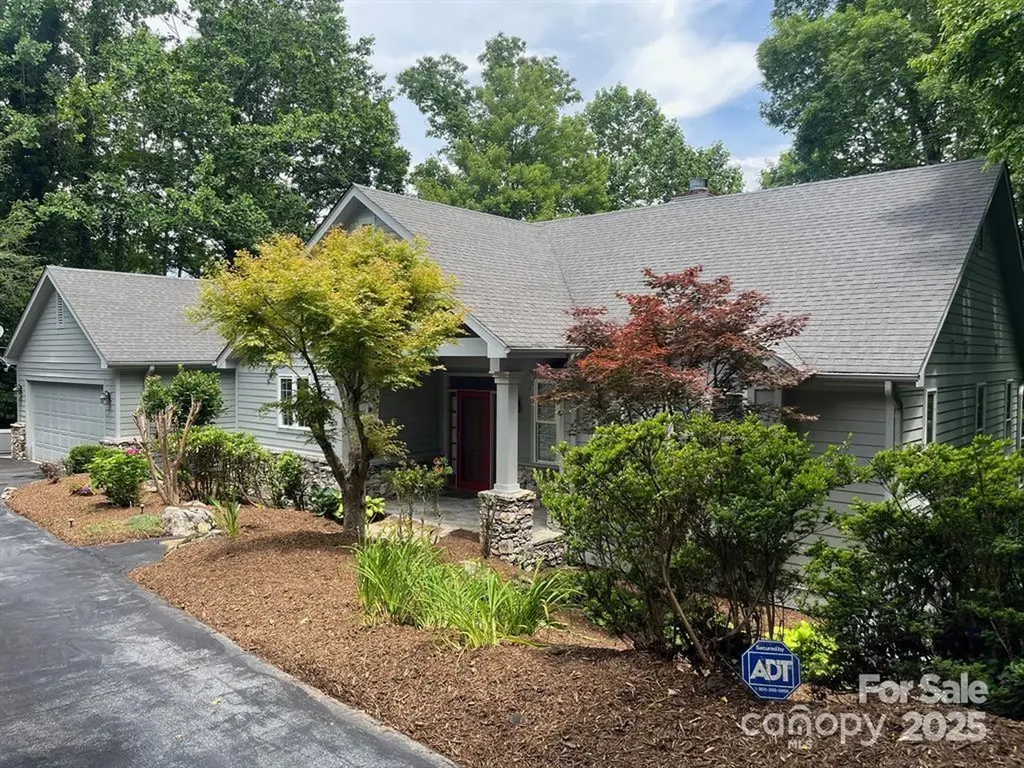
Located in the highly desirable Dunroy on Rutledge, your mountain oasis waits for you! This well maintained, one owner 3-bedroom, 3.5-bath home is the perfect escape for those seeking tranquility without sacrificing convenience. As you enter, be greeted by a vaulted living room and large windows that perfectly compliments the mountain views. The heart of the home features a traditional "U-shaped kitchen" with upgraded black stainless steel KitchenAid appliances and island. Also on the main level is a spacious primary bedroom with en-suite primary bathroom featuring direct rear deck access ideal for catching a beautiful summer sunrise. The well designed finished basement consists of 2 bedrooms with en-suite bathrooms, family room and heated/cooled sunroom. Additional highlights include a dedicated laundry area, a two-car garage, and whole house Generac generator. Don't miss this rare opportunity - schedule your private showing today!

Listed by Hunter Donaldson of Apple Country Realty LLC

$
$
%
$/month over payments
Federal 30-year interest rate: 6.43% last updated on Jul 2, 2026
* All Figures are estimates. Check with your bank or proposed mortgage company for actual interest rates.
This product uses the FRED® API but is not endorsed or certified by the Federal Reserve Bank of St. Louis.

Save FavoriteSchedule TourAsk A QuestionMore Details
12047 Cove Court Charlotte NC 28278

Charlotte, NC12047 Cove Court

Price$849,000

Est. Mortgage: $/month

MLS Number CAR4394984

  • Residential
  • Bedrooms 3
  • Bathroom 4
  • Square Feet 3,268
  • Acreage 0.23

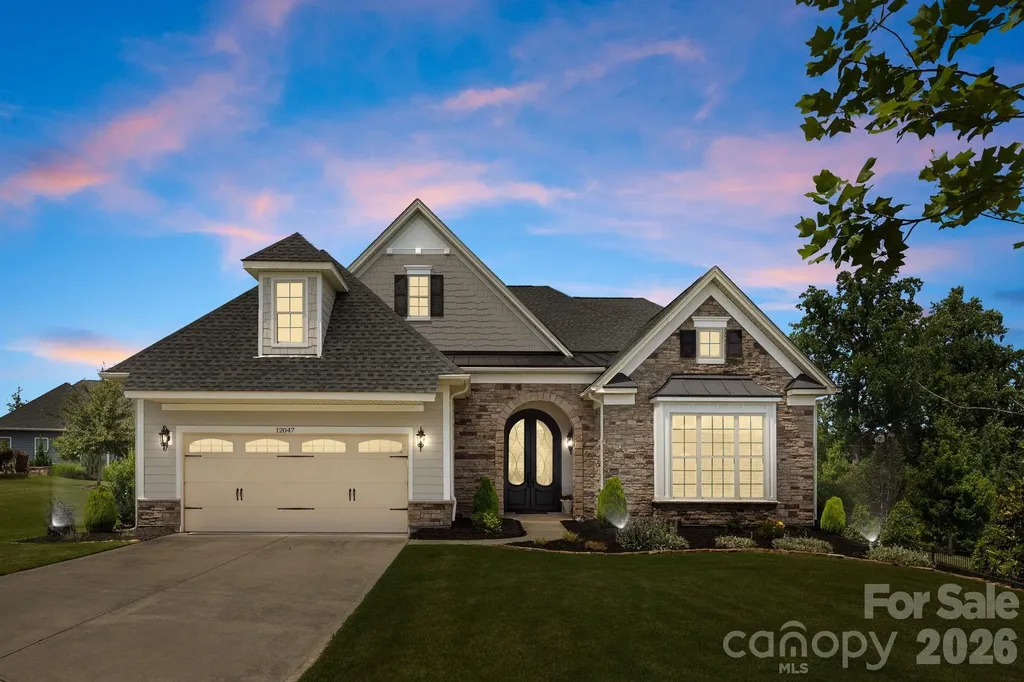
Experience elevated living in this exceptional custom-built Toll Brothers residence in the highly sought-after Regency at Palisades. Offering 3,268 square feet of thoughtfully designed living space, this rare floor plan features two primary suites on the main level, providing unparalleled flexibility for guests, multi-generational living, or a private retreat. A stunning first impression begins with the stone-accented entry, custom garage + front door lighting, and elegant iron double door. Inside, plantation shutters throughout the main level add timeless sophistication, while designer finishes and thoughtful upgrades create a home that is both luxurious and functional. Designed with comfort and convenience in mind, this home offers 3 spacious bedrooms, 3.5 baths, and custom closet systems throughout the bedrooms, pantry, and garage. Every detail has been carefully considered to maximize both beauty and organization. At the heart of the home, the chef-inspired gourmet kitchen is sure to impress, featuring an oversized island, granite countertops, gas cooktop, and floor to ceiling cabinetry with display cabinets. The open-concept design seamlessly connects the kitchen, dining, and living spaces, creating an ideal setting for entertaining and everyday living. Just beyond the main living area, an enclosed three-season retreat extends your living space and offers the perfect place to enjoy morning coffee, unwind with a book, or gather with friends throughout the year. Located within one of Charlotte's premier resort-style communities, residents enjoy exceptional amenities, a vibrant social calendar, walking trails, fitness facilities, and convenient access to shopping, dining, golf, and Lake Wylie. This is more than a home-it's a lifestyle designed for those who appreciate luxury, comfort, and connection.

Listed by Kayla Blankenship of COMPASS

$
$
%
$/month over payments
Federal 30-year interest rate: 6.43% last updated on Jul 2, 2026
* All Figures are estimates. Check with your bank or proposed mortgage company for actual interest rates.
This product uses the FRED® API but is not endorsed or certified by the Federal Reserve Bank of St. Louis.

Virtual TourSave FavoriteSchedule TourAsk A QuestionMore Details
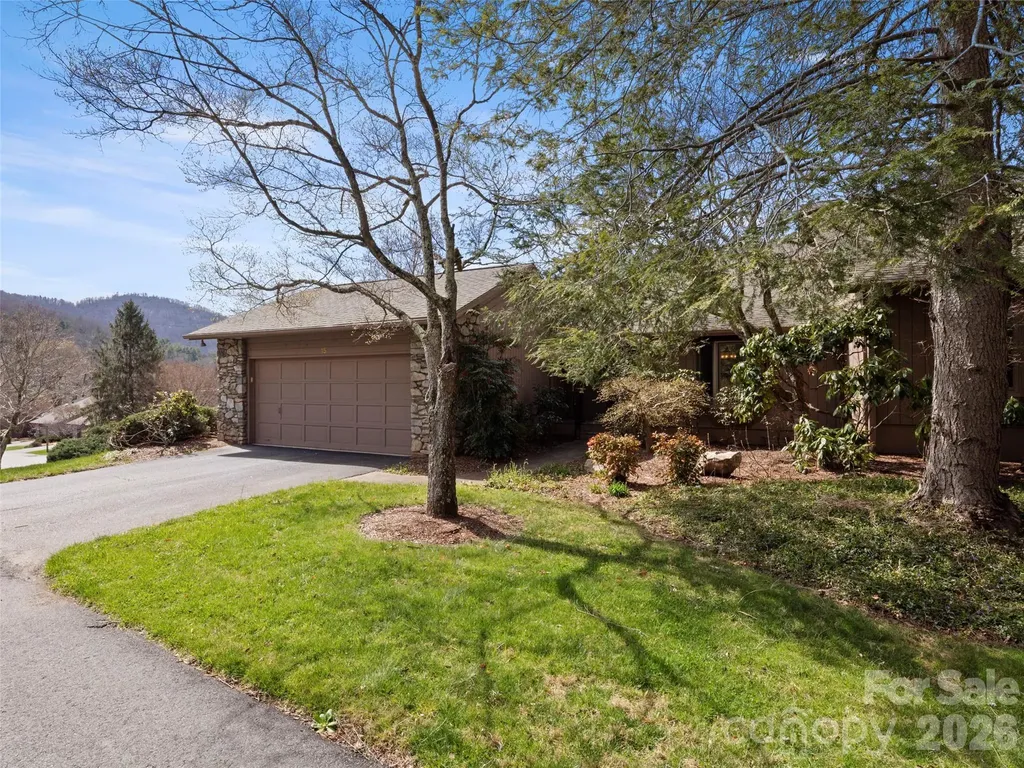
15 Ridge Terrace Asheville NC 28804

Asheville, NC15 Ridge Terrace

Price$849,000

Est. Mortgage: $/month

MLS Number CAR4357211

  • Condo
  • Bedrooms 3
  • Bathroom 3
  • Square Feet 2,793

30 months of PAID HOA Fees with an acceptable offer by July 31,2026. Wake up to a mountain panorama and tranquil pond with water feature view! The 3 bed 3 bath condo enjoys one of the community's most sought-after settings in Beaverdam Run with sweeping vistas to the east and south plus the community pond in the backyard. Enjoy meals under the awning on the wraparound porch as the sun rises or sets over the Blue Ridge - truly an unforgettable backdrop! The main level features a bright ad cheerful kitchen with pantry, breakfast nook and convenient access to the grill. The living room features a locally crafted, one of a kind, mantle atop the stone fireplace. The primary suite boasts an updated bathroom, with a large walk in shower and towel warmer plus a women's makeup area and an enlarged walk in closet! The 2nd main level bedroom was used as an office but can be converted to an es-suite guest room by closing the pocket door. Downstairs you'll find what can be 2 additional bedrooms. One is large and can be used as a 3rd ensuite guest room. A large family/rec room has another fireplace. The enlarged laundry room has abundance of storage and a folding table. The heated storage/exercise room is not counted in the finished square footage but was perfect for hobbies or workouts. A chairlift is provided for easy stair access to the two levels. There is a Generac full house generator that also runs the garage! Beaverdam Run is a gated, 115 acre community in North Asheville offering resort style amenities (indoor pool, clubhouse, tennis and pickleball, fitness center, gardens, walking trails, ponds and a log cabin library with billiard table. You are about 2.5 miles from grocery, shopping, restaurants and everyday conveniences and only 5.5 miles from the heart of downtown with art galleries, a movie house, renowned restaurants, the Mast General Store, and the civic center/Dianne Wortham Theatre for college basketball games, SOCON tournament, concerts Enjoy the Asheville Tourist semi pro baseball team, River Arts District and UNCA campus This is a perfect combo for mountain serenity with in town ease. All exterior maintenance is provided by the HOA so perfect to lock up and leave.

Listed by Viv Snyder of Howard Hanna Beverly-Hanks Asheville-Biltmore Park

$
$
%
$/month over payments
Federal 30-year interest rate: 6.43% last updated on Jul 2, 2026
* All Figures are estimates. Check with your bank or proposed mortgage company for actual interest rates.
This product uses the FRED® API but is not endorsed or certified by the Federal Reserve Bank of St. Louis.

Virtual TourSave FavoriteSchedule TourAsk A QuestionMore Details
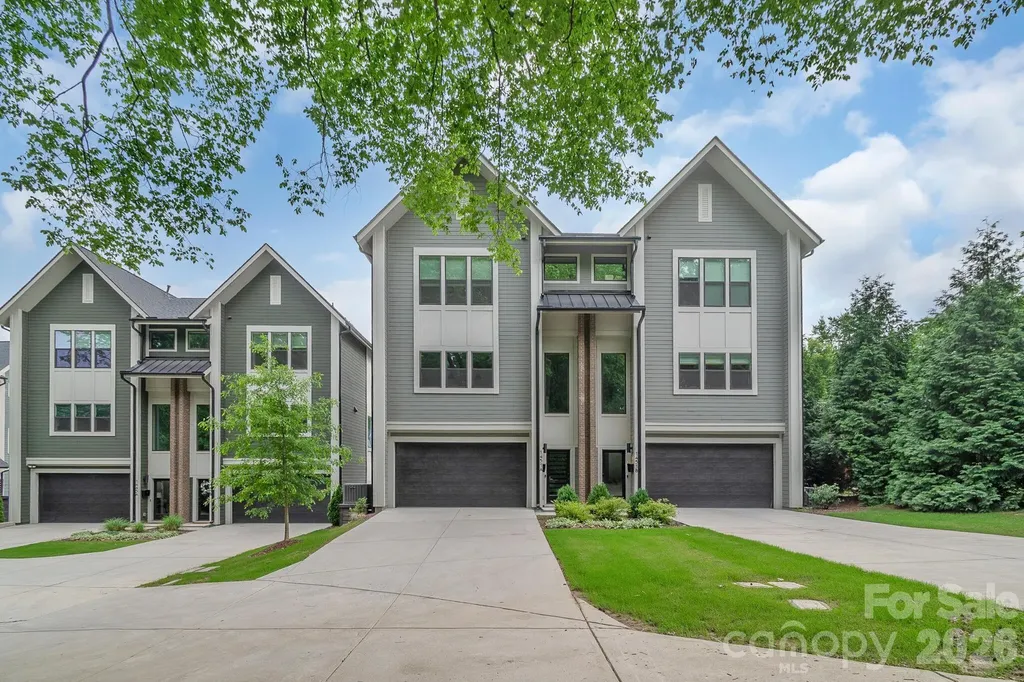
1451 Haywood Court Charlotte NC 28205
Open House

MLS Number CAR4390778

  • Condo
  • Next Open House: Sat 07/18 9:00 am. to 12:00 pm.
  • Bedrooms 3
  • Bathroom 4
  • Square Feet 2,065

Plaza Midwood Duet, 2-Car Garage, Fenced Yard, Walk to Everything! Like-new 2022 duet in the heart of Plaza Midwood, showing fresh as a new build with the rare neighborhood trifecta: a true 2-car garage, private fenced backyard, and a walkable front door. Coffee at Undercurrent, dinner at Supperland or Midwood Smokehouse, a pint at Resident Culture, then home on foot. The CityLYNX Gold Line reaches Uptown in minutes. Three easy levels: a flexible lower-level third bedroom and full bath with backyard access (ideal office or guest suite); a light-filled main level with an open kitchen, large island, quartz counters, beverage fridge in the built-in buffet, and sleek matte black finishes. Upstairs, a primary suite with walk-in closet and spa bath (dual vanities, rain shower), plus a second en-suite bedroom and its own laundry. Move-in ready and low maintenance, steps from everything Plaza Midwood. New construction with a garage and private yard rarely comes up here.

Listed by Craig Tribus of Beycome Brokerage Realty LLC

$
$
%
$/month over payments
Federal 30-year interest rate: 6.43% last updated on Jul 2, 2026
* All Figures are estimates. Check with your bank or proposed mortgage company for actual interest rates.
This product uses the FRED® API but is not endorsed or certified by the Federal Reserve Bank of St. Louis.

Save FavoriteSchedule TourAsk A QuestionMore Details
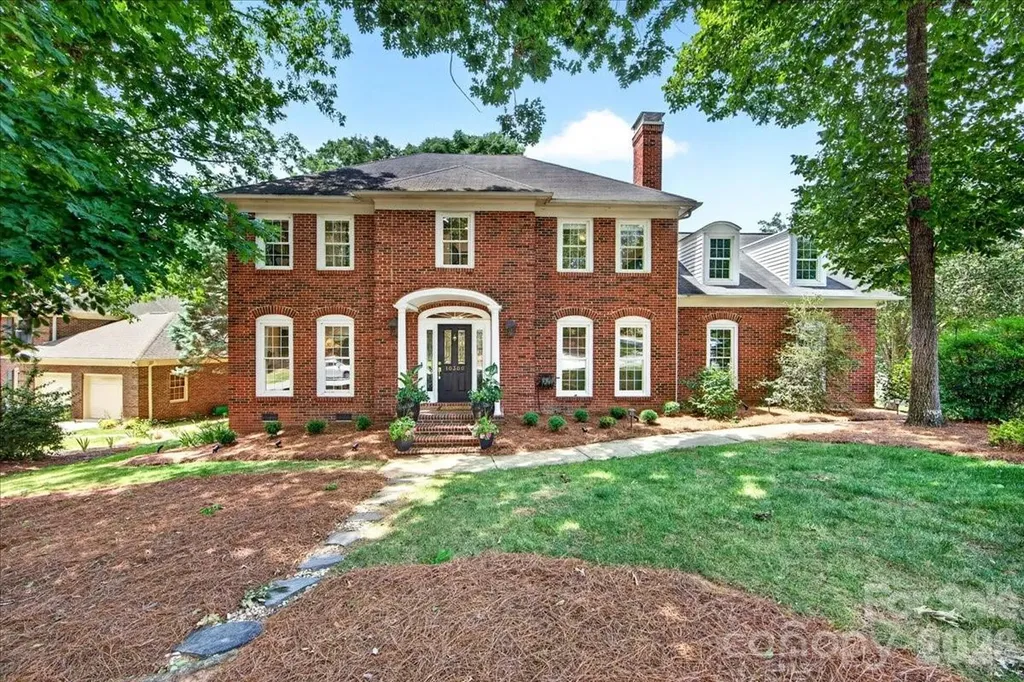
10300 Ben Franklin Court Charlotte NC 28277

MLS Number CAR4396289

  • Residential
  • Bedrooms 5
  • Bathroom 4
  • Square Feet 2,989
  • Acreage 0.35

Welcome to Williamsburg Raintree! This updated 5-bedroom house is located on a cul-de-sac corner lot and is sure to impress! Exceptional kitchen with stainless steel appliances and breakfast area opens to a stunning screened porch with skylights. Built-in bookcases in family room on either side of fireplace. Primary bath has been updated and includes a garden tub and zero-entry shower with glass surround. The 5th bedroom is currently being used as a bonus room/office. Backyard includes a multi-level deck with built-in seating, fenced yard and basketball court. Miles of sidewalks with fishing ponds, parks, sports fields and more. Residents can join Raintree Country Club and their $50,000 initiation fee will be waived! The club offers a pool, tennis, pickleball, gym, restaurant and two 18-hole golf courses. A rare South Charlotte find combining privacy, location and timeless style!

Listed by Catherine Houghland of Brandon Lawn Real Estate LLC

$
$
%
$/month over payments
Federal 30-year interest rate: 6.43% last updated on Jul 2, 2026
* All Figures are estimates. Check with your bank or proposed mortgage company for actual interest rates.
This product uses the FRED® API but is not endorsed or certified by the Federal Reserve Bank of St. Louis.

Save FavoriteSchedule TourAsk A QuestionMore Details
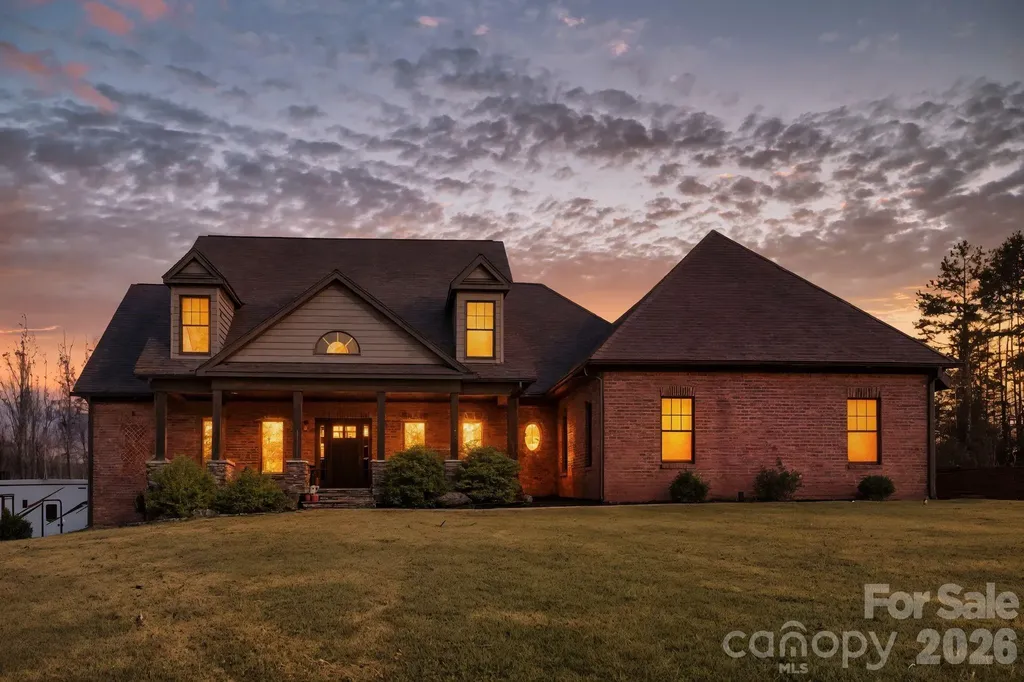
476 Ijames Church Road Mocksville NC 27028
Pending

MLS Number CAR4321556

  • Residential
  • Bedrooms 3
  • Bathroom 3
  • Square Feet 2,474
  • Acreage 5.54

Welcome to 476 Ijames (pronounced imes, like chimes) Church Road, a beautifully designed custom-built home nestled on ±5 acres of wooded and open land, carved from a larger 50+ acre estate. This home offers over 2,400 sq. ft. of finished living space and a total area of 6,858 sq. ft. across three levels. Set well off the road, this distinguished all-brick home welcomes you with a long, private driveway, and immediately a sense of tranquility unfolds. As you arrive, the front porch welcomes you, anchored by real stone column bases and matching stone steps that speak to timeless craftsmanship and enduring quality. The genuine hand-laid stone, offer natural texture, depth, and character that elevate the home's architectural presence. From the moment you enter, chamfered corner walls, beautiful inlaid hardwoods, and custom millwork set a gracious tone. The inviting great room features tray ceilings, a gas fireplace, and large windows that frame sweeping countryside views, creating a warm, light-filled heart of the home. The kitchen is thoughtfully designed, perfect for daily living and effortless entertaining. The main-level primary suite is a true retreat, offering a spacious walk-in closet, a spa-like bath with double vanities, soaking tub, and separate shower. Two generously sized guest bedrooms, a dedicated office, dining room and breakfast nook ensure comfort and privacy for family and guests alike. The third floor boasts an additional 1,307 sq ft of unfinished, unheated space just waiting for your vision. Whether you're dreaming of a home theater, gym, guest suite, or additional gathering room, this bonus area offers incredible flexibility and future equity. Step downstairs into over 2,400 sq. ft. of untapped potential - a blank canvas ready to become the ultimate extension of your home. This expansive unfinished basement is built with durable poured concrete walls and is equipped with plumbing for a future bathroom and kitchen, giving you the freedom to design a custom suite, entertainment hub, or private retreat. A cozy wood-burning fireplace adds character and warmth, setting the stage for endless possibilities. The oversized garage flows seamlessly to a dedicated concrete pad, thoughtfully designed for RV enthusiasts with full hookup and clean-out included. Whether you envision a guest apartment, entertainment hub, or the perfect getaway for family and friends, the basement offers unlimited potential, all within the comfort of home. Every detail of this home has been thoughtfully curated to blend comfort, sophistication, and endless possibilities.

Listed by Courtney Rogers of Southern Homes of the Carolinas,Inc

$
$
%
$/month over payments
Federal 30-year interest rate: 6.43% last updated on Jul 2, 2026
* All Figures are estimates. Check with your bank or proposed mortgage company for actual interest rates.
This product uses the FRED® API but is not endorsed or certified by the Federal Reserve Bank of St. Louis.

Virtual TourSave FavoriteSchedule TourAsk A QuestionMore Details
813 Robinson Clemmer Road Dallas NC 28034

Dallas, NC813 Robinson Clemmer Road

Price$849,000

Est. Mortgage: $/month

Coming Soon

MLS Number CAR4400860

  • Residential
  • Bedrooms 4
  • Bathroom 4
  • Square Feet 3,340
  • Acreage 37

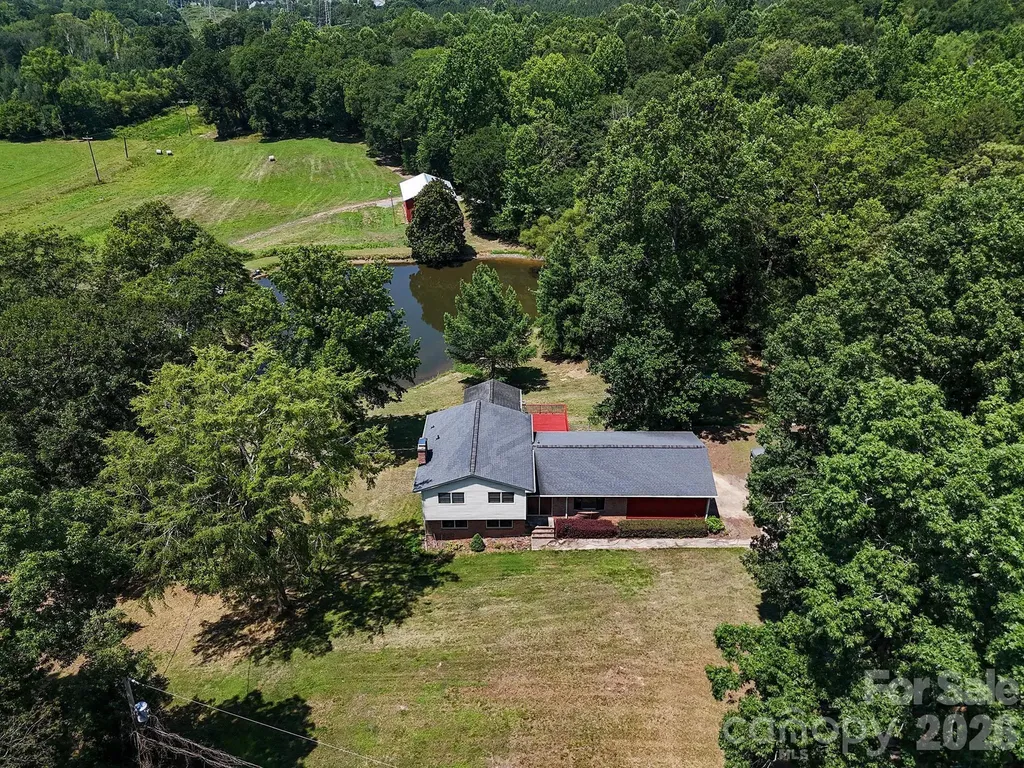
37.89 Acres | Approx. 1-Acre Pond | Main Residence: 3 Bedrooms | 3 Full Baths | 2,286 HEATED LIVING AREA| Approx. 3,158 Total Heated & Cooled SF | Two-Car Carport | Detached 1,054 SF Guest Cottage | 4-Stall Equestrian Barn-WASH BAY | Additional Barn | Measured 120-Foot-Long Covered Storage Structure | No HOA | No City Taxes Welcome to The Robinson Clemmer Estate, an extraordinary 37.89-acre private country estate featuring an approximately one-acre pond, scenic Long Creek frontage, a beautifully maintained main residence with a two-car carport, a detached guest cottage, and exceptional equestrian and recreational amenities-all offering a rare blend of privacy, natural beauty, and modern convenience just minutes from the Charlotte metropolitan area. The estate is highlighted by a professionally equipped equestrian barn featuring four horse stalls, a wash stall, bathroom with sink, tack room, and a brand-new roof, complemented by an additional barn currently used for hay storage, a measured 120-foot-long covered storage structure, expansive open pasture, and mature hardwoods. Whether your vision is an equestrian estate, hobby farm, multigenerational family compound, recreational retreat, or private legacy property, opportunities like this are increasingly rare in one of Gaston County's fastest-growing locations. The beautifully maintained split-level home features 3 bedrooms, 3 full bathrooms, 2,286 square feet of heated living area, thoughtfully designed for comfortable everyday living. A thoughtfully designed addition completed in the 1990s includes a heated sunroom and an additional full bathroom, providing even more living space while capturing beautiful views of the surrounding countryside throughout every season. The split-level floor plan also features a spacious lower level den/family room, full bathroom, and heated sunroom, creating exceptional flexibility for everyday living, entertaining, a private home office, or multigenerational living. Due to portions of the connecting hallway having a measured ceiling height of 6 feet 9 inches, the 203-square-foot hallway is NOT INCLUDED in the home's reported heated living area. The lower-level basement and connecting hallway provide an additional 872 square feet of heated and cooled space, bringing the home's total heated and cooled area to approximately 3,158 square feet. Complementing the main residence is a charming 1,054-square-foot detached guest cottage complete with a spacious screened porch, an attached carport, and a wired electrical workshop, making it ideal for extended family, guests, a private home office, caretaker accommodations, hobbies, or additional living space. Together, the guest cottage and exceptional estate improvements create outstanding opportunities for horses, hobby farming, equipment storage, recreational vehicles, contractor operations, outdoor recreation, fishing, or potential income-producing uses. Few properties offer this unique blend of rural serenity and urban convenience. Enjoy the privacy of country living with no city taxes and no HOA, while remaining just minutes from CaroMont Regional Medical Center, Gaston College, downtown Dallas, downtown Gastonia, shopping, dining, parks, and the FUSE District. Convenient access to Interstate 85 and U.S. Highway 321 provides an easy commute to Charlotte, Charlotte Douglas International Airport, Hickory, and surrounding communities. While portions of the property along Long Creek are located within the FEMA-mapped AE floodplain, the residence, detached guest cottage, and primary homesite are situated outside of the mapped flood zone. The creek frontage and surrounding floodplain contribute to the property's scenic beauty, abundant wildlife, and natural privacy. Buyers are encouraged to verify flood zone information, intended uses, and flood insurance requirements during their due diligence. Two parcels #172499 (31.37 acres) and #203279 (6.52 acres)

Listed by Troy Traversie of NorthGroup Real Estate LLC

$
$
%
$/month over payments
Federal 30-year interest rate: 6.43% last updated on Jul 2, 2026
* All Figures are estimates. Check with your bank or proposed mortgage company for actual interest rates.
This product uses the FRED® API but is not endorsed or certified by the Federal Reserve Bank of St. Louis.

Save FavoriteSchedule TourAsk A QuestionMore Details
1497 Twin Leaf Road Fort Mill SC 29715

Fort Mill, SC1497 Twin Leaf Road

Price$848,961

Est. Mortgage: $/month

Pending

MLS Number CAR4360166

  • Residential
  • Bedrooms 4
  • Bathroom 4
  • Square Feet 3,587
  • Acreage 0.16

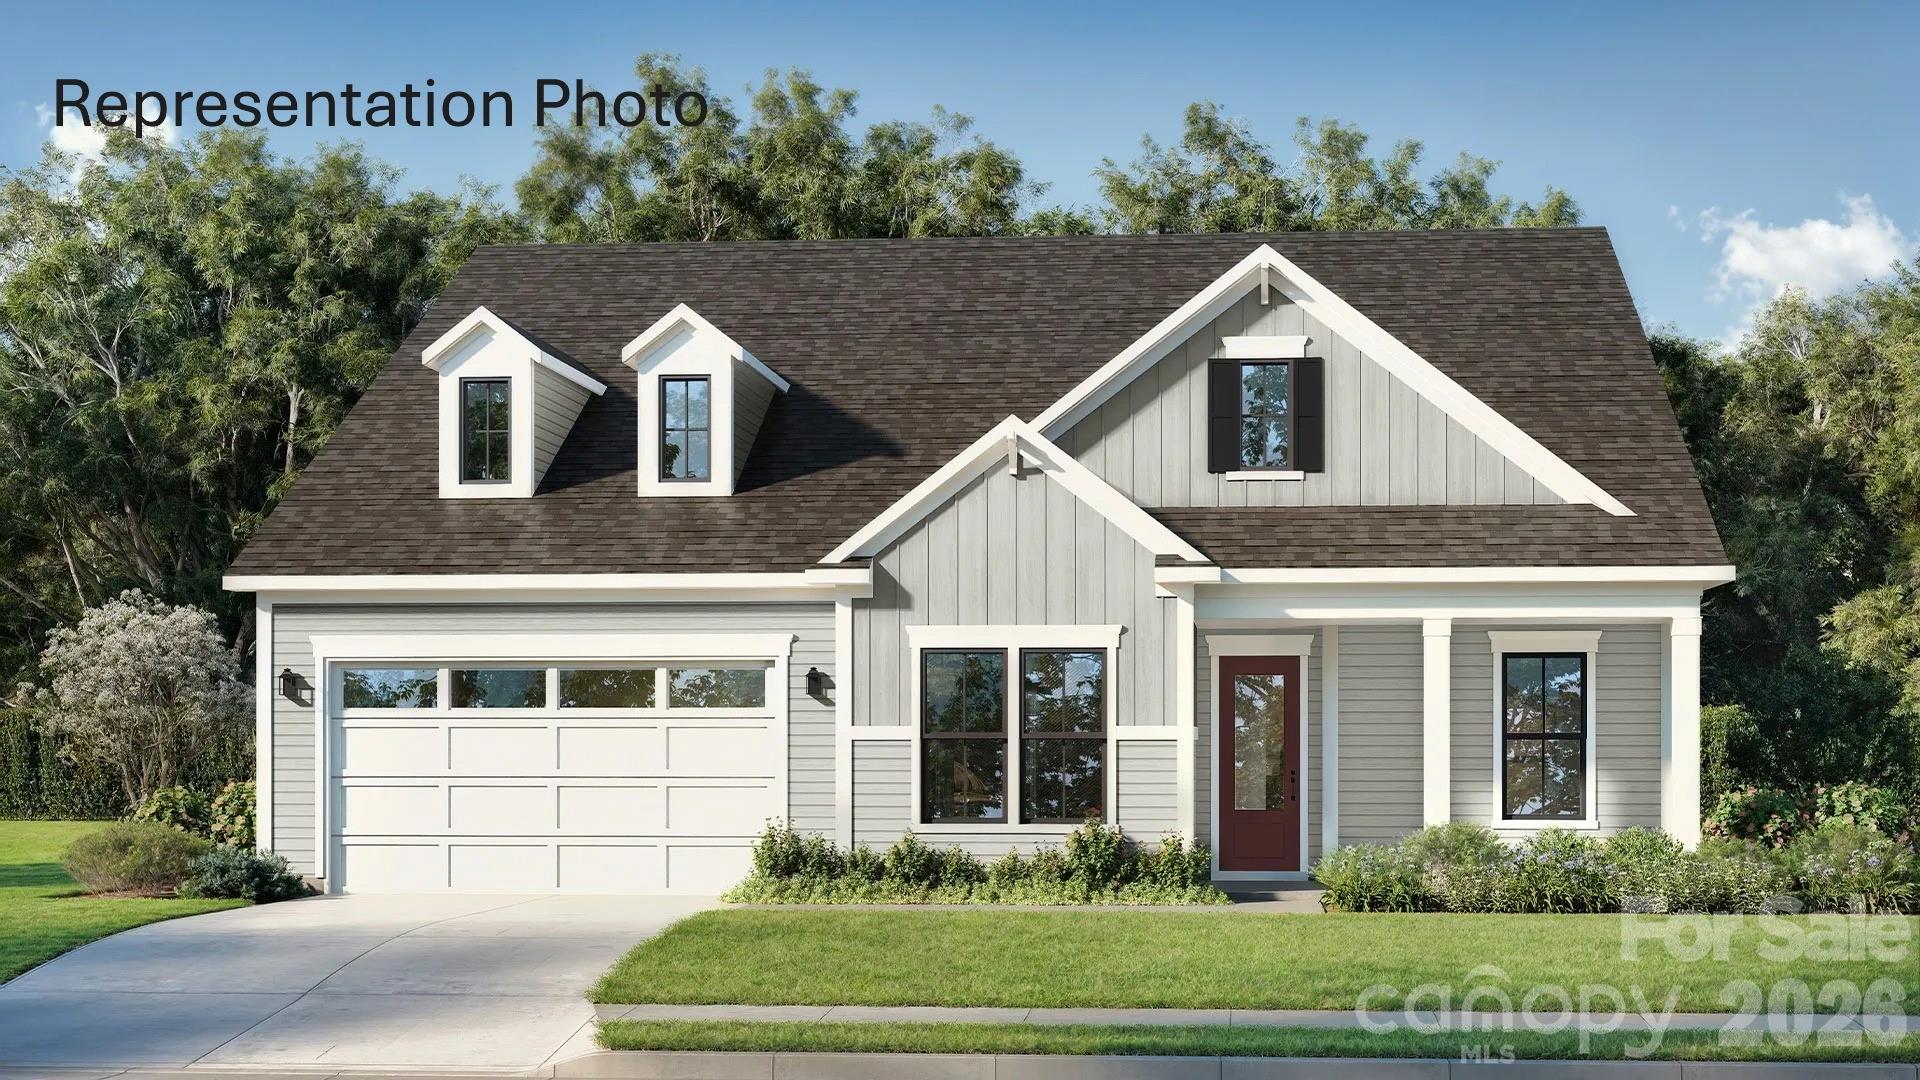
Welcome to The Inspire, a home thoughtfully designed for connection, comfort, and everyday living. From the inviting entryway, the open-concept kitchen, caf, and gathering room create a seamless flow that extends to the outdoor living space, making it easy to host family and friends or enjoy quiet evenings at home. With flexible options such as a pocket office, wine room, pet spa, or gourmet kitchen, this plan adapts to fit your lifestyle. The luxurious primary suite provides a relaxing retreat, while a first-floor secondary bedroom with private bath offers comfort and convenience for guests. For even more space, add an optional bonus room, additional bedrooms, or a covered porch to make The Inspire truly your own.

Listed by Yesi Casado of DRB Group of North Carolina,LLC

$
$
%
$/month over payments
Federal 30-year interest rate: 6.43% last updated on Jul 2, 2026
* All Figures are estimates. Check with your bank or proposed mortgage company for actual interest rates.
This product uses the FRED® API but is not endorsed or certified by the Federal Reserve Bank of St. Louis.

Save FavoriteSchedule TourAsk A QuestionMore Details
674 Soquili Drive Brevard NC 28712

Brevard, NC674 Soquili Drive

Price$848,500

Est. Mortgage: $/month

MLS Number CAR4352829

  • Residential
  • Bedrooms 3
  • Bathroom 3
  • Square Feet 2,219
  • Acreage 0.79

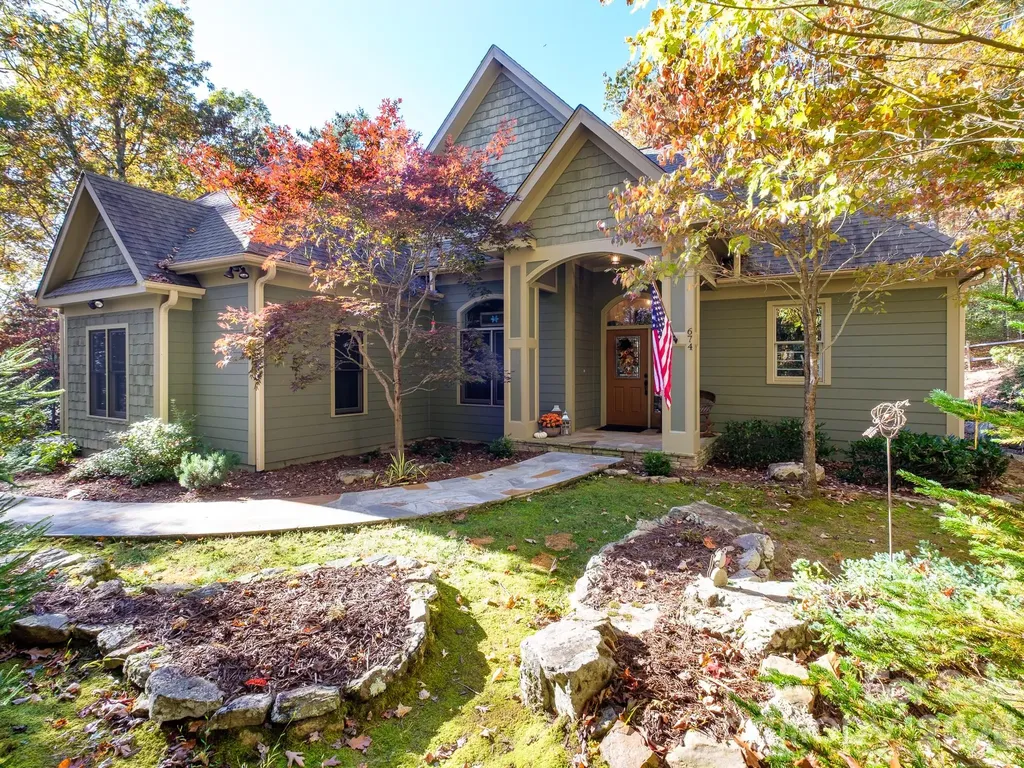
Nestled on a private oversized lot in Connestee Falls, this custom home offers true one level living w/beautiful finishes and a thoughtfully designed open floor plan. The main level features a spacious primary suite with 2 closets and 5-piece bath, along with two additional guest bedrooms with a shared bath. An additional large bonus room and bath are located above the garage providing flex space for guests, home office or recreation. A massive walk-in storage attic complete with workbench is accessed from the bonus room. An abundance of custom cabinetry allow for plenty of kitchen storage, while granite counters and stainless appliances make it timeless. The spacious living room with it's floor to ceiling rock fireplace and wood clad ceilings opens to a covered porch and patio area perfect for enjoying the peaceful setting and wildlife that frequent the property. The mature landscaping allows this home to maintain its privacy with very little maintenance. The house is conveniently located to both the East Fork Gate and Connestee Falls amenities, including clubhouse, golf, pickleball and 4 lakes. Come check it out-we think you'll love it.

Listed by Catherine Craven of Looking Glass Realty

$
$
%
$/month over payments
Federal 30-year interest rate: 6.43% last updated on Jul 2, 2026
* All Figures are estimates. Check with your bank or proposed mortgage company for actual interest rates.
This product uses the FRED® API but is not endorsed or certified by the Federal Reserve Bank of St. Louis.

Virtual TourSave FavoriteSchedule TourAsk A QuestionMore Details
4455 Moose Road China Grove NC 28023

China Grove, NC4455 Moose Road

Price$848,500

Est. Mortgage: $/month

MLS Number CAR4386057

  • Residential
  • Bedrooms 3
  • Bathroom 6
  • Square Feet 3,947
  • Acreage 3

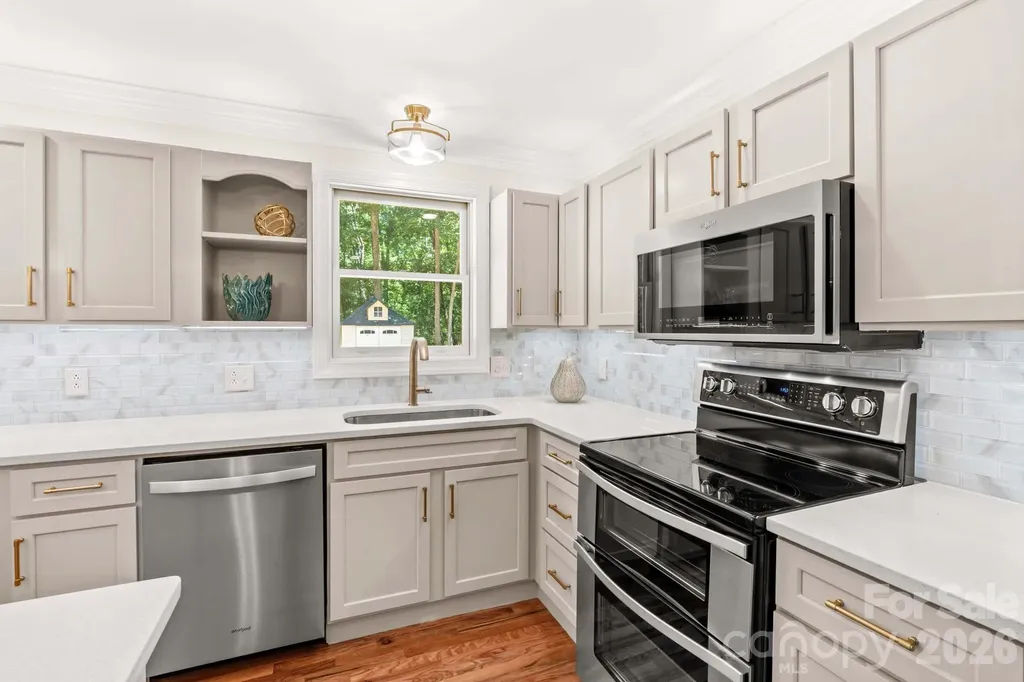
Beautifully renovated inside and out, this move-in ready custom estate is a rare jewel privately nestled on 3 scenic wooded acres in Rowan County/China Grove, just minutes from I-85 and nearby conveniences. Originally built in 1988, the home has been thoughtfully expanded and enhanced over the years, creating a true private sanctuary offering 3 bedrooms, 5.5 baths, 3,947 finished sq ft, plus 1,496 sq ft of unheated basement space. The heart of the home features a spectacular new 1,000 sq ft family room overlooking the woods, seamlessly connected by new patios and brick walkways. The light and airy remodeled kitchen showcases quartz countertops, premium stainless Whirlpool appliances, custom maple shaker cabinetry, LED lighting, Delta champagne bronze fixtures, gold hardware, and abundant prep space. Perfect for entertaining, the spacious den highlights a restored retro oak bar crafted from vintage local bank cabinetry. Open living spaces feature refinished hardwoods, updated lighting, and beautifully renovated baths with custom finishes throughout. Every bedroom offers an en-suite bath, while the luxurious primary suite features a remodeled bedroom and stunning walk-in shower. The guest bath offers a stylish mid-century modern feel with a custom dresser vanity. The expansive basement includes 2 flex/bonus rooms, a remodeled full bath, workshop with drive-in garage access, laundry sink, radon system, and new LVP flooring. Exterior improvements include new architectural shingles and gutters (2025), asphalt driveway, landscaping, lighting, and more. Peaceful country living with exceptional privacy and modern comfort!

Listed by Teresa Rufty of TMR Realty,Inc.

$
$
%
$/month over payments
Federal 30-year interest rate: 6.43% last updated on Jul 2, 2026
* All Figures are estimates. Check with your bank or proposed mortgage company for actual interest rates.
This product uses the FRED® API but is not endorsed or certified by the Federal Reserve Bank of St. Louis.

Virtual TourSave FavoriteSchedule TourAsk A QuestionMore Details

Broker Reciprocity MLS Grid Logo © 2026 Listings courtesy of Canopy MLS as distributed by MLS GRID. IDX information is provided exclusively for consumers’ personal non-commercial use and may not be used for any purpose other than to identify prospective properties consumers may be interested in purchasing. The IDX data is deemed reliable but is not guaranteed by MLS GRID and may be subject to an end user license agreement prescribed by the Member Participant’s applicable MLS.  Based on information submitted to the MLS GRID as of July 6, 2026 7:49 PM UTC . All data is obtained from various sources and may not have been verified by broker or MLS GRID. Supplied Open House Information is subject to change without notice. All information should be independently reviewed and verified for accuracy. Properties may or may not be listed by the office/agent presenting the information. Some IDX listings have been excluded from this website.