and narrow your search. If you have fewer than 200 results, you can save your search.

Asheville NC

r=5665-5676
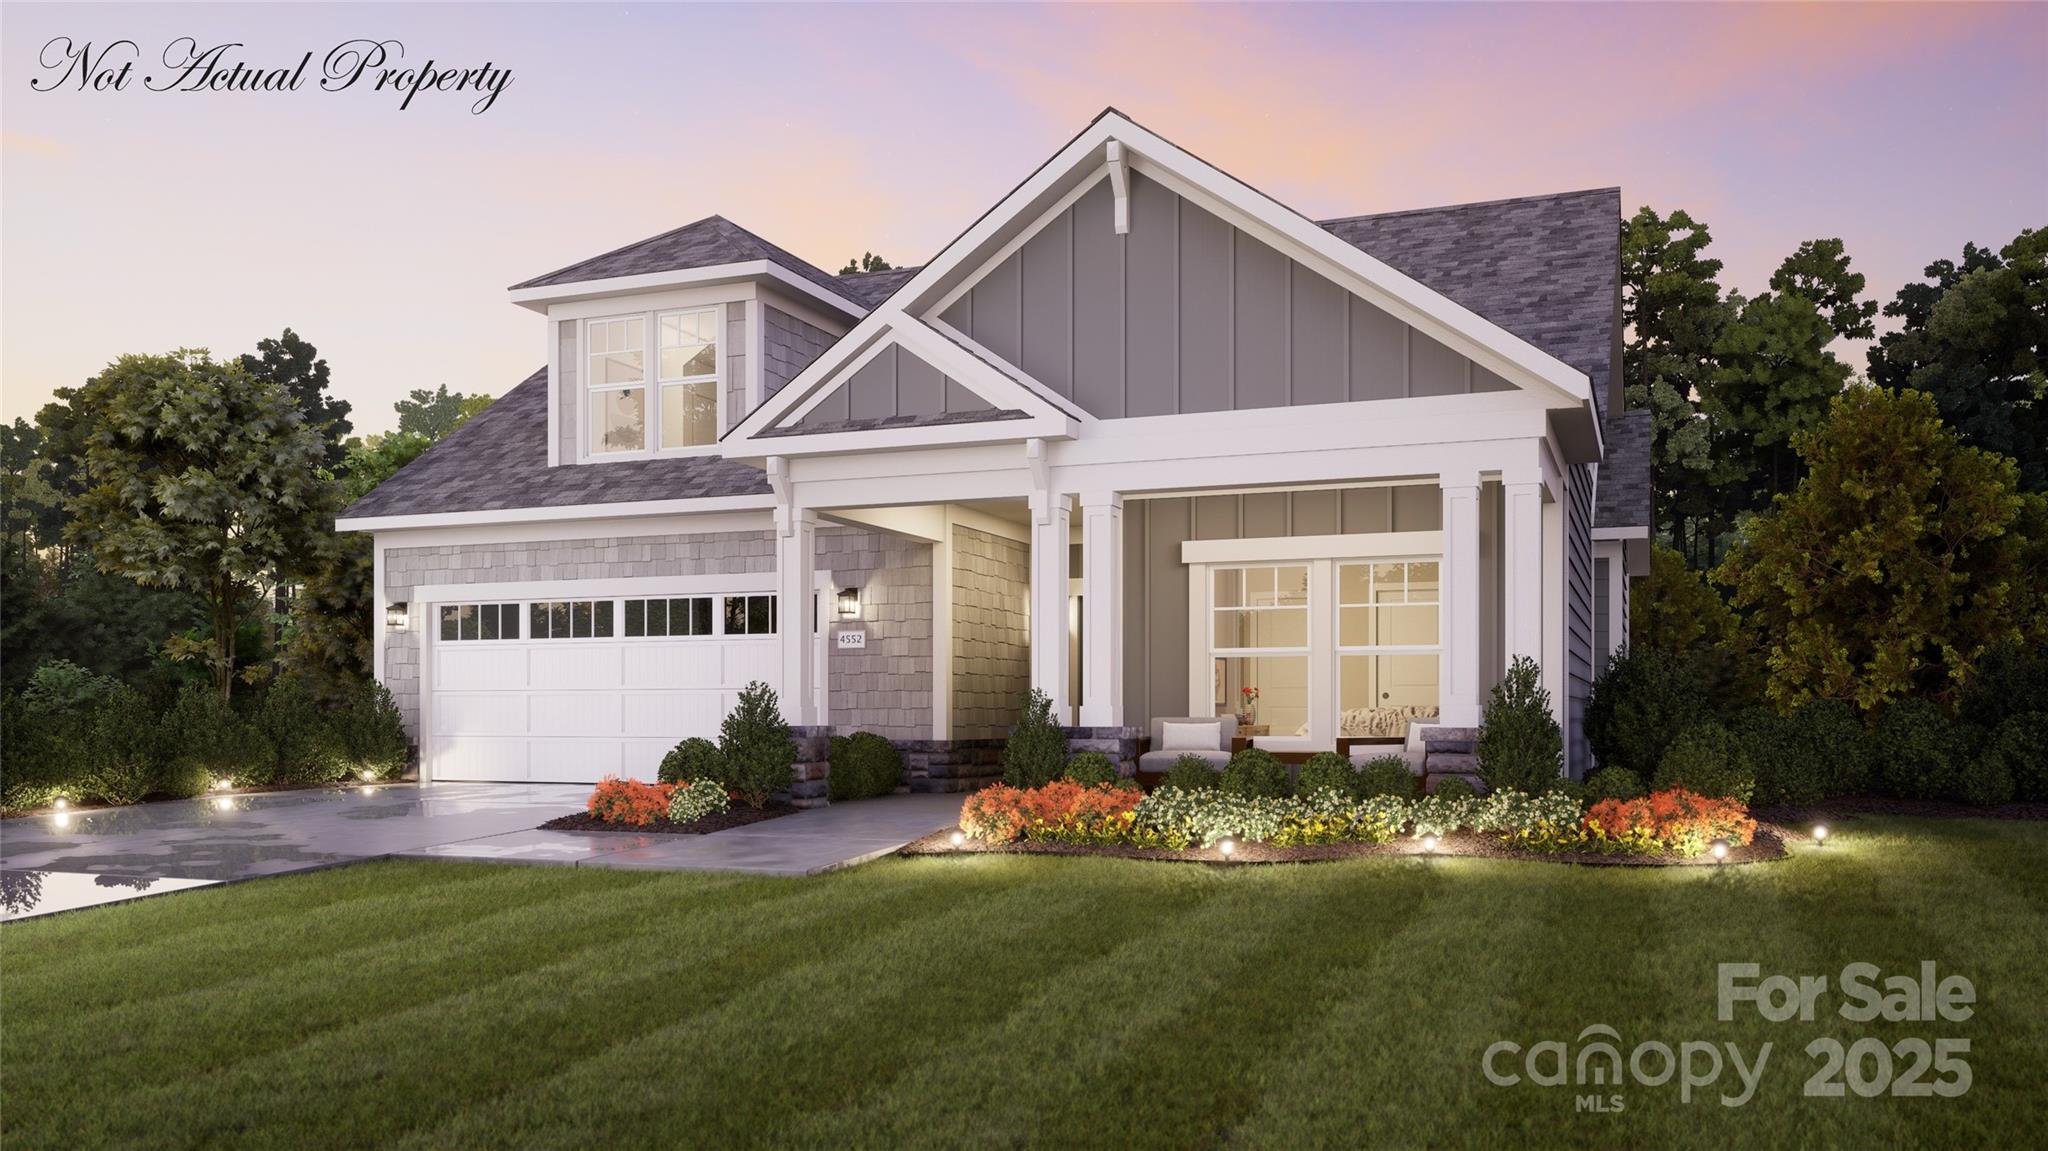
1497 Twin Leaf Road Fort Mill SC 29715

Fort Mill, SC1497 Twin Leaf Road

Price$848,961

Est. Mortgage: $/month

Pending

MLS Number CAR4360166

  • Residential
  • Bedrooms 4
  • Bathroom 4
  • Square Feet 3,587
  • Acreage 0.16

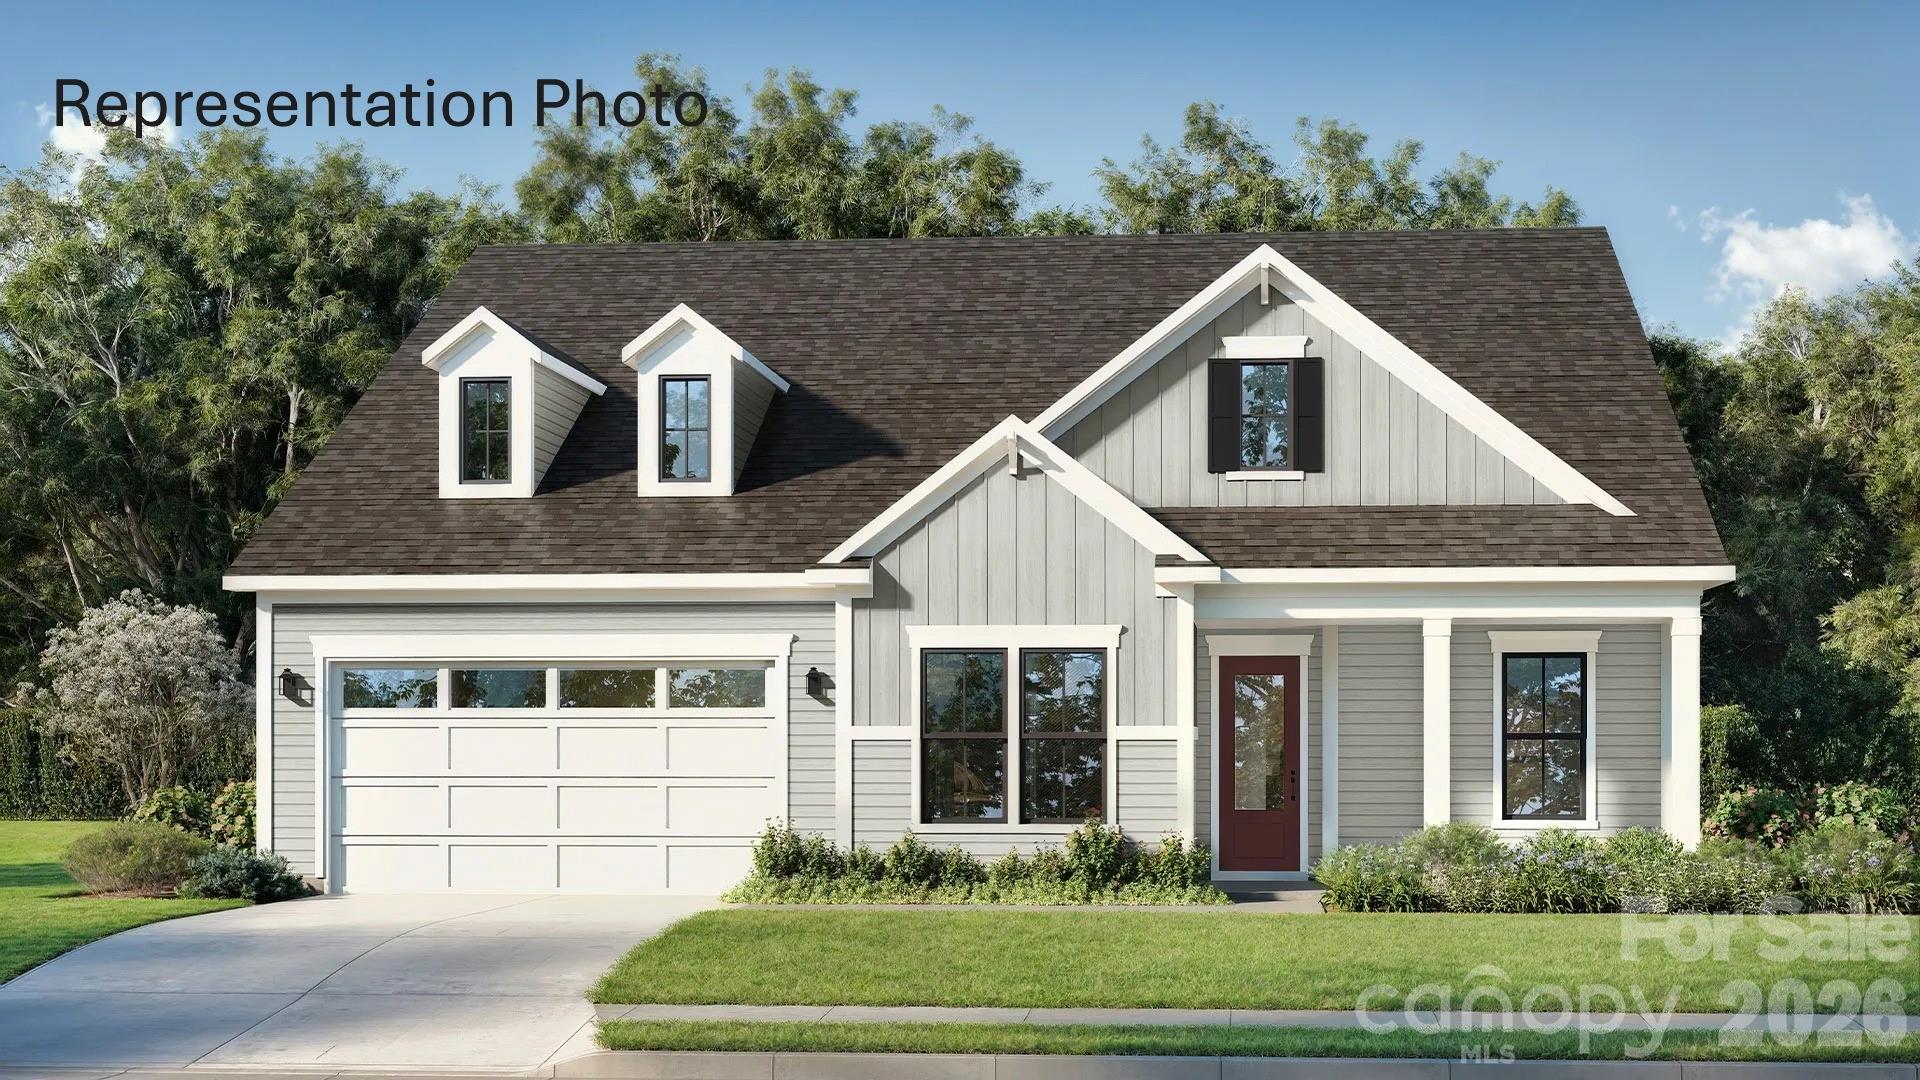
Welcome to The Inspire, a home thoughtfully designed for connection, comfort, and everyday living. From the inviting entryway, the open-concept kitchen, caf, and gathering room create a seamless flow that extends to the outdoor living space, making it easy to host family and friends or enjoy quiet evenings at home. With flexible options such as a pocket office, wine room, pet spa, or gourmet kitchen, this plan adapts to fit your lifestyle. The luxurious primary suite provides a relaxing retreat, while a first-floor secondary bedroom with private bath offers comfort and convenience for guests. For even more space, add an optional bonus room, additional bedrooms, or a covered porch to make The Inspire truly your own.

Listed by Yesi Casado of DRB Group of North Carolina,LLC
$
$
%
$/month over payments
Federal 30-year interest rate: 6.43% last updated on Jul 2, 2026
* All Figures are estimates. Check with your bank or proposed mortgage company for actual interest rates.
This product uses the FRED® API but is not endorsed or certified by the Federal Reserve Bank of St. Louis.

Save FavoriteSchedule TourAsk A QuestionMore Details

674 Soquili Drive Brevard NC 28712

Brevard, NC674 Soquili Drive

Price$848,500

Est. Mortgage: $/month

MLS Number CAR4352829

  • Residential
  • Bedrooms 3
  • Bathroom 3
  • Square Feet 2,219
  • Acreage 0.79

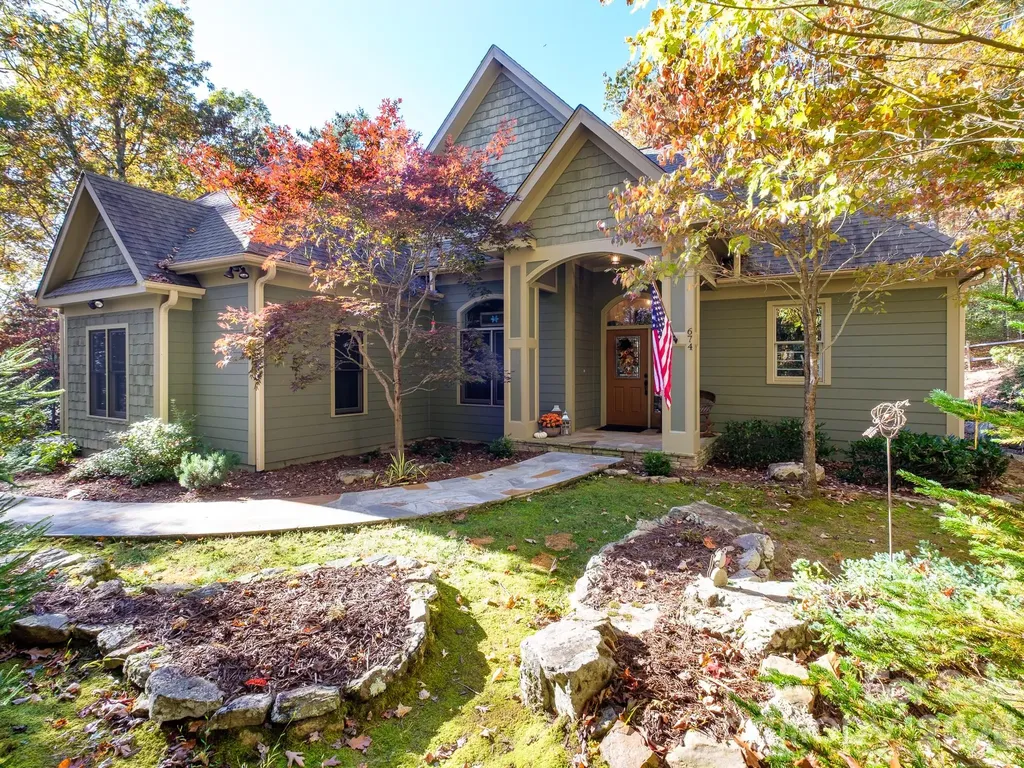
Nestled on a private oversized lot in Connestee Falls, this custom home offers true one level living w/beautiful finishes and a thoughtfully designed open floor plan. The main level features a spacious primary suite with 2 closets and 5-piece bath, along with two additional guest bedrooms with a shared bath. An additional large bonus room and bath are located above the garage providing flex space for guests, home office or recreation. A massive walk-in storage attic complete with workbench is accessed from the bonus room. An abundance of custom cabinetry allow for plenty of kitchen storage, while granite counters and stainless appliances make it timeless. The spacious living room with it's floor to ceiling rock fireplace and wood clad ceilings opens to a covered porch and patio area perfect for enjoying the peaceful setting and wildlife that frequent the property. The mature landscaping allows this home to maintain its privacy with very little maintenance. The house is conveniently located to both the East Fork Gate and Connestee Falls amenities, including clubhouse, golf, pickleball and 4 lakes. Come check it out-we think you'll love it.

Listed by Catherine Craven of Looking Glass Realty

$
$
%
$/month over payments
Federal 30-year interest rate: 6.43% last updated on Jul 2, 2026
* All Figures are estimates. Check with your bank or proposed mortgage company for actual interest rates.
This product uses the FRED® API but is not endorsed or certified by the Federal Reserve Bank of St. Louis.

Virtual TourSave FavoriteSchedule TourAsk A QuestionMore Details

4455 Moose Road China Grove NC 28023

China Grove, NC4455 Moose Road

Price$848,500

Est. Mortgage: $/month

MLS Number CAR4386057

  • Residential
  • Bedrooms 3
  • Bathroom 6
  • Square Feet 3,947
  • Acreage 3

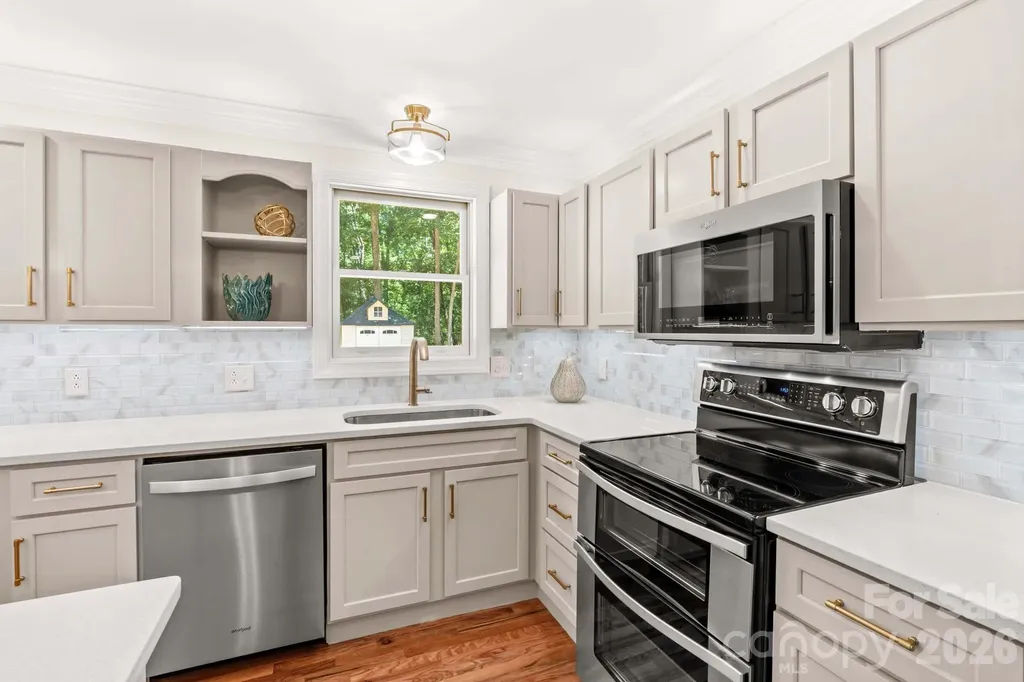
Beautifully renovated inside and out, this move-in ready custom estate is a rare jewel privately nestled on 3 scenic wooded acres in Rowan County/China Grove, just minutes from I-85 and nearby conveniences. Originally built in 1988, the home has been thoughtfully expanded and enhanced over the years, creating a true private sanctuary offering 3 bedrooms, 5.5 baths, 3,947 finished sq ft, plus 1,496 sq ft of unheated basement space. The heart of the home features a spectacular new 1,000 sq ft family room overlooking the woods, seamlessly connected by new patios and brick walkways. The light and airy remodeled kitchen showcases quartz countertops, premium stainless Whirlpool appliances, custom maple shaker cabinetry, LED lighting, Delta champagne bronze fixtures, gold hardware, and abundant prep space. Perfect for entertaining, the spacious den highlights a restored retro oak bar crafted from vintage local bank cabinetry. Open living spaces feature refinished hardwoods, updated lighting, and beautifully renovated baths with custom finishes throughout. Every bedroom offers an en-suite bath, while the luxurious primary suite features a remodeled bedroom and stunning walk-in shower. The guest bath offers a stylish mid-century modern feel with a custom dresser vanity. The expansive basement includes 2 flex/bonus rooms, a remodeled full bath, workshop with drive-in garage access, laundry sink, radon system, and new LVP flooring. Exterior improvements include new architectural shingles and gutters (2025), asphalt driveway, landscaping, lighting, and more. Peaceful country living with exceptional privacy and modern comfort!

Listed by Teresa Rufty of TMR Realty,Inc.

$
$
%
$/month over payments
Federal 30-year interest rate: 6.43% last updated on Jul 2, 2026
* All Figures are estimates. Check with your bank or proposed mortgage company for actual interest rates.
This product uses the FRED® API but is not endorsed or certified by the Federal Reserve Bank of St. Louis.

Virtual TourSave FavoriteSchedule TourAsk A QuestionMore Details

547 Pinnacle Peak Lane Flat Rock NC 28731

Flat Rock, NC547 Pinnacle Peak Lane

Price$848,000

Est. Mortgage: $/month

MLS Number CAR4380759

  • Residential
  • Bedrooms 3
  • Bathroom 3
  • Square Feet 3,147
  • Acreage 0.8

Exceptional home in highly desirable Kenmure, a gated golf course community offering upscale amenities and an outstanding mountain lifestyle. Situated on almost an acre of beautifully landscaped grounds with the utmost privacy, this stunning home is surrounded by a peaceful natural setting and features level entry and driveway access for easy living. The main level showcases an inviting open floor plan with upscale finishes and exceptional attention to detail throughout, including hardwood floors and custom blinds. The dramatic great room features vaulted ceilings, a magnificent floor-to-ceiling stone gas fireplace with hearth and a wall of windows and sliders that open to the deck while framing gorgeous views of the private natural surroundings. The great room flows seamlessly into the dining room and spacious kitchen, creating the perfect atmosphere for entertaining and family gatherings. The chef's kitchen is beautifully appointed with granite countertops, tile backsplash, abundant cabinetry, wine refrigerator, high-end stainless steel appliances and a charming breakfast nook area. The elegant dining room is highlighted by two large picture windows that perfectly capture the beauty of the outdoor setting. The luxurious primary suite offers a designer walk-in closet plus an additional closet, a spa-inspired bath with tile walk-in shower and glass door, double vanity, soaking tub, and private water closet. A private door from the primary suite leads directly to the inviting screened porch, creating a peaceful retreat to enjoy the tranquil surroundings. Completing the main level is a study with designer walk-in closet, powder bath and a spacious mudroom/laundry room with built-in cabinetry/pantry, shelving and washer/dryer hookup. The lower level provides exceptional additional living space featuring a spacious family room with wet bar and cabinetry, two guest bedrooms and a full bath with walk-in shower and granite vanity. There is also a second laundry room with utility sink and generous storage areas. Outdoor living is truly exceptional with multiple spaces designed to enjoy the beauty and privacy of this remarkable property, including the covered front porch, gorgeous screened porch, upper-level deck and lower-level deck with direct backyard access making it especially pet friendly. Additional highlights include a newer roof installed in 2022, Eco water and filtration system and lawn maintenance provided by the HOA for low-maintenance living. Located in one of Kenmure's most desirable areas, this stunning home offers luxury, comfort, privacy and exceptional craftsmanship in an unforgettable setting.

Listed by Terri Eisenhauer of RE/MAX Results

$
$
%
$/month over payments
Federal 30-year interest rate: 6.43% last updated on Jul 2, 2026
* All Figures are estimates. Check with your bank or proposed mortgage company for actual interest rates.
This product uses the FRED® API but is not endorsed or certified by the Federal Reserve Bank of St. Louis.

Save FavoriteSchedule TourAsk A QuestionMore Details

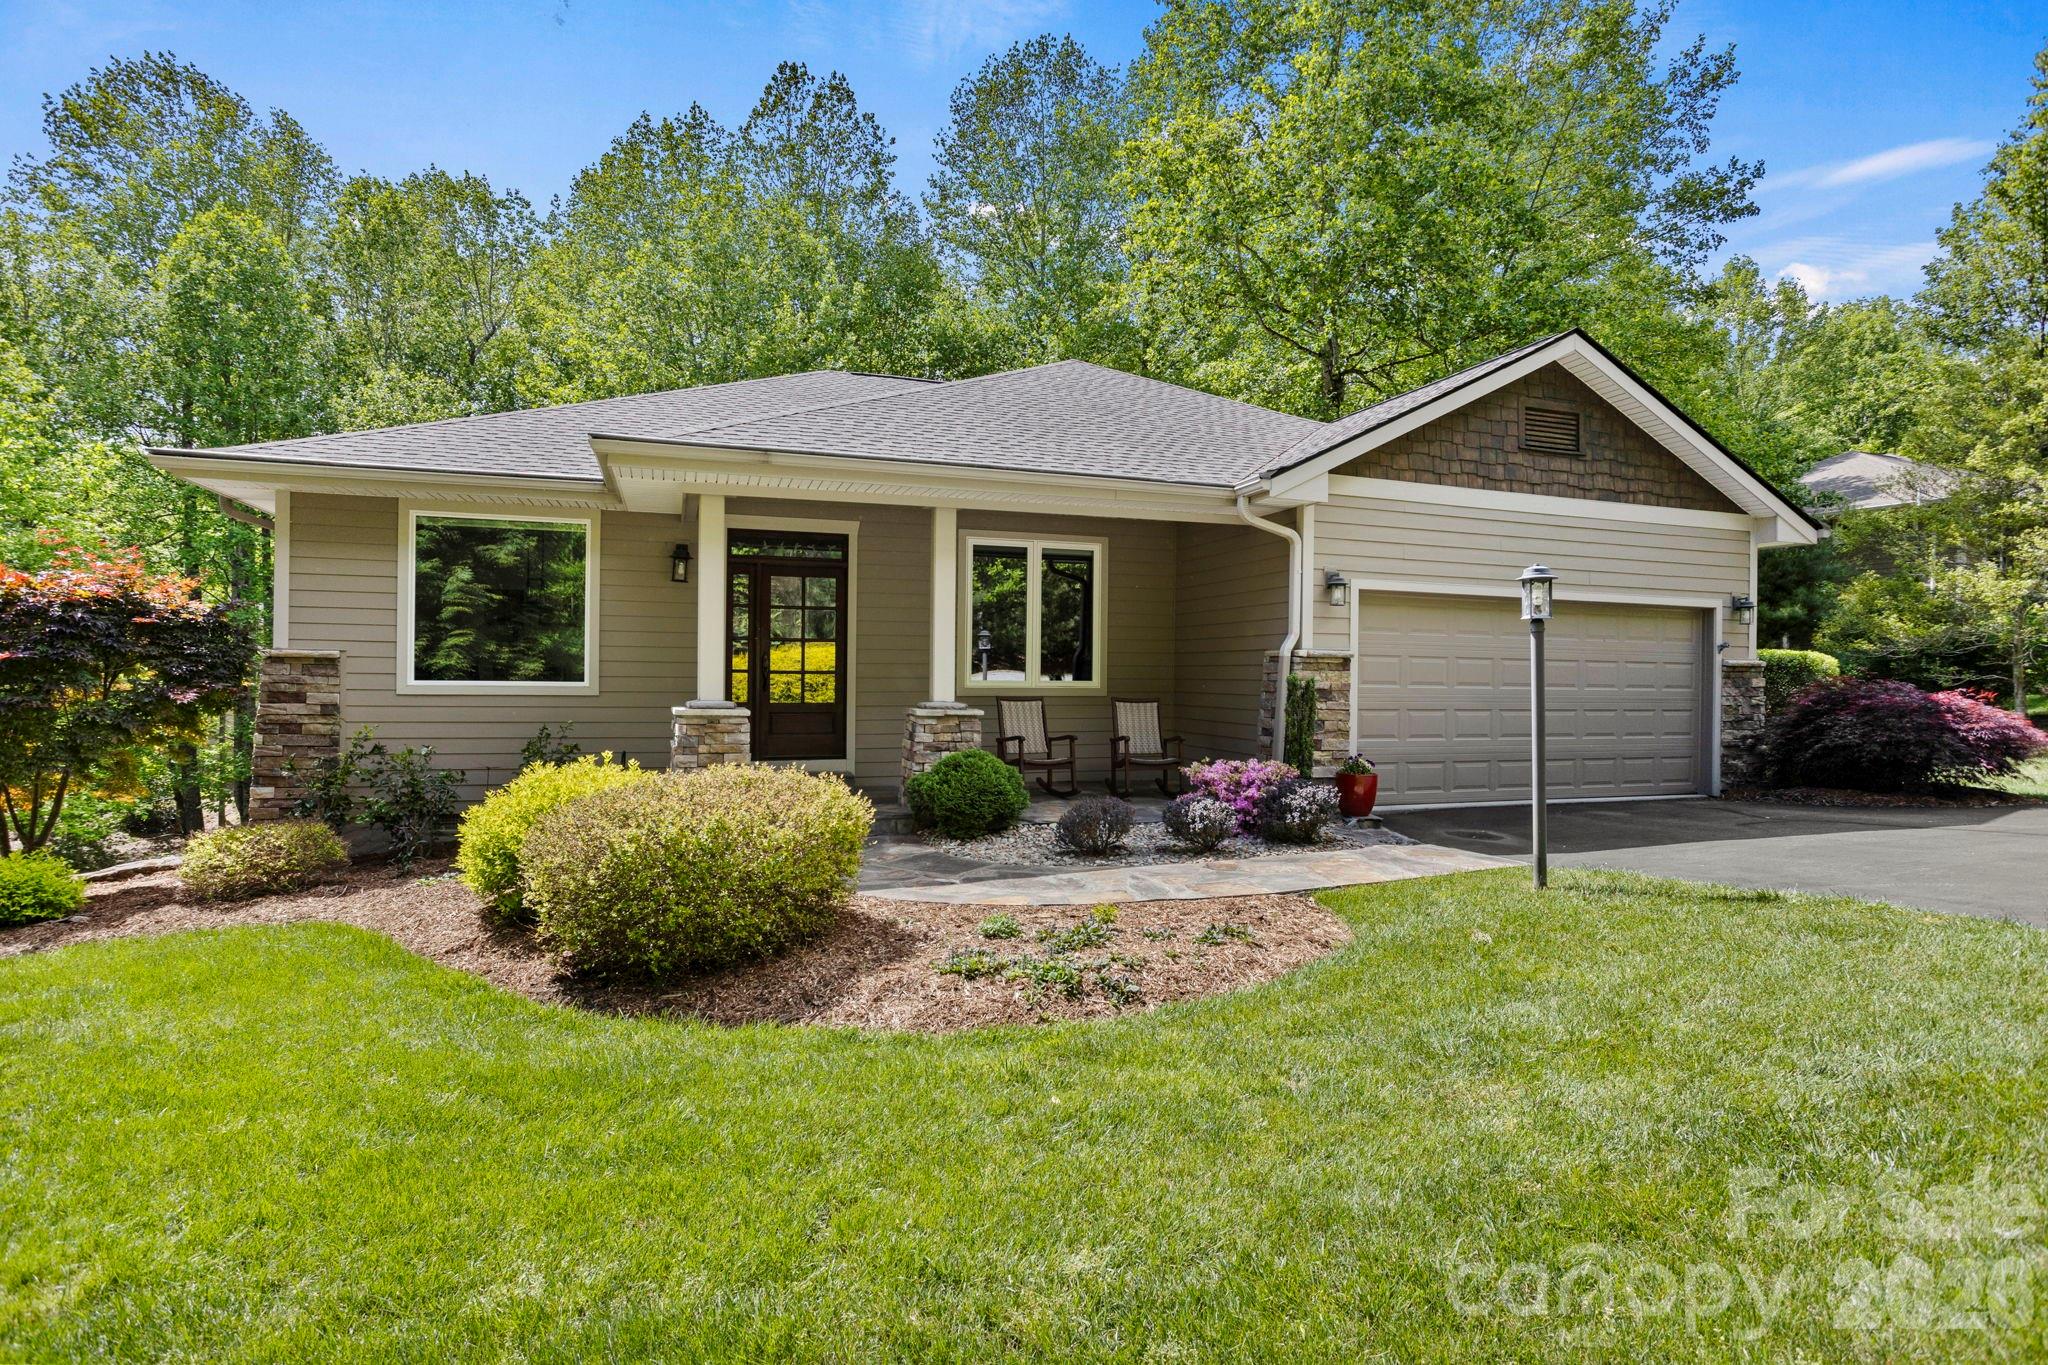
Lot 16 Ashe Park Circle Asheville NC 28806

MLS Number CAR4343392

  • Residential
  • Bedrooms 3
  • Bathroom 2
  • Square Feet 2,163
  • Acreage 0.23

Discover Ashecroft, a premier new home community in beautiful Asheville! Nestled in a serene wooded setting yet minutes from shopping, dining, and everyday conveniences. Ashecroft offers a variety of thoughtfully designed floor plans, all with the primary suite and garage on the main level for comfort and convenience. Each home blends timeless craftsmanship with modern comfort, featuring site-finished oak floors on the main level, Silestone quartz or granite counters, Pella windows and doors, 9-foot ceilings, and a cozy gas fireplace. Enjoy preserved common green space that protects views and enhances the sense of privacy. Here, you can choose a home you'll love now, and for years to come. Interior photos on this listing are of a completed Forsyth home. The home on this property has not been built.

Listed by Heidi DuBose of Unique: A Real Estate Collective

$
$
%
$/month over payments
Federal 30-year interest rate: 6.43% last updated on Jul 2, 2026
* All Figures are estimates. Check with your bank or proposed mortgage company for actual interest rates.
This product uses the FRED® API but is not endorsed or certified by the Federal Reserve Bank of St. Louis.

Save FavoriteSchedule TourAsk A QuestionMore Details

33 Patton Avenue Asheville NC 28801

MLS Number CAR4399652

  • Condo
  • Bedrooms 2
  • Bathroom 2
  • Square Feet 1,379
  • Acreage 0.01

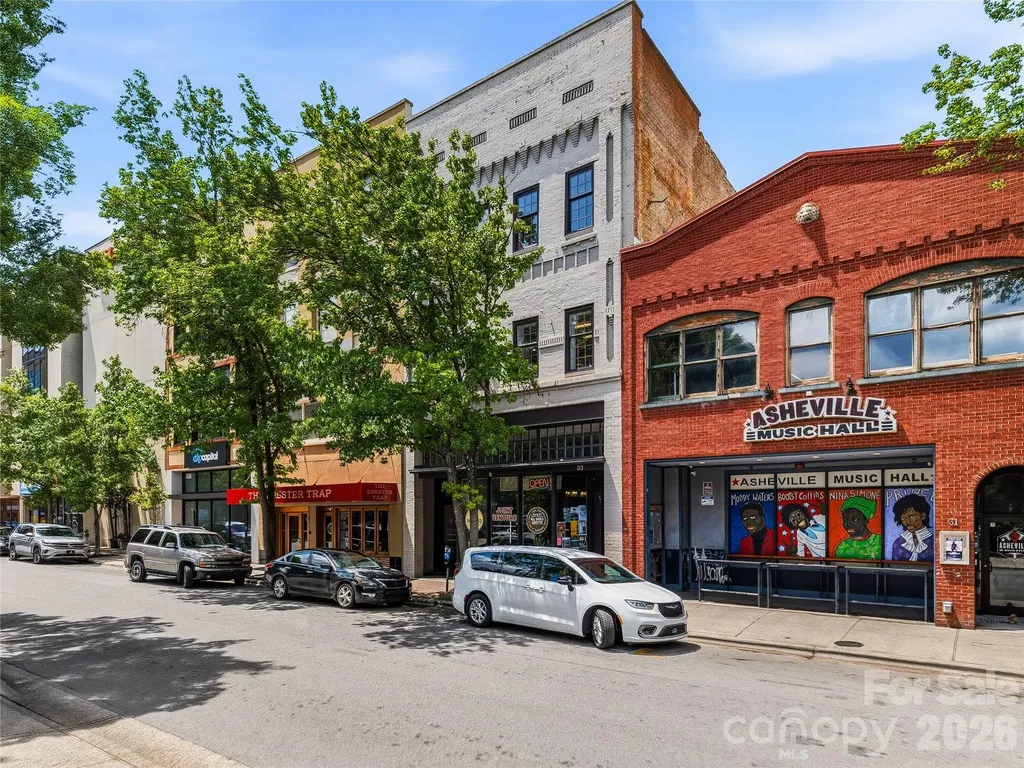
Experience the best of downtown Asheville living in this spacious 2-bedroom, 2-bathroom condominium, perfectly situated in the heart of the city's vibrant dining, shopping, arts, and entertainment district. Rich in character, the condo showcases beautiful original exposed brick throughout, blending timeless architectural charm with comfortable modern living. An open, inviting layout offers generous living space, while a large skylight in the bedroom fills the room with natural light, creating a bright and relaxing retreat. The building offers the convenience of two secure access points-one from College Street and another from Patton Avenue-making it easy to enjoy all that downtown has to offer from either side of the block. Step outside your door and explore award-winning restaurants, local breweries, galleries, live music, and year-round fun, all just moments away. Whether you're looking for a full-time residence, a second home, or an investment opportunity, this downtown condo offers an unbeatable combination of historic character, spacious living, and an exceptional walkable location in the center of Asheville.

Listed by Craig Mariani and Susan Cocke of Tessier Associates

$
$
%
$/month over payments
Federal 30-year interest rate: 6.43% last updated on Jul 2, 2026
* All Figures are estimates. Check with your bank or proposed mortgage company for actual interest rates.
This product uses the FRED® API but is not endorsed or certified by the Federal Reserve Bank of St. Louis.

Save FavoriteSchedule TourAsk A QuestionMore Details

5580 Greenville Highway Brevard NC 28712

Brevard, NC5580 Greenville Highway

Price$847,000

Est. Mortgage: $/month

Active With Contract

MLS Number CAR4196657

  • Residential
  • Bedrooms 5
  • Bathroom 6
  • Square Feet 3,678
  • Acreage 2.42

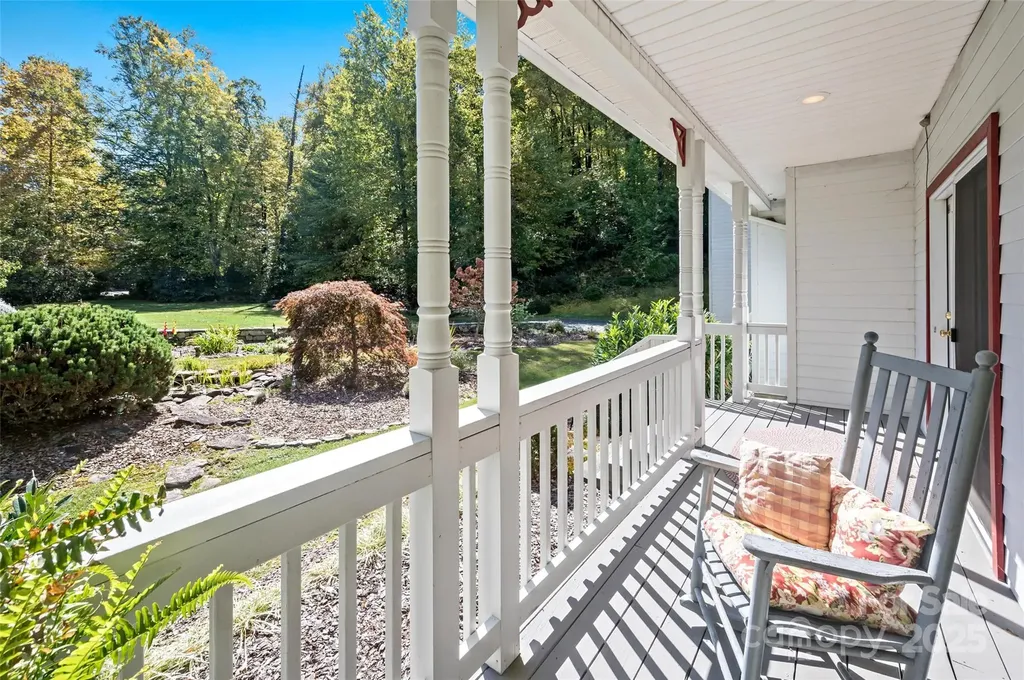
Great Opportunity!! Seller is offering $8000 towards closing costs and a $25,000 allowance for the carpets and other improvements. Welcome to your dream home located in the beautiful mountains of Western NC. This spacious home offers an idyllic blend of luxury and tranquility. Nestled on 2.42 acres, this property features five generously-sized en-suite bedrooms, providing comfort and privacy for family and guests alike. The main living area boasts a cozy fireplace, perfect for family gatherings, while the expansive kitchen is a chef's delight with a breakfast nook and keeping room with a second fireplace. Enjoy morning coffee on the wrap around porch overlooking the lovely perennial gardens and serene sounds of Carson Creek. A bonus room, with a full bath, over the garage could be your home office or a perfect place to enjoy your hobbies. With room for entertaining, the landscaped yard invites outdoor activities and peaceful retreats. Located just minutes to trails and restaurants in Cedar Mountain, this home offers both adventure and relaxation in the picturesque community of Transylvania County.

Listed by Jennifer Merrell of RE/MAX Land of the Waterfalls

$
$
%
$/month over payments
Federal 30-year interest rate: 6.43% last updated on Jul 2, 2026
* All Figures are estimates. Check with your bank or proposed mortgage company for actual interest rates.
This product uses the FRED® API but is not endorsed or certified by the Federal Reserve Bank of St. Louis.

Save FavoriteSchedule TourAsk A QuestionMore Details

7407 Purple Martin Way Mint Hill NC 28227

Mint Hill, NC7407 Purple Martin Way

Price$846,535

Est. Mortgage: $/month

MLS Number CAR4283883

  • Residential
  • Bedrooms 3
  • Bathroom 3
  • Square Feet 2,571
  • Acreage 0.14

This brilliantly designed Portico plan features a deluxe owners suite with zero entry shower and access to private garden courtyard, deluxe kitchen and den. This beautiful home also includes a bonus suite with large living area, bed/bath that is completely private and perfect for guest/family on an extended stay! The Courtyards at Quail Park is a boutique neighborhood featuring luxury ranch homes designed for effortless living. Enjoy thoughtfully planned amenities that enrich everyday living--Community clubhouse with a fitness facility, a resort-style pool and pickleball court for fun and relaxation and scenic walking trails and a pedestrian connection to Mint Hill Veterans Memorial Park. Epcon Communities are intentionally designed to bring people together. Whether you're gathering at the clubhouse, enjoying the walking trails, or relaxing in your private courtyard.

Listed by Ryan Plowman of Plowman Properties LLC.

$
$
%
$/month over payments
Federal 30-year interest rate: 6.43% last updated on Jul 2, 2026
* All Figures are estimates. Check with your bank or proposed mortgage company for actual interest rates.
This product uses the FRED® API but is not endorsed or certified by the Federal Reserve Bank of St. Louis.

Save FavoriteSchedule TourAsk A QuestionMore Details

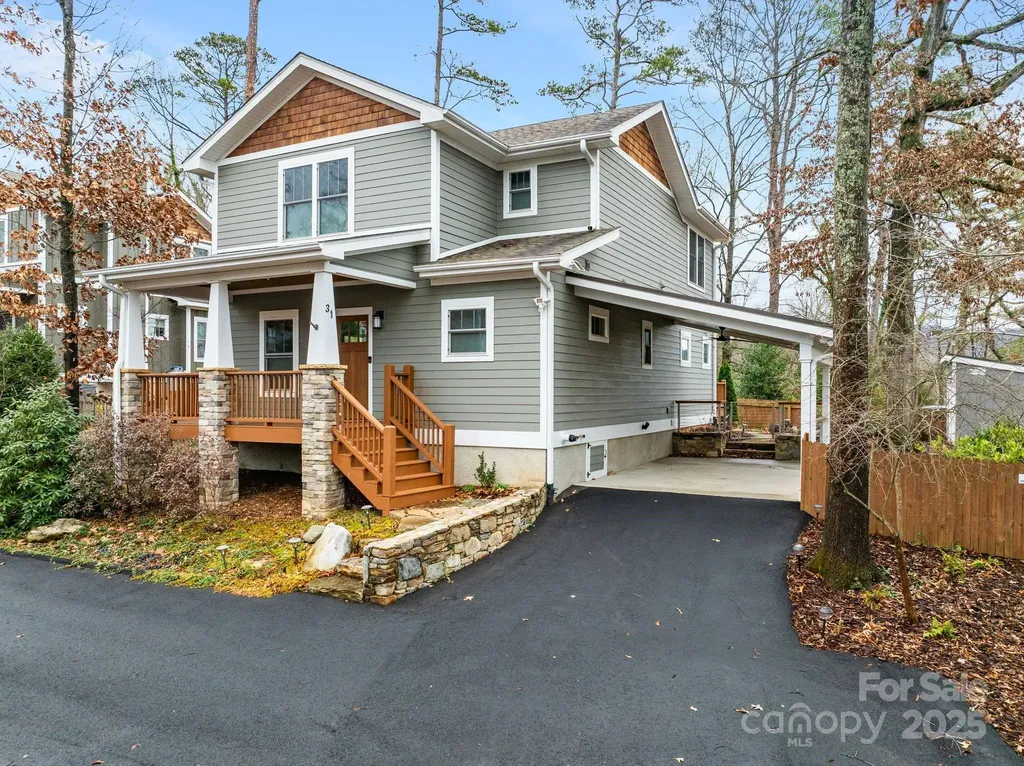
31 Elkmont Drive Asheville NC 28804

Asheville, NC31 Elkmont Drive

Price$846,100

Est. Mortgage: $/month

MLS Number CAR4322772

  • Residential
  • Bedrooms 3
  • Bathroom 3
  • Square Feet 1,929
  • Acreage 0.26

Exquisite newer construction perfectly situated just steps from Beaver Lake, nestled in the heart of North Asheville. This stunning residence boasts a seamless open floor plan, adorned with rich hardwood oak floors and a cozy fireplace. The gourmet chef's kitchen features gleaming quartz countertop,top of the line stainless steel appliances, including a professional grade gas range, perfect for culinary enthusiasts. The main floor also features a luxurious primary suite, offering ample closet space and elegant glass doors that open onto the deck. The spa like en-suite bath is a sanctuary of relaxation, featuring extensive tile work, a frameless glass shower and a double vanity. Upstairs two generously-sized bedrooms bathed in natural light await, along with a beautifully appointed bath with granite countertops and dual vanities. The versatile large flex space can be tailored to your lifestyle and needs, serving as a playroom, home office or a media retreat. Outside, the fenced backyard is a haven for nature lovers, complete with blueberry, rasberry and blackberry bushes as well as a peach tree. The expansive back deck is perfect for al fresco dining and entertaining. Additional highlights include a spacious carport with a 120 charging port for EVs, extended parking and a 12 by 8 Pineview Buildings shed with electricity, all thoughtfully added in 2023. All just steps from Beaver Lake, and right between the shopping and dining in North Asheville and Reynolds Village.

Listed by Todd Smith of Open Skies Realty,LLC

$
$
%
$/month over payments
Federal 30-year interest rate: 6.43% last updated on Jul 2, 2026
* All Figures are estimates. Check with your bank or proposed mortgage company for actual interest rates.
This product uses the FRED® API but is not endorsed or certified by the Federal Reserve Bank of St. Louis.

Save FavoriteSchedule TourAsk A QuestionMore Details

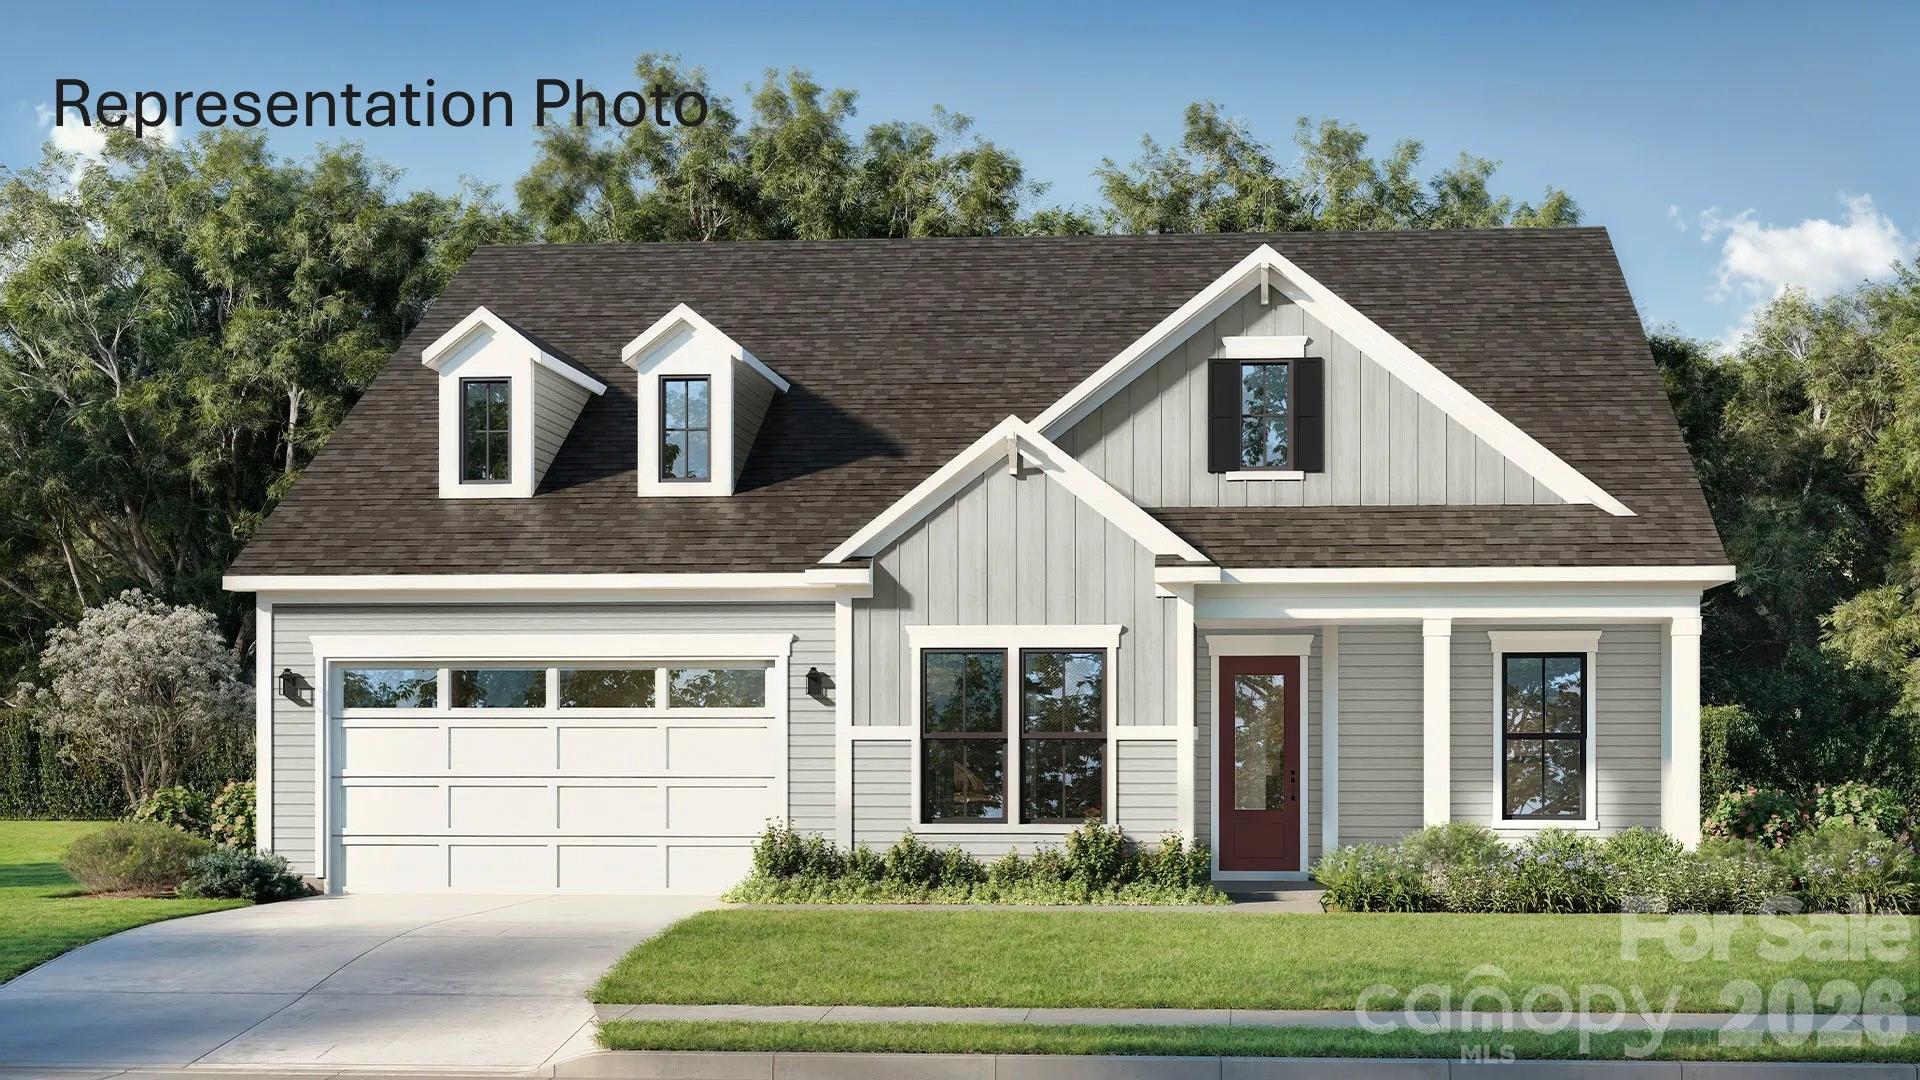
1573 Twin Leaf Road Fort Mill SC 29715

Fort Mill, SC1573 Twin Leaf Road

Price$845,832

Est. Mortgage: $/month

Pending

MLS Number CAR4362729

  • Residential
  • Bedrooms 4
  • Bathroom 4
  • Square Feet 3,587
  • Acreage 0.16

Welcome to The Inspire, a home thoughtfully designed for connection, comfort, and everyday living. From the inviting entryway, the open-concept kitchen, caf, and gathering room create a seamless flow that extends to the outdoor living space, making it easy to host family and friends or enjoy quiet evenings at home. With flexible options such as a pocket office, wine room, pet spa, or gourmet kitchen, this plan adapts to fit your lifestyle. The luxurious primary suite provides a relaxing retreat, while a first-floor secondary bedroom with private bath offers comfort and convenience for guests. For even more space, add an optional bonus room, additional bedrooms, or a covered porch to make The Inspire truly your own.

Listed by Yesi Casado of DRB Group of North Carolina,LLC
$
$
%
$/month over payments
Federal 30-year interest rate: 6.43% last updated on Jul 2, 2026
* All Figures are estimates. Check with your bank or proposed mortgage company for actual interest rates.
This product uses the FRED® API but is not endorsed or certified by the Federal Reserve Bank of St. Louis.

Save FavoriteSchedule TourAsk A QuestionMore Details

55 Bear Paw Lane Sparta NC 28675

Sparta, NC55 Bear Paw Lane

Price$845,000

Est. Mortgage: $/month

MLS Number CAR4349176

  • Residential
  • Bedrooms 2
  • Bathroom 3
  • Square Feet 1,506
  • Acreage 3.67

Listed by June Blanton of Wayne Clark Real Estate

$
$
%
$/month over payments
Federal 30-year interest rate: 6.43% last updated on Jul 2, 2026
* All Figures are estimates. Check with your bank or proposed mortgage company for actual interest rates.
This product uses the FRED® API but is not endorsed or certified by the Federal Reserve Bank of St. Louis.

Save FavoriteSchedule TourAsk A QuestionMore Details

1639 Mallard Bay Drive York SC 29745

York, SC1639 Mallard Bay Drive

Price$845,000

Est. Mortgage: $/month

MLS Number CAR4313912

  • Residential
  • Bedrooms 3
  • Bathroom 3
  • Square Feet 2,500
  • Acreage 2.9

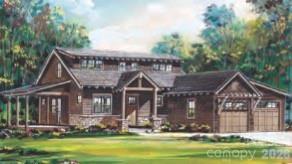
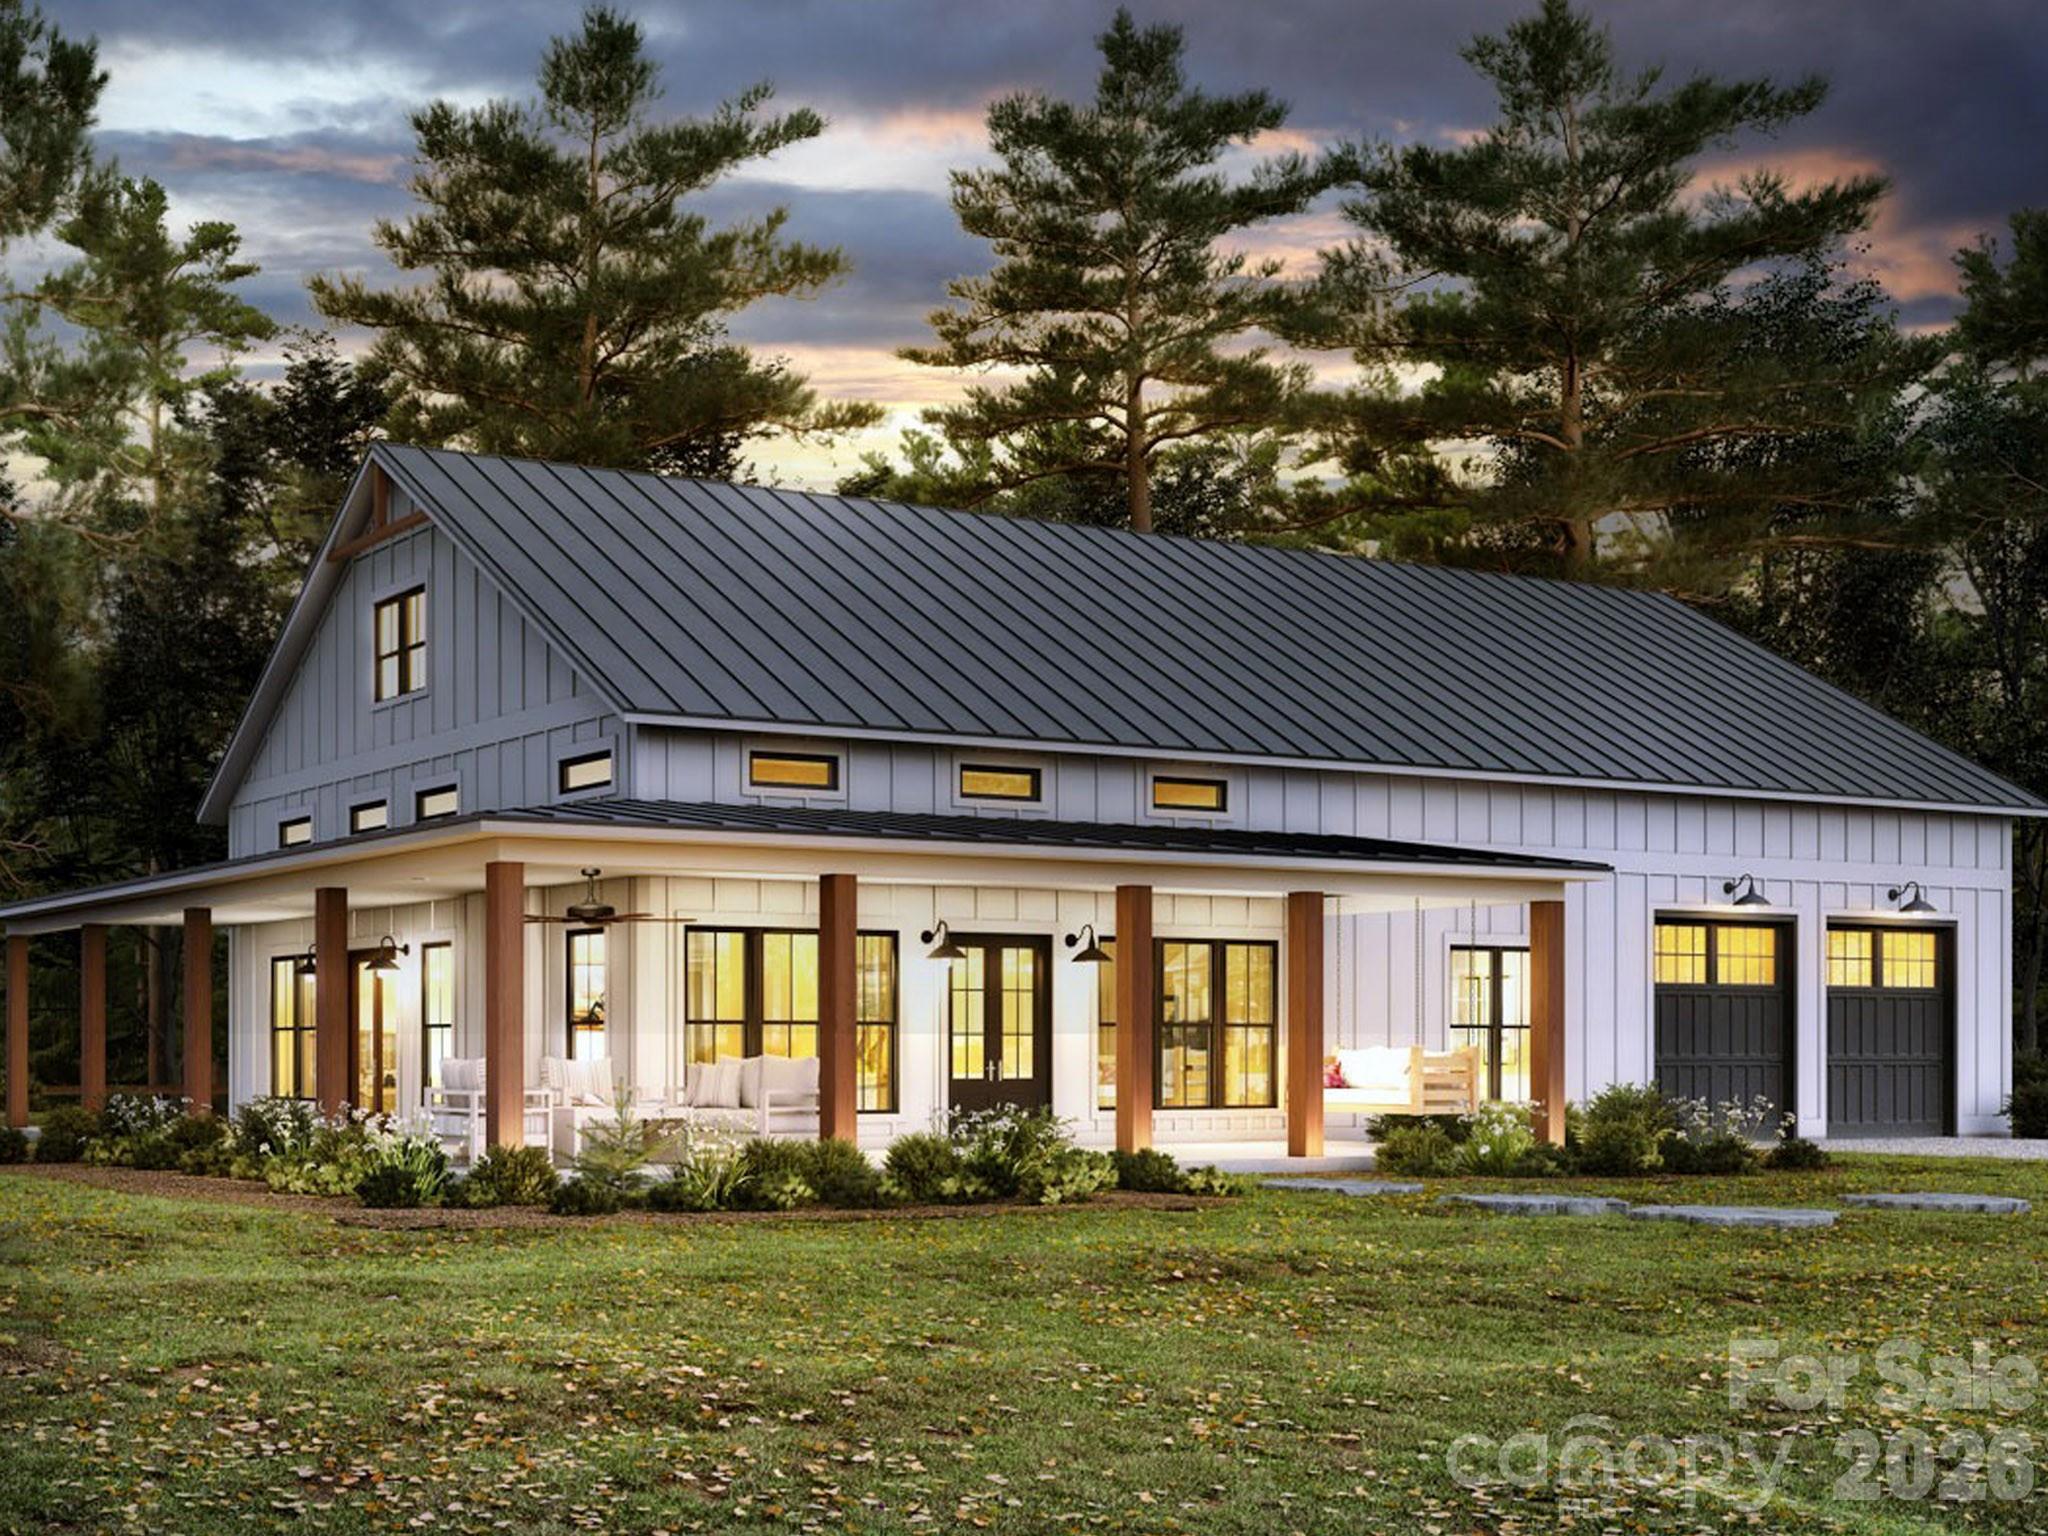
Stunning, NEWLY proposed on 2.9 Acres home site, Ranch with a basement! 3 Bed, 2.5 Bath - 2500sq.ft., high ground with sloping valley to a distant, peaceful creek, prepped/cleared w septic permits in hand, within 5-10 miles south of the North/South state line, York/Dillon area, Montclair subdivision with no HOA, your opportunity to create your new dream home from the initial planning to move-in, MUST SEE to appreciate the tranquil rural, mature setting. 5 minutes from downtown York, restaurants, shops and 5 minutes from High School and across the street 1 mile from Spring Lake Golf Club. Ready for immediate build! see the Golf Course website for details. Proposed build' 'for inspiration only' 'final price to be determined after design and selections finalized'.

Listed by Cynthia Team of Southern Homes of the Carolinas,Inc

$
$
%
$/month over payments
Federal 30-year interest rate: 6.43% last updated on Jul 2, 2026
* All Figures are estimates. Check with your bank or proposed mortgage company for actual interest rates.
This product uses the FRED® API but is not endorsed or certified by the Federal Reserve Bank of St. Louis.

Save FavoriteSchedule TourAsk A QuestionMore Details

Broker Reciprocity MLS Grid Logo © 2026 Listings courtesy of Canopy MLS as distributed by MLS GRID. IDX information is provided exclusively for consumers’ personal non-commercial use and may not be used for any purpose other than to identify prospective properties consumers may be interested in purchasing. The IDX data is deemed reliable but is not guaranteed by MLS GRID and may be subject to an end user license agreement prescribed by the Member Participant’s applicable MLS.  Based on information submitted to the MLS GRID as of July 6, 2026 6:48 PM UTC . All data is obtained from various sources and may not have been verified by broker or MLS GRID. Supplied Open House Information is subject to change without notice. All information should be independently reviewed and verified for accuracy. Properties may or may not be listed by the office/agent presenting the information. Some IDX listings have been excluded from this website.