and narrow your search. If you have fewer than 200 results, you can save your search.

Asheville NC

r=5833-5844
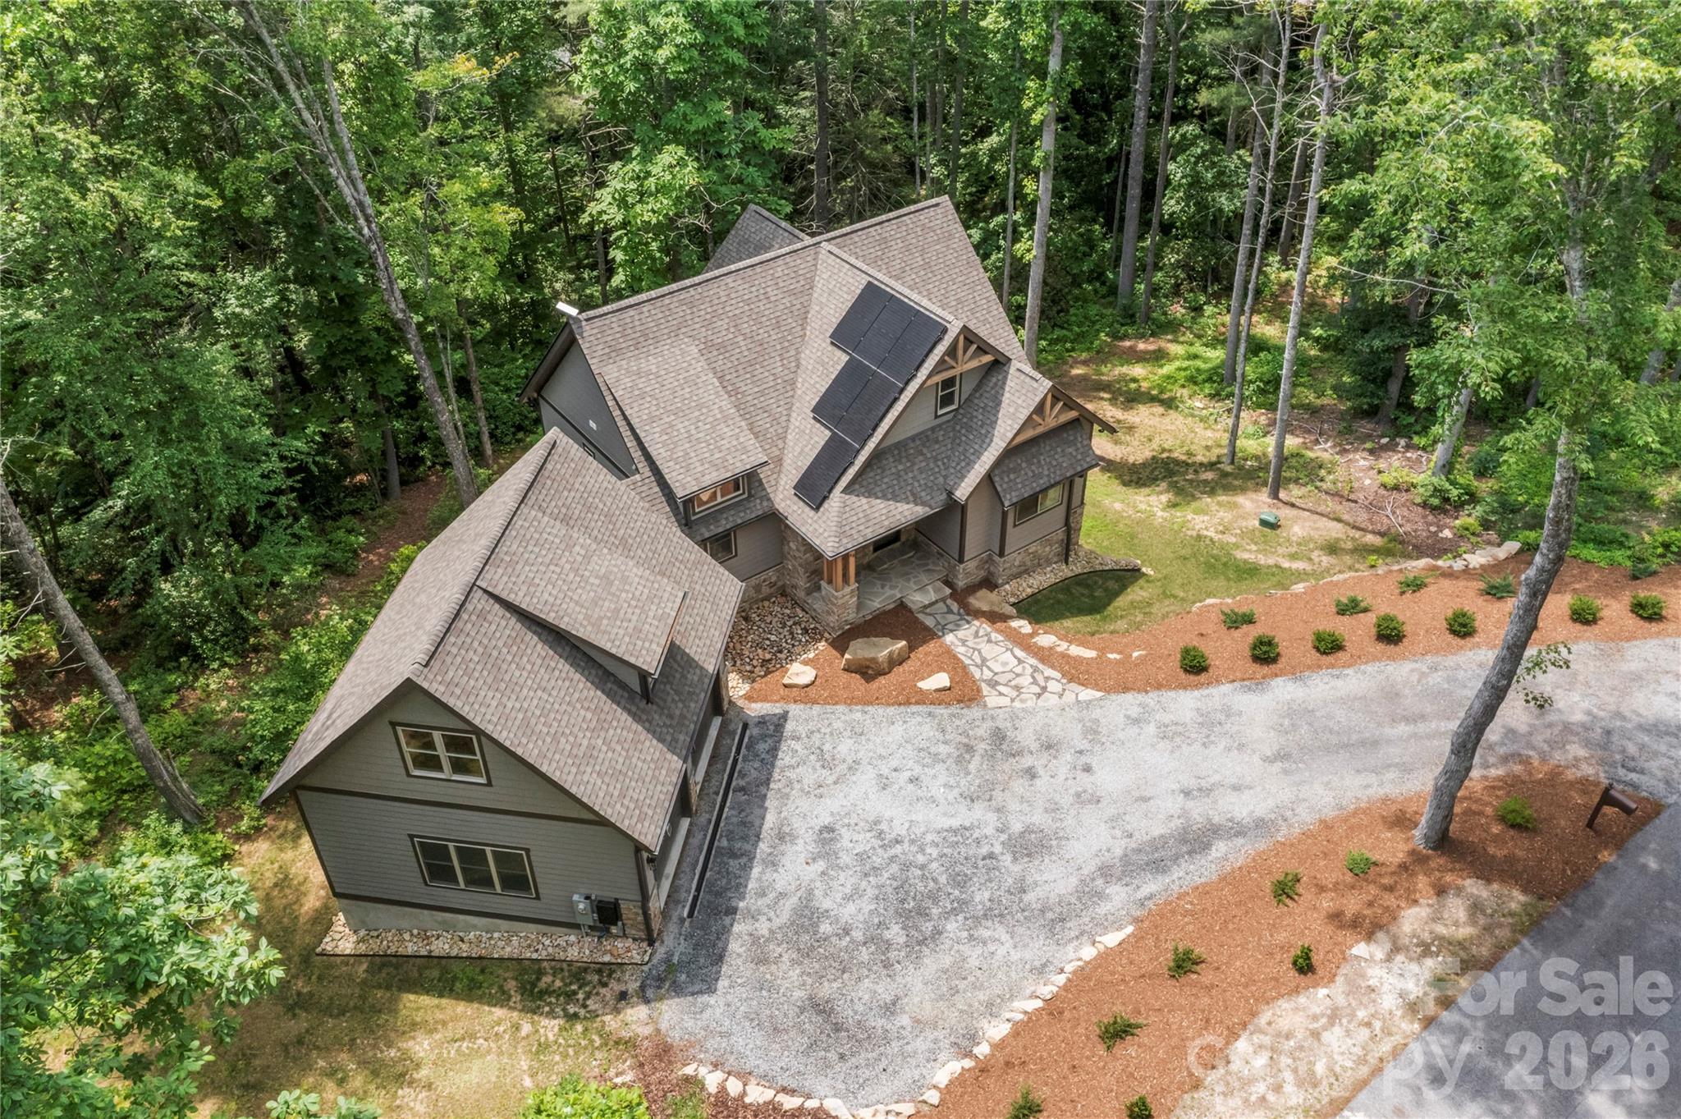
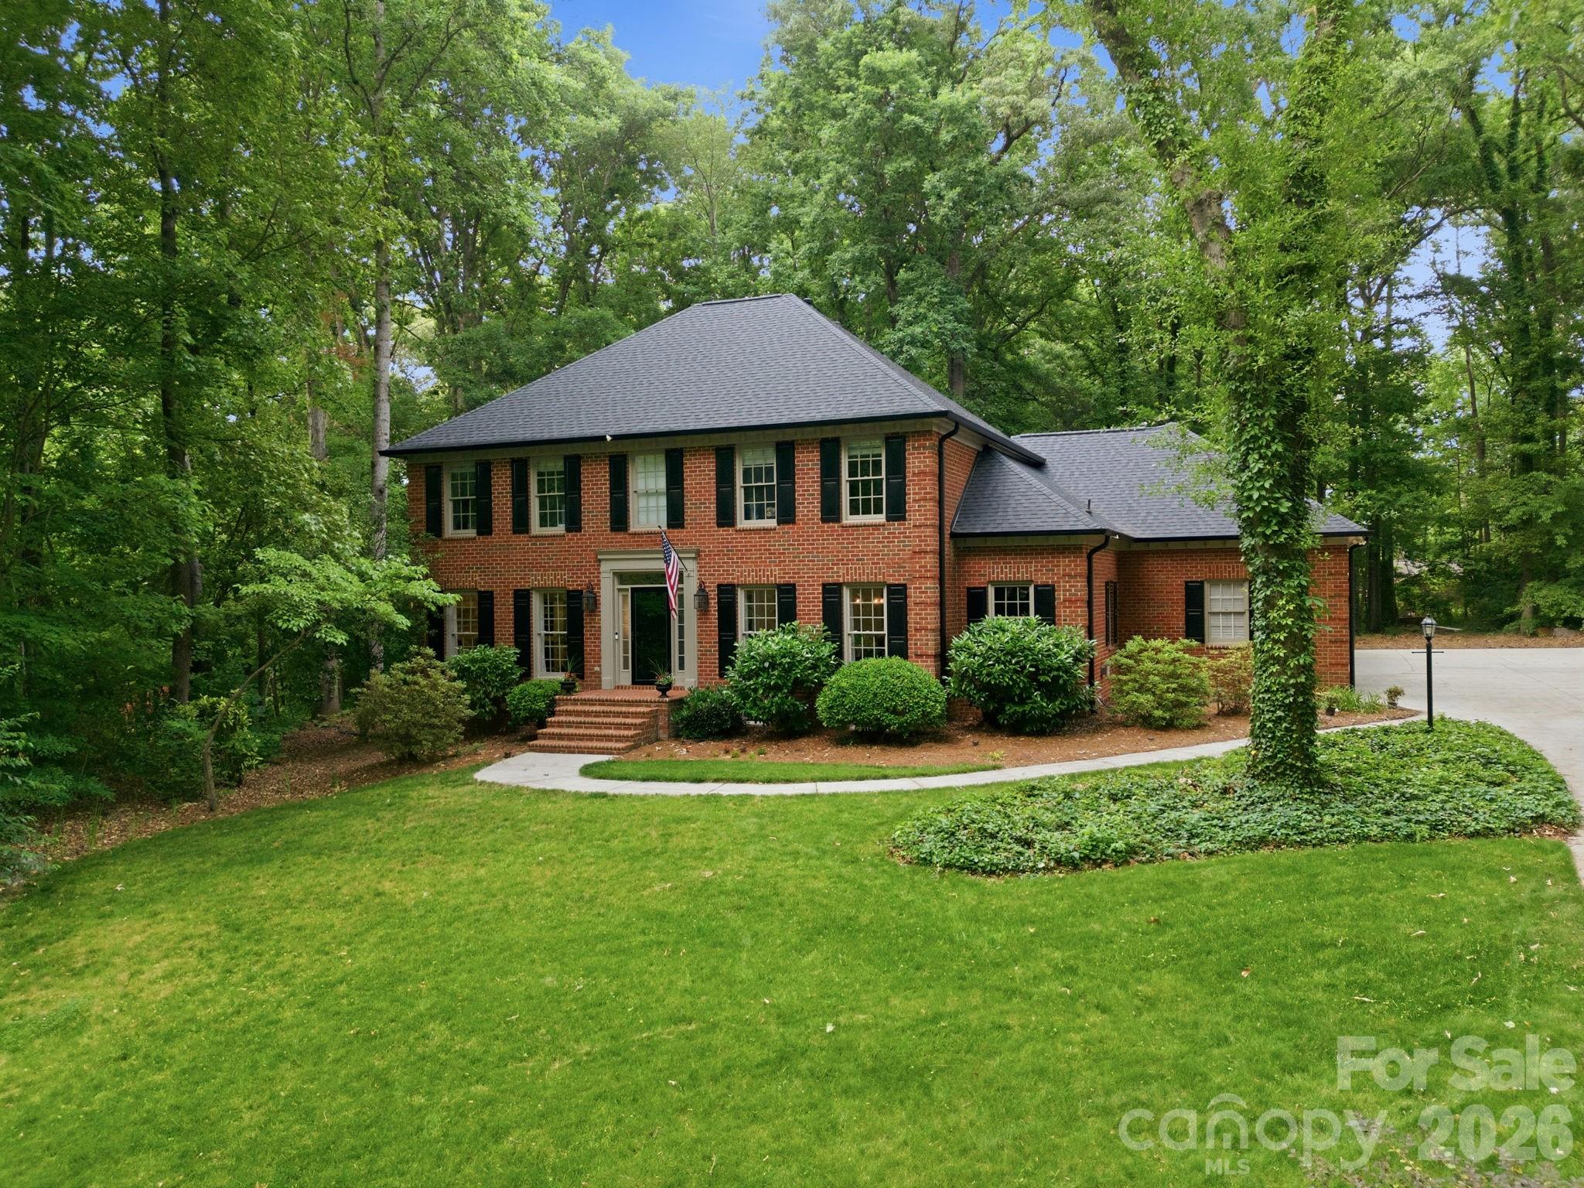
10501 Olde Irongate Lane Mint Hill NC 28227

MLS Number CAR4376246

  • Residential
  • Bedrooms 5
  • Bathroom 4
  • Square Feet 5,252
  • Acreage 0.84

Just under an acre with a stunning all brick home, that includes updates throughout AND a finished basement! Welcome to 10501 Olde Irongate Ln, ideally located in Ellington Farms, close to shopping, entertainment and highways, this one is tough to beat! The main level features 3 bedrooms, including the primary plus an office and spacious living area. Upstairs you'll find the large bonus room plus full bathroom, a great space for guests or additional office space, workout room or anything you can think of! Lastly, the finished basement gives additional space for entertaining, guests and plenty of storage! Make sure to check out the backyard, perfect for relaxing on the deck or exploring in nature!

Listed by Tania Wahl of White Stag Realty NC LLC

$
$
%
$/month over payments
Federal 30-year interest rate: 6.43% last updated on Jul 2, 2026
* All Figures are estimates. Check with your bank or proposed mortgage company for actual interest rates.
This product uses the FRED® API but is not endorsed or certified by the Federal Reserve Bank of St. Louis.

Save FavoriteSchedule TourAsk A QuestionMore Details

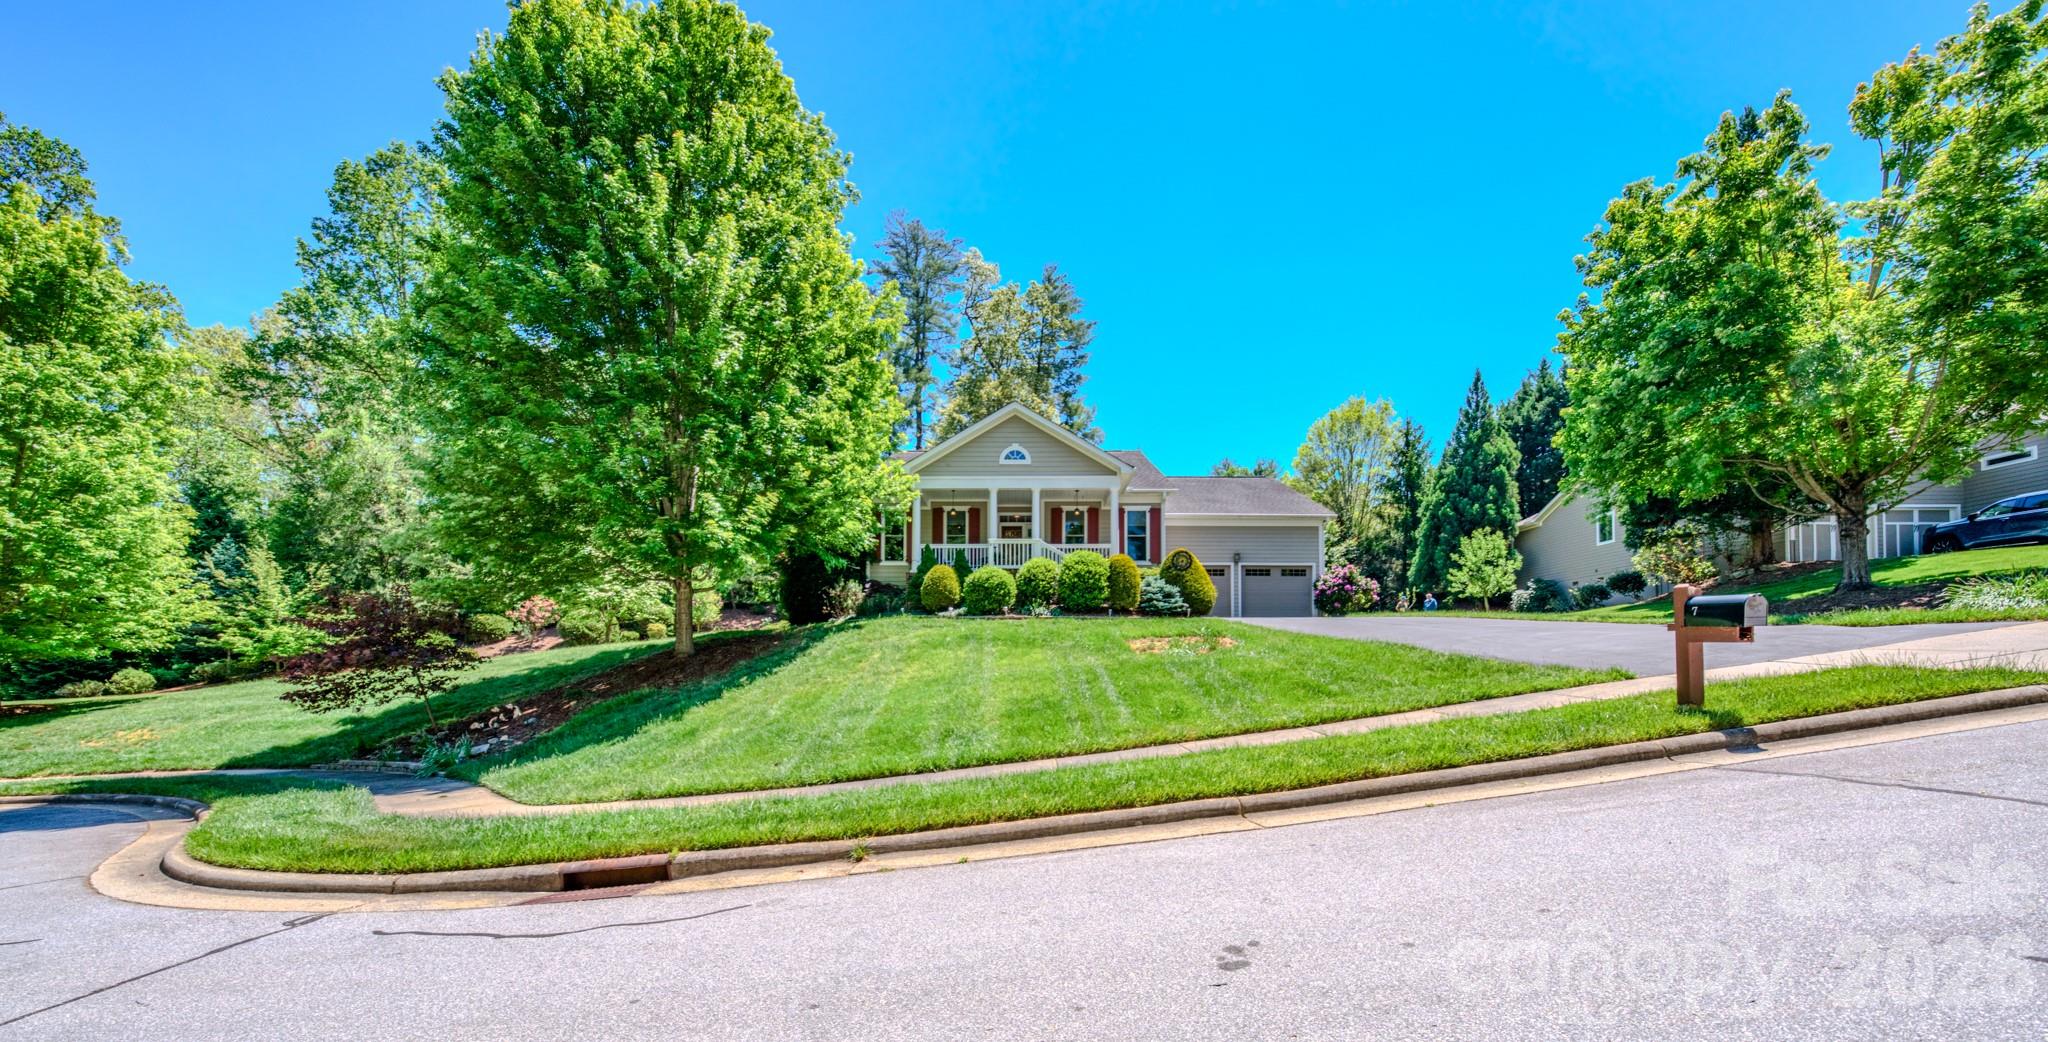
7 Magic Sam Court Biltmore Lake NC 28715

Biltmore Lake, NC7 Magic Sam Court

Price$825,000

Est. Mortgage: $/month

MLS Number CAR4374946

  • Residential
  • Bedrooms 3
  • Bathroom 2
  • Square Feet 2,365
  • Acreage 0.54

Move-in ready Craftsman home on one level located in the highly desirable Biltmore Lake community. Residents of this lifestyle focused neighborhood enjoy access to a private 62 acre lake for non-motorized boating, a swim beach, and various sports facilities including tennis, pickleball, and basketball courts. The community also features over five miles of trails, a clubhouse, and frequent community events. The well designed open concept split bedroom plan offers nine foot ceilings throughout and a gas fireplace with built-ins. Hardwood floors run through the main areas, leading to a huge primary suite equipped with a walk-in closet and a large en-suite featuring double granite sinks, a corner tub, and an oversized tile shower. The spacious kitchen is outfitted with maple cabinets, granite countertops, and stainless steel appliances including a gas range and oven, plus an eat-in bar and pantry. Outdoor spaces include a large covered front porch and an open rear deck with Trex decking, making it ideal for entertaining. The property sits on a large, gentle 0.54-acre cul-de-sac lot with easy access to the lakeside walking trail. A large two-car garage provides plenty of storage and features an epoxy floor system. The backyard serves as a private oasis with extensive landscaping and a large side yard perfect for pets or gardening. Many recent updates including encapsulated crawl space (2022+/-), replaced all windows (2024+/-), replaced garage doors (2024+/-) and replaced gas hot water heater (2025+/-). Some contents may be negotiable at seller discretion.

Listed by Troy Flack of Keller Williams Professionals

$
$
%
$/month over payments
Federal 30-year interest rate: 6.43% last updated on Jul 2, 2026
* All Figures are estimates. Check with your bank or proposed mortgage company for actual interest rates.
This product uses the FRED® API but is not endorsed or certified by the Federal Reserve Bank of St. Louis.

Virtual TourSave FavoriteSchedule TourAsk A QuestionMore Details

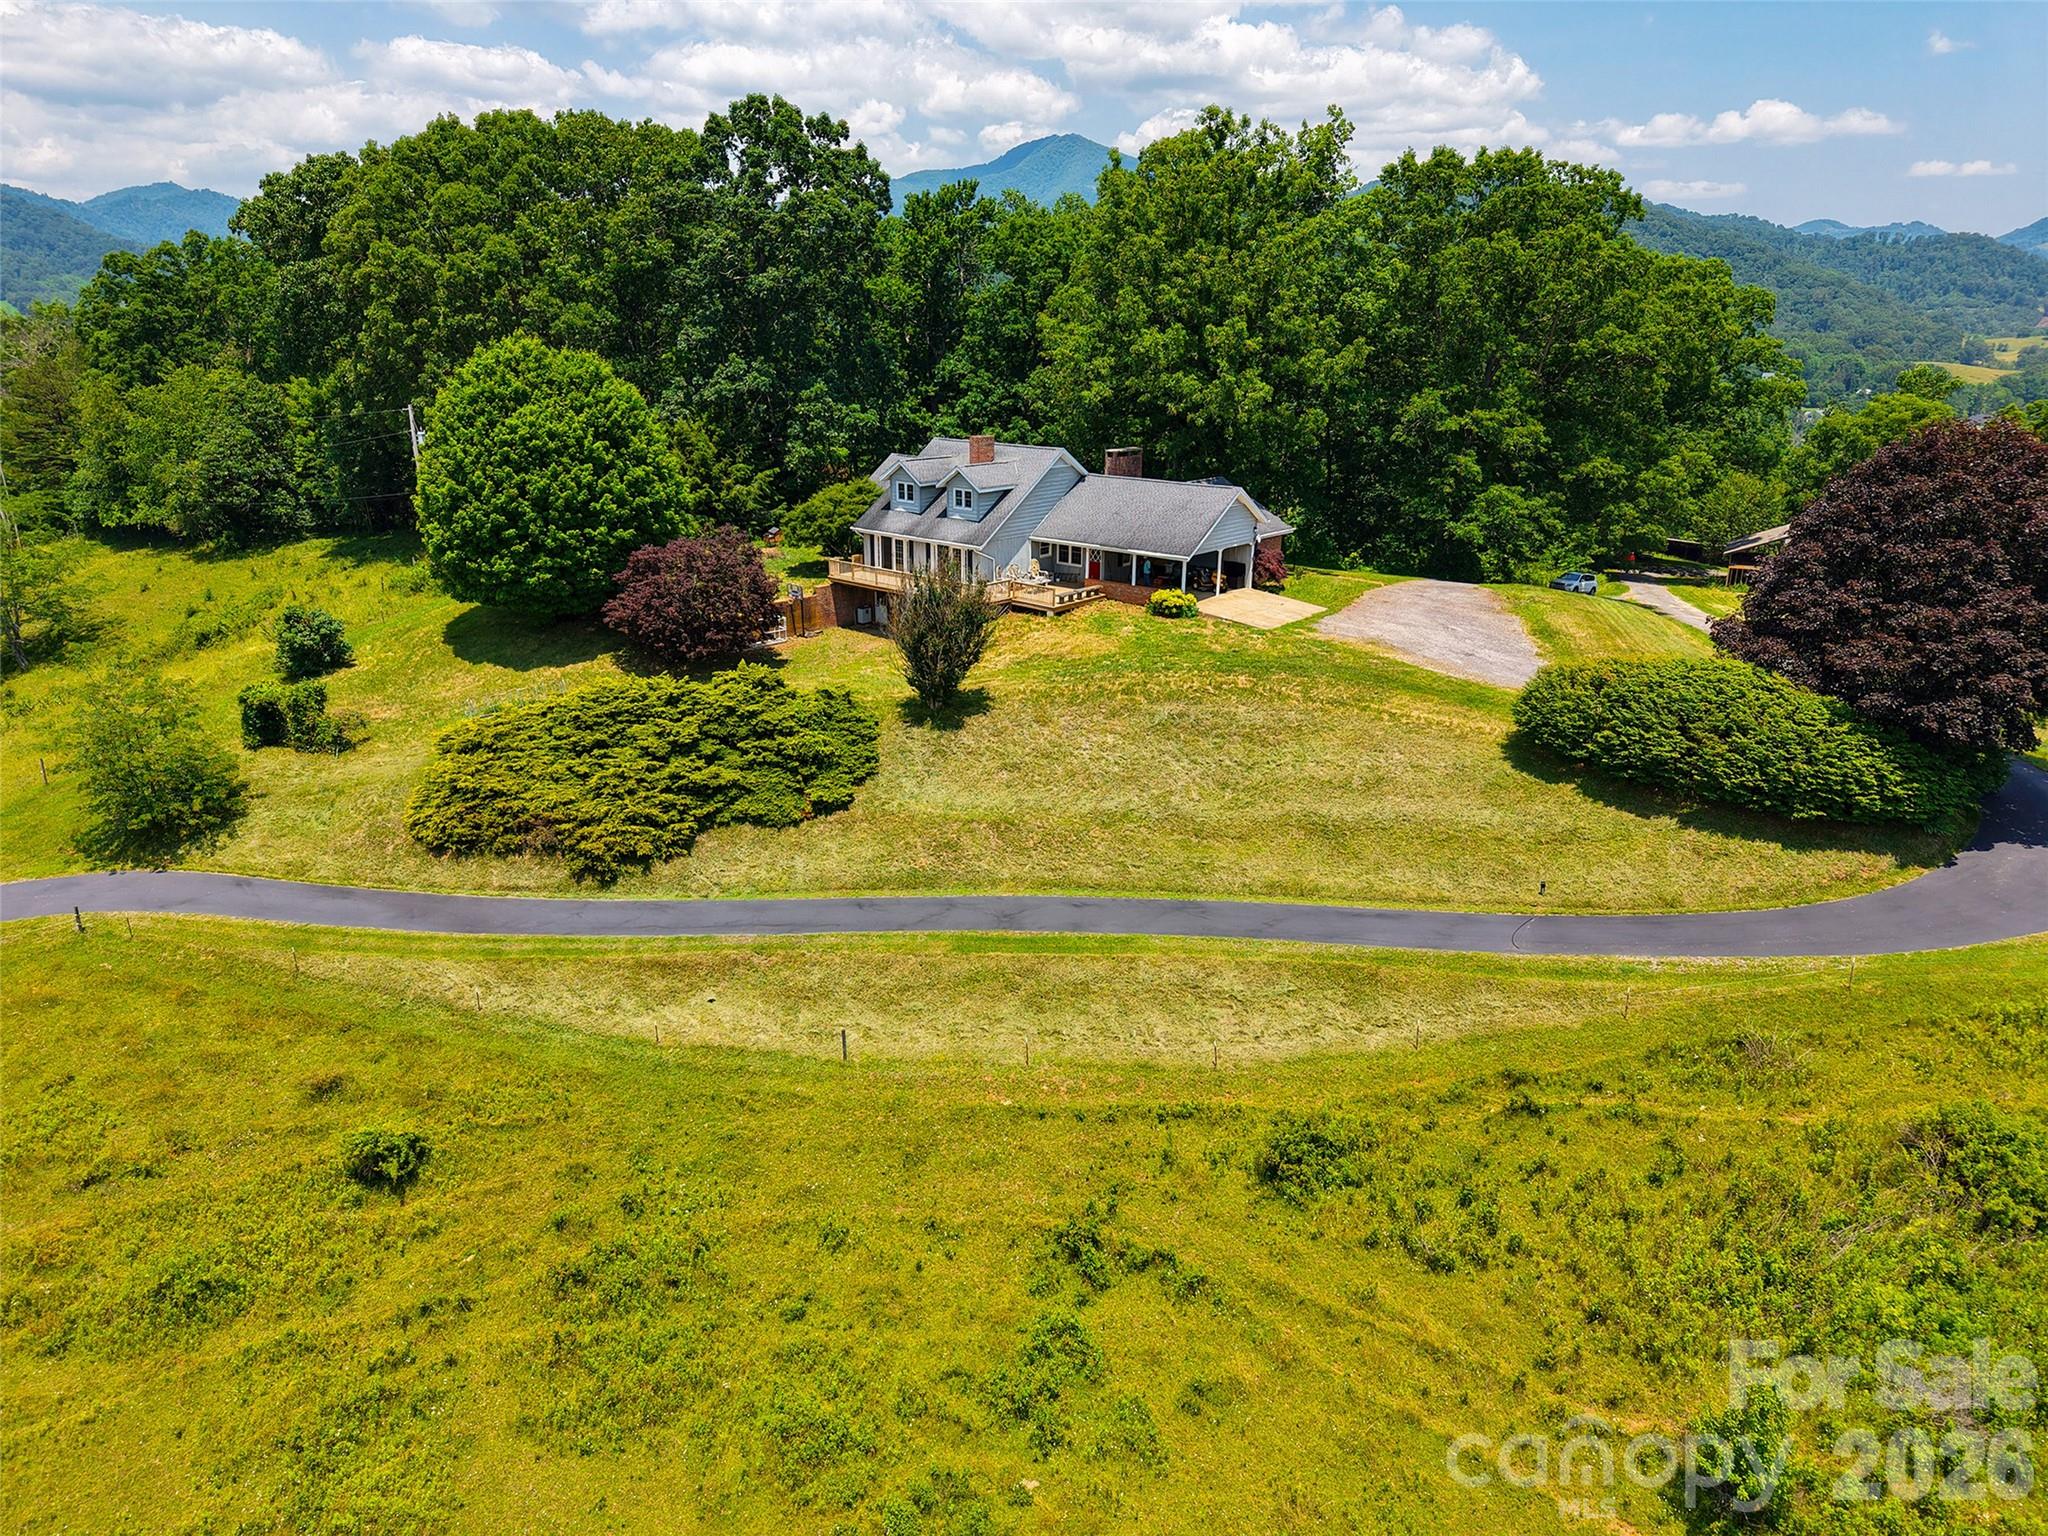
80 Gobblers Knob Drive Clyde NC 28721

Clyde, NC80 Gobblers Knob Drive

Price$825,000

Est. Mortgage: $/month

MLS Number CAR4370822

  • Residential
  • Bedrooms 4
  • Bathroom 5
  • Square Feet 3,180
  • Acreage 1.86

EXCEPTIONAL VIEW Home offers one of the best 360-degree views of the mountains, stunning overlooking the layered mountains and Valley of Iron Duff. Enjoy easy access to this property with a smooth, direct drive- no difficult or windy roads just off state maintained roads. Inside, you'll find plenty of space for living and entertaining, complemented by four wood burning fireplaces and expansive picture windows that frame the breathtaking vistas. The home features a beautifully remodeled kitchen with a cozy sitting room just off it, ideal for relaxing or casual meals. There are four comfortable bedrooms, along with several flexible rooms that can be tailored to your needs. A full basement provides even more potential living or storage space. Additionally, there is additional land and outbuilding on the that property which offers versatile possibilities and could be adapted to suit a variety of purposes, such as a workshop, chicken coop, or barn.

Listed by Julie Lapkoff of Howard Hanna Beverly-Hanks Waynesville

$
$
%
$/month over payments
Federal 30-year interest rate: 6.43% last updated on Jul 2, 2026
* All Figures are estimates. Check with your bank or proposed mortgage company for actual interest rates.
This product uses the FRED® API but is not endorsed or certified by the Federal Reserve Bank of St. Louis.

Save FavoriteSchedule TourAsk A QuestionMore Details

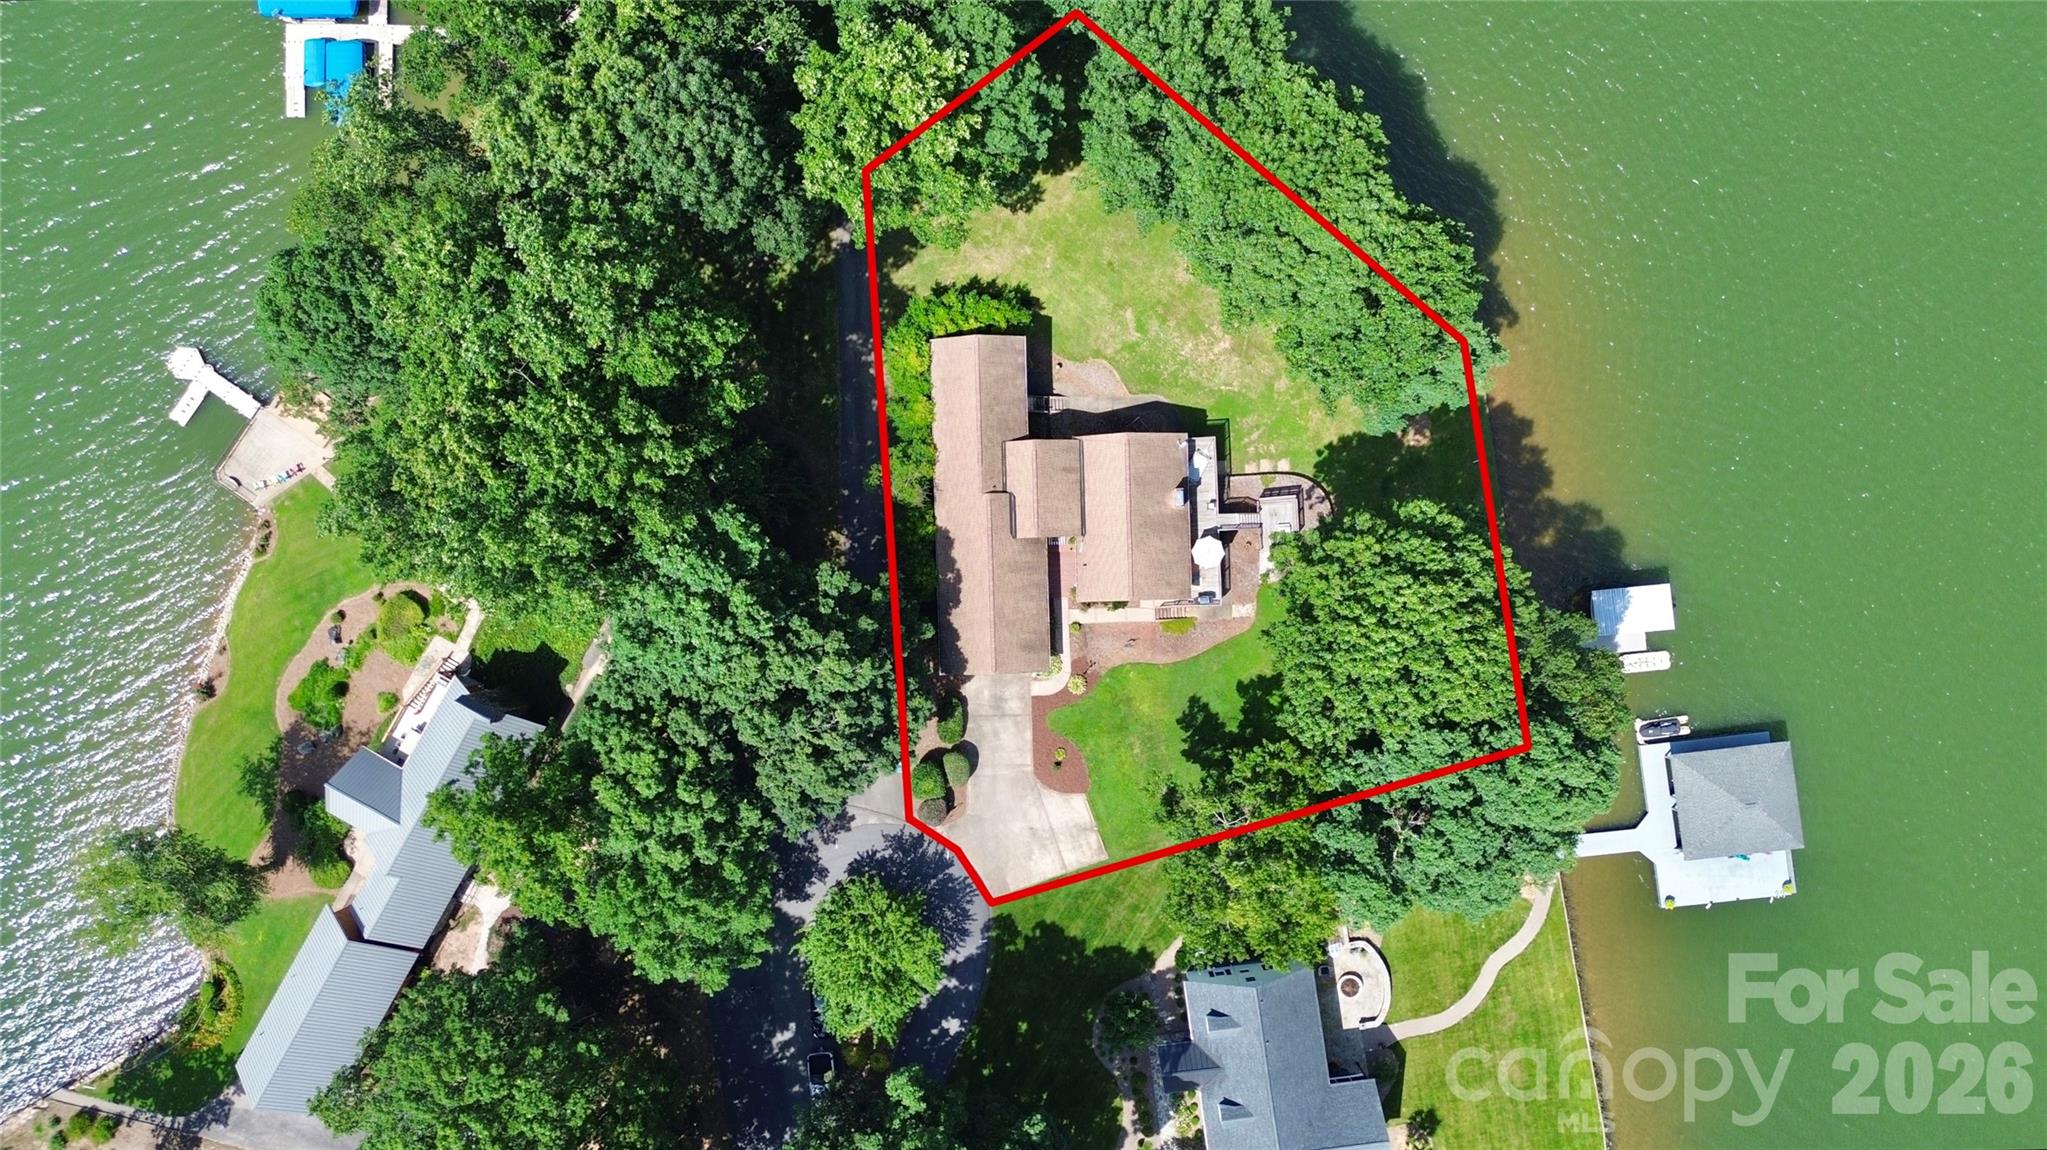
160 Quail Hollow Drive Kings Mountain NC 28086

MLS Number CAR4367514

  • Residential
  • Bedrooms 3
  • Bathroom 2
  • Square Feet 3,071
  • Acreage 0.38

Waterfront on Moss Lake! Stunning home with year-round million-dollar views! This well-maintained 3-bedroom, 2-bath property is full of charm inside and out. Inside, enjoy lake views from every bedroom, a sunroom with a hot tub, and a gas log fireplace in the living room that connects seamlessly to the kitchen and dining area. The spacious primary suite opens directly to the back deck overlooking the lake. The finished basement includes a woodburning fireplace and offers both indoor accessibility and walk-out access to the lake. Outside features a private pier with a covered boat slip and lift, approximately 200 feet of lake frontage, a multi-tiered back deck for entertaining, and an existing invisible fence for pets. Truly a home that makes you feel like you are on vacation while sitting on your own couch or while fishing from your backyard! Additional features include a 2-car garage and a separate upper parking area. Additional 403 SQFT is finished basement not accessible through HLA

Listed by Stefanie Hill and Kaleb Youngblood of Hill Real Estate Group

$
$
%
$/month over payments
Federal 30-year interest rate: 6.43% last updated on Jul 2, 2026
* All Figures are estimates. Check with your bank or proposed mortgage company for actual interest rates.
This product uses the FRED® API but is not endorsed or certified by the Federal Reserve Bank of St. Louis.

Save FavoriteSchedule TourAsk A QuestionMore Details

76 Busters Drive Waynesville NC 28786

Waynesville, NC76 Busters Drive

Price$825,000

Est. Mortgage: $/month

Active With Contract

MLS Number CAR4369725

  • Residential
  • Bedrooms 3
  • Bathroom 3
  • Square Feet 2,287
  • Acreage 1.2

Experience the pinnacle of mountain living with this stunning new construction home, perfectly positioned in the gated community of Brook Hollow Estates. Scheduled for completion in Summer 2026, this contemporary masterpiece offers a rare opportunity to secure a brand-new residence at an elevation of over 3,000 feet. The heart of the home is a true chef's sanctuary, featuring premium quartz countertops, a professional-grade kitchen with a pot filler, and high-end finishes that satisfy the most discerning culinary tastes. This level of luxury extends into the primary suite, a private retreat designed for ultimate relaxation. The suite features expansive windows to wake up to mountain views, a spa-inspired ensuite with custom-tiled walk-in shower, and a generous walk-in closet tailored for organization. The living experience flows effortlessly to the expansive covered deck, where a fully equipped outdoor kitchen with prep space awaits. Positioned to take full advantage of the high-altitude setting, this outdoor sanctuary provides the perfect vantage point for spectacular sunsets and long-range mountain vistas. Claim your place in the clouds today and secure this mountain retreat located in Waynesville's premier community.

Listed by Ginny Mosteller of Better Homes and Gardens Real Estate Heritage

$
$
%
$/month over payments
Federal 30-year interest rate: 6.43% last updated on Jul 2, 2026
* All Figures are estimates. Check with your bank or proposed mortgage company for actual interest rates.
This product uses the FRED® API but is not endorsed or certified by the Federal Reserve Bank of St. Louis.

Save FavoriteSchedule TourAsk A QuestionMore Details

996 Split Trail Road Clover SC 29710

Clover, SC996 Split Trail Road

Price$825,000

Est. Mortgage: $/month

Pending

MLS Number CAR4343403

  • Land
  • Acreage 89.11
  • County York

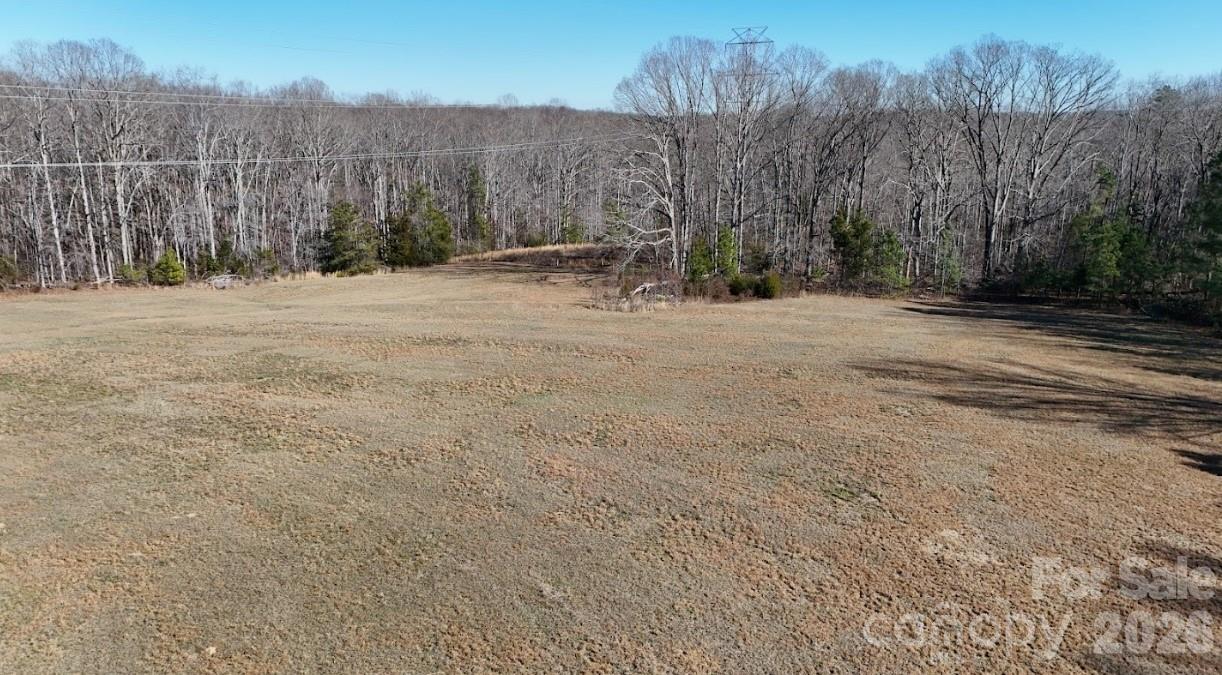
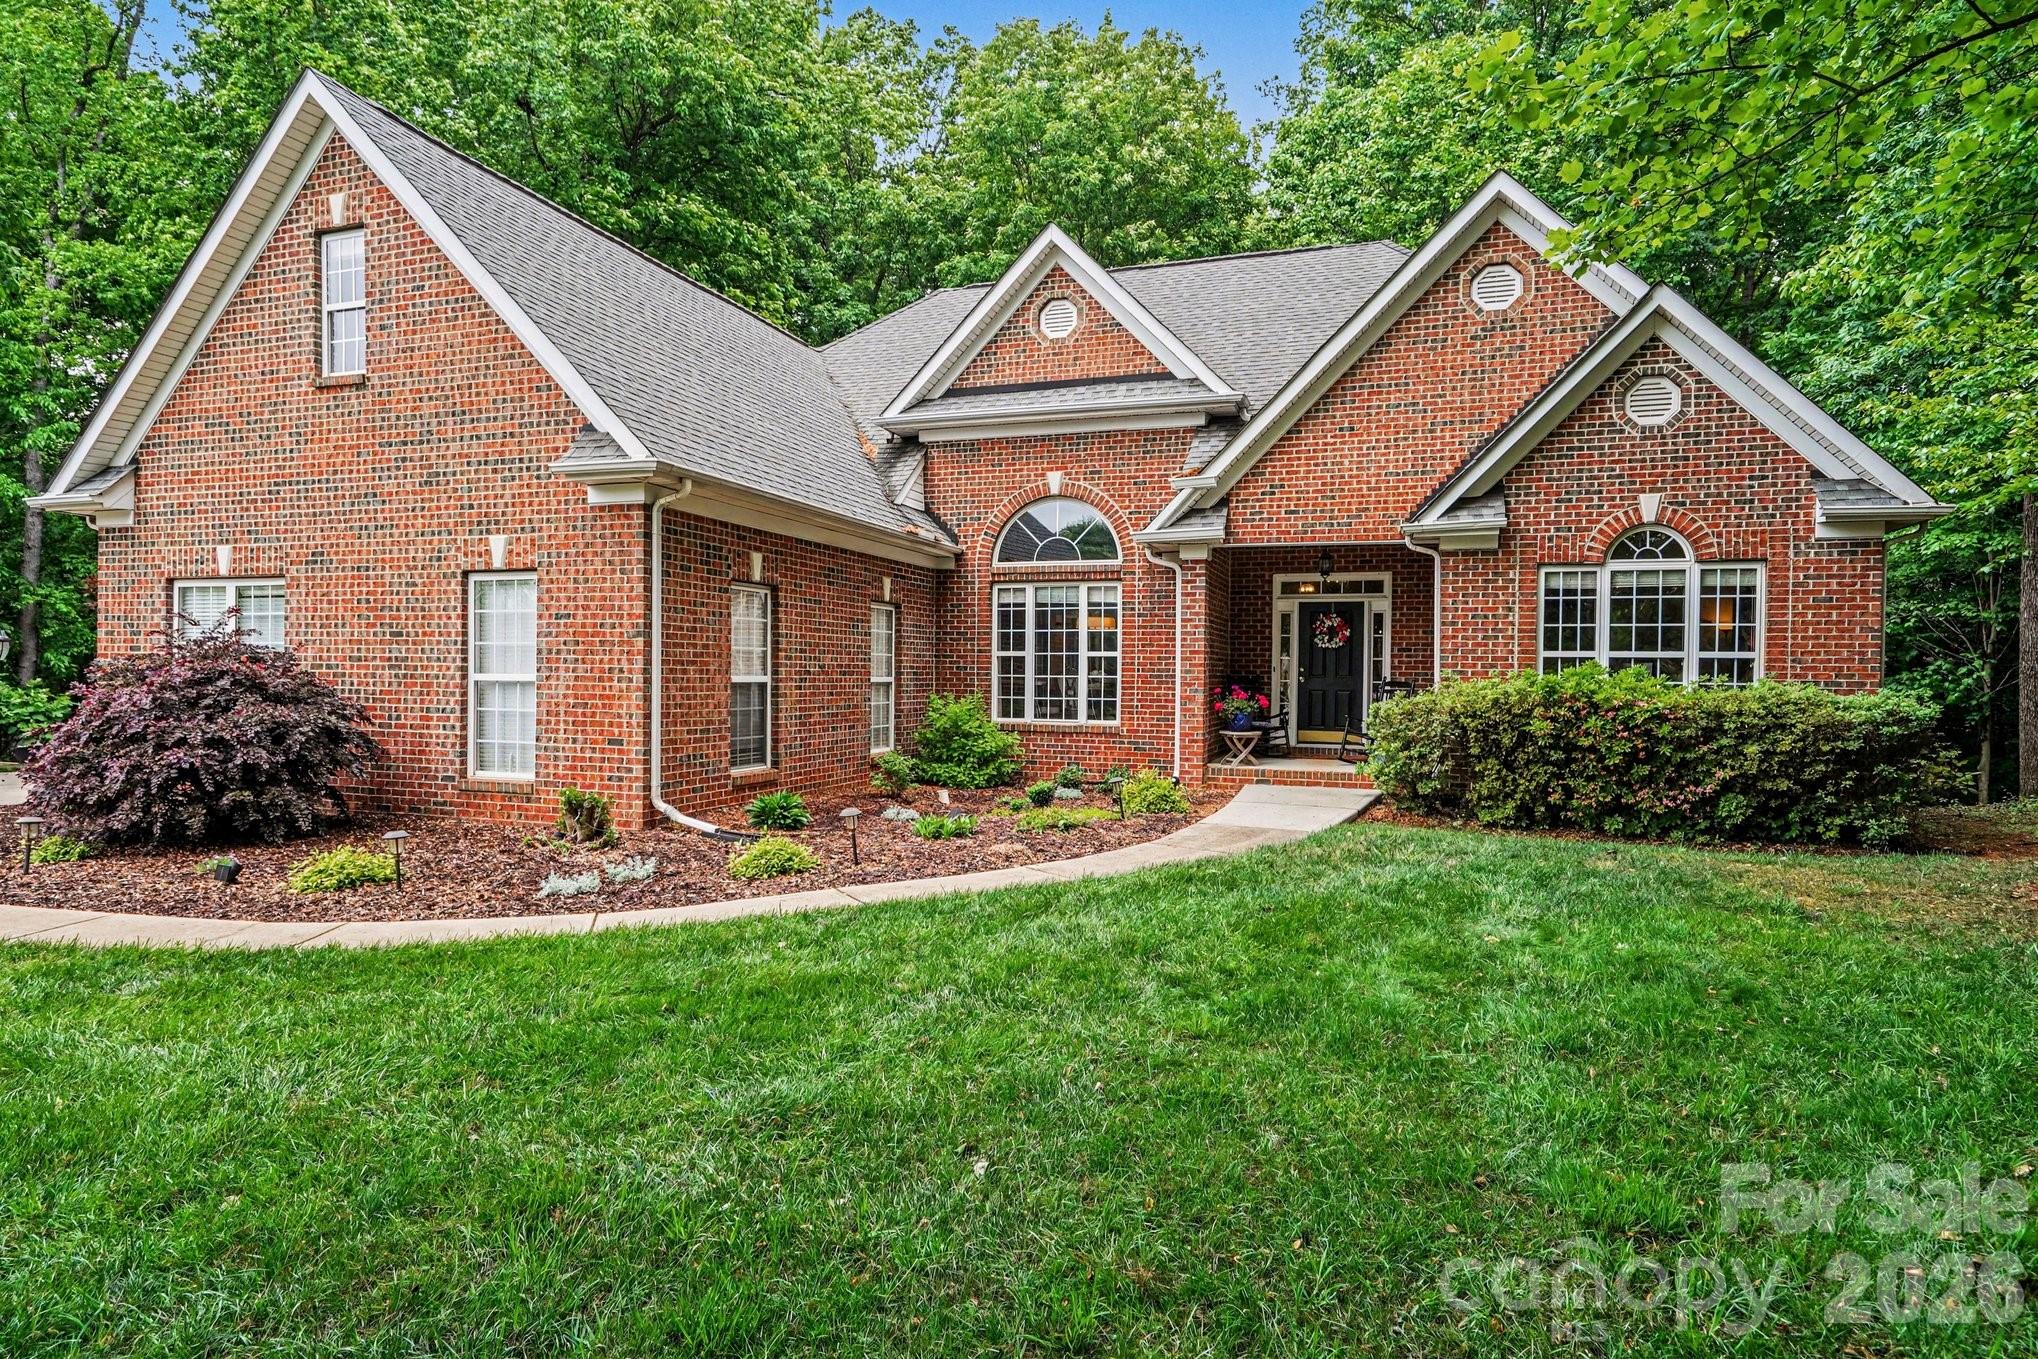
This versatile 89 acre (+/-) tract presents an outstanding opportunity for investors, developers, and land buyers seeking long term value in a growing Carolina market. The property offers a balanced mix of open, tillable ground and mature timber, making it suitable for agricultural use, recreation, timber management, or future development. With productive fields and attractive wooded acreage, the land provides both immediate utility and long range upside. Access is a major strength of this parcel, with frontage along Highway 55 West and C.E. Stewart Road, giving the property excellent visibility and multiple entry points. This level of paved road access adds flexibility for subdivision, estate development, or continued agricultural operations. Partial fencing is already in place, and the tract includes two storage barns in good, usable condition for equipment, hay, or operational needs. An older homesite exists on the property and, while the structure itself holds no monetary value, it has already established key infrastructure. A well and electrical service are in place and previously served the homesite, offering a valuable head start for future construction or improvements. Rocky Branch Creek originates on the property and flows year round, adding character and natural appeal without major floodplain constraints that would limit development. Located just 10 miles from Two Kings Casino, this tract benefits from proximity to one of the strongest economic drivers the region has ever seen. As growth continues to push outward from this corridor, properties with size, utilities, access, and mixed land use like this become increasingly valuable. Whether your plan is investment, residential development, farming, recreation, or a long term land hold, this 89 acre tract offers location, infrastructure, and potential in one compelling package.

Listed by Tripp Camp III of Whitetail Properties Real Estate LLC
$
$
%
$/month over payments
Federal 30-year interest rate: 6.43% last updated on Jul 2, 2026
* All Figures are estimates. Check with your bank or proposed mortgage company for actual interest rates.
This product uses the FRED® API but is not endorsed or certified by the Federal Reserve Bank of St. Louis.

Save FavoriteSchedule TourAsk A QuestionMore Details

2328 Bridgewater Road Rock Hill SC 29730

MLS Number CAR4380143

  • Residential
  • Bedrooms 3
  • Bathroom 4
  • Square Feet 2,659
  • Acreage 1.02

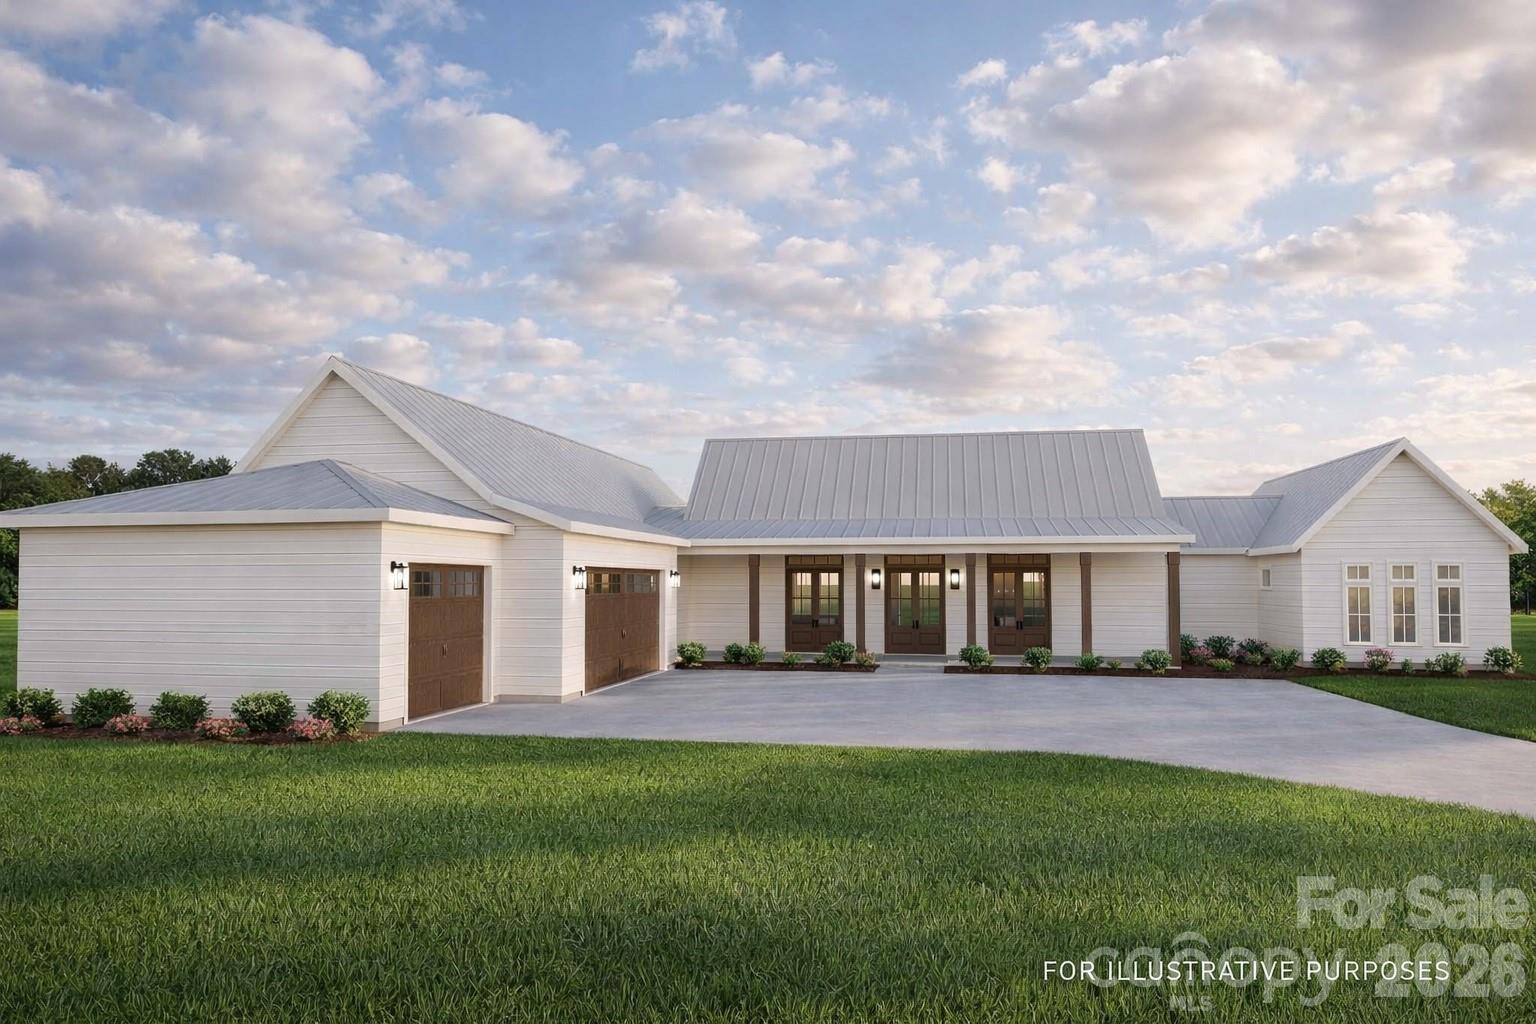
This new construction custom home is a one-of-a-kind opportunity to create a space that fits your lifestyle and budget, with comfort and functionality at the forefront. Lowland Meadows offers 1-acre home sites and 9+ acres of open space, including a large pond, walking trails, and a pavilion. Our design-build capabilities include custom home designing and 3D modeling, allowing you to visualize the finished product and reduce costly changes during construction. Contact us to find out more about the standard quality features found in each home and set up a meeting with the design-builder. Let's make your dream home a reality!

Listed by Ben Lastra of COMPASS

$
$
%
$/month over payments
Federal 30-year interest rate: 6.43% last updated on Jul 2, 2026
* All Figures are estimates. Check with your bank or proposed mortgage company for actual interest rates.
This product uses the FRED® API but is not endorsed or certified by the Federal Reserve Bank of St. Louis.

Save FavoriteSchedule TourAsk A QuestionMore Details

34 Landfair Lane Hendersonville NC 28792

Hendersonville, NC34 Landfair Lane

Price$825,000

Est. Mortgage: $/month

Pending

MLS Number CAR4368004

  • Residential
  • Bedrooms 4
  • Bathroom 2
  • Square Feet 3,137
  • Acreage 30.72

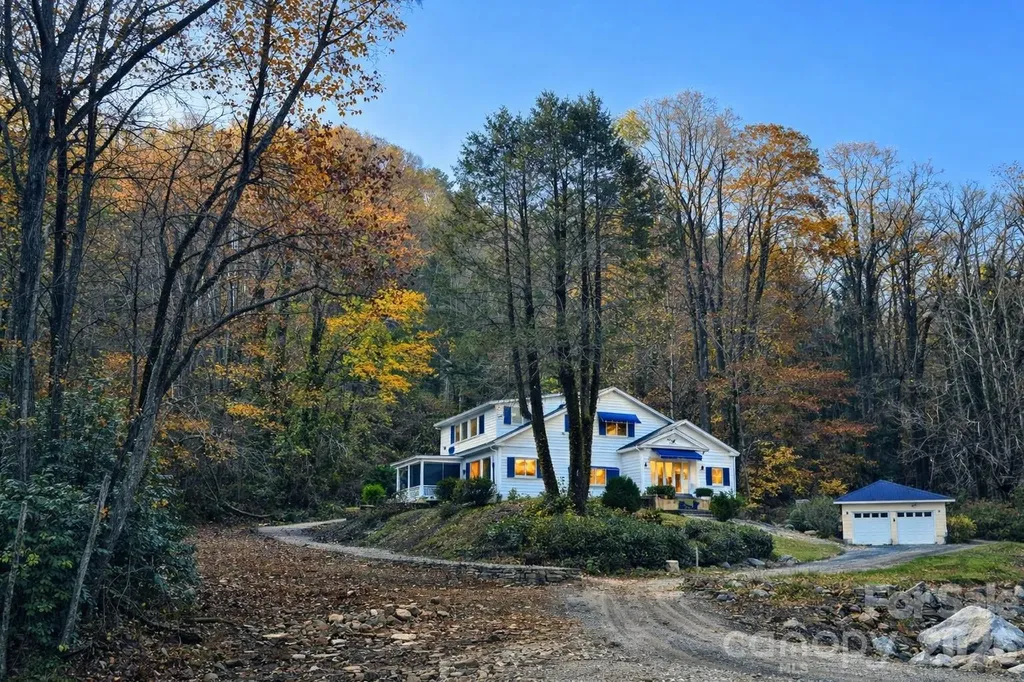
Escape to your own private retreat with this unique and picturesque property offering endless possibilities. The main home features 4 spacious bedrooms and 2 full baths, complete with an elevator for added convenience and accessibility. The updated kitchen is the heart of the home, perfect for gathering and entertaining, while the generously sized rooms provide comfort and flexibility throughout. A beautiful creek flows just out front, creating a peaceful setting where you can relax to the soothing sounds of nature - truly a retreat from the everyday. Up the hill, you'll find a separate 2 bedroom, 1 bath home ready for your vision and TLC. Whether you're dreaming of a homestead, multi-generational living arrangement, guest quarters, rental opportunity, or creative studio space, the potential here is endless. Seller is offering a $60,000 seller credit to buyer at closing. Home not located in flood zone. This one-of-a-kind property offers privacy, charm, and opportunity - a rare find you don't want to miss.

Listed by John Loder of Edwards Realty LLC

$
$
%
$/month over payments
Federal 30-year interest rate: 6.43% last updated on Jul 2, 2026
* All Figures are estimates. Check with your bank or proposed mortgage company for actual interest rates.
This product uses the FRED® API but is not endorsed or certified by the Federal Reserve Bank of St. Louis.

Save FavoriteSchedule TourAsk A QuestionMore Details

1214 Mount Wesley Church Road Hiddenite NC 28636

MLS Number CAR4374167

  • Land
  • Acreage 53.81
  • County Alexander

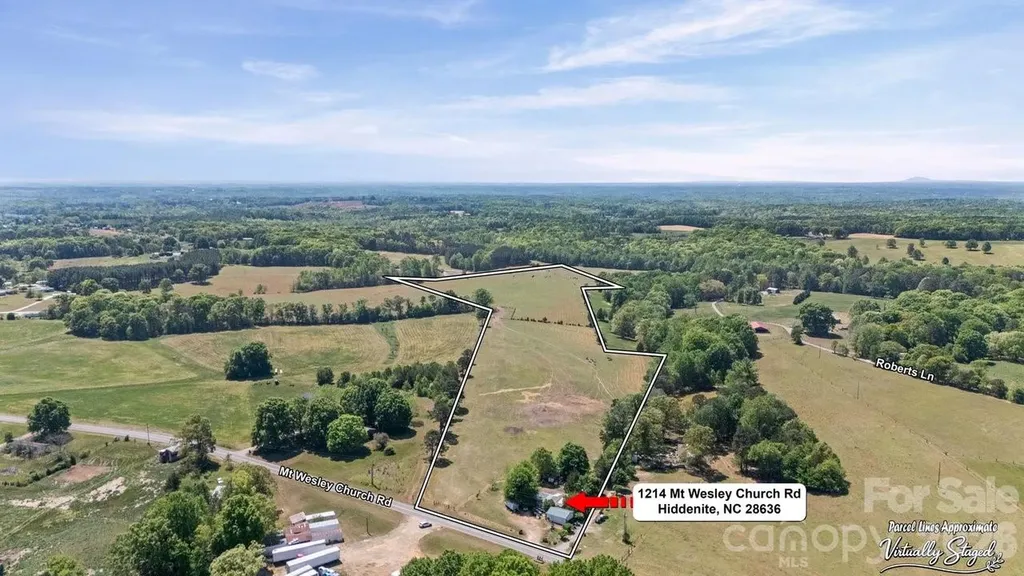
Rare opportunity to own 50+/- acres of beautiful countryside in Hiddenite! This stunning property is already cleared and ready for your vision, featuring tree-lined borders for privacy, road frontage, scenic views, and endless possibilities for a private estate, family compound, working farm, recreational retreat, or future investment. With ample room for homesites, gardens, livestock, horses, trails, and outdoor enjoyment, this versatile tract is ideal for peaceful country living, homesteading, or creating a multi-generational retreat. Potential uses include estate property, farm, or recreational tract, offering the space and setting to bring your vision to life. Conveniently located while offering privacy and serenity-don't miss this exceptional tract! Also, all showings need to go through the listing agent so that we can accompany you during your visit.

Listed by Wendy Smith of EXP Realty LLC Mooresville

$
$
%
$/month over payments
Federal 30-year interest rate: 6.43% last updated on Jul 2, 2026
* All Figures are estimates. Check with your bank or proposed mortgage company for actual interest rates.
This product uses the FRED® API but is not endorsed or certified by the Federal Reserve Bank of St. Louis.

Save FavoriteSchedule TourAsk A QuestionMore Details

5638 Rocky Trail Court Charlotte NC 28270

Charlotte, NC5638 Rocky Trail Court

Price$825,000

Est. Mortgage: $/month

Active With Contract

MLS Number CAR4368860

  • Residential
  • Bedrooms 4
  • Bathroom 3
  • Square Feet 3,053
  • Acreage 0.42

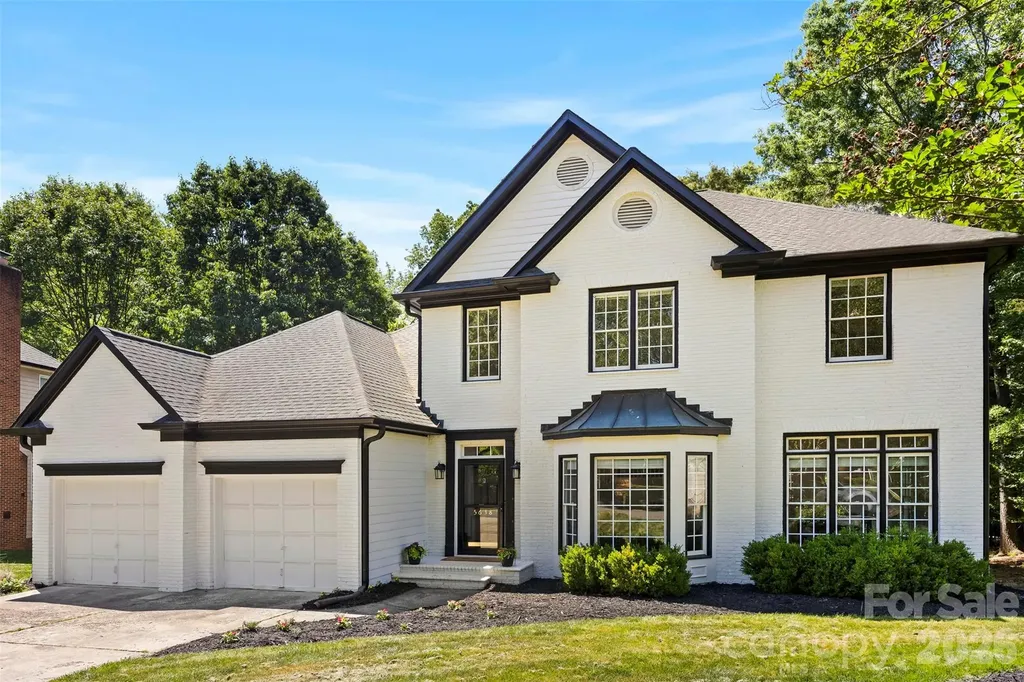
Welcome to Providence Plantation! Tucked away at the end of a quiet, established cul-de-sac, 5638 Rocky Trail Court offers privacy, space, and thoughtful updates throughout. Set on a lush, wooded lot, this well-maintained home provides a peaceful retreat in one of Charlotte's most desirable neighborhoods, served by award-winning schools. As you enter, high ceilings and an open dining and living area create a bright, spacious feel ideal for both everyday living and entertaining. The renovated kitchen, updated lighting, and overall flow add to the home's comfort and functionality. The main-level primary suite features a renovated en-suite bath with heated floors. Upstairs, a versatile loft, three additional bedrooms, and an oversized walk-in attic provide flexibility and generous storage. Enjoy the outdoors from the oversized back deck overlooking a private, tree-lined backyard. Additional features include an irrigation system, solar panels to offset utility costs, EV charging outlet, and a new backyard shed. This meticulously maintained home offers both value and lifestyle in Providence Plantation. These recent improvements offer peace of mind and immediate move-in readiness. o New carpet (2026) o Fresh interior paint (2026) o Updated lighting and fans (2026) o Various Glass Replacement (2026) o GFCI Updates (2026) o Renovated kitchen (2025) o Backyard shed (2025) o Renovated primary bath with heated floors (2024) o Water heater (2023) o HVAC (2022 & 2015) o Exterior paint and gutters (2019) o EV charging outlet (2017) o Roof (2016) Sellers are offering a $10,000 credit toward backyard improvements and/or enhancements. Thank you for coming to see this beautiful home, you will be glad that you did!

Listed by Andrea Berenfeld of Berkshire Hathaway HomeServices Elite Properties

$
$
%
$/month over payments
Federal 30-year interest rate: 6.43% last updated on Jul 2, 2026
* All Figures are estimates. Check with your bank or proposed mortgage company for actual interest rates.
This product uses the FRED® API but is not endorsed or certified by the Federal Reserve Bank of St. Louis.

Virtual TourSave FavoriteSchedule TourAsk A QuestionMore Details

68 Huckleberry Ridge Lane Zirconia NC 28790

MLS Number CAR4265431

  • Residential
  • Bedrooms 3
  • Bathroom 3
  • Square Feet 2,286
  • Acreage 0.55

Discover serene mountain living in this nearly new home, ideally next to a green space in a sought-after WNC community. Enjoy rare privacy with a peaceful creek at the rear and direct access to scenic hiking trails. Inside, the open-concept main living area boasts soaring vaulted ceilings in the kitchen, living room and primary suite, creating a bright, airy atmosphere. A gas fireplace offers cozy ambiance. Gleaming hardwood floors and granite countertops flow throughout the main level. Two spacious covered decks, accessible from main living areas, invite relaxation amidst native trees and creek sounds. The fully finished basement provides additional bedrooms, living space and direct nature access. This home embraces sustainable living with solar panels, a Tesla Powerwall 3 for energy storage/backup, and an EV charging station. Enjoy vibrant community amenities including clubhouse, well-equipped fitness center, outdoor pool, recreational trails and stunning natural waterfalls. Seller offering credit for first year of HOA fees.

Listed by Carly Jones of Premier Sotheby’s International Realty

$
$
%
$/month over payments
Federal 30-year interest rate: 6.43% last updated on Jul 2, 2026
* All Figures are estimates. Check with your bank or proposed mortgage company for actual interest rates.
This product uses the FRED® API but is not endorsed or certified by the Federal Reserve Bank of St. Louis.

Save FavoriteSchedule TourAsk A QuestionMore Details

1526 Chadmore Lane NW Concord NC 28027

Concord, NC1526 Chadmore Lane NW

Price$825,000

Est. Mortgage: $/month

Active With Contract

MLS Number CAR4385100

  • Residential
  • Bedrooms 5
  • Bathroom 5
  • Square Feet 3,982
  • Acreage 0.82

Welcome home to this fully updated brick beauty nestled in a family-friendly neighborhood with wide streets and mature tree-lined landscaping. This thoughtfully designed home features two primary suites - one on each floor - offering incredible flexibility for multigenerational living or guest accommodations. The spacious bonus room could easily serve as a third primary suite. The heart of the home is the beautifully updated white kitchen featuring granite countertops, a gas cooktop, wall oven/microwave combo, abundant cabinet space, and a large walk-in pantry. A separate dedicated office provides the perfect space for working from home, studying, or managing everyday life. Current owners thoughtfully expanded the home by adding a luxurious downstairs primary suite, an enormous screened porch with Sunspace windows, and an additional attached 2-car garage, bringing the total to an impressive 4 attached garage spaces. Situated on a huge private lot with tons of privacy, this home offers the perfect blend of space, comfort, and functionality both inside and out. This one truly feels like home.

Listed by Jesse Goodwin of Carolina Living Associates LLC

$
$
%
$/month over payments
Federal 30-year interest rate: 6.43% last updated on Jul 2, 2026
* All Figures are estimates. Check with your bank or proposed mortgage company for actual interest rates.
This product uses the FRED® API but is not endorsed or certified by the Federal Reserve Bank of St. Louis.

Save FavoriteSchedule TourAsk A QuestionMore Details

Broker Reciprocity MLS Grid Logo © 2026 Listings courtesy of Canopy MLS as distributed by MLS GRID. IDX information is provided exclusively for consumers’ personal non-commercial use and may not be used for any purpose other than to identify prospective properties consumers may be interested in purchasing. The IDX data is deemed reliable but is not guaranteed by MLS GRID and may be subject to an end user license agreement prescribed by the Member Participant’s applicable MLS.  Based on information submitted to the MLS GRID as of July 5, 2026 11:45 PM UTC . All data is obtained from various sources and may not have been verified by broker or MLS GRID. Supplied Open House Information is subject to change without notice. All information should be independently reviewed and verified for accuracy. Properties may or may not be listed by the office/agent presenting the information. Some IDX listings have been excluded from this website.