and narrow your search. If you have fewer than 200 results, you can save your search.

Asheville NC

r=5845-5856
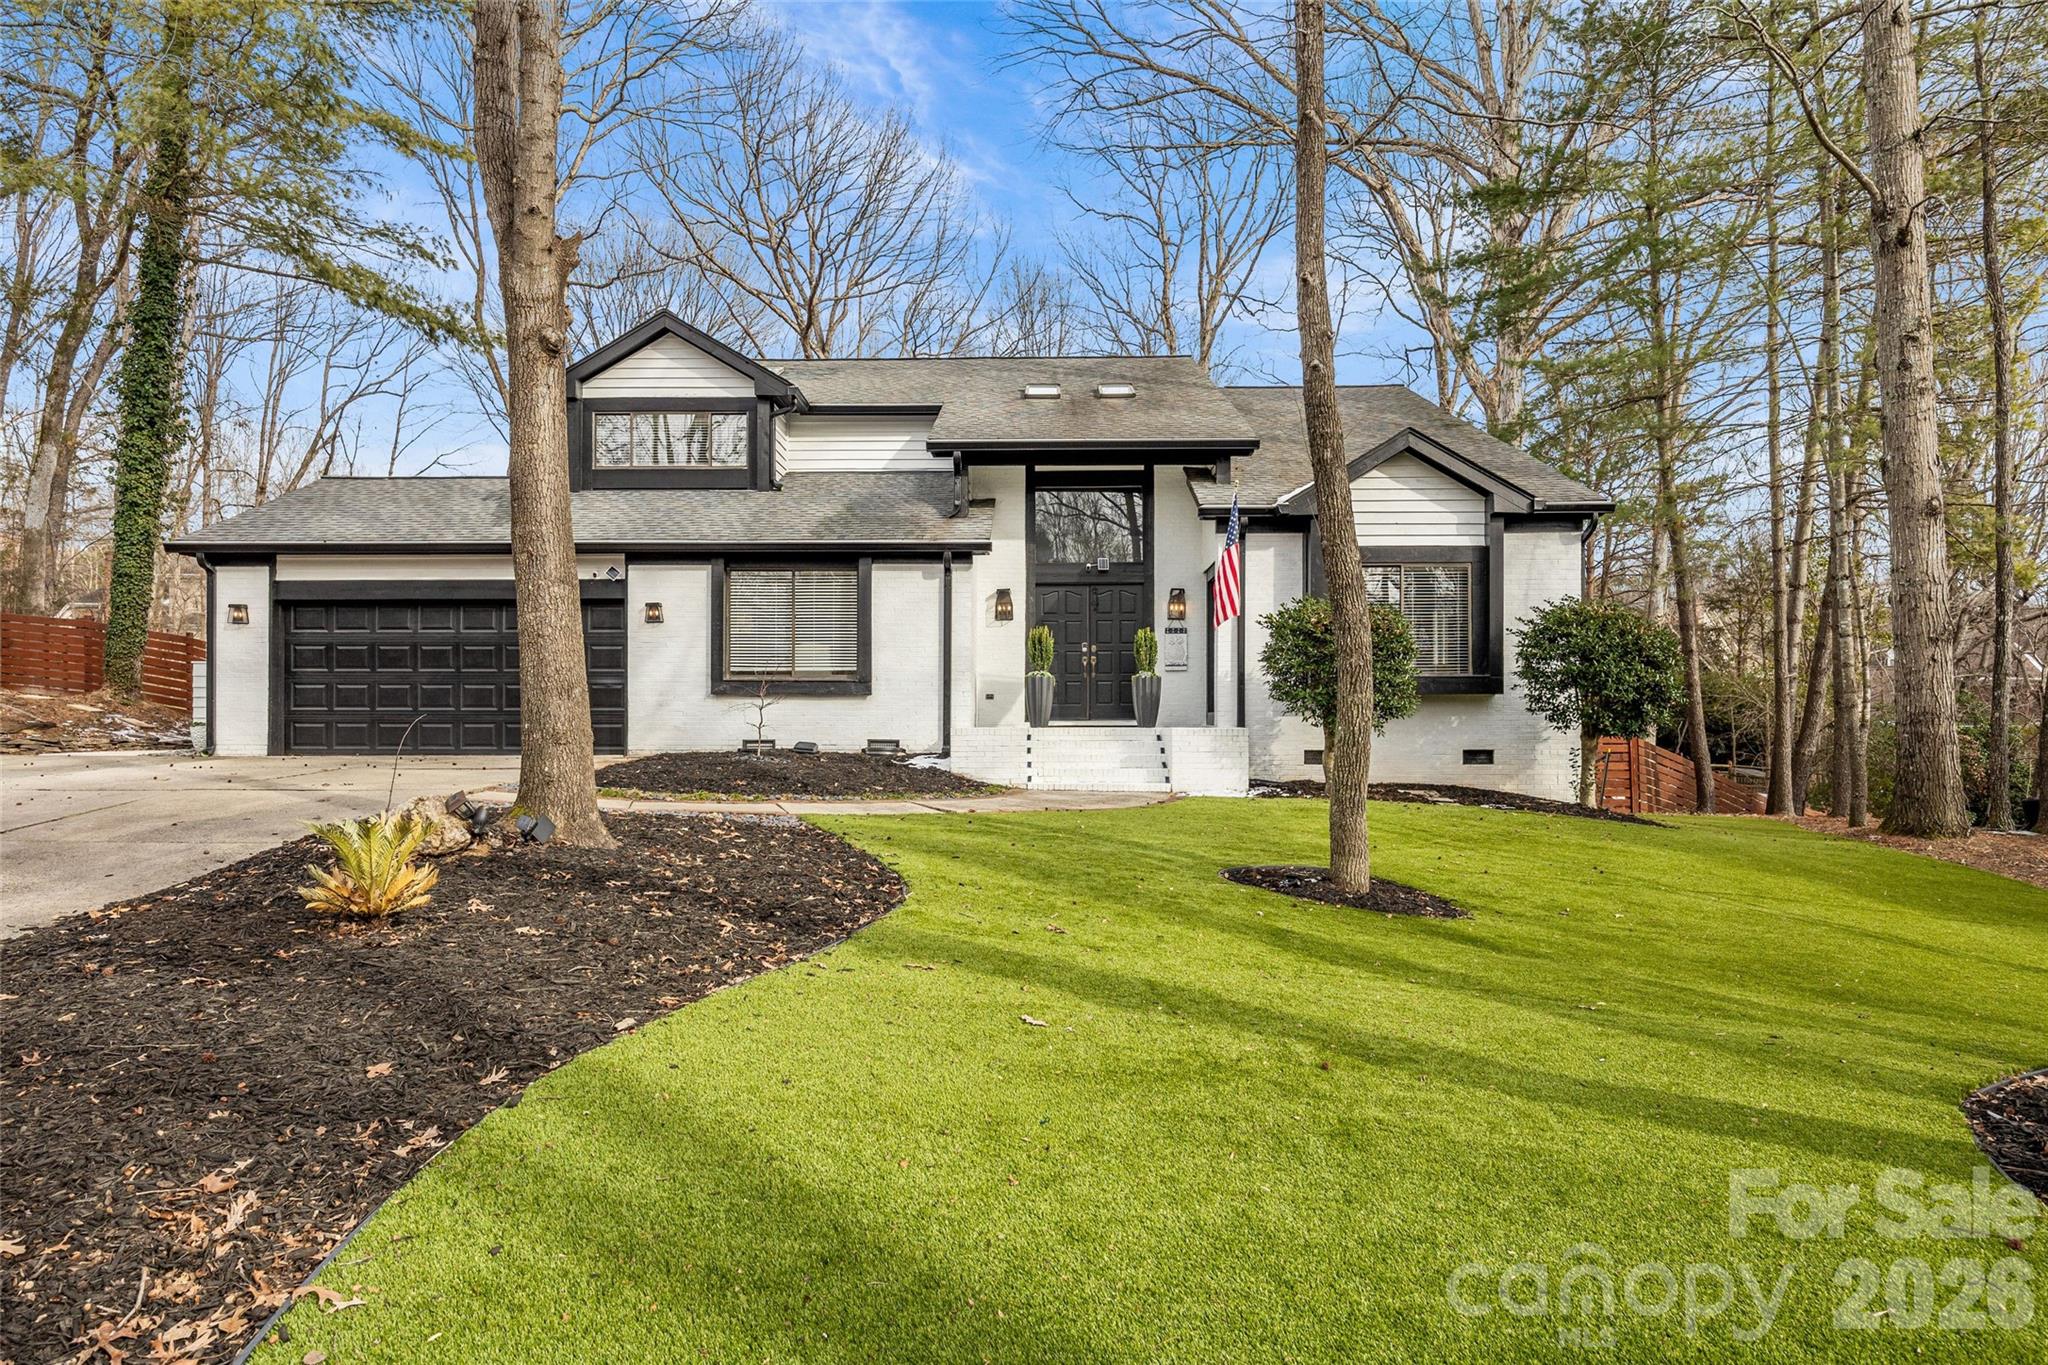
9562 Hunting Court Matthews NC 28105

Matthews, NC9562 Hunting Court

Price$825,000

Est. Mortgage: $/month

Active With Contract

MLS Number CAR4342308

  • Residential
  • Bedrooms 4
  • Bathroom 3
  • Square Feet 3,381
  • Acreage 0.51

Stunning contemporary, mid-century modern home nestled on a quiet cul-de-sac in sought-after Matthews, NC. This beautifully maintained white brick residence offers 3,381 sq ft of thoughtfully designed living space on a generous .51-acre lot. Endless windows and tiered deck offering views of gorgeous private backyard filled with trees. The main level features formal living and dining rooms, a private office ideal for working from home, and an expansive kitchen designed for both function and entertaining. Highlights include a large center bar, walk-in pantry, and built-in desk space-all seamlessly flowing into the heart of the home with breakfast nook and cozy family room. Upstairs, you'll find four spacious bedrooms, including an oversized primary suite with vaulted ceiling, a luxurious spa-inspired bath, and a custom walk-in closet. Each bedroom offers ample space and comfort. The garage has been converted into a climate-controlled exercise room with heating and cooling, providing flexible space to suit your lifestyle. Exceptionally well cared for and in excellent condition, this home blends modern style with everyday comfort in a peaceful setting. Excellent location with exceptional public schools; plus easy access to private schools, uptown, southpark, waverly, arboretum, and all things Charlotte.

Listed by Michelle Weeks of Helen Adams Realty

$
$
%
$/month over payments
Federal 30-year interest rate: 6.43% last updated on Jul 2, 2026
* All Figures are estimates. Check with your bank or proposed mortgage company for actual interest rates.
This product uses the FRED® API but is not endorsed or certified by the Federal Reserve Bank of St. Louis.

Virtual TourSave FavoriteSchedule TourAsk A QuestionMore Details
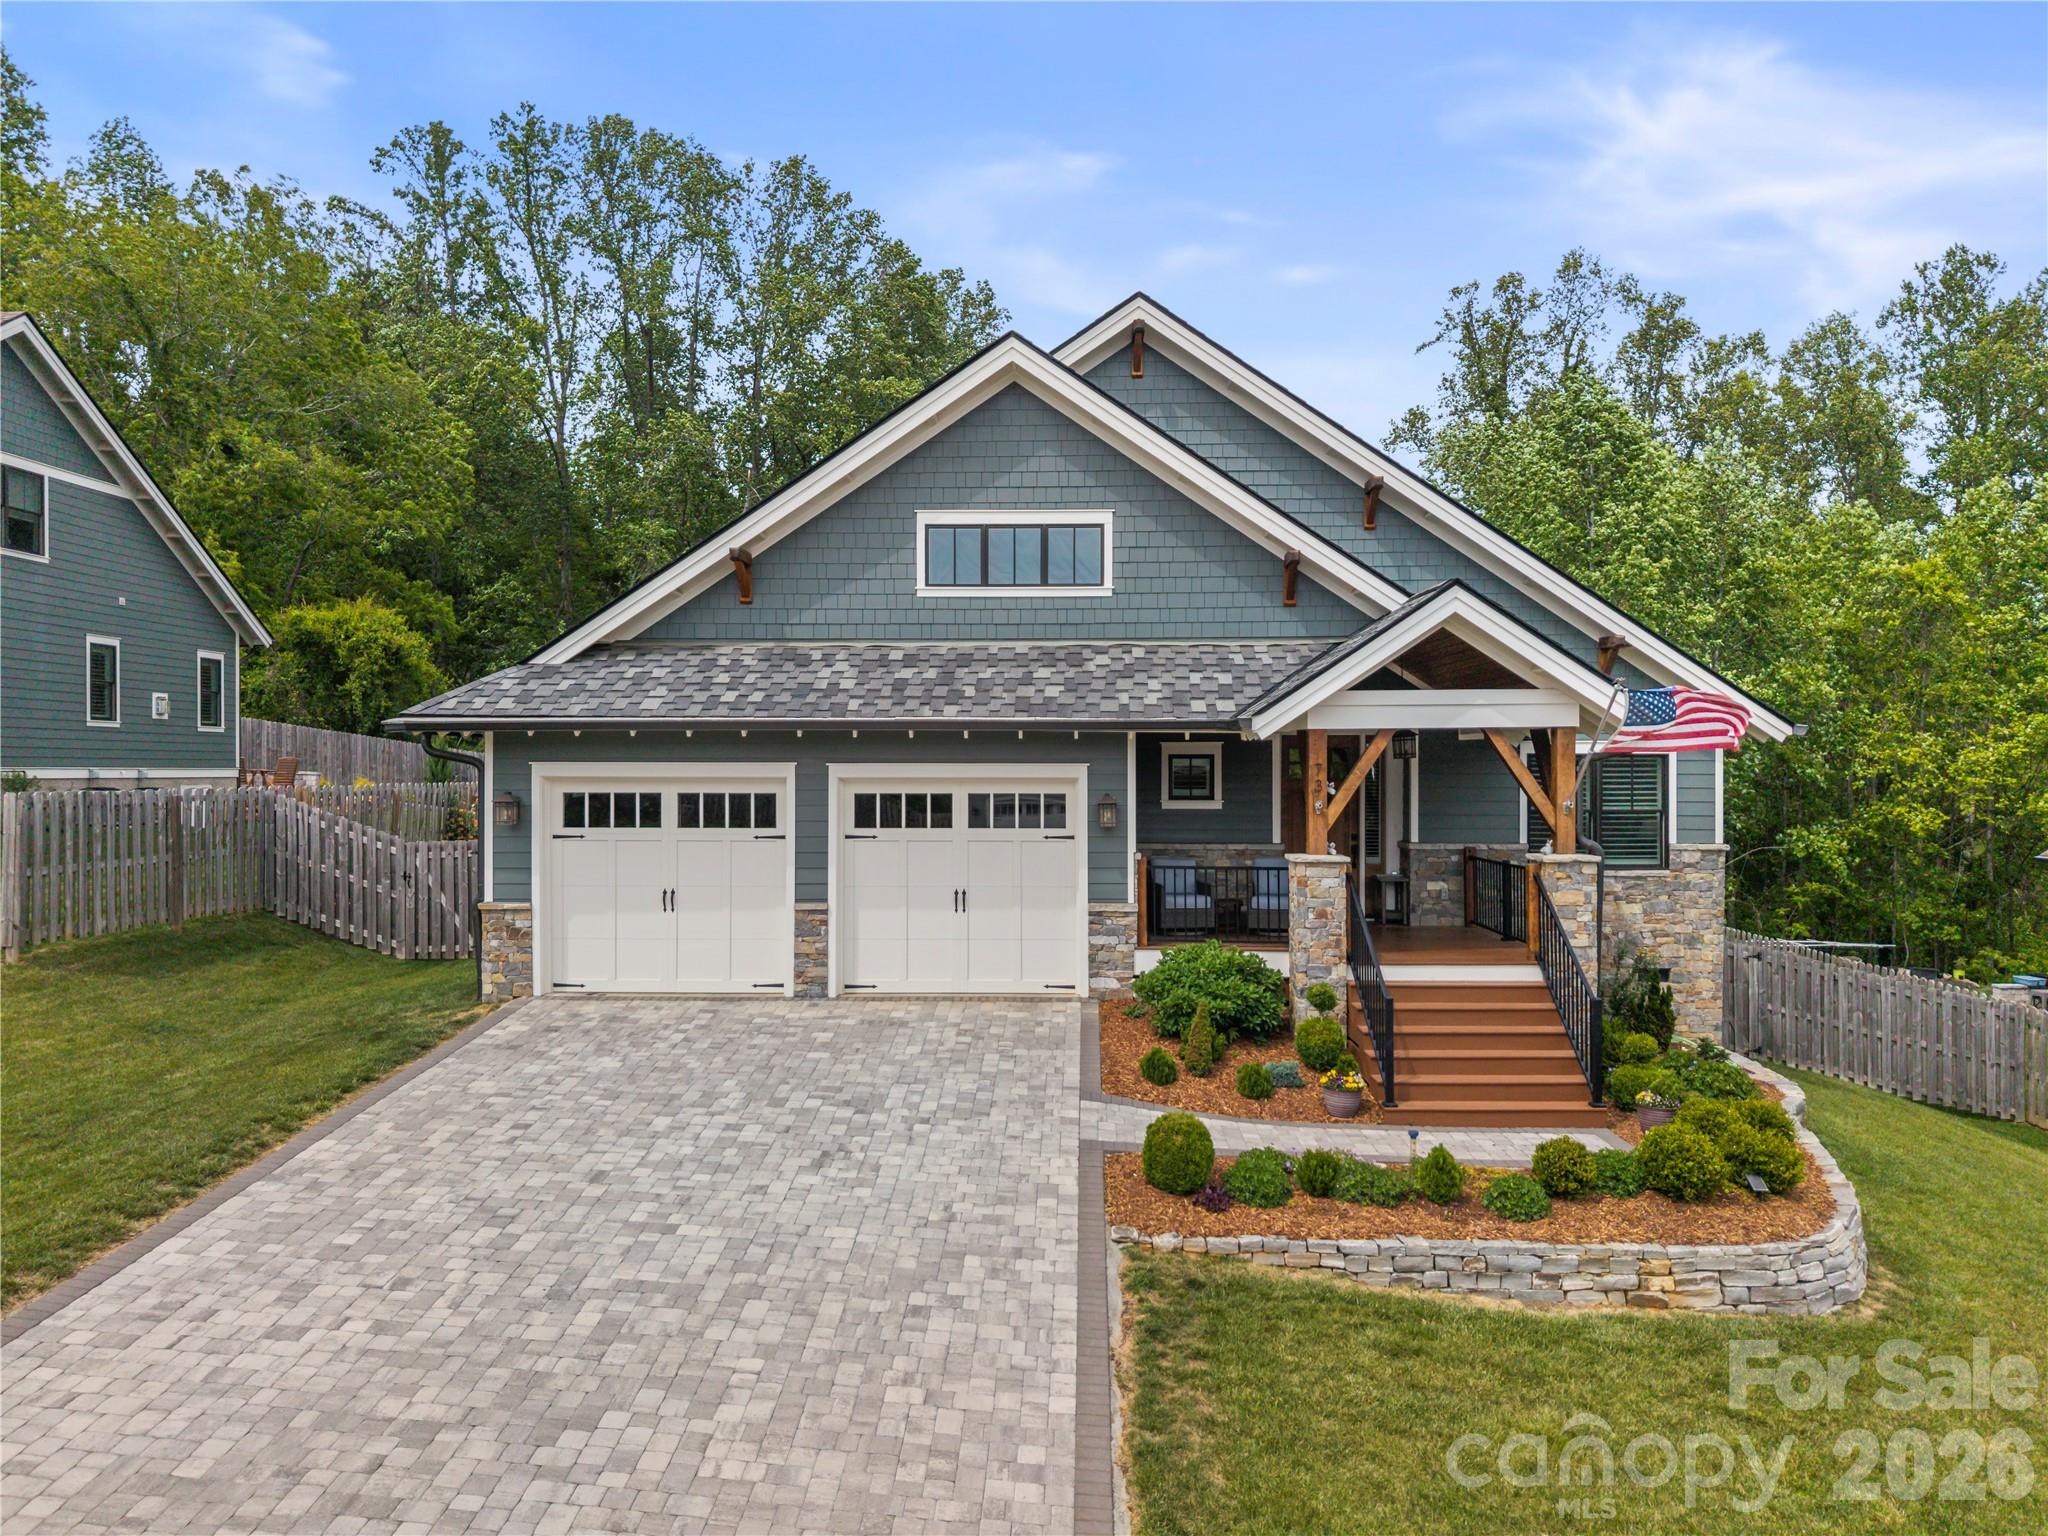
73 Starwood Valley Trail Arden NC 28704

Arden, NC73 Starwood Valley Trail

Price$825,000

Est. Mortgage: $/month

MLS Number CAR4377343

  • Residential
  • Bedrooms 3
  • Bathroom 3
  • Square Feet 1,964
  • Acreage 0.21

Come see this beautiful American Craftsman-style, one-story home in The Preserve at Avery's Creek. Relax on the covered front porch with your morning coffee and enjoy the mountain views or entertain in the wooded privacy of the covered back porch. Outdoor living continues with a cozy fire pit and a patio all inside the fenced backyard. Inside, you'll find a light and bright open floor plan. The kitchen features granite countertops, top-of-the-line GE stainless steel appliances, and a large island that doubles as a breakfast bar or the perfect spot for entertaining. You'll love the ample pantry and laundry room, complete with built-in cabinets and a sink. The spacious dining area and living room are highlighted by a stone gas fireplace with a reclaimed barnwood mantle. The lovely owner's suite feels like a spa retreat, with a deep soaking tub, roomy shower, double vanity, and custom walk-in closet. The home is equipped with a new whole-house generator and a gas tankless hot water heater for comfort and peace of mind. All of this is just minutes to Asheville, Hendersonville, the airport, the Blue Ridge Parkway, and Biltmore Park. Call to schedule your appointment to see this beautiful home today!

Listed by Scott Barfield and Leslie Barfield of Scott Barfield Realty And Land Company

$
$
%
$/month over payments
Federal 30-year interest rate: 6.43% last updated on Jul 2, 2026
* All Figures are estimates. Check with your bank or proposed mortgage company for actual interest rates.
This product uses the FRED® API but is not endorsed or certified by the Federal Reserve Bank of St. Louis.

Save FavoriteSchedule TourAsk A QuestionMore Details
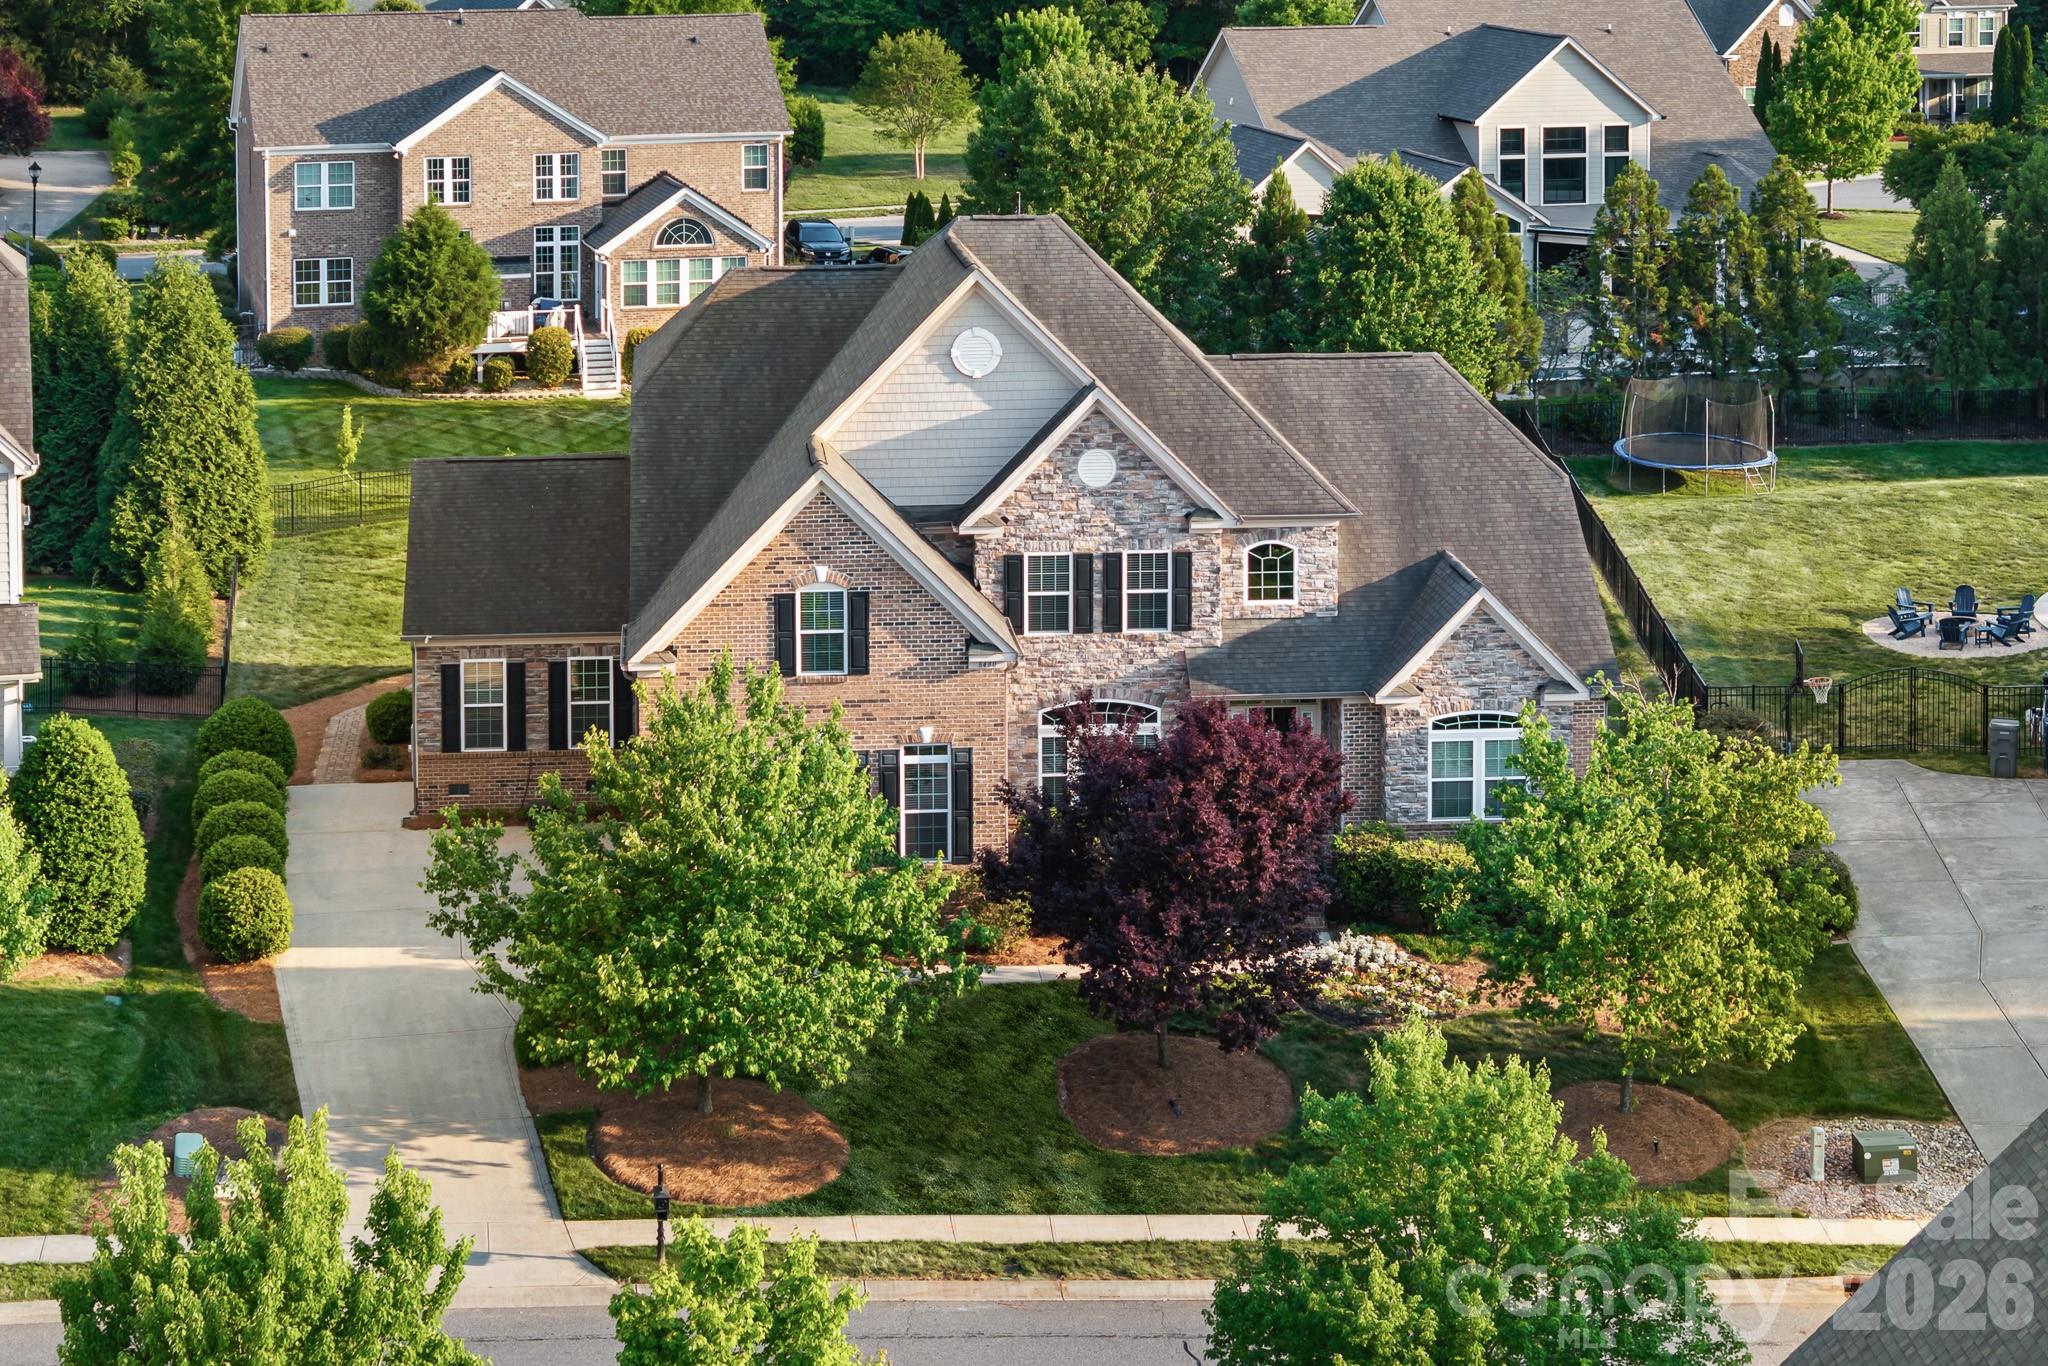
8480 Penton Place Harrisburg NC 28075

Harrisburg, NC8480 Penton Place

Price$825,000

Est. Mortgage: $/month

Active With Contract

MLS Number CAR4349630

  • Residential
  • Bedrooms 5
  • Bathroom 5
  • Square Feet 4,197
  • Acreage 0.38

Welcome Home... 5 Bed/4.5 Bath Executive Home on 38 Acres in Abbington Community Stunning 5-bedroom, 4.5-bath residence in the highly desired Abbington swim/tennis community. This meticulously maintained home rests on .38 acres. The main level showcases a Dramatic Great room with Soaring coffered ceilings, a Gourmet kitchen with premium finishes, island, double oven, walk in pantry, and 42" cabinets galore, and Abundant Natural light. Main Level: Spacious Primary suite w/ an elegant primary bathroom with dual sinks, a soaking tub, a walk in shower and His/Hers closets, Guest suite on the other side of the home for privacy, Formal dining, and Study. Upstairs: Two oversized bedrooms w/ a Jack/Jill bath and an additional Ensuite upstairs, and a Massive bonus room Oversized screened-in back porch, and serene patio and a 3 car attached side loading garage, private level backyard w/ mature landscaping.

Listed by Laurie Zdyb and Shanley Vanderbush of Coldwell Banker Realty

$
$
%
$/month over payments
Federal 30-year interest rate: 6.43% last updated on Jul 2, 2026
* All Figures are estimates. Check with your bank or proposed mortgage company for actual interest rates.
This product uses the FRED® API but is not endorsed or certified by the Federal Reserve Bank of St. Louis.

Save FavoriteSchedule TourAsk A QuestionMore Details
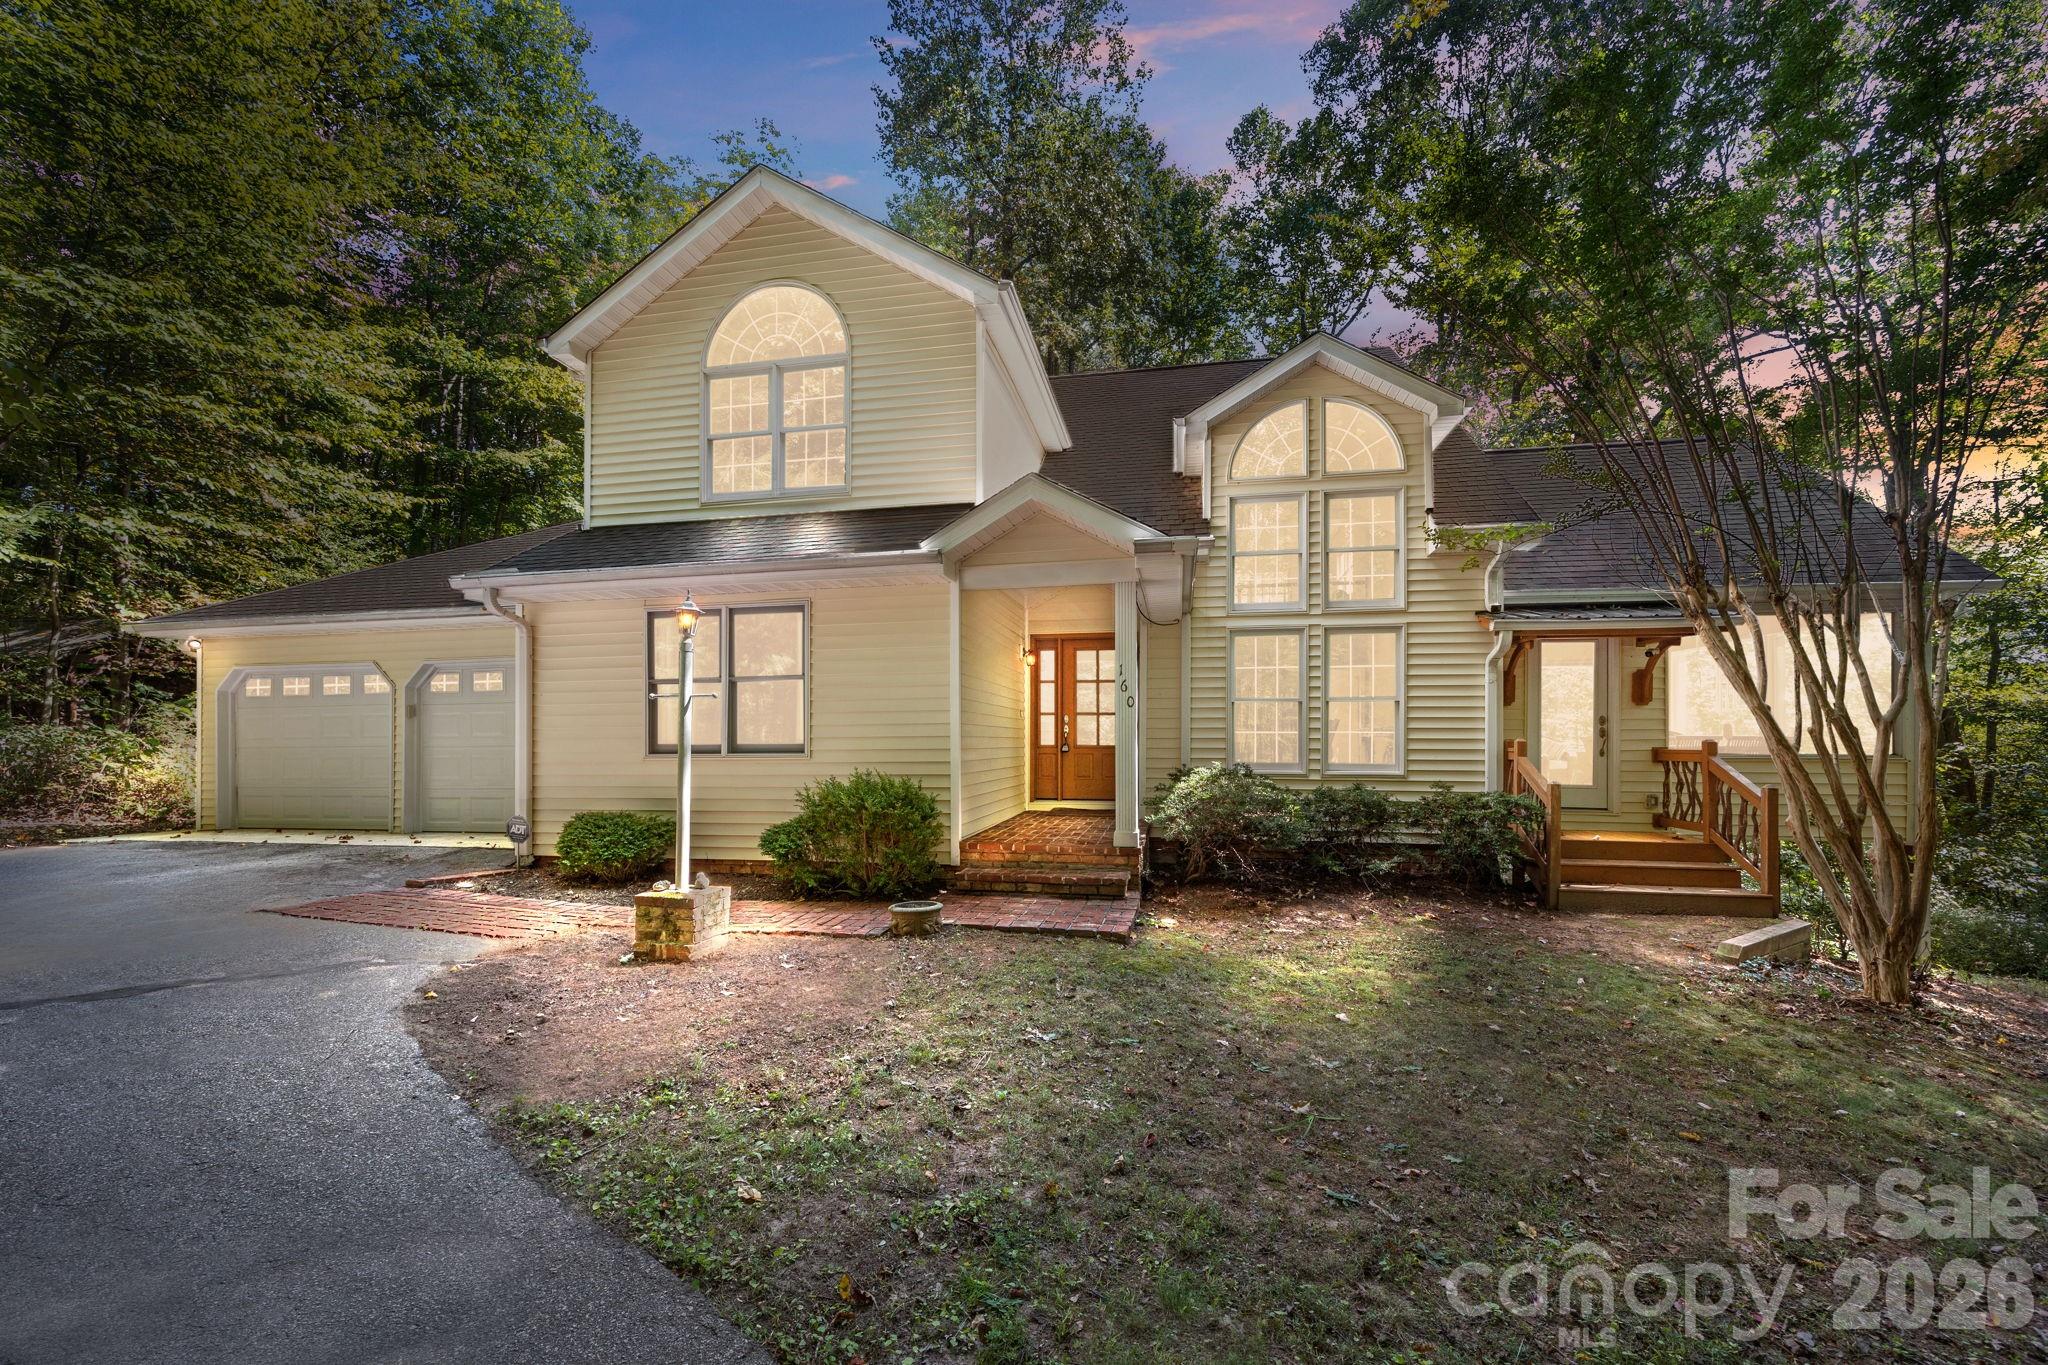
160 Little Mine Mountain Drive Saluda NC 28773

MLS Number CAR4380801

  • Residential
  • Bedrooms 3
  • Bathroom 3
  • Square Feet 2,974
  • Acreage 9.3

Escape to your own mountain retreat, where privacy, space, and modern convenience meet. Step through the front door into a welcoming foyer and be greeted by soaring vaulted ceilings and abundant natural light. The flexible main-level layout allows you to design the space as a family room or formal dining area, flowing seamlessly into a well-equipped kitchen and cozy wood-burning fireplace in family/den/dining area. An office, screened porch, and a beautiful four-season patio invite you to work, relax, or entertain while staying connected to nature. The primary suite is conveniently located on the main level with an en-suite bath, while two guest bedrooms, a full bath, and an airy loft complete the upstairs. The daylight basement provides abundant storage as well as a private guest or in-law suite with its own entrance. Outdoor living is equally inviting-enjoy morning sunrises, golden sunsets, or star-filled skies from multiple vantage points: the screened porch, Trex deck, stone patio, or all-seasons room with a peek-a-boo mountain view. Step directly outside to hike nearby waterfalls and trails, immersing yourself in the rich flora and fauna of this temperate mountain region. Practical upgrades ensure peace of mind and easy living, including a whole-house generator, high-speed fiber optic internet, a paved driveway, and a two-car garage. All of the furniture and furnishings in the convey. Located just 5 miles from the charming town of Saluda, 30 miles to Greenville, 40 miles to Asheville, and less than two hours to Charlotte, this home offers both seclusion and convenience.

Listed by Luiz Leonetti and Jessi Leonetti of Town and Mountain Realty

$
$
%
$/month over payments
Federal 30-year interest rate: 6.43% last updated on Jul 2, 2026
* All Figures are estimates. Check with your bank or proposed mortgage company for actual interest rates.
This product uses the FRED® API but is not endorsed or certified by the Federal Reserve Bank of St. Louis.

Save FavoriteSchedule TourAsk A QuestionMore Details
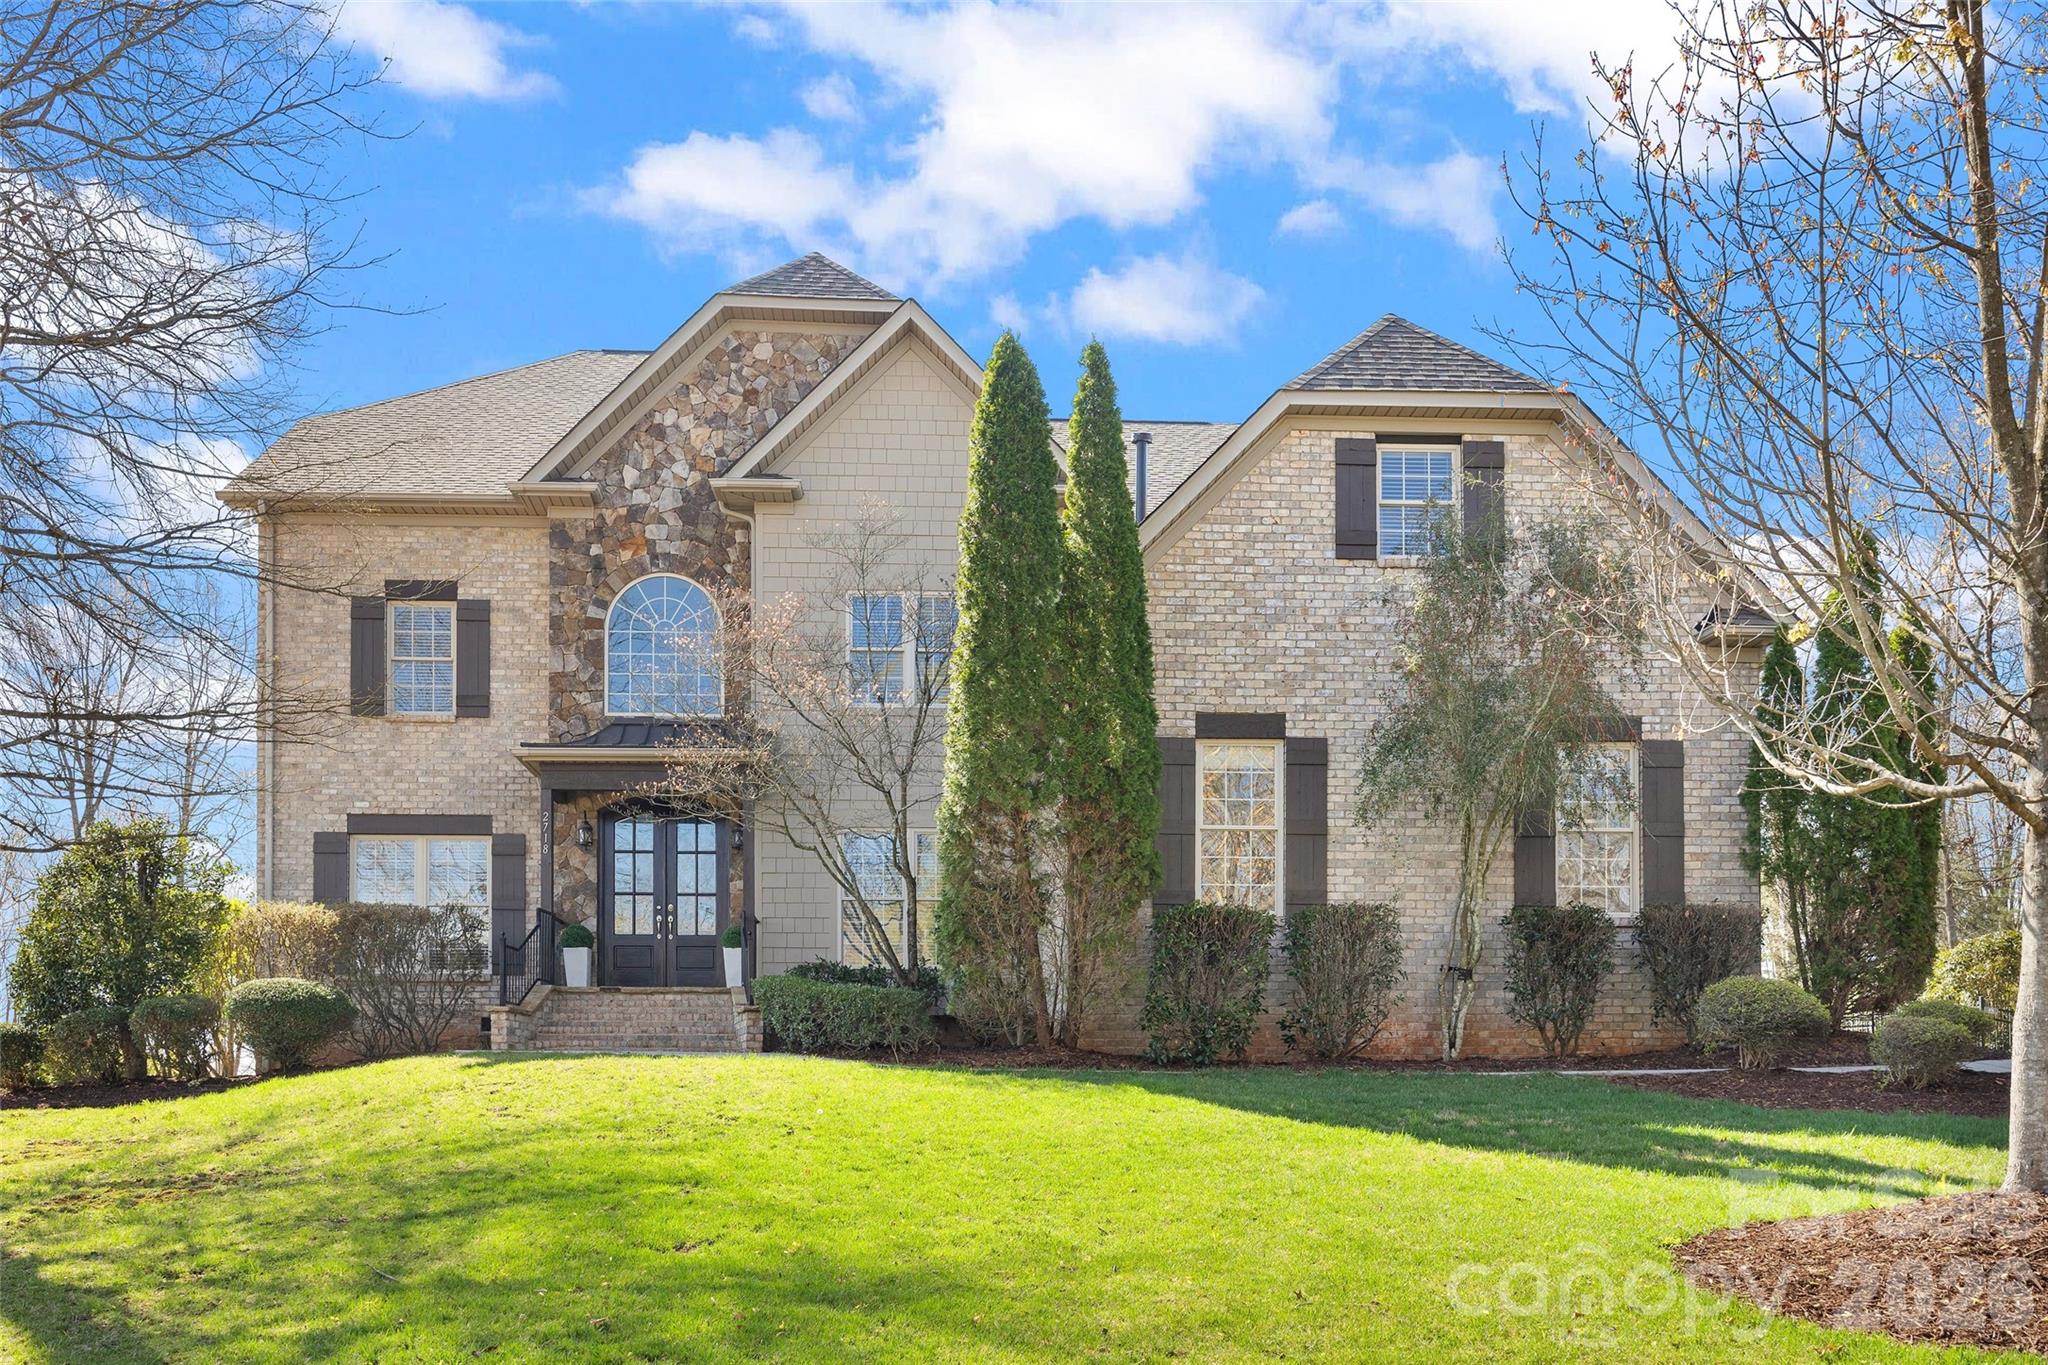
2718 Old Course Road Monroe NC 28112

Monroe, NC2718 Old Course Road

Price$825,000

Est. Mortgage: $/month

MLS Number CAR4343692

  • Residential
  • Bedrooms 5
  • Bathroom 5
  • Square Feet 5,106
  • Acreage 0.53

Step into timeless elegance at 2718 Old Course Road, where classic charm meets modern comfort. Nestled in one of the area’s most desirable neighborhoods, this stunning home boasts a perfect blend of sophistication, functionality and space. From the moment you arrive, you’ll be captivated by the curb appeal: a beautifully landscaped yard and a welcoming faade set the tone for what lies inside. The interior is equally impressive, featuring 5 bedrooms, 4 full bathrooms and 1 half bath. Incredible natural light, soaring ceilings, and beautiful finishes throughout. The gourmet kitchen is a chef’s dream, complete with high-end appliances, custom cabinetry, and a spacious island perfect for entertaining. The primary suite is your private retreat, offering a sitting area with fireplace, ideal for unwinding after a long day. Large en-suite bath and ample closet space are a bonus. The additional bedrooms are generously sized, providing comfort for family or guests. Bonus room and rec room offer tons of versatility for entertaining guest or providing fun spaces for family members to gather. Outside, the backyard is an entertainer’s paradisea lush, private oasis with outdoor grill, ideal for summer gatherings or quiet evenings under the stars. 2718 Old Course Road offers a lifestyle of convenience and luxury. Neighborhood amenities include tennis courts, pool and fitness facility. Initiation fee has been paid. Buyer will not be subject to a new initation fee. New paint throughout, all new carpet, and new outdoor grill. Surrounded by popular Stonebridge public golf cource, a bonus for golf enthusiast. Seller is an investor and has never been to the property.

Listed by Meghan Hampton and Cat Long of COMPASS

$
$
%
$/month over payments
Federal 30-year interest rate: 6.43% last updated on Jul 2, 2026
* All Figures are estimates. Check with your bank or proposed mortgage company for actual interest rates.
This product uses the FRED® API but is not endorsed or certified by the Federal Reserve Bank of St. Louis.

Save FavoriteSchedule TourAsk A QuestionMore Details
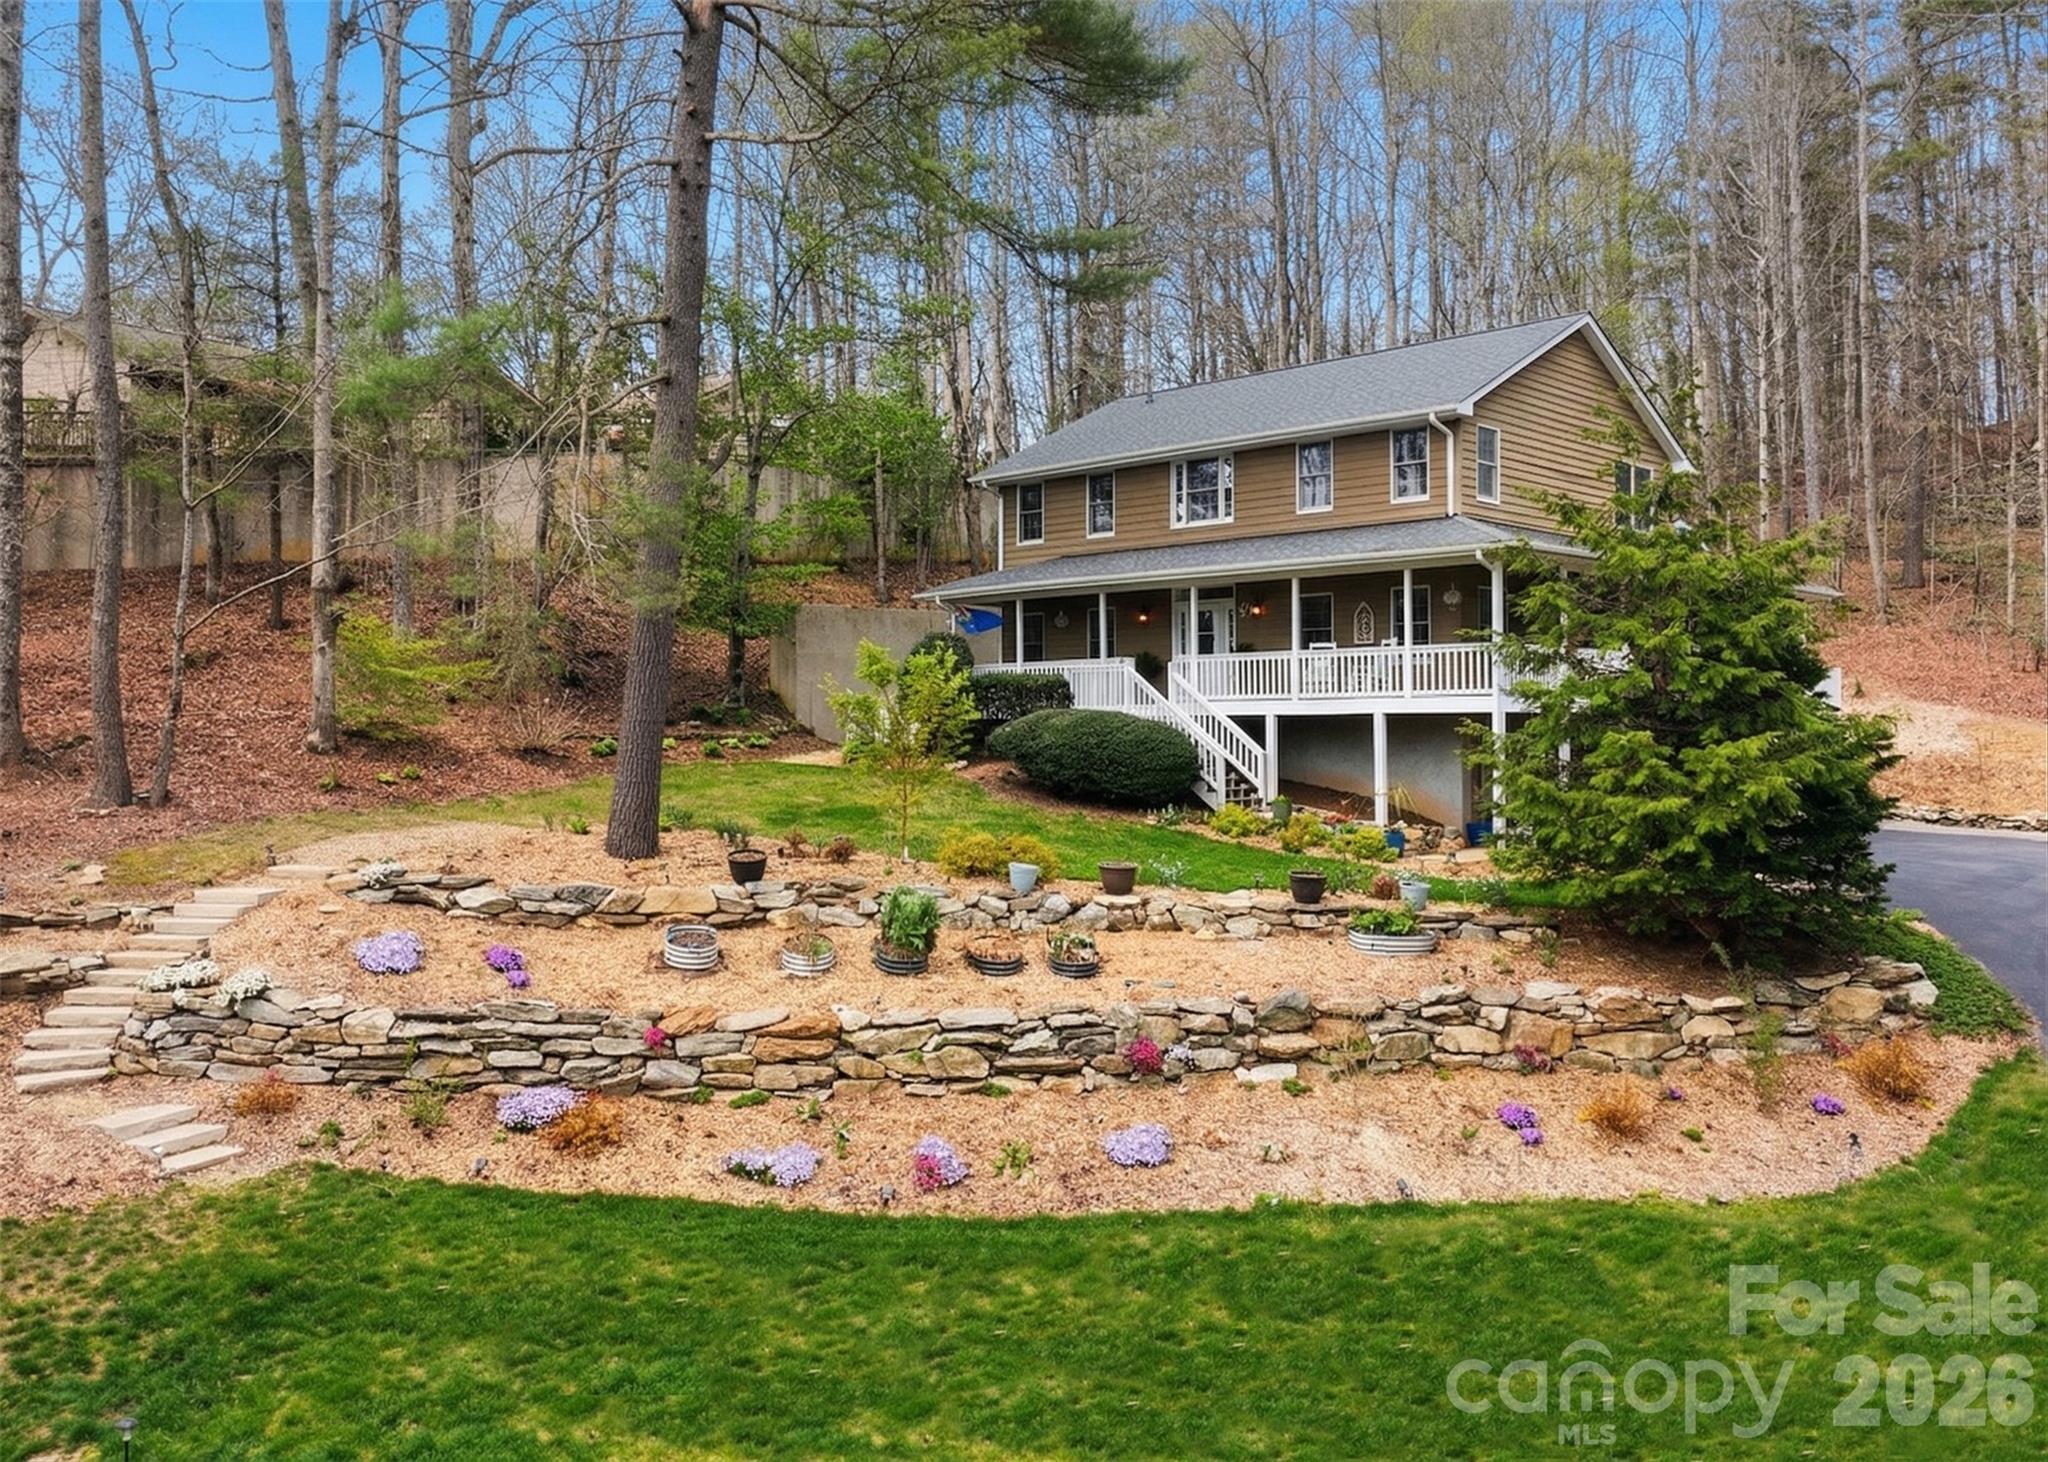
94 Squirrel Trail Hendersonville NC 28791

Hendersonville, NC94 Squirrel Trail

Price$825,000

Est. Mortgage: $/month

MLS Number CAR4362802

  • Residential
  • Bedrooms 3
  • Bathroom 4
  • Square Feet 3,231
  • Acreage 0.98

If you're searching for a move-in ready home here in the mountains of North Carolina, then 94 Squirrel Trail is the home you've been dreaming of! Offering tasteful updates throughout, 94 Squirrel Trail includes a fully renovated kitchen, updated bathrooms, elegant hardwood floors across the main and upper levels, a soaring great room with a gas log fireplace, and a stunning down-home wrap-around covered porch that's the perfect place for relaxation on those quiet summer evenings. This 3-bedroom, 3.5-bathroom home offers over 3,200 square feet of finished living space in the established Sweetwater Hills neighborhood, perfectly perched in the Mills River area and conveniently located between Hendersonville and Asheville. Terrific school districts, convenient access to shopping, restaurants, first-class healthcare services, easy airport access, and more; this is a location that's built around making your life easier! The main level offers convenient spaces for everyday living. You'll love the freshly renovated kitchen with a dine-in breakfast area for morning coffee and conversation, a separate dining room, a dedicated laundry room tucked around the corner from the kitchen, and a large, private primary suite featuring his and hers closets, a double vanity and makeup table, and a separate tub and shower room. Upstairs, the second floor provides flexible space for a variety of needs, including two bedrooms, a full bathroom, and an extra bonus room that's perfect for a dedicated home office. Down below, you'll love all the additional space that makes this a step above what you've been looking for! Features include a two-car garage, an additional full bath, a bonus room with a closet that opens to a private courtyard, and a bonus living room with a gas fireplace and wet bar. Let your imagination fill these spaces... a craft room, multi-generational living/mother-in-law suite, a place for the unruly teens, additional work-from-home space, or a game day TV room... it's yours to create! A rare offering with tremendous value, don't let this one get away!

Listed by Hilton Swing of Coldwell Banker Advantage

$
$
%
$/month over payments
Federal 30-year interest rate: 6.43% last updated on Jul 2, 2026
* All Figures are estimates. Check with your bank or proposed mortgage company for actual interest rates.
This product uses the FRED® API but is not endorsed or certified by the Federal Reserve Bank of St. Louis.

Save FavoriteSchedule TourAsk A QuestionMore Details
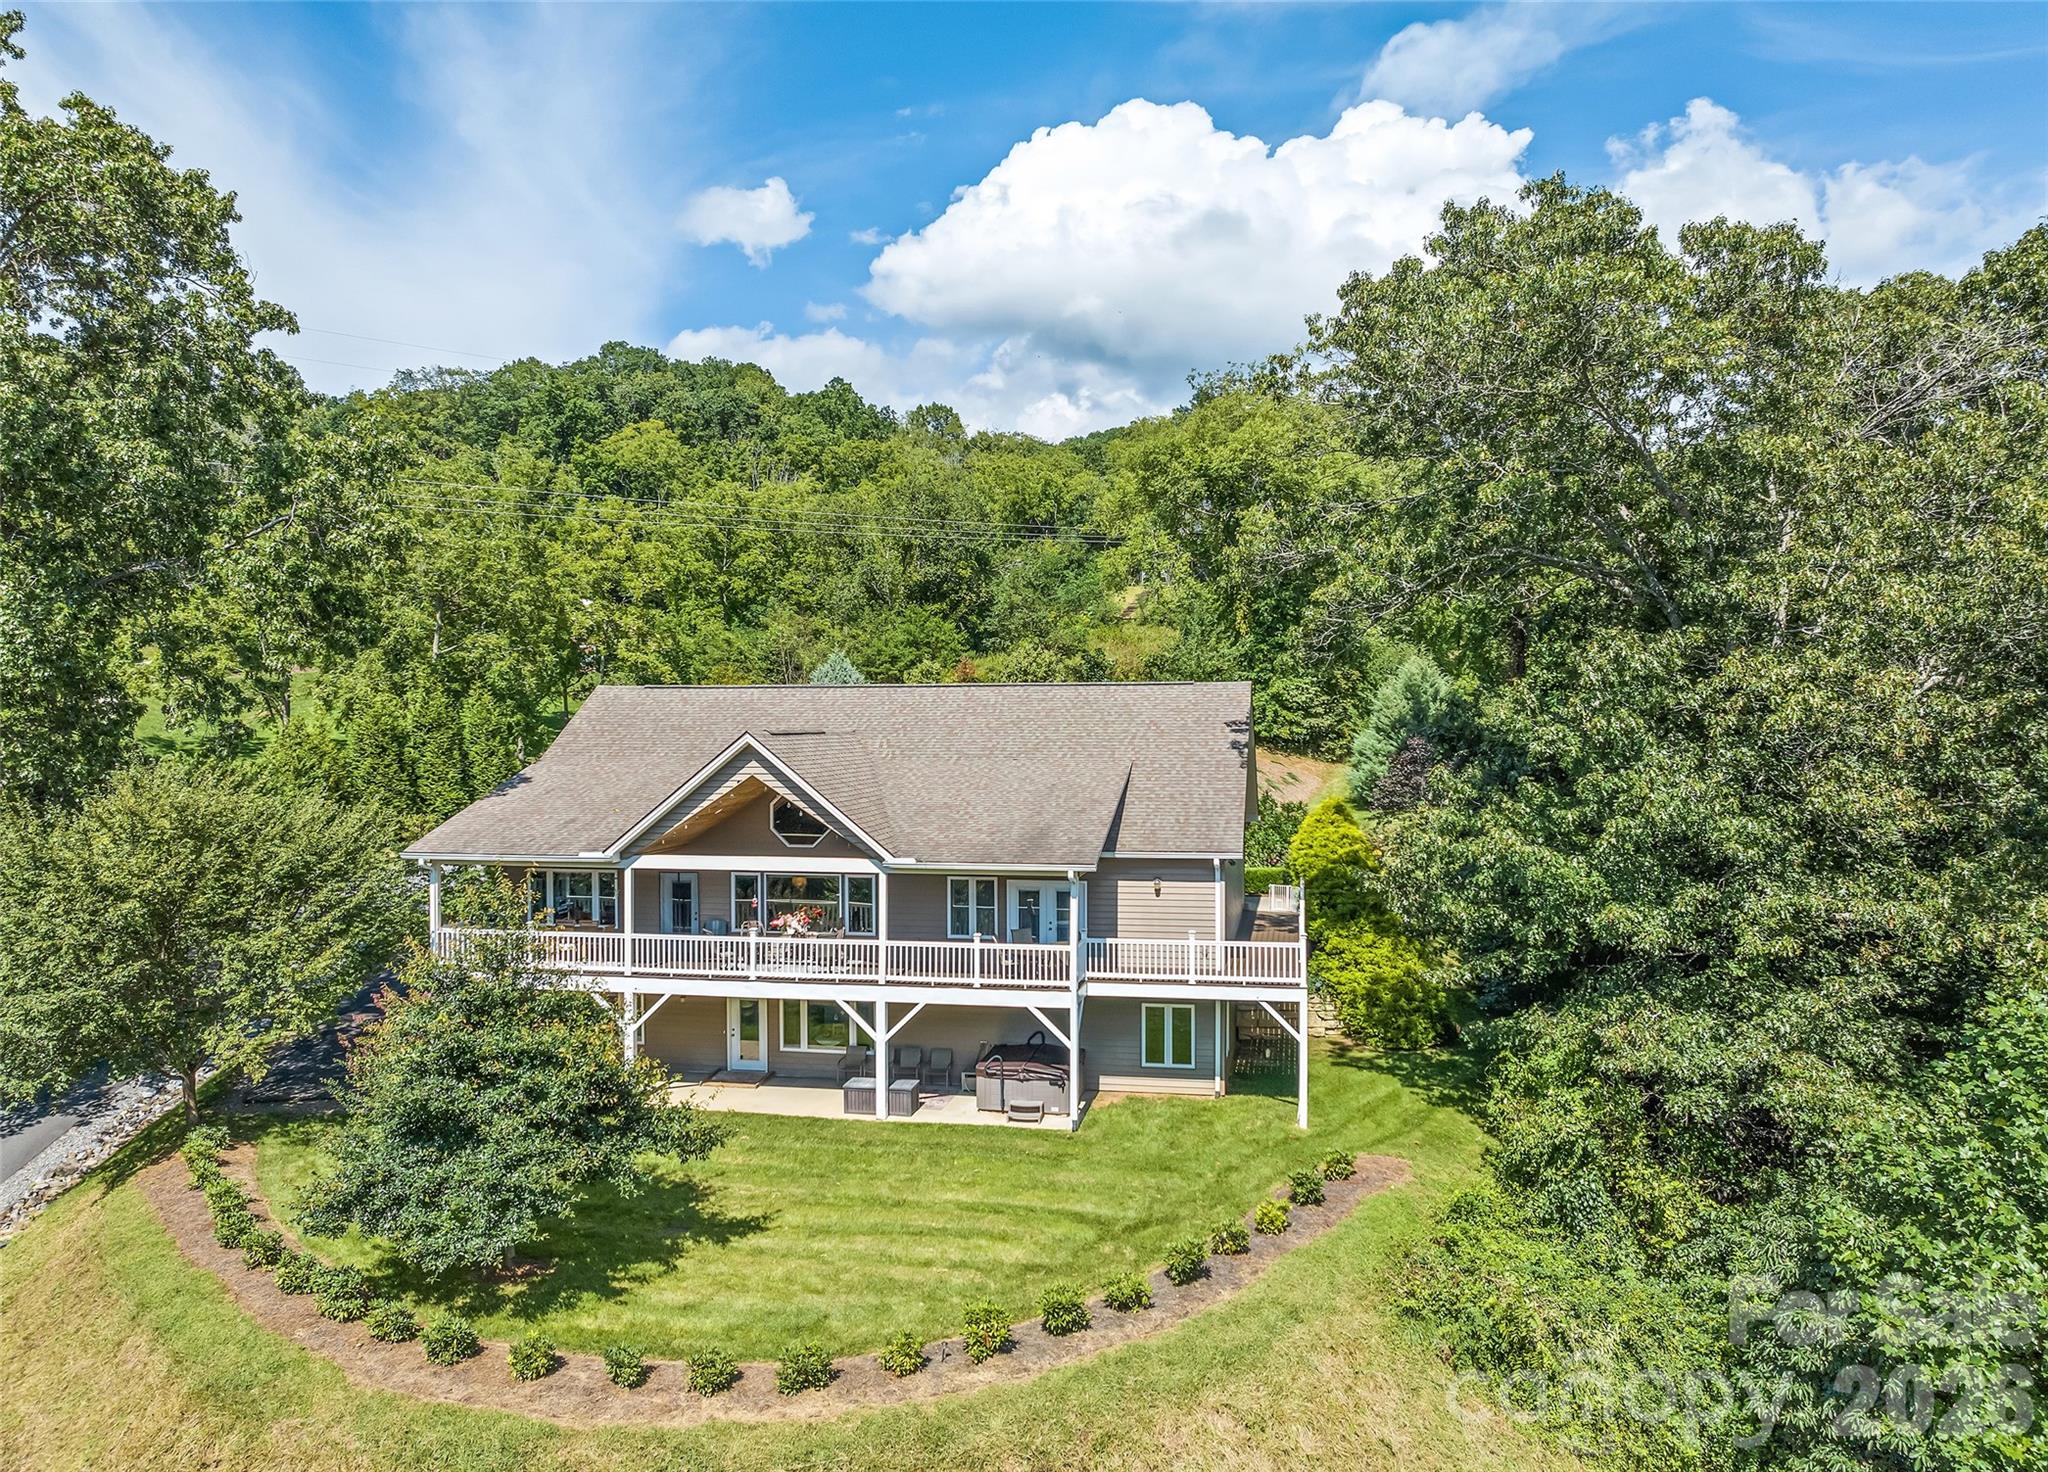
140 Debbie Loop Waynesville NC 28786

Waynesville, NC140 Debbie Loop

Price$825,000

Est. Mortgage: $/month

MLS Number CAR4298832

  • Residential
  • Bedrooms 3
  • Bathroom 3
  • Square Feet 3,121
  • Acreage 1.5

Mountain Living at Its Finest - First time on the market - and worth the wait. Tucked into the rolling hills of Waynesville, this stunning 3-bedroom, 3-bath mountain home delivers the WNC lifestyle you've been dreaming of, with year-round mountain views, thoughtful design, and room for everyone - all on a beautifully private 1.46-acre lot. Step inside and feel instantly at home. The open floor plan flows effortlessly from the gorgeous kitchen - featuring a large island and separate breakfast bar - through the living area and up to the soaring cathedral ceiling. Single-floor living at its best, with everything you need on the main level, including a spacious primary suite with private deck access, a luxurious ensuite with roll-in shower, two vanities, and a dedicated makeup area. Downstairs, the walkout basement takes entertaining to another level entirely. A large family room, wet bar, full bath, and generous flex room open directly to a private patio - complete with a hot tub. Whether it's a game night, a guest suite, or a short-term rental setup, this space delivers. Outside, Trex decking wraps the home in low-maintenance beauty while you soak in those mountain views. The attached 2-car garage, ADA-compliant design throughout, and chair lift to the basement make this home as functional as it is beautiful. All of this, just 10 minutes from town amenities, 15 minutes to the Blue Ridge Parkway and downtown Waynesville, and 30 minutes to Asheville, Cherokee, and Cullowhee. Skiing, hiking, golf, river rafting, and zip-lining are all within easy reach.

Listed by Debbie Green of Keller Williams Great Smokies

$
$
%
$/month over payments
Federal 30-year interest rate: 6.43% last updated on Jul 2, 2026
* All Figures are estimates. Check with your bank or proposed mortgage company for actual interest rates.
This product uses the FRED® API but is not endorsed or certified by the Federal Reserve Bank of St. Louis.

Save FavoriteSchedule TourAsk A QuestionMore Details
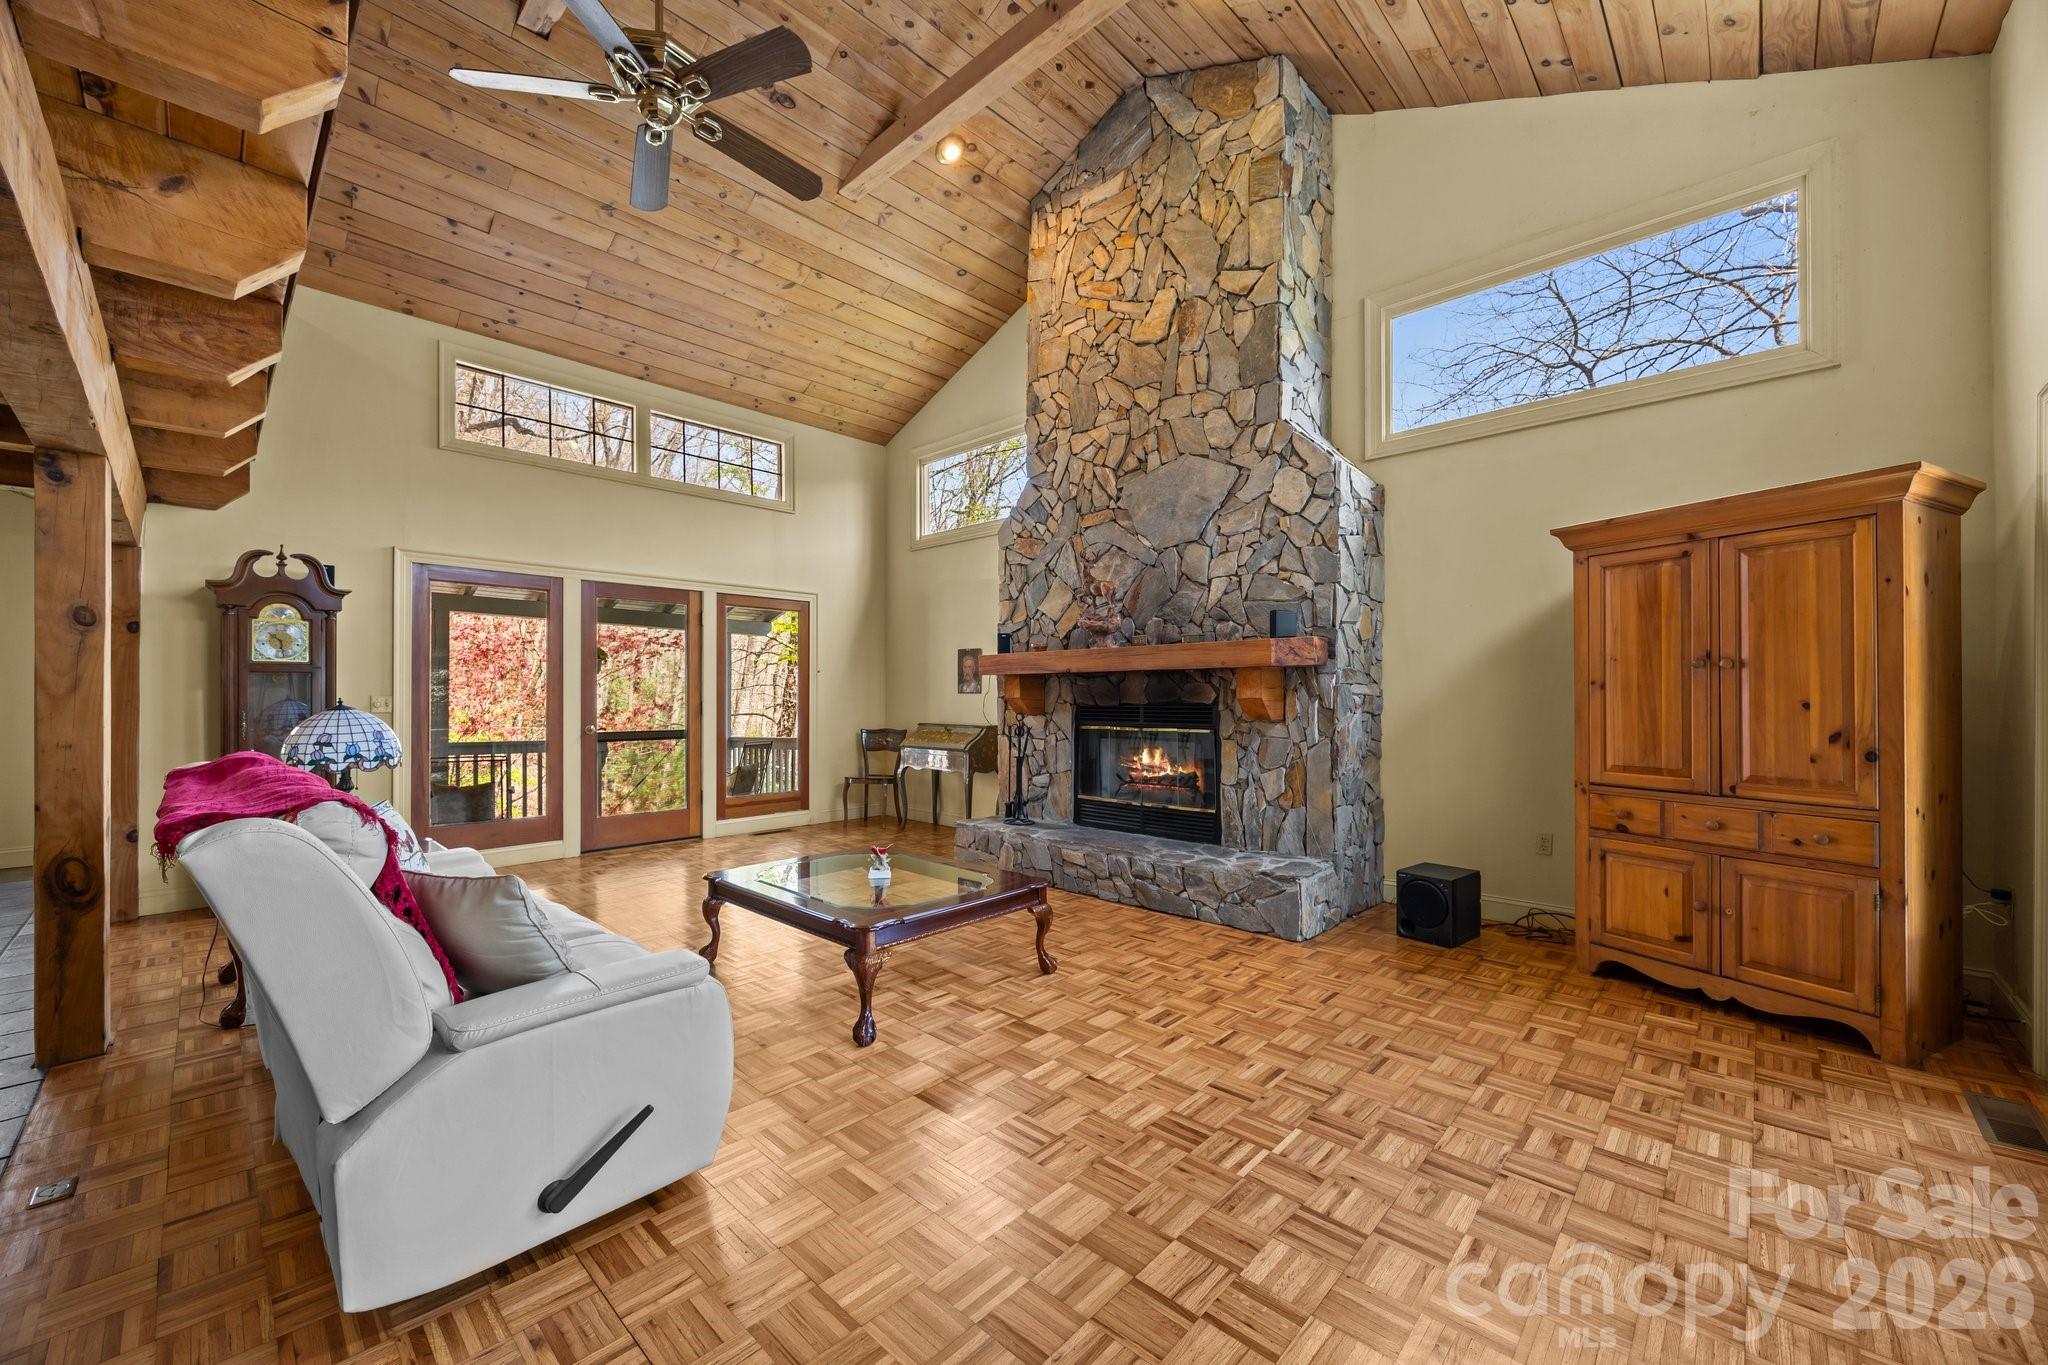
63 Chestnut Forest Road Fairview NC 28730

Fairview, NC63 Chestnut Forest Road

Price$825,000

Est. Mortgage: $/month

MLS Number CAR4379100

  • Residential
  • Bedrooms 3
  • Bathroom 3
  • Square Feet 3,707
  • Acreage 2.11

Private Mountain Sanctuary nestled within 700 acres of preserved natural beauty! This magnificent 3-bedroom + loft, 3-bath home features soaring cathedral ceilings accented by warm hardwoods and rustic beams throughout. The gourmet kitchen is designed to impress with custom cabinetry and shelving, a gas range, abundant storage, and exceptional functionality for everyday living or entertaining. Gather around the massive wood-burning rock fireplace and enjoy the cozy mountain ambiance, or take in lovely winter views of Flat Top Mountain surrounded by lush native flora. The thoughtfully designed open floor plan offers the perfect setting for family gatherings, entertaining guests, or simply relaxing in your own peaceful retreat. Sip your morning coffee from one of several covered porches while listening to birdsong and watching deer and squirrels pass through the property. Flexible living options allow you to choose your preferred primary suite level, and all spacious bedrooms feature ensuite baths for ultimate comfort and privacy. Whether you need space for hobbies, crafts, a home office, or creative pursuits, this home offers room for it all. Additional highlights include SKYRUNNER fiber optic internet, a Generac propane generator, and a double-car garage. Solidly built and designed to embrace the beauty of mountain living, this exceptional property combines privacy, comfort, and convenience in one remarkable location. You truly won't find a more convenient mountain retreat!

Listed by Lisa Hagan of Moving Mountains Property Group LLC

$
$
%
$/month over payments
Federal 30-year interest rate: 6.43% last updated on Jul 2, 2026
* All Figures are estimates. Check with your bank or proposed mortgage company for actual interest rates.
This product uses the FRED® API but is not endorsed or certified by the Federal Reserve Bank of St. Louis.

Virtual TourSave FavoriteSchedule TourAsk A QuestionMore Details
907 Osprey Bluff Court Belmont NC 28012

Belmont, NC907 Osprey Bluff Court

Price$825,000

Est. Mortgage: $/month

MLS Number CAR4329369

  • Land
  • Acreage 0.7
  • County Gaston

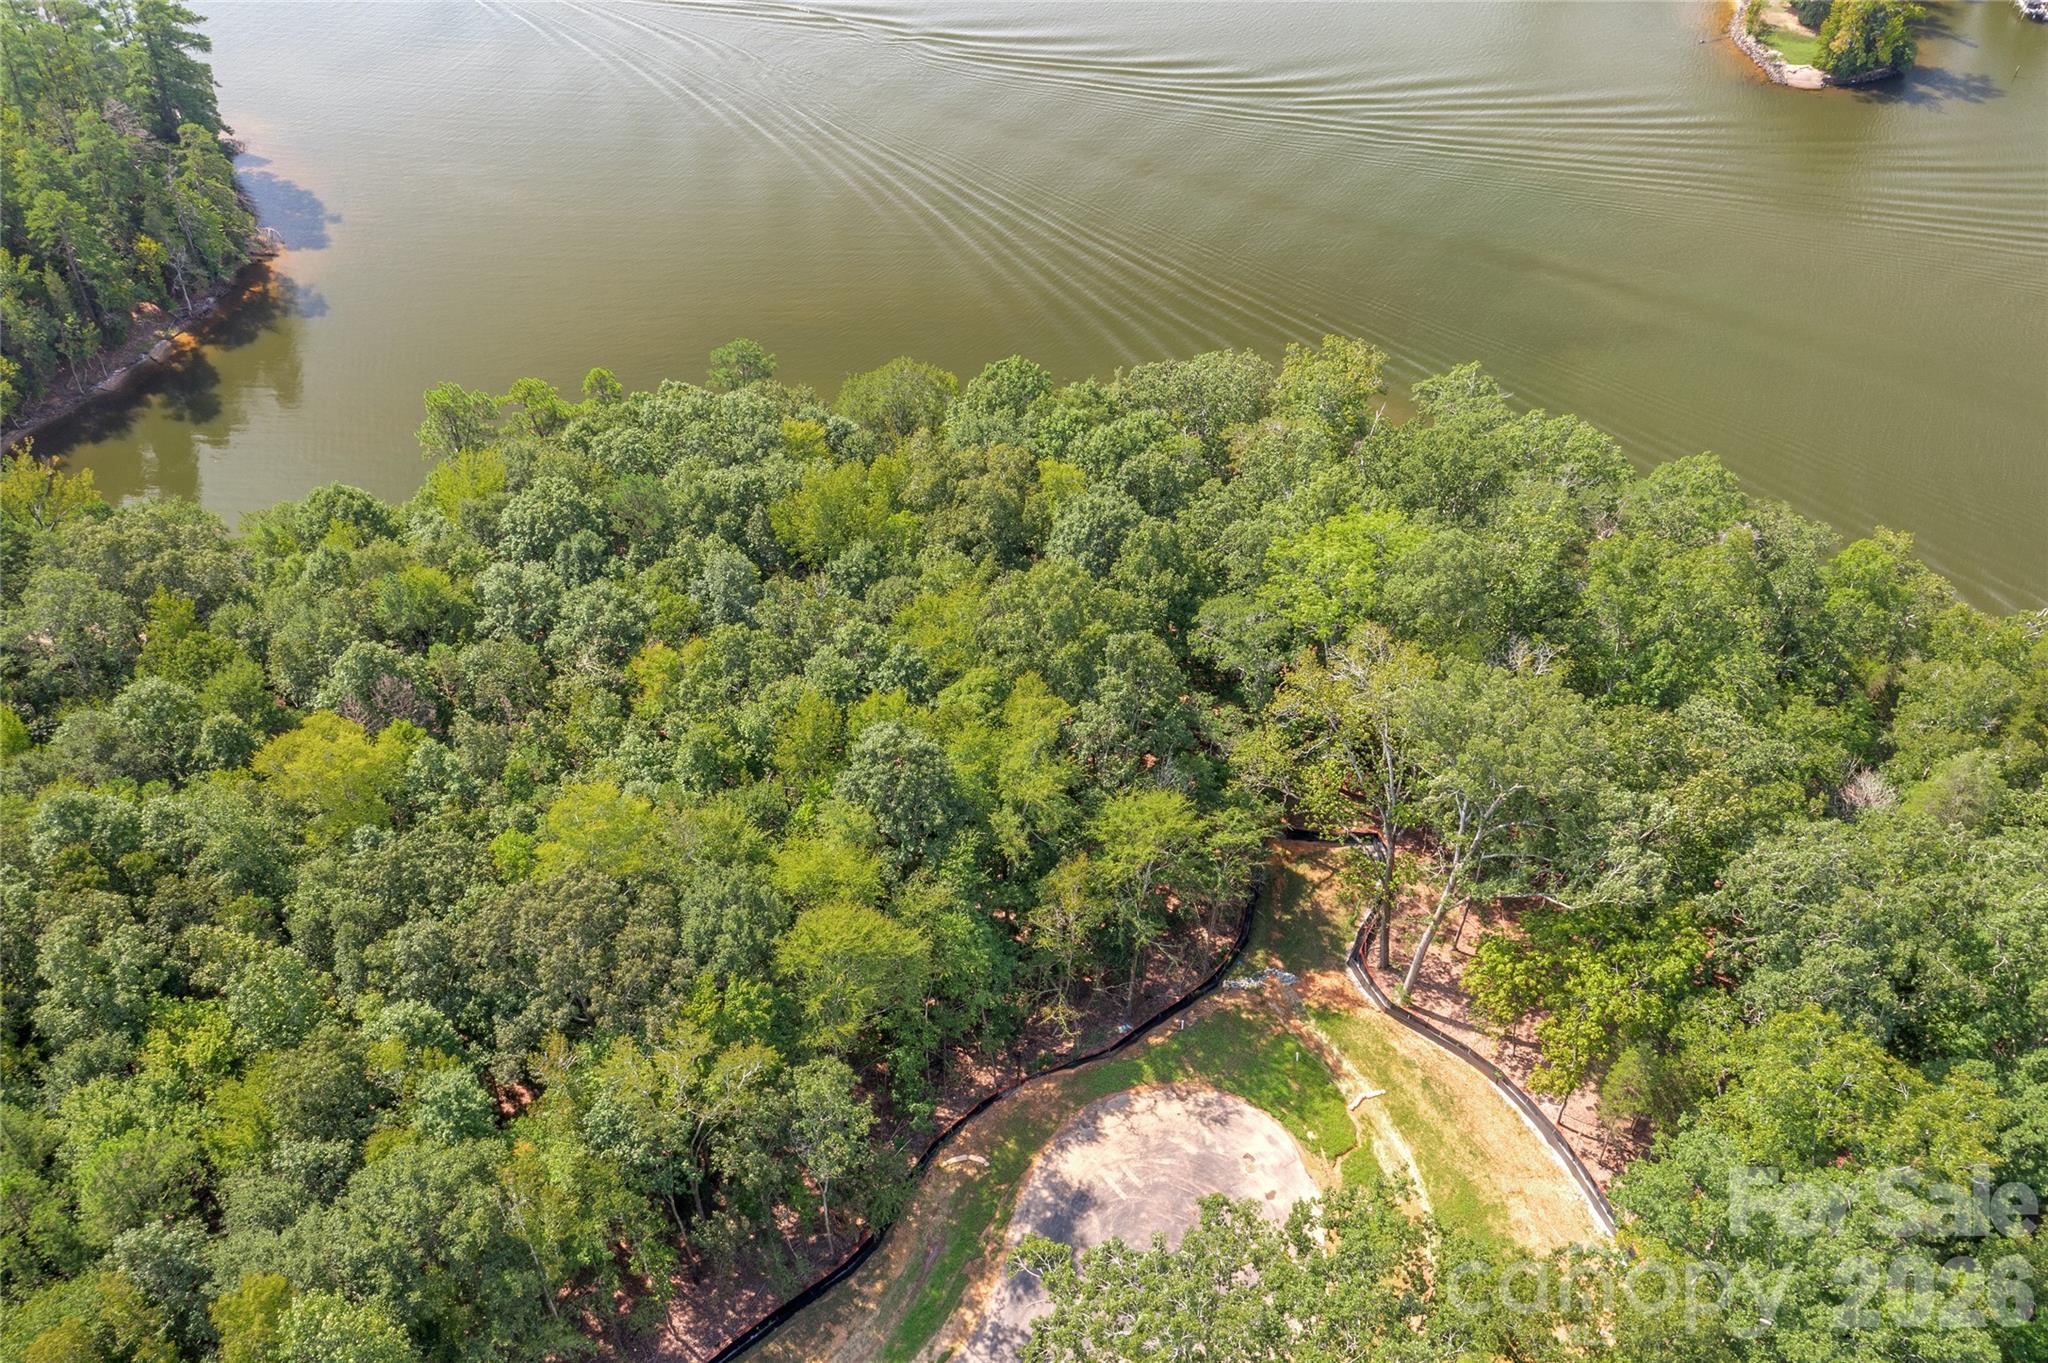
Premier waterfront community on Lake Wylie in Belmont NC. Homesite 1 features stunning main channel views facing south and capturing the eastern and western sun as well. Located on a short cul-de-sac street, this is a serene location. Homesite 1 can accommodate a boat dock with your permit from Duke Lake Management at the time you build your home. This homesite widens as you approach the lake which gives more space on the sides and before the buffer for your home design. McLean features exceptional approved builders who can bring your desired home design to life on this beautiful homesite. Once you purchase the homesite, there is no time limit in which you are required to start building a home, so the timing is flexible to your needs! McLean is located in an amazing spot that is quiet, yet so close to so much! Love small town living and casual downtown vibe when you visit the quaint town of Belmont NC - only about a 10-minute drive from McLean. Enjoy Stowe Park in the center of Belmont, or coffee at Everyday Market, watch the train go by, play/jog/lounge at the park while listening to the fountain on sunny days, or meet friends for dinner at any of the great restaurants in town. Take in all that Uptown Charlotte has to offer in restaurants, theater, sports, and other events - just 30 minutes away. Travel far and wide for work or play - the Charlotte Douglas international airport is only 20 minutes away and you don't even have to get on the highway - YAY! Homesite 1 is a NC address at the street and the section of the lot at the lake is located in SC. Taxes will be paid to each state based on the amount of land and improvements added in each space. Premier waterfront living is featured at McLean South Shore, the preeminent community within McLean. Let's walk this homesite and take in the views!

Listed by Anne Brade of RE/MAX Executive

$
$
%
$/month over payments
Federal 30-year interest rate: 6.43% last updated on Jul 2, 2026
* All Figures are estimates. Check with your bank or proposed mortgage company for actual interest rates.
This product uses the FRED® API but is not endorsed or certified by the Federal Reserve Bank of St. Louis.

Virtual TourSave FavoriteSchedule TourAsk A QuestionMore Details
2211 Buffalo Shoals Road Statesville NC 28677

MLS Number CAR4350803

  • Residential
  • Bedrooms 2
  • Bathroom 1
  • Square Feet 1,371
  • Acreage 30.8

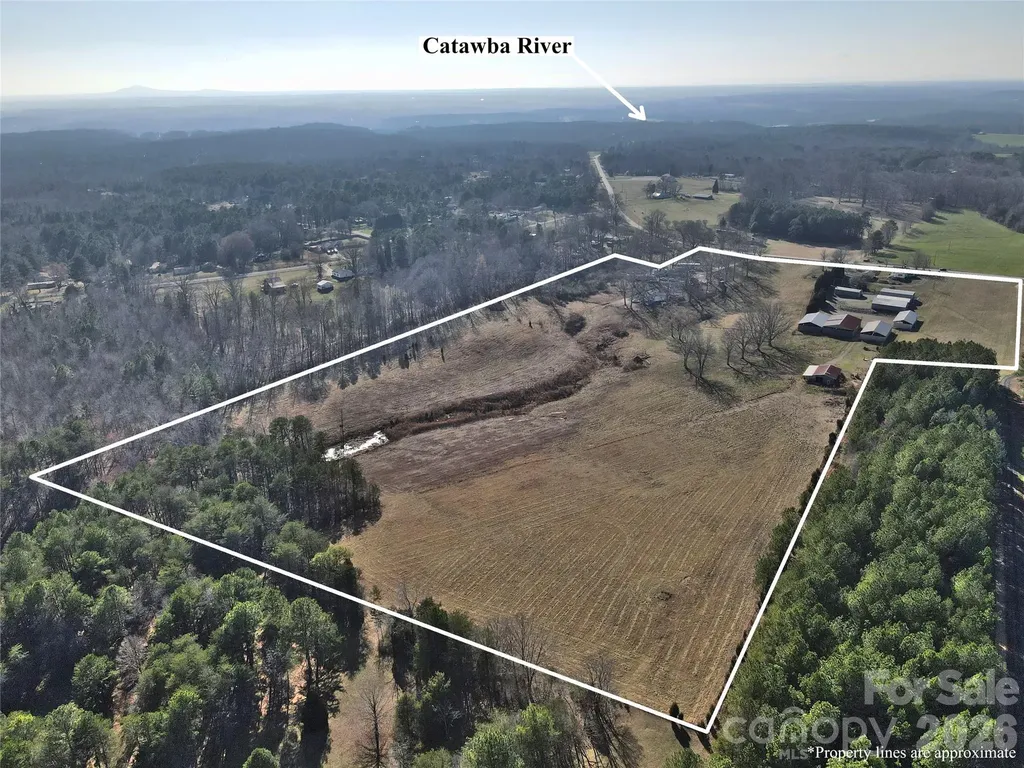
Looking for a beautiful place to build? A place to have your own mini-farm? Easy access to lake life? Only 1.8 miles from Lake Norman/Catawba River area, marina. This property has easy access to 1-40, 1-77 for commutes to Hickory, Mooresville, Charlotte and the Lake Norman area. If you are tired of the suburbs and subdivisions, here is your chance! Very unique property that includes two parcels totaling more than 30 acres of beautiful rolling land accompanied by a 1940 residence, a natural spring-fed pond, an abundance of storage options that can accommodate large equipment, including enclosed buildings and three-sided storage bays. Small dairy barn, an old air strip. Buildings include 4 bay enclosed garage unit(l000'), metal equipment/shop(2400'), pole shed w/metal roof (2160'), equipment shed (2880'), equipment shed (3800'), livestock shelter & barn (1500'). Section of the property has accommodated up to 12 singlewide homes in the past, providing income from the lot lease to homeowners. There are four units currently on the property and being rented. Those rentals are month to month according to the seller. The county is not authorizing addition of future singlewides to the property. Some fenced pasture areas. Two wells, some beautiful building sites, a ready-made mini-farm!!Selling AS-IS. You won't find 30 acres of land within 2 miles of Lake Norman often!!

Listed by Deanna Williams of Tarheel Realty II

$
$
%
$/month over payments
Federal 30-year interest rate: 6.43% last updated on Jul 2, 2026
* All Figures are estimates. Check with your bank or proposed mortgage company for actual interest rates.
This product uses the FRED® API but is not endorsed or certified by the Federal Reserve Bank of St. Louis.

Virtual TourSave FavoriteSchedule TourAsk A QuestionMore Details
1732 Waters Edge Drive Granite Falls NC 28630

MLS Number CAR4387285

  • Residential
  • Bedrooms 4
  • Bathroom 3
  • Square Feet 3,096
  • Acreage 1.79

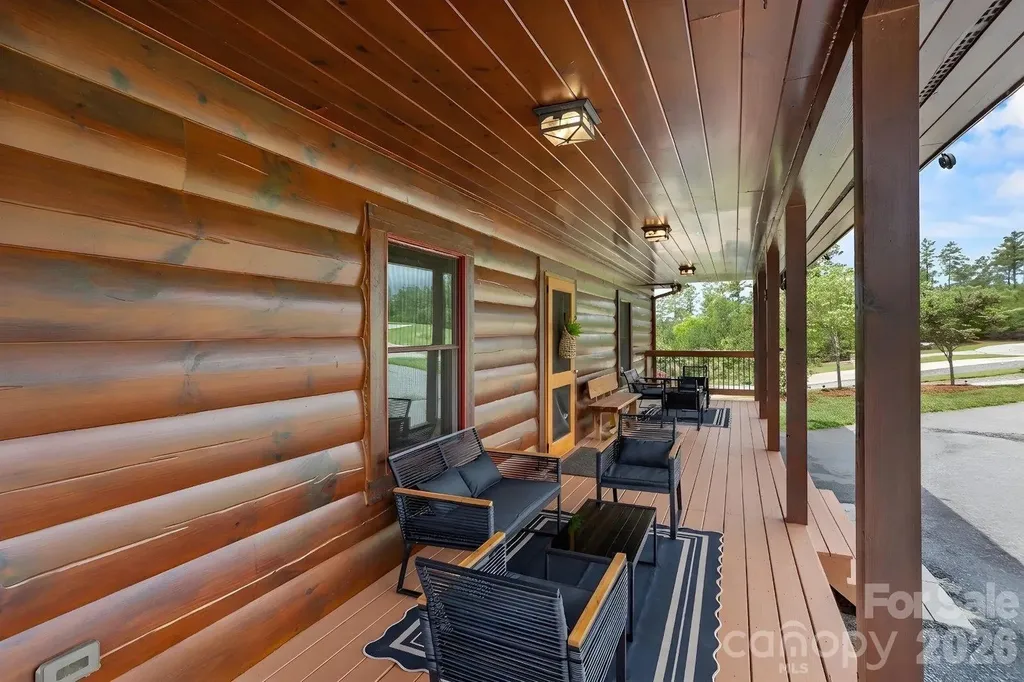
PRICED BELOW APPRAISED VALUE! Immediate equity at this turnkey, dock-eligible waterfront sanctuary on Lake Rhodhiss. Nestled on 1.79 acres in a premier gated community, this crafted 4BR/3BA one-level cabin boasts 250+ linear feet of cove frontage (Duke Energy dock eligible). The main level shines with engineered hardwoods, tongue-and-groove pine walls, cedar beams, a stone fireplace, and a premium kitchen with granite countertops, custom maple cabinets, and a walk-in pantry. Authentic Amish furniture conveys, making this a turnkey luxury retreat! The lower level features Superior Walls foundation, a finished walk-out basement with soaring 10-foot ceilings, and a spacious patio. Enjoy cool breezes from the screened-in deck under a low-maintenance metal roof. Incredible location near Castle Bridge Boat Access and Marina or Conley Creek access at Sawmill Veterans Park. Also included is a 12x20 Amish-built storage building, a whole-home water filtration system, and generous gathering spaces for guests and family perfect for relaxing.

Listed by Amber Johnson of Make the Move LLC

$
$
%
$/month over payments
Federal 30-year interest rate: 6.43% last updated on Jul 2, 2026
* All Figures are estimates. Check with your bank or proposed mortgage company for actual interest rates.
This product uses the FRED® API but is not endorsed or certified by the Federal Reserve Bank of St. Louis.

Save FavoriteSchedule TourAsk A QuestionMore Details
6780 Nc Hwy 24/27 Highway E Midland NC 28107

MLS Number CAR4322932

  • Commercial
  • Acreage 1.38

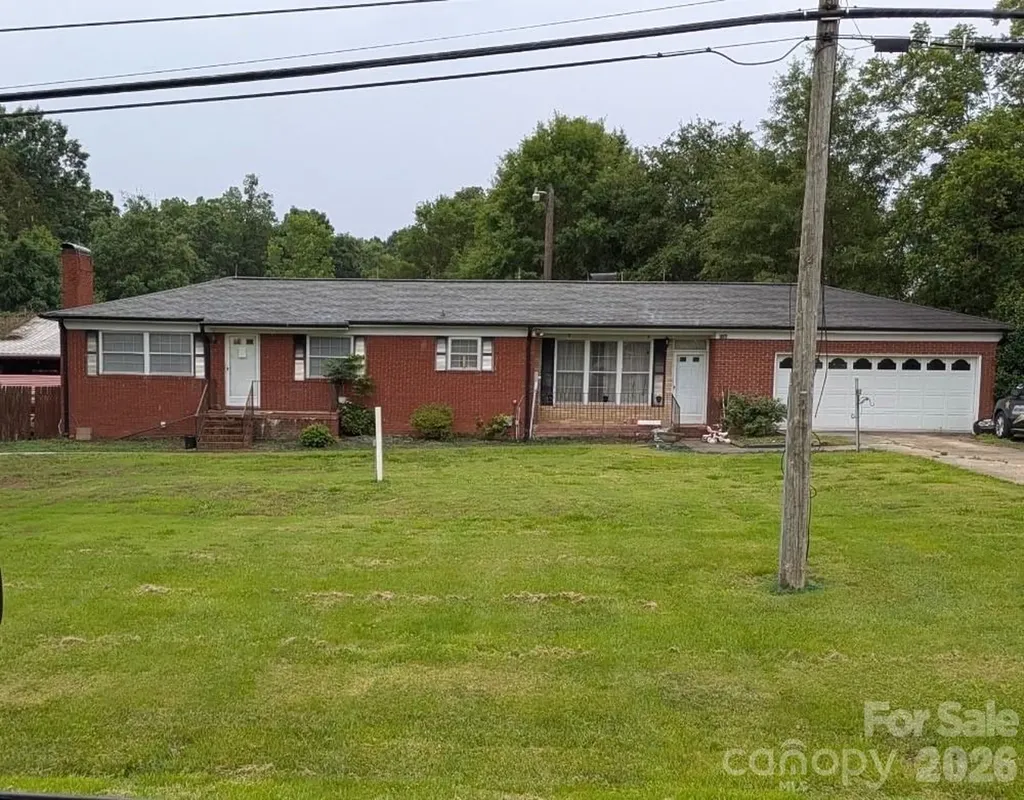
Excellent location for many possibilities in the City of Locust. 1.38 acres Commercial land with existing brick house that could be converted to a business. Property is currently on well and septic but county water is across the street and City sewer is available on same side of road and can be accessed with approval from DOT on their right of way. A portion of this property is located in Stanly County and approx.1.17 acres in Cabarrus County. Located on right side of Hwy coming east into the City of Locust. Prime location for a restaurant, business, etc. Listing agent related to Seller.

Listed by Marilyn Huneycutt of Whitley Realty,Inc.

$
$
%
$/month over payments
Federal 30-year interest rate: 6.43% last updated on Jul 2, 2026
* All Figures are estimates. Check with your bank or proposed mortgage company for actual interest rates.
This product uses the FRED® API but is not endorsed or certified by the Federal Reserve Bank of St. Louis.

Save FavoriteSchedule TourAsk A QuestionMore Details

Broker Reciprocity MLS Grid Logo © 2026 Listings courtesy of Canopy MLS as distributed by MLS GRID. IDX information is provided exclusively for consumers’ personal non-commercial use and may not be used for any purpose other than to identify prospective properties consumers may be interested in purchasing. The IDX data is deemed reliable but is not guaranteed by MLS GRID and may be subject to an end user license agreement prescribed by the Member Participant’s applicable MLS.  Based on information submitted to the MLS GRID as of July 5, 2026 10:46 PM UTC . All data is obtained from various sources and may not have been verified by broker or MLS GRID. Supplied Open House Information is subject to change without notice. All information should be independently reviewed and verified for accuracy. Properties may or may not be listed by the office/agent presenting the information. Some IDX listings have been excluded from this website.