and narrow your search. If you have fewer than 200 results, you can save your search.

Bat Cave NC

r=2713-2724
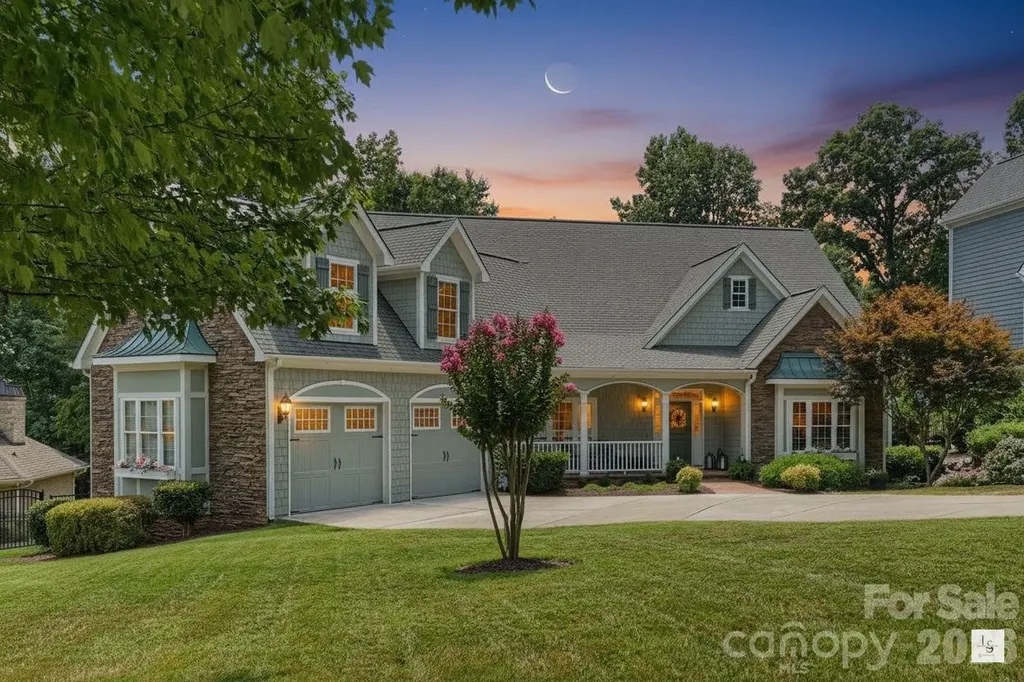
8707 Calumet Farms Drive Waxhaw NC 28173

Waxhaw, NC8707 Calumet Farms Drive

Price$1,385,000

Est. Mortgage: $/month

Active With Contract

MLS Number CAR4386051

  • Residential
  • Bedrooms 5
  • Bathroom 5
  • Square Feet 4,600
  • Acreage 0.81

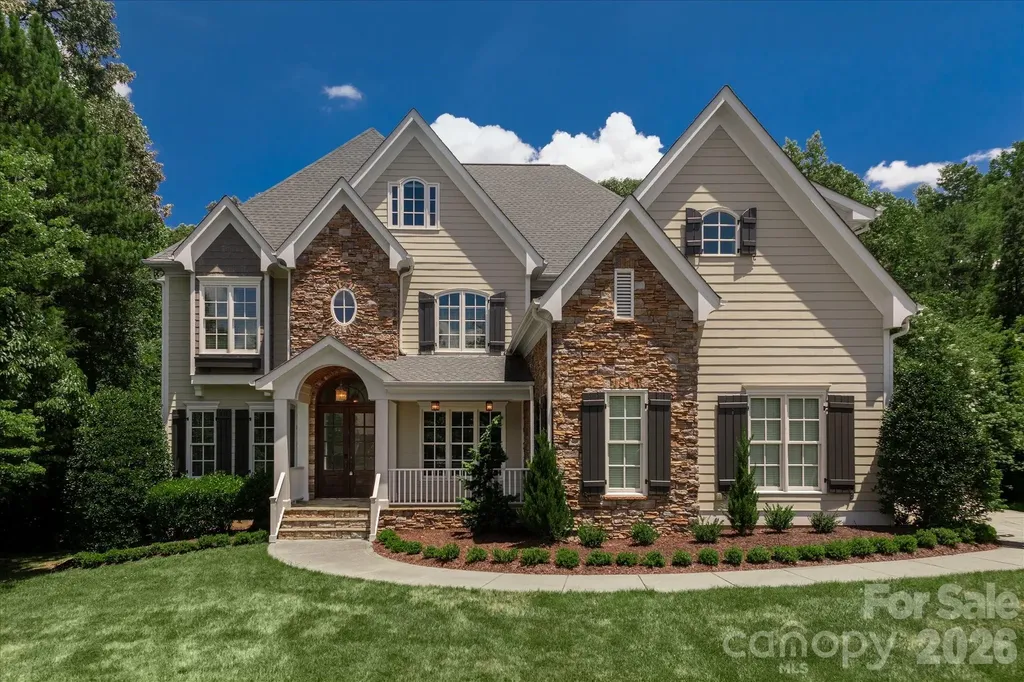
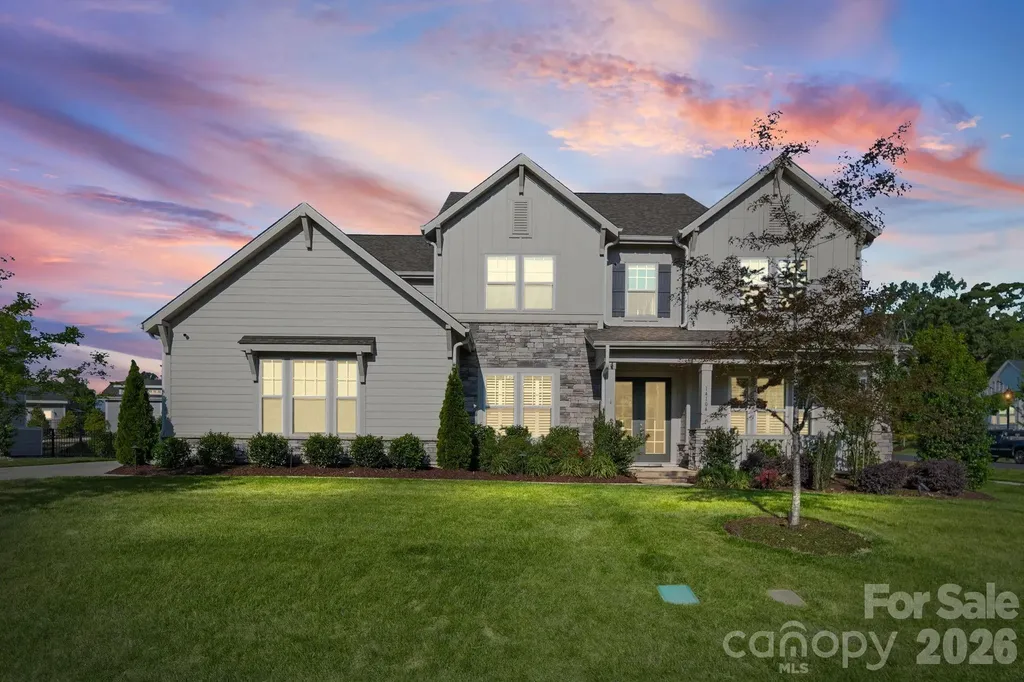
Beautiful custom home in popular Providence Downs featuring both a primary suite AND a guest suite on the main floor! Lovely floor plan includes a 2 story Great Room with gas fireplace and custom built ins. Bright sunny kitchen features double ovens, a gas cooktop, and a separate microwave plus a pantry. Kitchen overlooks a lovely keeping room with vaulted ceiling and additional gas fireplace. Upstairs includes 3 oversized secondary rooms, 2 full baths + a huge bonus room! (don't miss the walk-in storage). The real gem of this home is the beautiful park-like fenced backyard. Take in the beautiful NC weather on the beautiful raised terrace! Perfectly situated on a quiet street and just a short walk to the community amenities. Community also features miles of tree-canopied walking trails! Zoned for Marvin Schools! Great price point for this community!

Listed by Gina Lorenzo of COMPASS

$
$
%
$/month over payments
Federal 30-year interest rate: 6.55% last updated on Jul 16, 2026
* All Figures are estimates. Check with your bank or proposed mortgage company for actual interest rates.
This product uses the FRED® API but is not endorsed or certified by the Federal Reserve Bank of St. Louis.

Save FavoriteSchedule TourAsk A QuestionMore Details

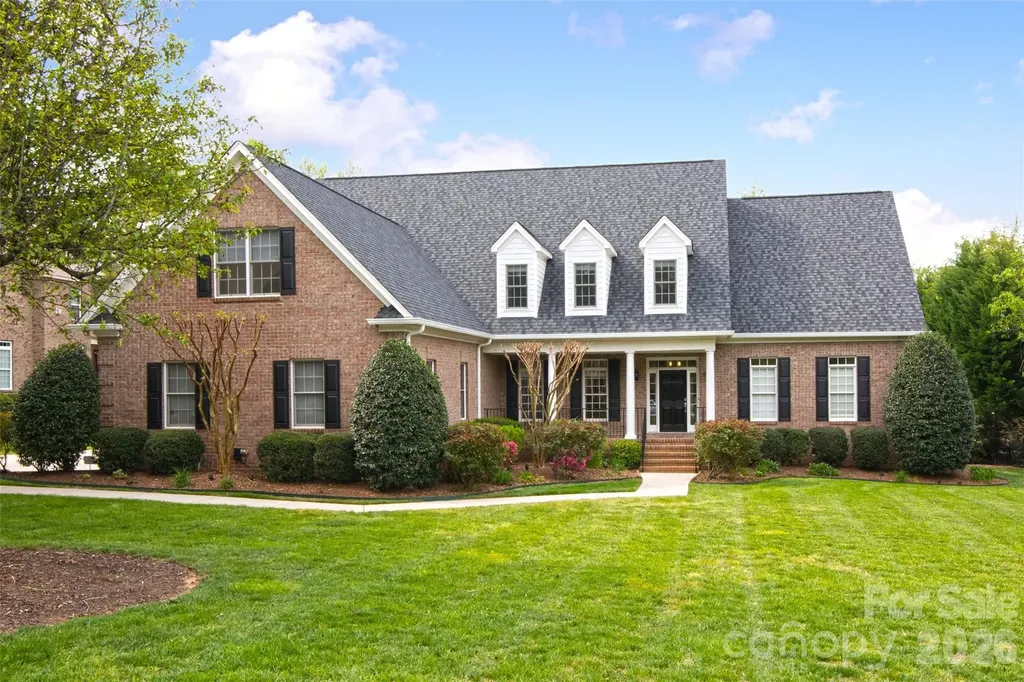
163 Tweetys Knoll Burnsville NC 28714

Burnsville, NC163 Tweetys Knoll

Price$1,385,000

Est. Mortgage: $/month

MLS Number CAR4281512

  • Residential
  • Bedrooms 3
  • Bathroom 5
  • Square Feet 4,589
  • Acreage 11.77

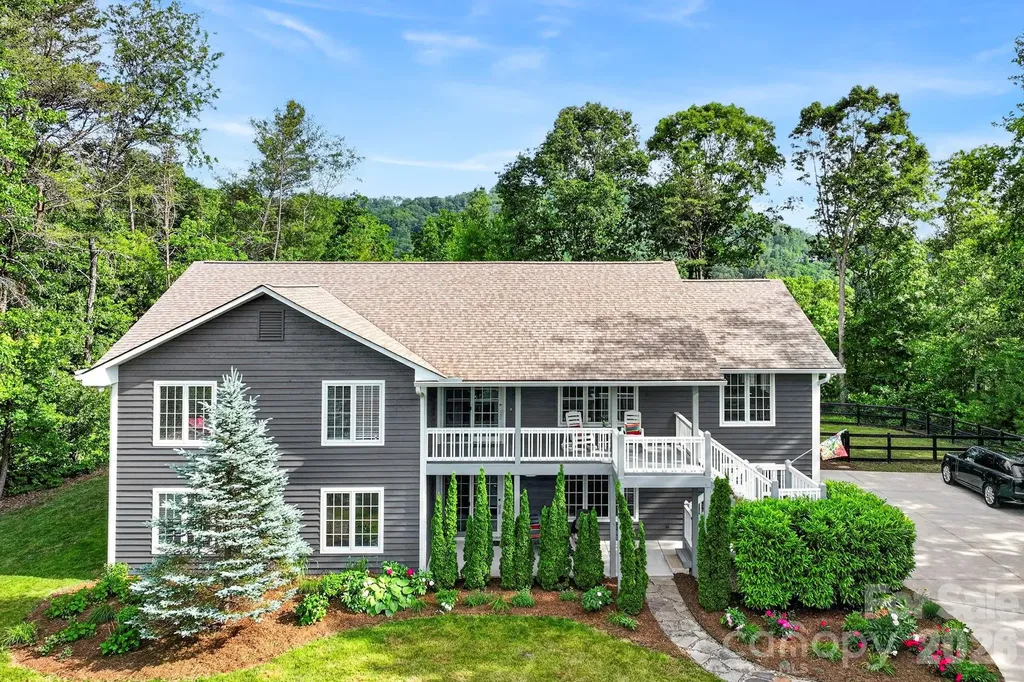
This is the kind of mountain property buyers wait years to find-significant acreage, a true guest house, year-round views, and close proximity to town-all without the isolation or inconvenience typically associated with rural Western North Carolina. Set on approximately 12 acres just five minutes from downtown Burnsville and within easy access to Asheville, shopping, healthcare, and the Asheville Regional Airport, this property offers the freedom of land ownership with the practicality of a location that supports everyday life. Positioned at a comfortable higher elevation, the home benefits from cooler summer temperatures and long-range Blue Ridge Mountain views, without steep roads or difficult access. The setting is unmistakably special. A private stream, pond, and integrated water features run through the property, creating a sense of calm and permanence that enhances both the views and the experience of arriving home. This is not a parcel carved from a hillside-it is usable, intentional acreage that invites exploration, relaxation, and long-term enjoyment. The main residence is designed for how people actually live in the mountains. Three generous bedroom suites, multiple living areas, and warm wood finishes create a home that feels substantial yet welcoming. Over 3,000 square feet of covered and open decking expands the living space outdoors, ideal for entertaining, quiet mornings, and evenings framed by mountain light. The great room serves as the heart of the home, featuring soaring ceilings and a dramatic floor-to-ceiling stone fireplace that opens seamlessly to the dining area and spacious kitchen, all oriented toward the views. A detached guest house elevates this property into a rare category. Thoughtfully updated and entirely private, it provides true flexibility-perfect for extended stays, multigenerational living, a dedicated work-from-home environment, or hosting without compromise. Properties offering a separate guest residence this close to town are increasingly difficult to replace. Add in the private deck and it's utterly irreplaceable! A pristine oversized two-car garage with workshop space and an upstairs bonus room adds further utility and future potential, whether for storage, hobbies, or additional finished space. Private, accessible, and exceptionally well-balanced, this property stands apart in today's market. It delivers acreage, views, guest accommodations, and proximity in one cohesive offering-an increasingly rare combination for buyers seeking a refined mountain lifestyle near Asheville and the heart of Western North Carolina.

Listed by Jennifer Campbell-Overbeeke of Premier Sotheby’s International Realty
$
$
%
$/month over payments
Federal 30-year interest rate: 6.55% last updated on Jul 16, 2026
* All Figures are estimates. Check with your bank or proposed mortgage company for actual interest rates.
This product uses the FRED® API but is not endorsed or certified by the Federal Reserve Bank of St. Louis.

Virtual TourSave FavoriteSchedule TourAsk A QuestionMore Details

406 Belo Court Fort Mill SC 29715

Fort Mill, SC406 Belo Court

Price$1,385,000

Est. Mortgage: $/month

MLS Number CAR4400927

  • Residential
  • Bedrooms 6
  • Bathroom 7
  • Square Feet 5,281
  • Acreage 0.74

Freshly REIMAGINED and move-in ready, this exceptional sought after Springfield community residence blends sophisticated UPDATES with timeless craftsmanship in one of the community's most coveted cul-de-sac settings. Every detail has been thoughtfully refreshed, from the beautifully updated kitchen featuring freshly painted cabinetry, elegant new countertops, designer lighting, and updated fixtures to the luxurious primary bath, where refined finishes create a spa-inspired retreat. From the moment you arrive the Flagstone front porch and Double Wood Entry doors greet you and all of your guests. Designed to accommodate both grand entertaining and comfortable everyday living, the expansive 5200+ sq.foot floor plan offers six spacious bedrooms, two full bonus rooms; five full baths, and two half baths, including a highly desirable main-level guest suite that provides exceptional flexibility for guests; multi-generational living; additional office or flex space. Light-filled living spaces, quality craftsmanship, and thoughtful architectural details create a home that is both inviting and impressive. Step outside to enjoy the privacy of your .74 acre (one of the largest in community) cul-de-sac setting while experiencing the unmatched lifestyle that has made Springfield one of Fort Mill's Premier communities. Residents enjoy resort-style amenities including golf, tennis, swimming pools, walking trails, clubhouse, playgrounds, and beautifully maintained green spaces, all just minutes from shopping, dining, and top-rated Fort Mill schools. This is more than a home-it's an opportunity to embrace one of the area's most desirable lifestyles in a beautifully UPDATED, move-in-ready residence.

Listed by Jackie Lewis of COMPASS

$
$
%
$/month over payments
Federal 30-year interest rate: 6.55% last updated on Jul 16, 2026
* All Figures are estimates. Check with your bank or proposed mortgage company for actual interest rates.
This product uses the FRED® API but is not endorsed or certified by the Federal Reserve Bank of St. Louis.

Virtual TourSave FavoriteSchedule TourAsk A QuestionMore Details

99999 Main Street Forest City NC 28043

Forest City, NC99999 Main Street

Price$1,384,500

Est. Mortgage: $/month

MLS Number CAR4066415

  • Land
  • Acreage 4.26
  • County Rutherford

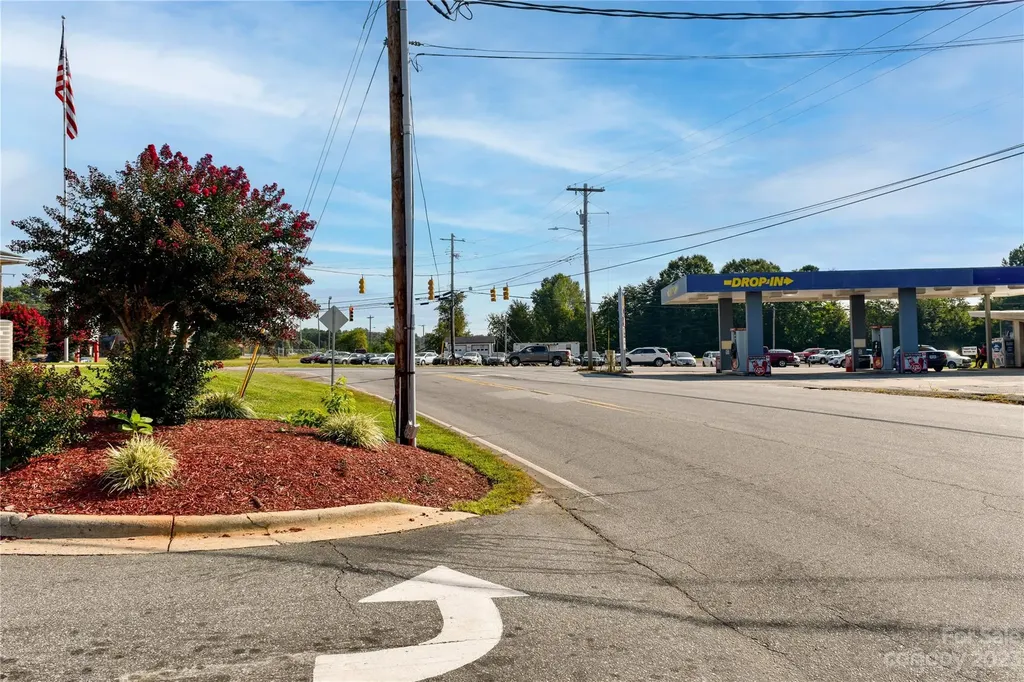
Prime corner development site with four plus acres provides superb visibility with over 400 ft of frontage. Daily traffic counts of 10,000 making this one of the busiest intersections in the area. ***SEE BROCHURE FOR MORE INFORMATION***

Listed by Keaton Edwards of G/M Property Group

$
$
%
$/month over payments
Federal 30-year interest rate: 6.55% last updated on Jul 16, 2026
* All Figures are estimates. Check with your bank or proposed mortgage company for actual interest rates.
This product uses the FRED® API but is not endorsed or certified by the Federal Reserve Bank of St. Louis.

Save FavoriteSchedule TourAsk A QuestionMore Details

99999 Main Street Forest City NC 28043

MLS Number CAR4066538

  • Commercial
  • Acreage 4.26

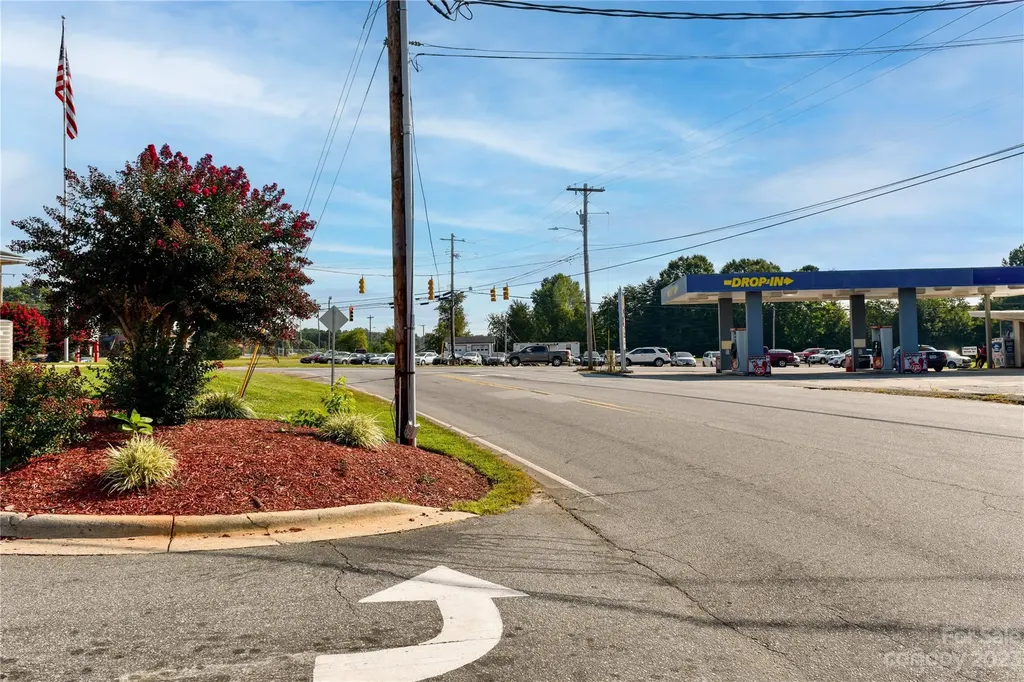
Prime corner development site with four plus acres provides superb visibility with over 400 ft of frontage. Daily traffic counts of 10,000 making this one of the busiest intersections in the area. ***SEE BROCHURE FOR MORE INFORMATION***

Listed by Keaton Edwards of G/M Property Group

$
$
%
$/month over payments
Federal 30-year interest rate: 6.55% last updated on Jul 16, 2026
* All Figures are estimates. Check with your bank or proposed mortgage company for actual interest rates.
This product uses the FRED® API but is not endorsed or certified by the Federal Reserve Bank of St. Louis.

Save FavoriteSchedule TourAsk A QuestionMore Details

334 North Fork Road Black Mountain NC 28711

MLS Number CAR4317534

  • Residential
  • Bedrooms 4
  • Bathroom 3
  • Square Feet 2,761
  • Acreage 0.25


BUCKINGHAM COTTAGE With its graceful rooflines and soft, symmetrical faade, Buckingham Cottage is a study in understated English refinement. The design evokes the poise of a Tudor revival home - elegant, balanced, and timeless - where every detail is crafted to honor the art of proportion and light. Spanning 2,761 square feet across two stories, this home offers four bedrooms and three baths, each space thoughtfully composed for comfort and flow. The detached carriage house complements the main structure, adding both function and architectural interest. Inside, warm textures and traditional millwork meet modern sensibilities, while the arched entryway and deep-set windows frame tranquil views of the surrounding landscape. Buckingham Cottage is not simply a dwelling - it is a reflection of grace and heritage, a place where timeless design meets the quiet rhythm of everyday life. “Subject to final plat approval by the Town of Black Mountain. Seller reserves the right to create, retain, or grant easements affecting the subject property. CCR to be recorded prior to closing.” AN EXCLUSIVE FRUSTERIO DESIGN - CREATED IN PARTNERSHIP WITH STAG BROOK COTTAGES TO CELEBRATE CRAFTSMANSHIP, SOPHISTICATION, AND LEGACY IN EVERY DETAIL. STAG BROOK COTTAGES is a curated collection of manor-sized English-inspired cottages where timeless architecture meets modern craftsmanship, located right outside of Asheville, in Black Mountain, NC. Nestled in a tranquil setting surrounded by nature, each cottage is thoughtfully designed to reflect the charm of old-world England while embracing today’s comforts and conveniences. From distinctive faades and handcrafted details to an inviting sense of community, Stag Brook Cottages offers a place not merely to live - but to belong. - Artist’s rendering. Final design, finishes, and details may vary. - All information to be verified by buyer. - Optional elevator upgrade available on select cottages.

Listed by Suzanne Fitzgerald of Keller Williams Professionals

$
$
%
$/month over payments
Federal 30-year interest rate: 6.55% last updated on Jul 16, 2026
* All Figures are estimates. Check with your bank or proposed mortgage company for actual interest rates.
This product uses the FRED® API but is not endorsed or certified by the Federal Reserve Bank of St. Louis.

Save FavoriteSchedule TourAsk A QuestionMore Details

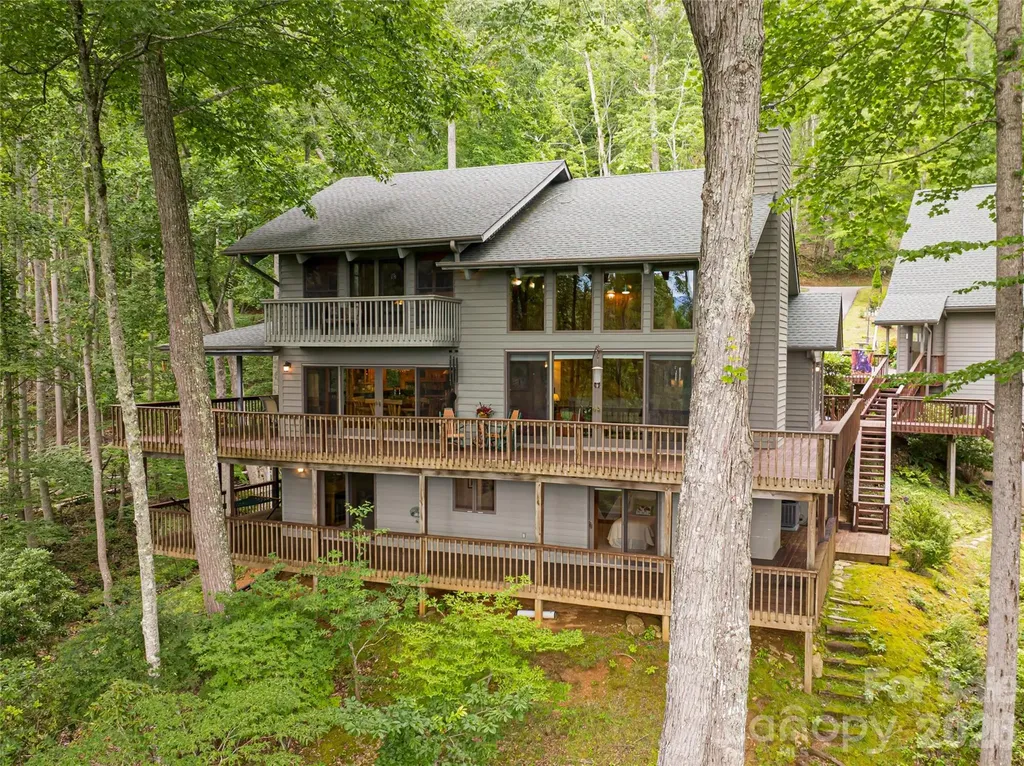
626 Wickhams Fancy Drive Biltmore Lake NC 28715

MLS Number CAR4398439

  • Residential
  • Bedrooms 4
  • Bathroom 5
  • Square Feet 4,467
  • Acreage 0.44

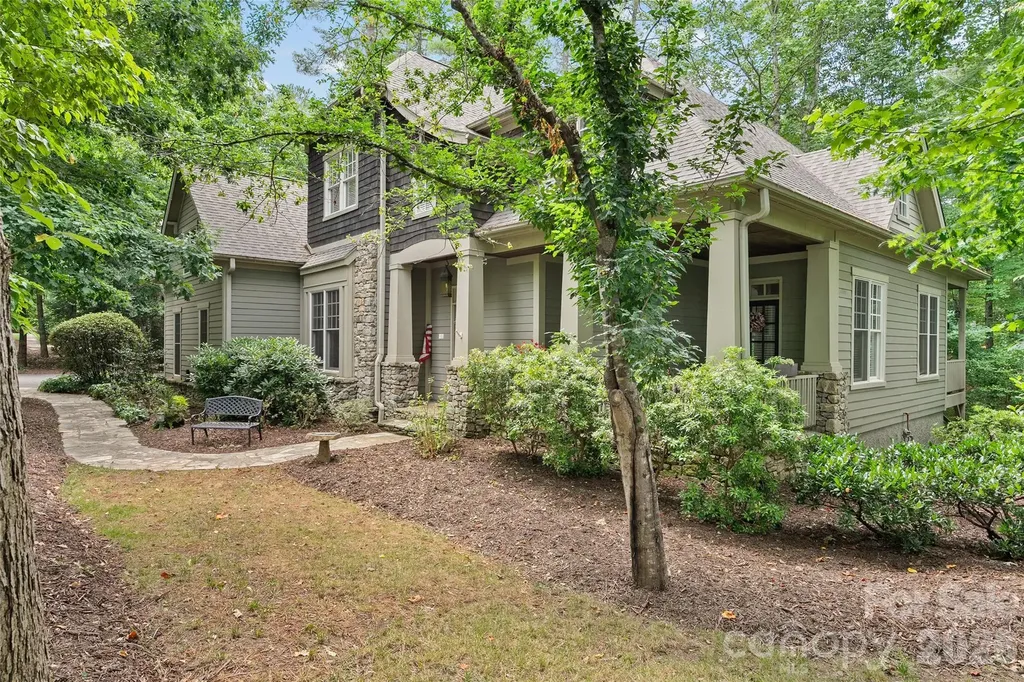
On a quiet, tree-lined street in the sought-after Biltmore Lake community, this exceptional Arts & Crafts residence offers an inspired blend of timeless architecture, thoughtful design and an extraordinary connection to nature. On a beautifully wooded, shaded homesite backing directly to the Singing Creek Trail, the home provides immediate access to miles of scenic recreational and hiking paths that define the Biltmore Lake lifestyle. Designed for gracious entertaining and everyday comfort, the main level unfolds with warm, inviting living spaces that include a welcoming living room, elegant dining room and a beautifully appointed kitchen crafted for gathering. A charming breakfast nook overlooks the tranquil woodland setting, while the spacious main-level primary suite creates a private retreat with comfort and convenience at its core. Abundant storage throughout the home enhances its exceptional livability. The upper level offers two generously sized bedrooms, each with its bath, along with a versatile bonus room ideally suited as a media room, home office, fitness studio or playroom. On the lower level, a spacious recreation room, private guest bedroom, and full bath provide ideal accommodations for visitors or multi-generational living. Beyond the home, Biltmore Lake offers a lifestyle defined by recreation, community, and natural beauty. Residents enjoy a lakeside clubhouse, swimming, non-motorized boating, an extensive network of wooded trails and a vibrant calendar of neighborhood events, creating an unparalleled mountain living experience just moments from Asheville. Offering exceptional privacy, enduring craftsmanship and direct access to one of Biltmore Lake's most treasured natural amenities, this distinguished residence is an invitation to experience the best of Western North Carolina living.Firepit does not transfer

Listed by Marilyn Wright of Premier Sotheby’s International Realty
$
$
%
$/month over payments
Federal 30-year interest rate: 6.55% last updated on Jul 16, 2026
* All Figures are estimates. Check with your bank or proposed mortgage company for actual interest rates.
This product uses the FRED® API but is not endorsed or certified by the Federal Reserve Bank of St. Louis.

Save FavoriteSchedule TourAsk A QuestionMore Details

152 Skyview Circle Asheville NC 28804

Asheville, NC152 Skyview Circle

Price$1,380,000

Est. Mortgage: $/month

MLS Number CAR4384126

  • Residential
  • Bedrooms 4
  • Bathroom 3
  • Square Feet 3,012
  • Acreage 1.23

Tucked into the coveted Hills of Beaverdam, this beautifully renovated home offers a rare blend of privacy, natural light, and sweeping mountain views. Set at the top of the neighborhood on approximately 1.25 acres and largely hidden from the street, the property features an oversized, level yard, a newly built fire pit, and a peaceful setting just minutes from North Asheville. Inside, more than 3,000 square feet of thoughtfully updated living space includes four bedrooms and three baths. A 2017 renovation transformed the kitchen and baths with timeless finishes, while updated appliances, a natural gas line, and an open floor plan create effortless everyday living. Elevated above the landscape, the main living areas capture a subtle treehouse feel, seamlessly connecting the indoors with the surrounding beauty. Nearly 180-degree long-range mountain views take center stage, shifting beautifully with the seasons. Three porches-including a newly screened porch-invite you to slow down and enjoy the scenery, while skylights fill the home with natural light. Recent improvements, including a new driveway, whole-house generator, freshly painted exterior, and meticulously maintained systems, provide peace of mind. Beyond the property, The Hills of Beaverdam is one of North Asheville's most beloved neighborhoods, known for its quiet streets, friendly atmosphere, and scenic walking loops. It's an ideal place to walk the dog, meet neighbors, or simply enjoy a peaceful evening stroll (see attached neighborhood walking loop map). Just minutes from the Blue Ridge Parkway, Beaver Lake, the Country Club of Asheville, and North Asheville's shops and restaurants, this is a home that feels wonderfully secluded while remaining close to everything that makes Asheville special.

Listed by Hadley Goodman Cropp of Asheville Realty Group

$
$
%
$/month over payments
Federal 30-year interest rate: 6.55% last updated on Jul 16, 2026
* All Figures are estimates. Check with your bank or proposed mortgage company for actual interest rates.
This product uses the FRED® API but is not endorsed or certified by the Federal Reserve Bank of St. Louis.

Virtual TourSave FavoriteSchedule TourAsk A QuestionMore Details

14104 Hollins Grove Avenue Huntersville NC 28078

MLS Number CAR4376210

  • Residential
  • Bedrooms 5
  • Bathroom 6
  • Square Feet 4,519
  • Acreage 0.39

SELLERS WILL ENTERTAIN OFFERS BETWEEN $1,329,900.00-$1,379,900.00 OR ABOVE. This Gorgeous Custom Built Home is Situated on a Professionally Landscaped corner lot. Enter the home through the 8 Ft French Doors and you are Greeted with an Open Floor Plan that caters to an Entertaining Lifestyle. You will notice a Large Formal Dining Room off The Foyer as you make your way to the Huge Great Room Featuring a Custom Coffered Ceiling, Gas Log Fireplace, Lots of Windows with Custom Blinds, and Open to the Beautiful Gourmet Kitchen. The Kitchen is a Chefs Delight as it Features Custom Cabinets, Quartz Counter Tops, Custom Tile Back Splash, Stainless Appliances, FarmHouse Style Sink, Gas Cooktop with a Stainless Canopy Style Hood Vent, and Dual Islands with Eat-In Bar. As you enter the Dining Room from the Kitchen you will pass by the Beautiful Butler Pantry and the Powder Room is near for easy by your guests. The small Office/Computer Niche Room off the Kithen Features Built in Cabinets across from the Large Walk-In Pantry. The perfect area for planning meals or sorting mail so as to keep the Kitchen Free of Clutter. This Perfect Floor Plan Features a Main Level Bedroom En-Suite. The Huge Owners Suite is located on the Upper Level Featuring a Sitting Area and a Beautiful Glamour Private Bathroom with His and Hers Separate Vanities and His and Hers Separate Walk-In Closets. The upper Level also Boasts 3 other Guest Bedrooms, One of which is an En-Suite with Private Bath. The other 2 have Access to The Jack and Jill Bath. The upper Level also has a Laundry Room with Built in Cabinetry and Includes an almost New LG Washer and Dryer. The Large Bonus Room Features many Windows with Custom Blinds and a Wet Bar with space for a Beverage Wine Cooler. The Covered Wrap Around Rear Porch Features a Floor to Ceiling Outdoor Stone Gas Log Fireplace and Overlooks the Professionally Landscaped Rear Yard. There is Also a Large Stone Paver Patio off the Rear Covered Porch Area. The Home Comes with a Water Filtration System and a Tankless Water Heater. One of the Greatest Benefits of this Wonderful Home is the very hard to Find 4 Car Garage. Lots of room for Cars and or a Workshop. The Seller has placed a Home Warranty on the Home which will cover the home for 1 Year from date of Closing to give Buyers Peace of Mind.

Listed by Tracy Gentry of Berkshire Hathaway HomeServices Carolinas Realty

$
$
%
$/month over payments
Federal 30-year interest rate: 6.55% last updated on Jul 16, 2026
* All Figures are estimates. Check with your bank or proposed mortgage company for actual interest rates.
This product uses the FRED® API but is not endorsed or certified by the Federal Reserve Bank of St. Louis.

Save FavoriteSchedule TourAsk A QuestionMore Details

1715 Regan Road Lexington NC 27292

Lexington, NC1715 Regan Road

Price$1,379,000

Est. Mortgage: $/month

MLS Number CAR4391919

  • Residential
  • Bedrooms 3
  • Bathroom 4
  • Square Feet 3,151
  • Acreage 46.42

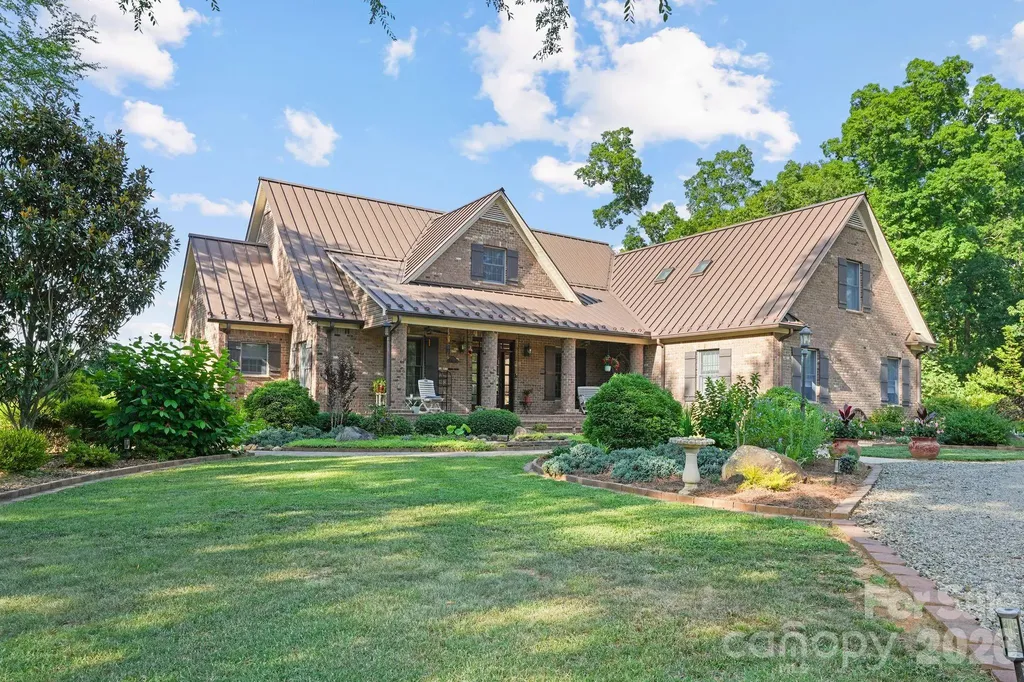
Welcome to your private countryside retreat on 46.42 acres of breathtaking natural beauty. Enter through the gated entrance and discover a custom-built brick home surrounded by mature woods, a stocked 1+ acre pond, and beautifully landscaped grounds designed for peaceful living and outdoor enjoyment. Inside, you'll find quality craftsmanship throughout, including hardwood floors, a chef's kitchen, two brick fireplaces, and a spacious main-level primary suite. The property is fenced around its perimeter and offers exceptional privacy, along with a greenhouse, potting shed, organic garden, fruit trees, animal enclosures, tractor storage, a newly added metal garage/shop, and countless opportunities for recreation and outdoor living. Being offered fully furnished, this turnkey estate is ready to enjoy from day one. Tractors, lawn mowers, and additional equipment may also be available for purchase. Contact the listing agent for details on included furnishings and equipment.

Listed by Sarah Coltrane of Three Realty Group,LLC

$
$
%
$/month over payments
Federal 30-year interest rate: 6.55% last updated on Jul 16, 2026
* All Figures are estimates. Check with your bank or proposed mortgage company for actual interest rates.
This product uses the FRED® API but is not endorsed or certified by the Federal Reserve Bank of St. Louis.

Save FavoriteSchedule TourAsk A QuestionMore Details

929 Wessington Manor Lane Fort Mill SC 29715

Fort Mill, SC929 Wessington Manor Lane

Price$1,379,000

Est. Mortgage: $/month

MLS Number CAR4389029

  • Residential
  • Bedrooms 4
  • Bathroom 5
  • Square Feet 4,566
  • Acreage 0.46

Perfectly positioned on the 18th Fairway of Springfield Golf Club, this meticulously maintained custom home offers timeless Southern elegance, exceptional craftsmanship, and the lifestyle today's buyers are seeking. Situated on nearly one-half acre, this 2 Story, 4 Bedroom, 4.5 Bath home features over 4,500 square feet of thoughtfully designed living space with a highly desirable main-level Owner's Suite, Private Executive Office, Formal Dining Room, and an expansive family room that flows seamlessly into the Chef's Kitchen, Breakfast Area & Sunroom- Creating an ideal setting for both everyday living and effortless entertaining. Upstairs, each secondary bedroom enjoys the privacy of it's own Full Bath and Walk In Closet. Also, there is an additional 682 Square Feet of unfinished space that provides endless possibilities for a media room, fitness studio, guest suite or additional living area tailored to your lifestyle. Step outside to an inviting and spacious screened porch overlooking beautifully manicured grounds & mature trees on the 18th hole of the Springfield Golf Course. A rare conditioned walk-in workshop and storage room offers flexibility for seasonal storage, hobbies or creative space. Located within Fort Mill's highly sought after Springfield Community, residents enjoy resort style amenities including championship golf, clubhouse, swimming pools, tennis & pickle ball courts, walking trails, playgrounds and beautifully maintained common areas all just minutes form top rated Fort Mill Schools, shopping, dining, and convenient access to Uptown Charlotte & CLT Douglas Airport. This is more than a home, it's an opportunity to enjoy refined golf course living in one of the area's premier communities.

Listed by Laura Sautter of Costello Real Estate and Investments LLC

$
$
%
$/month over payments
Federal 30-year interest rate: 6.55% last updated on Jul 16, 2026
* All Figures are estimates. Check with your bank or proposed mortgage company for actual interest rates.
This product uses the FRED® API but is not endorsed or certified by the Federal Reserve Bank of St. Louis.

Virtual TourSave FavoriteSchedule TourAsk A QuestionMore Details

3142 Charlotte Highway Mooresville NC 28117

Mooresville, NC3142 Charlotte Highway

Price$1,378,550

Est. Mortgage: $/month

Active With Contract

MLS Number CAR3815842

  • Land
  • Acreage 3.49
  • County Iredell

This listing consist of 2 parcels for a total of 3.49 acres per tax record. Parcel # 4646-94-7831.000 -- 2.41 acres -- 3142 charlotte hwy. Book 556 / page 118 Parcel # 4646-94-8952.000 -- 1.08 acres -- 3134 charlotte hwy. Bnook 95e / page 33 Water and sewer available.

Listed by Danny Martin of Carolina Real Estate Network Inc

$
$
%
$/month over payments
Federal 30-year interest rate: 6.55% last updated on Jul 16, 2026
* All Figures are estimates. Check with your bank or proposed mortgage company for actual interest rates.
This product uses the FRED® API but is not endorsed or certified by the Federal Reserve Bank of St. Louis.

Save FavoriteSchedule TourAsk A QuestionMore Details

Broker Reciprocity MLS Grid Logo © 2026 Listings courtesy of Canopy MLS as distributed by MLS GRID. IDX information is provided exclusively for consumers’ personal non-commercial use and may not be used for any purpose other than to identify prospective properties consumers may be interested in purchasing. The IDX data is deemed reliable but is not guaranteed by MLS GRID and may be subject to an end user license agreement prescribed by the Member Participant’s applicable MLS.  Based on information submitted to the MLS GRID as of July 22, 2026 5:47 PM UTC . All data is obtained from various sources and may not have been verified by broker or MLS GRID. Supplied Open House Information is subject to change without notice. All information should be independently reviewed and verified for accuracy. Properties may or may not be listed by the office/agent presenting the information. Some IDX listings have been excluded from this website.