and narrow your search. If you have fewer than 200 results, you can save your search.

Bat Cave NC

r=2725-2736
1715 Regan Road Lexington NC 27292

Lexington, NC1715 Regan Road

Price$1,379,000

Est. Mortgage: $/month

MLS Number CAR4391919

  • Residential
  • Bedrooms 3
  • Bathroom 4
  • Square Feet 3,151
  • Acreage 46.42

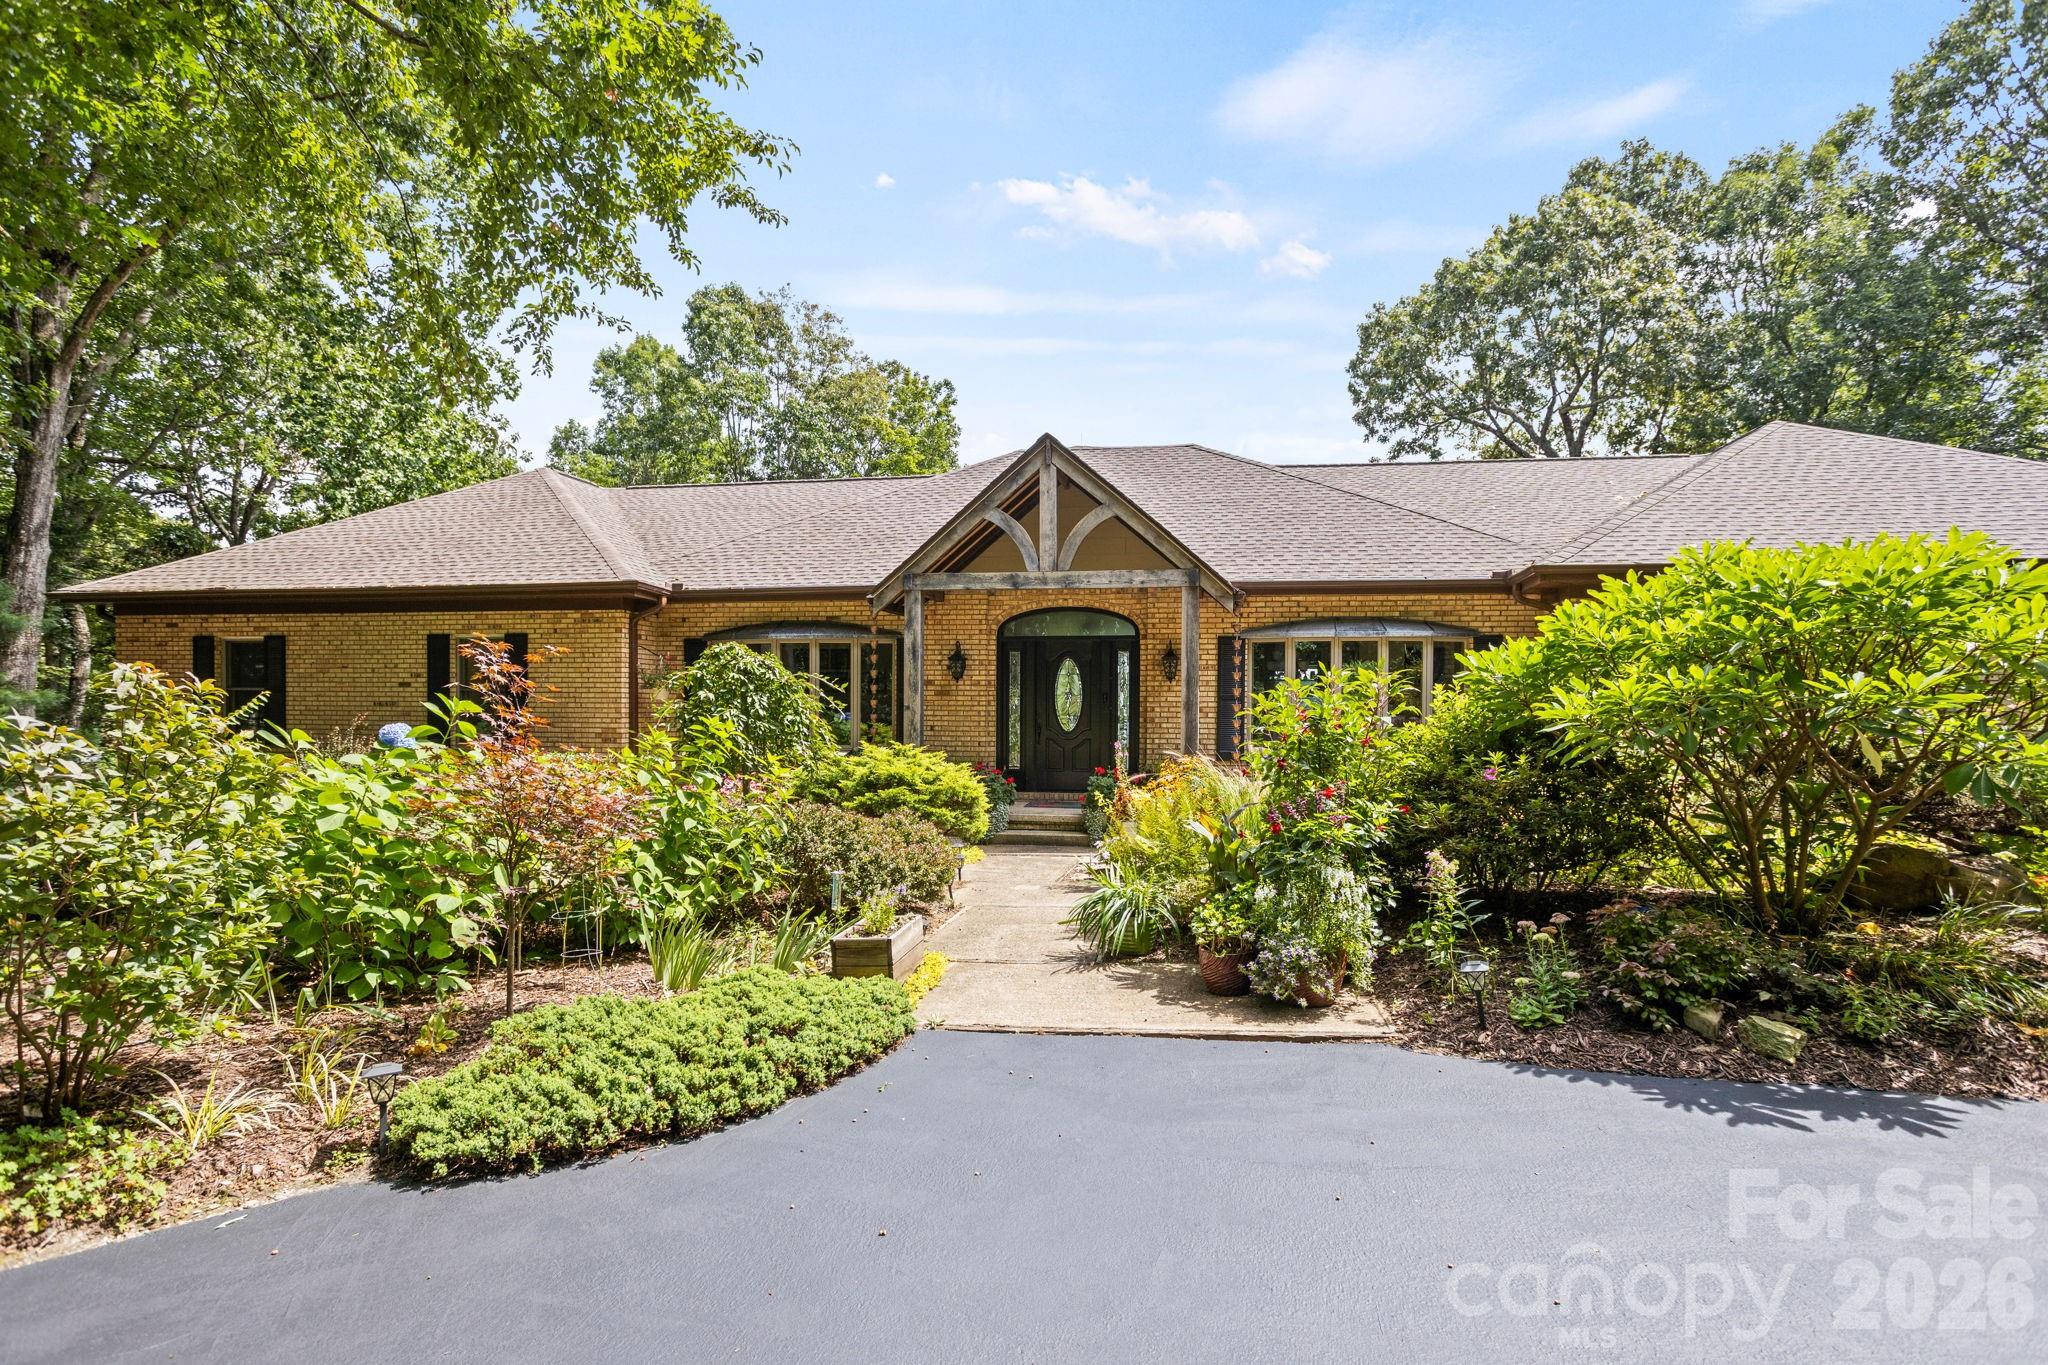
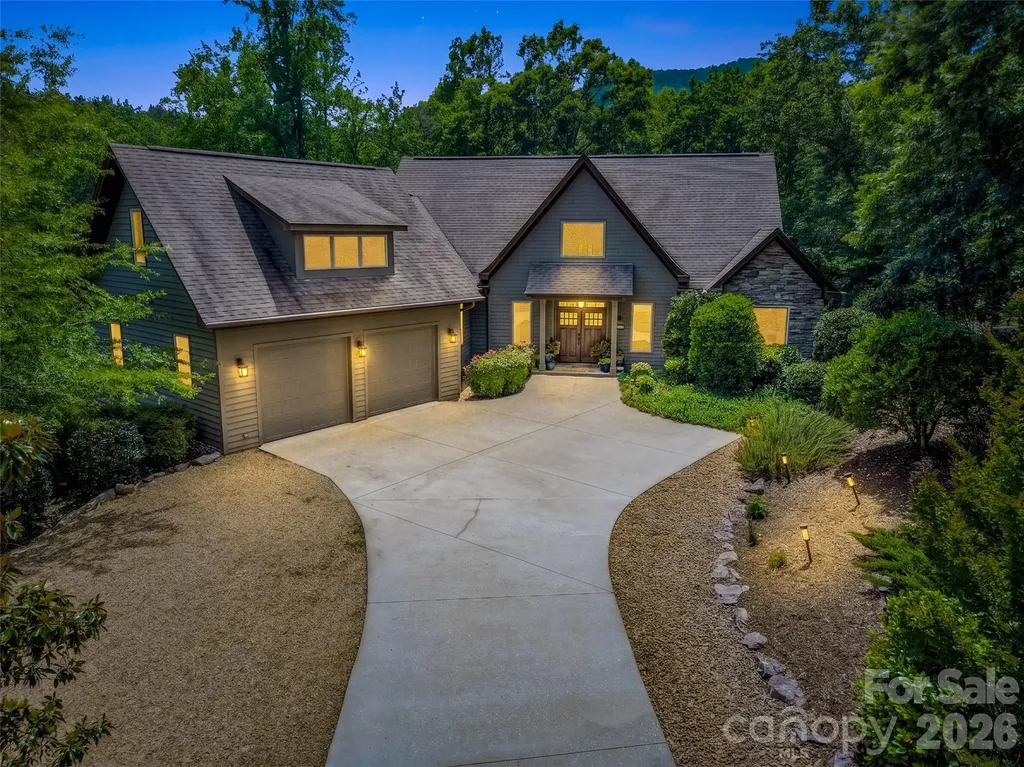
Welcome to your private countryside retreat on 46.42 acres of breathtaking natural beauty. Enter through the gated entrance and discover a custom-built brick home surrounded by mature woods, a stocked 1+ acre pond, and beautifully landscaped grounds designed for peaceful living and outdoor enjoyment. Inside, you'll find quality craftsmanship throughout, including hardwood floors, a chef's kitchen, two brick fireplaces, and a spacious main-level primary suite. The property is fenced around its perimeter and offers exceptional privacy, along with a greenhouse, potting shed, organic garden, fruit trees, animal enclosures, tractor storage, a newly added metal garage/shop, and countless opportunities for recreation and outdoor living. Being offered fully furnished, this turnkey estate is ready to enjoy from day one. Tractors, lawn mowers, and additional equipment may also be available for purchase. Contact the listing agent for details on included furnishings and equipment.

Listed by Sarah Coltrane of Three Realty Group,LLC

$
$
%
$/month over payments
Federal 30-year interest rate: 6.55% last updated on Jul 16, 2026
* All Figures are estimates. Check with your bank or proposed mortgage company for actual interest rates.
This product uses the FRED® API but is not endorsed or certified by the Federal Reserve Bank of St. Louis.

Save FavoriteSchedule TourAsk A QuestionMore Details

3142 Charlotte Highway Mooresville NC 28117

Mooresville, NC3142 Charlotte Highway

Price$1,378,550

Est. Mortgage: $/month

Active With Contract

MLS Number CAR3815842

  • Land
  • Acreage 3.49
  • County Iredell

This listing consist of 2 parcels for a total of 3.49 acres per tax record. Parcel # 4646-94-7831.000 -- 2.41 acres -- 3142 charlotte hwy. Book 556 / page 118 Parcel # 4646-94-8952.000 -- 1.08 acres -- 3134 charlotte hwy. Bnook 95e / page 33 Water and sewer available.

Listed by Danny Martin of Carolina Real Estate Network Inc

$
$
%
$/month over payments
Federal 30-year interest rate: 6.55% last updated on Jul 16, 2026
* All Figures are estimates. Check with your bank or proposed mortgage company for actual interest rates.
This product uses the FRED® API but is not endorsed or certified by the Federal Reserve Bank of St. Louis.

Save FavoriteSchedule TourAsk A QuestionMore Details

1901 Graybark Avenue Charlotte NC 28205

Charlotte, NC1901 Graybark Avenue

Price$1,377,500

Est. Mortgage: $/month

Pending

MLS Number CAR4349268

  • Residential
  • Bedrooms 5
  • Bathroom 4
  • Square Feet 3,300
  • Acreage 0.32

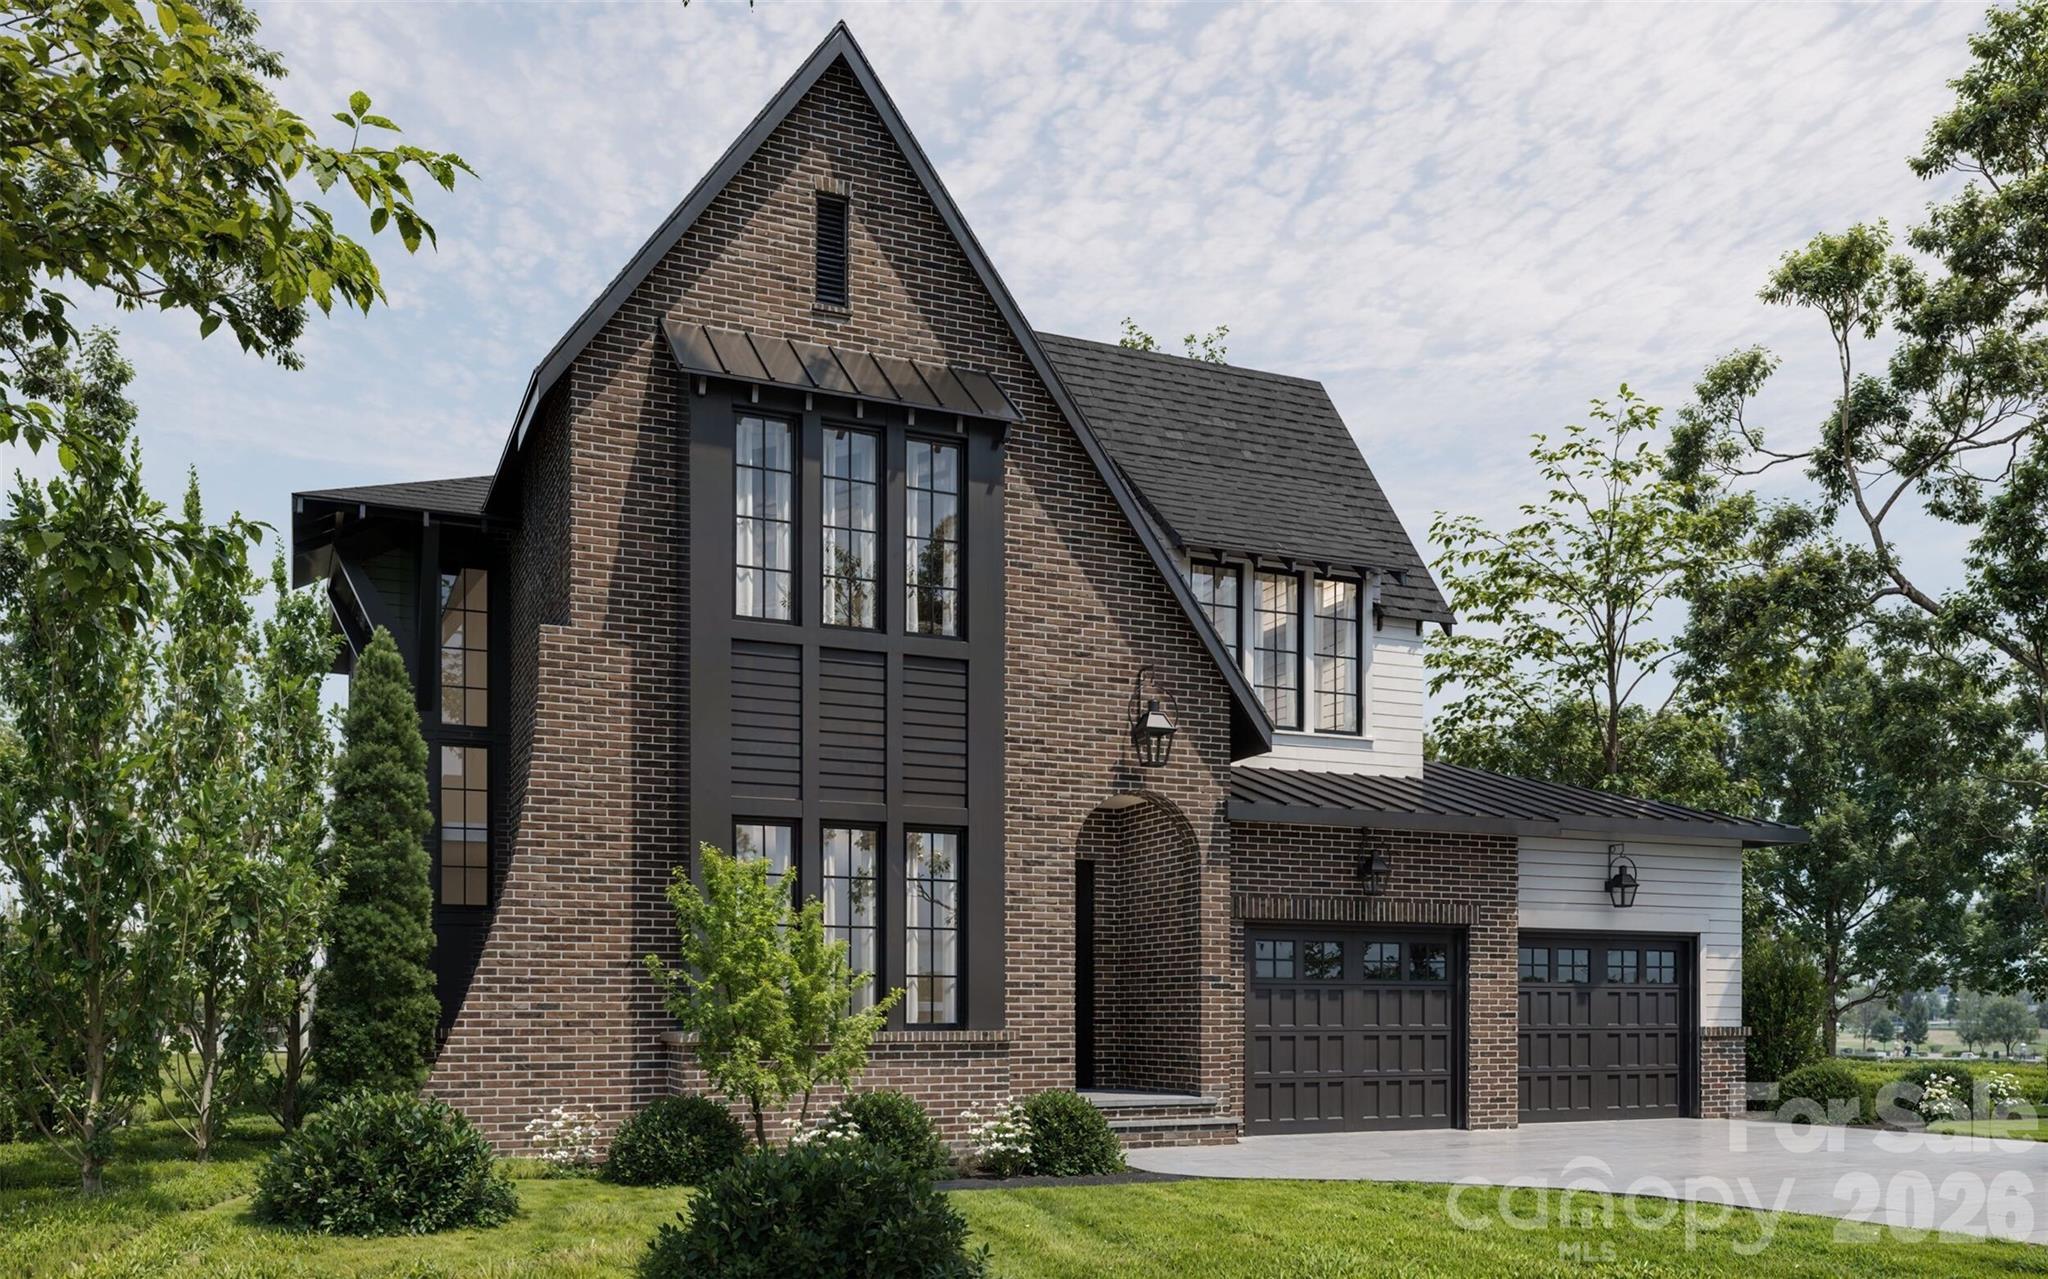
Quality Design & Quality Craftsmanship in the Heart of Merry Oaks Welcome to 1901 Graybark Ave - a stunning 3,300 sq ft new construction home featuring 5 bedrooms and 3.5 baths, thoughtfully designed for modern living. Built by QC Design and Build, this home blends elevated finishes, smart layout, and timeless style. The open-concept main level is filled with natural light and anchored by a spacious chef's kitchen with quartz countertops, spacious cabinetry, oversized island, and premium appliances. The living and dining areas flow seamlessly, making it ideal for entertaining or everyday living. Upstairs, the primary suite offers a spa-inspired bath with dual vanities, soaking tub, walk-in shower, and generous closet space. Additional bedrooms provide flexibility for guests, home office, or growing households. With 5 total bedrooms and 3.5 baths, this home delivers both function and comfort. Designer lighting, detailed trim work, wide-plank flooring, and high ceilings elevate every space. Situated in the desirable Merry Oaks area, you're minutes from Plaza Midwood, NoDa, Uptown, parks, restaurants, and breweries. A rare opportunity for new construction in an established neighborhood - schedule your showing today.

Listed by Paul Sagadin of Charlotte Living Realty

$
$
%
$/month over payments
Federal 30-year interest rate: 6.55% last updated on Jul 16, 2026
* All Figures are estimates. Check with your bank or proposed mortgage company for actual interest rates.
This product uses the FRED® API but is not endorsed or certified by the Federal Reserve Bank of St. Louis.

Save FavoriteSchedule TourAsk A QuestionMore Details

236 Glazener Road Brevard NC 28712

Brevard, NC236 Glazener Road

Price$1,377,000

Est. Mortgage: $/month

MLS Number CAR4392817

  • Residential
  • Bedrooms 3
  • Bathroom 3
  • Square Feet 2,754
  • Acreage 0.48

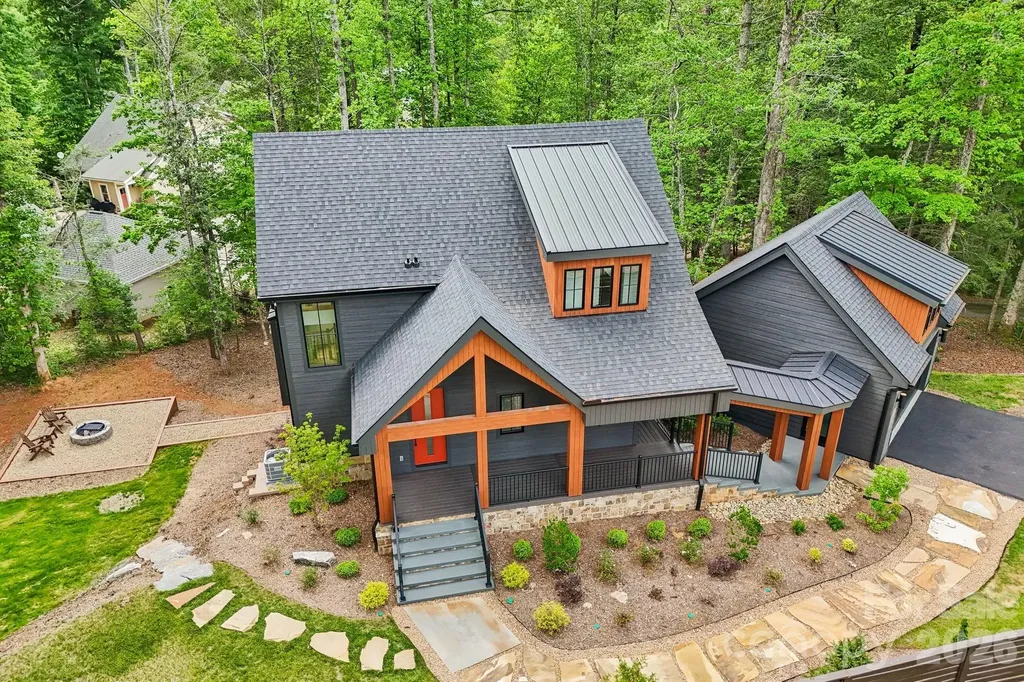
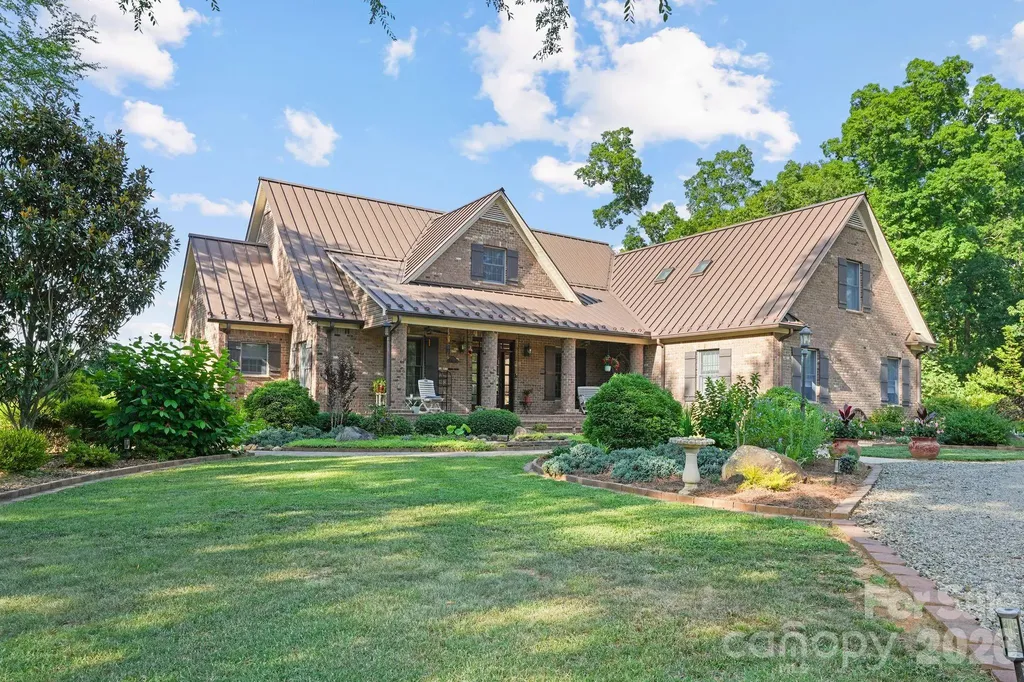
Exceptional new construction just one mile from Main Street Brevard, where refined mountain living meets one of Western North Carolina's most beloved small-town lifestyles. This steel-framed custom spec home by DS Developers blends elevated design, high-end finishes, and a peaceful wooded setting with easy access to restaurants, shops, galleries, music, breweries, festivals, and outdoor adventure that make Brevard such a special place to call home. Thoughtfully positioned on a 0.48-acre homesite with mountain and winter views, 236 Glazener Road offers modern mountain architecture, privacy, convenience and low maintenance in equal measures. From here, you can enjoy morning coffee on the covered porch, meet friends downtown for dinner or live music, spend the day exploring Pisgah National Forest, Blue Ridge Parkway, Ceasar's Head or DuPont State Recreational Forest, and return home to a beautifully designed retreat just minutes away. Inside, the main level is open, bright, and beautifully detailed, featuring soaring ceilings, dramatic windows, wide-plank wood floors, a striking gas fireplace, and seamless access to covered outdoor living. The Designer Kitchen serves as the heart of the home with custom cabinetry and GE Monogram appliances featuring a large island with breakfast bar, walk-in pantry, gas cooking, electric wall oven with microwave speed oven, and generous space for gathering and entertaining. The private upper-level primary suite offers a quiet retreat with beautiful natural light and unobstructed views of the trees and seasonal mid-range mountain views. The spa-inspired bath includes a garden tub, comfortable tiled shower and walk-in closet. The finished walk-out lower level includes two additional bedrooms, a full bath, media room, storage, and both interior and exterior access, creating excellent flexibility for guests, family, work, or recreation. Outdoor living is central to the experience, with covered porches, rear deck, patio space, fire pit, in-ground irrigation, and a wooded backdrop that feels private while remaining remarkably close to town. Additional features include steel-framed construction, detached two-car garage connected by a covered breezeway, city water, natural gas, fiber optics, underground utilities, tankless water heater, zoned heating and cooling, no HOA, and minimal deed restrictions. This home is a rare opportunity to own a newly completed, architecturally distinctive home that captures the best of Brevard: year-round mountain character, modern comfort, high-quality construction, outdoor lifestyle, and exceptional 1 mile proximity to downtown Brevard.

Listed by David Lee of Keller Williams Mtn Partners,LLC
$
$
%
$/month over payments
Federal 30-year interest rate: 6.55% last updated on Jul 16, 2026
* All Figures are estimates. Check with your bank or proposed mortgage company for actual interest rates.
This product uses the FRED® API but is not endorsed or certified by the Federal Reserve Bank of St. Louis.

Save FavoriteSchedule TourAsk A QuestionMore Details

1371 Alexis High Shoals Road Dallas NC 28034

Dallas, NC1371 Alexis High Shoals Road

Price$1,375,950

Est. Mortgage: $/month

MLS Number CAR4383294

  • Residential
  • Bedrooms 4
  • Bathroom 3
  • Square Feet 2,900
  • Acreage 20.84

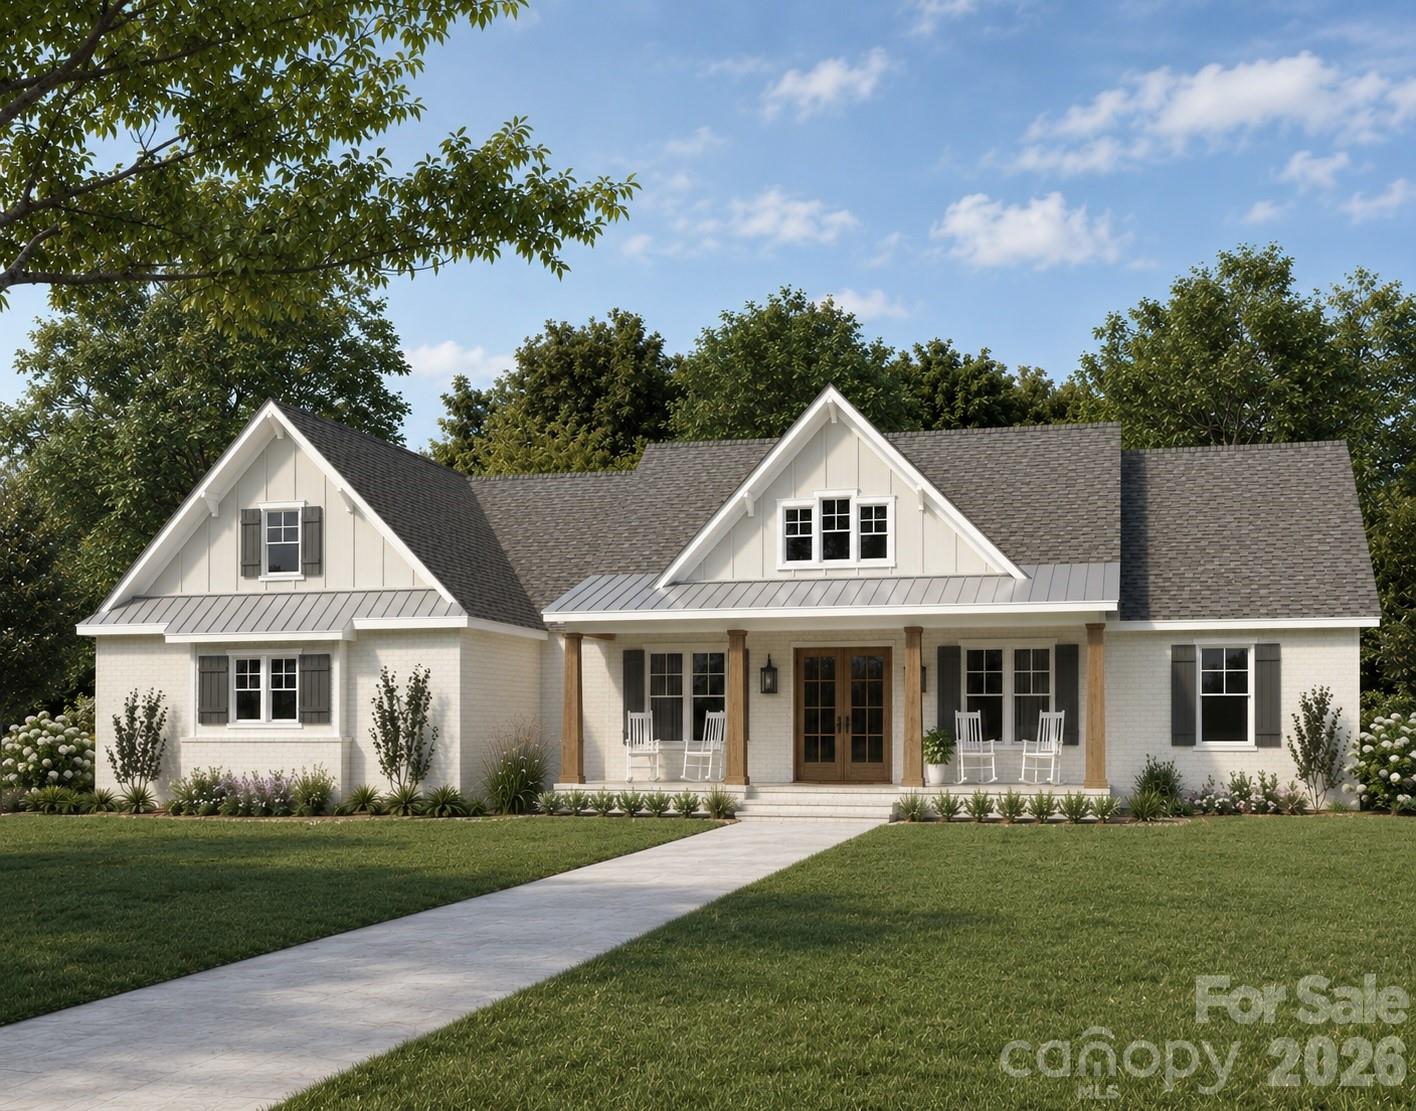
A rare convergence of breathtaking natural beauty and pre-installed infrastructure, this offering represents an unparalleled opportunity to build your legacy immediately. This package includes the private estate and a fully permitted Proposed New Construction Home, featuring a versatile layout with an optional second floor that can be configured as a large bonus room or an additional primary bedroom suite complete with a full bath and walk-in closet-plus the added option for a full bathroom in the basement. The groundwork is complete: a new well is installed, and multiple permitted homesites are perced and ready. Complementing the main residence site is a spacious detached building, perfect for a luxury workshop or future guest quarters, featuring underground power and roughed-in plumbing. Seize this chance to establish a secluded, multi-generational retreat defined by absolute privacy and framed by a tranquil creek winding through the acreage.

Listed by Pressly Ramey of EXP Realty LLC Ballantyne

$
$
%
$/month over payments
Federal 30-year interest rate: 6.55% last updated on Jul 16, 2026
* All Figures are estimates. Check with your bank or proposed mortgage company for actual interest rates.
This product uses the FRED® API but is not endorsed or certified by the Federal Reserve Bank of St. Louis.

Save FavoriteSchedule TourAsk A QuestionMore Details

1113 N Tryon Street Charlotte NC 28206

Charlotte, NC1113 N Tryon Street

Price$1,375,000

Est. Mortgage: $/month

MLS Number CAR4308238

  • Land
  • Acreage 0.46
  • County Mecklenburg

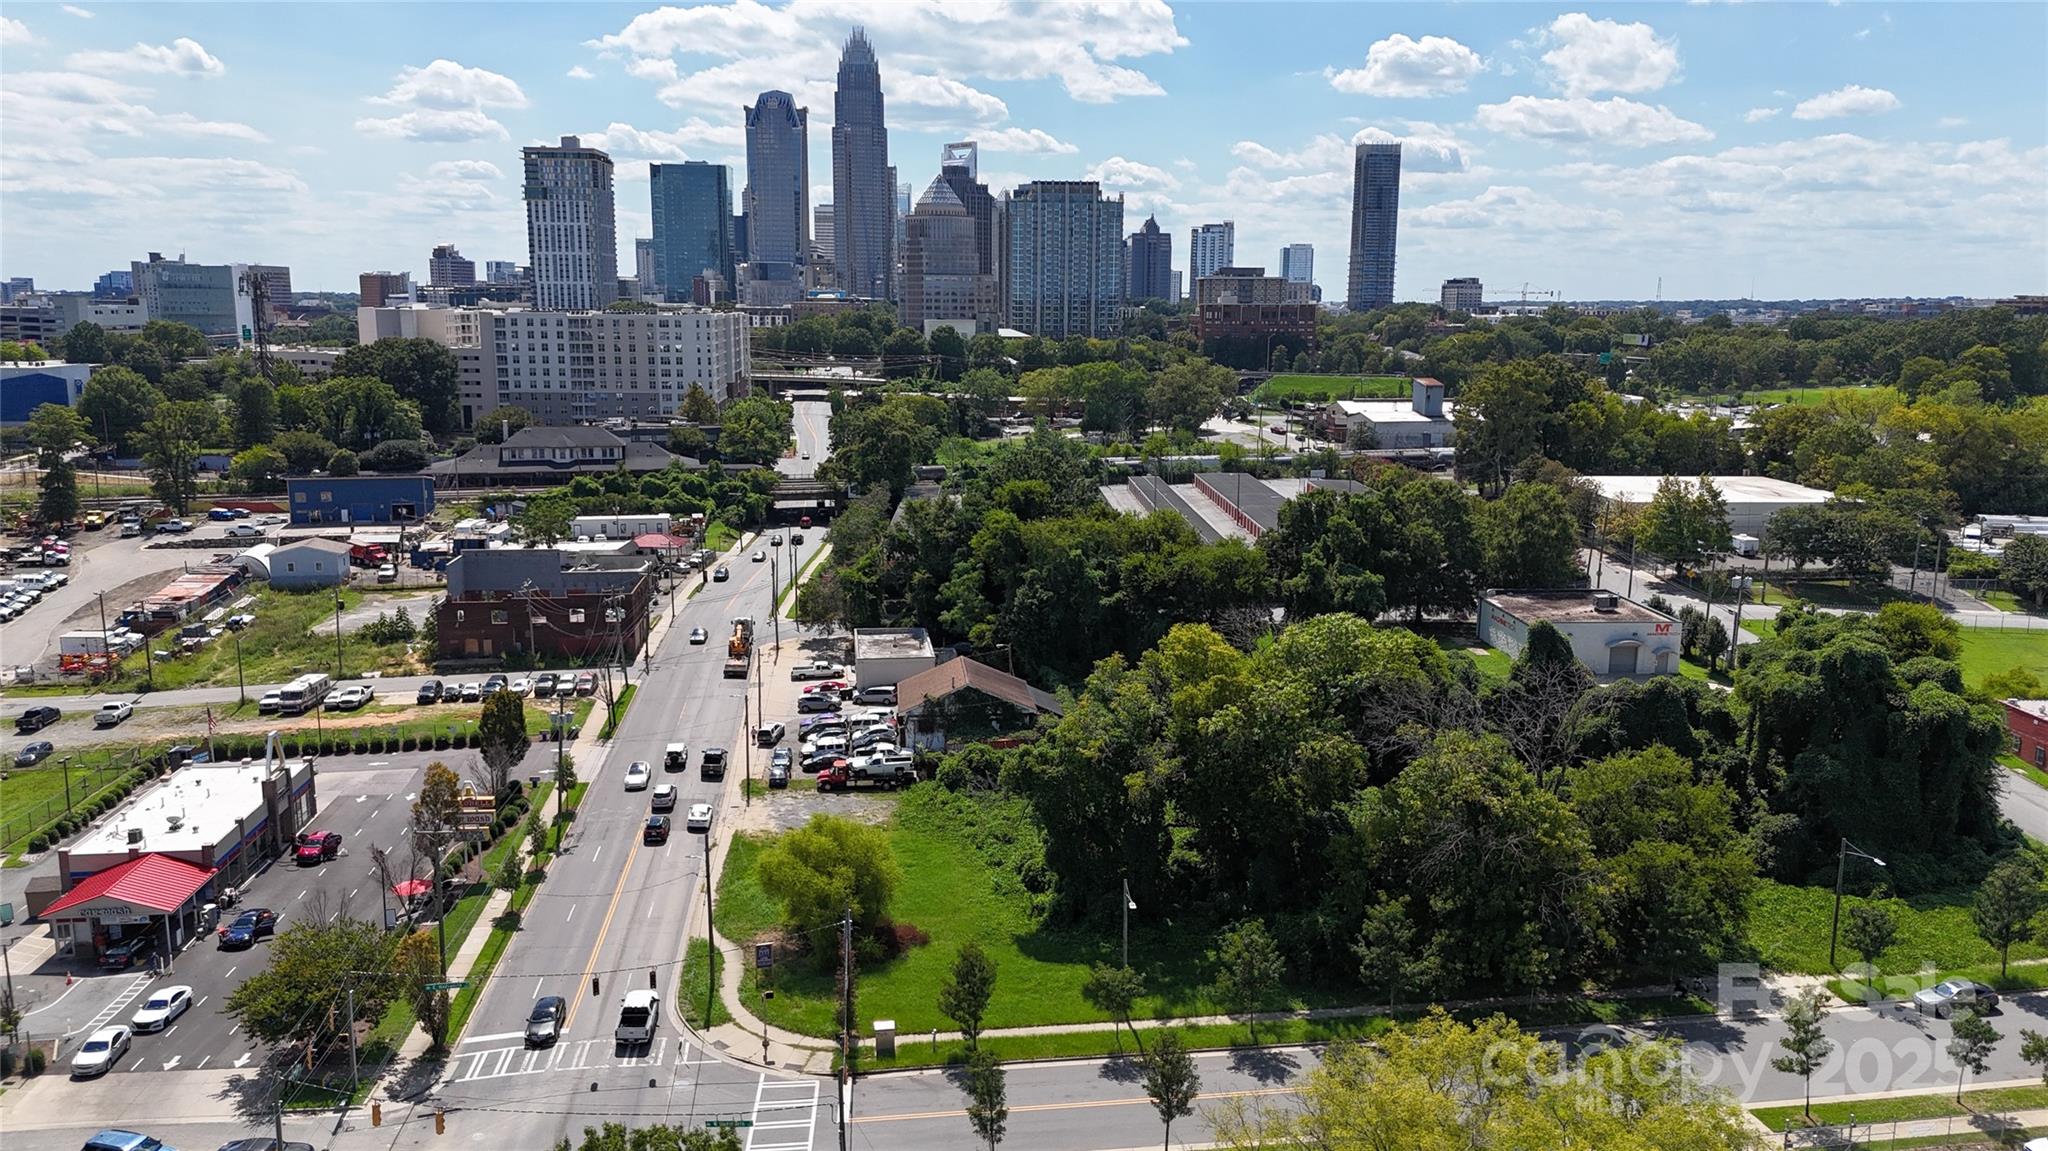
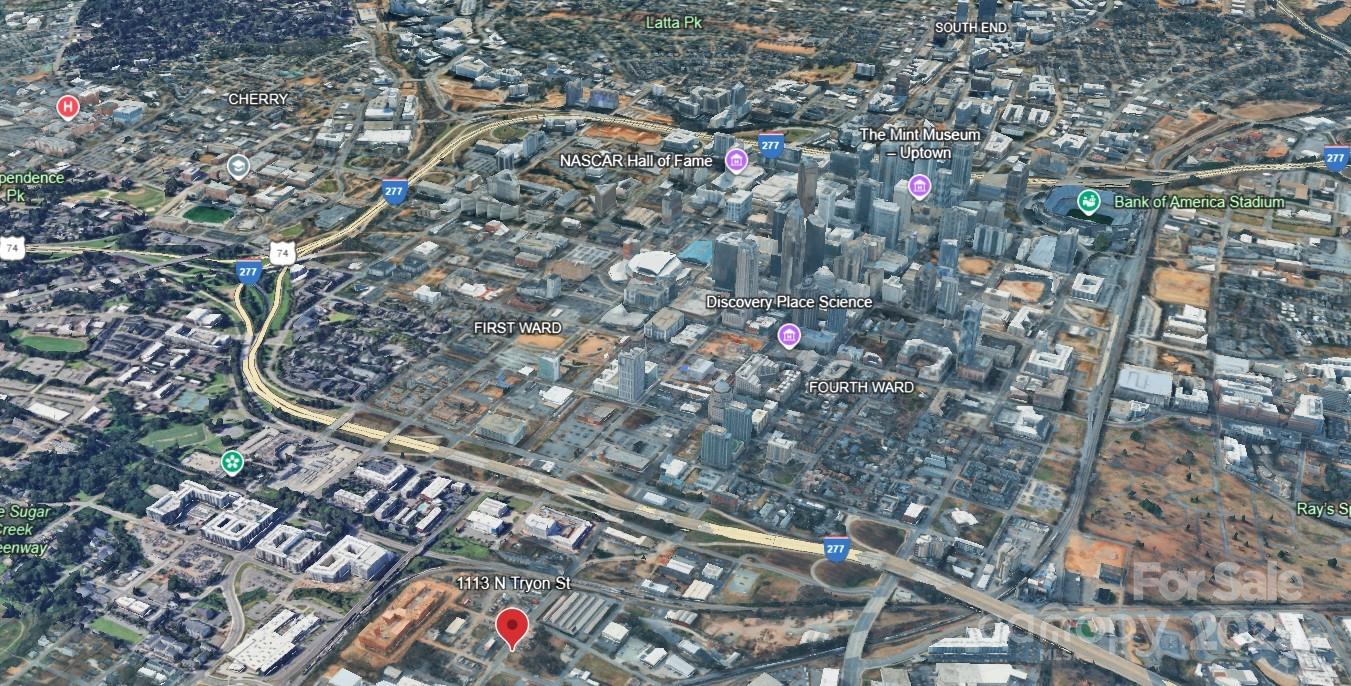
Premier OPPORTUNITY ZONE transit-oriented development site positioned just three blocks from Uptown Charlotte and steps from both the 9th Street and Parkwood CityLYNX Gold Line stations, with walkable access to the LYNX Blue Line. This 0.47-acre ML-2 zoned assemblage at 1113, 1125, and 1127 North Tryon Street offers outstanding visibility, a full signalized intersection, and very strong traffic counts, creating exceptional access and exposure for a future mixed-use, multifamily, office, medical, or retail project. The property sits within the City's North Tryon Vision Plan, a 60-acre public-private revitalization initiative driving walkability and urban placemaking, and is surrounded by transformative investments, including the $600M Seventh & Tryon redevelopment that will deliver a new central library, office tower, retail, and civic plaza. Only eleven blocks from Bank of America's headquarters and Uptown's core employment, cultural, and entertainment districts, this site provides developers and investors a rare opportunity to deliver a signature project at the leading edge of Charlotte's North Tryon corridor.

Listed by Scott Jermyn of Silver Edge Realty

$
$
%
$/month over payments
Federal 30-year interest rate: 6.55% last updated on Jul 16, 2026
* All Figures are estimates. Check with your bank or proposed mortgage company for actual interest rates.
This product uses the FRED® API but is not endorsed or certified by the Federal Reserve Bank of St. Louis.

Save FavoriteSchedule TourAsk A QuestionMore Details

1113 N Tryon Street Charlotte NC 28206

MLS Number CAR4309818

  • Commercial
  • Acreage 0.46

Premier OPPORTUNITY ZONE transit-oriented development site positioned just three blocks from Uptown Charlotte and steps from both the 9th Street and Parkwood CityLYNX Gold Line stations, with walkable access to the LYNX Blue Line. This 0.47-acre ML-2 zoned assemblage at 1113, 1125, and 1127 North Tryon Street offers outstanding visibility, a full signalized intersection, and very strong traffic counts, creating exceptional access and exposure for a future mixed-use, multifamily, office, medical, or retail project. The property sits within the City's North Tryon Vision Plan, a 60-acre public-private revitalization initiative driving walkability and urban placemaking, and is surrounded by transformative investments, including the $600M Seventh & Tryon redevelopment that will deliver a new central library, office tower, retail, and civic plaza. Only eleven blocks from Bank of America's headquarters and Uptown's core employment, cultural, and entertainment districts, this site provides developers and investors a rare opportunity to deliver a signature project at the leading edge of Charlotte's North Tryon corridor.

Listed by Scott Jermyn of Silver Edge Realty

$
$
%
$/month over payments
Federal 30-year interest rate: 6.55% last updated on Jul 16, 2026
* All Figures are estimates. Check with your bank or proposed mortgage company for actual interest rates.
This product uses the FRED® API but is not endorsed or certified by the Federal Reserve Bank of St. Louis.

Save FavoriteSchedule TourAsk A QuestionMore Details

0 Spies Road Star NC 27356

Star, NC0 Spies Road

Price$1,375,000

Est. Mortgage: $/month

MLS Number CAR4338130

  • Land
  • Acreage 4.14
  • County Montgomery

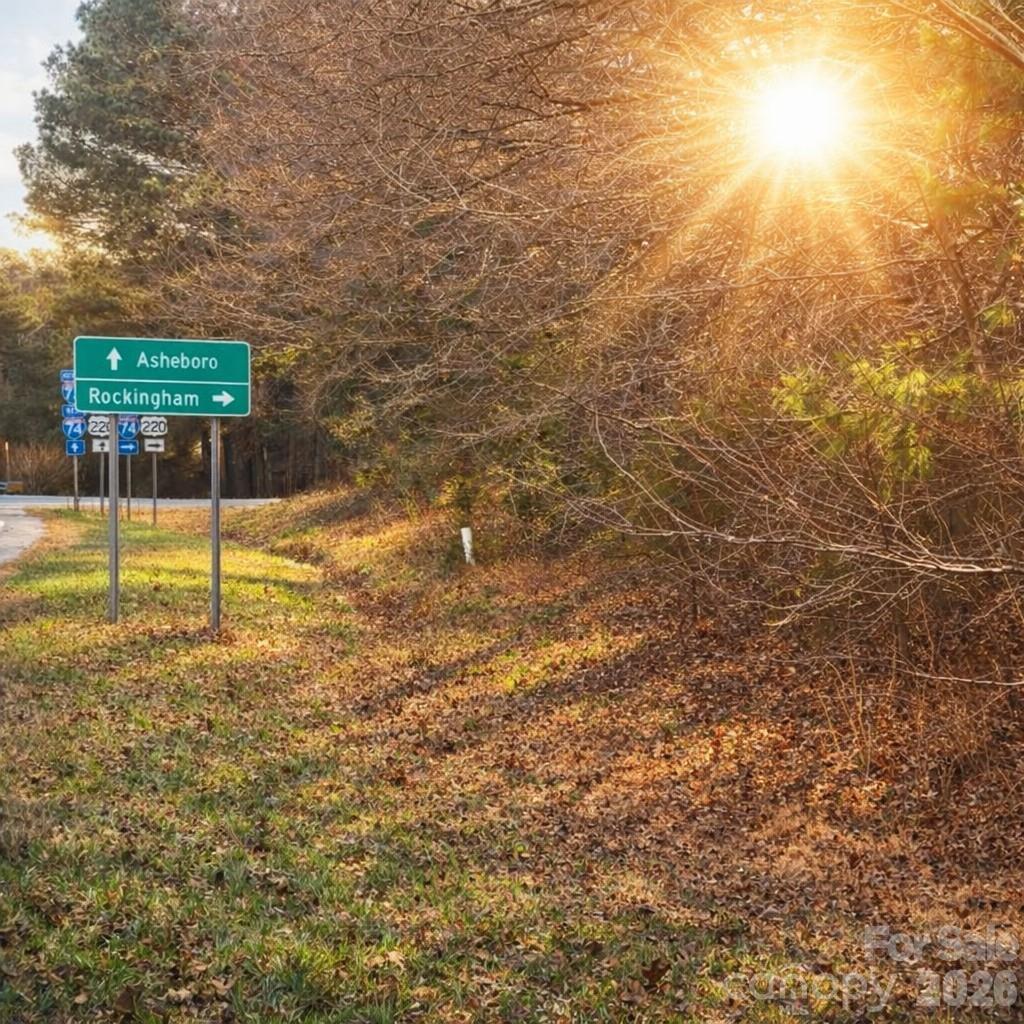
Exceptional business opportunity offering over 4 acres of prime industrial land, strategically located at the Interstate 74 bypass ramp in Star. This central location provides excellent accessibility, high visibility, and convenient statewide connectivity-ideal for a wide range of commercial or industrial uses.

Listed by Trisha Mabe of TNT Properties,LLC

$
$
%
$/month over payments
Federal 30-year interest rate: 6.55% last updated on Jul 16, 2026
* All Figures are estimates. Check with your bank or proposed mortgage company for actual interest rates.
This product uses the FRED® API but is not endorsed or certified by the Federal Reserve Bank of St. Louis.

Save FavoriteSchedule TourAsk A QuestionMore Details

290 Hookers Gap Road Candler NC 28715

Candler, NC290 Hookers Gap Road

Price$1,375,000

Est. Mortgage: $/month

MLS Number CAR4376195

  • Residential
  • Bedrooms 4
  • Bathroom 2
  • Square Feet 2,500
  • Acreage 4.5

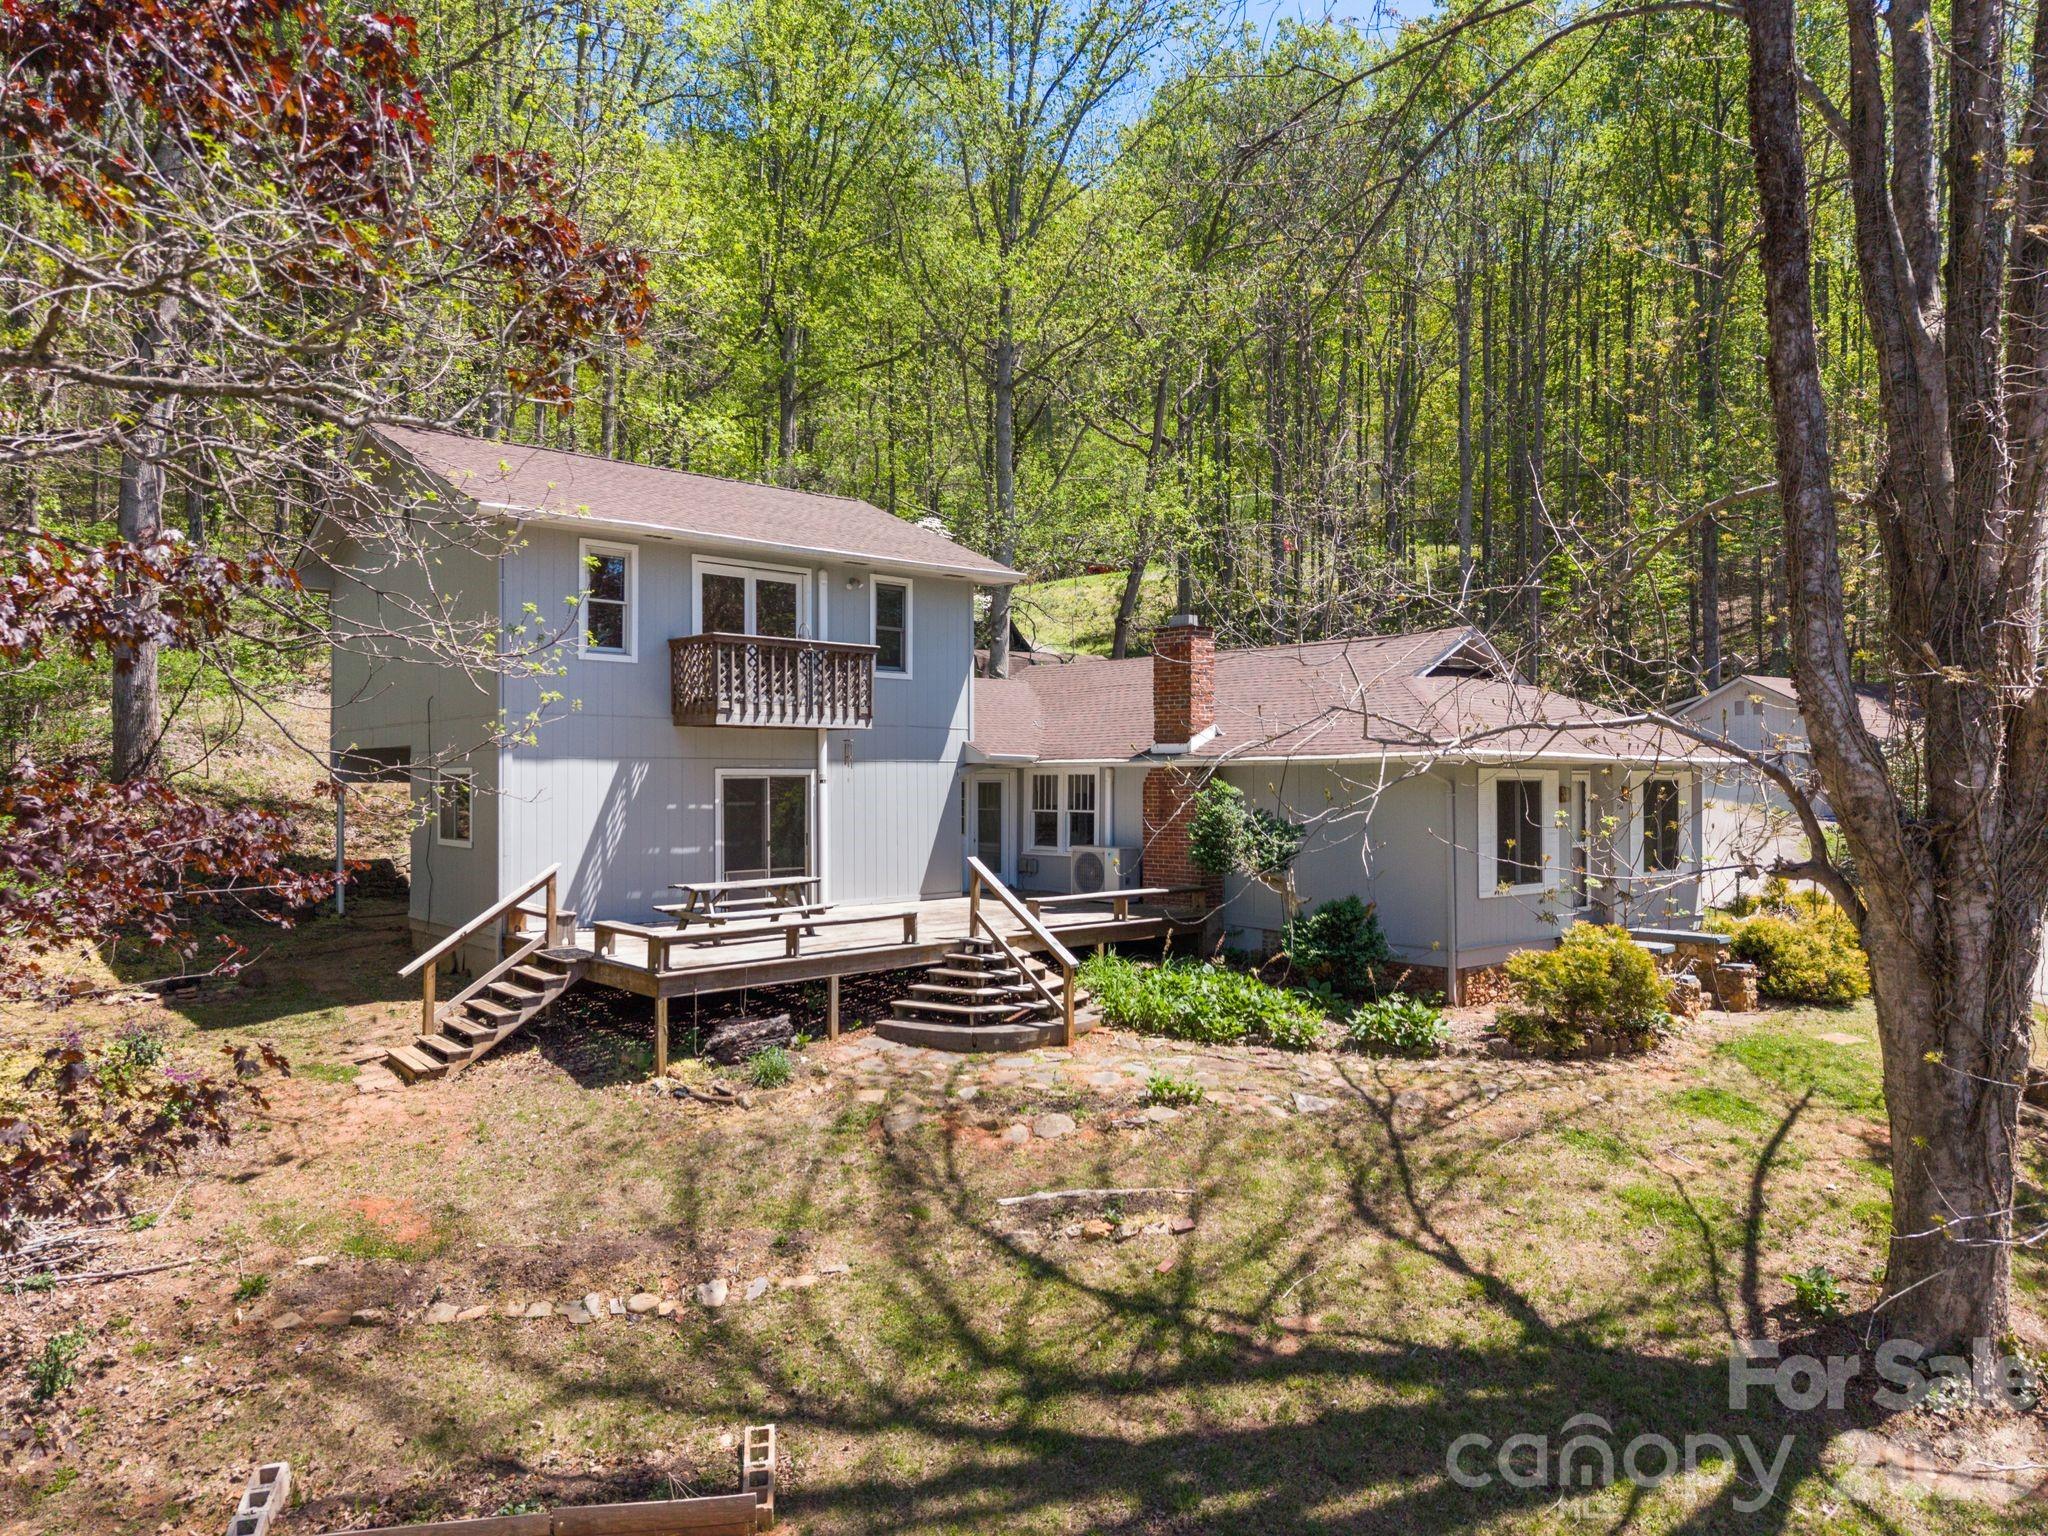
This is a turnkey rental portfolio, perfect for investors and landlords that desire a self contained property in the WNC mountains. There are 8 separate individual residences. Property is offered fully occupied. Long term tenants tenants with active lease in place. Two site built homes anchor the property. A 4 bedroom main home and a 2 bedroom cottage. This rental portfolio also features 6 separate manufactured homes of varying ages. This property has a long operating history, complete with property management in place, with Rentahome Asheville. Buyers can expect cash flow on day one, continuing to generate over $120k in yearly in rental income. Tenants are all on updated leases, some are month to month. All of these numbers and rental info is available upon request. The units have been maintained and updated over the years. An improvements list is available upon request. The property consists of 3 separate parcels, amounting to 4.5 acres. Utilities in place with 2 shared wells, 4 shared septics, and trash service in place for tenants. Quiet, private, gorgeous views, and the tenants all keep to themselves and share the space collectively. If you're seeking a well oiled machine, actively generating income, come take a look at this special property. Property was appraised within the last 60 days. Also listed as multifamily rental portfolio MLS #4373451

Listed by Tyler Davis of Patton Allen Real Estate LLC

$
$
%
$/month over payments
Federal 30-year interest rate: 6.55% last updated on Jul 16, 2026
* All Figures are estimates. Check with your bank or proposed mortgage company for actual interest rates.
This product uses the FRED® API but is not endorsed or certified by the Federal Reserve Bank of St. Louis.

Save FavoriteSchedule TourAsk A QuestionMore Details

290 Hookers Gap Road Candler NC 28715

Candler, NC290 Hookers Gap Road

Price$1,375,000

Est. Mortgage: $/month

MLS Number CAR4373451

  • MultiFamily
  • Square Feet 2,124
  • Acreage 4.5
  • Property SubType Residential Income

This is a turnkey rental portfolio, perfect for investors and landlords that desire a self contained property in the WNC mountains. There are 8 separate individual residences. Property is offered fully occupied. Long term tenants tenants with active lease in place. Two site built homes anchor the property. A 4 bedroom main home and a 2 bedroom cottage. This rental portfolio also features 6 separate manufactured homes of varying ages. This property has a long operating history, complete with property management in place, with Rentahome Asheville. Buyers can expect cash flow on day one, continuing to generate over $120k in yearly in rental income. Tenants are all on updated leases, some are month to month. All of these numbers and rental info is available upon request. The units have been maintained and updated over the years. An improvements list is available upon request. The property consists of 3 separate parcels, amounting to 4.5 acres. Utilities in place with 2 shared wells, 4 shared septics, and trash service in place for tenants. Quiet, private, gorgeous views, and the tenants all keep to themselves and share the space collectively. If you're seeking a well oiled machine, actively generating income, come take a look at this special property. Property was appraised within the last 60 days. Also listed as multifamily rental portfolio MLS #4373451

Listed by Tyler Davis of Patton Allen Real Estate LLC

$
$
%
$/month over payments
Federal 30-year interest rate: 6.55% last updated on Jul 16, 2026
* All Figures are estimates. Check with your bank or proposed mortgage company for actual interest rates.
This product uses the FRED® API but is not endorsed or certified by the Federal Reserve Bank of St. Louis.

Virtual TourSave FavoriteSchedule TourAsk A QuestionMore Details

163 Old Poplar Lane Flat Rock NC 28731

Flat Rock, NC163 Old Poplar Lane

Price$1,375,000

Est. Mortgage: $/month

MLS Number CAR4381319

  • Residential
  • Bedrooms 3
  • Bathroom 5
  • Square Feet 3,838
  • Acreage 2.06

Absolutely stunning and complete transformation and renovation, this exceptional home with mountain views is privately tucked away on over 2 acres of meticulously landscaped grounds in the prestigious gated community of Kenmure. A true gardeners's paradise, this property features meandering pebble pathways, a serene garden patio and lush, mature landscaping offering privacy, beauty and tranquility. Step inside to discover an amazing open concept and main level showcasing a gourmet chef's kitchen with high-end stainless steel appliances, an oversized island with prep sink and breakfast bar, pantry, an abundance of cabinetry and counter space for all your culinary adventures. The kitchen opens into a sunlit breakfast room, open dining area and an impressive great room centered around a striking floor to ceiling unique gas fireplace. The huge primary suite is a private retreat featuring plantation shutters, designer walk-in closet and a luxurious spa-like bath with heated tile floors, dual vanities, a unique walk-in waterfall shower and soaking tub. Also on the main level is a guest bedroom and guest bath, a powder room, stunning den/TV room, office/studio and well appointed laundry room with sink and cabinetry. The lower level offers a generous family/game room and huge guest suite with ensuite bath. You will also find ample unfinished storage space for all your needs. Whether you are entertaining on the large screened porch, relaxing on the open deck or enjoying the peaceful garden patio, every corner of this home is designed to embrace the best of luxury mountain living.

Listed by Terri Eisenhauer of RE/MAX Results

$
$
%
$/month over payments
Federal 30-year interest rate: 6.55% last updated on Jul 16, 2026
* All Figures are estimates. Check with your bank or proposed mortgage company for actual interest rates.
This product uses the FRED® API but is not endorsed or certified by the Federal Reserve Bank of St. Louis.

Save FavoriteSchedule TourAsk A QuestionMore Details

120 Glenn Court Mill Spring NC 28756

Mill Spring, NC120 Glenn Court

Price$1,375,000

Est. Mortgage: $/month

MLS Number CAR4386758

  • Residential
  • Bedrooms 3
  • Bathroom 4
  • Square Feet 3,853
  • Acreage 0.86

Tucked behind the gates of the prestigious Bright's Creek Golf Equestrian community, this beautifully appointed home is ideally situated on a peaceful cul-de-sac just minutes from the main entrance and amenities. Designed with both comfort and functionality in mind, the thoughtfully crafted open floor plan features a spacious main-level primary suite, offering a private retreat with effortless everyday living. Natural light pours through the expansive living spaces, creating a warm and inviting atmosphere throughout the home. The lower level provides exceptional flexibility with a generous den, two spacious guest bedrooms, and two full baths-perfect for hosting family and friends. Two additional flex spaces are ideal for private offices, fitness rooms, media spaces, or hobby areas, creating endless opportunities to fit a variety of lifestyles. An unfinished lower-level area also offers excellent potential for future expansion, whether envisioned as additional living quarters, recreation space, home gym, or custom retreat. Memberships (available for purchase) to the Bright's Creek Club provide access to an extraordinary mountain lifestyle, including a renowned Tom Fazio golf course, saline pool, multiple dining venues, fitness amenities, scenic hiking trails, tennis, pickleball, and equestrian facilities.

Listed by Heather Chambers and JJ Murphy of Howard Hanna Beverly-Hanks

$
$
%
$/month over payments
Federal 30-year interest rate: 6.55% last updated on Jul 16, 2026
* All Figures are estimates. Check with your bank or proposed mortgage company for actual interest rates.
This product uses the FRED® API but is not endorsed or certified by the Federal Reserve Bank of St. Louis.

Virtual TourSave FavoriteSchedule TourAsk A QuestionMore Details

Broker Reciprocity MLS Grid Logo © 2026 Listings courtesy of Canopy MLS as distributed by MLS GRID. IDX information is provided exclusively for consumers’ personal non-commercial use and may not be used for any purpose other than to identify prospective properties consumers may be interested in purchasing. The IDX data is deemed reliable but is not guaranteed by MLS GRID and may be subject to an end user license agreement prescribed by the Member Participant’s applicable MLS.  Based on information submitted to the MLS GRID as of July 22, 2026 4:49 PM UTC . All data is obtained from various sources and may not have been verified by broker or MLS GRID. Supplied Open House Information is subject to change without notice. All information should be independently reviewed and verified for accuracy. Properties may or may not be listed by the office/agent presenting the information. Some IDX listings have been excluded from this website.