and narrow your search. If you have fewer than 200 results, you can save your search.

Bat Cave NC

r=3397-3408
47 Gill Branch Road Weaverville NC 28787

Weaverville, NC47 Gill Branch Road

Price$1,200,000

Est. Mortgage: $/month

MLS Number CAR4373754

  • Land
  • Acreage 15.1
  • County Buncombe

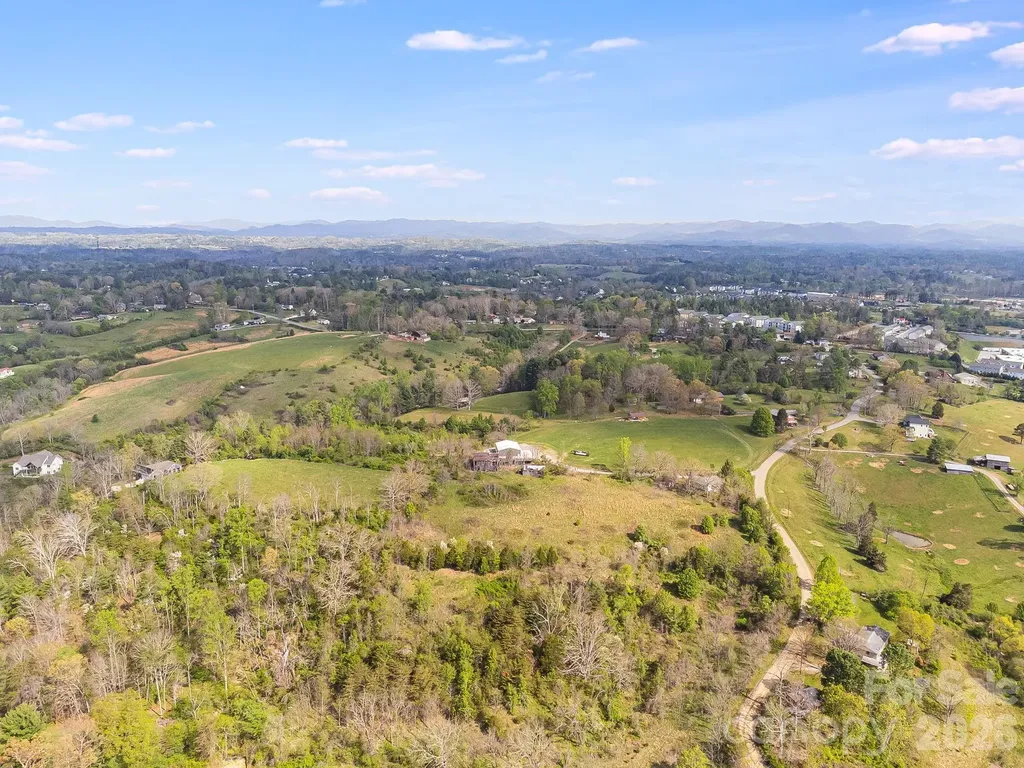
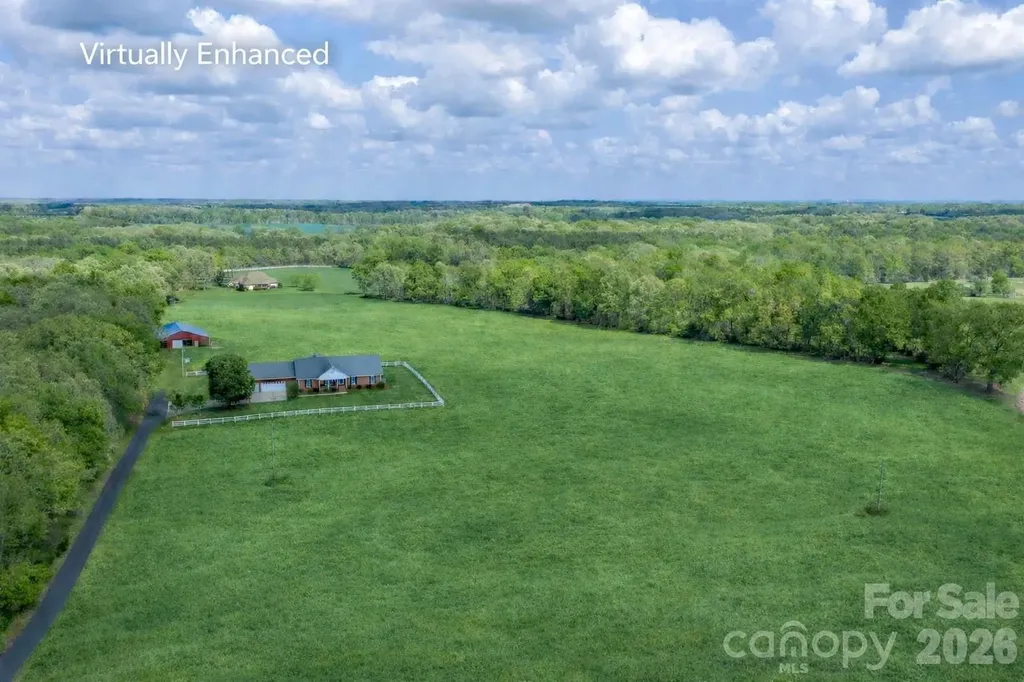
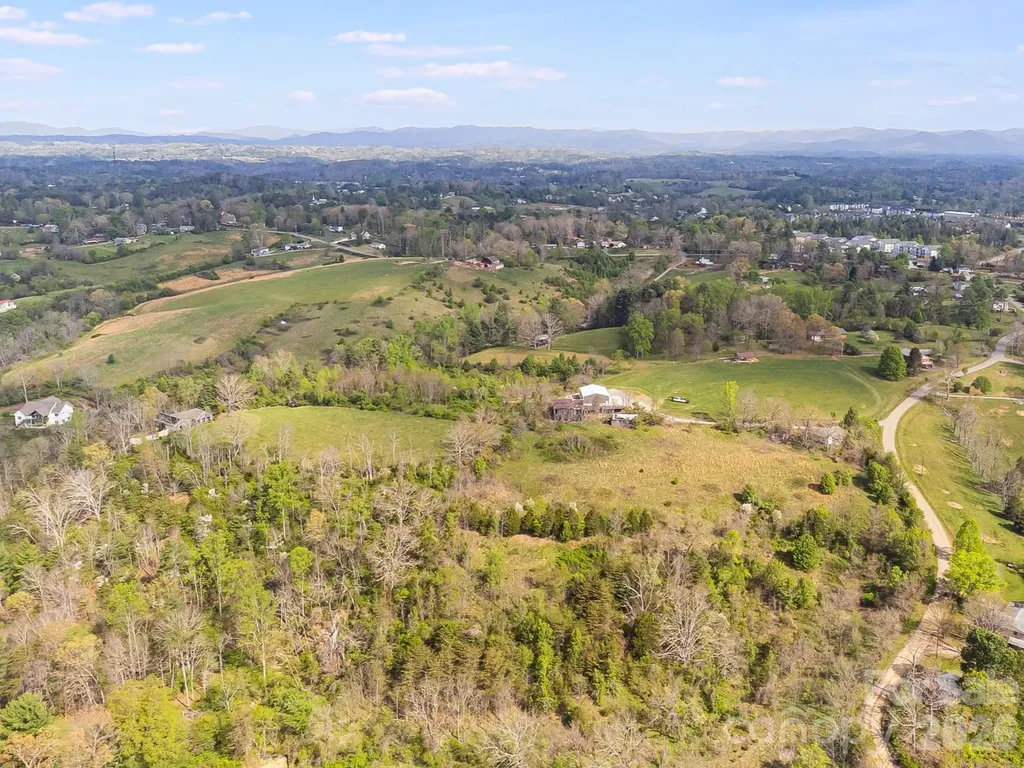
Prime development opportunity in a highly desirable Weaverville location. This offering includes two parcels totaling approximately 15.1 acres (+/-), presenting a rare chance to create a private estate, family compound, or thoughtfully designed residential development. Ideally situated just minutes from charming downtown Weaverville and a short drive to Asheville, the property offers both convenience and a peaceful, natural setting. With gently rolling topography and multiple potential build sites, direct access to property off of Gill Branch Rd and sewer access, the land provides flexibility for a variety of uses. Whether you're a developer seeking your next project or a buyer looking for acreage in a prime location, this property delivers exceptional potential. Buyer to confirm acreage, zoning, utilities, and development feasibility.

Listed by Jeremy Laster of Unique: A Real Estate Collective

$
$
%
$/month over payments
Federal 30-year interest rate: 6.55% last updated on Jul 16, 2026
* All Figures are estimates. Check with your bank or proposed mortgage company for actual interest rates.
This product uses the FRED® API but is not endorsed or certified by the Federal Reserve Bank of St. Louis.

Save FavoriteSchedule TourAsk A QuestionMore Details

195 Azalea Road Mooresville NC 28115

Mooresville, NC195 Azalea Road

Price$1,200,000

Est. Mortgage: $/month

MLS Number CAR4381056

  • Residential
  • Bedrooms 4
  • Bathroom 3
  • Square Feet 3,413
  • Acreage 11.19

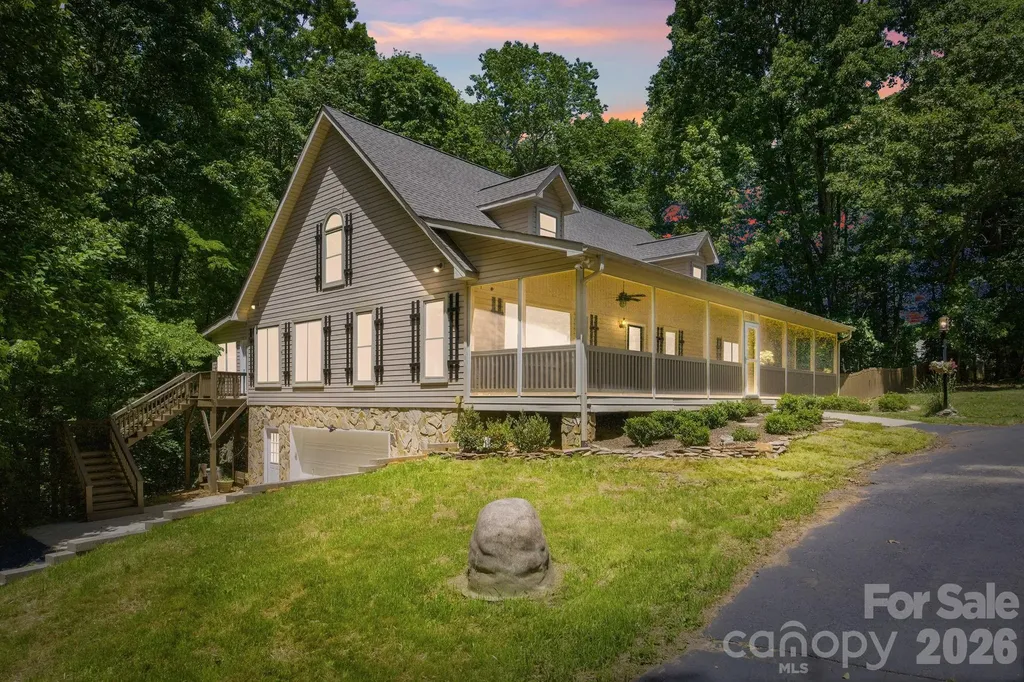
Farmhouse serenity close to town. This extraordinary offering includes 11+/- acres, creating a rare opportunity to own a secluded estate just minutes from the vibrant heart of Mooresville. Located only five minutes from downtown dining, shopping, and entertainment, 195 Azalea Road delivers the perfect balance of convenience, privacy, and natural beauty. As you enter through the gated entrance, a winding tree-lined driveway sets the tone for this peaceful retreat tucked away among mature hardwoods and rolling landscape. The setting feels worlds away while still being close to everything Mooresville has to offer. Surrounded by nature, the home is thoughtfully positioned to capture breathtaking wooded views, open green spaces, flourishing wildlife and the tranquil sounds of a nearby year-round waterfall. Designed for those who appreciate indoor-outdoor living, the property offers an incredible variety of spaces to relax and entertain. The expansive screened front porch stretches across the full width of the home, creating the perfect place to enjoy morning coffee, evening sunsets, or peaceful afternoons surrounded by nature. Multiple outdoor living areas include a spacious covered rear porch, side deck, and additional gathering spaces that seamlessly connect the home to its serene surroundings. Two car garage with fresh epoxied floor. Inside, oversized windows flood the home with natural light and frame stunning views from nearly every room. A spectacular sunroom serves as the centerpiece of the home, offering panoramic views of the trees while creating a peaceful year-round escape. The thoughtfully updated interior features new LVP flooring, fresh paint, and modern finishes throughout, blending warmth and comfort with contemporary style. The beautifully renovated kitchen has been redesigned with sleek cabinetry, updated granite countertops, stylish fixtures, and modern appliances, offering both elegance and functionality for everyday living and entertaining. The spacious primary suite and updated bath provide a luxurious retreat feel, while the flexible floor plan offers four bedrooms with room for guests, home offices or recreation spaces. Beyond the home itself, the property opens up to endless possibilities. This multigenerational estate offers the opportunity to build a guest house or if homesteading is your thing you could build a 54 x 34 barn (permit for this on file and land has been prepped for foundation) creating exceptional flexibility rarely found this close to downtown Mooresville. Whether you are searching for a full-time residence, weekend escape, equestrian property, or private estate with room to grow, 195 Azalea Road offers an unmatched combination of acreage, peace, modern updates. Permitted Sunroom was added in 2008. New roof in 2026. Kitchen, floors and paint update 2025. New windows 2024. Electric cooktop can be converted back to gas, hookup still present. No Septic permit on file (tax records indicate 4 bedroom), tank and lines were located. Driveway was resurfaced in 2026. Experience the perfect blend of nature, privacy, luxury, and opportunity - a truly one-of-a-kind property where your next chapter begins. Gated, Appointment Required, no drive-byes. Additional 7.24=/- acres and barn may be added - please inquire about details

Listed by Maureen Roberge of LKNHomes.com Inc

$
$
%
$/month over payments
Federal 30-year interest rate: 6.55% last updated on Jul 16, 2026
* All Figures are estimates. Check with your bank or proposed mortgage company for actual interest rates.
This product uses the FRED® API but is not endorsed or certified by the Federal Reserve Bank of St. Louis.

Save FavoriteSchedule TourAsk A QuestionMore Details

47 Gill Branch Road Weaverville NC 28787

MLS Number CAR4389845

  • Commercial
  • Acreage 15.1

Prime development opportunity in a highly desirable Weaverville location. This offering includes two parcels totaling approximately 15.1 acres (+/-), presenting a rare chance to create a private estate, family compound, or thoughtfully designed residential development. Ideally situated just minutes from charming downtown Weaverville and a short drive to Asheville, the property offers both convenience and a peaceful, natural setting. With gently rolling topography and multiple potential build sites, direct access to property off of Gill Branch Rd and sewer access, the land provides flexibility for a variety of uses. Whether you're a developer seeking your next project or a buyer looking for acreage in a prime location, this property delivers exceptional potential. Buyer to confirm acreage, zoning, utilities, and development feasibility.

Listed by Jeremy Laster of Unique: A Real Estate Collective

$
$
%
$/month over payments
Federal 30-year interest rate: 6.55% last updated on Jul 16, 2026
* All Figures are estimates. Check with your bank or proposed mortgage company for actual interest rates.
This product uses the FRED® API but is not endorsed or certified by the Federal Reserve Bank of St. Louis.

Save FavoriteSchedule TourAsk A QuestionMore Details

5208 Shepley Court Charlotte NC 28226

Charlotte, NC5208 Shepley Court

Price$1,200,000

Est. Mortgage: $/month

MLS Number CAR4366293

  • Residential
  • Bedrooms 4
  • Bathroom 3
  • Square Feet 3,066
  • Acreage 0.14

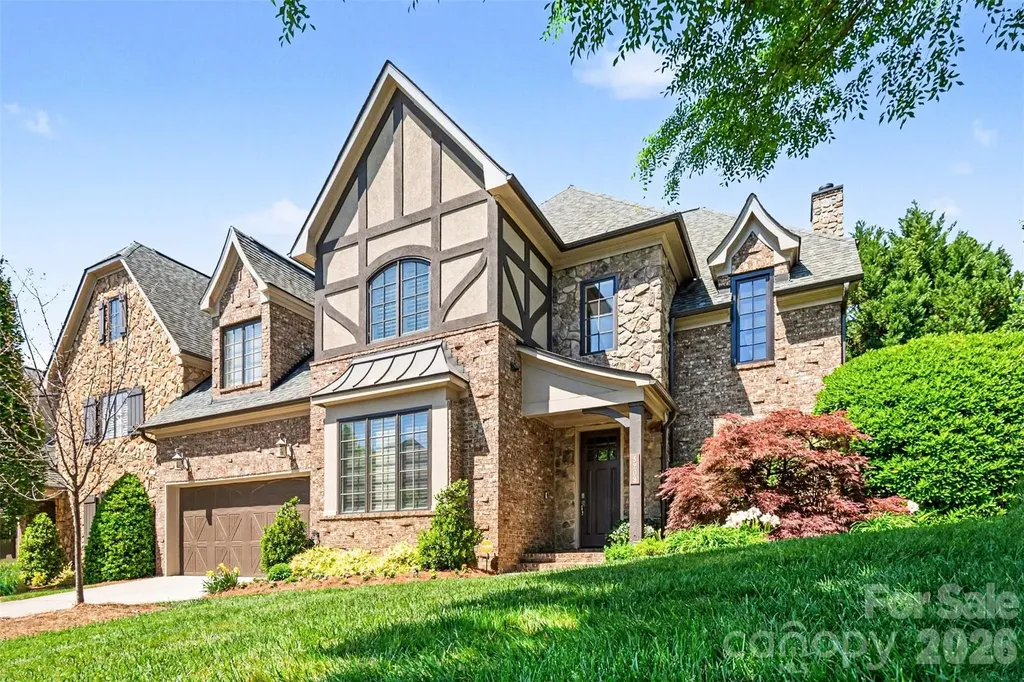
Welcome to this beautifully upgraded END UNIT RESIDENCE in a GATED COMMUNITY where thoughtful design meets elevated, luxury living. Perfectly positioned on an INTERIOR CORNER LOT, this home offers enhanced privacy and an expansive backyard retreat that truly sets it apart. Step inside to find NATURAL WALNUT HARDWOODS spanning the main level, complemented by fresh paint and new carpet for a crisp, move-in-ready feel. The flexible floor plan offers **4 bedrooms or 3 bedrooms plus a bonus room**, with a PRIMARY SUITE ON MAIN LEVEL designed for both comfort and sophistication. The kitchen and living spaces seamlessly blend function and style, featuring high-end upgrades like a MOEN TOUCHLESS FAUCET. The home is outfitted with a BUILT IN SPEAKER SYSTEM designed for seamless whole home audio- including professional wiring and infrastructure by Audio Advice. Easily compatible with systems like Sonos (components not included) The primary suite is a standout, complete with a CUSTOM CLOSETS BY DESIGN SYSTEM and a spa-inspired bath featuring a CUSTOM STAINED GLASS WINDOW and a premium TOTO Washlet Japanese commode-bringing a true sense of luxury to daily routines. Step outside and discover your own private BACKYARD OASIS professionally designed by Benton Outdoor Living and Ponders, Inc.. Enjoy evenings under the PERGOLA WITH RANIER MOTORIZED SHADE SCREEN, the soothing sounds of a custom WATER FEATURE, and the convenience of drip irrigation and landscape lighting. A hot tub connection is already in place, making it easy to further enhance the space. Additional upgrades and features include: * RINNAI TANKLESS GAS WATER HEATER with programmable thermostat * CSI WHOLE HOUSE WATER FILTRATION AND SOFTENER SYSTEM with app control * NEW ENERGY EFFECIENT HEAT RESISTANT WINDOWS in the staircase * HVAC REPLACED IN 2023 * CLOSETS BY DESIGN GARAGE STORAGE SYSTEM * EXTENSIVE WALK IN ATTIC STORAGE * LARGE LAUNDRY WITH ADDED CABINETS FOR ADDITIONAL STORAGE * VIVANT SECURITY SYSTEM This home offers a rare combination of high-end finishes, smart home features, and exceptional outdoor living, all in a desirable end-unit setting. Ideal for those who appreciate both luxury details and everyday functionality.

Listed by Stephanie Wilfong of Howard Hanna Allen Tate Charlotte South

$
$
%
$/month over payments
Federal 30-year interest rate: 6.55% last updated on Jul 16, 2026
* All Figures are estimates. Check with your bank or proposed mortgage company for actual interest rates.
This product uses the FRED® API but is not endorsed or certified by the Federal Reserve Bank of St. Louis.

Save FavoriteSchedule TourAsk A QuestionMore Details

464 Lark Road Cheraw SC 29520

Cheraw, SC464 Lark Road

Price$1,200,000

Est. Mortgage: $/month

MLS Number CAR4397631

  • Residential
  • Bedrooms 4
  • Bathroom 3
  • Square Feet 2,985
  • Acreage 157

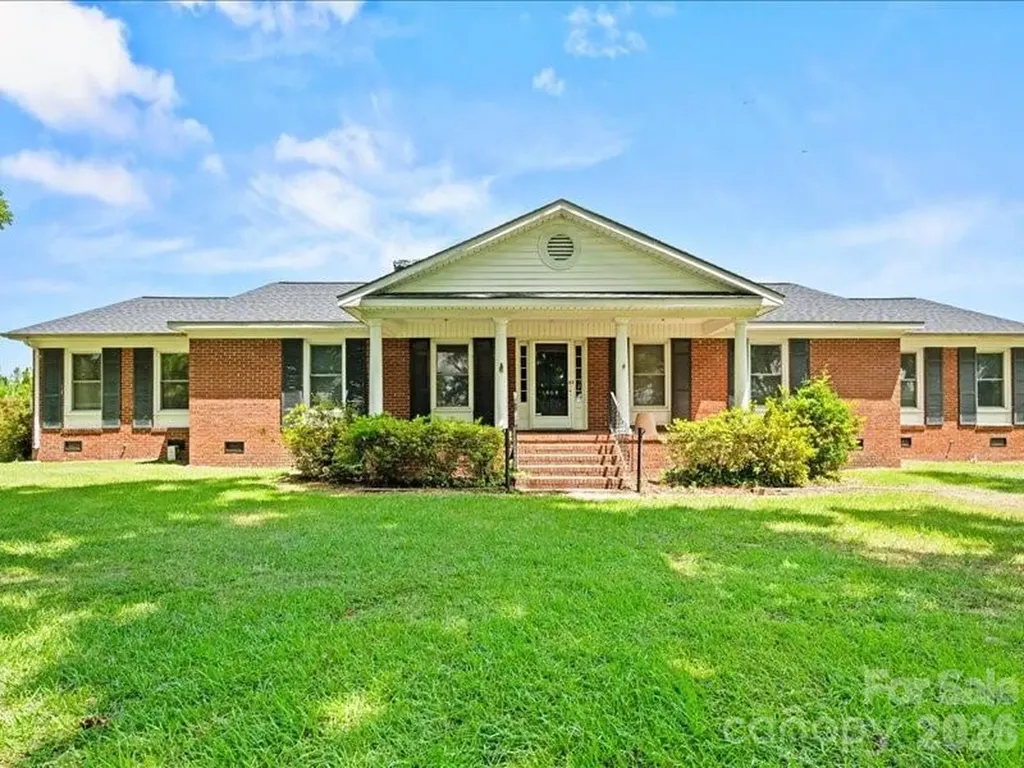
Exceptional opportunity to own approximately 156± acres in Chesterfield County, South Carolina. This versatile property offers a unique combination of recreational, agricultural, and investment potential. Approximately 12 acres are planted in established pecan trees, while the balance of the acreage is planted in Pines and provides abundant wildlife habitat and excellent hunting opportunities. The property includes a 2,985-square-foot brick home situated on approximately 1.4acres. While the land is the primary feature of this offering, the home provides comfortable living space with four bedrooms, three bathrooms, hardwood flooring throughout, and generous common areas. Additional features include a welcoming front porch and a 920-square-foot covered carport. Whether you are seeking a hunting property, recreational retreat, agricultural venture, or a large tract for personal use, this property offers the acreage and flexibility to accommodate a variety of needs. Large tracts of land with established pecan trees and an existing residence are increasingly difficult to find. Please note: A mobile home located on the property does not convey with the sale.

Listed by Mary Anderson of Lewis Realty

$
$
%
$/month over payments
Federal 30-year interest rate: 6.55% last updated on Jul 16, 2026
* All Figures are estimates. Check with your bank or proposed mortgage company for actual interest rates.
This product uses the FRED® API but is not endorsed or certified by the Federal Reserve Bank of St. Louis.

Save FavoriteSchedule TourAsk A QuestionMore Details

824 N Forest Hills School Road Marshville NC 28103

MLS Number CAR4353815

  • Residential
  • Bedrooms 3
  • Bathroom 3
  • Square Feet 2,630
  • Acreage 25.19

The Williams Family Farm A versatile 25+ acre property offering a gentleman's farm, hobby farm, equestrian estate, or multi-generational living opportunity. Thoughtfully maintained by its original owners, the land features a balanced mix of open fields and mature hardwoods-ideal for farming, recreation, or future expansion. Fields are currently planted in crops and can be easily converted to pasture for horses or livestock. The wooded acreage provides space for trails, hunting, or potential additional homesites. The main barn offers multiple functional spaces including garage, workshop, equipment storage, run-in/feed shelter, pull-through tractor shed, and a large hay storage area with potential for stall conversion. An additional run-in shelter provides further protection for animals. The custom-built brick home is designed for comfortable one-level living, with a walk-up attic offering expansion potential. Enjoy peaceful pasture views, sunrises, and sunsets from both the front porch and the large covered back porch-ideal for entertaining or everyday living. Inside, the home features a spacious layout with strong construction and well-maintained systems. The dining area opens to the great room, showcasing farm views through multiple windows and glass doors. Built-in bookshelves and cabinetry add character, while a corner propane fireplace anchors the space. The kitchen includes custom ash cabinetry, an island, breakfast bar, wall pantry, and is open to the breakfast area with a wood-burning stove. Both the great room and breakfast area provide direct access to the covered back porch. Additional highlights include abundant storage, a large laundry/mudroom with office potential, and a split-bedroom layout. The primary suite offers dual walk-in closets and a spacious bath with separate vanities and water closets. Secondary bedrooms share a full bath with dual vanity and tub/shower combination. The three car garage has two storage rooms that can be used for a variety of purposes including, workshop, hobbies and canning. Conveniently located between Marshville and Wingate with easy access to Monroe via Highway 74 or the Hwy 74 Expressway which offers a straightforward commute to Charlotte.

Listed by Julie Breedlove of Premier Sotheby's International Realty

$
$
%
$/month over payments
Federal 30-year interest rate: 6.55% last updated on Jul 16, 2026
* All Figures are estimates. Check with your bank or proposed mortgage company for actual interest rates.
This product uses the FRED® API but is not endorsed or certified by the Federal Reserve Bank of St. Louis.

Virtual TourSave FavoriteSchedule TourAsk A QuestionMore Details

99 Margaret Drive Leicester NC 28748

Leicester, NC99 Margaret Drive

Price$1,200,000

Est. Mortgage: $/month

MLS Number CAR4344574

  • Residential
  • Bedrooms 5
  • Bathroom 5
  • Square Feet 4,055
  • Acreage 97.14

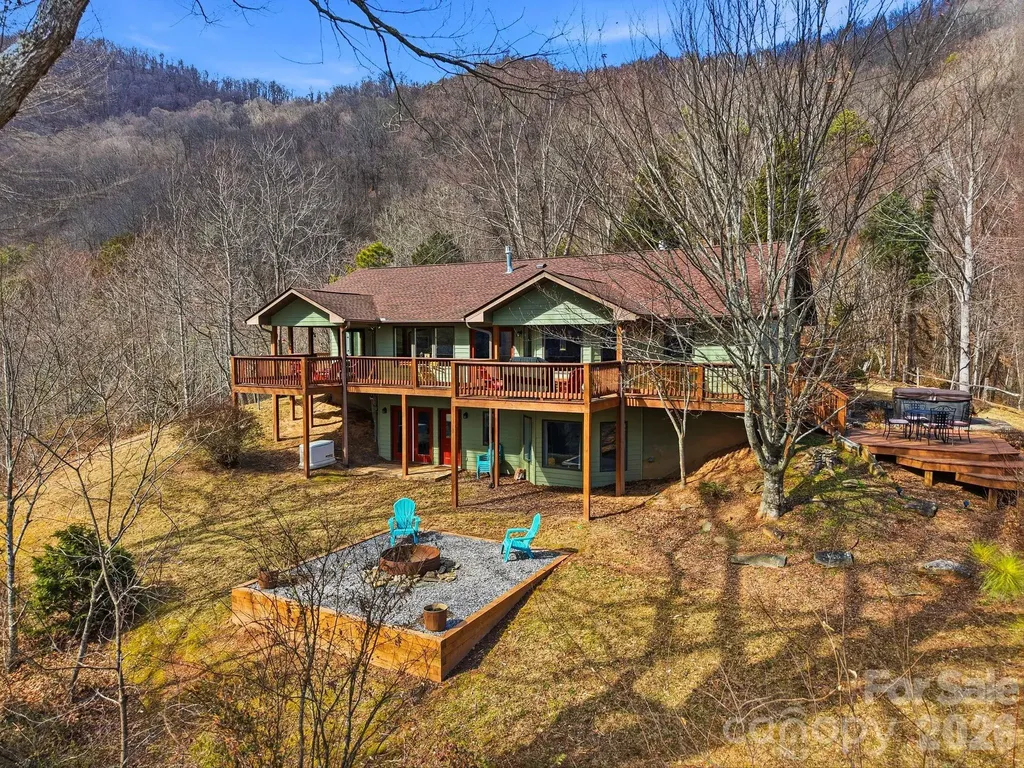
Escape to your own private mountain sanctuary, where peaceful seclusion and outdoor adventure exist in perfect balance. Sweeping views and inviting interiors set the stage for a remarkable retreat that pairs elevated comfort with the untamed beauty of the surrounding landscape. It's perfectly suited for family gatherings, group retreats, or memorable getaways with friends. Set on more than 90 pristine acres, this fully furnished, turnkey estate showcases panoramic mountain vistas and expansive living areas designed for both connection and quiet reflection. Dual kitchens on separate levels provide exceptional flexibility for entertaining, extended visits, or multi-generational living arrangements. From the suite's private entrance, step directly onto the deck and take in breathtaking mountain views-an idyllic setting for slow mornings with coffee or tranquil evenings at sunset. Enjoy uninterrupted access to nature while remaining wrapped in the comfort and charm of your mountain escape. The lower level opens to a welcoming backyard that mirrors the spectacular views found above. Ideal for recreation or relaxation, this outdoor space invites everything from lively gatherings to peaceful moments of rest. A spacious fire pit, offers the perfect place to unwind beneath a canopy of stars while gazing out over the majestic mountain range. After a day exploring your expansive acreage, retreat to the private sauna for a restorative escape. Just steps away, the hot tub awaits-an inviting place to soak in warm, bubbling waters as the cool mountain air and night sky surround you. Thoughtfully cared for and previously operated as a successful vacation rental, the home blends comfort, versatility, and opportunity-whether you're seeking a personal mountain sanctuary, an income-producing property, or a legacy estate to share for generations. A rare offering defined by privacy, acreage, and flexibility in an extraordinary setting. Please do not enter or drive by without an appointment. Gated entrance.

Listed by Cami Silver of Patton Allen Real Estate LLC

$
$
%
$/month over payments
Federal 30-year interest rate: 6.55% last updated on Jul 16, 2026
* All Figures are estimates. Check with your bank or proposed mortgage company for actual interest rates.
This product uses the FRED® API but is not endorsed or certified by the Federal Reserve Bank of St. Louis.

Virtual TourSave FavoriteSchedule TourAsk A QuestionMore Details

602 Pearl Bay Drive New London NC 28127

New London, NC602 Pearl Bay Drive

Price$1,200,000

Est. Mortgage: $/month

Pending

MLS Number CAR4396159

  • Residential
  • Bedrooms 3
  • Bathroom 3
  • Square Feet 2,998
  • Acreage 0.79

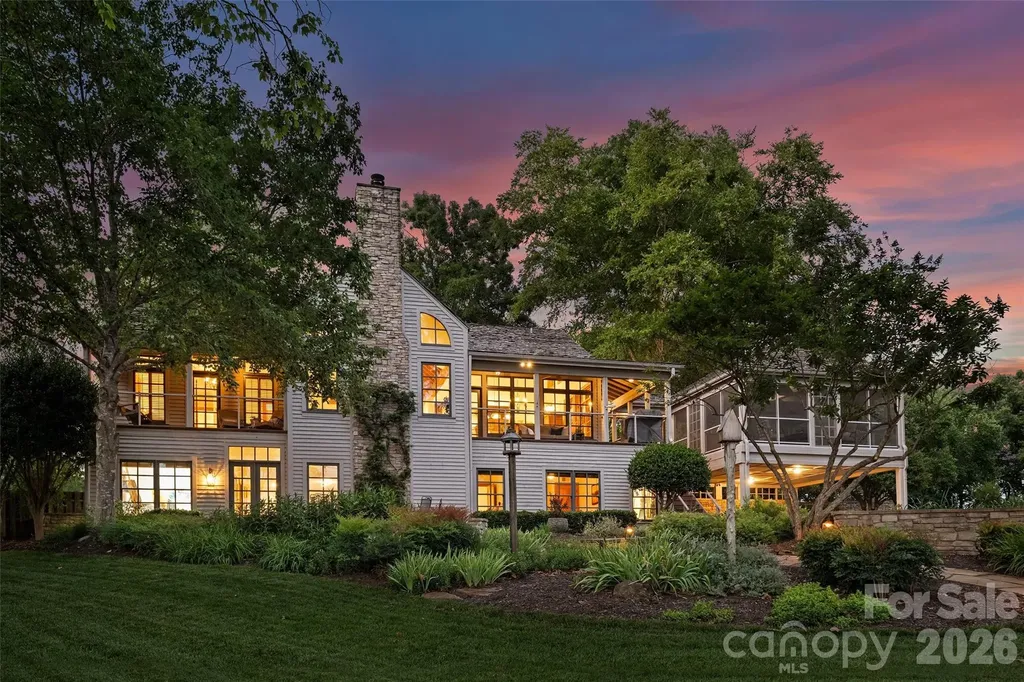
Welcome to 602 Pearl Bay Drive, a truly exceptional waterfront property situated on 0.79 acres with more than 200 feet of shoreline and its own private dock.Located in Heron Bay, one of the most desirable gated communities on Badin Lake, this home is also just minutes from Old North State Golf and Country Club. From the moment you arrive, you are greeted by lush landscaping thoughtfully designed by a master gardener when the home was originally built. The grounds are truly a work of art, with an incredible variety of plantings that bloom throughout the seasons. Rock gardens, a koi pond, flagstone terraces, and multiple viewing areas provide beautiful places to enjoy the lake and spectacular sunsets. The covered, screened entertaining porch offers more than 400 square feet of additional living space and was thoughtfully designed to complement the home and its natural surroundings. A covered porch nearly wraps around the entire residence, creating even more opportunities to relax and enjoy the peaceful waterfront setting. As you enter the home, you are welcomed by heart pine flooring, soaring ceilings, and remarkable architectural elements rarely found in homes today. Handcrafted details are featured throughout, including custom details surrounding on the windows and doors, as well as a beautifully crafted railing. The primary suite is conveniently located on the main level. The daylight walkout basement includes a spacious family room, a butler's bar, two additional bedrooms, an office, and multiple storage areas. From the lower level, you can walk directly outside to the covered two-car carport, beautifully finished with stacked stone and cedar. The home's cedar exterior and cedar shake roof enhance its timeless character, while a whole-house generator provides additional comfort and peace of mind. 602 Pearl Bay Drive is a one-of-a-kind waterfront retreat where exceptional craftsmanship, thoughtful design, beautiful gardens, and the natural beauty of Badin Lake come together.

Listed by Michelle Rhyne and Jake Shell of Premier Sotheby's International Realty

$
$
%
$/month over payments
Federal 30-year interest rate: 6.55% last updated on Jul 16, 2026
* All Figures are estimates. Check with your bank or proposed mortgage company for actual interest rates.
This product uses the FRED® API but is not endorsed or certified by the Federal Reserve Bank of St. Louis.

Save FavoriteSchedule TourAsk A QuestionMore Details

242 Wahuhu Court Brevard NC 28712

Brevard, NC242 Wahuhu Court

Price$1,200,000

Est. Mortgage: $/month

Active With Contract

MLS Number CAR4399439

  • Residential
  • Bedrooms 3
  • Bathroom 3
  • Square Feet 2,335
  • Acreage 1.62

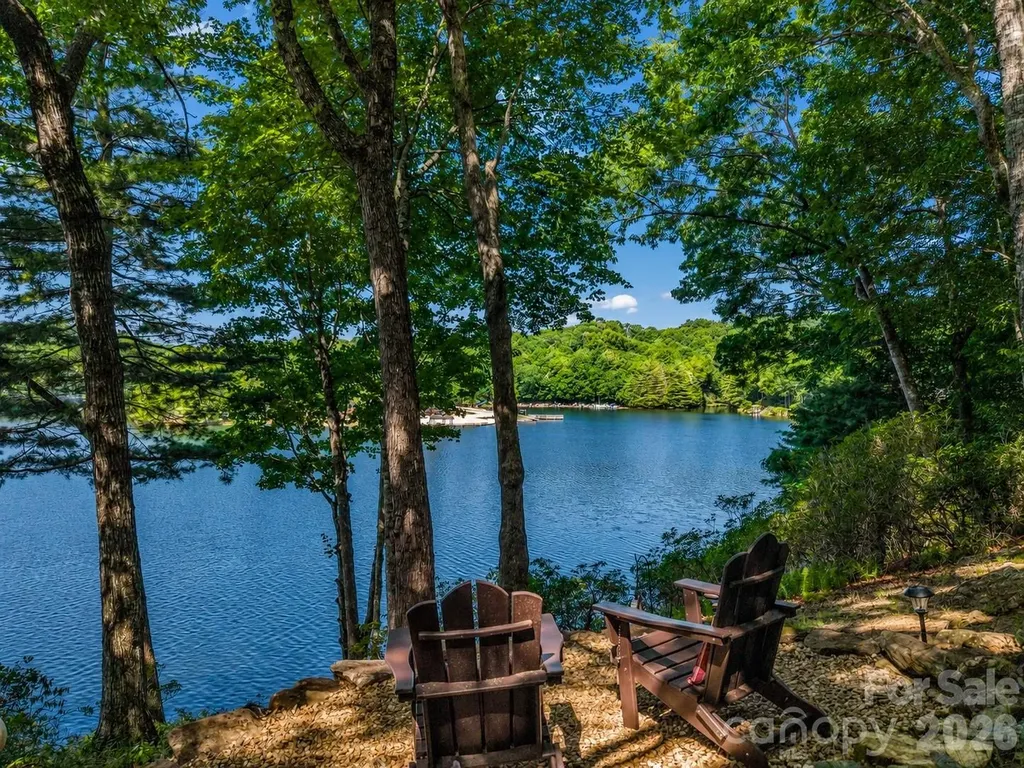
Perfectly positioned on one of the most sought-after sections of Lake Atagahi, this exceptional property offers breathtaking lake views, deep water right off your private dock, and over 1.6 acres comprised of four combined lots, creating a setting that is both private and incredibly rare. The beautifully renovated stone and wood ranch is truly turnkey and has been thoughtfully updated from top to bottom. Inside, you'll find soaring ceilings, warm bamboo flooring, leathered granite countertops, and an inviting open-concept layout designed to capture the beauty of the lake from multiple living spaces. The spacious primary suite features a stunning oversized bath, while two additional bedrooms and bathrooms provide plenty of room for family and guests. Every detail has been carefully considered, allowing you to move right in and start enjoying lake life from day one. Recent improvements include a new roof, new deck, updated HVAC, new landscaping, and a new driveway. An attached two-car garage offers added convenience and storage. Whether you're enjoying coffee on the deck overlooking the water, spending the day boating from your private dock, or entertaining friends and family, this property delivers the mountain lake lifestyle that so many seek but few ever find. Located within Connestee Falls, one of Western North Carolina's premier gated communities, residents enjoy an unmatched amenity package that includes four mountain lakes, an 18-hole championship golf course, clubhouse, wellness center, heated pool, pickleball and tennis courts, miles of hiking trails, waterfalls, parks, and a vibrant social calendar. Just minutes from downtown Brevard, Pisgah National Forest, and DuPont State Recreational Forest, this is a rare opportunity to own a completely renovated lakefront home in one of the region's most desirable mountain communities.

Listed by Jake Tibstra of Looking Glass Realty,Connestee Falls

$
$
%
$/month over payments
Federal 30-year interest rate: 6.55% last updated on Jul 16, 2026
* All Figures are estimates. Check with your bank or proposed mortgage company for actual interest rates.
This product uses the FRED® API but is not endorsed or certified by the Federal Reserve Bank of St. Louis.

Save FavoriteSchedule TourAsk A QuestionMore Details

1739 Westbrook Road Edgemoor SC 29712

Edgemoor, SC1739 Westbrook Road

Price$1,200,000

Est. Mortgage: $/month

Pending

MLS Number CAR4385184

  • Land
  • Acreage 33
  • County Chester

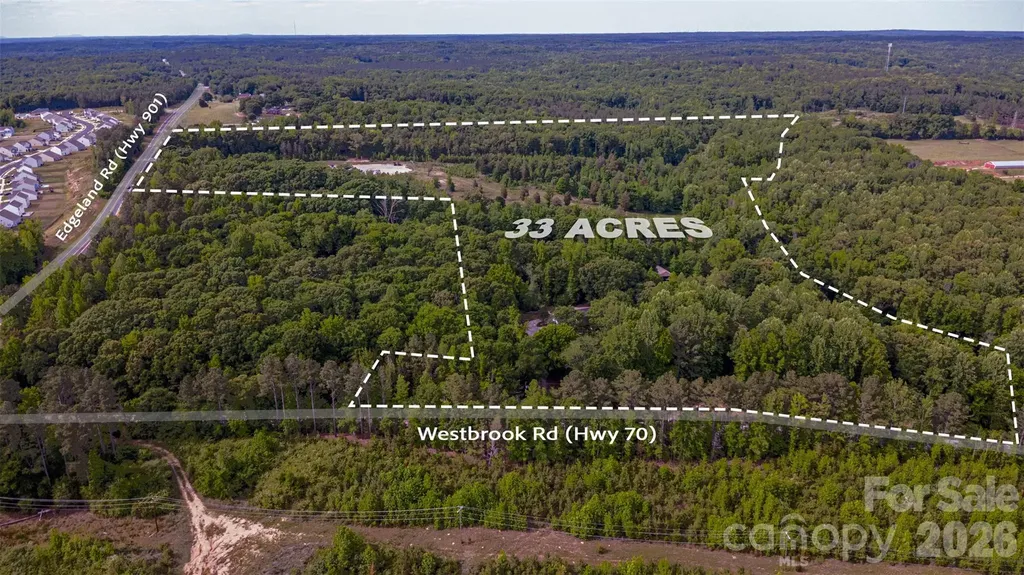
33 acres, two-road frontage, pastures, hardwoods, pastures, creek frontage, trails, and a ranch home with big-ticket updates already done. This rare property offers the kind of flexibility buyers dream about-whether for investment, recreation, hunting, equestrian use, a future hobby farm, simply the freedom to spread out and breathe or all the above! For the investor, this property is .8 miles from the propose multi use Lando Village development. Expand the acreage opportunity by also purchasing the neighboring property at 1791B Wesbrooke Road with 69 acres and additional road frontage on Westbrook road. The ranch-style home offers over 2,000 sq ft with a brand-new roof, new front porch, and recently replaced HVAC, giving buyers peace of mind from day one. The land is fenced and was previously used as a cattle farm, with a beautiful mix of open pasture and mature hardwoods. A flowing creek borders the property, adding both natural beauty and recreational appeal. With over 440 ft of frontage on Hwy 901 / Edgeland Hwy and over 940 ft of frontage on Westbrooke Road, this property offers excellent access and long-term investment potential. Multiple outbuildings provide storage and utility, while trails and interior roads throughout the acreage are ideal for ATVs, trail riding, hunting access, or peaceful walks through the property. Located close to a growing area while still offering the privacy, seclusion, and serenity buyers crave, this is a true multi-use land opportunity. Bring the animals, the toys, the vision, and the boots-this one is ready for its next chapter. Sellers are willing to offer $25,000 in concessions for improvements of your choice with acceptable offer.

Listed by Monica Faulkner of EXP Realty LLC Rock Hill

$
$
%
$/month over payments
Federal 30-year interest rate: 6.55% last updated on Jul 16, 2026
* All Figures are estimates. Check with your bank or proposed mortgage company for actual interest rates.
This product uses the FRED® API but is not endorsed or certified by the Federal Reserve Bank of St. Louis.

Save FavoriteSchedule TourAsk A QuestionMore Details

81 Aldens Way Clyde NC 28721

Clyde, NC81 Aldens Way

Price$1,200,000

Est. Mortgage: $/month

MLS Number CAR4400047

  • Residential
  • Bedrooms 3
  • Bathroom 3
  • Square Feet 2,988
  • Acreage 21.5

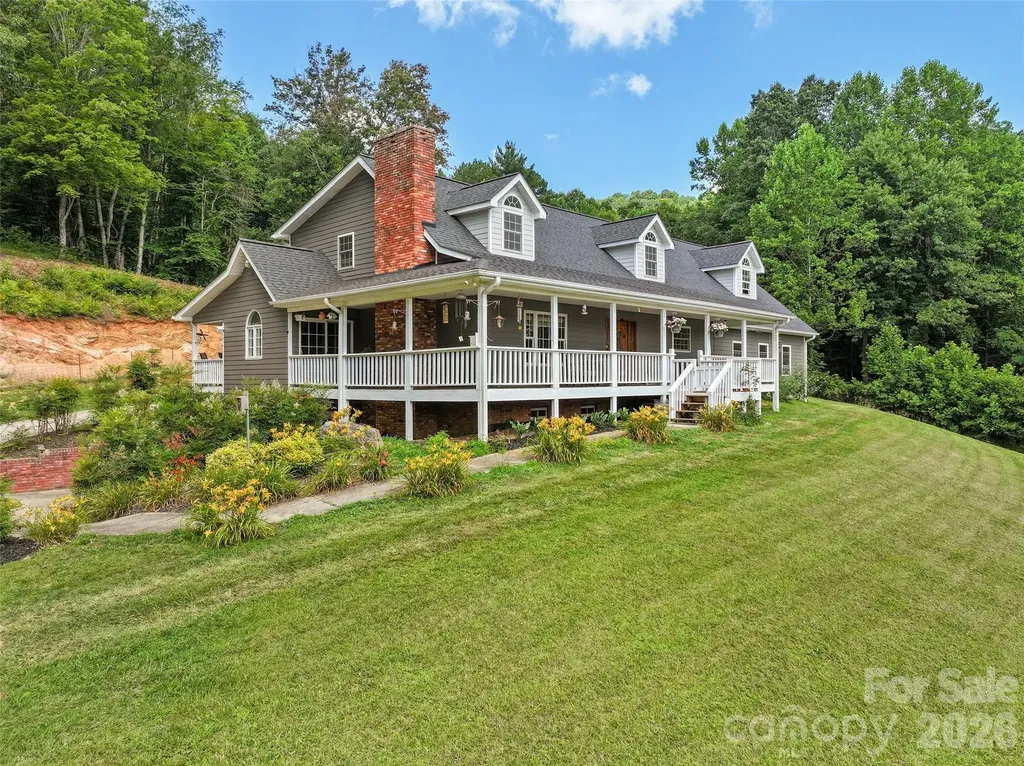
Discover exceptional custom mountain living in this beautifully appointed home nestled in the serene Crabtree Mountain Road community of Haywood County, North Carolina. Offering more than 2,900 square feet of thoughtfully finished living space, this residence captures the essence of refined mountain lifestyle with long-range panoramic views, modern updates, and versatile spaces designed for both everyday comfort and memorable gatherings. Freshly painted HardiePlank siding and a new architectural roof installed in 2024 provide low-maintenance durability and crisp curb appeal, while the concrete split driveway offers convenient access and generous parking. A covered wrap-around deck invites you to savor the spectacular long-range mountain vistas that stretch across the ridges, creating an outdoor living room perfect for morning coffee, evening sunsets, or year-round entertaining regardless of the season. Step inside and experience the open, light-filled main level where soaring cathedral ceilings in the living room immediately impress, drawing the eye upward and creating an airy, expansive feel. A handsome gas log fireplace serves as the focal point, perfect for cozy evenings or holiday gatherings. Beautiful wood flooring flows throughout the main living areas, adding warmth and timeless elegance that complements the mountain setting. Adjacent, the gourmet kitchen and eating area feature durable luxury vinyl plank (LVP) flooring for easy maintenance while maintaining a cohesive yet practical design. Premium Hickory cabinets provide abundant storage and rich character, surrounding a generous island that serves as the heart of the home for casual meals, homework sessions, or lively conversations with guests. High-end appliances including a double oven, downdraft cooktop, microwave, and raised dishwasher make meal preparation a pleasure whether you are hosting a holiday feast or preparing a quiet weeknight dinner. The thoughtful layout ensures the kitchen remains connected to the living spaces, fostering an open flow ideal for modern living. The main-level primary suite offers a private retreat with direct rear deck access, allowing you to step outside and enjoy the mountain views from your own private sanctuary. The spacious bedroom provides a peaceful haven, while the luxurious en-suite bath elevates daily routines with a relaxing jet tub, heated tile floor for added comfort, a refreshing walk-in shower, and a dual vanity that offers ample space for two. A generous walk-in closet completes this suite, providing organized storage for clothing and personal items. Practical convenience defines the rear-entry mudroom and laundry area, complete with a powder room for guests-perfect for shedding outdoor gear after hikes or adventures and keeping the main living spaces tidy. An oversized double-car garage on this level offers plenty of room for vehicles, storage, or a workshop area, with easy interior access. Ascend to the upper level and discover an open loft with vaulted ceilings that creates a flexible, light-drenched space ideal for a home office, media room, additional family lounge, or creative studio. This level also features a private en-suite bedroom with its own vaulted ceiling, providing a quiet and comfortable guest suite or private retreat. The bath includes a soothing soaker jet tub and a walk-in closet paired with an enormous additional walk-in storage area-perfect for seasonal items, luggage, or overflow belongings. This upper level adds valuable flexibility for multi-generational living, visiting family, or remote work needs while maintaining privacy from the main living areas. The finished basement expands the home's versatility with a spacious family room and bonus room, offering endless possibilities for a recreation area, home gym, hobby space, or media lounge. A rough-in for a full bathroom allows for easy future completion, making this level ready to adapt to your lifestyle or provide additional living quarters.

Listed by Brian K. Noland of Howard Hanna Beverly-Hanks Waynesville
$
$
%
$/month over payments
Federal 30-year interest rate: 6.55% last updated on Jul 16, 2026
* All Figures are estimates. Check with your bank or proposed mortgage company for actual interest rates.
This product uses the FRED® API but is not endorsed or certified by the Federal Reserve Bank of St. Louis.

Virtual TourSave FavoriteSchedule TourAsk A QuestionMore Details

176 Quail Cove Road Lake Lure NC 28746
Active With Contract

MLS Number CAR4376496

  • Condo
  • Bedrooms 4
  • Bathroom 4
  • Square Feet 2,507

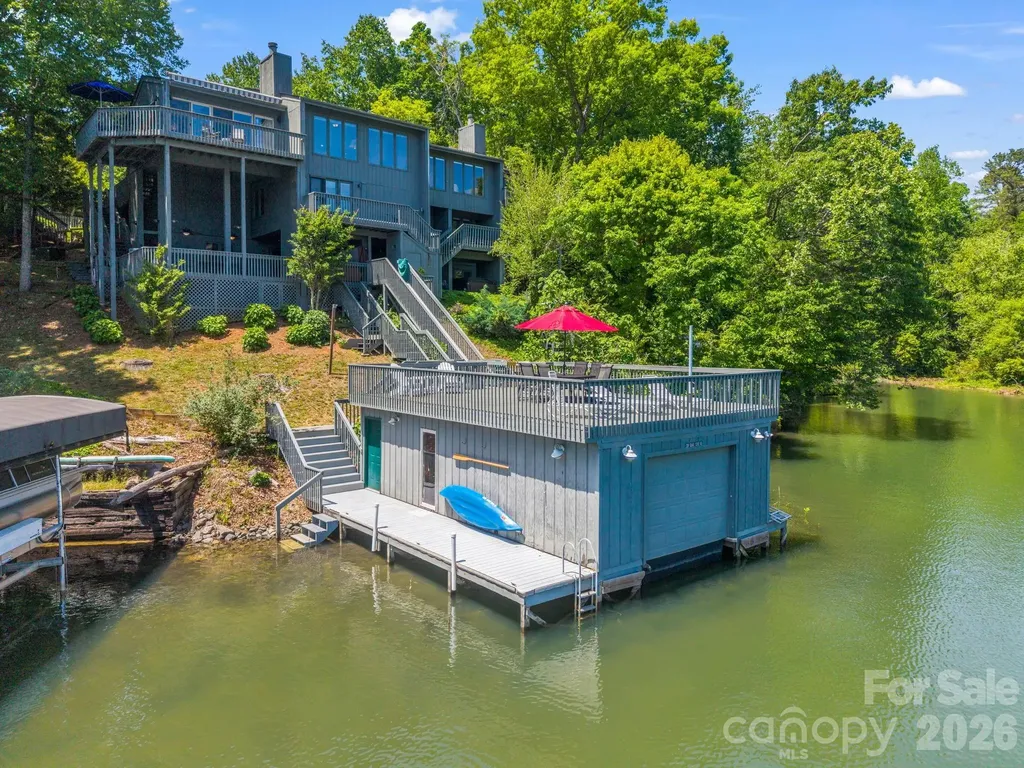
Tucked within Quail Cove at Rumbling Bald, this lakefront condominium combines effortless living with exceptional access to the water, complete with a private boathouse and separate dock. Positioned as an end unit, the residence offers three bedrooms and three baths, plus a separate guest suite featuring its entrance, full kitchen, and bath and laundry hookups, ideal for visitors, multigenerational living or potential rental opportunities. Designed for comfort and entertaining, the open-concept interior showcases a welcoming living area anchored by a stone gas fireplace, while the updated kitchen is appointed with granite countertops and stainless steel appliances. Surrounded by sliding glass doors, the sunroom captures breathtaking lake and mountain views, where shimmering reflections on the water create a stunning backdrop throughout the day and evening. The main level features a spacious bedroom with en-suite bath, an additional guest bedroom and another full bath. Privately on its own level, the primary suite offers a generous layout with expansive closet space and a beautifully appointed bath with dual vanity, large tub and separate shower. Downstairs, the lower level opens to a large patio with a hot tub, creating the ideal setting for relaxing after a day on the lake or hosting family and friends outdoors. Residents enjoy access to the sought-after amenities of Rumbling Bald, including two championship golf courses, private beach access, dining options, salon and spa services, fitness facilities, tennis courts and a wide variety of recreational activities.

Listed by Mariah Leahy and Lyn Weaver of Premier Sotheby’s International Realty

$
$
%
$/month over payments
Federal 30-year interest rate: 6.55% last updated on Jul 16, 2026
* All Figures are estimates. Check with your bank or proposed mortgage company for actual interest rates.
This product uses the FRED® API but is not endorsed or certified by the Federal Reserve Bank of St. Louis.

Virtual TourSave FavoriteSchedule TourAsk A QuestionMore Details

Broker Reciprocity MLS Grid Logo © 2026 Listings courtesy of Canopy MLS as distributed by MLS GRID. IDX information is provided exclusively for consumers’ personal non-commercial use and may not be used for any purpose other than to identify prospective properties consumers may be interested in purchasing. The IDX data is deemed reliable but is not guaranteed by MLS GRID and may be subject to an end user license agreement prescribed by the Member Participant’s applicable MLS.  Based on information submitted to the MLS GRID as of July 17, 2026 6:48 PM UTC . All data is obtained from various sources and may not have been verified by broker or MLS GRID. Supplied Open House Information is subject to change without notice. All information should be independently reviewed and verified for accuracy. Properties may or may not be listed by the office/agent presenting the information. Some IDX listings have been excluded from this website.