and narrow your search. If you have fewer than 200 results, you can save your search.

Bat Cave NC

r=3409-3420
7940 Sunnyvale Lane Charlotte NC 28210

Charlotte, NC7940 Sunnyvale Lane

Price$1,200,000

Est. Mortgage: $/month

Active With Contract

MLS Number CAR4397501

  • Residential
  • Bedrooms 4
  • Bathroom 4
  • Square Feet 4,023
  • Acreage 0.3

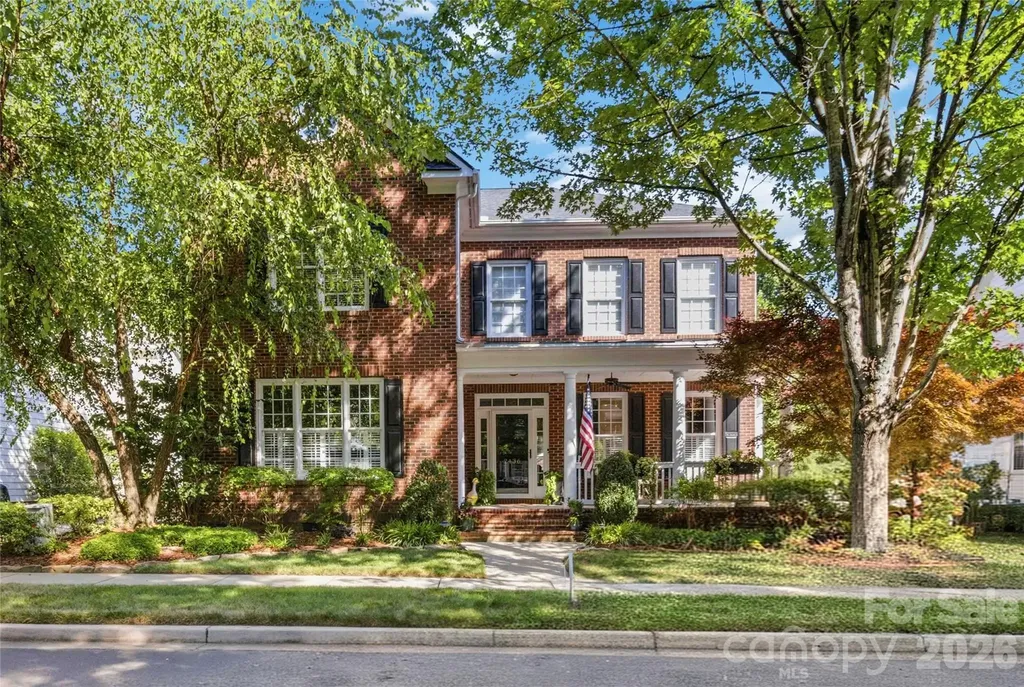
Welcome to this exceptional Charlotte residence offering the perfect combination of refined comfort, sophisticated entertaining spaces, and an unbeatable location. Nestled in the heart of SouthPark, this beautifully appointed 4-bedroom, 3.5-bath home delivers the space, versatility, and lifestyle buyers are looking for - all with the rare benefit of no HOA dues. Designed for both elegant entertaining and everyday living, the home features a thoughtfully designed floor plan with expansive living areas and a fully finished basement that provides endless possibilities - from a private media room and recreation space to a home office, fitness area, or guest retreat. Every level offers flexibility to fit today's modern lifestyle. The main living spaces create an inviting atmosphere with quality finishes, generous room sizes, and a seamless flow perfect for hosting family and friends. The heart of the home opens to incredible outdoor living spaces, featuring a covered patio and an expansive decking area that creates the ultimate private retreat for entertaining, dining al fresco, or relaxing evenings surrounded by nature. The outdoor experience truly sets this home apart - offering multiple areas to gather, unwind, and enjoy Charlotte's beautiful seasons. Whether hosting a summer celebration or enjoying a quiet morning coffee, this home was designed to maximize the indoor-outdoor lifestyle. You'll enjoy convenient access to premier shopping, dining, entertainment, and major corridors while still enjoying the privacy and comfort of a well-established neighborhood with its spacious layout, finished basement, exceptional entertaining spaces, and no HOA restrictions. Experience the space, lifestyle, and location that make this Charlotte gem truly special.

Listed by Keith Sandman and Nick May of EXP Realty LLC Rock Hill

$
$
%
$/month over payments
Federal 30-year interest rate: 6.55% last updated on Jul 16, 2026
* All Figures are estimates. Check with your bank or proposed mortgage company for actual interest rates.
This product uses the FRED® API but is not endorsed or certified by the Federal Reserve Bank of St. Louis.

Save FavoriteSchedule TourAsk A QuestionMore Details

1483 Hopewell Church Road Catawba NC 28609

Catawba, NC1483 Hopewell Church Road

Price$1,200,000

Est. Mortgage: $/month

MLS Number CAR4402699

  • Residential
  • Bedrooms 3
  • Bathroom 2
  • Square Feet 1,579
  • Acreage 11.48

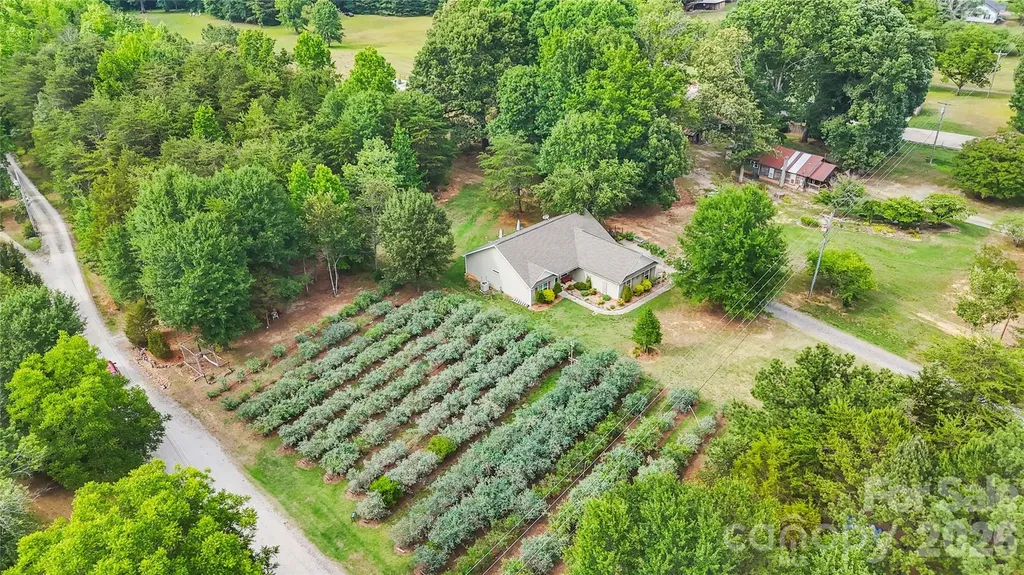
Welcome to DeFarm on Blueberry Hill, a one-of-a-kind opportunity on 11.48 +/- Acres in Catawba, North Carolina, where country living meets established income potential. This remarkable property features a thriving U-pick blueberry farm, a well-known farm stand, and a fully equipped jam kitchen, along with a herb garden and mushrooms. This unique offering allows the opportunity to continue a successful agricultural business from day one. The farm is being offered with two rental homes that provide dependable income, creating multiple revenue streams while you enjoy all the benefits of farm ownership. Whether you're looking to expand an existing operation, launch an agritourism venture, or invest in a productive farm, DeFarm on Blueberry Hill offers endless possibilities. With plenty of room to build your dream home, you can create your own private country retreat while enjoying income from the established blueberry operation, farm stand, jam kitchen, and rental houses. Surrounded by the beauty of Catawba's countryside, this exceptional property blends lifestyle, investment, and legacy into one rare offering. Included in the offering! -The business name and brand equity & Social media presence. -The Primary Blueberry Field: The land was cleared and naturally amended with cover crops to achieve the perfect soil profile for blueberries. Because blueberry bushes require three years to fruit and five to reach full maturity, a buyer bypasses years of zero-income development. Last year, this field harvested 5,000 pints with ease. This mature field will maintain this high-producing average with minimal ongoing labor. -Built-In Expansion Field: To meet overwhelming demand, an additional 145 properly cared-for bushes were planted two years ago. They will begin their first fruit production this year, immediately increasing the farm's baseline yield. -Forest-Grown Mushroom Operation:Utilizing the original ancient woodlands, an established mushroom business grows premium mushrooms on inoculated logs. These logs last 3 to 5 years with two harvests annually. The currently inoculated logs will automatically produce for the next several years. -Nursery Plant Revenue Stream: The blueberry bushes produce their own offspring. Pruned in February, they create a highly economical source of secondary income. A large supply of plastic nursery pots is included in the sale to support this branch. -Beehives & Raised Bed Extravaganza:The sale includes two established beehives, which serve as essential pollinators to guarantee high crop yields. Additionally, there are 20 fully soiled, low-maintenance galvanized raised beds for flowers, spices, and vegetables, beautifully surrounding a central pond built from repurposed stones from the property's original homestead. -Certified Jam Kitchen: The farm's homemade jam is wildly popular. The barn was built to all required standards for a certified jam kitchen. To support this growing branch, fields of blackberries, strawberries and figs have also been successfully established. Certified Jam Kitchen & Processing 16-foot stainless steel food processing counter with four built-in sinks. Four (4) refrigerators, Commercial dehydrator. -Historic Retail Station: For customer purchases, the farm features a stunning antique market wagon-a beautiful nod to local history and the Piedmont Wagon Company. To protect this asset, a custom open shed with a metal roof has been built and stained to match the farm's aesthetic. -Two Modern Rental Properties/ With tenants in place: The property features two appealing rental units that provide immediate financial stability. Both homes are less than 10 years old, virtually maintenance-free, and come fully furnished with refrigerators, stoves, and washers/dryers. 3BR/2BA 1,579 +/- HLA SQFT, 1BR/1BA 719 +/- HLA SQFT

Listed by Chase Blalock of America's Land Partners North Carolina LLC

$
$
%
$/month over payments
Federal 30-year interest rate: 6.55% last updated on Jul 16, 2026
* All Figures are estimates. Check with your bank or proposed mortgage company for actual interest rates.
This product uses the FRED® API but is not endorsed or certified by the Federal Reserve Bank of St. Louis.

Save FavoriteSchedule TourAsk A QuestionMore Details

81 Aldens Way Clyde NC 28721

Clyde, NC81 Aldens Way

Price$1,200,000

Est. Mortgage: $/month

MLS Number CAR4400047

  • Residential
  • Bedrooms 3
  • Bathroom 3
  • Square Feet 2,988
  • Acreage 21.5

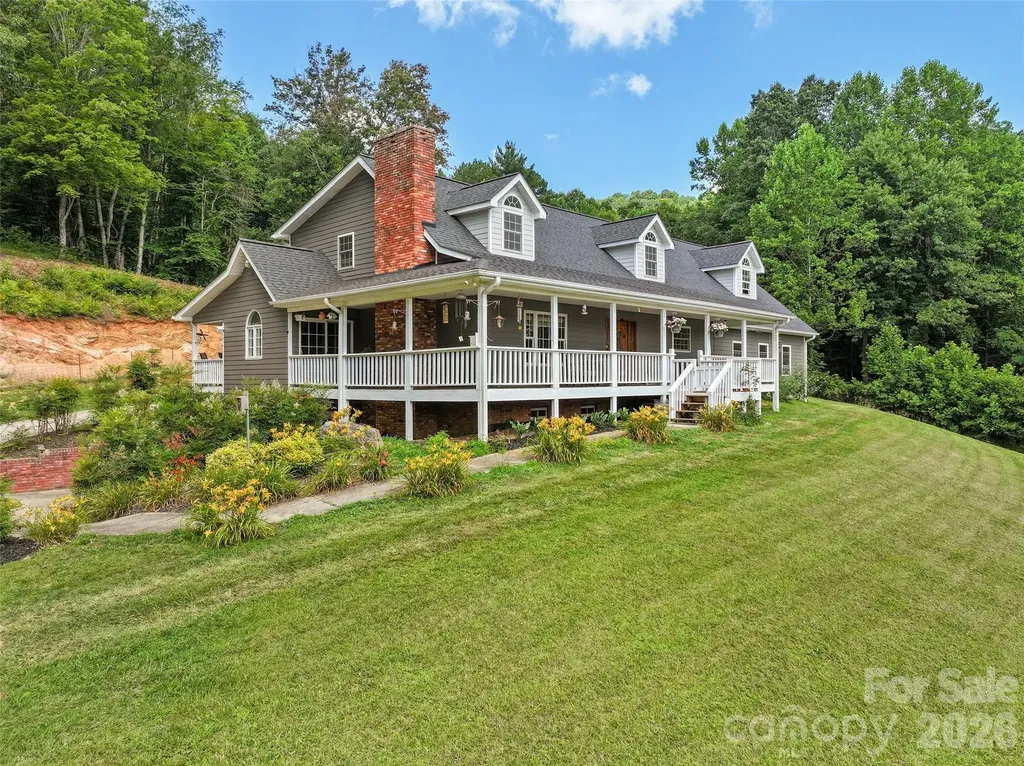
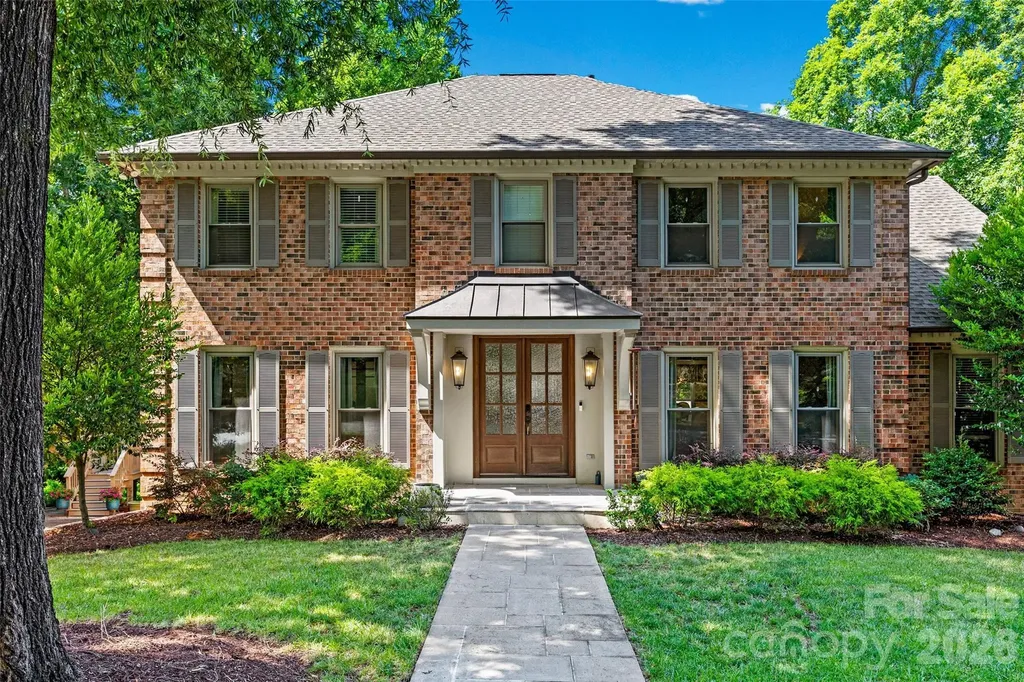
Discover exceptional custom mountain living in this beautifully appointed home nestled in the serene Crabtree Mountain Road community of Haywood County, North Carolina. Offering more than 2,900 square feet of thoughtfully finished living space, this residence captures the essence of refined mountain lifestyle with long-range panoramic views, modern updates, and versatile spaces designed for both everyday comfort and memorable gatherings. Freshly painted HardiePlank siding and a new architectural roof installed in 2024 provide low-maintenance durability and crisp curb appeal, while the concrete split driveway offers convenient access and generous parking. A covered wrap-around deck invites you to savor the spectacular long-range mountain vistas that stretch across the ridges, creating an outdoor living room perfect for morning coffee, evening sunsets, or year-round entertaining regardless of the season. Step inside and experience the open, light-filled main level where soaring cathedral ceilings in the living room immediately impress, drawing the eye upward and creating an airy, expansive feel. A handsome gas log fireplace serves as the focal point, perfect for cozy evenings or holiday gatherings. Beautiful wood flooring flows throughout the main living areas, adding warmth and timeless elegance that complements the mountain setting. Adjacent, the gourmet kitchen and eating area feature durable luxury vinyl plank (LVP) flooring for easy maintenance while maintaining a cohesive yet practical design. Premium Hickory cabinets provide abundant storage and rich character, surrounding a generous island that serves as the heart of the home for casual meals, homework sessions, or lively conversations with guests. High-end appliances including a double oven, downdraft cooktop, microwave, and raised dishwasher make meal preparation a pleasure whether you are hosting a holiday feast or preparing a quiet weeknight dinner. The thoughtful layout ensures the kitchen remains connected to the living spaces, fostering an open flow ideal for modern living. The main-level primary suite offers a private retreat with direct rear deck access, allowing you to step outside and enjoy the mountain views from your own private sanctuary. The spacious bedroom provides a peaceful haven, while the luxurious en-suite bath elevates daily routines with a relaxing jet tub, heated tile floor for added comfort, a refreshing walk-in shower, and a dual vanity that offers ample space for two. A generous walk-in closet completes this suite, providing organized storage for clothing and personal items. Practical convenience defines the rear-entry mudroom and laundry area, complete with a powder room for guests-perfect for shedding outdoor gear after hikes or adventures and keeping the main living spaces tidy. An oversized double-car garage on this level offers plenty of room for vehicles, storage, or a workshop area, with easy interior access. Ascend to the upper level and discover an open loft with vaulted ceilings that creates a flexible, light-drenched space ideal for a home office, media room, additional family lounge, or creative studio. This level also features a private en-suite bedroom with its own vaulted ceiling, providing a quiet and comfortable guest suite or private retreat. The bath includes a soothing soaker jet tub and a walk-in closet paired with an enormous additional walk-in storage area-perfect for seasonal items, luggage, or overflow belongings. This upper level adds valuable flexibility for multi-generational living, visiting family, or remote work needs while maintaining privacy from the main living areas. The finished basement expands the home's versatility with a spacious family room and bonus room, offering endless possibilities for a recreation area, home gym, hobby space, or media lounge. A rough-in for a full bathroom allows for easy future completion, making this level ready to adapt to your lifestyle or provide additional living quarters.

Listed by Brian K. Noland of Howard Hanna Beverly-Hanks Waynesville
$
$
%
$/month over payments
Federal 30-year interest rate: 6.55% last updated on Jul 16, 2026
* All Figures are estimates. Check with your bank or proposed mortgage company for actual interest rates.
This product uses the FRED® API but is not endorsed or certified by the Federal Reserve Bank of St. Louis.

Virtual TourSave FavoriteSchedule TourAsk A QuestionMore Details

2436 Commons Court Fort Mill SC 29708

Fort Mill, SC2436 Commons Court

Price$1,200,000

Est. Mortgage: $/month

MLS Number CAR4393554

  • Residential
  • Bedrooms 5
  • Bathroom 5
  • Square Feet 3,604
  • Acreage 0.17

Welcome to this beautifully maintained and thoughtfully updated home in the highly sought-after Baxter Village community! Situated in a private cul-de-sac, this rare and desirable 2 story floor plan with 5 bedrooms plus a spacious bonus/flex room combines exceptional functionality with elegant upgrades. The main level features the primary suite and an additional bedroom, providing flexibility for guests, a home office, or multi-generational living. The stunning kitchen underwent a complete renovation in May 2026 and boasts Quartz countertops, a new stove, cooktop, microwave/oven combination, and wine refrigerator-perfect for entertaining and everyday living. The luxurious primary suite was also beautifully renovated in Spring 2026 and includes a custom tile shower, freestanding soaking tub, new flooring, and two walk-in closets with custom built-ins. An additional hookup for a stacked washer and dryer in the primary bath adds convenience and versatility. Upstairs, you'll find three generously sized bedrooms, all with walk-in closets. Two bedrooms share a Jack-and-Jill bathroom, while the other could serve as a secondary owner suite with its ensuite bathroom. The expansive bonus/flex room offers endless possibilities for a media room, playroom, home gym, office, or additional living space. The main laundry room is conveniently located upstairs. Step outside to enjoy the private, hardscaped backyard retreat featuring mature landscaping, a pergola, and peaceful views of the wooded area and nearby hiking trails. The oversized detached two-car brick garage provides ample storage space. Additional updates include a newer roof installed just a few years ago. Located within the award-winning Fort Mill School District and all that Baxter Village has to offer, including trails, parks, shops, restaurants, pools, and community events, this exceptional home is one you won't want to miss! Seller will consider financing the purchase of this home.

Listed by Colleen Essick of Howard Hanna Allen Tate Rock Hill

$
$
%
$/month over payments
Federal 30-year interest rate: 6.55% last updated on Jul 16, 2026
* All Figures are estimates. Check with your bank or proposed mortgage company for actual interest rates.
This product uses the FRED® API but is not endorsed or certified by the Federal Reserve Bank of St. Louis.

Virtual TourSave FavoriteSchedule TourAsk A QuestionMore Details

51 Bear Tree Cove Canton NC 28716

Canton, NC51 Bear Tree Cove

Price$1,200,000

Est. Mortgage: $/month

Open House

MLS Number CAR4358156

  • Residential
  • Next Open House: Sat 07/18 11:00 am. to 3:00 pm.
  • Bedrooms 3
  • Bathroom 3
  • Square Feet 2,860

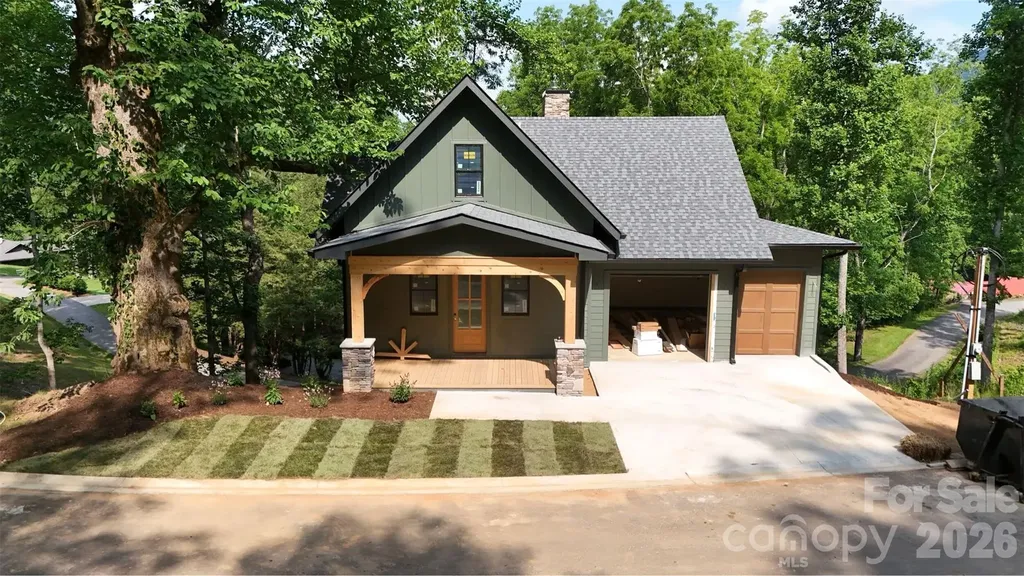
Experience mountain living at its finest in Bentgrass Village at Springdale, Western North Carolina's newest resort-style community. This beautifully crafted new construction home offers three bedrooms, an attached garage, and a dedicated golf cart bay, thoughtfully designed for easy mountain living and low-maintenance convenience. Nestled within the established Springdale Resort community, homeowners enjoy golf cart access to exceptional amenities including championship golf, swimming pools, fitness facilities, and year-round dining. Whether you're seeking a full-time residence, mountain retreat, or second home, every day feels like a vacation. Wake up to fresh mountain air, scenic long-range views, and endless outdoor adventure. Just minutes from the Blue Ridge Parkway and Pisgah National Forest, hiking, fly fishing, waterfalls, and countless recreational opportunities are right outside your door. Conveniently located near Waynesville, Maggie Valley, and Asheville, Bentgrass Village offers the perfect balance of peaceful mountain living and easy access to shopping, dining, entertainment, and healthcare. Come discover why so many are choosing the mountain lifestyle at Springdale-where natural beauty, resort amenities, and modern comfort come together. For GPS, use 68 Bent Grass Drive, Canton, NC

Listed by Michael Boss of Springdale Realty,LLC

$
$
%
$/month over payments
Federal 30-year interest rate: 6.55% last updated on Jul 16, 2026
* All Figures are estimates. Check with your bank or proposed mortgage company for actual interest rates.
This product uses the FRED® API but is not endorsed or certified by the Federal Reserve Bank of St. Louis.

Virtual TourSave FavoriteSchedule TourAsk A QuestionMore Details

176 Quail Cove Road Lake Lure NC 28746
Active With Contract

MLS Number CAR4376496

  • Condo
  • Bedrooms 4
  • Bathroom 4
  • Square Feet 2,507

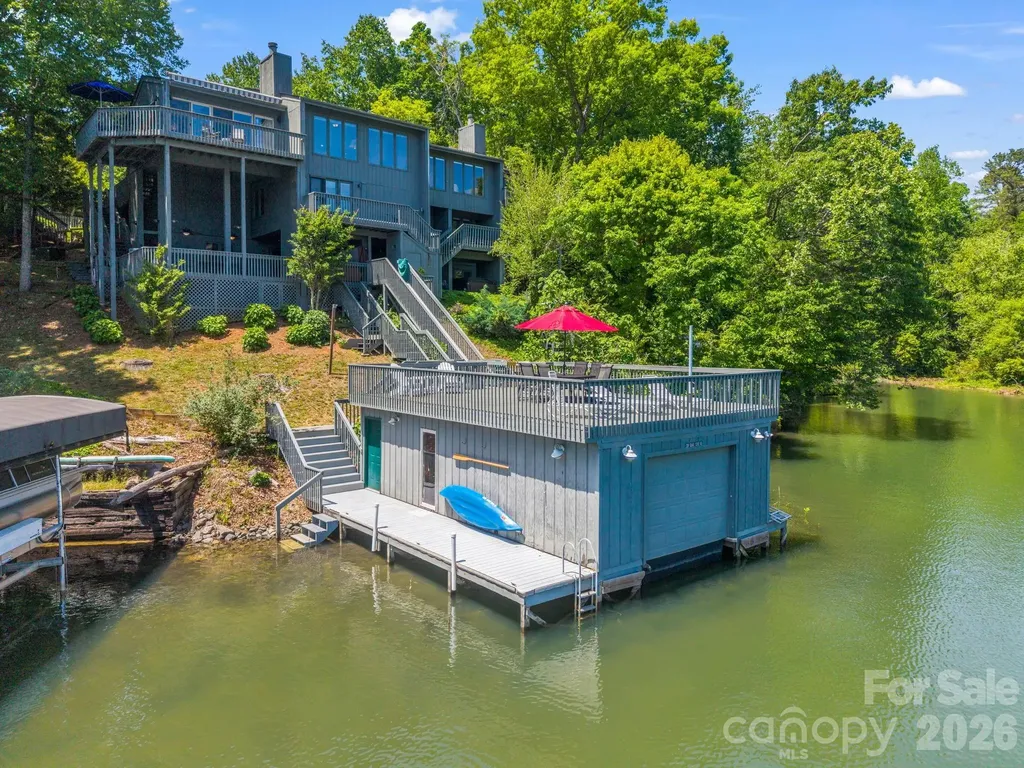
Tucked within Quail Cove at Rumbling Bald, this lakefront condominium combines effortless living with exceptional access to the water, complete with a private boathouse and separate dock. Positioned as an end unit, the residence offers three bedrooms and three baths, plus a separate guest suite featuring its entrance, full kitchen, and bath and laundry hookups, ideal for visitors, multigenerational living or potential rental opportunities. Designed for comfort and entertaining, the open-concept interior showcases a welcoming living area anchored by a stone gas fireplace, while the updated kitchen is appointed with granite countertops and stainless steel appliances. Surrounded by sliding glass doors, the sunroom captures breathtaking lake and mountain views, where shimmering reflections on the water create a stunning backdrop throughout the day and evening. The main level features a spacious bedroom with en-suite bath, an additional guest bedroom and another full bath. Privately on its own level, the primary suite offers a generous layout with expansive closet space and a beautifully appointed bath with dual vanity, large tub and separate shower. Downstairs, the lower level opens to a large patio with a hot tub, creating the ideal setting for relaxing after a day on the lake or hosting family and friends outdoors. Residents enjoy access to the sought-after amenities of Rumbling Bald, including two championship golf courses, private beach access, dining options, salon and spa services, fitness facilities, tennis courts and a wide variety of recreational activities.

Listed by Mariah Leahy and Lyn Weaver of Premier Sotheby’s International Realty

$
$
%
$/month over payments
Federal 30-year interest rate: 6.55% last updated on Jul 16, 2026
* All Figures are estimates. Check with your bank or proposed mortgage company for actual interest rates.
This product uses the FRED® API but is not endorsed or certified by the Federal Reserve Bank of St. Louis.

Virtual TourSave FavoriteSchedule TourAsk A QuestionMore Details

374 & 378 Collinsville Road Columbus NC 28722

MLS Number CAR4366416

  • Residential
  • Bedrooms 5
  • Bathroom 5
  • Square Feet 3,757
  • Acreage 6

Now offered as 374 & 378 Collinsville Road-a rare opportunity to own a beautifully updated equestrian estate featuring a stunning main residence and a separately addressed two-story equestrian barn with a fully permitted upstairs apartment with its own well, septic, and electrical service. From the moment you enter the maple-lined driveway, you'll appreciate the privacy, breathtaking mountain views, and unforgettable sunsets that define this exceptional property. The main home offers vaulted ceilings, abundant natural light, hardwood flooring, updated kitchen cabinetry and countertops, fresh interior paint, new HVAC systems (2024), a new roof (2024), encapsulated crawlspace, updated baths, and a flexible floor plan with multiple ensuite options, a dedicated home office, library/sunroom, spacious loft, oversized walk-in attic, and an attached two-car garage with built-in storage and gym features. Outdoor living is equally impressive with expansive front and rear porches, a two-level trellis deck pre-wired for a hot tub and outdoor kitchen, a fire pit, greenhouse, garden shed, and raised-bed garden. The fully renovated two-story barn features two horse stalls, a temperature-controlled tack room, half bath, concrete floors with stall mats, and a beautifully finished upstairs apartment complete with a full kitchen, full bath, and washer/dryer hookups. The barn can easily be expanded to four stalls and offers a level area ideal for a round pen or riding arena, with additional pasture expansion potential. Two fenced paddocks with run-ins, trails throughout the property, nearby Collinsville Equestrian Trail (CETA) access, and a location just 15 minutes from Tryon International Equestrian Center complete this one-of-a-kind offering. An extensive list of renovations, upgrades, and features is attached to the listing and available upon request. Co-listing agent is an owner.

Listed by Brad Whitesell and Stu Senter of Whitesell Real Estate Group

$
$
%
$/month over payments
Federal 30-year interest rate: 6.55% last updated on Jul 16, 2026
* All Figures are estimates. Check with your bank or proposed mortgage company for actual interest rates.
This product uses the FRED® API but is not endorsed or certified by the Federal Reserve Bank of St. Louis.

Virtual TourSave FavoriteSchedule TourAsk A QuestionMore Details

6830 Goose Point Drive Denver NC 28037

Denver, NC6830 Goose Point Drive

Price$1,200,000

Est. Mortgage: $/month

MLS Number CAR4387726

  • Residential
  • Bedrooms 4
  • Bathroom 4
  • Square Feet 4,788
  • Acreage 1.9

Experience unparalleled elegance in this custom-built, traditional-style, executive home. This private estate is on an 1.88-acre lot in the highly sought-after Pebble Bay gated community. The home was designed for sophisticated living and effortless entertaining. The main level showcases a custom open floor plan with luxurious granite countertops, stunning Brazilian Cherry Wood Floors, custom mouldings, and beamed ceilings. Cozy up by the fireplace in the great room. The layout offers convenience with the owner's retreat as well as two additional bedrooms on the main floor. The upper level provides a fourth bedroom and a large Flex room, complete with a wet bar, makes it perfect for a media room, private guest suite or for hosting family gatherings. Exterior features include a beautiful combination of stone and stucco, and a three-car-attached garage. Imagine coming home to your private retreat after a long day and enjoying the private back deck or taking a dip in the pool. As a resident of Pebble Bay, you will enjoy unique community amenities including exclusive shared access to the lake via boat ramp, day docks or dry storage making lake life accessible and convenient. This fabulous, luxury living is just minutes from Sherrills Ford, Mooresville and Denver, with easy access to Charlotte Douglas International Airport.

Listed by Laura Zumwalt of Keller Williams Advantage

$
$
%
$/month over payments
Federal 30-year interest rate: 6.55% last updated on Jul 16, 2026
* All Figures are estimates. Check with your bank or proposed mortgage company for actual interest rates.
This product uses the FRED® API but is not endorsed or certified by the Federal Reserve Bank of St. Louis.

Virtual TourSave FavoriteSchedule TourAsk A QuestionMore Details

2844 Morris Lane Denver NC 28037

Denver, NC2844 Morris Lane

Price$1,200,000

Est. Mortgage: $/month

Active With Contract

MLS Number CAR4388130

  • Residential
  • Bedrooms 2
  • Bathroom 2
  • Square Feet 1,355
  • Acreage 0.57

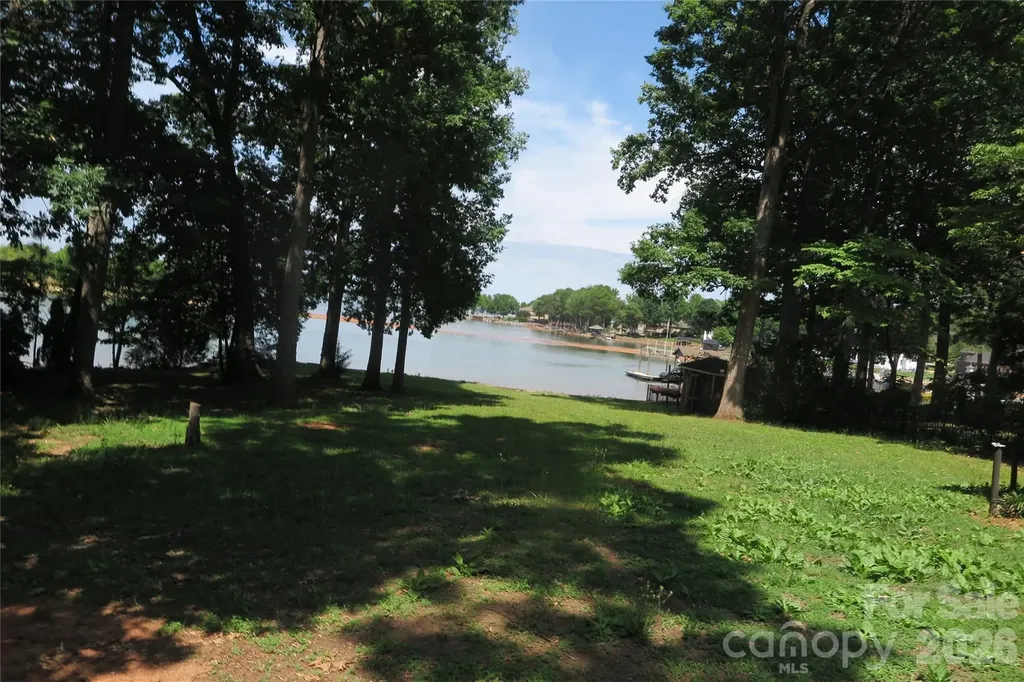
LAKE FRONT! NO HOA! This is a very unique property. Two dwellings on one parcel, each dwelling is one Bedroom with a Full Bath. The dwelling closest to the road is on the upper level with a one car garage under it. They also have two addresses 2844 and 2840 Morris Lane. This is a wonderful chance to live on the lake. This home had a dock at one time and the dock was destroyed in a storm a new dock permit would be needed. This is an estate so the sellers are requesting the Buyer or Buyer's Agent verify what is important to the Buyer.

Listed by Teresa Coxey MacFarlane of Rockin Realty Inc

$
$
%
$/month over payments
Federal 30-year interest rate: 6.55% last updated on Jul 16, 2026
* All Figures are estimates. Check with your bank or proposed mortgage company for actual interest rates.
This product uses the FRED® API but is not endorsed or certified by the Federal Reserve Bank of St. Louis.

Save FavoriteSchedule TourAsk A QuestionMore Details

249 Boulder Run Drive Lake Lure NC 28746

Lake Lure, NC249 Boulder Run Drive

Price$1,200,000

Est. Mortgage: $/month

MLS Number CAR4370165

  • Residential
  • Bedrooms 3
  • Bathroom 3
  • Square Feet 3,835
  • Acreage 2.11

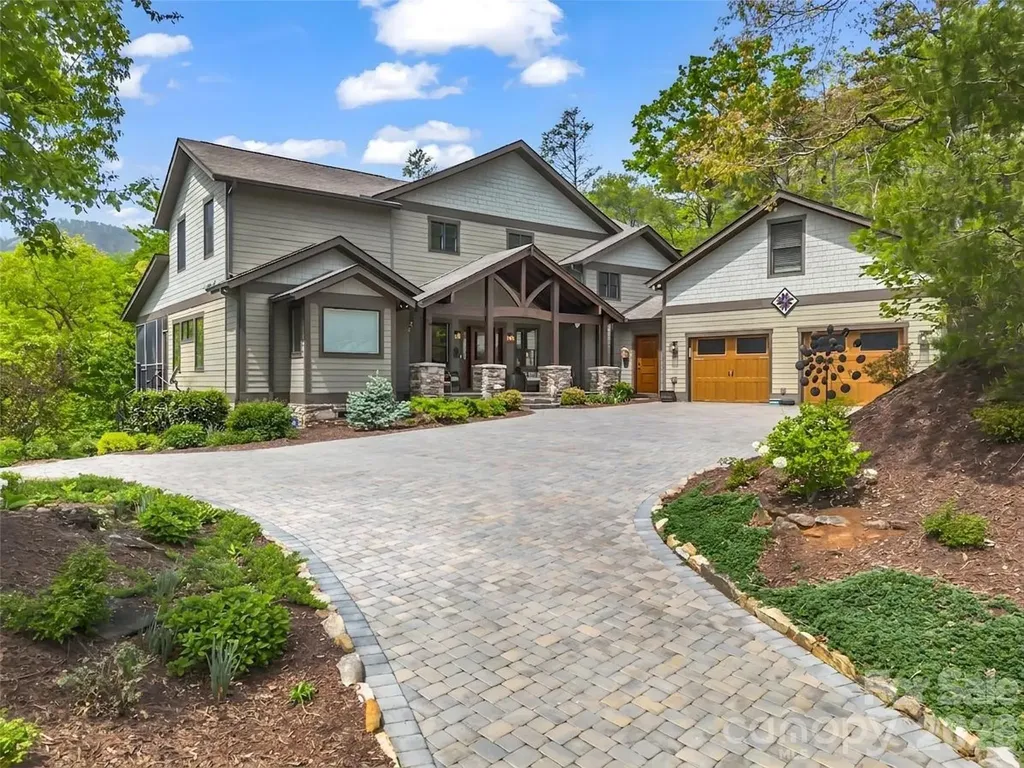
Welcome to this stunning custom Arts & Crafts mountain retreat nestled in the sought-after community of Firefly Cove. Thoughtfully designed to embrace its breathtaking surroundings, this exceptional home offers the perfect blend of craftsmanship and elevated mountain luxury living. A dramatic wall of windows fills the soaring great room with natural light, showcasing panoramic views of Chimney Rock State Park and the surrounding Blue Ridge landscape. The new and improved chef's kitchen is both functional and impressive, now featuring a premium Fulgor Milano induction range, built-in air fryer, Subzero refrigerator, a second sink, and an oversized island ideal for entertaining or everyday luxury living. The spacious primary suite offers a true private retreat, now elevated with a spa-inspired sauna and direct access to a screened porch complete with its own fireplace-perfect for relaxing evenings. Step outside to experience thoughtfully curated outdoor living at its finest, featuring a custom firepit gathering area paired with a dedicated stargazing deck-perfectly positioned to take in the serene mountain setting and night skies. Additional highlights include a full-house generator for peace of mind, generous guest accommodations, a bonus room above the garage, and private community access to Lake Lure. With a new stone-paved driveway and exceptional attention to detail throughout, this remarkable home has been extensively enhanced with over $200,000 in recent upgrades, offering a truly turnkey luxury mountain lifestyle.

Listed by Jenn Saltouros of Howard Hanna Beverly-Hanks,Lake Lure

$
$
%
$/month over payments
Federal 30-year interest rate: 6.55% last updated on Jul 16, 2026
* All Figures are estimates. Check with your bank or proposed mortgage company for actual interest rates.
This product uses the FRED® API but is not endorsed or certified by the Federal Reserve Bank of St. Louis.

Virtual TourSave FavoriteSchedule TourAsk A QuestionMore Details

5913 Tom Query Road Charlotte NC 28213

Charlotte, NC5913 Tom Query Road

Price$1,200,000

Est. Mortgage: $/month

MLS Number CAR4378237

  • Residential
  • Bedrooms 4
  • Bathroom 4
  • Square Feet 2,857
  • Acreage 5.12

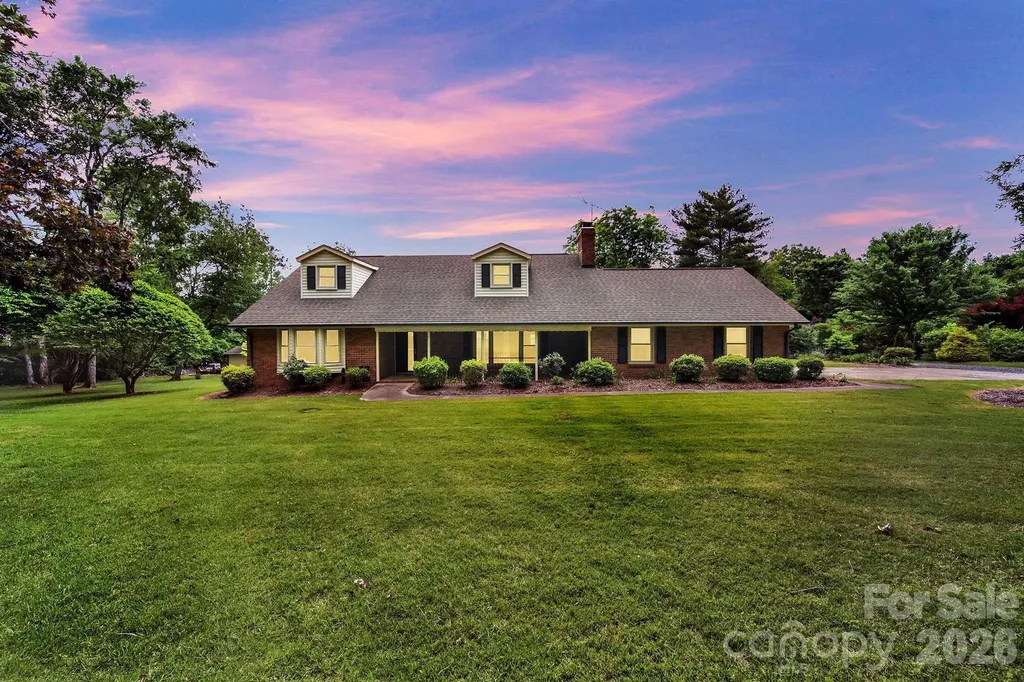
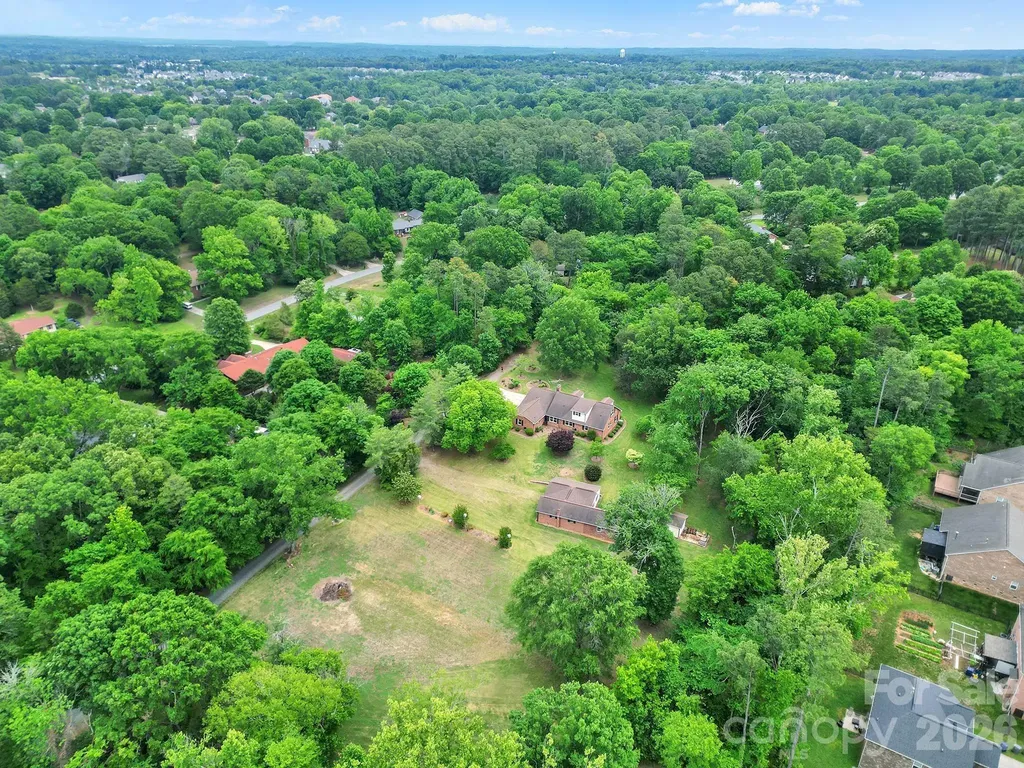
Spacious brick 1.5-story home with 2857 sq ft situated on 5.12 acres, featuring secondary living quarters and almost 1600 sq ft of workshop/outbuilding space. Located in the growing Caldwell / Tom Query corridor with a Charlotte address in Cabarrus County. This 4-bedroom, 4-bath property offers a unique blend of space, functionality, and opportunity. A welcoming front porch leads into a comfortable living room featuring a fireplace. and built-ins. The kitchen includes a stainless steel wall oven, convection microwave, dishwasher and granite countertops. Large second living quarters provide excellent flexibility for multi-generational living or guest space. Most of the acreage has already been cleared, offering endless possibilities for outdoor living, recreation, or future expansion. Property is currently on well and septic, with water and sewer available. Conveniently located near shopping, dining, and commuter routes while still offering privacy and room to spread out. Property being sold “As Is.”

Listed by Kelly Rushmann of Redfin Corporation

$
$
%
$/month over payments
Federal 30-year interest rate: 6.55% last updated on Jul 16, 2026
* All Figures are estimates. Check with your bank or proposed mortgage company for actual interest rates.
This product uses the FRED® API but is not endorsed or certified by the Federal Reserve Bank of St. Louis.

Virtual TourSave FavoriteSchedule TourAsk A QuestionMore Details

5913 Tom Query Road Charlotte NC 28213

Charlotte, NC5913 Tom Query Road

Price$1,200,000

Est. Mortgage: $/month

MLS Number CAR4379716

  • Land
  • Acreage 5.12
  • County Cabarrus

5.12 Acres in Growing NE Charlotte Corridor | Builder & Development Opportunity | Cabarrus County w/ Charlotte Address. Own 5.12 acres in the growing Caldwell / Tom Query corridor of Northeast Charlotte. Located in Cabarrus County with a Charlotte address. This Residential-zoned property offers incredible potential for an estate buyer, investor, or builder seeking future development opportunities. Most of the acreage has already been cleared, creating a strong head start for future use or development. Utilities available nearby. Existing 2,857 sq ft home with almost 1600 sq ft in outbuildings/workshop provides immediate use while exploring long-term possibilities. Ideal setting for a private estate, multi-generational living, or potential small-scale subdivision (subject to approvals). It is conveniently located near expanding residential growth, shopping, dining, and commuter routes while still offering privacy and space. A unique opportunity to secure acreage in one of the area's evolving growth corridors. Property being sold “As Is.”

Listed by Kelly Rushmann of Redfin Corporation

$
$
%
$/month over payments
Federal 30-year interest rate: 6.55% last updated on Jul 16, 2026
* All Figures are estimates. Check with your bank or proposed mortgage company for actual interest rates.
This product uses the FRED® API but is not endorsed or certified by the Federal Reserve Bank of St. Louis.

Virtual TourSave FavoriteSchedule TourAsk A QuestionMore Details

Broker Reciprocity MLS Grid Logo © 2026 Listings courtesy of Canopy MLS as distributed by MLS GRID. IDX information is provided exclusively for consumers’ personal non-commercial use and may not be used for any purpose other than to identify prospective properties consumers may be interested in purchasing. The IDX data is deemed reliable but is not guaranteed by MLS GRID and may be subject to an end user license agreement prescribed by the Member Participant’s applicable MLS.  Based on information submitted to the MLS GRID as of July 17, 2026 5:53 PM UTC . All data is obtained from various sources and may not have been verified by broker or MLS GRID. Supplied Open House Information is subject to change without notice. All information should be independently reviewed and verified for accuracy. Properties may or may not be listed by the office/agent presenting the information. Some IDX listings have been excluded from this website.