and narrow your search. If you have fewer than 200 results, you can save your search.

Bat Cave NC

r=5869-5880
18609 Harborside Drive Cornelius NC 28031

Cornelius, NC18609 Harborside Drive

Price$825,000

Est. Mortgage: $/month

MLS Number CAR4383156

  • Condo
  • Bedrooms 3
  • Bathroom 2
  • Square Feet 1,383

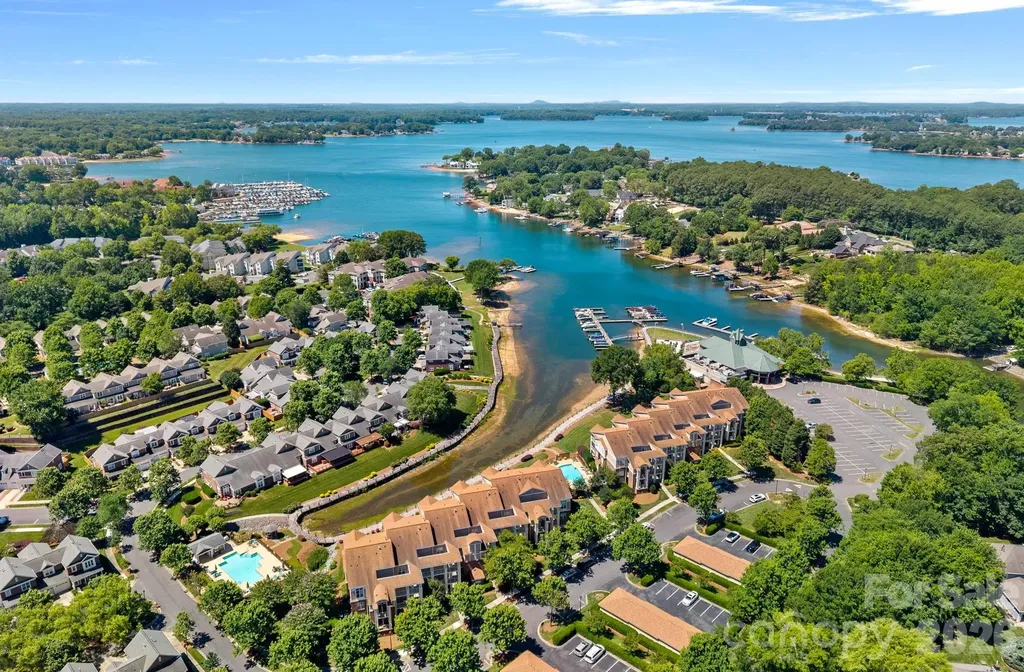
Lake Norman living at its best! This desirable main-level, end-unit condo in the Villas at Harborside offers beautiful water views, a deeded boat slip (#9), and the convenience of single-level living. Previously an income-producing vacation rental, the condo is being offered move-in ready, with furniture included (two rugs in the main living area, two lounge chairs on the outdoor patio, and Sonos speaker system are excluded). Inside, you'll find a bright, open floor plan featuring attractive wood-look tile flooring throughout the main living areas and a recently updated guest bathroom. The spacious living area and primary suite both enjoy views of the lake, while the open layout seamlessly connects to an oversized patio-perfect for outdoor dining, entertaining, or simply relaxing while taking in spectacular sunset views. A walk-in laundry room with pantry storage adds everyday convenience. With three bedrooms and two full bathrooms, there's plenty of space for family and guests. Enjoy a stroll along the waterfront boardwalk, which is just a short distance from your patio, and walk to LakeHouse Grill & Wine Bar for dinner, or head down to your deeded boatslip and spend the day exploring Lake Norman. Whether you're looking for a full-time residence or a weekend retreat, this waterfront community offers the perfect blend of comfort, convenience, and lake lifestyle.

Listed by Chelsea Hill of Southern Charm Realty & Retreats INC

$
$
%
$/month over payments
Federal 30-year interest rate: 6.43% last updated on Jul 2, 2026
* All Figures are estimates. Check with your bank or proposed mortgage company for actual interest rates.
This product uses the FRED® API but is not endorsed or certified by the Federal Reserve Bank of St. Louis.

Virtual TourSave FavoriteSchedule TourAsk A QuestionMore Details

185 Belfry Loop Mooresville NC 28117

Mooresville, NC185 Belfry Loop

Price$825,000

Est. Mortgage: $/month

Active With Contract

MLS Number CAR4371358

  • Residential
  • Bedrooms 4
  • Bathroom 4
  • Square Feet 4,236
  • Acreage 1.3

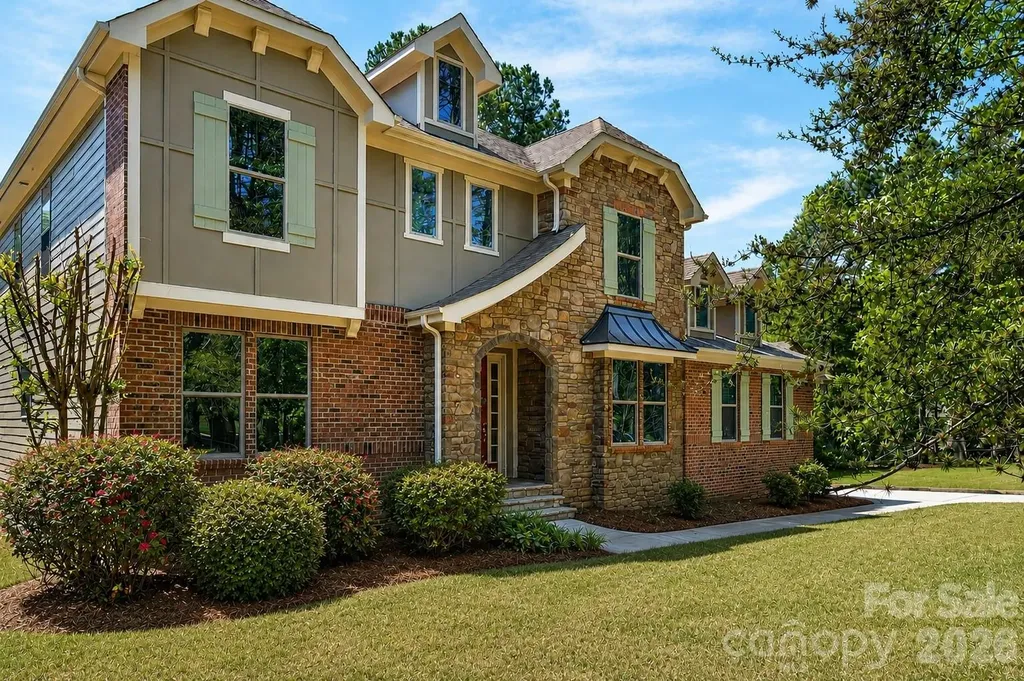
This beautiful home is located in a highly sought after, resort like community in Lake Norman. It's situated back off the street on 1.3 acres and has a wonderfully big back yard that pictures just don't do justice. Seller replaced the HVAC in 2026. Flex room upstairs used as a 5th bedroom. Once in the large foyer you have the living room opposite the dining room perfect for all your special celebrations. Moving into the kitchen passing the butlers pantry you notice how sunlit and open the family room and additional dining area is. The large island in the kitchen is perfect for the holiday spread, game day food/fun. The additional dining area great for a game night extravaganza. The gas fireplace for the cozy evenings . The five burner gas cooktop with wall oven, expansive granite counters space, all perfect for the chef in your life. The primary on the main has trey ceilings and luxurious primary bath w garden tub, separate oversized shower and large walk in closet. The study downstairs tucked away in the back of home perfect for a home office or homeschool area. Upstairs you will notice all the fresh paint and new carpet. The gigantic bonus room has so much potential, media room, playroom, gameroom and/or gym area. Two full baths w dual vanities next to three bedrooms and one flex room w a closet. There is also a desk area with built in shelves that would make a great mini library and study space. Incredible drop zone just off garage and laundry room. Short distance right up the street to the rec area, pool, pickleball/tennis and clubhouse that has community seasonal events. There's an additional separate amenity location with covered picnic area. This location is close enough to shopping, restaurants, schools, marinas to make it convenient but far enough to feel away from it all.

Listed by Lisa C Newell of Lake Norman Realty,Inc.

$
$
%
$/month over payments
Federal 30-year interest rate: 6.43% last updated on Jul 2, 2026
* All Figures are estimates. Check with your bank or proposed mortgage company for actual interest rates.
This product uses the FRED® API but is not endorsed or certified by the Federal Reserve Bank of St. Louis.

Save FavoriteSchedule TourAsk A QuestionMore Details

536 Innisbrook Drive Statesville NC 28625

Statesville, NC536 Innisbrook Drive

Price$825,000

Est. Mortgage: $/month

Pending

MLS Number CAR4376509

  • Residential
  • Bedrooms 4
  • Bathroom 3
  • Square Feet 4,375
  • Acreage 0.96

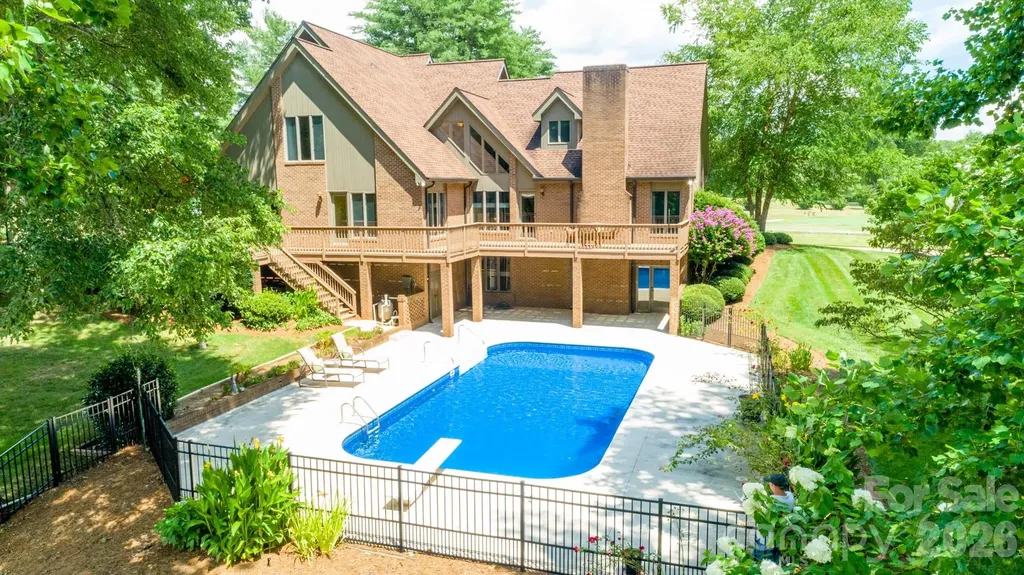
Experience the perfect blend of tranquility and lifestyle in this beautifully updated country club home, ideally positioned to capture breathtaking golf course views in the front and peaceful pond vistas in the rear. Enjoy stunning sunrises over the fairway and unwind with the natural sights and sounds of water and wildlife from your own backyard. Situated on a picturesque, nearly one-acre lot, this 4-bedroom, 3-bath home offers both space and character, enhanced by thoughtful updates throughout. The inviting interior features a well-designed layout with generous living areas, abundant natural light, and a seamless connection to the outdoors. Upon entry, you are greeted by a versatile den or study to your left and an elegant formal dining room to your right. The formal dining room connects seamlessly to the kitchen via a classic butler's door, perfect for effortless entertaining. The tastefully updated kitchen features premium KitchenAid appliances and a Bosch double wall oven. A central island serves as both a prep station and a social bar, making entertaining a breeze. Nearby, the vaulted breakfast nook-framed by a stunning wall of windows-offers panoramic views of the golf course. The living area is highlighted by a dramatic open staircase and a cozy fireplace, creating a warm, sophisticated atmosphere. Walls of windows invite the outdoors in, with direct deck access making it easy to transition to the backyard retreat. Overlooking the pond and manicured grounds, the main-level primary ensuite is a masterclass in comfort. The spa-inspired bath features a relaxing jetted tub, updated dual vanity, and a separate shower, plus the convenience of a water closet and two spacious closets. Completing the main level is a versatile second bedroom-perfectly suited for a home office-and a spacious laundry room featuring a deep utility sink, built-in cabinetry, and integrated shelving. The upper level offers two additional oversized bedrooms joined by a convenient Jack-and-Jill bathroom, along with a beautifully renovated bonus room that can easily serve as a fifth bedroom or media retreat. Updated flooring, neutral paint, modern lighting, and refined finishes create a warm yet sophisticated atmosphere throughout the home. The finished basement provides a versatile recreation space, complete with a gas log fireplace, while additional storage and flexible areas offer room to grow. Outdoors, your private retreat awaits with a fenced yard, in-ground pool, and beautifully maintained landscaping-perfect for relaxing or hosting gatherings. Perfect for the active lifestyle, the oversized garage accommodates two vehicles and includes a separate golf cart door for easy access to the fairways. Recent improvements include a new heatpump (2026), updated electrical features, refreshed bathrooms, new pool pump, and numerous enhancements to both function and aesthetic. Practical upgrades such as gutter guards, French drains, and septic system improvements enhance the home's long-term value and ease of maintenance. Located in the desirable Shannon Acres community with access to golf, tennis, and clubhouse amenities, this home offers a rare opportunity to enjoy scenic beauty, privacy, and an active lifestyle-all in one exceptional property. Statesville Country Club membership is optional. See www.statesvillecc.com.

Listed by Ginny Barker of Keller Williams Unified
$
$
%
$/month over payments
Federal 30-year interest rate: 6.43% last updated on Jul 2, 2026
* All Figures are estimates. Check with your bank or proposed mortgage company for actual interest rates.
This product uses the FRED® API but is not endorsed or certified by the Federal Reserve Bank of St. Louis.

Virtual TourSave FavoriteSchedule TourAsk A QuestionMore Details

335 Daylily Drive Hendersonville NC 28739

Hendersonville, NC335 Daylily Drive

Price$825,000

Est. Mortgage: $/month

Active With Contract

MLS Number CAR4387856

  • Residential
  • Bedrooms 3
  • Bathroom 4
  • Square Feet 3,109
  • Acreage 1.76

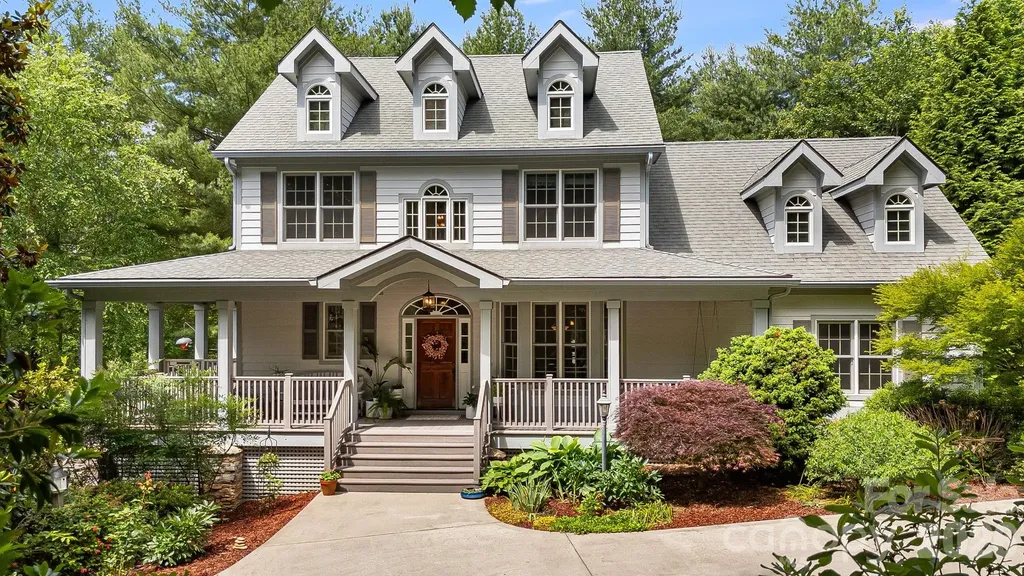
Welcome to the quiet elegance of mountain living. The setting is peaceful and private with mature landscaping framing a classic facade and a gracious wraparound porch that feels made for slow mornings and golden hour-evenings. Inside, natural light pours into the home from every direction, drawing your eye to the surrounding greenery, and filling each space with a soft, inviting glow. A sunroom just off the main living area becomes an instant favorite- bright, tranquil, and perfectly suited for music, reading, unwinding by the fire, or simply enjoying the stillness of the outdoors from within. The kitchen is both refined and welcoming, with warm wooden cabinetry, granite countertops, and updated stainless steel appliances. It opens effortlessly to the living spaces, creating a natural flow for gathering, whether it's a quiet evening at home, or a house filled with friends and laughter. Every detail feels thoughtfully chosen to balance comfort with luxury. Upstairs, and throughout the home, you'll find each space feel calm, comfortable, and easy to settle into. Natural light filters in through every window offering soft views of surrounding greenery, while the flexible layout gives you room to create a home office, reading nook, home-gym - the possibilities are truly endless. Downstairs, the expansive workshop basement is a rare and remarkable feature, an open, versatile space that invites creativity and craftsmanship. Whether you're building, collecting, or envisioning something entirely new, this level offers endless potential. The primary bedroom offers the ease and comfort of main-level living. It is a serene retreat filled with soft natural light and beautifully framed views of the surrounding greenery through expansive windows. The primary bath offers a spa-like retreat with a soaking tub and separate shower, simple, serene, and perfectly in tune with the home's overall sense of ease. This home blends mountain-inspired tranquility with everyday livability. It's the kind of place where life naturally slows down. Mornings begin on the porch, afternoons are filled with light, and evenings settle in with a sense of calm that's hard to find, and even harder to leave. Home has been pre-inspected - inquire with the listing agent.

Listed by Clarissa Marshall and Nikki Ormand of EXP Realty LLC

$
$
%
$/month over payments
Federal 30-year interest rate: 6.43% last updated on Jul 2, 2026
* All Figures are estimates. Check with your bank or proposed mortgage company for actual interest rates.
This product uses the FRED® API but is not endorsed or certified by the Federal Reserve Bank of St. Louis.

Virtual TourSave FavoriteSchedule TourAsk A QuestionMore Details

5105 Saint Clair Street Fort Mill SC 29715

MLS Number CAR4351385

  • Residential
  • Bedrooms 5
  • Bathroom 4
  • Square Feet 3,740
  • Acreage 0.18

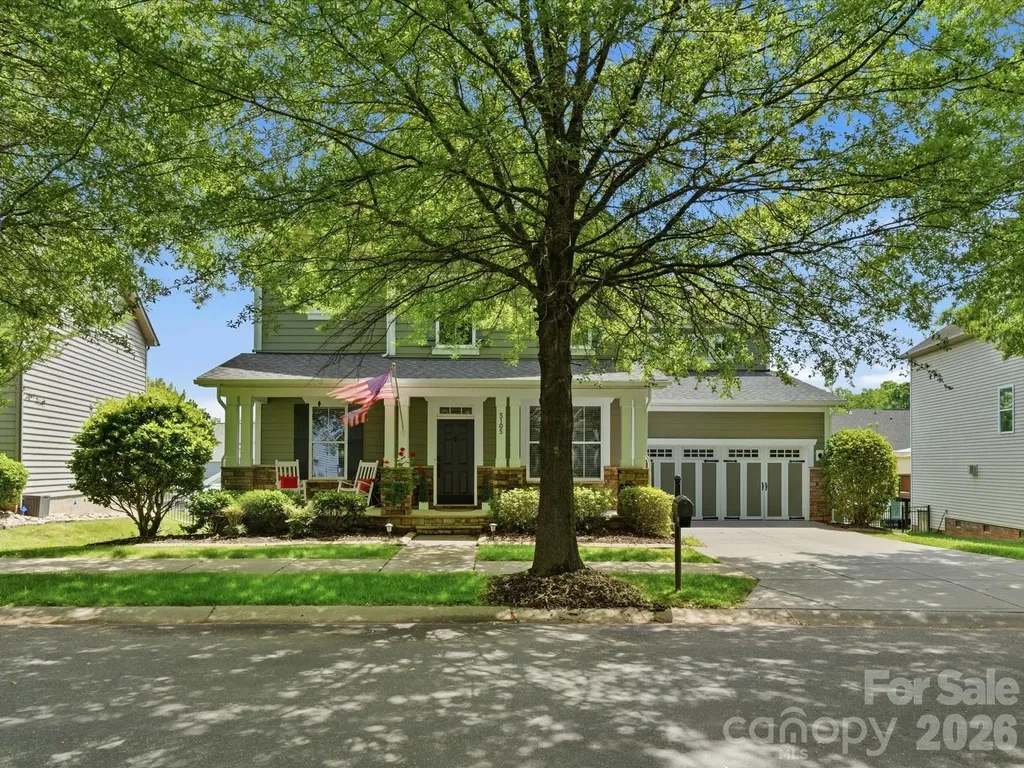
Beautifully maintained 3-story home offering a spacious and well-designed floor plan with 5 bedrooms, a dedicated office, formal dining room, large family room, and a versatile third-floor bonus area providing room for everyone. The main level offers a welcoming foyer, private office, and a formal dining room for gatherings and holidays. The kitchen flows seamlessly into the breakfast area and spacious great room, creating an open feel that's ideal for everyday living and entertaining. There's also a main-level bedroom that works wonderfully for guests or multi-generational living. Step outside to enjoy the screened porch, deck and hot tub! A great spot for morning coffee or relaxing in the evenings. Upstairs, the primary suite feels like a true retreat with generous space and a spacious en-suite bath. The secondary bedrooms are all generous in size. The third floor offers even more versatility with a bonus room, a full bathroom, and extra storage, making it perfect for a guest suite, home gym, teen retreat, or private hangout space. This home has been thoughtfully updated and meticulously cared for. The roof and gutters are new (2026), all appliances are less than two years old, and the refrigerator, washer and dryer convey. The kitchen features a reverse osmosis system, just over a year old. You'll also appreciate the tankless water heater and the encapsulated crawl space with a six-month-old dehumidifier. Freshly painted interior and refinished floors on main level make this home an easy one to say yes to!

Listed by Debbie Houser of Real Broker,LLC

$
$
%
$/month over payments
Federal 30-year interest rate: 6.43% last updated on Jul 2, 2026
* All Figures are estimates. Check with your bank or proposed mortgage company for actual interest rates.
This product uses the FRED® API but is not endorsed or certified by the Federal Reserve Bank of St. Louis.

Save FavoriteSchedule TourAsk A QuestionMore Details

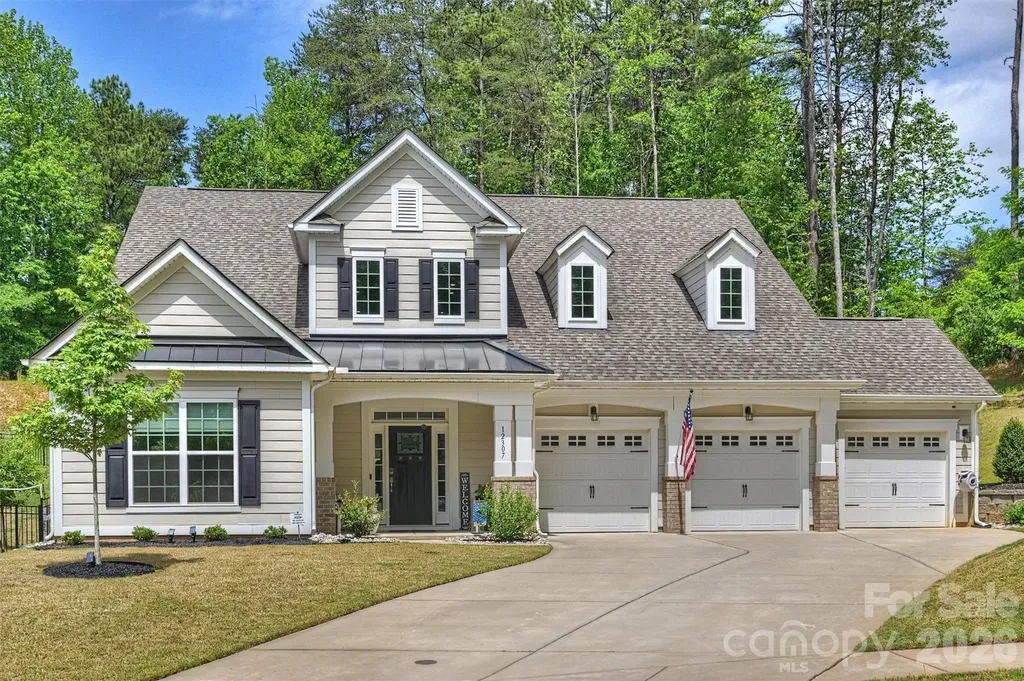
12307 Journeys End Trail Huntersville NC 28078

MLS Number CAR4377679

  • Residential
  • Bedrooms 4
  • Bathroom 4
  • Square Feet 3,569
  • Acreage 0.38

This home is magazine-feature quality! High-end custom details shine the moment you step inside. Pristine and newly built in 2021, this stunning 4-bedroom, 4-full-bath residence offers standout features throughout. Enjoy a seamless flow between the living and dining rooms, highlighted by a unique modern, see-through fireplace that creates a warm, inviting ambiance. The chef's kitchen is designed for both style and function, featuring stainless steel appliances, an oversized island with seating, and elegant white shaker cabinetry with roll-out trays. A spacious walk-in laundry room includes a full-size sink and built-in cabinetry, while an organized drop-zone/mud room sits conveniently just off the 3-car garage. The main level also features a dedicated office (or main-level guest bedroom) and a luxurious primary bedroom suite with a spa-like bathroom. Upstairs, you'll find two additional guest rooms-one with an attached full bath and the other with a Jack-and-Jill full bath-plus a TV/game/rec room and oversized loft. Step outside to your own private outdoor oasis. The wrap-around paver/stone and river rock patio includes an outdoor kitchen, covered sitting/dining area and a built-in fire pit. Tucked away on a quiet street and surrounded by wooded natural areas, this home is just minutes to highly rated schools and major thoroughfares, with an easy commute to Charlotte Douglas International Airport and vibrant Uptown Charlotte-only about 20 minutes away. (BONUS FEATURES: Whole-house air filtration system installed, Whole-house surge protection installed, and oven doubles as an air fryer & has steam cleaning functionality)

Listed by Laura Pegram of Ivester Jackson Christie's

$
$
%
$/month over payments
Federal 30-year interest rate: 6.43% last updated on Jul 2, 2026
* All Figures are estimates. Check with your bank or proposed mortgage company for actual interest rates.
This product uses the FRED® API but is not endorsed or certified by the Federal Reserve Bank of St. Louis.

Save FavoriteSchedule TourAsk A QuestionMore Details

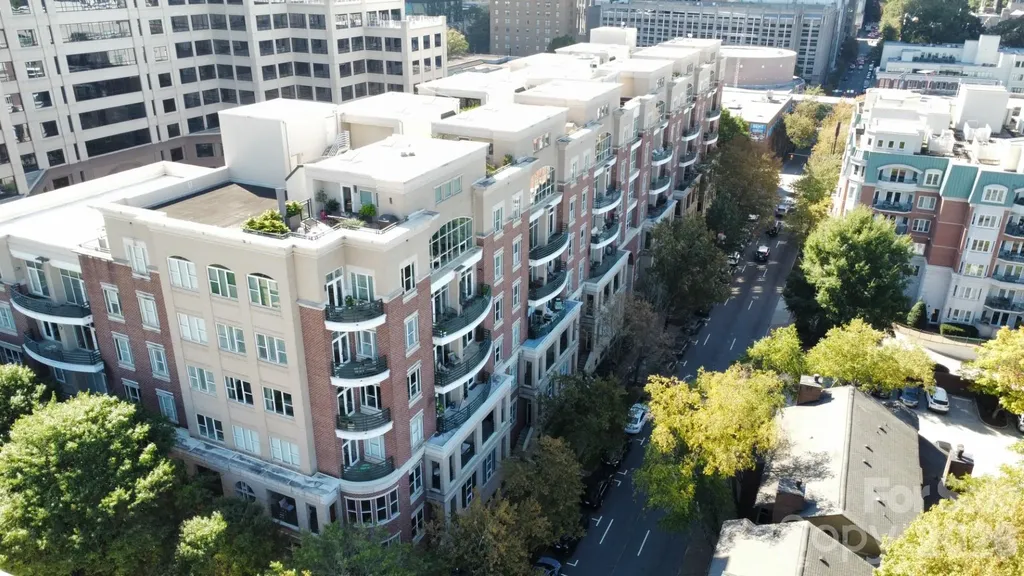
400 N Church Street Charlotte NC 28202
Active With Contract

MLS Number CAR4368795

  • Condo
  • Bedrooms 2
  • Bathroom 2
  • Square Feet 1,869

This urban oasis will wow you! Located in the iconic 400 North Church condominium building, city life doesn't get any better than this. The 4th Ward location is highly desired for it's quiet walkability and friendly tree lined streets. Every corner of this home has been exquisitely renovated with the highest of quality materials and craftsmanship. Designer touches are everywhere. The vibe is sophisticated elegance. The great room is highlighted by a wall of windows looking out over the green canopy of the neighborhood with the city buildings and lights as a backdrop. The hardwood floors gleam. This area is large and accommodates company easily with two access points to a wide terrace. The kitchen features every upgrade imaginable including top line appliances, custom pantry and wine refrigerator. The primary bedroom of this corner unit also has a bank of windows that makes this a bright retreat. The custom closet, expansive bathroom with egg tub and walk-in shower make this ensuite a dream. The second bedroom is located on the other end of the home for privacy. The real treat is the large den/ office space. Large enough for small conversation or relaxing with a good book or binge watching your favorite show. A second balcony is accessed from this wonderful space. Secure parking is onsite as is a storage unit. Fitness center located on the 6th floor. Condo blinds are on timers. With all of this why would you ever leave? But if you do, just lock and go with no worries. Come take a look.

Listed by Sandy Kindbom of Howard Hanna Allen Tate Center City

$
$
%
$/month over payments
Federal 30-year interest rate: 6.43% last updated on Jul 2, 2026
* All Figures are estimates. Check with your bank or proposed mortgage company for actual interest rates.
This product uses the FRED® API but is not endorsed or certified by the Federal Reserve Bank of St. Louis.

Save FavoriteSchedule TourAsk A QuestionMore Details

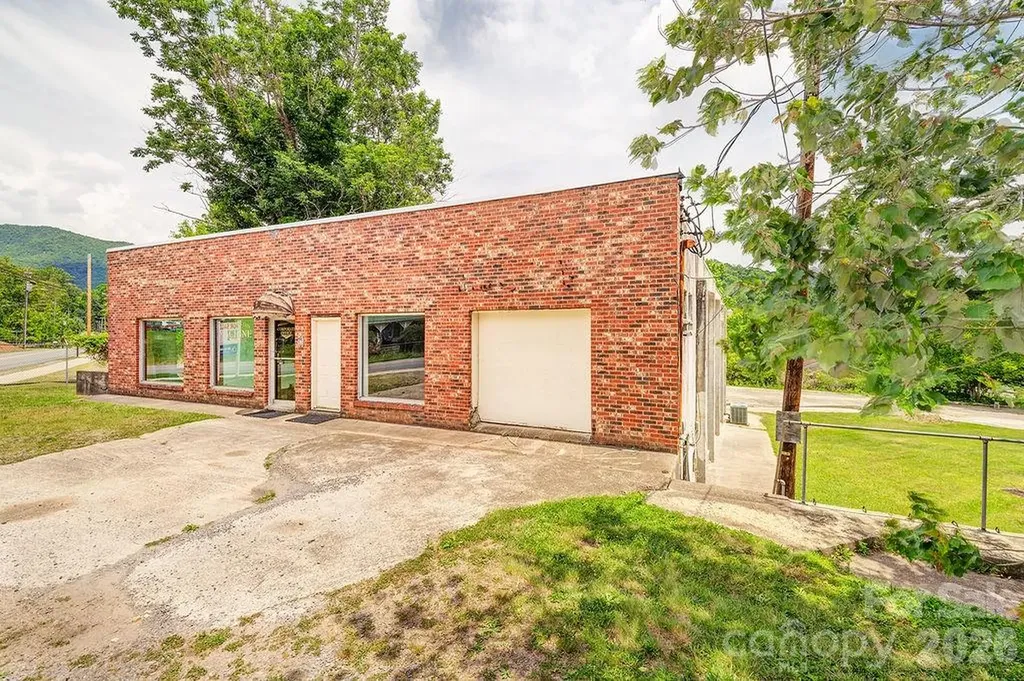
1100-1104 Montreat Road Black Mountain NC 28711

MLS Number CAR4366364

  • Commercial
  • Square Feet 9,785
  • Acreage 1

Save a little of Black Mountain History with a legacy project. Iconic and historic 1946 concrete block building apr 12,011 square feet under roof consisting of two floors with ground-level loading access on both floors and apx .25 acres of wrap-around concrete drive for access and loading. Originally a community grocery store, it has a rich history and was designated a bomb shelter during the Cold War. Current owners have had a metal-working shop there for 40+ years and have a grandfathered right to pass Light Manufacturing use on to next owner. There is currently a month-to-month lease with subtenant in place. Thick concrete walls built in "post and beam" construction, 4" cork insulation between floors, 2 chain joist systems, plenty of storage and workspace. The sale includes the additional property next door with a single-family home in need of complete renovation for a combined size of 1 acre MOL. UR8 Zoning on lot with the house/Grandfathered usage with UR8 zoning on lot with Machine Shop. Both lots sold together. This project will require upfitting for most new uses.

Listed by Robin Cape of EXP Realty LLC

$
$
%
$/month over payments
Federal 30-year interest rate: 6.43% last updated on Jul 2, 2026
* All Figures are estimates. Check with your bank or proposed mortgage company for actual interest rates.
This product uses the FRED® API but is not endorsed or certified by the Federal Reserve Bank of St. Louis.

Save FavoriteSchedule TourAsk A QuestionMore Details

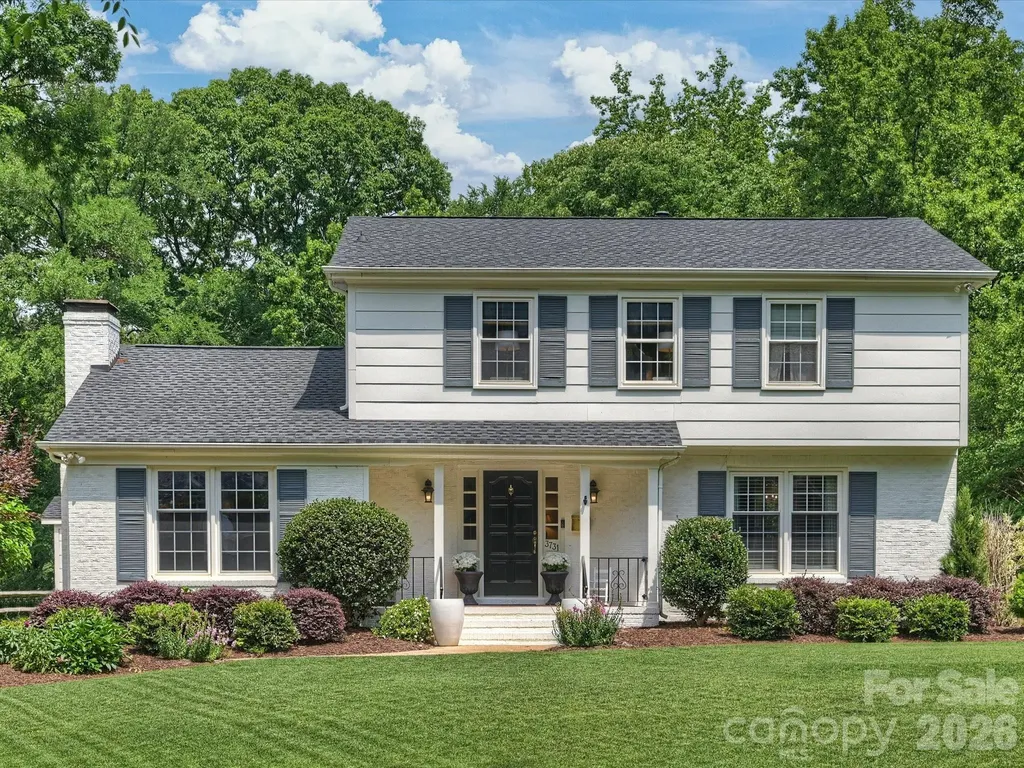
3731 Ashton Drive Charlotte NC 28210

Charlotte, NC3731 Ashton Drive

Price$825,000

Est. Mortgage: $/month

Active With Contract

MLS Number CAR4391507

  • Residential
  • Bedrooms 4
  • Bathroom 3
  • Square Feet 2,157
  • Acreage 0.54

CURB APPEAL! Beautifully updated 2 story, 4 bedroom, 2 & 1/2 bath in sought after Beverly Woods. Lovely living room, dining room, and large den/famlly room with gas fireplace and gracious built-ins. House has great light and flow. Sellers added large patio great for entertaining! Beautifully landscaped front and back yard!

Listed by Margaret Wood of Corcoran HM Properties

$
$
%
$/month over payments
Federal 30-year interest rate: 6.43% last updated on Jul 2, 2026
* All Figures are estimates. Check with your bank or proposed mortgage company for actual interest rates.
This product uses the FRED® API but is not endorsed or certified by the Federal Reserve Bank of St. Louis.

Save FavoriteSchedule TourAsk A QuestionMore Details

254 Orchard Circle Laurel Park NC 28739

Laurel Park, NC254 Orchard Circle

Price$825,000

Est. Mortgage: $/month

MLS Number CAR4363320

  • Residential
  • Bedrooms 2
  • Bathroom 4
  • Square Feet 2,721
  • Acreage 1.26

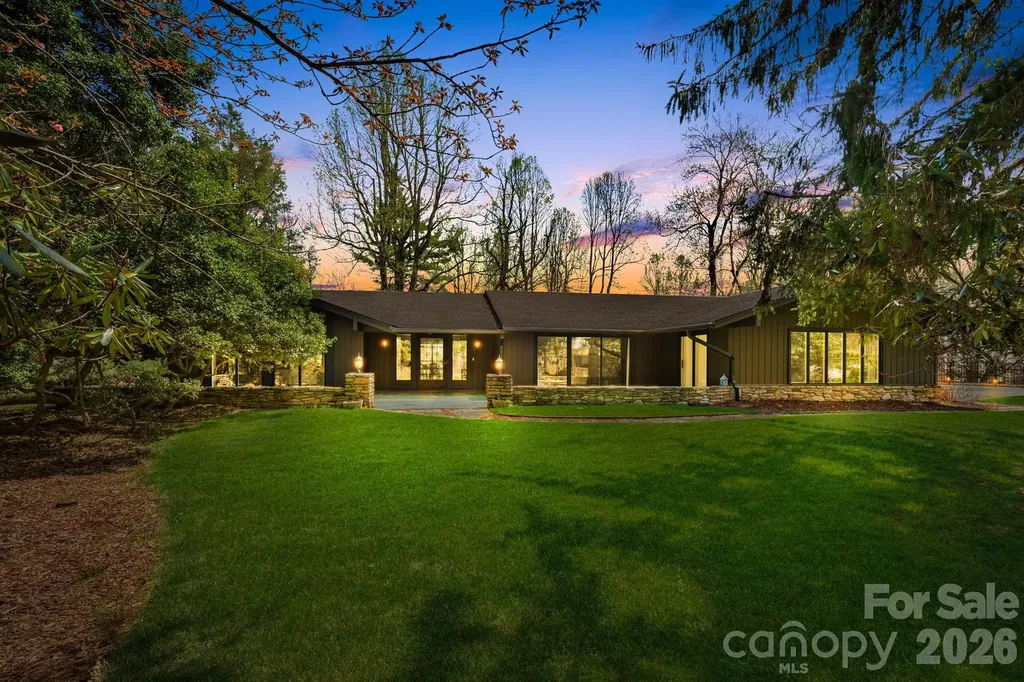
A rare find in the mountains! One level living in Upper Laurel Park on over an acre of usable land with no HOA. No stairs needed to get into the house. Everything is on one level with an open layout, cathedral ceilings, exposed beams, and a floor to ceiling stone fireplace. The spacious flat driveway is hard to come by in the mountains and can easily fit multiple vehicles. The huge great room with massive glass doors opens right out to the patio and deck, making entertaining inside and out easy. The updated kitchen includes a wet bar, walk in pantry, walnut butcher block countertops, and stainless appliances. The sunroom off the kitchen is the perfect spot to have your coffee or cozy up with a book. Two bedrooms each have their own bathrooms, and the second bedroom's adjoining bath is also accessible from the hallway. A spacious bonus room with a closet and plenty of natural light could be used as an office, a den, a music room, or whatever you want. The current septic system is a 2 bedroom, but the sellers have obtained a permit to expand it to a 3 bedroom, so a future owner has options. The oversized attached garage has new epoxy floors and a half bath, so whether you want to park your cars, set up a home gym, or create an extra hangout space, it is ready to go. The home also has a large unfinished basement with concrete floors, a bathroom, and its own outside entrance waiting for someone with a vision. The current owners took care of numerous updates: foundation repair, crawl space encapsulation and dehumidifier, septic pumping, updated exterior walkways, professional tree cabling and hazard tree removal, new water heater, and a newly fenced backyard. The previous owners also made lots of updates including waterproof luxury vinyl plank flooring, new cabinets, modern light fixtures and switches, all new door hardware, new gutters with improved drainage, and a reconditioned fireplace. This home has been thoroughly updated and well maintained over the years. The resealed flagstone front patio, spacious deck with new railing, and fenced backyard give you outdoor space on every side of the home. You will love the mature landscaping and koi pond. The property sits on a quiet street in one of Laurel Park's most established neighborhoods surrounded by mature trees, gentle terrain, and gorgeous views. This home was built for indoor and outdoor living and is just minutes to Jump Off Rock and downtown Hendersonville.

Listed by Caroline Lewis of Realty ONE Group Pivot Hendersonville

$
$
%
$/month over payments
Federal 30-year interest rate: 6.43% last updated on Jul 2, 2026
* All Figures are estimates. Check with your bank or proposed mortgage company for actual interest rates.
This product uses the FRED® API but is not endorsed or certified by the Federal Reserve Bank of St. Louis.

Virtual TourSave FavoriteSchedule TourAsk A QuestionMore Details

4312 Oxford Mill Road Waxhaw NC 28173

Waxhaw, NC4312 Oxford Mill Road

Price$825,000

Est. Mortgage: $/month

Active With Contract

MLS Number CAR4390150

  • Residential
  • Bedrooms 5
  • Bathroom 5
  • Square Feet 4,005
  • Acreage 0.27

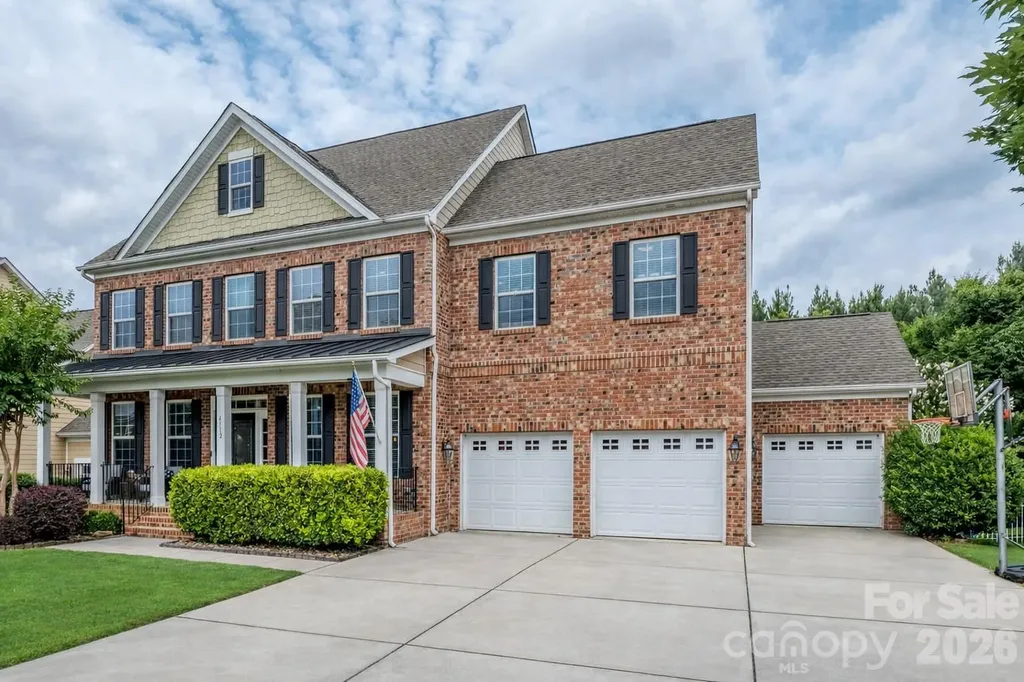
Meticulously maintained & move in ready home in Lawson! Cul de sac location in the back of the community near the amazing amenities center - Pool, gym, sports courts, social activities and amazing neighbors - Oversize outdoor 4 season porch and upgraded hardscape allows you to enjoy the outdoors year-round - Fenced back yard backs to a community space for additional breathing room - Open concept with generous living spaces throughout - Kitchen with granite, 5 burner gas stove, breakfast bar with seating, center island & double ovens - Breakfast area opens to the large family room with gas fireplace - Formal dining room has tray ceiling & wall accents - Living room is an easy home office or bar entertainment space - Guest suite on the main floor with full bath - Drop zone - 3 Car garage with additional storage - Screen porch (20 x 16) with Eze Breeze windows, heat and ceiling fans make for perfect year round use - Additional grilling station - Custom hardscape with firepit and fully fenced back yard - Oversize loft / bonus room anchors the 2nd floor living space - Primary suite with additional flex space kickout - Primary bath has dual basin raised height vanity, soaking tub, walk in shower and WC - Two additional bedrooms each with direct full bathroom access - Upgraded laundry room with storage - Third floor with additional bedroom with en-suite and large bonus room - Walk in attic storage - Beautifully landscaped with amazing grass that's the envy of every neighbor - Minutes to shopping, dining and entertainment - Easy commute up Providence road to Waverly or Downtown Waxhaw - All your day to day needs are right at your fingertips - Just too much to list and the photos don't do this amazing home justice! Call anytime for more information or your private tour

Listed by Wendy Dickinson and Samuel Grogan of Coldwell Banker Realty

$
$
%
$/month over payments
Federal 30-year interest rate: 6.43% last updated on Jul 2, 2026
* All Figures are estimates. Check with your bank or proposed mortgage company for actual interest rates.
This product uses the FRED® API but is not endorsed or certified by the Federal Reserve Bank of St. Louis.

Virtual TourSave FavoriteSchedule TourAsk A QuestionMore Details

526 Seldon Drive Charlotte NC 28216

Charlotte, NC526 Seldon Drive

Price$825,000

Est. Mortgage: $/month

MLS Number CAR4347363

  • Residential
  • Bedrooms 4
  • Bathroom 4
  • Square Feet 2,832
  • Acreage 0.18

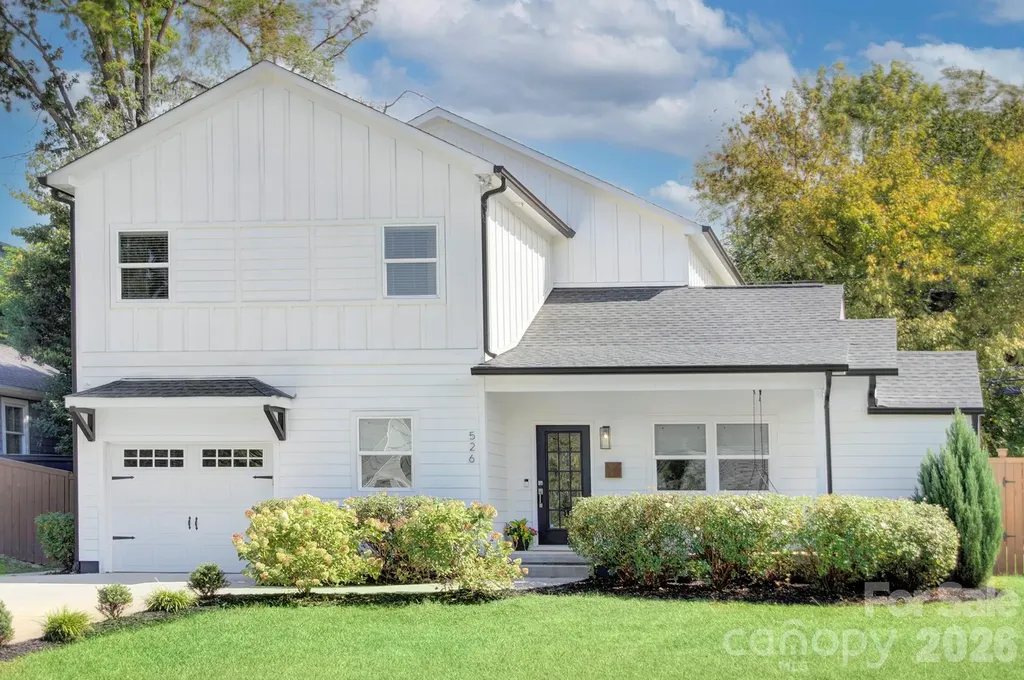
Welcome to 526 Seldon Drive, an outstanding property in thriving Smallwood. This 2021 renovation / rebuild home has 9 ft ceiling, loads of natural light and open floor plan for living, dining and kitchen. Main level features a primary bedroom and flex space room perfect for home office or guest bedroom. Heart of home kitchen with large center island that seats four, french white shaker cabinets with dovetail seams + soft-close drawers and doors, creamy quartz tops, gas range with 6 burners and popular microwave drawer. Upstairs has 2nd primary with ensuite and a versatile open bonus / flex space with beverage station perfect for media room, recreaction/playroom or family room. Dual primaries, up and down, have generous closets and ensuites with double sink vanities + custom shower with frameless shower door. Fenced backyard with patio. Just a short distance to the Gold Line, Uptown Charlotte and popular hot spots like Not Just Coffee, Pizza Baby, Noble Smoke and Restaurant Constance. Do not miss the opportunity to make this house your new home!

Listed by Dana Burleson of Savvy + Co Real Estate

$
$
%
$/month over payments
Federal 30-year interest rate: 6.43% last updated on Jul 2, 2026
* All Figures are estimates. Check with your bank or proposed mortgage company for actual interest rates.
This product uses the FRED® API but is not endorsed or certified by the Federal Reserve Bank of St. Louis.

Save FavoriteSchedule TourAsk A QuestionMore Details

Broker Reciprocity MLS Grid Logo © 2026 Listings courtesy of Canopy MLS as distributed by MLS GRID. IDX information is provided exclusively for consumers’ personal non-commercial use and may not be used for any purpose other than to identify prospective properties consumers may be interested in purchasing. The IDX data is deemed reliable but is not guaranteed by MLS GRID and may be subject to an end user license agreement prescribed by the Member Participant’s applicable MLS.  Based on information submitted to the MLS GRID as of July 7, 2026 12:48 PM UTC . All data is obtained from various sources and may not have been verified by broker or MLS GRID. Supplied Open House Information is subject to change without notice. All information should be independently reviewed and verified for accuracy. Properties may or may not be listed by the office/agent presenting the information. Some IDX listings have been excluded from this website.