and narrow your search. If you have fewer than 200 results, you can save your search.

Bat Cave NC

r=5881-5892
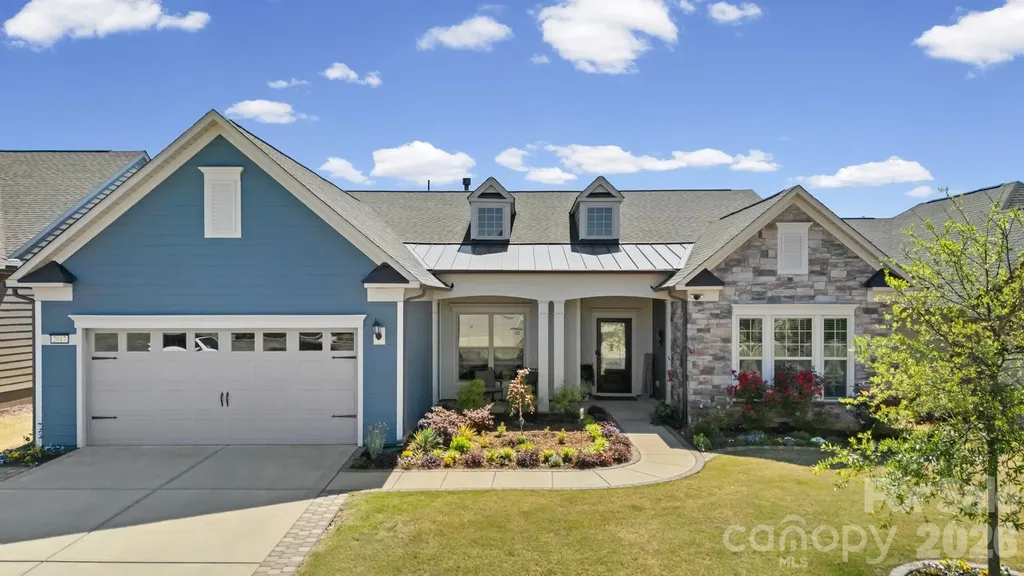
2017 Grove Place Fort Mill SC 29715

Fort Mill, SC2017 Grove Place

Price$825,000

Est. Mortgage: $/month

Pending

MLS Number CAR4372923

  • Residential
  • Bedrooms 3
  • Bathroom 3
  • Square Feet 2,676
  • Acreage 0.22

Much sought-after Dunwoody Way. 3 Bedrooms and 3 Full Baths. Sunroom leading out to your Screen Porch overlooking your back yard. Beautiful, level, landscaped fenced yard. Gourmet Kitchen with stainless KitchenAid appliances that include double ovens, microwave, gas cooktop with a direct vent hood, FARM SINK, soft close cabs, pull-outs, under cab lights. Thee is a true dedicated front office w/French doors for privacy. Your Great Room with stone fireplace & raised hearth is ready for entertaining. Your Primary Bedroom features a tray ceiling and overlooks your back yard. Your Primary Bath has a walk-in spa-like shower and walk-in closet with custom shelving. An extensive trim package and tile and engineered hardwood flooring throughout - no carpet. Laundry Room is complete with built-in cabinets, sink + drop zone - all leading to a 2 car + 4' extended garage with walk up attic storage. The Garage door has windows to let in the natural light and a keypad entry, and a tankless water heater. There is radiant barrier sheathing in the attic for energy efficiency. AMENITIES include: 8 lit pickleball courts, 4 lit tennis courts, indoor/outdoor pools + hot tubs, 2 bocce courts, dog park, event lawns, grandkids play area, fitness center, aerobics room, ball room, meeting + club rooms. Full Time Activities Director. Come join us in the Orchards. Great people + amazing amenities = the perfect place to call home.

Listed by Caroline DeLuise of Southern Nest Realty Inc

$
$
%
$/month over payments
Federal 30-year interest rate: 6.43% last updated on Jul 2, 2026
* All Figures are estimates. Check with your bank or proposed mortgage company for actual interest rates.
This product uses the FRED® API but is not endorsed or certified by the Federal Reserve Bank of St. Louis.

Virtual TourSave FavoriteSchedule TourAsk A QuestionMore Details
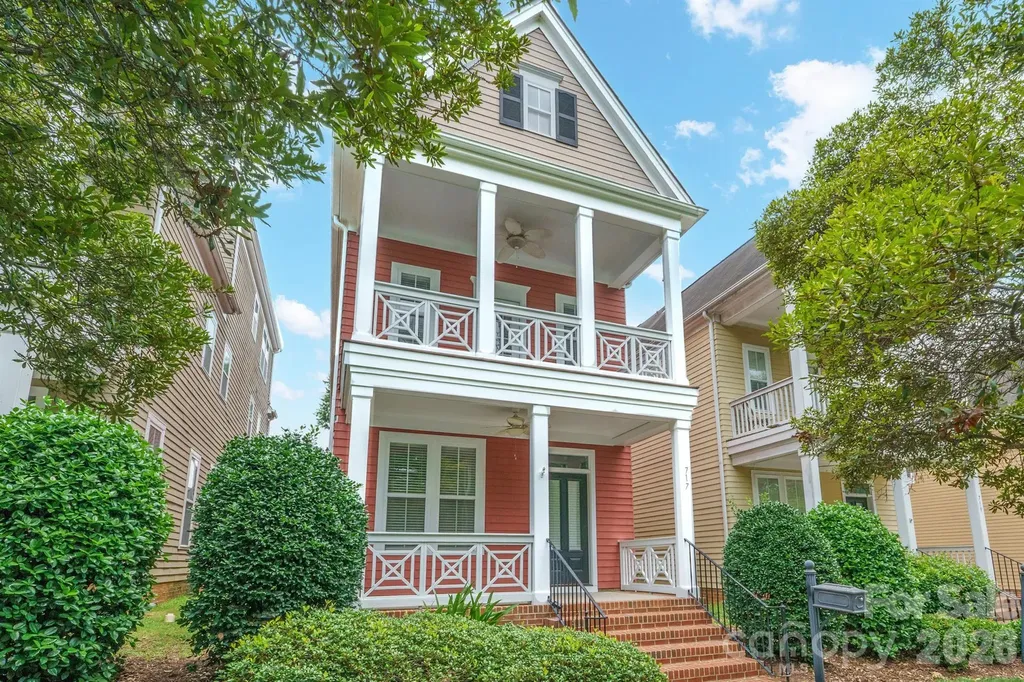
717 E 8th Street Charlotte NC 28202

Charlotte, NC717 E 8th Street

Price$825,000

Est. Mortgage: $/month

MLS Number CAR4390063

  • Residential
  • Bedrooms 3
  • Bathroom 4
  • Square Feet 2,052
  • Acreage 0.09

Rare Uptown living with the warmth, privacy, and character of a single-family home. This Charleston-inspired residence in First Ward offers the best of both worlds: a vibrant city location just minutes from restaurants, parks, entertainment, sports venues, light rail, and Uptown amenities, paired with inviting living spaces, outdoor areas, and a detached 2-car garage. Inside, you'll find an open main level designed for everyday living and easy entertaining, featuring hardwood floors, a comfortable living area with a gas fireplace, and a well-appointed kitchen with granite countertops, stainless-steel appliances, and an oversized island that naturally becomes the gathering spot. Multiple porches and a balcony create the perfect place to unwind, enjoy morning coffee, or take in the Uptown view. The flexible three-level layout provides room for guests, work-from-home space, or a private retreat, while the fenced yard offers a rare outdoor escape in the heart of the city. With classic curb appeal and a location that puts Charlotte at your doorstep, this home delivers a lifestyle that is hard to find and easy to love.

Listed by Joe Buell of Carolina Living Associates LLC

$
$
%
$/month over payments
Federal 30-year interest rate: 6.43% last updated on Jul 2, 2026
* All Figures are estimates. Check with your bank or proposed mortgage company for actual interest rates.
This product uses the FRED® API but is not endorsed or certified by the Federal Reserve Bank of St. Louis.

Virtual TourSave FavoriteSchedule TourAsk A QuestionMore Details
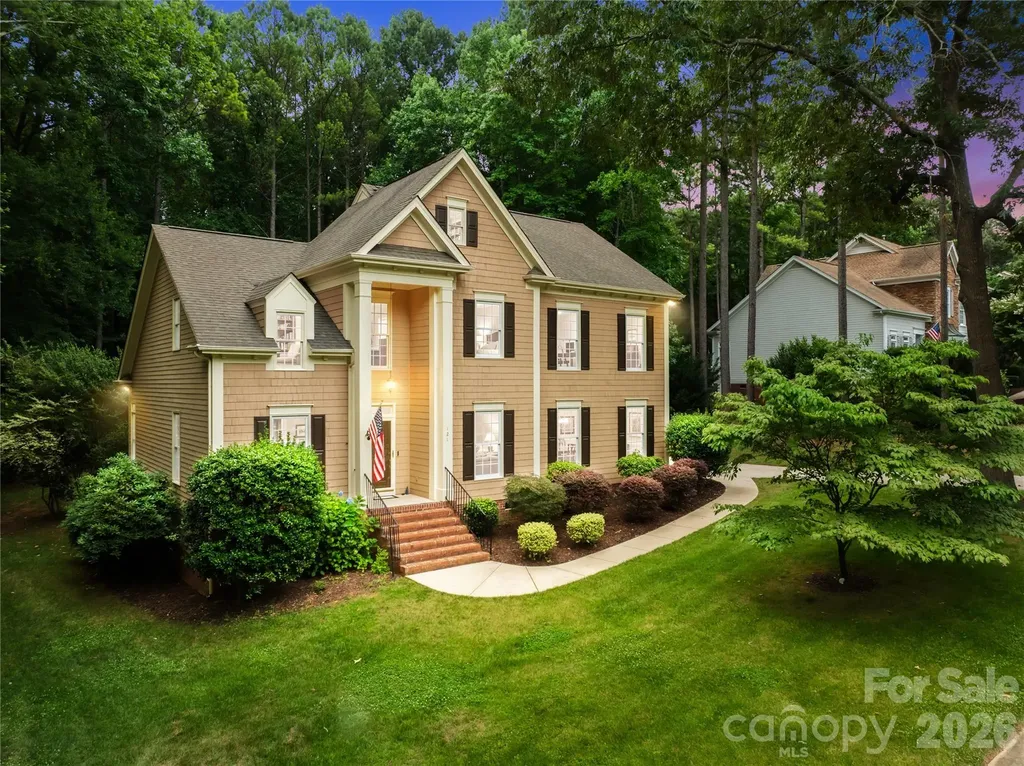
121 Morrows Ridge Lane Mooresville NC 28117

MLS Number CAR4381305

  • Residential
  • Bedrooms 4
  • Bathroom 3
  • Square Feet 3,004
  • Acreage 1.77

Rare 1.77-Acre Private Retreat in Lake Norman's Premier Community!Welcome home to 121 Morrows Ridge Lane, an exceptional custom-built residence tucked away in the highly sought-after lakeside community of The Harbour at the Pointe. Standing out with a sprawling 1.77-acre lot-a true rarity on the Brawley School Road peninsula. Crafted by renowned custom builder Saussy Burbank, this beautiful home offers 4 bedrooms (primary on main), 2.5 bathrooms, and over 3,000 square feet of thoughtfully designed living space. From the moment you arrive, the mature trees and impressive setback hint at the tranquility found inside. The main level welcomes you with flowing formal and casual spaces, perfect for both everyday living and hosting friends. Cozy up by the fireplace in the great room or step out to enjoy the serene wooded views and cooling lake breezes from your private outdoor space. The primary suite offers a quiet escape from the day-to-day, while three additional spacious bedrooms upstairs provide maximum flexibility for family, guests, or a dedicated home office. An attached, fully finished garage offers plenty of room for vehicles and storage. While the property feels like your own private sanctuary, the unmatched amenities of The Harbour at the Pointe are just down the street. Spend your weekends utilizing your deeded boat slip, or relaxing at the Swim & Tennis Club, complete with a junior Olympic pool, tennis/pickleball courts, basketball and sand volleyball courts, and a playground. Best of all, you enjoy this premier lakeside lifestyle with lower Iredell County taxes and no required memberships!

Listed by Eric Maynard of Keller Williams Unified

$
$
%
$/month over payments
Federal 30-year interest rate: 6.43% last updated on Jul 2, 2026
* All Figures are estimates. Check with your bank or proposed mortgage company for actual interest rates.
This product uses the FRED® API but is not endorsed or certified by the Federal Reserve Bank of St. Louis.

Save FavoriteSchedule TourAsk A QuestionMore Details
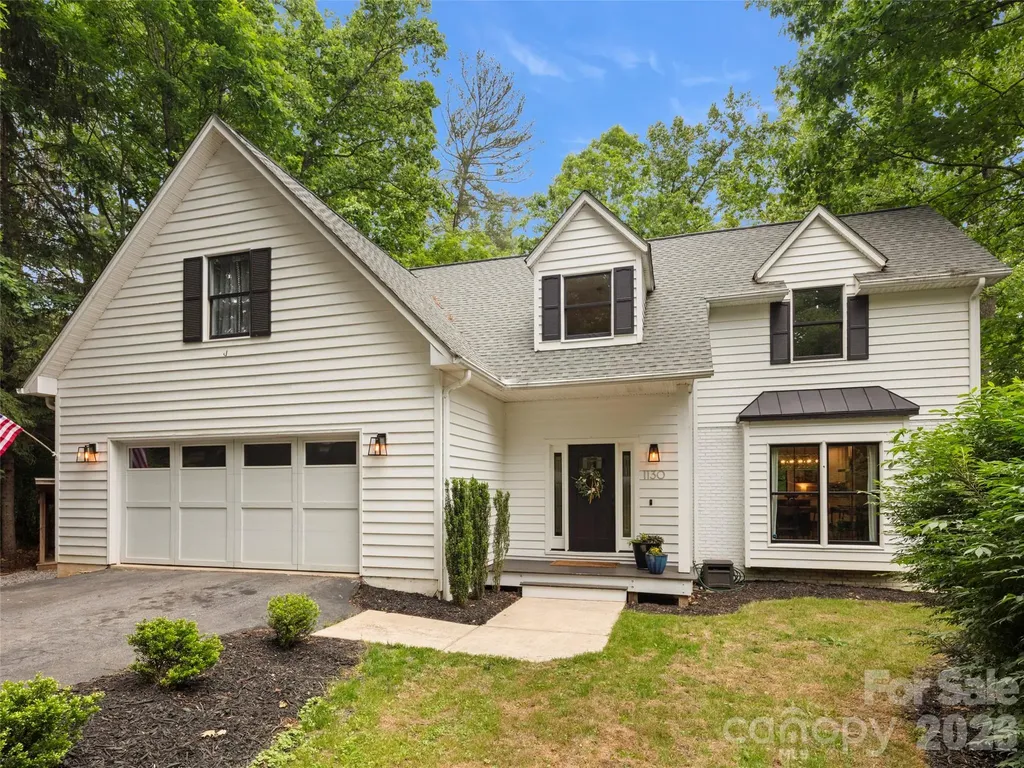
1130 New Castle Court Asheville NC 28803

Asheville, NC1130 New Castle Court

Price$825,000

Est. Mortgage: $/month

MLS Number CAR4381997

  • Residential
  • Bedrooms 5
  • Bathroom 4
  • Square Feet 3,579
  • Acreage 0.56

FIVE-bedroom home, tucked away at the end of a quiet cul-de-sac in one of Asheville's most sought-after school districts, making it an incredible find for a family or for entertaining friends in this centrally located home. The house has been beautifully updated and feels like it was built for hosting, with plenty of room for birthday parties, holiday dinners, and weekend get-togethers. With three full levels of living space, there is room for everyone to spread out, including a lower level with its own full living quarters that is perfect for hosting grandparents or long-term guests. The backyard is a total dream-it's huge, private, and offers so much space for kids to play, dogs to run, or for you to create your own garden oasis. On those warm summer nights, you'll love heading out to the hot tub to soak in the peace and quiet of the woods. It is rare to find a home that offers this much privacy and space while still being right in the heart of a great community. This is a place where you can truly settle in, enjoy the mountain air, and make a lifetime of family memories.

Listed by Leslee Fontaine of Walnut Cove Realty/Allen Tate/Beverly-Hanks

$
$
%
$/month over payments
Federal 30-year interest rate: 6.43% last updated on Jul 2, 2026
* All Figures are estimates. Check with your bank or proposed mortgage company for actual interest rates.
This product uses the FRED® API but is not endorsed or certified by the Federal Reserve Bank of St. Louis.

Save FavoriteSchedule TourAsk A QuestionMore Details
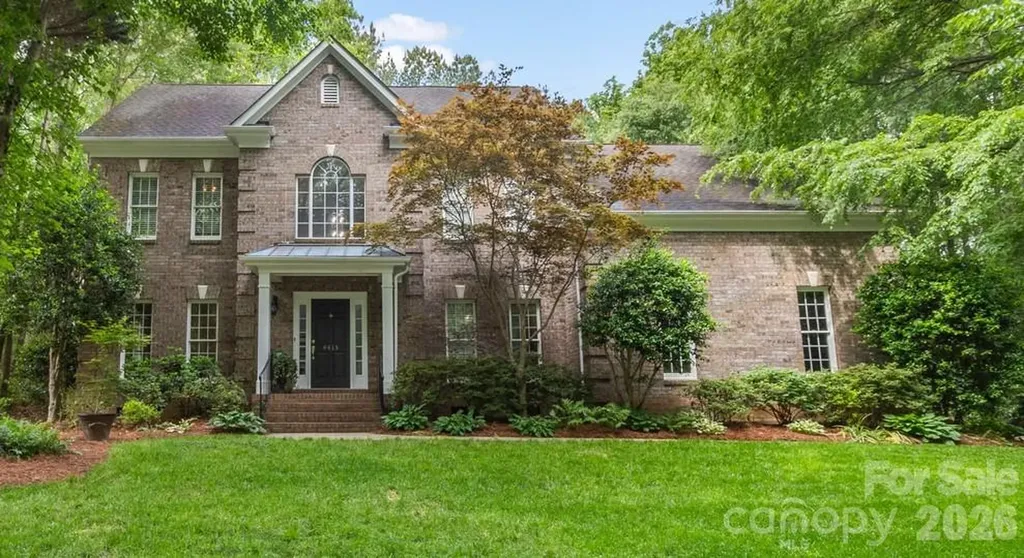
4415 Everclear Court Charlotte NC 28216

Charlotte, NC4415 Everclear Court

Price$825,000

Est. Mortgage: $/month

MLS Number CAR4380628

  • Residential
  • Bedrooms 4
  • Bathroom 3
  • Square Feet 3,415
  • Acreage 0.57

Tucked away on a quiet cul-de-sac in a sought-after waterfront community on Mountain Island Lake, this stunning all-brick home offers timeless style, exceptional living space, and outdoor relaxation at its finest. Inside, you'll find beautiful wood and tile flooring throughout most of the home, elegant light fixtures, and warm, inviting spaces for your family. The updated kitchen is designed for both everyday living and entertaining with granite countertops, stainless steel appliances, and a spacious center island. The family room is open to the kitchen and breakfast area and features a gas fireplace and accessible built-ins. Upstairs, the oversized bonus room provides incredible flexibility for a media room, playroom, home gym, or office. The luxurious primary suite is a true retreat with a spa-inspired bath designed for relaxation and comfort and a organized walk-in closet. Step outside and enjoy more than 700 square feet of low-maintenance composite decking complete with am electric retractable awning-perfect for outdoor dining, gatherings, or simply unwinding in your private backyard oasis. Community offers numerous amenities including 2 playgrounds, a soccer field, tennis/pickleball courts, clubhouse and boat ramp into the lake. Sellers are offering a deeded boat slip (Dock G, Boatslip 15) at a nearby community dock for $35,000. Terrific location near stores and restaurants. Quick access to I485!

Listed by Sherry Wooten of Keller Williams Advantage

$
$
%
$/month over payments
Federal 30-year interest rate: 6.43% last updated on Jul 2, 2026
* All Figures are estimates. Check with your bank or proposed mortgage company for actual interest rates.
This product uses the FRED® API but is not endorsed or certified by the Federal Reserve Bank of St. Louis.

Save FavoriteSchedule TourAsk A QuestionMore Details
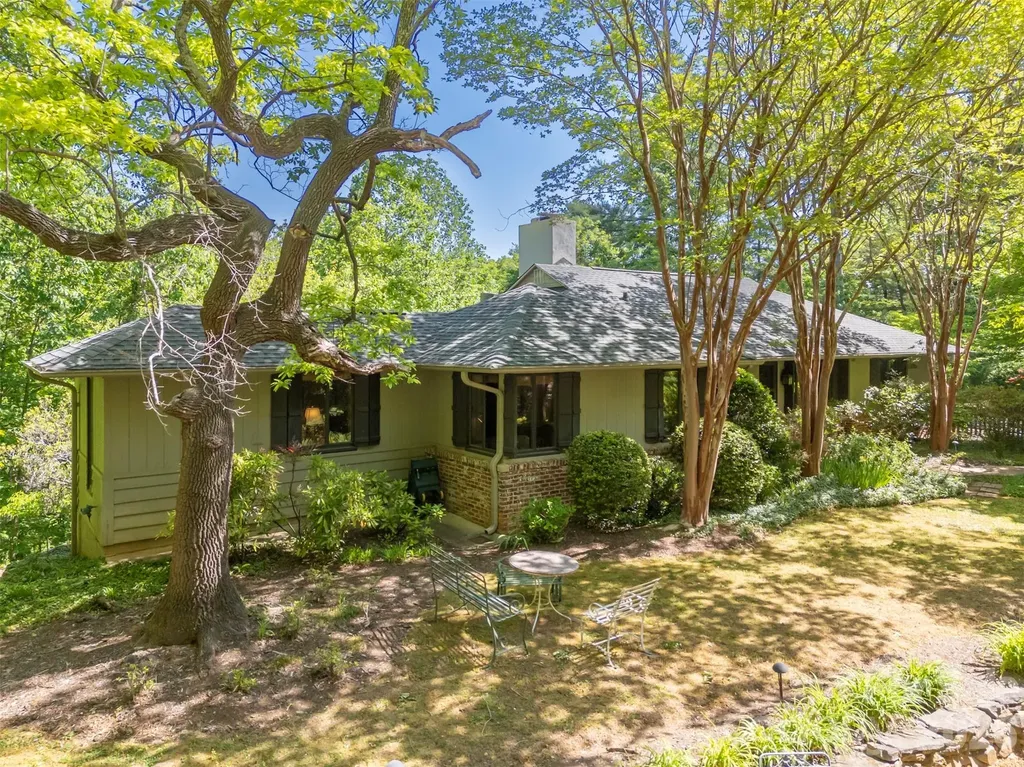
484 Sourwood Ridge Road Tryon NC 28782

Tryon, NC484 Sourwood Ridge Road

Price$825,000

Est. Mortgage: $/month

MLS Number CAR4379103

  • Residential
  • Bedrooms 3
  • Bathroom 3
  • Square Feet 2,646
  • Acreage 7.23

Tucked beneath majestic Warrior Mountain on 7.2 private ridge-top acres at the end of a quiet road, just minutes from downtown Tryon, this extraordinary retreat offers the rare feeling of living among the trees. Birdsongs replace traffic noise, and every window frames layered canopy views that change beautifully with the seasons. Meandering stone paths wind through a gently sloping sculpture garden, leading to hidden seating areas, lower parking, storage spaces, and even a wooded trail descending toward a running creek below. Designed for both relaxation and entertaining, the home blends rustic luxury with artistic character. Warm wood-paneled walls, handsome beams in the dining room, built in bookshelves and three gas log fireplaces create inviting gathering spaces throughout the home - including fireplaces in the formal den, dining/family room, and primary suite. A dramatic wall of large sliding windows, craftily screened, create the perfect setting for unforgettable Carolina spring and fall dinner parties immersed in the open air amongst the treetops. The detached two-car carport doubles as an outdoor entertaining pavilion with generous seating areas overlooking the grounds, while additional garden seating invites quiet mornings and evening conversations under the trees. The lower level offers a walk-out apartment with kitchenette and eclectic, artistic bath arrangements - ideal for guests, extended family, studio space, or creative retreat possibilities. Private, peaceful, and unlike anything else on the market, this one-of-a-kind mountain sanctuary captures the essence of refined woodland living in the heart of the Carolina foothills.

Listed by Jeff Byrd of Walker Wallace and Emerson Realty

$
$
%
$/month over payments
Federal 30-year interest rate: 6.43% last updated on Jul 2, 2026
* All Figures are estimates. Check with your bank or proposed mortgage company for actual interest rates.
This product uses the FRED® API but is not endorsed or certified by the Federal Reserve Bank of St. Louis.

Save FavoriteSchedule TourAsk A QuestionMore Details
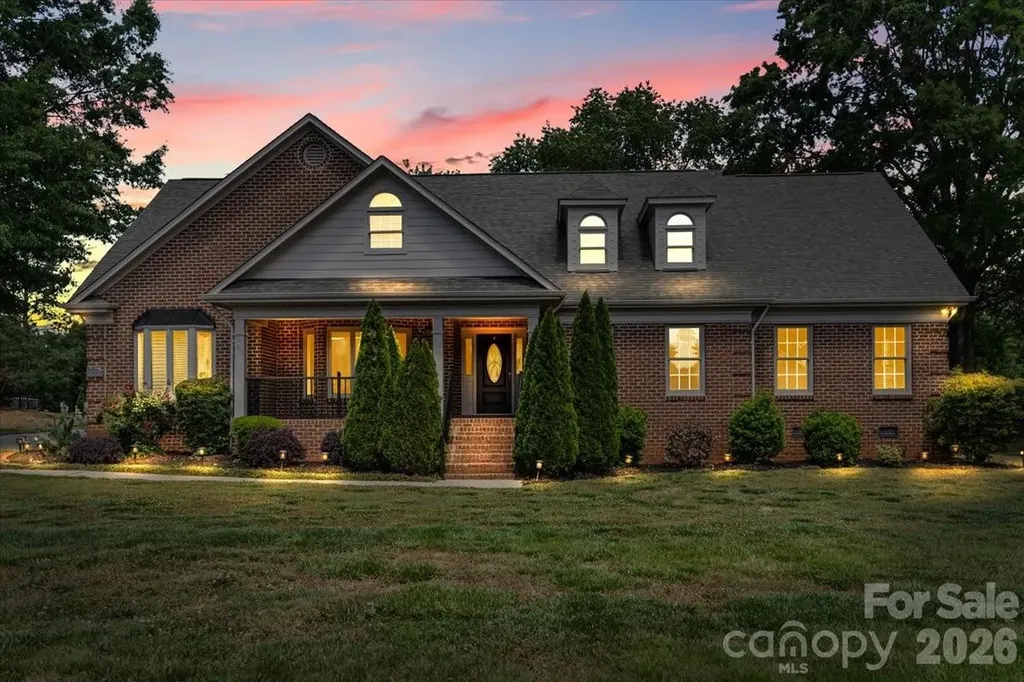
13815 Holgate Hill Drive Mint Hill NC 28227
Active With Contract

MLS Number CAR4374525

  • Residential
  • Bedrooms 4
  • Bathroom 5
  • Square Feet 4,416
  • Acreage 0.86

!!NEWLY PRICED!!! Welcome home to this beautiful and spacious property located in the desirable Jonathan's Landing neighborhood in Mint Hill. From the moment you arrive, the amazing curb appeal and long driveway set the tone for this special home. A property like this is hard to come by, offering plenty of space inside and out with 4 bedrooms plus a bonus room, 4.5 bathrooms, and a 2-car side-entry garage with plenty of room for extra storage or creative use. The garage also features new epoxy flooring. Step inside to find wood floors throughout, no carpet, updated bathrooms, a sunroom, and a phenomenal layout designed for both everyday living and entertaining. This move in ready home is full of charm and character, with generous living spaces and French doors in the living room that open to create an indoor-outdoor living feel, just in time for summer. The owners have maintained and upgraded this home with great care, making it easy to fall in love from the moment you walk in. Enjoy the benefit of NO HOA while still being surrounded by a wonderful community feel. Conveniently located near Mint Hill shopping, dining, parks, schools, and with easy access to Matthews, I-485, and surrounding Charlotte areas. Come see this incredible home for yourself!

Listed by Maria Rodriguez Nolazco of Lifestyle International Realty

$
$
%
$/month over payments
Federal 30-year interest rate: 6.43% last updated on Jul 2, 2026
* All Figures are estimates. Check with your bank or proposed mortgage company for actual interest rates.
This product uses the FRED® API but is not endorsed or certified by the Federal Reserve Bank of St. Louis.

Save FavoriteSchedule TourAsk A QuestionMore Details
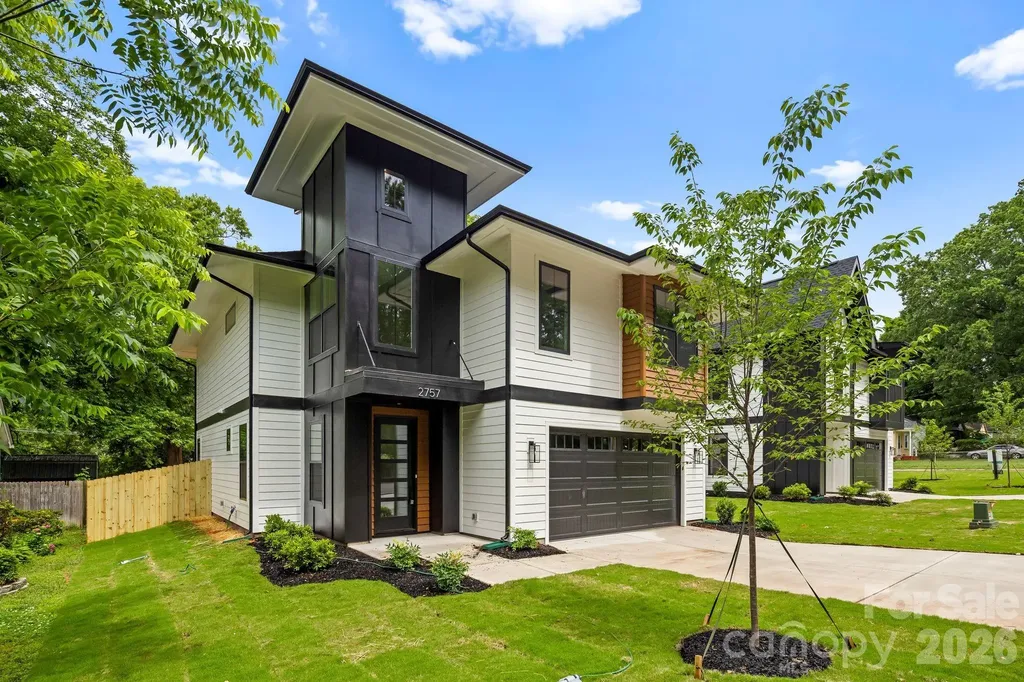
2757 Parkway Avenue Charlotte NC 28208

Charlotte, NC2757 Parkway Avenue

Price$825,000

Est. Mortgage: $/month

MLS Number CAR4353410

  • Residential
  • Bedrooms 4
  • Bathroom 3
  • Square Feet 2,660
  • Acreage 0.16

Experience prime Enderly Park location in this brand new build and enjoy views of the park and Uptown from the front yard. This beautifully designed modern residence is complete and move-in ready, offering you the rare opportunity to be the first owner to enjoy this spectacular build from KO Construction. Step inside to an open, spacious living area that flows seamlessly into a large gourmet kitchen and dining space - perfect for entertaining. Elevated modern finishes impress at every turn: beautiful engineered hardwood floors throughout, custom-level tile in the kitchen and bathrooms, and sleek, high-end selections that elevate the entire home. Prepare to be wowed by the expansive primary suite - a true retreat with generous space and luxurious details. The home will feature a convenient two-car garage, sodded front yard, and a fully fenced backyard. Complete with a builder warranty for complete peace of mind. Don't miss your chance to own a brand-new home in one of Charlotte's most desirable up-and-coming areas!

Listed by Jake Meinberg of Costello Real Estate and Investments LLC

$
$
%
$/month over payments
Federal 30-year interest rate: 6.43% last updated on Jul 2, 2026
* All Figures are estimates. Check with your bank or proposed mortgage company for actual interest rates.
This product uses the FRED® API but is not endorsed or certified by the Federal Reserve Bank of St. Louis.

Save FavoriteSchedule TourAsk A QuestionMore Details
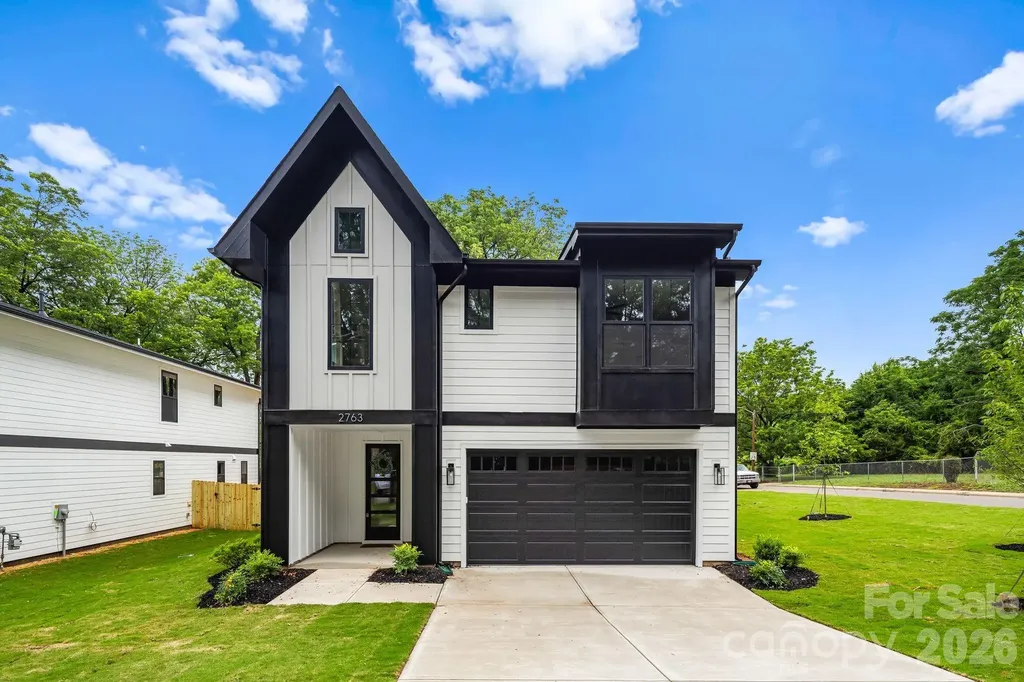
2763 Parkway Avenue Charlotte NC 28208

Charlotte, NC2763 Parkway Avenue

Price$825,000

Est. Mortgage: $/month

MLS Number CAR4381125

  • Residential
  • Bedrooms 4
  • Bathroom 3
  • Square Feet 2,720
  • Acreage 0.16

Enjoy prime Enderly Park location in this brand new build and enjoy views of the park and Uptown from the front yard. This beautifully designed modern residence is currently complete and move in ready, offering you the rare opportunity to be the first owner to enjoy this spectacular build from KO Construction. Step inside to an open, spacious living area that flows seamlessly into a large gourmet kitchen and dining space - perfect for entertaining. Elevated modern finishes impress at every turn: beautiful engineered hardwood floors throughout, custom-level tile in the kitchen and bathrooms, and sleek, high-end selections that elevate the entire home. All kitchen appliances are included! Prepare to be wowed by the expansive primary suite - a true retreat with generous space and luxurious details. The home features a convenient two-car garage, sodded front yard, and a fully fenced backyard. Complete with a builder warranty for complete peace of mind. Don't miss your chance to own a brand-new home in one of Charlotte's most desirable up-and-coming areas! Qualifies for First National Bank loan program incentives, please inquire for more details.

Listed by Jake Meinberg of Costello Real Estate and Investments LLC

$
$
%
$/month over payments
Federal 30-year interest rate: 6.43% last updated on Jul 2, 2026
* All Figures are estimates. Check with your bank or proposed mortgage company for actual interest rates.
This product uses the FRED® API but is not endorsed or certified by the Federal Reserve Bank of St. Louis.

Save FavoriteSchedule TourAsk A QuestionMore Details
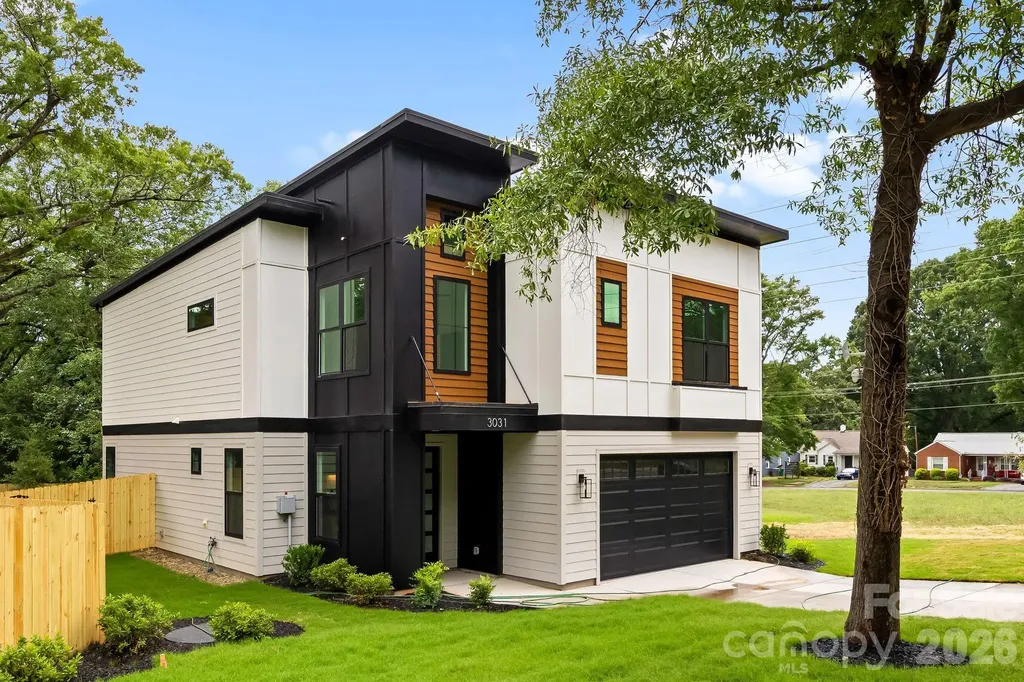
3031 Mathis Drive Charlotte NC 28208

Charlotte, NC3031 Mathis Drive

Price$825,000

Est. Mortgage: $/month

MLS Number CAR4394538

  • Residential
  • Bedrooms 4
  • Bathroom 3
  • Square Feet 2,635
  • Acreage 0.25

Enjoy prime Enderly Park location on a quarter acre lot in this brand new build and enjoy views of the park from the front yard. This beautifully designed modern residence is currently complete and move in ready, offering you the rare opportunity to be the first owner to enjoy this spectacular build from KO Construction. Step inside to an open, spacious living area that flows seamlessly into a large gourmet kitchen and dining space - perfect for entertaining. Elevated modern finishes impress at every turn: beautiful engineered hardwood floors throughout, custom-level tile in the kitchen and bathrooms, and sleek, high-end selections that elevate the entire home. All kitchen appliances are included! Prepare to be wowed by the expansive primary suite - an expansive retreat with generous space and luxurious details. The home features a convenient two-car garage, sodded front yard, and a fully fenced backyard. Complete with a builder warranty for complete peace of mind. Don't miss your chance to own a brand-new home in one of Charlotte's most desirable up-and-coming areas! Qualifies for First National Bank loan program incentives, please inquire for more details or to schedule a showing.

Listed by Jake Meinberg of Costello Real Estate and Investments LLC

$
$
%
$/month over payments
Federal 30-year interest rate: 6.43% last updated on Jul 2, 2026
* All Figures are estimates. Check with your bank or proposed mortgage company for actual interest rates.
This product uses the FRED® API but is not endorsed or certified by the Federal Reserve Bank of St. Louis.

Save FavoriteSchedule TourAsk A QuestionMore Details
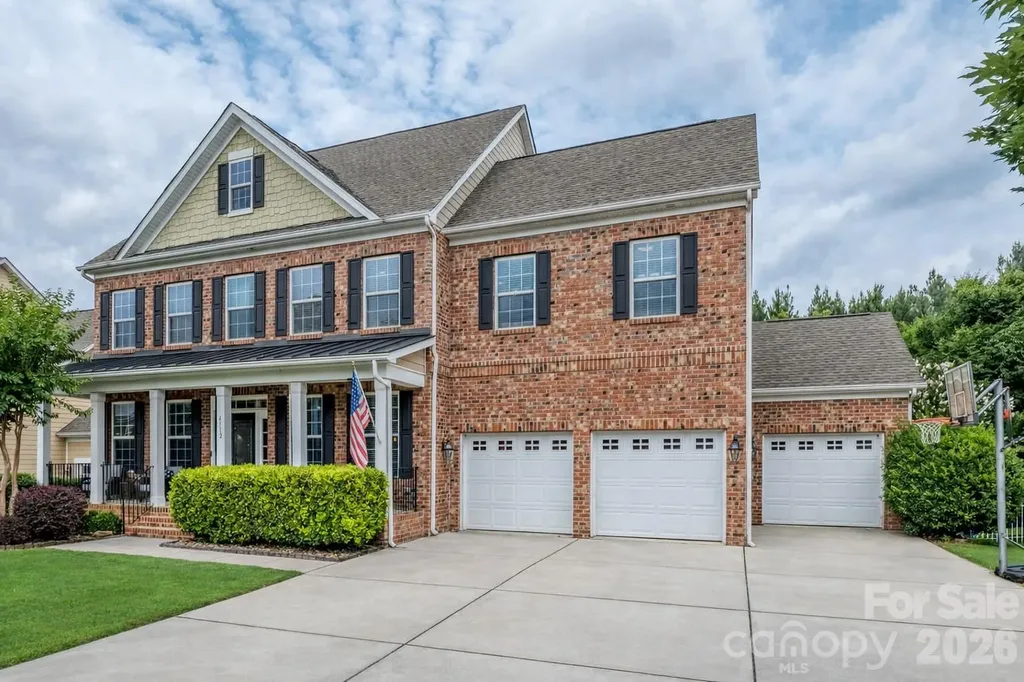
4312 Oxford Mill Road Waxhaw NC 28173

Waxhaw, NC4312 Oxford Mill Road

Price$825,000

Est. Mortgage: $/month

Active With Contract

MLS Number CAR4390150

  • Residential
  • Bedrooms 5
  • Bathroom 5
  • Square Feet 4,005
  • Acreage 0.27

Meticulously maintained & move in ready home in Lawson! Cul de sac location in the back of the community near the amazing amenities center - Pool, gym, sports courts, social activities and amazing neighbors - Oversize outdoor 4 season porch and upgraded hardscape allows you to enjoy the outdoors year-round - Fenced back yard backs to a community space for additional breathing room - Open concept with generous living spaces throughout - Kitchen with granite, 5 burner gas stove, breakfast bar with seating, center island & double ovens - Breakfast area opens to the large family room with gas fireplace - Formal dining room has tray ceiling & wall accents - Living room is an easy home office or bar entertainment space - Guest suite on the main floor with full bath - Drop zone - 3 Car garage with additional storage - Screen porch (20 x 16) with Eze Breeze windows, heat and ceiling fans make for perfect year round use - Additional grilling station - Custom hardscape with firepit and fully fenced back yard - Oversize loft / bonus room anchors the 2nd floor living space - Primary suite with additional flex space kickout - Primary bath has dual basin raised height vanity, soaking tub, walk in shower and WC - Two additional bedrooms each with direct full bathroom access - Upgraded laundry room with storage - Third floor with additional bedroom with en-suite and large bonus room - Walk in attic storage - Beautifully landscaped with amazing grass that's the envy of every neighbor - Minutes to shopping, dining and entertainment - Easy commute up Providence road to Waverly or Downtown Waxhaw - All your day to day needs are right at your fingertips - Just too much to list and the photos don't do this amazing home justice! Call anytime for more information or your private tour

Listed by Wendy Dickinson and Samuel Grogan of Coldwell Banker Realty

$
$
%
$/month over payments
Federal 30-year interest rate: 6.43% last updated on Jul 2, 2026
* All Figures are estimates. Check with your bank or proposed mortgage company for actual interest rates.
This product uses the FRED® API but is not endorsed or certified by the Federal Reserve Bank of St. Louis.

Virtual TourSave FavoriteSchedule TourAsk A QuestionMore Details
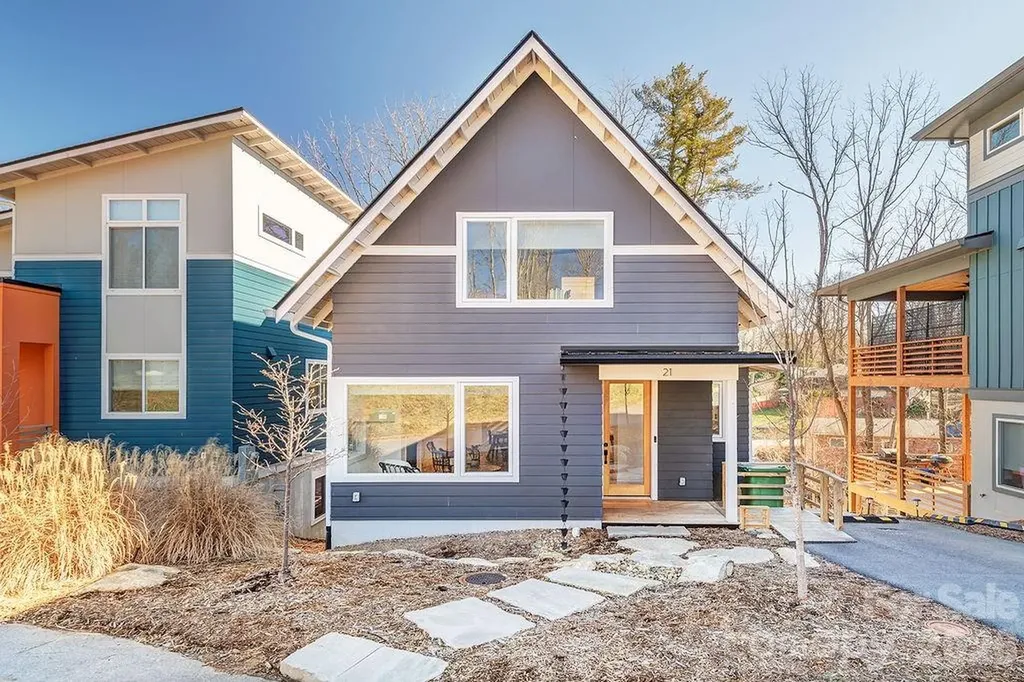
21 Orrinel Way Asheville NC 28806

Asheville, NC21 Orrinel Way

Price$825,000

Est. Mortgage: $/month

MLS Number CAR4333114

  • Residential
  • Bedrooms 4
  • Bathroom 4
  • Square Feet 2,746
  • Acreage 0.09

GreenBuilt 4-bed 3.5-bath home by award-winning JAG Construction and Wilson Architects. Intentionally designed floor plan to suit modern-day life with an owner's suite and laundry room on the main level. Solid construction, high ceilings, oversized windows, white oak floors, and clean design create light-filled spaces to entertain, create, or unwind. An open concept kitchen, living, and dining area is complemented by a sleek fireplace. The walk-in pantry and half bath adds coveted functionality. Two private decks overlook the greenspace. Upstairs, you'll find two bedrooms, an office nook and a full bath. The enormous lower level has full living quarters, including outside entry and a kitchenette, and lends itself to a dream home office, hobby area, guest quarters, home gym or income-producing rental. You name it! Huge storage room. Low to no maintenance yard with a green space planned by the developer directly across the street. Walkable to West Asheville's Haywood Road. Living in this pocket neighborhood on a quiet loop is a dream! So is this new price!

Listed by Aviva Pitt of Town and Mountain Realty

$
$
%
$/month over payments
Federal 30-year interest rate: 6.43% last updated on Jul 2, 2026
* All Figures are estimates. Check with your bank or proposed mortgage company for actual interest rates.
This product uses the FRED® API but is not endorsed or certified by the Federal Reserve Bank of St. Louis.

Save FavoriteSchedule TourAsk A QuestionMore Details

Broker Reciprocity MLS Grid Logo © 2026 Listings courtesy of Canopy MLS as distributed by MLS GRID. IDX information is provided exclusively for consumers’ personal non-commercial use and may not be used for any purpose other than to identify prospective properties consumers may be interested in purchasing. The IDX data is deemed reliable but is not guaranteed by MLS GRID and may be subject to an end user license agreement prescribed by the Member Participant’s applicable MLS.  Based on information submitted to the MLS GRID as of July 7, 2026 11:21 AM UTC . All data is obtained from various sources and may not have been verified by broker or MLS GRID. Supplied Open House Information is subject to change without notice. All information should be independently reviewed and verified for accuracy. Properties may or may not be listed by the office/agent presenting the information. Some IDX listings have been excluded from this website.