and narrow your search. If you have fewer than 200 results, you can save your search.

Biltmore Lake NC

r=4693-4704
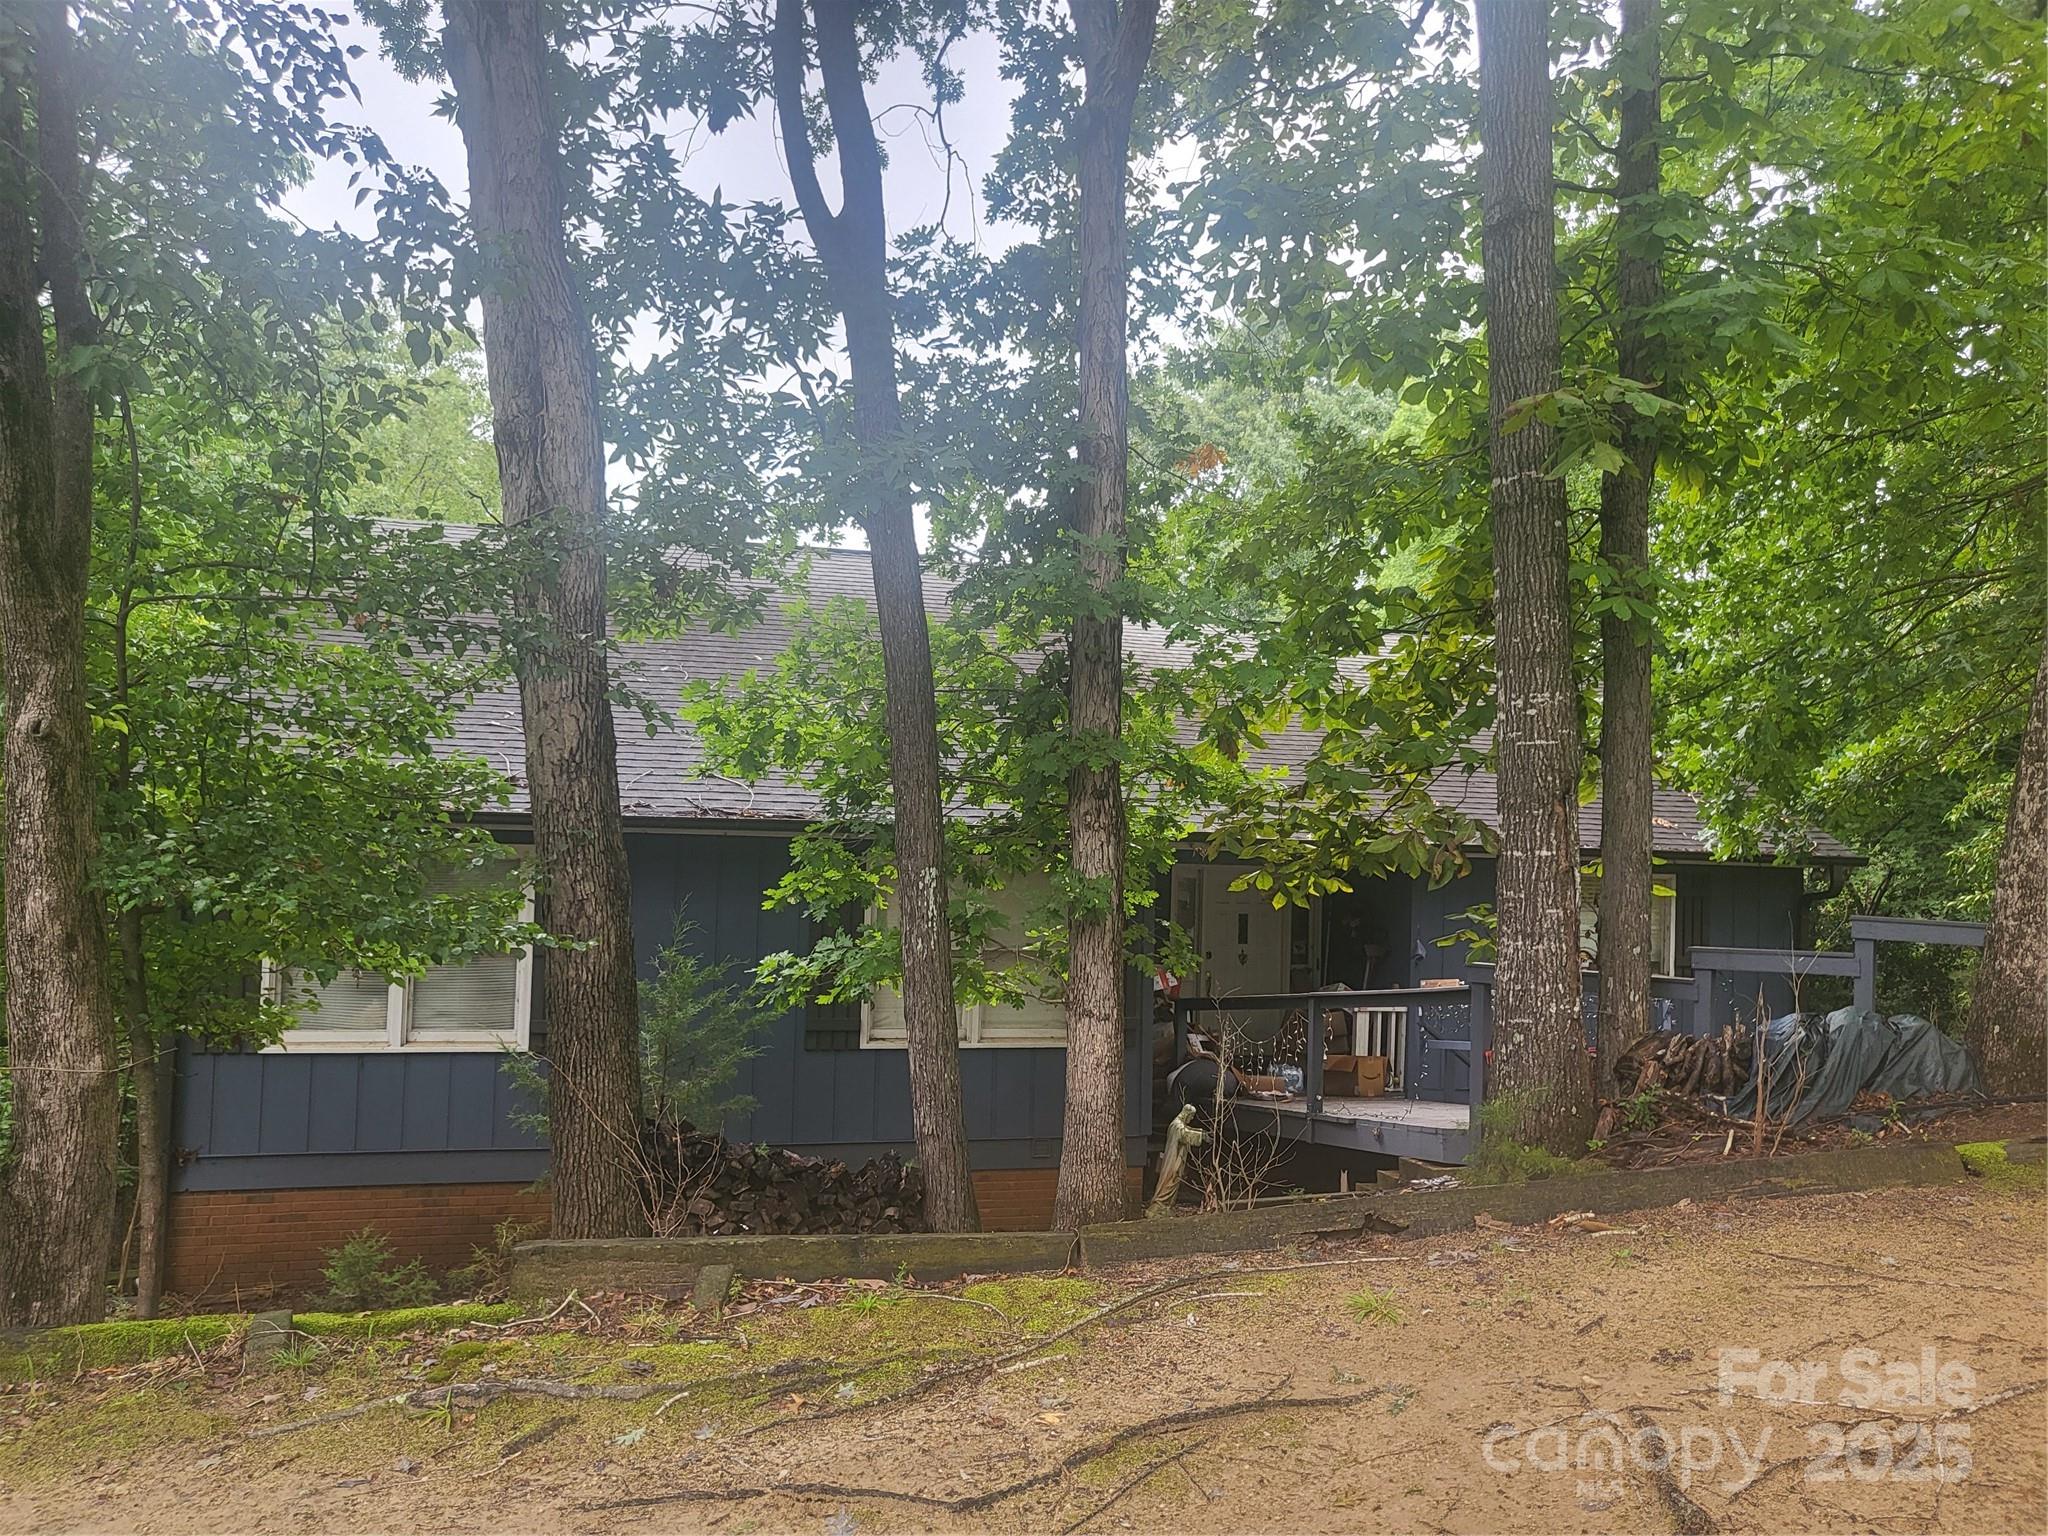
323 Mashburn Branch Road Franklin NC 28734

MLS Number CAR4355828

  • Residential
  • Bedrooms 3
  • Bathroom 4
  • Square Feet 4,355
  • Acreage 4.56

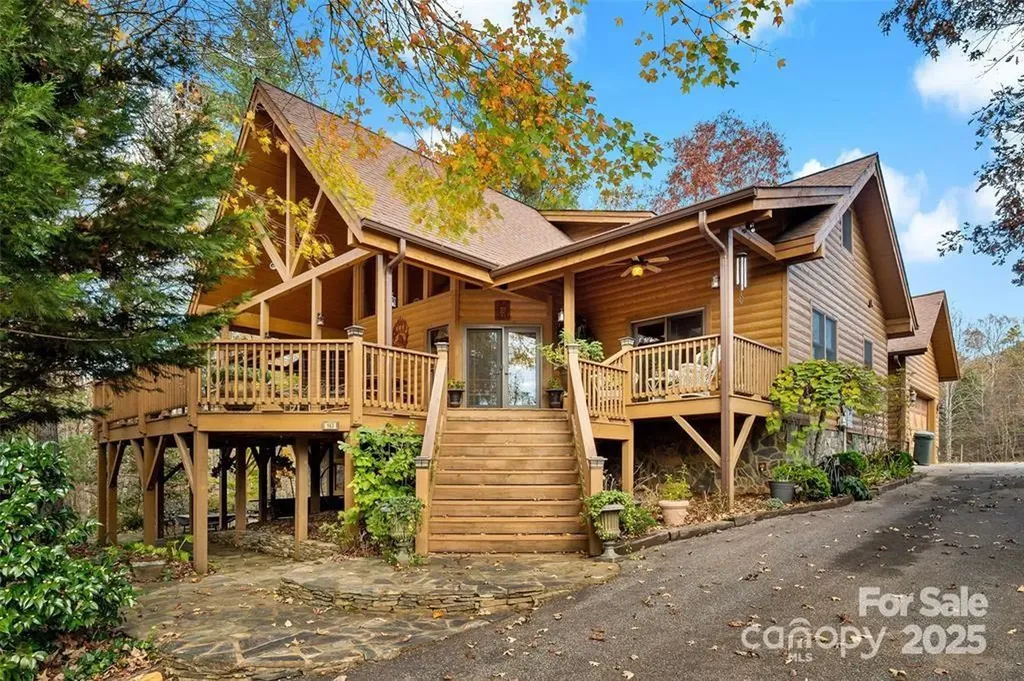
Welcome to a home where space, privacy, and intentional design come together. Situated on 4.5 unrestricted acres, this freshly renovated 4,300 sq ft property offers a rare blend of usable land, wooded surroundings, and a setting that feels private yet highly convenient. Featuring an open floor plan with true main-level living, the home is anchored by a warm wood-burning fireplace. Designed for both everyday living and entertaining, the kitchen serves as the heart of the home with a hidden butler's pantry complete with a full sink and additional oven. The primary suite offers a private retreat with a spa-like bath, including a large walk-in shower, soaking tub, dual vanities, and a spacious closet. The lower level expands your living space with a recreation room, full bath, and bar area ideal for gatherings or a private escape. An additional 1,500+ sq ft of unfinished basement space provides ample storage or great workshop. Enjoy peaceful mornings on the front porch or unwind on the fully screened back porch. Conveniently located less than 10 minutes from downtown Franklin, this property offers the best of privacy and accessibility.

Listed by Stefanie Conley of Keller Williams Great Smokies
$
$
%
$/month over payments
Federal 30-year interest rate: 6.49% last updated on Jul 9, 2026
* All Figures are estimates. Check with your bank or proposed mortgage company for actual interest rates.
This product uses the FRED® API but is not endorsed or certified by the Federal Reserve Bank of St. Louis.

Save FavoriteSchedule TourAsk A QuestionMore Details

4208 Blanchard Circle Indian Trail NC 28079

MLS Number CAR4291806

  • Residential
  • Bedrooms 3
  • Bathroom 6
  • Square Feet 3,936
  • Acreage 1.4

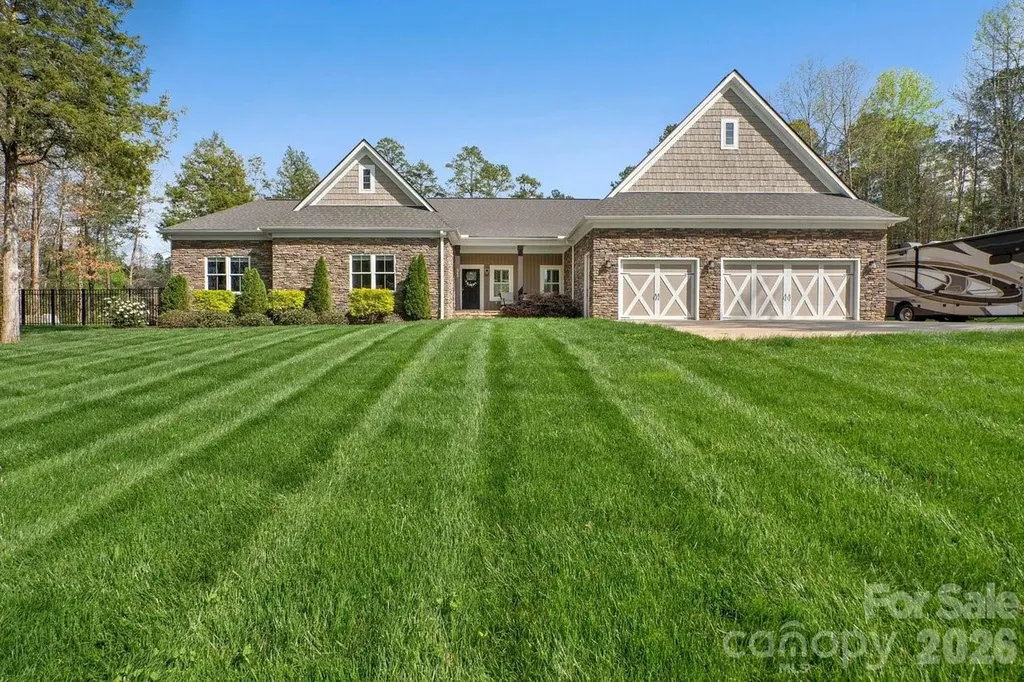
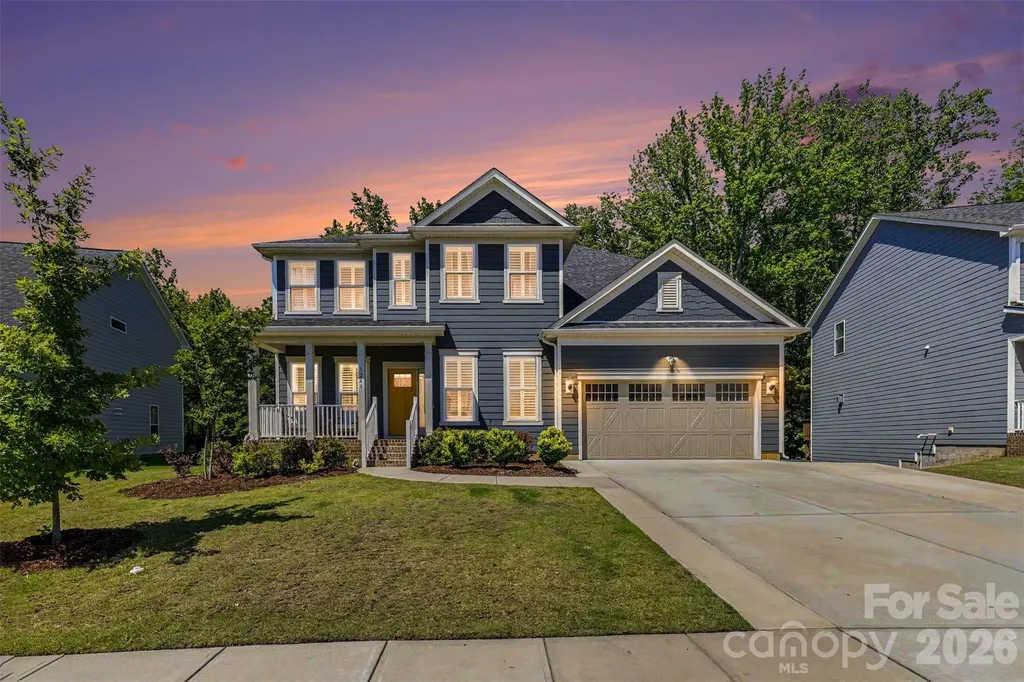
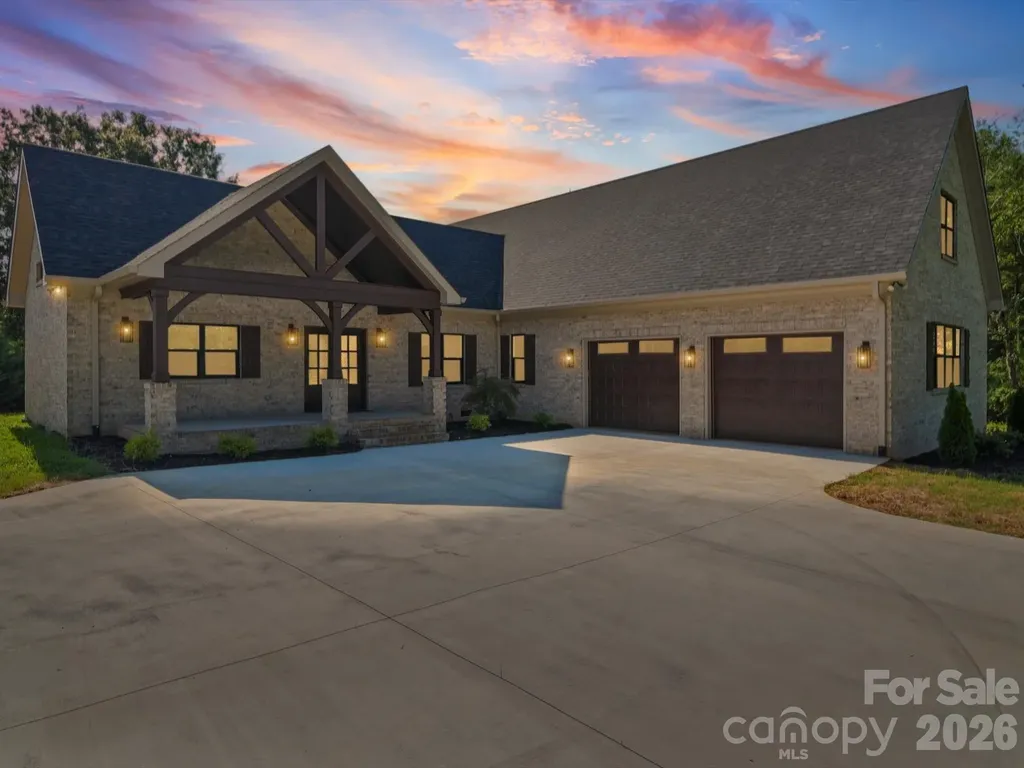
*Back on the market..no fault to the seller* Stunning New Construction on 1.4 Acres in Indian Trail. This brand-new 3,936 sqft home sits on a generous 1.4-acre lot, offering the perfect balance of modern luxury and serene privacy. Designed with today's lifestyle in mind, this home boasts 3 spacious bedrooms and 5.5 bathrooms. Each bedroom offers its own en-suite bath, creating a retreat-like atmosphere for family and guests. Step inside to an open-concept kitchen and living area, ideal for both everyday living and entertaining. The chef's kitchen features modern finishes, premium appliances, and a large island overlooking the bright and airy family room. The home also includes a double bay garage, perfect for multiple vehicles or additional storage. With elegant design throughout, this residence is move-in ready and crafted for comfort, style, and functionality.

Listed by Alicia Love of Howard Hanna Allen Tate Southland Homes + Realty LLC (Alicia.love@southlandhomesusa.com), Joshua Caruso of Howard Hanna Allen Tate Southland Homes + Realty LLC

$
$
%
$/month over payments
Federal 30-year interest rate: 6.49% last updated on Jul 9, 2026
* All Figures are estimates. Check with your bank or proposed mortgage company for actual interest rates.
This product uses the FRED® API but is not endorsed or certified by the Federal Reserve Bank of St. Louis.

Virtual TourSave FavoriteSchedule TourAsk A QuestionMore Details

29034 Snapper Point Tega Cay SC 29708

Tega Cay, SC29034 Snapper Point

Price$949,000

Est. Mortgage: $/month

MLS Number CAR4331004

  • Residential
  • Bedrooms 4
  • Bathroom 3
  • Square Feet 3,289
  • Acreage 0.27

The view of the lake is the main attraction. With a dock and beach, 4 bedroom/3 bath, 3 living rooms, this property has the architectural structure for your personal touch to define it as your own. ..One of the two master suites and all three living rooms have full main channel lake views. One living room has a pine cathedral ceiling with a floor to ceiling stone fireplace. The second has a cathedral ceiling with floor to ceiling windows facing the lake, and the third has a tray ceiling and lake views. There is a large deck on the lake next to the dock for parties and a full length deck on the lower level. The upper level deck has the place for a sunken hot tub. There is a two car garage and an office. The house needs some flooring and your choice for any personal decorative preferences. The design of the house makes it perfect for multi-generation living.

Listed by Nick Huscroft of Chosen Realty of NC LLC

$
$
%
$/month over payments
Federal 30-year interest rate: 6.49% last updated on Jul 9, 2026
* All Figures are estimates. Check with your bank or proposed mortgage company for actual interest rates.
This product uses the FRED® API but is not endorsed or certified by the Federal Reserve Bank of St. Louis.

Save FavoriteSchedule TourAsk A QuestionMore Details

345 Barnwood Drive Rockwell NC 28138

Rockwell, NC345 Barnwood Drive

Price$949,000

Est. Mortgage: $/month

MLS Number CAR4365786

  • Residential
  • Bedrooms 4
  • Bathroom 3
  • Square Feet 3,449
  • Acreage 6.7

This stunning multi generational single story home is situated on 6.7 acres with gorgeous views of the community pond- 2 primary suites with full baths and zero entry showers- 2 laundry areas with 2 washers and 2 dryers included- 2- 50 gallon hot water heaters- 2 ac units- fabulous kitchen features oversized sit at island with granite counter tops, built in gas oven, gas cook top, exhaust hood, tile backsplash, upgraded cabinets with beautiful design features, stainless refrigerator included- expansive windows in great room with stone fireplace- formal dining area with coffered ceilings and plantation shutters- office - secondary living area off of suite 2- exterior features cozy screened porch that leads out to a spacious covered terrace, custom oval patio with built in stone fire pit- separate concrete spa pad- driveway includes extra rv and boat parking area with 50 amp outside plug for rv- 6 zone irrigation- 10x16 storage shed- 3 car garage with 2 openers- the back yard offers spectacular views of the community pond and natural wildlife so don't miss out on this rare find! A must see!

Listed by Carolyn Brown and Michael McNulty of Pros Realty Inc.

$
$
%
$/month over payments
Federal 30-year interest rate: 6.49% last updated on Jul 9, 2026
* All Figures are estimates. Check with your bank or proposed mortgage company for actual interest rates.
This product uses the FRED® API but is not endorsed or certified by the Federal Reserve Bank of St. Louis.

Save FavoriteSchedule TourAsk A QuestionMore Details

6 Grouse Terrace Fairview NC 28730

Fairview, NC6 Grouse Terrace

Price$949,000

Est. Mortgage: $/month

MLS Number CAR4355853

  • Residential
  • Bedrooms 3
  • Bathroom 5
  • Square Feet 5,619
  • Acreage 0.71

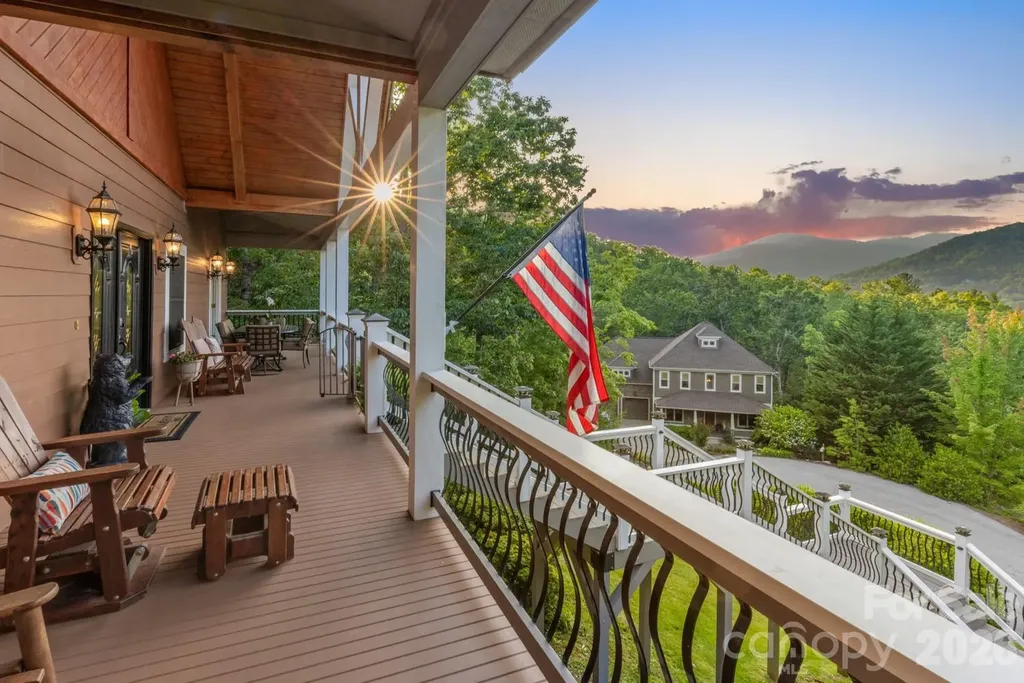
This Fairview retreat offers long-range mountain views, generous scale, and a private mountainside setting. Set in a quiet neighborhood, the home captures sweeping northern views and offers a setting for long, unhurried evenings immersed in nature. A 72-foot rocking chair front porch spans the front of the home, showcasing panoramic mountain and valley views-ideal for morning coffee, reflection, or sunset. Custom built with oversized appliances and upgraded systems, the home delivers comfort and longevity. Vaulted ceilings and expansive living areas create volume and light throughout. A massive imported marble fireplace anchors the main living space. The chef's kitchen is designed for gathering and function. The flexible floor plan supports multi-generational living or entertaining, with three ensuite bedrooms and the option for a second living quarters with private entrance. A dedicated space provides options for a home office, studio, or workshop. A screened-in porch/recreation room includes a hot tub for year-round enjoyment. The iron-fenced yard offers a secure outdoor space for pets. An elevator adds accessibility, while a whole-house generator delivers full-home power for extended periods. A 1,000-gallon propane system supports reliability and independence. Located near Hickory Nut Gap Farm, local breweries, the Blue Ridge Parkway, and the Mountains-to-Sea Trail. Just 20 minutes to downtown Asheville, Black Mountain, and the AVL airport, offering access without sacrificing privacy.

Listed by Tracey Novak of Unique: A Real Estate Collective

$
$
%
$/month over payments
Federal 30-year interest rate: 6.49% last updated on Jul 9, 2026
* All Figures are estimates. Check with your bank or proposed mortgage company for actual interest rates.
This product uses the FRED® API but is not endorsed or certified by the Federal Reserve Bank of St. Louis.

Virtual TourSave FavoriteSchedule TourAsk A QuestionMore Details

15 Grindstaff Drive Asheville NC 28803

Asheville, NC15 Grindstaff Drive

Price$949,000

Est. Mortgage: $/month

MLS Number CAR4301849

  • MultiFamily
  • Bedrooms 8
  • Square Feet 4,876
  • Acreage 0.59
  • Property SubType Residential Income

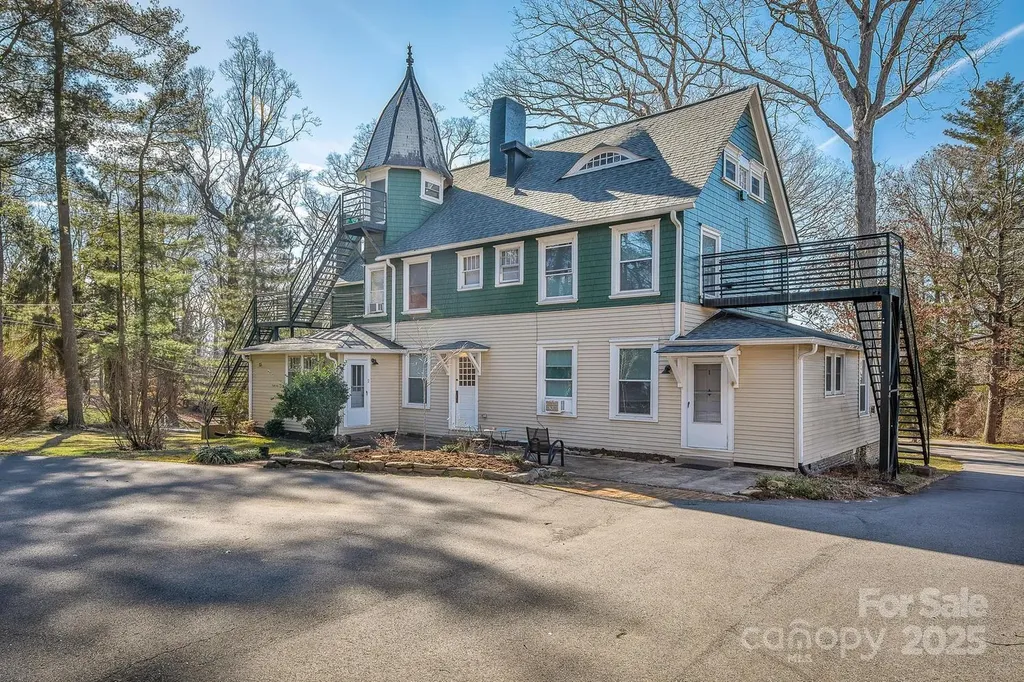
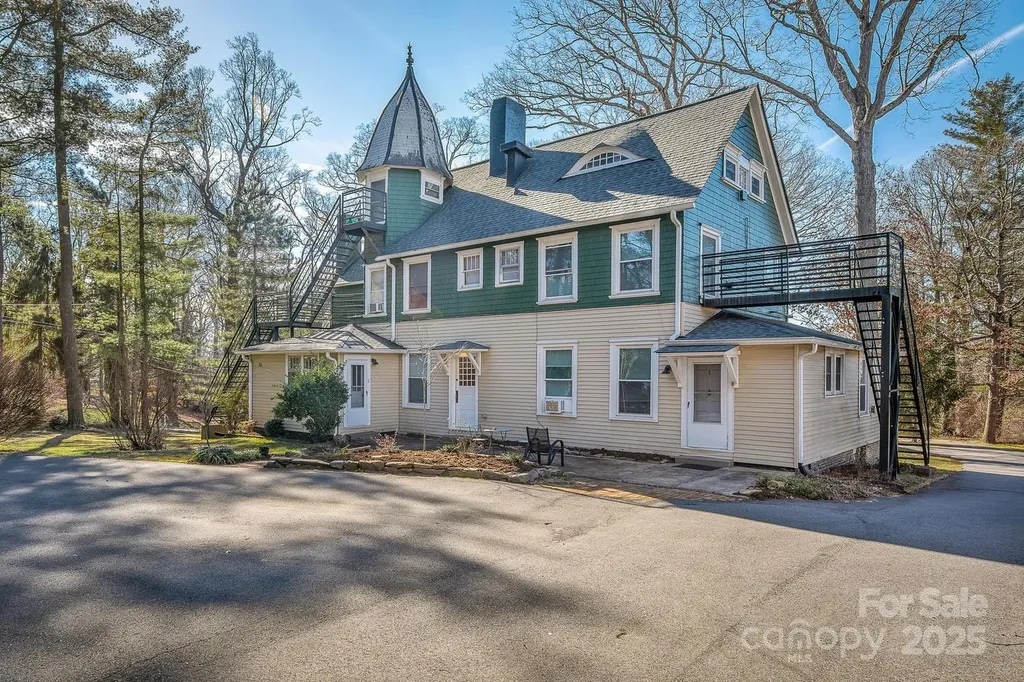
HISTORIC CHARMER SEEKS LOVING NEW OWNER. Beautiful, 7-unit building in Kenilworth on a flat lot with loads of architectural personality. Have you been looking for a cool investment property in a prime location? This is the one! Centrally located near schools, hospitals, downtown Asheville, and Biltmore Village. Complete with a coin laundry, common spaces, and off-street parking. It's an elegant and distinguished building with solid 'bones' that's ready for its next chapter in ownership!

Listed by Brent Allen and Trevor Baker of Patton Allen Real Estate LLC

$
$
%
$/month over payments
Federal 30-year interest rate: 6.49% last updated on Jul 9, 2026
* All Figures are estimates. Check with your bank or proposed mortgage company for actual interest rates.
This product uses the FRED® API but is not endorsed or certified by the Federal Reserve Bank of St. Louis.

Save FavoriteSchedule TourAsk A QuestionMore Details

15 Grindstaff Drive Asheville NC 28803

MLS Number CAR4301646

  • Commercial
  • Property SubType SPECIAL PURPOSE
  • Square Feet 4,876
  • Acreage 0.59

HISTORIC CHARMER SEEKS LOVING NEW OWNER. Beautiful, 7-unit building in Kenilworth on a flat lot with loads of architectural personality. Have you been looking for a cool investment property in a prime location? This is the one! Centrally located near schools, hospitals, downtown Asheville, and Biltmore Village. Complete with a coin laundry, common spaces, and off-street parking. It's an elegant and distinguished building with solid 'bones' that's ready for its next chapter in ownership!

Listed by Brent Allen and Trevor Baker of Patton Allen Real Estate LLC

$
$
%
$/month over payments
Federal 30-year interest rate: 6.49% last updated on Jul 9, 2026
* All Figures are estimates. Check with your bank or proposed mortgage company for actual interest rates.
This product uses the FRED® API but is not endorsed or certified by the Federal Reserve Bank of St. Louis.

Save FavoriteSchedule TourAsk A QuestionMore Details

115 Hillside Cove Court Mooresville NC 28117
Pending

MLS Number CAR4375107

  • Residential
  • Bedrooms 3
  • Bathroom 3
  • Square Feet 2,636
  • Acreage 0.71

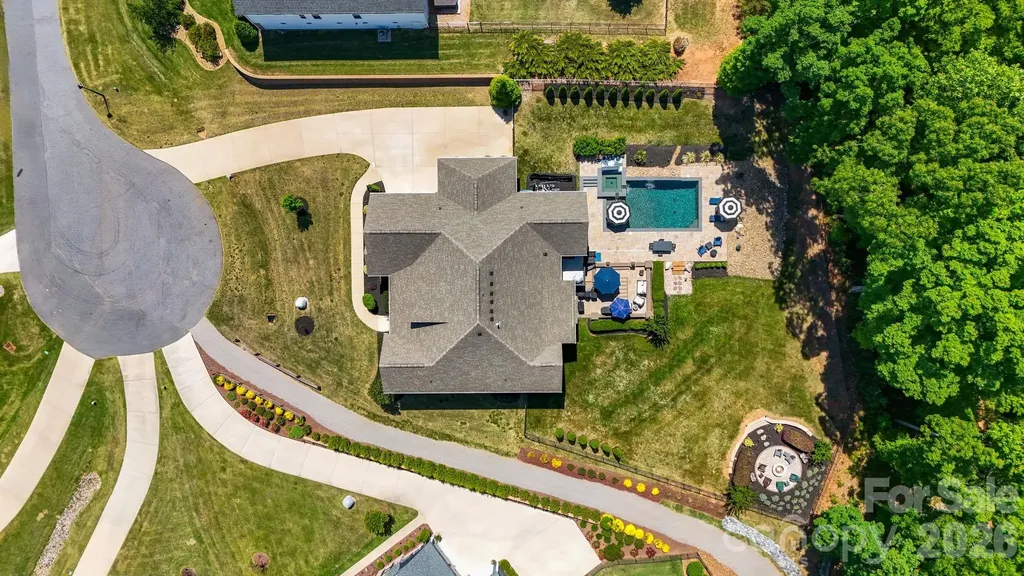
Exceptional luxury meets effortless one-level living in this meticulously maintained cul-de-sac home, ideally positioned on a premium lot near Lake Norman. True ranch homes of this caliber are increasingly hard to find. Designed for seamless indoor-outdoor living, the home features a multi-slide patio door opening to the outdoor living area,expansive screened porch featuring a stone gas fireplace, and an extraordinary backyard with a custom Anthony & Sylvan stunning saltwater pool featuring an oversized 8-jet spa, fire pit area, expansive entertaining space, and a premium lot that truly sets this property apart. A path along the side of the home leads directly to the community kayak and water sports launch, offering convenient access to the Lake Norman lifestyle buyers are searching for. Inside, coffered ceilings,wood floors, and a well-designed layout create an upscale yet comfortable feel. The kitchen is beautifully appointed with granite countertops, double ovens, and a gas cooktop, ideal for both everyday living and entertaining. Meaningful upgrades include reverse osmosis, whole-house water softener, tankless water heater, and gutter guards, reflecting thoughtful ownership and quality throughout. With exceptional outdoor living, close proximity to the lake, and rare one-level design, this home offers a standout lifestyle opportunity.

Listed by Jennifer LeClair of Ivester Jackson Christie's

$
$
%
$/month over payments
Federal 30-year interest rate: 6.49% last updated on Jul 9, 2026
* All Figures are estimates. Check with your bank or proposed mortgage company for actual interest rates.
This product uses the FRED® API but is not endorsed or certified by the Federal Reserve Bank of St. Louis.

Virtual TourSave FavoriteSchedule TourAsk A QuestionMore Details

103 Big Game Drive Nebo NC 28761

Nebo, NC103 Big Game Drive

Price$949,000

Est. Mortgage: $/month

MLS Number CAR4340249

  • Residential
  • Bedrooms 4
  • Bathroom 3
  • Square Feet 1,942
  • Acreage 3.17

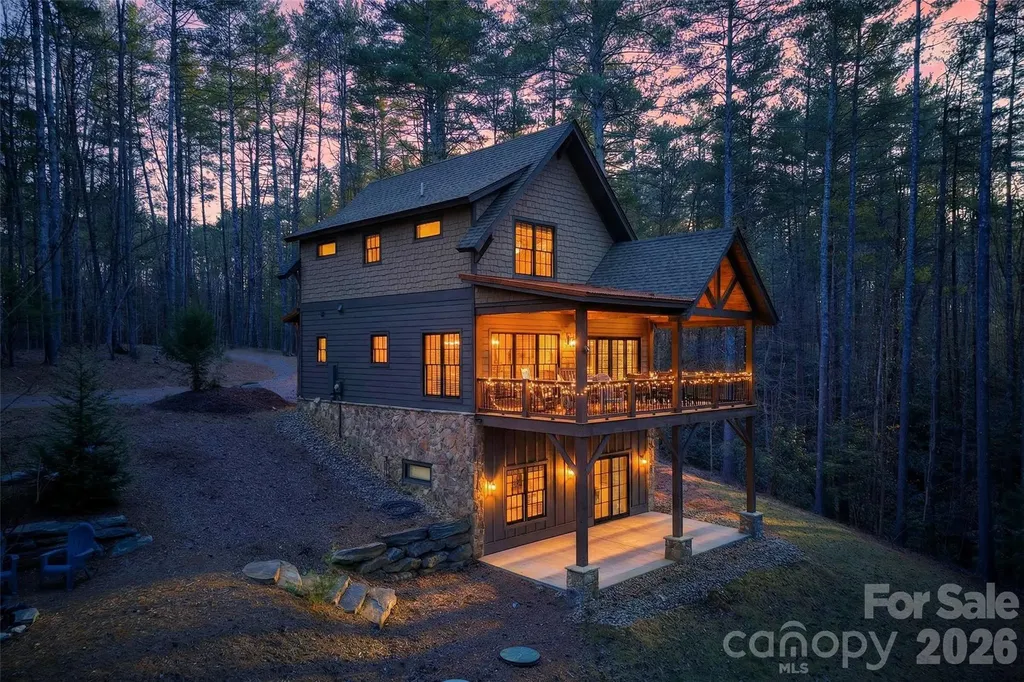
Deeded boat slip just minutes from the home. Beautifully designed and furnished, this move-in ready retreat in the highly sought-after Old Wildlife Club at Lake James offers the perfect blend of comfort, functionality, and mountain-lake living. Thoughtfully designed to maximize space and livability, 103 Big Game Drive comfortably sleeps 10 and offers an ideal setup for entertaining guests, weekend getaways, and enjoying the lake lifestyle. The home features 4 bedrooms, 3 bathrooms, two spacious living areas, and two fireplaces, creating inviting gathering spaces on both levels of the home. The lower-level living room is perfectly suited as a game room, media space, or guest retreat and includes a sink, mini fridge, and granite-topped cabinetry for easy entertaining. Enjoy the peaceful mountain setting from the expansive covered back porch-ideal for morning coffee, relaxing after a day on the lake, or hosting family and friends. Offered furnished, this home allows for an effortless transition into enjoying everything Lake James has to offer from day one. Ownership includes access to the exceptional amenities of Camp Lake James, including pickleball and tennis courts, a resort-style pool, hot tub, fitness facility, and on-site restaurant. A deeded boat slip is also included, providing easy access to boating, swimming, and endless lake adventures. Whether you are searching for a mountain getaway, vacation home, or investment opportunity, this property offers an incredible opportunity to enjoy the Lake James lifestyle in one of the area's premier communities.

Listed by Sunday Grant of GreyBeard Realty

$
$
%
$/month over payments
Federal 30-year interest rate: 6.49% last updated on Jul 9, 2026
* All Figures are estimates. Check with your bank or proposed mortgage company for actual interest rates.
This product uses the FRED® API but is not endorsed or certified by the Federal Reserve Bank of St. Louis.

Virtual TourSave FavoriteSchedule TourAsk A QuestionMore Details

24 Dellwood Street Asheville NC 28806

Asheville, NC24 Dellwood Street

Price$949,000

Est. Mortgage: $/month

MLS Number CAR4359251

  • Residential
  • Bedrooms 5
  • Bathroom 3
  • Square Feet 2,746
  • Acreage 0.34

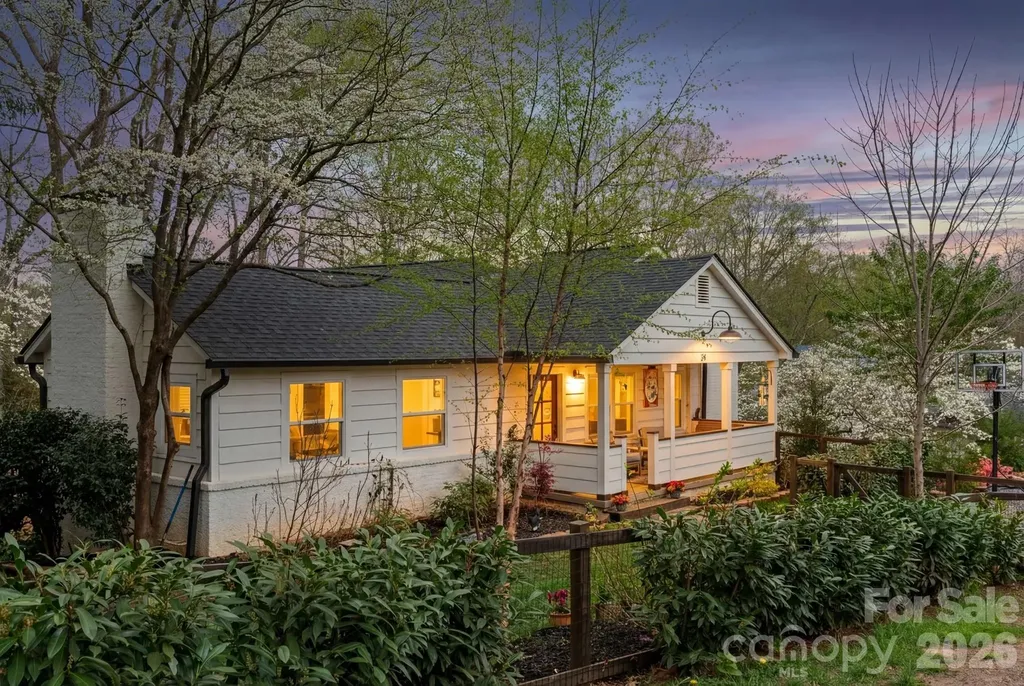
Step into your own private retreat in the heart of West Asheville, just minutes from the lively shops and restaurants of Haywood Road and the River Arts District. This beautifully renovated 1920s bungalow on an incredible double lot blends classic charm with modern updates throughout and with a motivated seller ready to make a deal, this is your moment to act. The home was entirely renovated within the last 2 years with quality, style and functionality combined into a true master piece! Original details like built-in bookcases, decorative molding, and restored fireplaces in the living room and library add warmth and character throughout. French doors from the living and dining areas open onto a spacious deck surrounded by mature trees and a lush garden perfect for outdoor dining or relaxing under caf lights. The lower level offers a flexible layout with two bedrooms and 1.5 bathrooms; one room features gorgeous double barn doors, making it ideal for guests or income potential. A detached studio provides additional space for a home office, creative studio, or private getaway. Set on a fully fenced lot, the yard is a true paradise complete with an automated chicken coop and plenty of room for entertaining, pets, and play. Priced below tax value and offered by a motivated seller this is a rare opportunity to own a thoughtfully updated home in one of Asheville's most desirable neighborhoods.

Listed by Valeria Carrizo-Wyda of Nest Realty Asheville

$
$
%
$/month over payments
Federal 30-year interest rate: 6.49% last updated on Jul 9, 2026
* All Figures are estimates. Check with your bank or proposed mortgage company for actual interest rates.
This product uses the FRED® API but is not endorsed or certified by the Federal Reserve Bank of St. Louis.

Save FavoriteSchedule TourAsk A QuestionMore Details

1246 Regions Boulevard Fort Mill SC 29707

Fort Mill, SC1246 Regions Boulevard

Price$949,000

Est. Mortgage: $/month

MLS Number CAR4390164

  • Residential
  • Bedrooms 6
  • Bathroom 5
  • Square Feet 4,256
  • Acreage 0.27

BACK ON THE MARKET - No fault of the sellers (Prospective buyer defaulted on contingency). Welcome home to the highly sought-after gated community of Bretagne! This bright, beautifully updated residence offers an exceptional blend of luxury, functionality, and one-of-a-kind upgrades rarely found within the neighborhood. Designed for both everyday living and effortless entertaining, the open-concept floor plan flows seamlessly into a spacious gathering room. The main level features a private guest suite with a full bath, an expansive dining room, and a dedicated home office. Upstairs, you'll find a versatile loft area, four additional bedrooms, upgraded laundry room full of cabinets and quartz countertop and a stunning owner's retreat complete with dual walk-in closets, an oversized walk-in shower, and a freestanding soaking tub. The fully finished basement adds incredible living space and includes upgraded luxury vinyl plank flooring, a second primary suite with a full bath, a workout room, abundant storage, and the perfect setup for movie nights or hosting guests. Throughout the home, you'll appreciate custom window shutters and thoughtfully designed custom closet systems. Step outside to your own private backyard oasis featuring dual outdoor islands, a fire pit, hot tub, fenced yard, and an expanded driveway offering additional parking. Located within a gated community that provides both privacy and peace of mind, this home is just minutes from shopping, dining, and everyday conveniences. Enjoy resort-style amenities and an unmatched lifestyle in one of the area's most desirable neighborhoods.

Listed by Matthew John of Fathom Realty NC LLC

$
$
%
$/month over payments
Federal 30-year interest rate: 6.49% last updated on Jul 9, 2026
* All Figures are estimates. Check with your bank or proposed mortgage company for actual interest rates.
This product uses the FRED® API but is not endorsed or certified by the Federal Reserve Bank of St. Louis.

Virtual TourSave FavoriteSchedule TourAsk A QuestionMore Details

163 Gypsy Mountain Road Marion NC 28752

Marion, NC163 Gypsy Mountain Road

Price$949,000

Est. Mortgage: $/month

MLS Number CAR4287037

  • Residential
  • Bedrooms 2
  • Bathroom 3
  • Square Feet 2,683
  • Acreage 11.5

1 HOUSE and 1 OFFICE Bldg on approx 11.5 ACRES. The house has a beautiful open design (2,683 sq ft) with log siding and rock exterior. The main floor has a great room, kitchen, dining area, sunroom, laundry room, 2 bedrooms and 2.5 baths. The upper floor features a loft and studio room which is currently being used as a spare bedroom. A finished basement under part of the house is perfect for an office/workout room. A detached garage is connected to the house by a covered breezeway. A new roof was just installed in July 25' and a new Heat Pump. The freshly painted, covered front porch is the perfect place to host gatherings! The office building, 900 sq ft, is ready for a variety of applications. It includes a lobby area, a receptionist space, a small lab area, 5 offices and 2 restrooms. Much of the property is fenced, and there is a run-in shed/storage barn that is perfect for horses/goats. Included are several fruit trees and a large blueberry patch with over 200 bushes. There is over 360 ft of boundary with the US Forest Service. A 20 minute hike out the back gate leads to the 'Mountains to Sea Trail'. This is a breathtaking property! The neighboring property is for sale - 65 Gypsy Mountain Drive, MLS number 4353949.

Listed by Emilie Burgin of ERA Live Moore

$
$
%
$/month over payments
Federal 30-year interest rate: 6.49% last updated on Jul 9, 2026
* All Figures are estimates. Check with your bank or proposed mortgage company for actual interest rates.
This product uses the FRED® API but is not endorsed or certified by the Federal Reserve Bank of St. Louis.

Save FavoriteSchedule TourAsk A QuestionMore Details

Broker Reciprocity MLS Grid Logo © 2026 Listings courtesy of Canopy MLS as distributed by MLS GRID. IDX information is provided exclusively for consumers’ personal non-commercial use and may not be used for any purpose other than to identify prospective properties consumers may be interested in purchasing. The IDX data is deemed reliable but is not guaranteed by MLS GRID and may be subject to an end user license agreement prescribed by the Member Participant’s applicable MLS.  Based on information submitted to the MLS GRID as of July 14, 2026 5:15 AM UTC . All data is obtained from various sources and may not have been verified by broker or MLS GRID. Supplied Open House Information is subject to change without notice. All information should be independently reviewed and verified for accuracy. Properties may or may not be listed by the office/agent presenting the information. Some IDX listings have been excluded from this website.