and narrow your search. If you have fewer than 200 results, you can save your search.

Biltmore Lake NC

r=4705-4716
82212 Standing Oak Drive Charlotte NC 28278
Pending

MLS Number CAR4367652

  • Residential
  • Bedrooms 5
  • Bathroom 4
  • Square Feet 4,850
  • Acreage 0.18

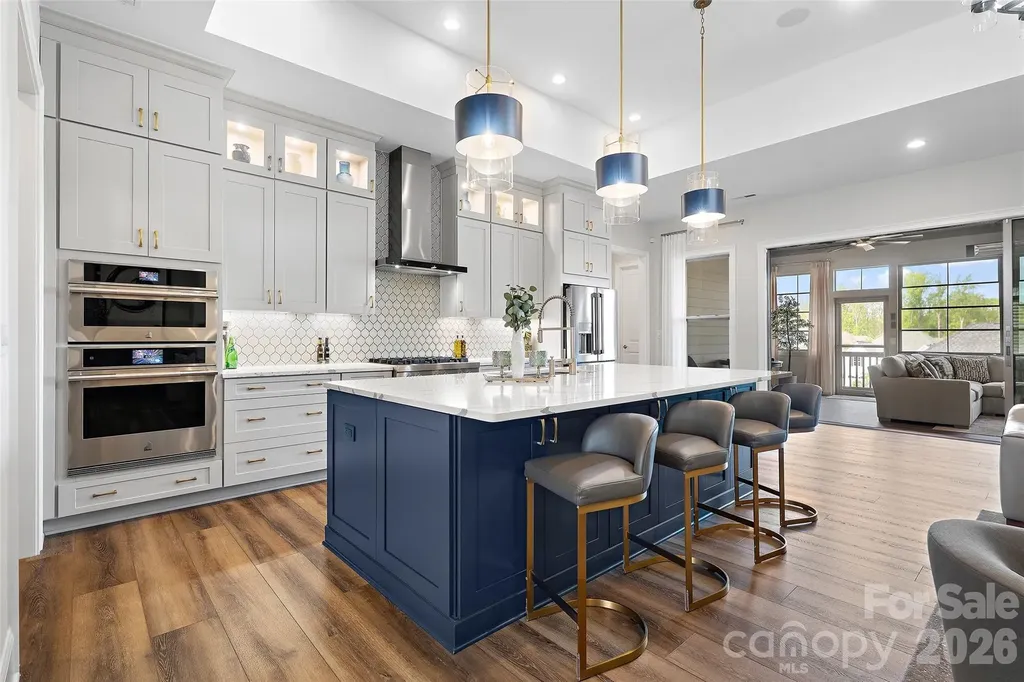
Welcome to 82212 Standing Oak Drive, a rare opportunity to own a truly custom Toll Brothers estate home, on a premium lot in the highly sought-after Regency at Palisades. Thoughtfully designed and impeccably finished, this residence offers a level of scale, craftsmanship, and architectural detail rarely found within the community. Spanning more than 4,850 square feet, plus a 340-square-foot heated four-season sunroom, this five-bedroom, four-bath home blends refined elegance with exceptional functionality. Soaring 10-12-foot ceilings, 8-foot doors, and expansive windows create an open, elevated feel throughout the main living areas. At the heart of the home is a chef-inspired kitchen designed for both everyday living and entertaining, featuring premium floor-to-ceiling cabinetry, a striking 9' x 5' quartz island, high-end JennAir appliances, a professional vent hood, and designer lighting. A custom scullery-style pantry with abundant storage, granite countertops, an integrated beverage niche (for optional refrigeration), and glass cabinetry, crafted for refined, behind-the-scenes functionality and effortless entertaining. The main-level primary suite offers a private retreat with a spa-inspired bath showcasing a frameless glass shower, floor-to-ceiling tile, rain shower, and upscale finishes. Additional main-level bedrooms and a dedicated office provide flexibility for guests or modern work-from-home living. The fully finished walkout lower level expands the home's footprint dramatically, offering approximately 2,400 square feet of versatile space for recreation, fitness, media, or multigenerational living, plus a full kitchenette, two guest bedrooms, and a spa-style bath. With more than $250,000 in upgrades, custom storage solutions throughout, and access to Regency's resort-style 12,000-square-feet amenities center with a full-time lifestyle director, this home delivers exceptional value per square foot and a level of finish that rivals many model homes, while offering the privacy and warmth of a personal residence. Schedule a private tour!

Listed by Andrea Thompson Marsh of Coldwell Banker Realty

$
$
%
$/month over payments
Federal 30-year interest rate: 6.49% last updated on Jul 9, 2026
* All Figures are estimates. Check with your bank or proposed mortgage company for actual interest rates.
This product uses the FRED® API but is not endorsed or certified by the Federal Reserve Bank of St. Louis.

Virtual TourSave FavoriteSchedule TourAsk A QuestionMore Details
7809 Oak Haven Lane Stanley NC 28164

Stanley, NC7809 Oak Haven Lane

Price$949,000

Est. Mortgage: $/month

MLS Number CAR4387543

  • Residential
  • Bedrooms 5
  • Bathroom 4
  • Square Feet 4,145
  • Acreage 0.54

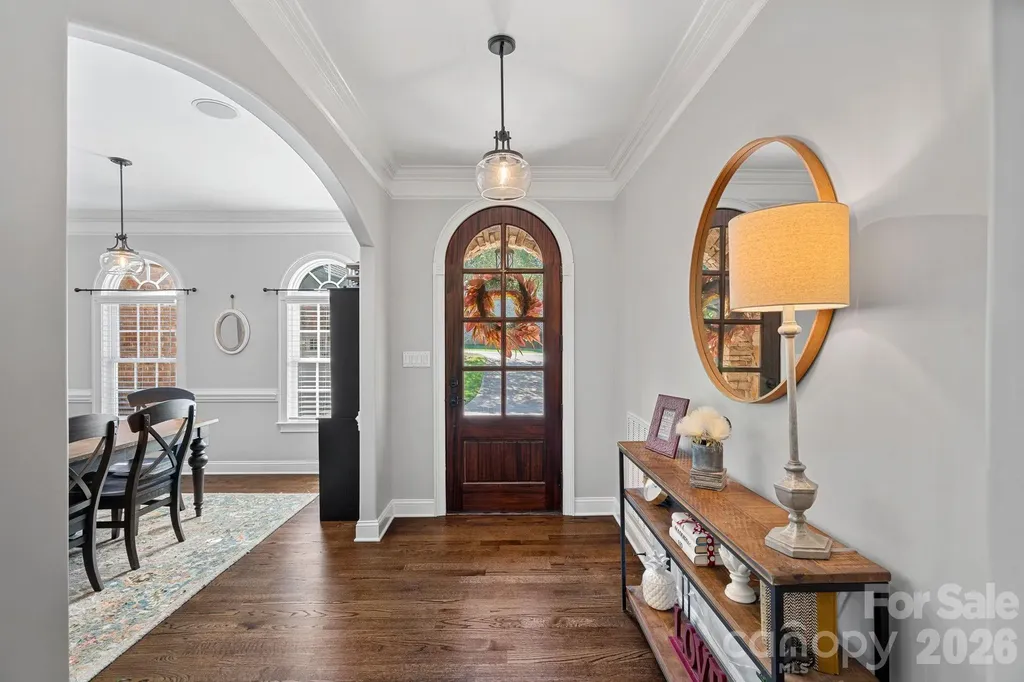
Tucked within the highly desirable Treetops at Cowans Ford community, 7809 Oak Haven Lane offers a rare combination of space, flexibility, and golf course living. Situated along the 7th fairway of Cowans Ford Golf Club, this exceptional residence features five bedrooms, four full bathrooms, and more than 4,100 square feet of finished living space, complemented by nearly 1,300 square feet of unfinished lower-level space ready for future expansion. Designed to accommodate both everyday living and memorable gatherings, the home welcomes you with rich hardwood flooring, generous room sizes, and an inviting floor plan that balances openness with privacy. The main level showcases a spacious primary suite, creating a convenient retreat separate from the secondary bedrooms and upper-level living spaces. The kitchen serves as the centerpiece of the home, offering ample cabinetry, extensive workspace, and effortless connection to the surrounding living and dining areas. Whether hosting holiday celebrations or casual evenings with friends, the layout was thoughtfully designed to bring people together. Upstairs, you'll find spacious secondary bedrooms along with flexible bonus areas that can adapt to your lifestyle. A dedicated theater room creates the ultimate entertainment experience, while an additional craft room or home office provides valuable space for creativity, hobbies, or remote work. One of the home's most distinctive features is the expansive unfinished basement. This versatile space offers endless possibilities for a future recreation room, fitness studio, guest suite, workshop, or simply exceptional storage-allowing the next owner to customize the home to fit their needs. Outdoor living is equally appealing. Enjoy quiet mornings on the elevated deck, evenings on the private patio, and seasonal views overlooking the golf course. The peaceful setting creates a sense of retreat while remaining close to everything the Lake Norman area has to offer. Recent improvements, including a new roof in 2023, updated interior paint, smart thermostats, and a custom drop zone, add both value and convenience. Optional membership opportunities at Cowans Ford Golf Club provide access to golf, dining, and social activities, further enhancing the lifestyle this community is known for. Conveniently located near Lake Norman, shopping, dining, and just a short drive from Charlotte Douglas International Airport, 7809 Oak Haven Lane presents a unique opportunity to enjoy spacious living, exceptional amenities, and one of the area's most desirable golf course settings.

Listed by Renee Ollis of EXP Realty LLC Ballantyne

$
$
%
$/month over payments
Federal 30-year interest rate: 6.49% last updated on Jul 9, 2026
* All Figures are estimates. Check with your bank or proposed mortgage company for actual interest rates.
This product uses the FRED® API but is not endorsed or certified by the Federal Reserve Bank of St. Louis.

Save FavoriteSchedule TourAsk A QuestionMore Details
160 Lasae Lane Tryon NC 28782

Tryon, NC160 Lasae Lane

Price$949,000

Est. Mortgage: $/month

MLS Number CAR4308669

  • Residential
  • Bedrooms 6
  • Bathroom 6
  • Square Feet 7,232
  • Acreage 9.96

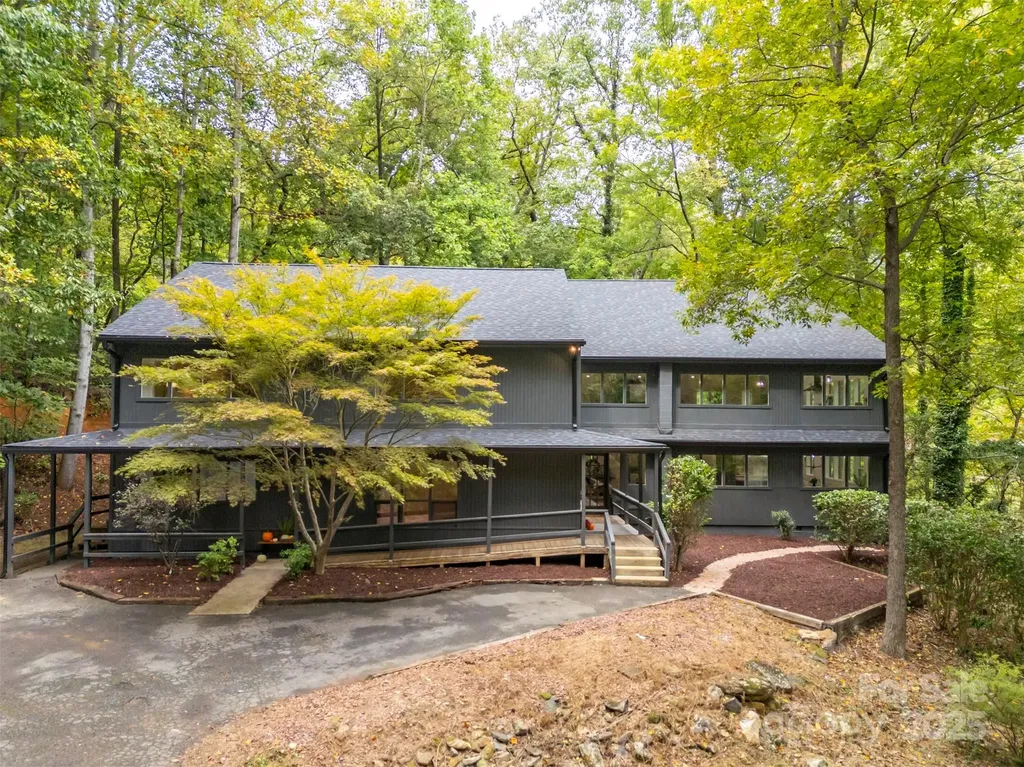
Priced $100,000 below appraised value and nestled amongst towering hardwoods on a 10acre parcel, this stunning contemporary home represents an extraordinary find. While just minutes from downtown Tryon & I-26, the property sits at the end of a quiet cul-de-sac for optimal privacy. A gently flowing creek runs along the lower boundary line w/nature conservancy woods behind plus long range winter views. Technically a reverse floor plan, each level boasts a full kitchen, living/great room area, primary suite and laundry - an ideal situation for multi-generational living or an investment rental property. Impeccable finishes from the gorgeous herringbone inlay oak in the foyer to the starburst tile in the guest baths to the warm charcoal stained cabinets throughout. Ground level features a huge mudroom/laundry w/custom drop zone cabinetry & folding island, entertainment room w/80" TV, spacious kitchen w/breakfast bar & dining area, plus a sitting/living room & convenient powder bath. En-suite primary plus 4 additional bedrooms and 2 shared baths. Head upstairs to a cavernous great room w/gas fireplace and rear deck. Sleek & modern kitchen surrounded by picture windows w/ample area for dining. Additional sitting room, bonus room & hall bath plus another laundry. Principle primary is set apart at the end of the hall for perfect restfulness. Lounge or reading area, spacious walk-in closet & striking walk-in tile shower with bench. Exquisite home w/endless possibilities! Fully inspected and ready to become the home of your dreams!

Listed by Brad Cummings and Tricia Boston of Colfax Home & Land,Co

$
$
%
$/month over payments
Federal 30-year interest rate: 6.49% last updated on Jul 9, 2026
* All Figures are estimates. Check with your bank or proposed mortgage company for actual interest rates.
This product uses the FRED® API but is not endorsed or certified by the Federal Reserve Bank of St. Louis.

Save FavoriteSchedule TourAsk A QuestionMore Details
294 S San Agustin Drive Mooresville NC 28117
Active With Contract

MLS Number CAR4367297

  • Residential
  • Bedrooms 4
  • Bathroom 4
  • Square Feet 3,866
  • Acreage 0.78

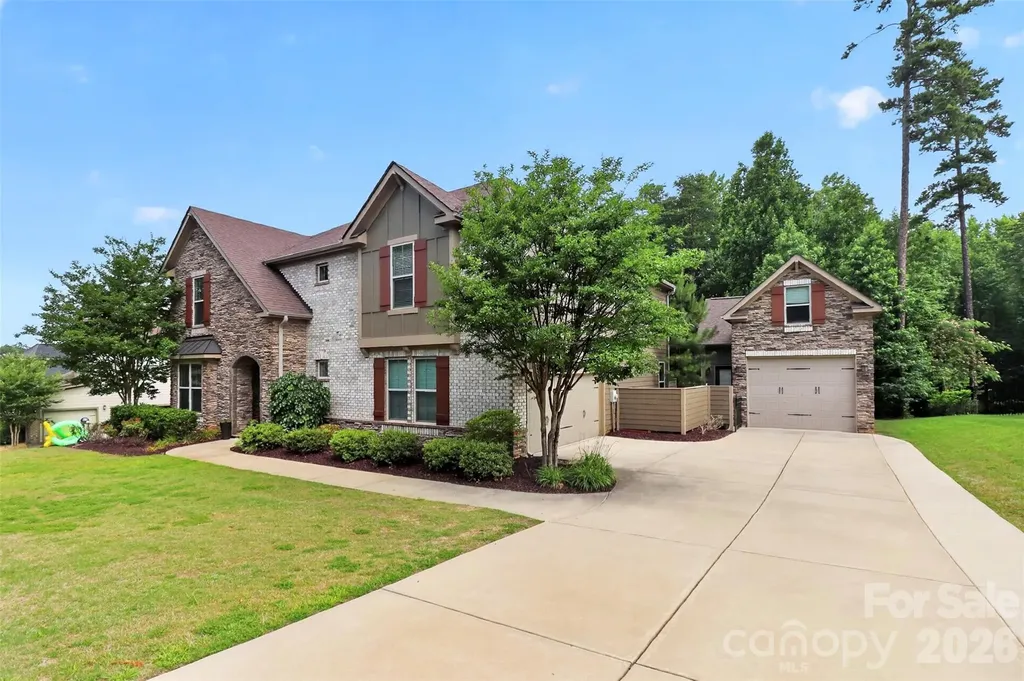
Welcome to 294 S San Agustin Dr, where exceptional garage space meets privacy, comfort, and lifestyle. Situated on a secluded .78-acre lot with no homes directly in front or behind, this property offers a rare opportunity for car collectors, hobbyists, boat owners, and anyone needing serious workspace. The star of the property is the impressive detached garage, featuring 647 square feet of heated and cooled space, perfect for showcasing a prized car collection, creating the ultimate workshop, detailing bay, home gym, or storing a boat. The garage is equipped with a jackshaft garage door opener, maximizing overhead clearance and creating additional space for vehicle lifts, storage racks, and workshop functionality. Above the garage is an additional 407 square feet of bonus space, already wired for a mini-split system, making it ideal for a private office, man cave, hobby room, or climate-controlled storage. With 4-5 total garage spaces, this property offers the flexibility and functionality that car enthusiasts, hobbyists, and outdoor adventurers rarely find in one package. Inside, the home offers a bright, open floor plan designed for both everyday living and entertaining. A dramatic two-story foyer welcomes you inside, leading to a formal dining room, dedicated home office, spacious kitchen, and breakfast area that flows seamlessly into the main living spaces. Upstairs, you'll find a versatile loft, three secondary bedrooms, two full baths, and an oversized primary suite featuring a massive walk-in closet. The luxurious primary bath includes dual vanities, a soaking tub, and a large tiled shower. Step outside to your private backyard retreat, complete with a large covered porch, porch swing, and BBQ area-perfect for relaxing after a day in the garage or entertaining friends and family. A shed with electricity provides additional space for hobbies, storage, or a she-shed. Recent updates include a whole-house water filtration and softener system, fresh exterior paint (2026), water heater (2025), updated carpet and interior paint, and new fixtures throughout. Located in one of Mooresville's most sought-after communities, residents enjoy resort-style amenities including a Junior Olympic pool, tennis, pickleball and basketball courts, playgrounds, and a scenic walking path to Lake Norman. Just minutes from Lake Norman, Stumpy Creek Marina, shopping, dining, and I-77, this property delivers the perfect combination of garage space, privacy, and convenience. If you've been searching for a home that offers room for your vehicles, projects, and lifestyle, this is the one.

Listed by Adrienne Priest and Kendra Reich of Helen Adams Realty

$
$
%
$/month over payments
Federal 30-year interest rate: 6.49% last updated on Jul 9, 2026
* All Figures are estimates. Check with your bank or proposed mortgage company for actual interest rates.
This product uses the FRED® API but is not endorsed or certified by the Federal Reserve Bank of St. Louis.

Virtual TourSave FavoriteSchedule TourAsk A QuestionMore Details
1844 Golf Course Road Columbus NC 28722

Columbus, NC1844 Golf Course Road

Price$949,000

Est. Mortgage: $/month

Pending

MLS Number CAR4395730

  • Residential
  • Bedrooms 4
  • Bathroom 4
  • Square Feet 2,959
  • Acreage 1

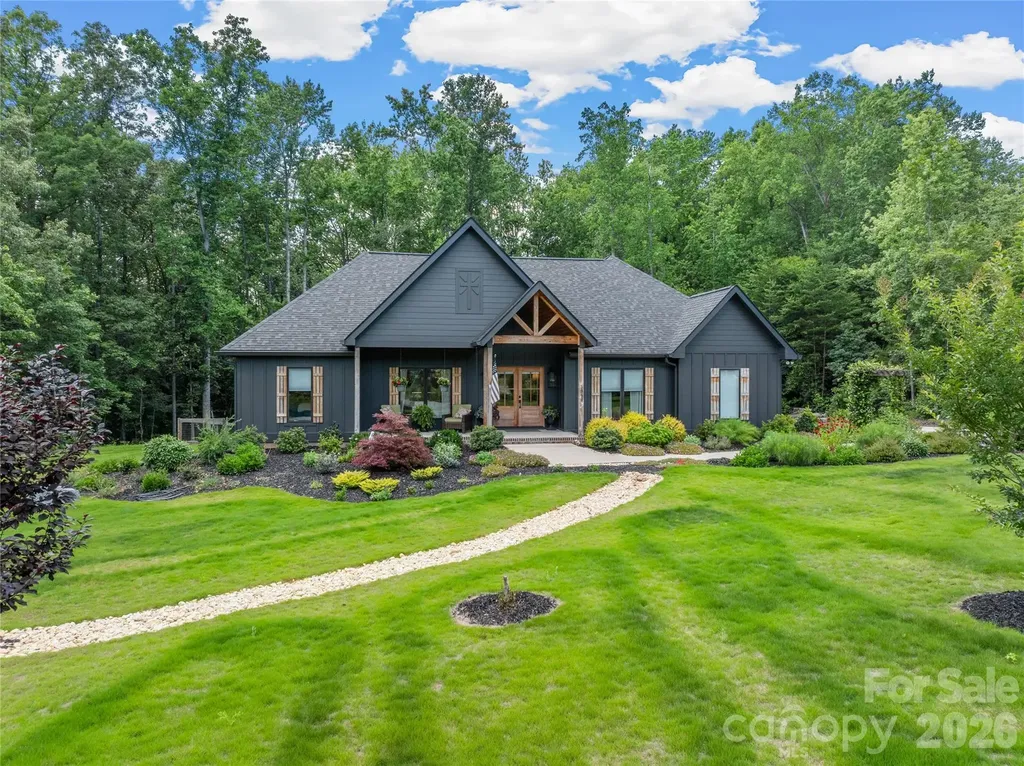
Custom built in 2023, this 4 bed, 3.5 bath modern farmhouse is move-in ready with high-end finishes at every turn. A long chipped slate driveway winds past professional landscaping, a charming garden path with pergola arch, and a striking dark board-and-batten exterior with timber frame entry - setting the tone for something special before you even step inside. Inside, an open-concept main level unfolds with vaulted ceilings and a brick fireplace anchoring the great room. The chef's kitchen is equally impressive - quartz countertops, a large knotty alder island, white shaker cabinets with wood accents, subway tile backsplash, and stainless professional-grade appliances. A dedicated laundry room continues the craftsmanship with knotty alder cabinetry and leathered granite counters. The primary suite is a true retreat with a spa bath featuring a double quartz vanity, soaker tub, walk-in tile shower, shiplap accent wall, and a massive custom walk-in closet. Large glass doors off the main living area lead to a fully finished covered porch with wood-plank ceiling and mounted TV - the perfect extension of your living space. Step outside to a fully fenced backyard with artificial turf - green, clean, and maintenance-free year-round. No mowing, no mud, no mess. Every detail thoughtfully considered, every finish carefully chosen. Some homes you settle for - this is the one you've been waiting for.

Listed by Nikki Sauvé of Sauvé Collective

$
$
%
$/month over payments
Federal 30-year interest rate: 6.49% last updated on Jul 9, 2026
* All Figures are estimates. Check with your bank or proposed mortgage company for actual interest rates.
This product uses the FRED® API but is not endorsed or certified by the Federal Reserve Bank of St. Louis.

Virtual TourSave FavoriteSchedule TourAsk A QuestionMore Details
6055 Brush Creek Monroe NC 28110

Monroe, NC6055 Brush Creek

Price$949,000

Est. Mortgage: $/month

MLS Number CAR4221974

  • Residential
  • Bedrooms 3
  • Bathroom 4
  • Square Feet 2,695
  • Acreage 0.16

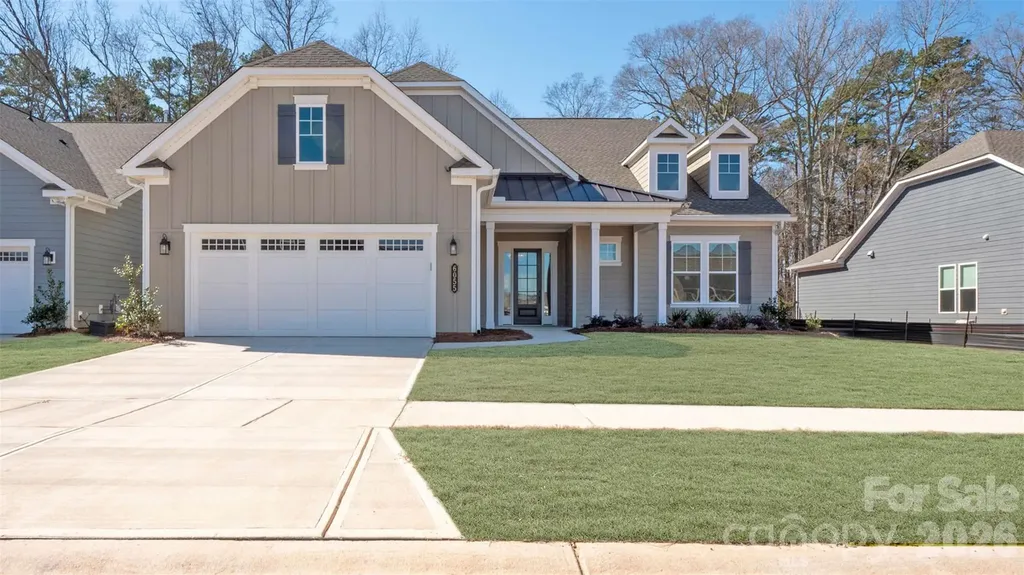
**NEW CONSTRUCTION**This Riley floorplan offers 3 Bedrooms, 3 Full Baths, Powder Room, and 2-Car Garage, providing plenty of room for everyday living. No home behind you, this homesite is for those seeking a peaceful retreat with private backyard wooded views. Entertain on your rear patio with stone pavers and a 7' built-in grill island. The Owner's Suite and covered lanai have been extended 4ft for added space and relaxation. The In-Law Suite features its own living area, wet bar, ensuite bathroom with shower, is ideal for guests or multi-generational living. High-end finishes include lighted mirrors in the Owner's Bath, Glimmer foyer chandeliers, faux wood blinds, Shaw EVP flooring, and tile in the laundry and bathrooms. The kitchen boasts a CHEF Kitchen Cabinet & Appliance Package with upgraded MONOGRAM appliances, Quartz countertops, and a Farmhouse Cast Iron Sink.

Listed by Mike McLendon of McLendon Real Estate Partners LLC

$
$
%
$/month over payments
Federal 30-year interest rate: 6.49% last updated on Jul 9, 2026
* All Figures are estimates. Check with your bank or proposed mortgage company for actual interest rates.
This product uses the FRED® API but is not endorsed or certified by the Federal Reserve Bank of St. Louis.

Virtual TourSave FavoriteSchedule TourAsk A QuestionMore Details
248 Hillcrest Lane Banner Elk NC 28604

Banner Elk, NC248 Hillcrest Lane

Price$949,000

Est. Mortgage: $/month

MLS Number CAR4375067

  • Residential
  • Bedrooms 4
  • Bathroom 4
  • Square Feet 3,212
  • Acreage 0.52

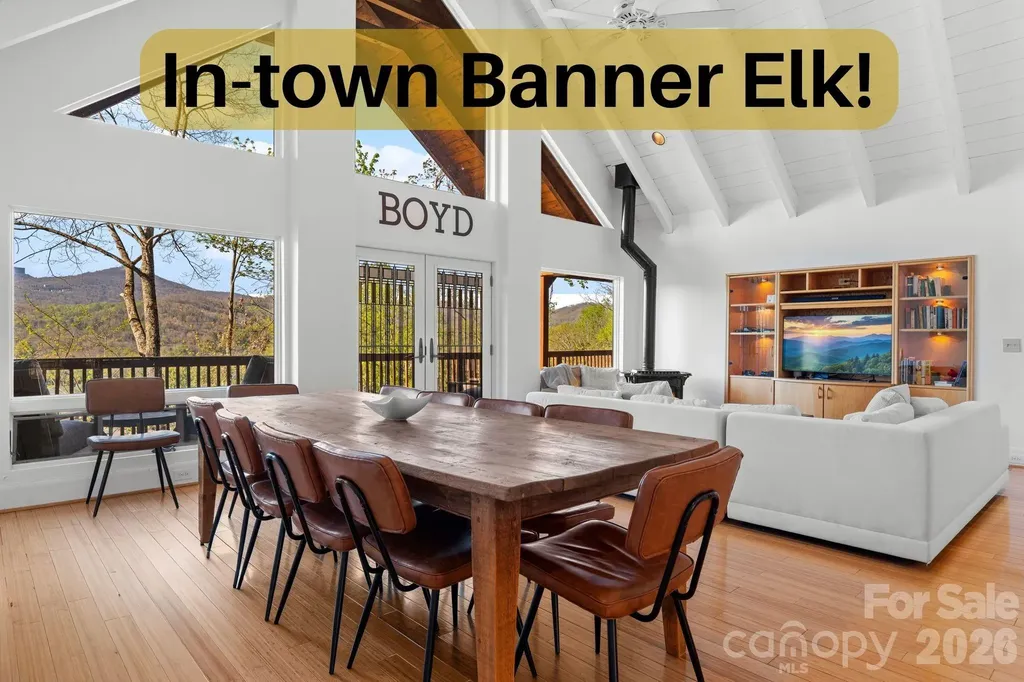
Perched just above the charming town of Banner Elk, this spacious home delivers the best of mountain living - peaceful enough to hear the leaves rustle, yet close enough to hear the music drifting up from the town park on Thursday summer evenings. In winter, skiing at Sugar Mountain and Beech Mountain awaits just 15 minutes away. Year-round, downtown Banner Elk's shops and restaurants are less than half a mile from your door. Arrive to ample parking and take just four easy steps up to the main level - single-level living if desired. The full-length rocking chair front porch sets the tone immediately, welcoming you to the mountains. Step inside to soaring vaulted ceilings and an open-concept living, dining, and kitchen area finished in a white-washed style that brings a fresh, modern feel. The kitchen offers a generous island with breakfast bar seating. There is a comfortable living area and a large dining table to seat everyone. And yes, the home is offered fully furnished, with just a few exceptions. The main level follows a split floorplan. On one side, the spacious primary suite features a bright, beautifully renovated bath and en-suite laundry - plus direct access to the full-length back deck, where views over the town of Banner Elk await. On the other side, two additional bedrooms each open to the front or back deck, and share a well-appointed bath. Every bedroom is genuinely spacious; no one draws the short straw here. The lower level offers tremendous flexibility - a huge living area, a fourth bedroom with seating area, and two full baths give guests or family members a retreat of their own- including a separate entrance from the driveway. On the lower back deck, you'll find a concrete slab and wiring already in place for a hot tub. The oversized, attached two-car garage opens to this level. The owners have taken exceptional care of the home: a new roof (2019), sanded and stained (2020), new retaining wall and 1,000 gallon propane tank (2020), repaved driveway (2022), new water heaters (2026), a new A/C compressor (2026), and more! No HOA, and the home is on city water and sewer and a city maintained paved road. This home is move-in ready and built to last. Whether you're looking for a full-time mountain home, a vacation retreat, or an income-producing rental property, this home checks every box. When you can't be here - and you'll always wish you could - the rental potential is excellent.

Listed by Leslie Eason of Keller Williams High Country

$
$
%
$/month over payments
Federal 30-year interest rate: 6.49% last updated on Jul 9, 2026
* All Figures are estimates. Check with your bank or proposed mortgage company for actual interest rates.
This product uses the FRED® API but is not endorsed or certified by the Federal Reserve Bank of St. Louis.

Virtual TourSave FavoriteSchedule TourAsk A QuestionMore Details
306 S Sequoyah Lane Brevard NC 28712

Brevard, NC306 S Sequoyah Lane

Price$949,000

Est. Mortgage: $/month

MLS Number CAR4355647

  • Residential
  • Bedrooms 5
  • Bathroom 3
  • Square Feet 3,417
  • Acreage 0.4

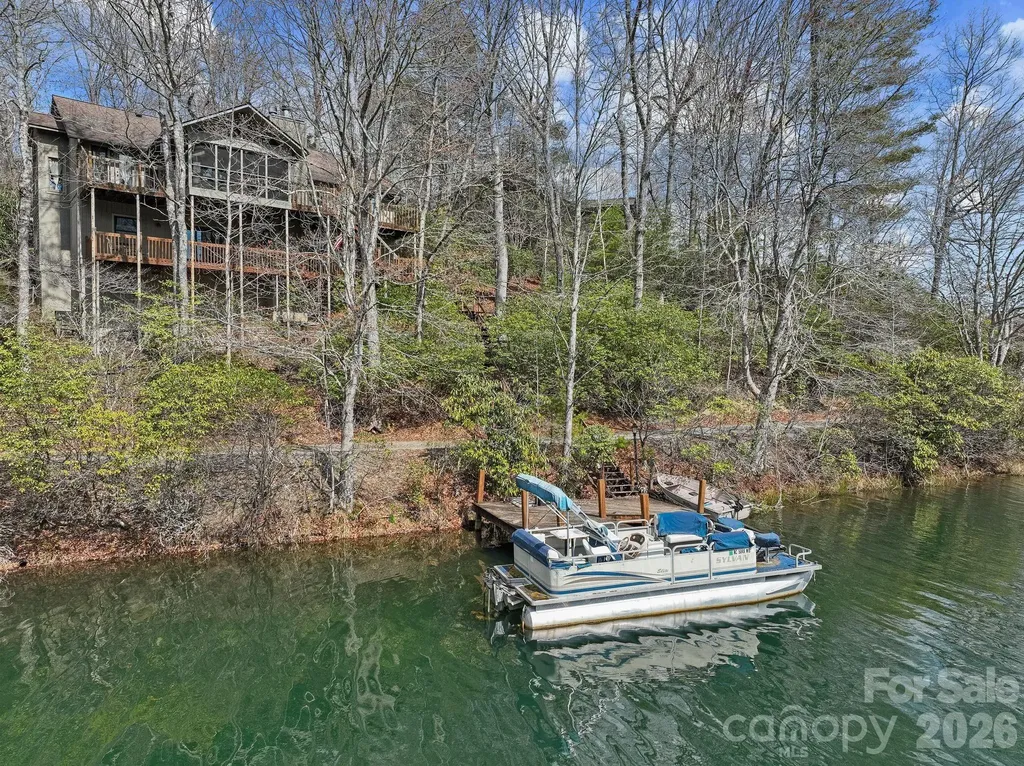
Enjoy lakefront living at its best on one of the most beautiful, clean lakes in Western North Carolina. This updated home has a split floorplan with vaulted ceilings on the main level and great views of Lake Ticoa throughout. 2 Bedrooms and full bathrooms are full of light on the main level with laundry and high end kitchen. Primary suite is a great size with sitting area, large bathroom with tub and tiled shower. Enjoy the outdoors in the vaulted screened porch with premium lake views of that super clear water. The lower level has 3 bedrooms and a full bathroom with a large den / family room. The lower level is a walk out basement with easy access to the back yard and your private dock. There are two unfinished rooms that are great for storing all your lake toys as well. 2 car detached garage on main level gives you plenty of room to park and exit the sloped driveway. All open decking is in need of replacement and is reflected in the price. Both boats to convey. All this located within the gated community of Connestee Falls with social clubs, hiking trails, clubhouse, new wellness center, restaurants, golf, pickleball and much more! One time fee of $14,000 paid at closing to CFPOA. Call listing agent with any questions.

Listed by Nolan Riess of Connestee Falls Realty

$
$
%
$/month over payments
Federal 30-year interest rate: 6.49% last updated on Jul 9, 2026
* All Figures are estimates. Check with your bank or proposed mortgage company for actual interest rates.
This product uses the FRED® API but is not endorsed or certified by the Federal Reserve Bank of St. Louis.

Save FavoriteSchedule TourAsk A QuestionMore Details
139 Perrin Drive Mooresville NC 28117

Mooresville, NC139 Perrin Drive

Price$949,000

Est. Mortgage: $/month

Pending

MLS Number CAR4383503

  • Residential
  • Bedrooms 3
  • Bathroom 4
  • Square Feet 3,161
  • Acreage 0.84

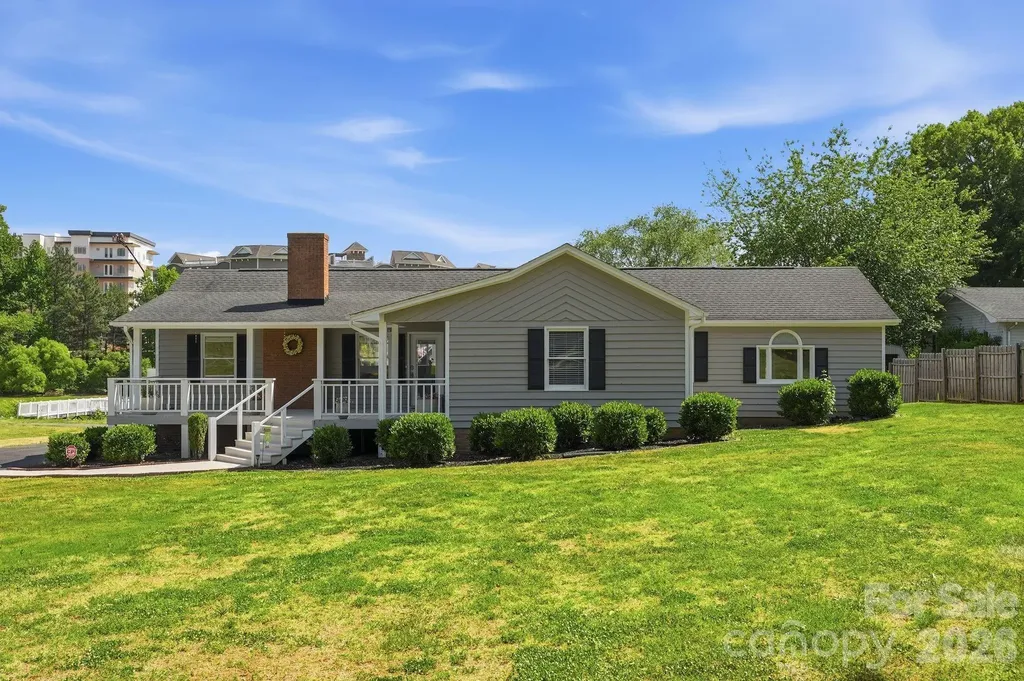
Experience the best of Lake Norman living with this waterfront retreat offering the perfect blend of privacy, space, and lifestyle. Situated on approximately 0.84 acres, this home features over 2,600 square feet of living space, a private dock with boat slip, and an in-ground pool-creating a true backyard oasis designed for both relaxation and entertaining. Inside, the open-concept layout is filled with natural light and highlighted by vaulted ceilings, a spacious great room with fireplace, and seamless indoor-outdoor flow to expansive covered and uncovered decking overlooking the water. The kitchen offers abundant cabinetry, a wraparound breakfast bar, and an ideal setup for hosting. The primary suite is a private retreat with dual walk-in closets, a spa-like bath, and direct access to the deck with peaceful lake views. A secondary bedroom includes its own full bath, and additional flexible living space above the detached garage provides the perfect option for a guest suite, recreation room, or home office. A private detached secondary living space with it's own living space and laundry, offers even more versatility and is currently tenant occupied at $1,500/month through December 2026, providing an excellent income-producing opportunity. This space could also serve as the perfect setup for multi-generational living, extended guests, or a private retreat. Enjoy a level backyard, established outdoor living spaces, and direct water access-all with no HOA and a highly desirable Mooresville location. Whether you're looking for a full-time residence, weekend escape, or investment opportunity, this property offers incredible potential on Lake Norman.

Listed by Tom Bramhall of Ivester Jackson Christie's

$
$
%
$/month over payments
Federal 30-year interest rate: 6.49% last updated on Jul 9, 2026
* All Figures are estimates. Check with your bank or proposed mortgage company for actual interest rates.
This product uses the FRED® API but is not endorsed or certified by the Federal Reserve Bank of St. Louis.

Save FavoriteSchedule TourAsk A QuestionMore Details
17 Baxter Woods Lane Candler NC 28715

Candler, NC17 Baxter Woods Lane

Price$949,000

Est. Mortgage: $/month

MLS Number CAR4370990

  • Residential
  • Bedrooms 4
  • Bathroom 4
  • Square Feet 4,237
  • Acreage 1.24

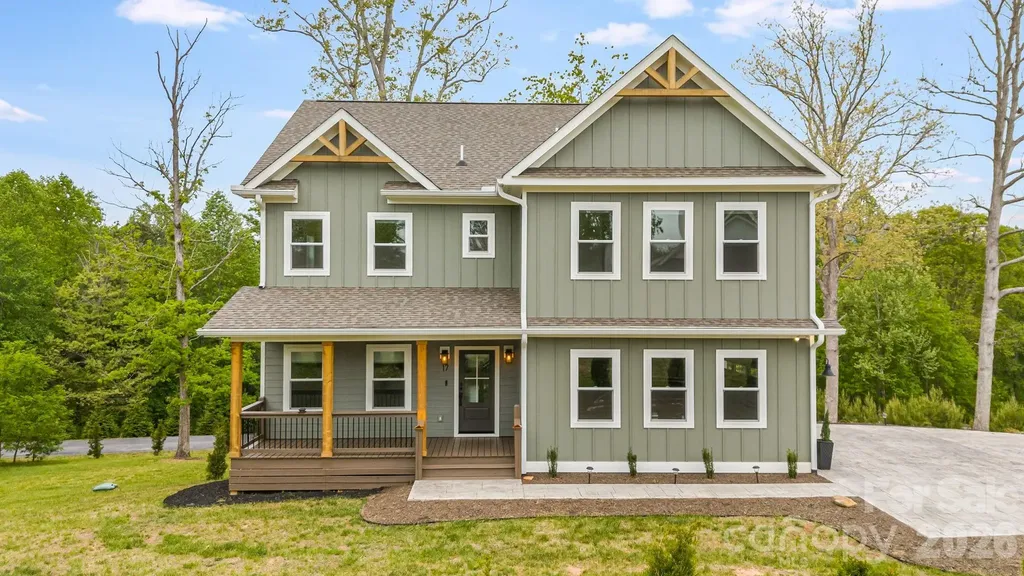
Close to Asheville yet surrounded by nature, this home is in the small, luxury neighborhood of Baxter Woods. The floor plan is open and spacious, with dedicated office space and a guest bedroom on the main level. The kitchen features a six-burner gas range, pot filler, and hood vent, opening to a bright, open living area. Mountain views give it a treehouse feel that never gets old. The upstairs bedrooms are generously sized, with laundry on the upper level. The primary bath offers a two-person shower and oversized walk-in closet. Downstairs, a finished walk-out basement includes a kitchenette and flex room/fifth bedroom, ready for multi-gen living or a short-term rental. The open downstairs living area boasts an alcove perfect for a home gym or media room. The 2-car garage is EV-ready. Structural warranties run through 2030, appliance coverage through 2028. Some photos have virtual staging elements.

Listed by Matt Jones of Pinnacle Lifestyle Realty LLC

$
$
%
$/month over payments
Federal 30-year interest rate: 6.49% last updated on Jul 9, 2026
* All Figures are estimates. Check with your bank or proposed mortgage company for actual interest rates.
This product uses the FRED® API but is not endorsed or certified by the Federal Reserve Bank of St. Louis.

Virtual TourSave FavoriteSchedule TourAsk A QuestionMore Details
400 Bethany Road Gastonia NC 28052

Gastonia, NC400 Bethany Road

Price$949,000

Est. Mortgage: $/month

MLS Number CAR4401419

  • Residential
  • Bedrooms 3
  • Bathroom 3
  • Square Feet 2,495
  • Acreage 18.86

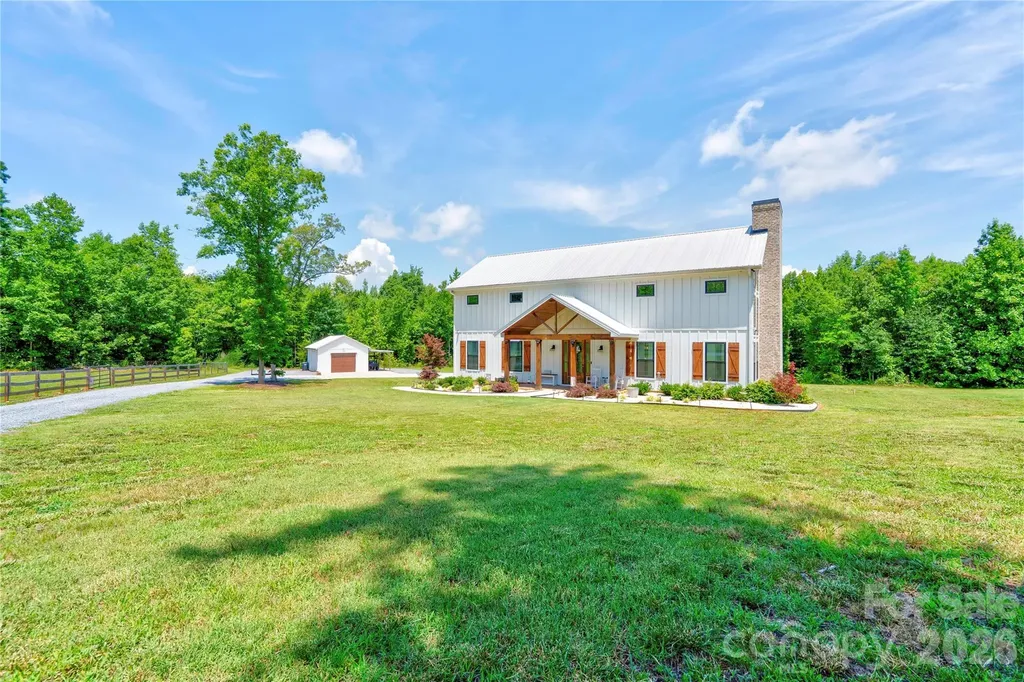
Built in 2021, this stunning home sits on 18.86 picturesque acres and offers the perfect blend of modern comfort and country living. Featuring 3 bedrooms and 2.5 bathrooms, the home boasts an open, spacious floor plan designed for both everyday living and entertaining. The kitchen is beautifully appointed with quartz countertops, stainless steel appliances, and a walk-in pantry. The primary suite includes dual vanities and a private retreat feel. The main living area is highlighted by a rock fireplace with gas logs, creating a warm and inviting focal point. Upstairs, you'll find a versatile loft space, two additional bedrooms, and a full bathroom. Enjoy peaceful views from the 600-square-foot screened-in porch, perfect for relaxing or entertaining outdoors. The property also includes a detached storage building, a fenced-in area with a barn and chicken coop, and a creek running along the back property line. This one-of-a-kind property offers privacy, acreage, and modern amenities - a true country retreat with room to roam.

Listed by Marvin Biddix of RE/MAX Select

$
$
%
$/month over payments
Federal 30-year interest rate: 6.49% last updated on Jul 9, 2026
* All Figures are estimates. Check with your bank or proposed mortgage company for actual interest rates.
This product uses the FRED® API but is not endorsed or certified by the Federal Reserve Bank of St. Louis.

Save FavoriteSchedule TourAsk A QuestionMore Details
308 Somerled Way Waxhaw NC 28173

Waxhaw, NC308 Somerled Way

Price$949,000

Est. Mortgage: $/month

MLS Number CAR4388632

  • Residential
  • Bedrooms 5
  • Bathroom 4
  • Square Feet 3,946
  • Acreage 0.28

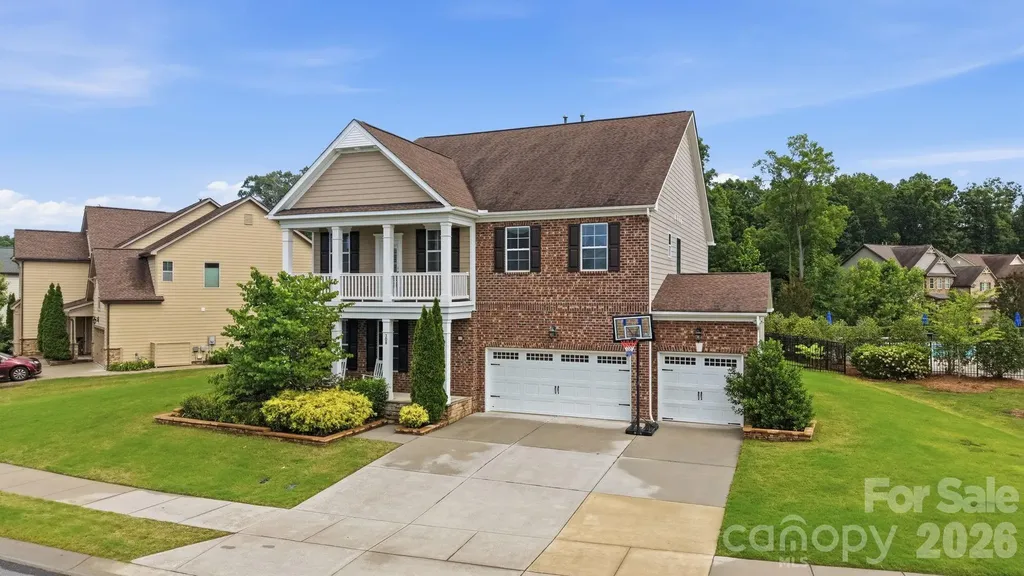
Motivated Seller!! Welcome to 308 Somerled Way in desirable Waxhaw, NC, a beautifully maintained 5-bedroom, 4-bath home located in the highly sought-after Marvin school district. This spacious residence offers an ideal blend of elegance, comfort, and functionality, making it perfect for today's lifestyle. Step inside to discover an open and inviting floor plan featuring abundant natural light, generous living spaces, and thoughtful upgrades throughout. The main level includes a guest bedroom and full bath, providing flexibility for visitors, multigenerational living, or a private home office. The well-appointed kitchen features ample cabinetry, expansive counter space, and a large island that flows seamlessly into the breakfast area and family room, creating the perfect setting for everyday living and entertaining. Upstairs, the spacious primary suite offers a relaxing retreat with a luxurious ensuite bath and walk-in closet. Additional bedrooms are generously sized, providing comfort and privacy for family members and guests. Multiple living and gathering areas offer versatility for work, study, recreation, and relaxation. Enjoy outdoor living in the private backyard, ideal for entertaining, gardening, or simply unwinding after a long day. The home's attractive curb appeal, well-maintained landscaping, and desirable location further enhance its appeal. Conveniently located near shopping, dining, parks, recreation, and major commuter routes, this exceptional property combines suburban charm with everyday convenience. Zoned for top-rated Marvin area schools, this home presents a rare opportunity to enjoy space, comfort, and an outstanding location in one of Union County's most desirable communities. Don't miss your chance to make this beautiful Waxhaw home your own. Schedule your private showing today!

Listed by Balaji Tatineni of JVC Realty,LLC

$
$
%
$/month over payments
Federal 30-year interest rate: 6.49% last updated on Jul 9, 2026
* All Figures are estimates. Check with your bank or proposed mortgage company for actual interest rates.
This product uses the FRED® API but is not endorsed or certified by the Federal Reserve Bank of St. Louis.

Virtual TourSave FavoriteSchedule TourAsk A QuestionMore Details

Broker Reciprocity MLS Grid Logo © 2026 Listings courtesy of Canopy MLS as distributed by MLS GRID. IDX information is provided exclusively for consumers’ personal non-commercial use and may not be used for any purpose other than to identify prospective properties consumers may be interested in purchasing. The IDX data is deemed reliable but is not guaranteed by MLS GRID and may be subject to an end user license agreement prescribed by the Member Participant’s applicable MLS.  Based on information submitted to the MLS GRID as of July 14, 2026 3:46 AM UTC . All data is obtained from various sources and may not have been verified by broker or MLS GRID. Supplied Open House Information is subject to change without notice. All information should be independently reviewed and verified for accuracy. Properties may or may not be listed by the office/agent presenting the information. Some IDX listings have been excluded from this website.