and narrow your search. If you have fewer than 200 results, you can save your search.

Biltmore Lake NC

r=6109-6120
417 Quiet Forest Lane Sylva NC 28779

Sylva, NC417 Quiet Forest Lane

Price$799,900

Est. Mortgage: $/month

MLS Number CAR4361763

  • Residential
  • Bedrooms 3
  • Bathroom 3
  • Square Feet 3,770
  • Acreage 4.65

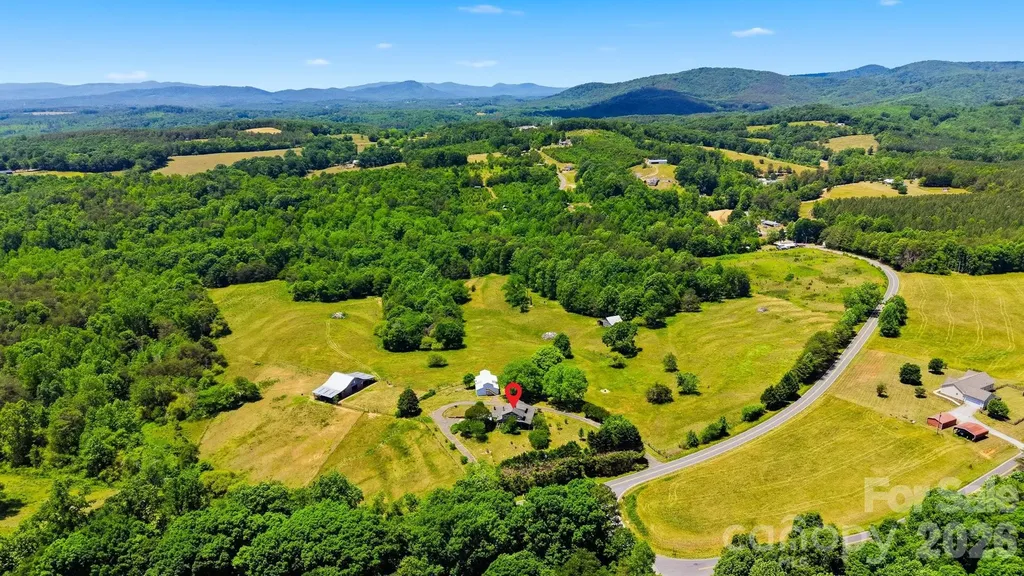
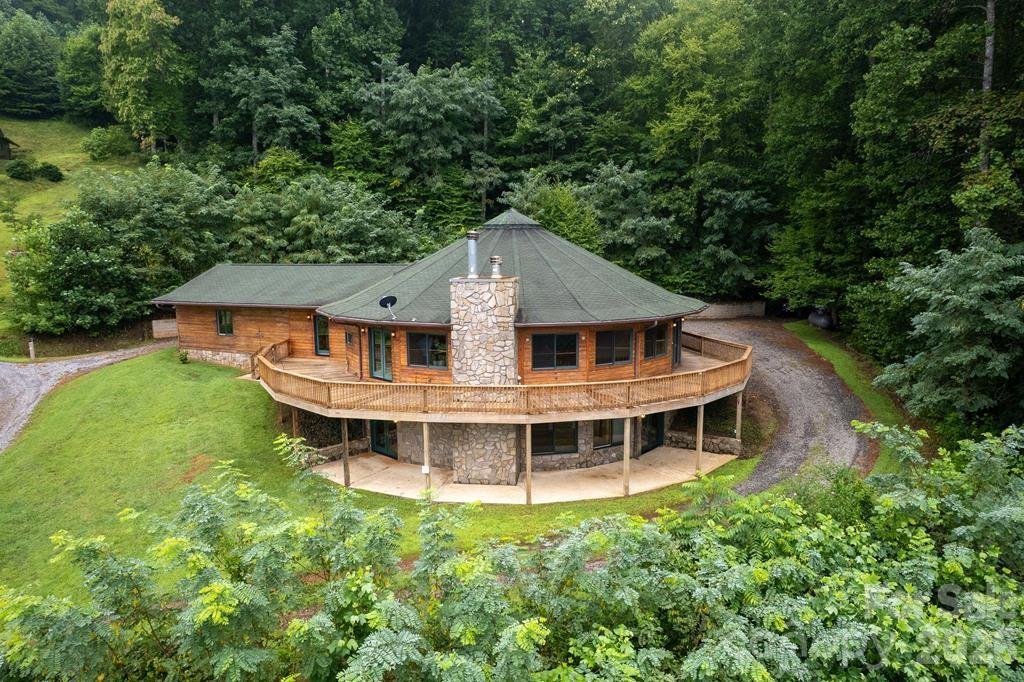
Imagine having your early morning cup of coffee overlooking the infamous Smoky Mountains. No matter the weather, the windows allow for that outdoor feeling inside with the expansive open floor plan. You have room for a kitchen table, sizeable living room around the stone fireplace, dining room, and even a music room (if that is what you desire) all while enjoying the long-range views, even from the kitchen, which is equipped with a propane stove top, dual ovens, farm sink, bar sink, and plenty of workspace space with the new granite countertops. The primary suite offers a large walk-in closet with pull-down steps for your floored attic, and a bathroom with granite dual vanities. When inclement weather hits, you have plenty of room in the two-car garage to park your cars, that has a plug for the generator to ensure that the essentials will continue to run. Don't worry about getting your beautiful great room dirty with the large mudroom that leads to a pantry area and then the great room. The downstairs has a so much useable space that it could almost be made into its own living quarters. To top it all off, the home has a central vac system. Come view this incredible home!

Listed by Bernard Gilchrist of Sundog Realty,Inc.
$
$
%
$/month over payments
Federal 30-year interest rate: 6.43% last updated on Jul 2, 2026
* All Figures are estimates. Check with your bank or proposed mortgage company for actual interest rates.
This product uses the FRED® API but is not endorsed or certified by the Federal Reserve Bank of St. Louis.

Save FavoriteSchedule TourAsk A QuestionMore Details

325 Elis Way Fort Mill SC 29708

Fort Mill, SC325 Elis Way

Price$799,900

Est. Mortgage: $/month

Active With Contract

MLS Number CAR4383399

  • Residential
  • Bedrooms 3
  • Bathroom 3
  • Square Feet 2,307
  • Acreage 0.17

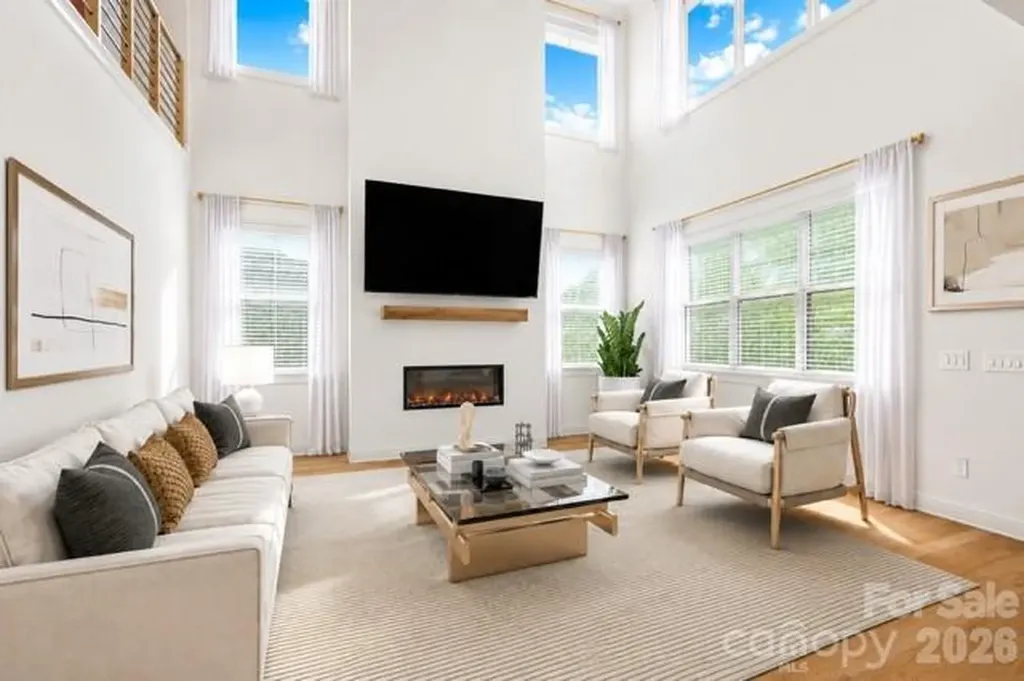
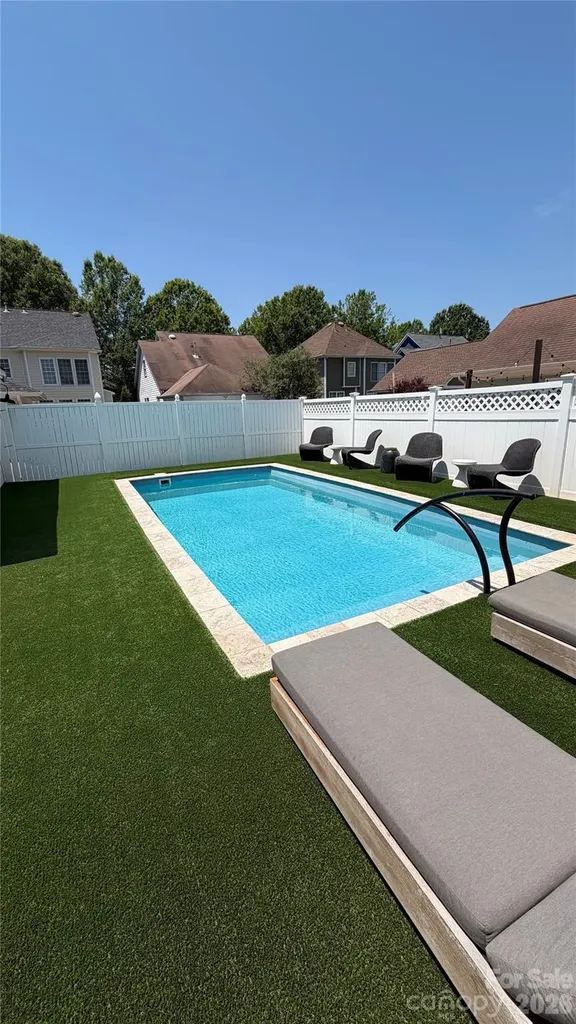
Enjoy the backyard playground of this great home! A true back-yard retreat featuring a heated saltwater pool, hot tub, 4 hole putting green and floating pet turf with concrete underneath for zero maintenance enjoyment. Perfect for relaxing, entertaining, or unwinding with family and friends. The Southern Charm of the TWO front porches is great year-round, especially with the front view of the park across the street. Serene and Relaxing view Inside you have convenience with Savant Smart Home automation that can control TV's, music and lighting throughout. The main level welcomes you with a wonderful formal dining room and sitting room complete with a Butler's Pantry & beverage refrigerator. The spacious family room boasts a Fireplace with gas logs and opens up to the rear deck and backyard creating effortless indoor/outdoor flow. Adjacent is the eat in kitchen with breakfast bar, ideal for casual meals and gatherings. Upstairs, the Primary Bedroom is a true Retreat with custom lighting in the tray ceiling and a beautifully updated spa class bathroom featuring a beautifully updated spa class shower. Two additional bedrooms share a Jack and Jill bathroom, and each has private access to the upper porch. BAXTER VILLAGE LIFESTYLE at its finest: Walking trails, The Community Center, Community Pool, Tennis Courts, Parks and the Vibrant Town Center with shops and restaurants are steps away alongside top-rated Fort Mills Schools. This gem delivers luxury, low maintenance and the ultimate in outdoor living. Don't miss your opportunity to own a piece of Baxter Village paradise!

Listed by Mary Toomey of Coldwell Banker Realty

$
$
%
$/month over payments
Federal 30-year interest rate: 6.43% last updated on Jul 2, 2026
* All Figures are estimates. Check with your bank or proposed mortgage company for actual interest rates.
This product uses the FRED® API but is not endorsed or certified by the Federal Reserve Bank of St. Louis.

Save FavoriteSchedule TourAsk A QuestionMore Details

992 S Potter Road Lancaster SC 29720

Lancaster, SC992 S Potter Road

Price$799,900

Est. Mortgage: $/month

MLS Number CAR4325655

  • Land
  • Acreage 39.8
  • County Lancaster

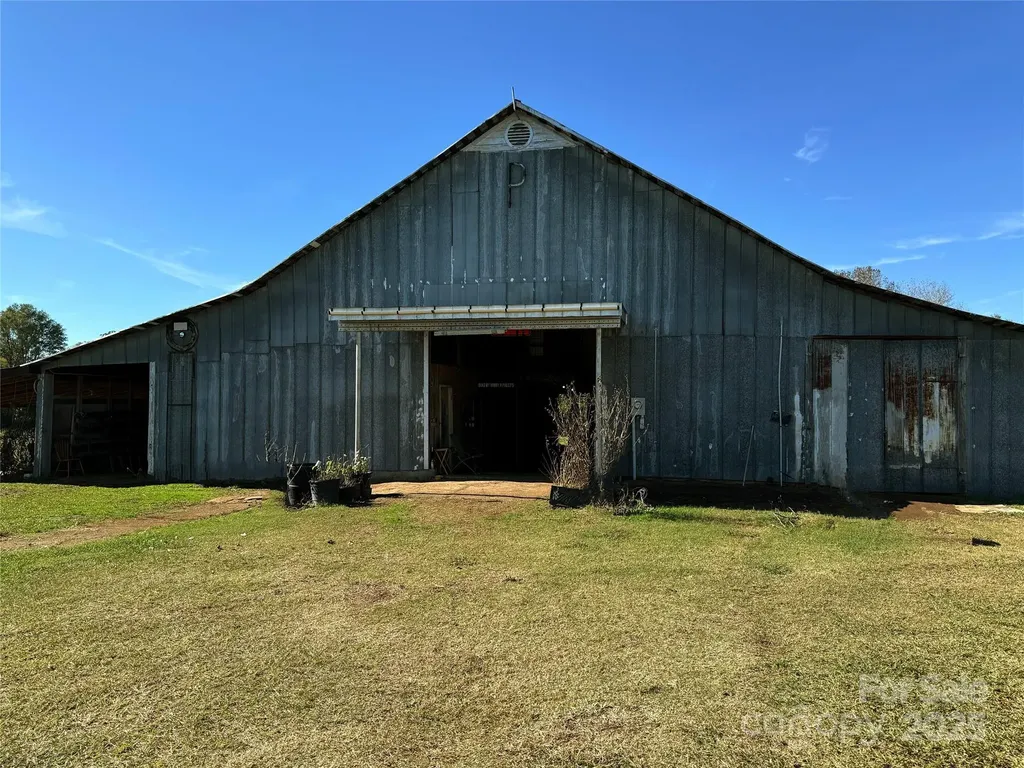
Drone video available 39.8 Acres of rolling farmland. This includes a Barn with elevator and 2 ponds! This peaceful setting will give you generational heritage that so many crave in today's world. Very rare Beauty. Zoned LDR County water available. Schools: Clinton Elementary A. R. Rucker Middle Lancaster High School

Listed by Donna K Knight of NorthGroup Real Estate LLC

$
$
%
$/month over payments
Federal 30-year interest rate: 6.43% last updated on Jul 2, 2026
* All Figures are estimates. Check with your bank or proposed mortgage company for actual interest rates.
This product uses the FRED® API but is not endorsed or certified by the Federal Reserve Bank of St. Louis.

Save FavoriteSchedule TourAsk A QuestionMore Details

00 Boundary Street East Spencer NC 28144

East Spencer, NC00 Boundary Street

Price$799,900

Est. Mortgage: $/month

MLS Number CAR4298674

  • Land
  • Acreage 35.11
  • County Rowan

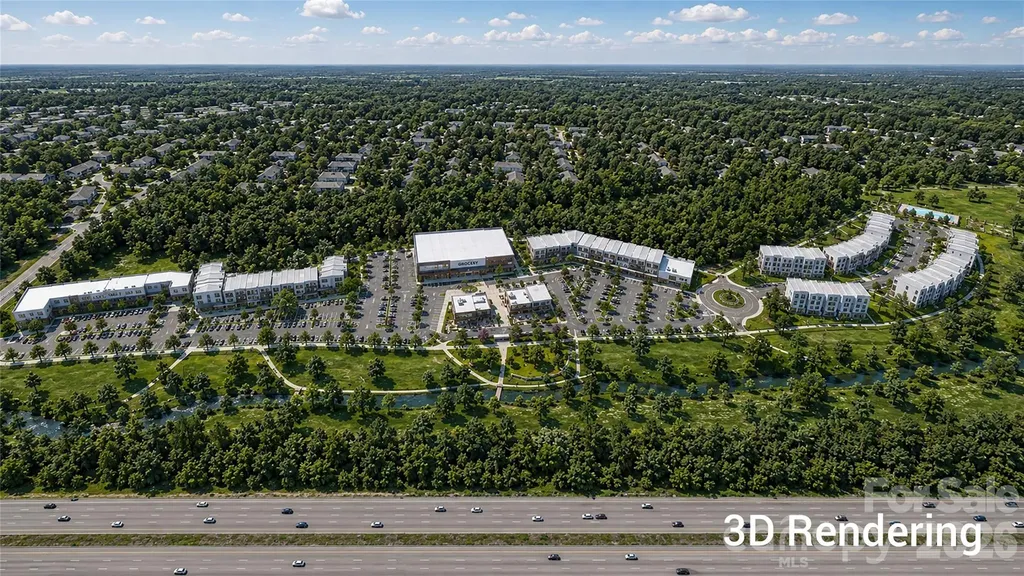
Prime development opportunity in the growing Town of East Spencer. Ideally positioned for a single-family subdivision, mixed-use project, or commercial development, this property offers excellent access to major highways and is conveniently located between Charlotte and Greensboro. Ongoing investment and growth throughout the area continue to drive demand for housing, retail, and services. With strong development potential and a strategic location, this is an exceptional opportunity to invest in a market on the rise.

Listed by Octavia Arthur of Arthur Realty LLC

$
$
%
$/month over payments
Federal 30-year interest rate: 6.43% last updated on Jul 2, 2026
* All Figures are estimates. Check with your bank or proposed mortgage company for actual interest rates.
This product uses the FRED® API but is not endorsed or certified by the Federal Reserve Bank of St. Louis.

Save FavoriteSchedule TourAsk A QuestionMore Details

227 Heartland Drive Rock Hill SC 29732

Rock Hill, SC227 Heartland Drive

Price$799,900

Est. Mortgage: $/month

MLS Number CAR4386282

  • Residential
  • Bedrooms 4
  • Bathroom 4
  • Square Feet 3,388
  • Acreage 1.07

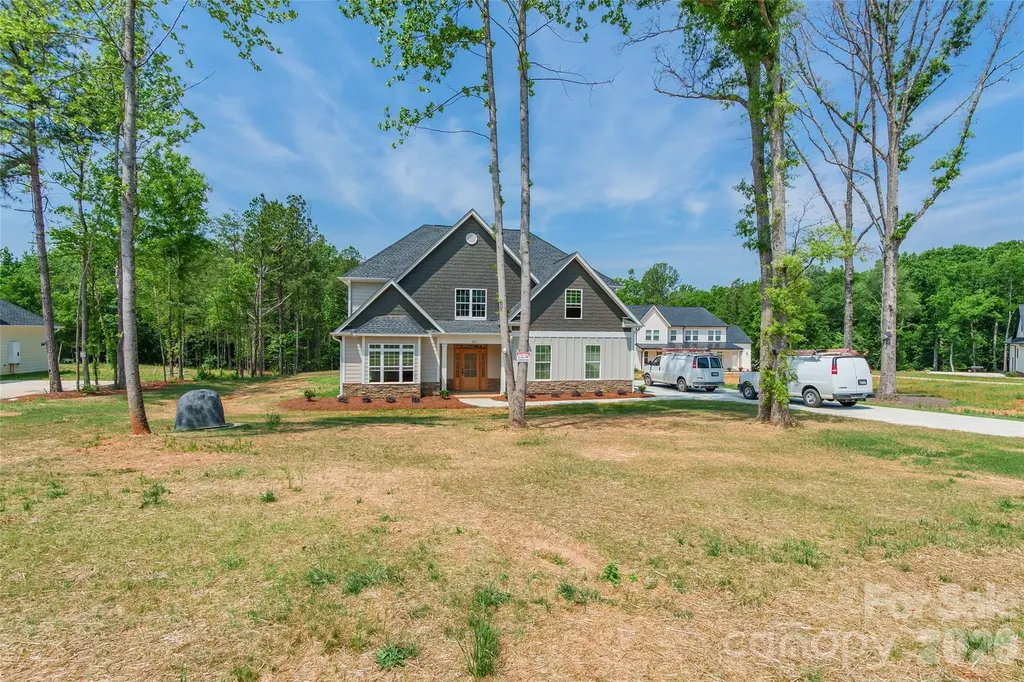
New construction home situated on over an acre! This thoughtfully designed 3 bedroom, 2.5 bathroom home offers a spacious open floor plan with modern finishes and quality craftsmanship throughout. The exterior features charming curb appeal with a welcoming front porch and a covered back patio overlooking the large private lot. Enjoy the perfect blend of peaceful surroundings and contemporary living with plenty of space both inside and out. Estimated completion is July/August, giving buyers the opportunity to make this brand new home their own before summer's end.

Listed by Chris Hood of Stephen Cooley Real Estate

$
$
%
$/month over payments
Federal 30-year interest rate: 6.43% last updated on Jul 2, 2026
* All Figures are estimates. Check with your bank or proposed mortgage company for actual interest rates.
This product uses the FRED® API but is not endorsed or certified by the Federal Reserve Bank of St. Louis.

Save FavoriteSchedule TourAsk A QuestionMore Details

3466 Brighton Court NW Concord NC 28027

Concord, NC3466 Brighton Court NW

Price$799,900

Est. Mortgage: $/month

MLS Number CAR4381505

  • Residential
  • Bedrooms 5
  • Bathroom 5
  • Square Feet 3,668
  • Acreage 0.59

Golfer's paradise! 5 BR and 4.5 BAs in Asheford Green. 3 BRs downstairs. 2 oversized BRs, 2 BAs and Rec Room upstairs. Located on a cul-de-sac with a large fenced in yard, it is steps from the Cabarrus Country Club clubhouse and pool! An oversized custom deck, golf cart barn and direct cart access to the course! Updated Kitchen upstairs baths and Primary BA, ovesized garage and beautiful screened porch. Commercial Washer & Dryer, Inside and outside refrigerators and GOLF CART ARE ALL INCLUDED! Don't miss this opportunity to own this one of a kind dream property! Owner is licensed NC Real Estate Broker. Rec Room and BA are approximately 400 SF of unpermitted space that was finished in 2011.

Listed by Craig Tribus of Beycome Brokerage Realty LLC

$
$
%
$/month over payments
Federal 30-year interest rate: 6.43% last updated on Jul 2, 2026
* All Figures are estimates. Check with your bank or proposed mortgage company for actual interest rates.
This product uses the FRED® API but is not endorsed or certified by the Federal Reserve Bank of St. Louis.

Save FavoriteSchedule TourAsk A QuestionMore Details

301 Corinth Church Circle Casar NC 28620

Casar, NC301 Corinth Church Circle

Price$799,900

Est. Mortgage: $/month

MLS Number CAR4385194

  • Residential
  • Bedrooms 3
  • Bathroom 2
  • Square Feet 1,703
  • Acreage 56.9

Nestled on over 56 breathtaking acres of rolling countryside, this exceptional farm offers the perfect blend of functionality, privacy, and endless opportunity. The charming 3-bedroom, 2-bath home provides comfortable country living, while the well-equipped equestrian facilities make this property a dream for horse and livestock enthusiasts alike. Featuring a 5-stall barn complete with tack and feed rooms, three separately fenced pastures with automatic water stations, a hay shed, and a spacious workshop building, this property is thoughtfully designed for both recreation and agricultural use. The property also features mature peach, plum, and apple trees, along with beautiful creeks bordering portions of the land, adding to the charm and peaceful natural setting of this stunning property. With approximately 1,400 feet of road frontage, the possibilities are truly endless - whether you envision a working farm, equestrian retreat, family homestead, or future investment opportunity. Bring your horses, cows, and dreams to this rare piece of countryside paradise where wide-open spaces and peaceful living await.

Listed by Lucas Vasquez and Debby Bullock-Benfield of Weichert,Realtors - Team Metro

$
$
%
$/month over payments
Federal 30-year interest rate: 6.43% last updated on Jul 2, 2026
* All Figures are estimates. Check with your bank or proposed mortgage company for actual interest rates.
This product uses the FRED® API but is not endorsed or certified by the Federal Reserve Bank of St. Louis.

Save FavoriteSchedule TourAsk A QuestionMore Details

15005 Brownleigh Lane Huntersville NC 28078
Active With Contract

MLS Number CAR4369626

  • Residential
  • Bedrooms 5
  • Bathroom 4
  • Square Feet 3,213
  • Acreage 0.22

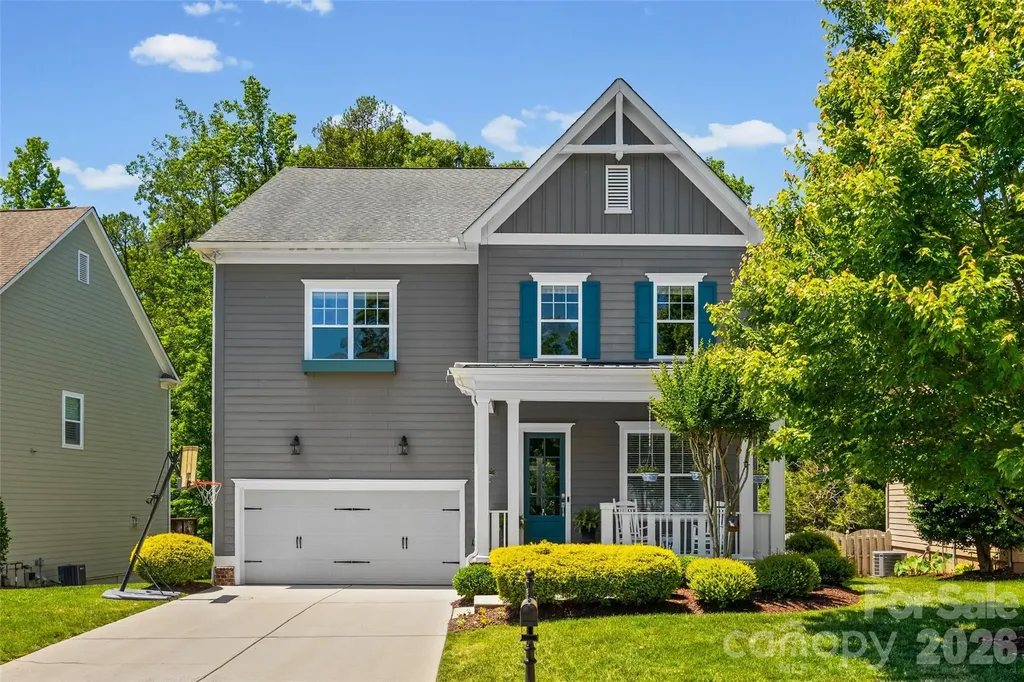
The sellers absolutely love this home and the close-knit neighborhood they've built memories in, but with family recently relocating from the West Coast to Florida, they've made the heartfelt decision to move closer to loved ones. Their move creates a rare opportunity for you to own this better-than-new Shea-built home without the wait for construction. Move-in ready with appliances, blinds, and fencing already installed-saving buyers thousands compared to many new construction homes. Skip the build time and step into better-than-new living in this stunning 2025 Shea-built Kennedy floor plan, loaded with upgrades and available now. Why wait months for new construction when you can enjoy nearly new luxury in an intimate, highly sought-after community of just 54 homes? Situated on a fenced corner lot surrounded by charming tree-lined streets, this exceptional home was thoughtfully designed for elegant entertaining and everyday family comfort. From the moment you enter, you'll notice the elevated finishes and carefully selected upgrades throughout. The chef's kitchen serves as the heart of the home, featuring high-end countertops, upgraded cabinetry, designer hardware, a granite sink, upgraded faucet, and a spacious walk-in pantry-perfect for busy family living and effortless hosting. The open-concept layout flows seamlessly into the main living area, where rich luxury waterproof vinyl flooring and a cozy fireplace create a warm and inviting gathering space. Designed with flexibility in mind, the main level includes a private office, convenient drop zone, and a guest bedroom with a full bath-ideal for visitors or multigenerational living. Upstairs, the spacious primary suite offers a true retreat with a spa-inspired ensuite featuring a freestanding soaking tub, frameless glass shower, upgraded tile, and luxurious finishes designed for relaxation at the end of the day. With five bedrooms, four full baths, upgraded blinds, a three-car garage, plus an LG 86-inch TV, InstaView refrigerator, and LG washer and dryer included, this home delivers exceptional space, comfort, and modern convenience wrapped in refined style. Perfectly positioned in an exclusive, close-knit community, this move-in ready home offers the rare chance to enjoy the feel of brand-new construction-without the delays, extra expenses, or hassle of building.

Listed by Angel Smith and Jade Smith of 1 Percent Lists Greater Charlotte

$
$
%
$/month over payments
Federal 30-year interest rate: 6.43% last updated on Jul 2, 2026
* All Figures are estimates. Check with your bank or proposed mortgage company for actual interest rates.
This product uses the FRED® API but is not endorsed or certified by the Federal Reserve Bank of St. Louis.

Virtual TourSave FavoriteSchedule TourAsk A QuestionMore Details

3022 Manchester Court Indian Land SC 29707

MLS Number CAR4358002

  • Residential
  • Bedrooms 5
  • Bathroom 5
  • Square Feet 3,958
  • Acreage 0.21

Great Price Repositioning on this ideal Bridgemill 5 bedroom, 4.5 bath home. Rare John Wieland property offering over 3,900 sq ft, tucked away on a quiet side street leading to a cul-de-sac with a private, wooded backyard. This stunning home welcomes you with high ceilings, large windows providing abundant natural light, upscale lighting, custom built-ins throughout, motorized shades, and special details at every turn. The open floor plan offers an ideal layout for everyday living and entertaining. The kitchen features leathered countertops along the perimeter, a beautiful white quartz island, stainless steel appliances and an impressive tile backsplash. Outdoor living is just as inviting with a spacious deck, patio area, and fire pit overlooking a private backyard with serene nature views. Upstairs includes three secondary bedrooms with convenient bathroom access, a separate loft area, and a built-in desk space perfect for working from home. Wait until you see the custom laundry room, thoughtfully designed with cabinetry for storage, sink space, and a hanging rack for added functionality. The primary suite features curated design elements with custom drapes, while the primary bath offers neutral tones, dual closets, dual sinks, a tile shower, and a separate soaking tub. The third floor is a true bonus, offering incredible flexibility with a bonus living area, a private bedroom, and a full attached bath-ideal for guests, a private suite, or additional flex space. Enjoy the Bridgemill lifestyle with community amenities including two pools, clubhouse, pocket parks, new walking trail, pickleball courts, and sidewalks, plus convenient access to Bridgemill Commons at the front of the community. Home is being sold with all custom drapes.

Listed by Heather Mermell of Keller Williams Connected

$
$
%
$/month over payments
Federal 30-year interest rate: 6.43% last updated on Jul 2, 2026
* All Figures are estimates. Check with your bank or proposed mortgage company for actual interest rates.
This product uses the FRED® API but is not endorsed or certified by the Federal Reserve Bank of St. Louis.

Save FavoriteSchedule TourAsk A QuestionMore Details

79 Culvern Street Asheville NC 28804

Asheville, NC79 Culvern Street

Price$799,900

Est. Mortgage: $/month

MLS Number CAR4304485

  • Residential
  • Bedrooms 3
  • Bathroom 4
  • Square Feet 2,650
  • Acreage 0.11

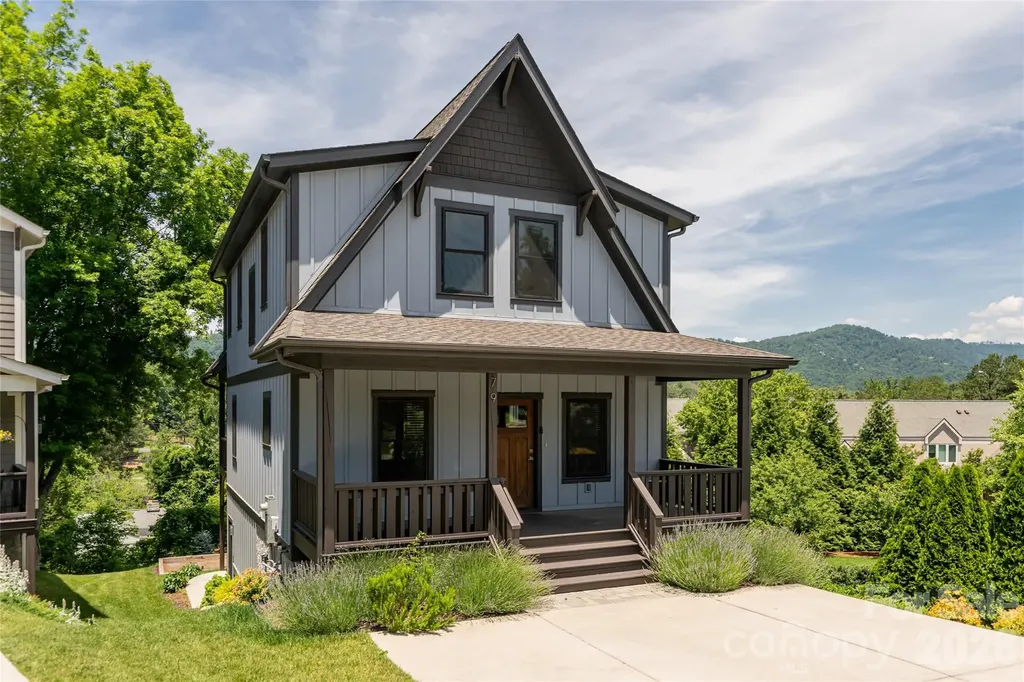
Walk to Beaver Lake. Stroll to the Beaver Lake Bird Sanctuary. Grab groceries at Fresh Market. Tee off at the Country Club of Asheville. This is the everyday reality of life at 79 Culvern Street a beautifully appointed 3-bedroom, 3.5-bath home offering 2,650 sq ft of refined living in one of North Asheville's most walkable and sought-after neighborhoods. Set on a quiet residential street, this home places you within easy reach of Merrimon Avenue's dining, shopping, and everyday conveniences all without sacrificing the peaceful, tree-canopied setting North Asheville is known for. Inside, the open main level is designed for effortless living and entertaining. A chef's kitchen anchored by granite countertops and Zline appliances flows into the dining area and a living room centered around a stone gas fireplace. Hardwood floors and expansive windows frame year-round mountain and golf course views, while a covered porch with a gas line extends your living space outdoors. A thoughtful office nook and stylish half bath complete the main floor. Upstairs, the primary suite features its own covered deck overlooking the Country Club of Asheville fairways and the Blue Ridge Mountains. The en suite bath offers a dual granite vanity, walk-in tile shower, and dedicated water closet, complemented by a generous walk-in closet. Two guest bedrooms, a full bath, and a conveniently placed laundry closet round out the upper level. The lower level adds exceptional flexibility: polished concrete floors, a utility room with whole-house carbon filtration, tankless water heater, and reverse osmosis system. Plumbed along the south wall for water, sewer, and electrical, the spacious recreation room is primed for a future kitchenette. Combined with a full bath, exterior door access, and sliding glass doors opening to a lower patio, this space adapts easily into a rental unit or private in-law suite. Outside, a regulation ptanque court adds a distinctive finishing touch to the outdoor living experience. Whether you're a nature lover drawn to the Beaver Lake Bird Sanctuary, a golfer with the Country Club just around the corner, or simply someone who values walkable access to Fresh Market and Merrimon Avenue, 79 Culvern Street delivers the North Asheville lifestyle in full.

Listed by Alec Cantley of Premier Sotheby’s International Realty

$
$
%
$/month over payments
Federal 30-year interest rate: 6.43% last updated on Jul 2, 2026
* All Figures are estimates. Check with your bank or proposed mortgage company for actual interest rates.
This product uses the FRED® API but is not endorsed or certified by the Federal Reserve Bank of St. Louis.

Virtual TourSave FavoriteSchedule TourAsk A QuestionMore Details

6389 Hwy 64/90 Highway W Taylorsville NC 28681
Pending

MLS Number CAR4390938

  • Residential
  • Bedrooms 4
  • Bathroom 4
  • Square Feet 3,316
  • Acreage 22.28

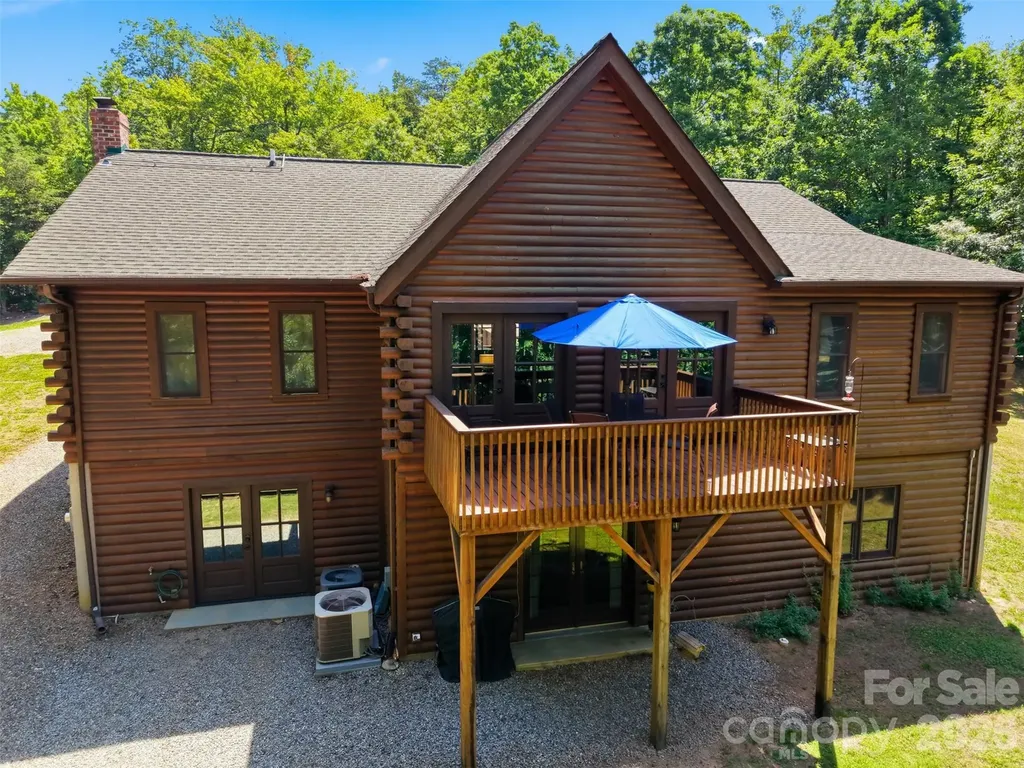
TAYLORSVILLE: 22 BEAUTIFUL ACRES~2 Ponds, Fenced pastures with a SOUTHLAND LOG HOME! Rare opportunity to own a stunning 4BR/3.5BA log home tucked away in a tranquil, private setting~ yet less than 5 miles from town! Convenient to Taylorsville, Statesville, Hickory & Lenoir. This incredible property offers fenced pastures, trails throughout the land, 2 ponds including a large stocked pond plus a smaller pond, springs/stream meandering through the property, abundant wildlife, and breathtaking natural beauty everywhere you look! Relax on the back deck overlooking the ponds and gorgeous wooded setting while enjoying the sounds of birds and nature surrounding you. The spacious home features soaring ceilings with exposed beams, beautiful wood floors, open dining/great room/kitchen layout, and a huge primary suite on the main level with large his/her walk-in closets, soaking jetted tub, stand-up shower, and double vanities. Large guest bedroom on main level. The finished basement feels like a second living quarters offering 2 bedrooms (one currently set up as a kitchenette but has closet and can easily function as a bedroom), office, den, full bath, second laundry area, large storage/garage space, wood stove, and access to the solar panel system. Detached heated 2-car garage includes a private office with bathroom and separate heat pump - perfect for working from home away from the main house! Detached workshop currently used for woodworking. Property also includes a wired tractor barn with separate well, multiple outbuildings, animal shelter, RV parking with water & power hookups, and a designated target practice area!! Updates include kitchen & laundry remodel in 2018 with updated kitchen appliances, solid mahogany exterior doors with beveled glass installed in 2024, paved the lower/ front driveway in 2025, chimney and wood heater added in 2015, updated heat pumps, updated water heater, solar panels added in 2015 with significant energy savings since install per sellers, and house/garage stained in 2021. Two propane fireplaces add even more warmth and charm! Two wells service the property - one for the home and one for the barn/animal shed. Most basement kitchenette appliances remain along with all main level appliances and main level washer/dryer. Older survey available for review; buyers encouraged to obtain updated survey if desired. A truly one-of-a-kind mountain-style retreat perfect for homesteading, horses, recreation, multi-generational living, or peaceful country living! 6389 Hwy 64/90 Taylorsville, North Carolina!

Listed by Marissa Cooper Winstead of Cooper Southern Properties

$
$
%
$/month over payments
Federal 30-year interest rate: 6.43% last updated on Jul 2, 2026
* All Figures are estimates. Check with your bank or proposed mortgage company for actual interest rates.
This product uses the FRED® API but is not endorsed or certified by the Federal Reserve Bank of St. Louis.

Virtual TourSave FavoriteSchedule TourAsk A QuestionMore Details

2820 Smith Field Drive Monroe NC 28110

Monroe, NC2820 Smith Field Drive

Price$799,900

Est. Mortgage: $/month

MLS Number CAR4303716

  • Residential
  • Bedrooms 6
  • Bathroom 5
  • Square Feet 3,739
  • Acreage 0.81

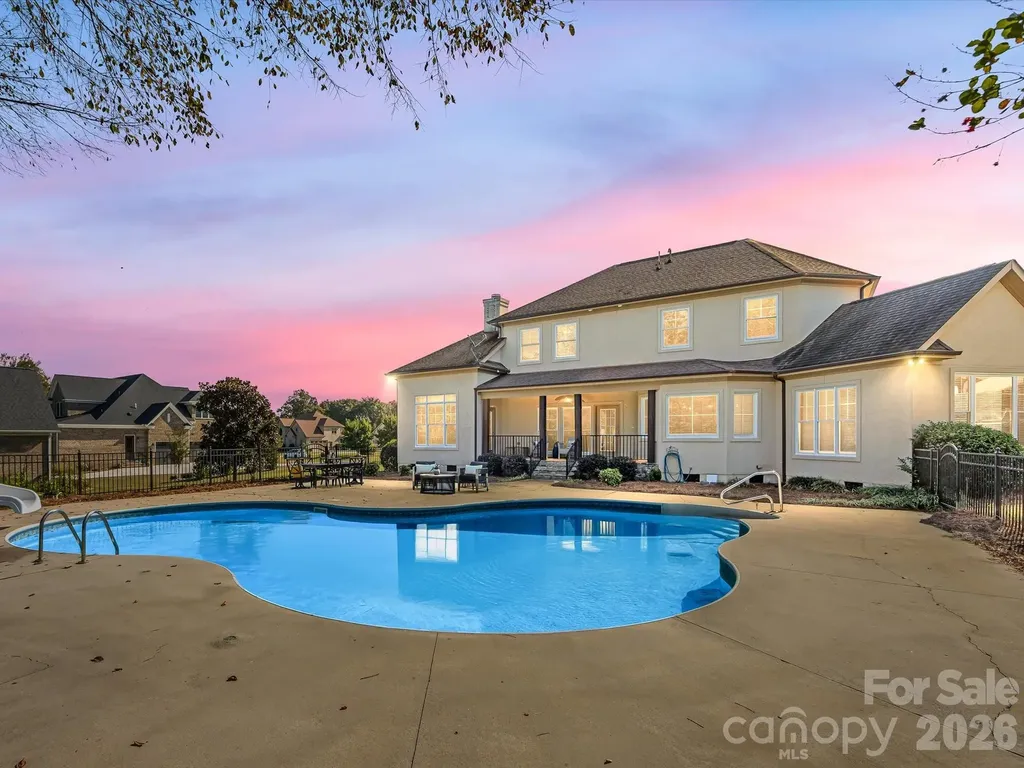
Welcome to this beautiful farmhouse-style home nestled in serene Smith Field, ideally located just minutes from I-485 and local schools. Step through the grand foyer with elegant tile inlay into the main level, where a luxurious primary suite awaits with dual walk-in closets and a spa-style bath. Relax in the living space with custom built-ins or enjoy movie nights in the dedicated theatre room. The heart of the home features a custom exposed-brick kitchen with upscale cabinetry and a large island, flowing into the dining room with vaulted wood ceilings. Step outside to the covered veranda to enjoy your morning coffee overlooking the expansive yard, pool with waterslide, and farmland views. Upstairs offers five well-sized bedrooms, including a private suite and multiple Jack-and-Jill bathrooms for family convenience. Don't miss your chance to own this one-of-a-kind home!

Listed by Belle Cowart of Helen Adams Realty

$
$
%
$/month over payments
Federal 30-year interest rate: 6.43% last updated on Jul 2, 2026
* All Figures are estimates. Check with your bank or proposed mortgage company for actual interest rates.
This product uses the FRED® API but is not endorsed or certified by the Federal Reserve Bank of St. Louis.

Save FavoriteSchedule TourAsk A QuestionMore Details

Broker Reciprocity MLS Grid Logo © 2026 Listings courtesy of Canopy MLS as distributed by MLS GRID. IDX information is provided exclusively for consumers’ personal non-commercial use and may not be used for any purpose other than to identify prospective properties consumers may be interested in purchasing. The IDX data is deemed reliable but is not guaranteed by MLS GRID and may be subject to an end user license agreement prescribed by the Member Participant’s applicable MLS.  Based on information submitted to the MLS GRID as of July 6, 2026 1:18 PM UTC . All data is obtained from various sources and may not have been verified by broker or MLS GRID. Supplied Open House Information is subject to change without notice. All information should be independently reviewed and verified for accuracy. Properties may or may not be listed by the office/agent presenting the information. Some IDX listings have been excluded from this website.