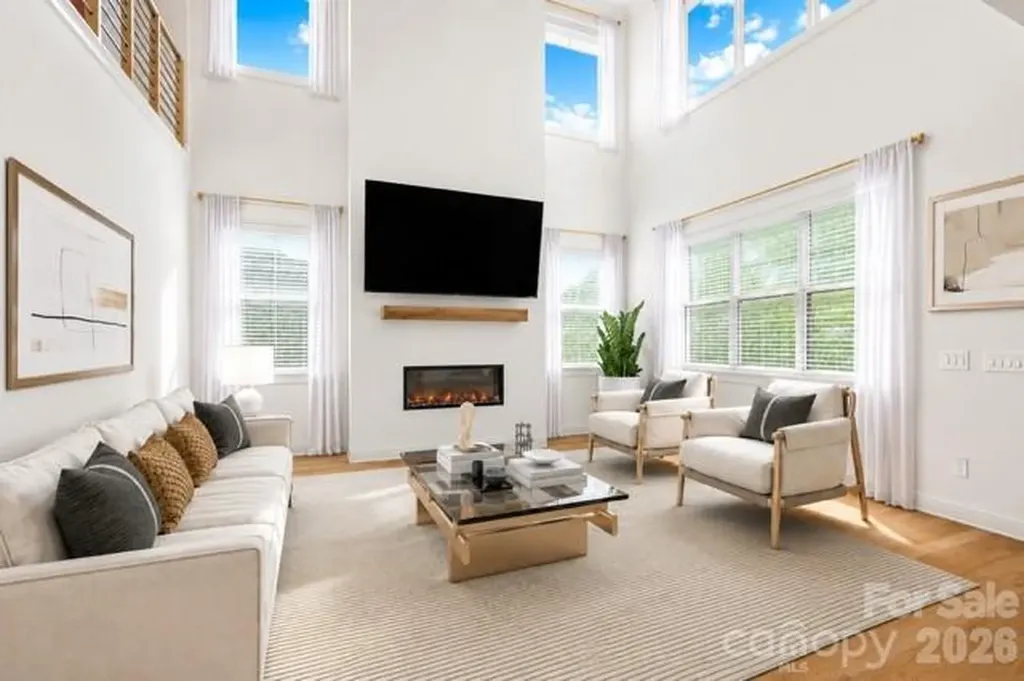
and narrow your search. If you have fewer than 200 results, you can save your search.

Biltmore Lake NC

r=6121-6132
15005 Brownleigh Lane Huntersville NC 28078
Active With Contract

MLS Number CAR4369626

  • Residential
  • Bedrooms 5
  • Bathroom 4
  • Square Feet 3,213
  • Acreage 0.22

The sellers absolutely love this home and the close-knit neighborhood they've built memories in, but with family recently relocating from the West Coast to Florida, they've made the heartfelt decision to move closer to loved ones. Their move creates a rare opportunity for you to own this better-than-new Shea-built home without the wait for construction. Move-in ready with appliances, blinds, and fencing already installed-saving buyers thousands compared to many new construction homes. Skip the build time and step into better-than-new living in this stunning 2025 Shea-built Kennedy floor plan, loaded with upgrades and available now. Why wait months for new construction when you can enjoy nearly new luxury in an intimate, highly sought-after community of just 54 homes? Situated on a fenced corner lot surrounded by charming tree-lined streets, this exceptional home was thoughtfully designed for elegant entertaining and everyday family comfort. From the moment you enter, you'll notice the elevated finishes and carefully selected upgrades throughout. The chef's kitchen serves as the heart of the home, featuring high-end countertops, upgraded cabinetry, designer hardware, a granite sink, upgraded faucet, and a spacious walk-in pantry-perfect for busy family living and effortless hosting. The open-concept layout flows seamlessly into the main living area, where rich luxury waterproof vinyl flooring and a cozy fireplace create a warm and inviting gathering space. Designed with flexibility in mind, the main level includes a private office, convenient drop zone, and a guest bedroom with a full bath-ideal for visitors or multigenerational living. Upstairs, the spacious primary suite offers a true retreat with a spa-inspired ensuite featuring a freestanding soaking tub, frameless glass shower, upgraded tile, and luxurious finishes designed for relaxation at the end of the day. With five bedrooms, four full baths, upgraded blinds, a three-car garage, plus an LG 86-inch TV, InstaView refrigerator, and LG washer and dryer included, this home delivers exceptional space, comfort, and modern convenience wrapped in refined style. Perfectly positioned in an exclusive, close-knit community, this move-in ready home offers the rare chance to enjoy the feel of brand-new construction-without the delays, extra expenses, or hassle of building.

Listed by Angel Smith and Jade Smith of 1 Percent Lists Greater Charlotte

$
$
%
$/month over payments
Federal 30-year interest rate: 6.43% last updated on Jul 2, 2026
* All Figures are estimates. Check with your bank or proposed mortgage company for actual interest rates.
This product uses the FRED® API but is not endorsed or certified by the Federal Reserve Bank of St. Louis.

Virtual TourSave FavoriteSchedule TourAsk A QuestionMore Details
3022 Manchester Court Indian Land SC 29707

MLS Number CAR4358002

  • Residential
  • Bedrooms 5
  • Bathroom 5
  • Square Feet 3,958
  • Acreage 0.21

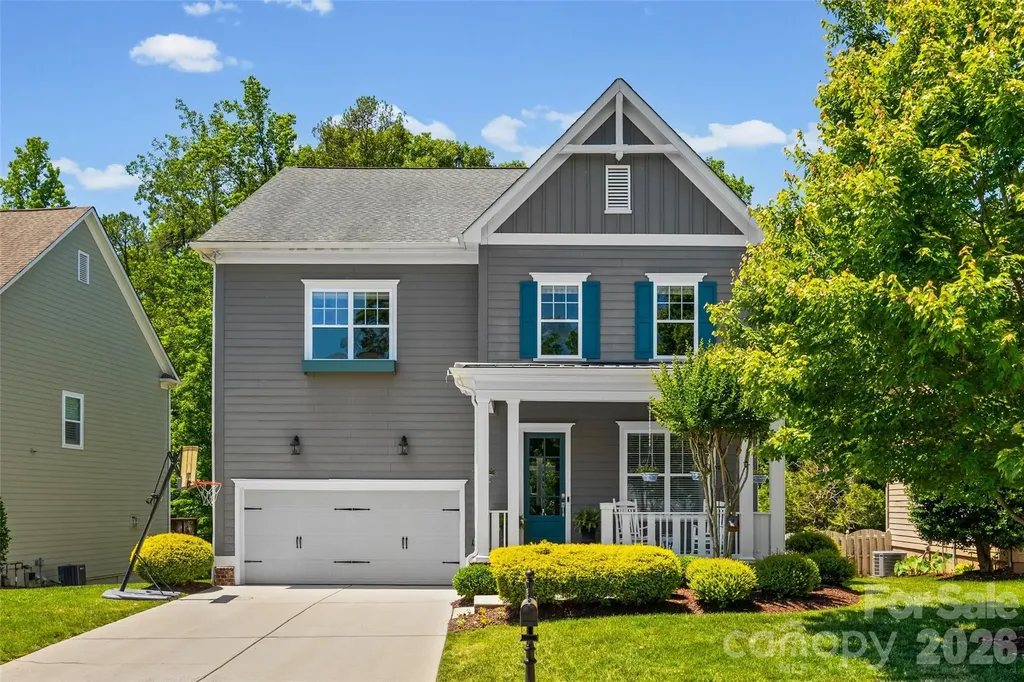
Great Price Repositioning on this ideal Bridgemill 5 bedroom, 4.5 bath home. Rare John Wieland property offering over 3,900 sq ft, tucked away on a quiet side street leading to a cul-de-sac with a private, wooded backyard. This stunning home welcomes you with high ceilings, large windows providing abundant natural light, upscale lighting, custom built-ins throughout, motorized shades, and special details at every turn. The open floor plan offers an ideal layout for everyday living and entertaining. The kitchen features leathered countertops along the perimeter, a beautiful white quartz island, stainless steel appliances and an impressive tile backsplash. Outdoor living is just as inviting with a spacious deck, patio area, and fire pit overlooking a private backyard with serene nature views. Upstairs includes three secondary bedrooms with convenient bathroom access, a separate loft area, and a built-in desk space perfect for working from home. Wait until you see the custom laundry room, thoughtfully designed with cabinetry for storage, sink space, and a hanging rack for added functionality. The primary suite features curated design elements with custom drapes, while the primary bath offers neutral tones, dual closets, dual sinks, a tile shower, and a separate soaking tub. The third floor is a true bonus, offering incredible flexibility with a bonus living area, a private bedroom, and a full attached bath-ideal for guests, a private suite, or additional flex space. Enjoy the Bridgemill lifestyle with community amenities including two pools, clubhouse, pocket parks, new walking trail, pickleball courts, and sidewalks, plus convenient access to Bridgemill Commons at the front of the community. Home is being sold with all custom drapes.

Listed by Heather Mermell of Keller Williams Connected

$
$
%
$/month over payments
Federal 30-year interest rate: 6.43% last updated on Jul 2, 2026
* All Figures are estimates. Check with your bank or proposed mortgage company for actual interest rates.
This product uses the FRED® API but is not endorsed or certified by the Federal Reserve Bank of St. Louis.

Save FavoriteSchedule TourAsk A QuestionMore Details
79 Culvern Street Asheville NC 28804

Asheville, NC79 Culvern Street

Price$799,900

Est. Mortgage: $/month

MLS Number CAR4304485

  • Residential
  • Bedrooms 3
  • Bathroom 4
  • Square Feet 2,650
  • Acreage 0.11

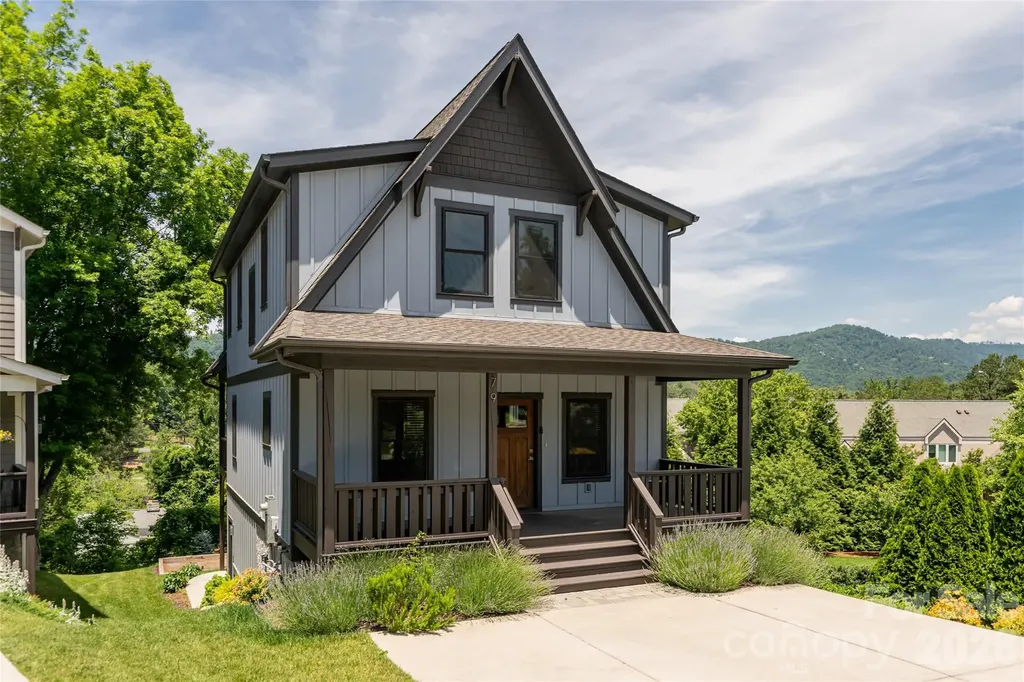
Walk to Beaver Lake. Stroll to the Beaver Lake Bird Sanctuary. Grab groceries at Fresh Market. Tee off at the Country Club of Asheville. This is the everyday reality of life at 79 Culvern Street a beautifully appointed 3-bedroom, 3.5-bath home offering 2,650 sq ft of refined living in one of North Asheville's most walkable and sought-after neighborhoods. Set on a quiet residential street, this home places you within easy reach of Merrimon Avenue's dining, shopping, and everyday conveniences all without sacrificing the peaceful, tree-canopied setting North Asheville is known for. Inside, the open main level is designed for effortless living and entertaining. A chef's kitchen anchored by granite countertops and Zline appliances flows into the dining area and a living room centered around a stone gas fireplace. Hardwood floors and expansive windows frame year-round mountain and golf course views, while a covered porch with a gas line extends your living space outdoors. A thoughtful office nook and stylish half bath complete the main floor. Upstairs, the primary suite features its own covered deck overlooking the Country Club of Asheville fairways and the Blue Ridge Mountains. The en suite bath offers a dual granite vanity, walk-in tile shower, and dedicated water closet, complemented by a generous walk-in closet. Two guest bedrooms, a full bath, and a conveniently placed laundry closet round out the upper level. The lower level adds exceptional flexibility: polished concrete floors, a utility room with whole-house carbon filtration, tankless water heater, and reverse osmosis system. Plumbed along the south wall for water, sewer, and electrical, the spacious recreation room is primed for a future kitchenette. Combined with a full bath, exterior door access, and sliding glass doors opening to a lower patio, this space adapts easily into a rental unit or private in-law suite. Outside, a regulation ptanque court adds a distinctive finishing touch to the outdoor living experience. Whether you're a nature lover drawn to the Beaver Lake Bird Sanctuary, a golfer with the Country Club just around the corner, or simply someone who values walkable access to Fresh Market and Merrimon Avenue, 79 Culvern Street delivers the North Asheville lifestyle in full.

Listed by Alec Cantley of Premier Sotheby’s International Realty

$
$
%
$/month over payments
Federal 30-year interest rate: 6.43% last updated on Jul 2, 2026
* All Figures are estimates. Check with your bank or proposed mortgage company for actual interest rates.
This product uses the FRED® API but is not endorsed or certified by the Federal Reserve Bank of St. Louis.

Virtual TourSave FavoriteSchedule TourAsk A QuestionMore Details
6389 Hwy 64/90 Highway W Taylorsville NC 28681
Pending

MLS Number CAR4390938

  • Residential
  • Bedrooms 4
  • Bathroom 4
  • Square Feet 3,316
  • Acreage 22.28

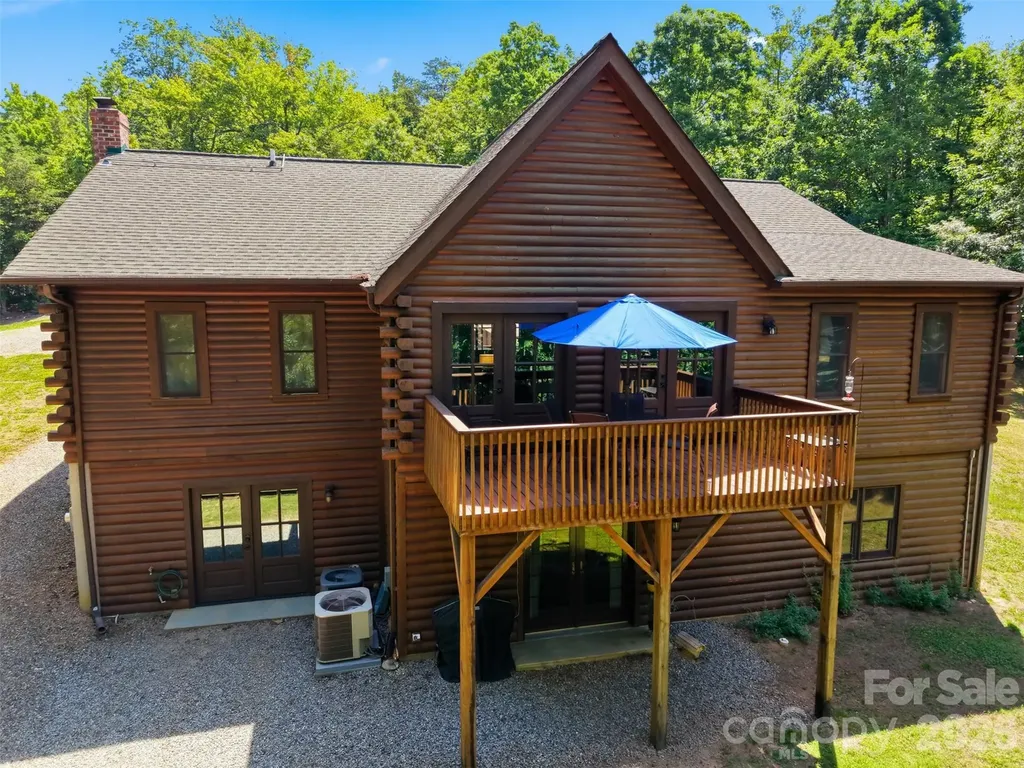
TAYLORSVILLE: 22 BEAUTIFUL ACRES~2 Ponds, Fenced pastures with a SOUTHLAND LOG HOME! Rare opportunity to own a stunning 4BR/3.5BA log home tucked away in a tranquil, private setting~ yet less than 5 miles from town! Convenient to Taylorsville, Statesville, Hickory & Lenoir. This incredible property offers fenced pastures, trails throughout the land, 2 ponds including a large stocked pond plus a smaller pond, springs/stream meandering through the property, abundant wildlife, and breathtaking natural beauty everywhere you look! Relax on the back deck overlooking the ponds and gorgeous wooded setting while enjoying the sounds of birds and nature surrounding you. The spacious home features soaring ceilings with exposed beams, beautiful wood floors, open dining/great room/kitchen layout, and a huge primary suite on the main level with large his/her walk-in closets, soaking jetted tub, stand-up shower, and double vanities. Large guest bedroom on main level. The finished basement feels like a second living quarters offering 2 bedrooms (one currently set up as a kitchenette but has closet and can easily function as a bedroom), office, den, full bath, second laundry area, large storage/garage space, wood stove, and access to the solar panel system. Detached heated 2-car garage includes a private office with bathroom and separate heat pump - perfect for working from home away from the main house! Detached workshop currently used for woodworking. Property also includes a wired tractor barn with separate well, multiple outbuildings, animal shelter, RV parking with water & power hookups, and a designated target practice area!! Updates include kitchen & laundry remodel in 2018 with updated kitchen appliances, solid mahogany exterior doors with beveled glass installed in 2024, paved the lower/ front driveway in 2025, chimney and wood heater added in 2015, updated heat pumps, updated water heater, solar panels added in 2015 with significant energy savings since install per sellers, and house/garage stained in 2021. Two propane fireplaces add even more warmth and charm! Two wells service the property - one for the home and one for the barn/animal shed. Most basement kitchenette appliances remain along with all main level appliances and main level washer/dryer. Older survey available for review; buyers encouraged to obtain updated survey if desired. A truly one-of-a-kind mountain-style retreat perfect for homesteading, horses, recreation, multi-generational living, or peaceful country living! 6389 Hwy 64/90 Taylorsville, North Carolina!

Listed by Marissa Cooper Winstead of Cooper Southern Properties

$
$
%
$/month over payments
Federal 30-year interest rate: 6.43% last updated on Jul 2, 2026
* All Figures are estimates. Check with your bank or proposed mortgage company for actual interest rates.
This product uses the FRED® API but is not endorsed or certified by the Federal Reserve Bank of St. Louis.

Virtual TourSave FavoriteSchedule TourAsk A QuestionMore Details
2820 Smith Field Drive Monroe NC 28110

Monroe, NC2820 Smith Field Drive

Price$799,900

Est. Mortgage: $/month

MLS Number CAR4303716

  • Residential
  • Bedrooms 6
  • Bathroom 5
  • Square Feet 3,739
  • Acreage 0.81

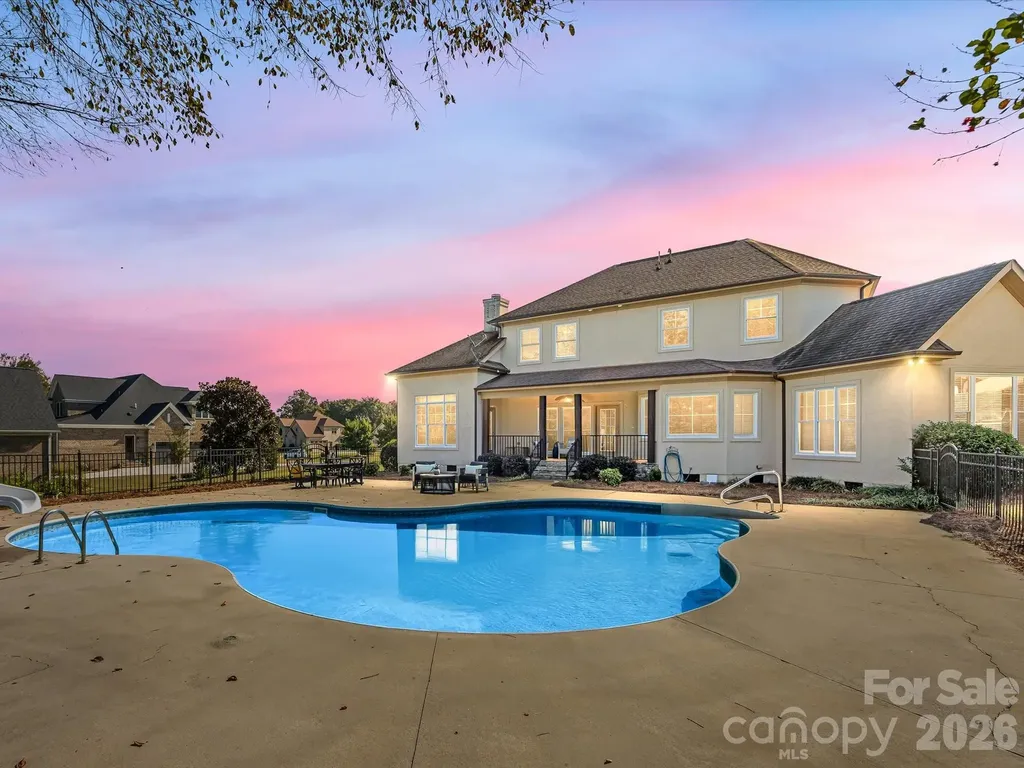
Welcome to this beautiful farmhouse-style home nestled in serene Smith Field, ideally located just minutes from I-485 and local schools. Step through the grand foyer with elegant tile inlay into the main level, where a luxurious primary suite awaits with dual walk-in closets and a spa-style bath. Relax in the living space with custom built-ins or enjoy movie nights in the dedicated theatre room. The heart of the home features a custom exposed-brick kitchen with upscale cabinetry and a large island, flowing into the dining room with vaulted wood ceilings. Step outside to the covered veranda to enjoy your morning coffee overlooking the expansive yard, pool with waterslide, and farmland views. Upstairs offers five well-sized bedrooms, including a private suite and multiple Jack-and-Jill bathrooms for family convenience. Don't miss your chance to own this one-of-a-kind home!

Listed by Belle Cowart of Helen Adams Realty

$
$
%
$/month over payments
Federal 30-year interest rate: 6.43% last updated on Jul 2, 2026
* All Figures are estimates. Check with your bank or proposed mortgage company for actual interest rates.
This product uses the FRED® API but is not endorsed or certified by the Federal Reserve Bank of St. Louis.

Save FavoriteSchedule TourAsk A QuestionMore Details
4 Stars Forever Drive Black Mountain NC 28711

MLS Number CAR4276305

  • Residential
  • Bedrooms 3
  • Bathroom 4
  • Square Feet 3,498
  • Acreage 0.39

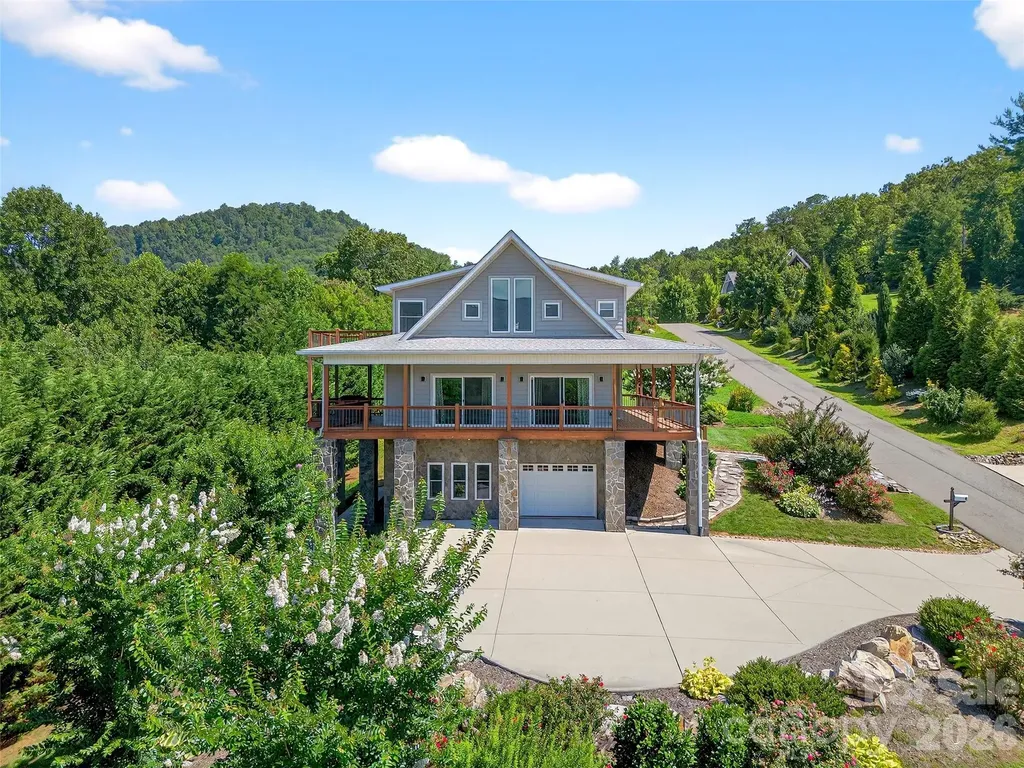
VIEWS, VIEWS, VIEWS!!! Welcome to the Viewtopia Subdivision! Sitting a mere 5 minutes to downtown Black Mountain, it's a true rarity to have such incredible views in an easily accessible location! Not only that, this custom home provides quality comforts and ease of living. The luxurious kitchen and living room warm your soul as you look out the large windows into the vast landscape. The expansive primary bedroom rests on the main level with two large walk-in closets (one adapted to be a small room/nursery/office) with a modern en-suite bathroom. The upper level features a loft for additional meeting space as well as a spacious guest bedroom and bathroom. The basement level features an ENTIRELY SEPARATE APARTMENT, perfect for guests or another way to make income! This home is so rare with it's features, you don't want to miss it! Property to be sold "as-is" at this amazing new price!

Listed by Ameliah Davidson of GreyBeard Realty

$
$
%
$/month over payments
Federal 30-year interest rate: 6.43% last updated on Jul 2, 2026
* All Figures are estimates. Check with your bank or proposed mortgage company for actual interest rates.
This product uses the FRED® API but is not endorsed or certified by the Federal Reserve Bank of St. Louis.

Save FavoriteSchedule TourAsk A QuestionMore Details
214 Harbor Landing Drive Mooresville NC 28117

MLS Number CAR4326069

  • Residential
  • Bedrooms 4
  • Bathroom 4
  • Square Feet 3,772
  • Acreage 1.41

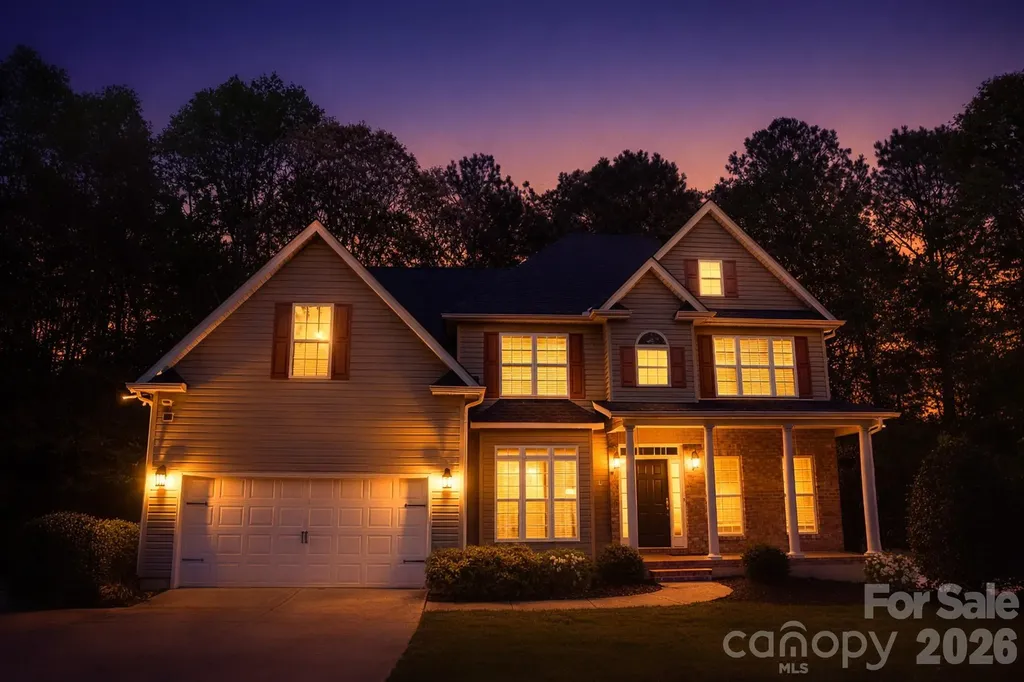
Our preferred lender is offering 1% towards closing costs for buying this home! Discover the perfect blend of comfort, privacy, and natural beauty in this stunning home near Lake Norman. The woods on the back of the home offer the space and serenity you've been searching for, along with craftsman finishes and thoughtful design throughout. Inside, you'll find an inviting open-concept main level with large windows that frame peaceful views and fill the home with natural light. The kitchen features quality finishes, ample storage, and a functional layout ideal for cooking, entertaining, or simply enjoying quiet mornings. Enjoy a secondary primary with its own en suite on the main level. The spacious bedrooms provide comfortable retreats, while the primary suite offers additional privacy and relaxation with a large walk in closet. A standout feature of this home is the fully finished basement with a prep sink and fully finished bathroom perfect for a second living area, home theater, gym, or guest space. With its own walk-out access it expands the home's versatility and entertainment potential. Step outside on your back decks to enjoy your acreage, where you'll enjoy room to roam, garden, or simply unwind. The proximity to the lake with a public boat launch adds endless recreation opportunities for boating, fishing, and kayaking. Whether you're seeking a full-time residence or a peaceful getaway, this property delivers the ideal mix of luxury, land, and versatile living spaces.

Listed by Nicole Wolfe of Century 21 Echelon

$
$
%
$/month over payments
Federal 30-year interest rate: 6.43% last updated on Jul 2, 2026
* All Figures are estimates. Check with your bank or proposed mortgage company for actual interest rates.
This product uses the FRED® API but is not endorsed or certified by the Federal Reserve Bank of St. Louis.

Virtual TourSave FavoriteSchedule TourAsk A QuestionMore Details
40 Panda Trail Waynesville NC 28785

Waynesville, NC40 Panda Trail

Price$799,900

Est. Mortgage: $/month

Active With Contract

MLS Number CAR4296115

  • Residential
  • Bedrooms 4
  • Bathroom 4
  • Square Feet 4,579
  • Acreage 1.28

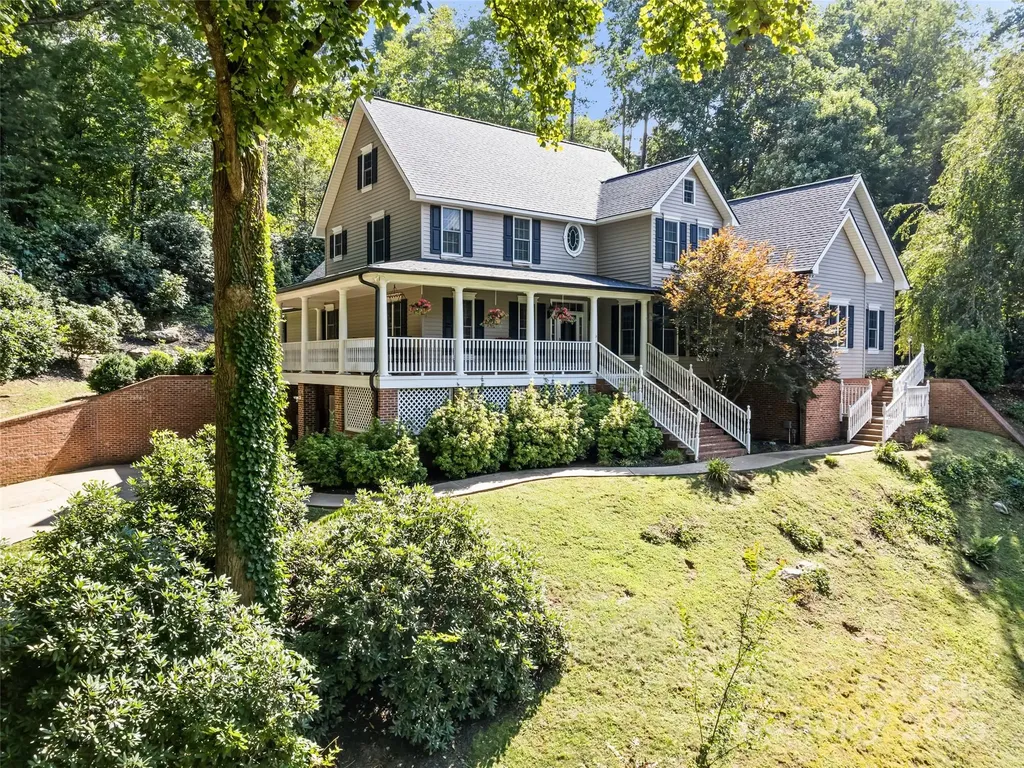
This executive residence captures timeless Southern elegance while offering versatile spaces designed for both everyday living and memorable entertaining. The vaulted great room impresses with soaring ceilings and French doors that open to a private backyard garden oasis featuring a waterfall and pond. The flowing layout connects the formal dining room, well-appointed kitchen, and sunny breakfast nook, with a walk-in pantry for ample storage. Dining spaces provide the perfect setting for everything from casual meals to elegant gatherings. The main-level primary suite creates a serene retreat, while the lower level is a destination for leisure and entertainment. Enjoy billiards, a poker game beside the custom wine and cigar bar, or transform the generous flex areas into a theater, wellness studio, or creative space. Outside, relaxed evenings await on the expansive wrap-around porch framed by views of lush greenery. Nestled in the sought-after Foxfire Estates, the home offers exceptional convenience-just minutes from Waynesville and Lake Junaluska, and a short 30-minute drive to Asheville, with easy access to medical, fitness, and amenities.

Listed by Michelle McElroy of Howard Hanna Beverly-Hanks Waynesville

$
$
%
$/month over payments
Federal 30-year interest rate: 6.43% last updated on Jul 2, 2026
* All Figures are estimates. Check with your bank or proposed mortgage company for actual interest rates.
This product uses the FRED® API but is not endorsed or certified by the Federal Reserve Bank of St. Louis.

Virtual TourSave FavoriteSchedule TourAsk A QuestionMore Details
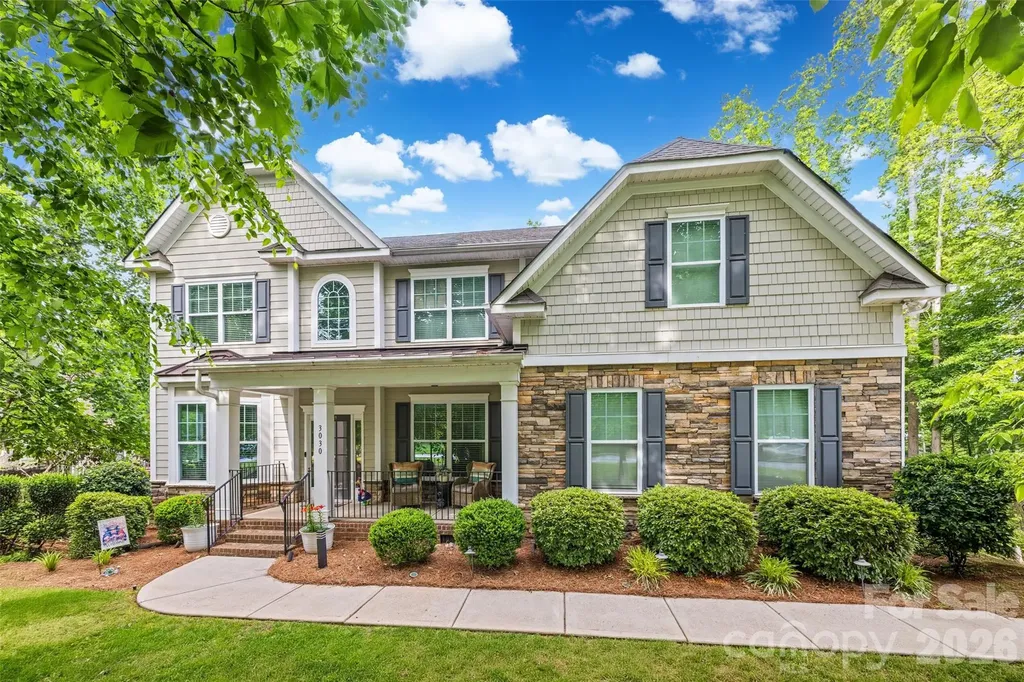
3030 Foggy Hollow Lane Clover SC 29710

Clover, SC3030 Foggy Hollow Lane

Price$799,900

Est. Mortgage: $/month

Active With Contract

MLS Number CAR4380121

  • Residential
  • Bedrooms 5
  • Bathroom 3
  • Square Feet 3,572
  • Acreage 0.85

Absolutely stunning home in Lake Wylie, situated on a private, fenced 0.85 acre lot in the highly desirable community of The Bluffs! This beautifully designed home features an open floorplan filled with natural light, fresh paint, hardwood flooring and elegant crown molding throughout the main living areas. The two story foyer is flanked by a spacious formal dining room and a formal living room/office. The gourmet kitchen showcases granite countertops, tile backsplash, double oven, gas cooktop, stainless steel appliances, and a bright breakfast nook surrounded by windows. The open and inviting family room features coffered ceilings and a gas fireplace, the oversized walk-in pantry features cabinetry and wooden shelving, and there is a convenient main floor guest suite with a walk in closet and a full bath. Upstairs, the luxurious primary suite offers a tray ceiling, an oversized walk-in closet, and a spa-inspired bath with dual granite vanities, tile flooring, a tile shower and a garden tub. Upstairs also features a large bonus/rec room, three additional bedrooms with large windows and spacious closets, a hall bath and the laundry room. Step outside to enjoy the large screened porch, extended deck and paver patio overlooking the peaceful and private backyard with mature trees and a wooded common area behind the property. An additional custom 10x16 storage building provides excellent extra storage space. Additional upgrades include a Bosch dishwasher, a tankless water heater, in-ground irrigation, and an encapsulated crawlspace with a dehumidifier. Conveniently located in the heart of Lake Wylie with easy access to shopping, dining, and outdoor recreation, and an easy commute to Charlotte or the airport. Clover Schools, zoned for the new Lake Wylie High School, and Low South Carolina Taxes! Make this Beautiful Home YOURS!

Listed by Emma Walker and Eileen Mudrey of Better Homes and Garden Real Estate Paracle

$
$
%
$/month over payments
Federal 30-year interest rate: 6.43% last updated on Jul 2, 2026
* All Figures are estimates. Check with your bank or proposed mortgage company for actual interest rates.
This product uses the FRED® API but is not endorsed or certified by the Federal Reserve Bank of St. Louis.

Save FavoriteSchedule TourAsk A QuestionMore Details
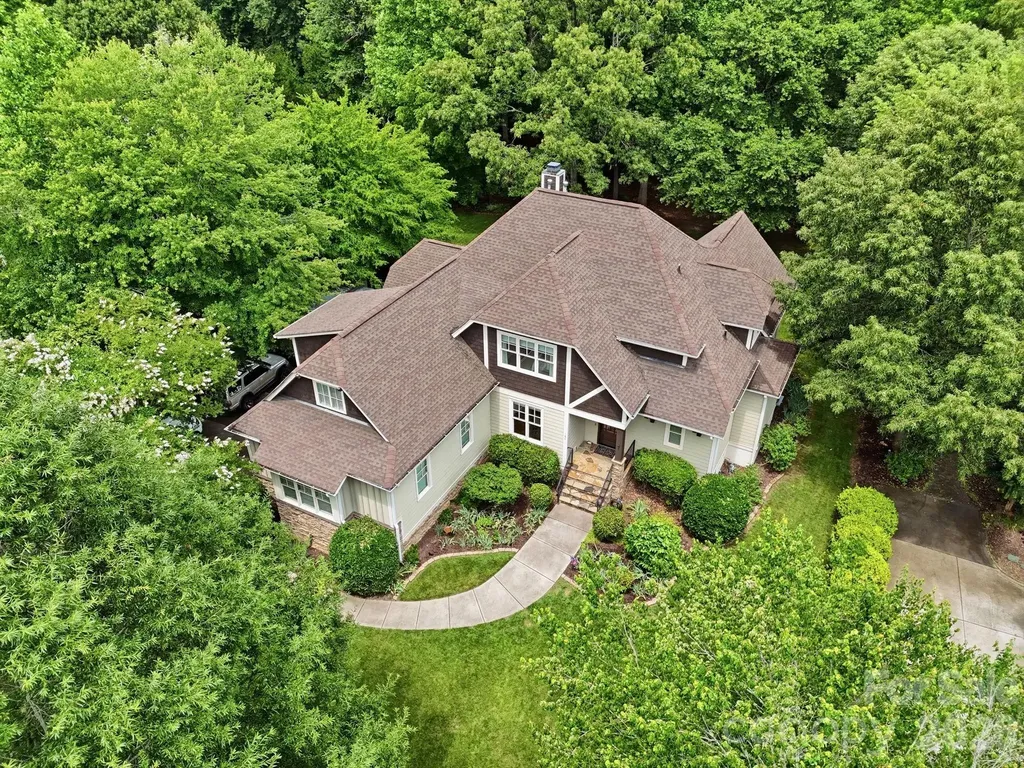
184 Ashmore Circle Troutman NC 28166

Troutman, NC184 Ashmore Circle

Price$799,900

Est. Mortgage: $/month

Active With Contract

MLS Number CAR4384807

  • Residential
  • Bedrooms 4
  • Bathroom 4
  • Square Feet 3,645
  • Acreage 0.53

Tucked away on a beautifully landscaped, wooded lot in the highly sought-after Falls Cove community, this exceptional Stonebridge Luxury Home offers the perfect blend of timeless craftsmanship, luxury finishes, and everyday comfort in the heart of the Lake Norman area. From the moment you arrive, the striking Tudor-inspired exterior, rocking chair front porch, and 3-car side-entry garage create unforgettable curb appeal. Inside, soaring cathedral ceilings with exposed wood beams, a dramatic natural stone fireplace, rich hardwood floors, heavy moldings, transom windows, and elegant 8-foot doors showcase the quality and attention to detail throughout. The open-concept layout is filled with natural light and designed for both entertaining and daily living. The spacious chef's kitchen serves as the heart of the home, featuring granite countertops, custom cabinetry, a large center island with breakfast bar seating, stainless appliances, double wall ovens, gas cooktop, oversized refrigerator, and abundant prep space. The kitchen flows seamlessly into the keeping room and expansive living area, creating inviting spaces for gathering with family and friends. The luxurious main-level primary suite offers a private retreat with cathedral ceilings, veranda access, a spa-inspired bath with dual vanities, whirlpool tub, oversized tiled shower, and a large custom walk-in closet. Upstairs, generously sized secondary bedrooms provide comfort and privacy, including en suite and Jack-and-Jill bath access, while the oversized bonus room offers endless flexibility for a media room, fitness space, playroom, or potential guest suite. Step outside and enjoy your own peaceful backyard oasis. The covered veranda with tongue-and-groove ceiling overlooks the large private backyard surrounded by mature trees, offering the perfect setting for morning coffee, evening gatherings, or even the future pool of your dreams. Additional highlights include in-ground irrigation, walk-in attic storage, spacious laundry room with utility sink, and an oversized driveway with additional parking. Falls Cove is one of the Lake Norman area's most distinctive communities, thoughtfully designed to preserve the natural terrain and mature foliage rather than stripped land development. Enjoy miles of sidewalks perfect for walking and biking, with convenient access to Lake Norman State Park, Daveste' Vineyards, shopping, dining, healthcare, and major highways including I-77, Hwy 150, and I-40. This meticulously maintained home delivers the rare combination of luxury, privacy, craftsmanship, and location that today's buyers are searching for.

Listed by Michelle Peck of Epique Realty

$
$
%
$/month over payments
Federal 30-year interest rate: 6.43% last updated on Jul 2, 2026
* All Figures are estimates. Check with your bank or proposed mortgage company for actual interest rates.
This product uses the FRED® API but is not endorsed or certified by the Federal Reserve Bank of St. Louis.

Virtual TourSave FavoriteSchedule TourAsk A QuestionMore Details
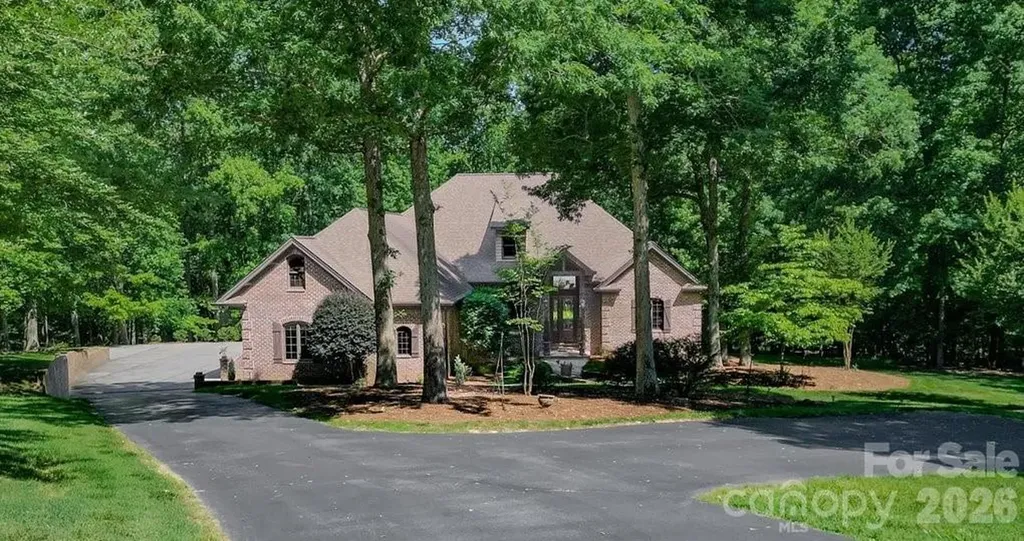
562 Rocky Cove Lane Denton NC 27239

Denton, NC562 Rocky Cove Lane

Price$799,900

Est. Mortgage: $/month

Active With Contract

MLS Number CAR4311817

  • Residential
  • Bedrooms 3
  • Bathroom 4
  • Square Feet 4,849
  • Acreage 1.97

Welcome to The Springs at High Rock Lake, one of the area's premier gated communities offering resort-style amenities including a boat launch, community pier, clubhouse, pool, hot tub, tennis courts, walking trails, and panoramic views of High Rock Lake. This stunning 4,800 sq. ft. custom-built brick home is situated on nearly 2 acres. Originally built as the builder's personal residence, the home showcases exceptional craftsmanship and attention to detail throughout. The gourmet kitchen features custom cabinetry, granite countertops, stainless steel appliances, and a spacious layout ideal for entertaining. The main-level primary suite offers dual walk-in closets, dual vanities, a jetted soaking tub, and an updated spa-like shower with a pebble stone floor. Elegant formal living and dining rooms are complemented by an inviting family room with hardwood floors, gas fireplace, and custom built-ins. Upstairs provides generous space for family and guests, including a large recreation room, a bonus room ideal for a home theater or hobby area, and extensive storage throughout. Residents of The Springs enjoy access to a private clubhouse, pool, sports courts, walking trails, boat launch, community pier, and boat storage area. Learn more about this exceptional community at www.thespringsathighrock.org. Furniture in the home is negotiable.

Listed by Ken Harmer of Arey Realty

$
$
%
$/month over payments
Federal 30-year interest rate: 6.43% last updated on Jul 2, 2026
* All Figures are estimates. Check with your bank or proposed mortgage company for actual interest rates.
This product uses the FRED® API but is not endorsed or certified by the Federal Reserve Bank of St. Louis.

Virtual TourSave FavoriteSchedule TourAsk A QuestionMore Details
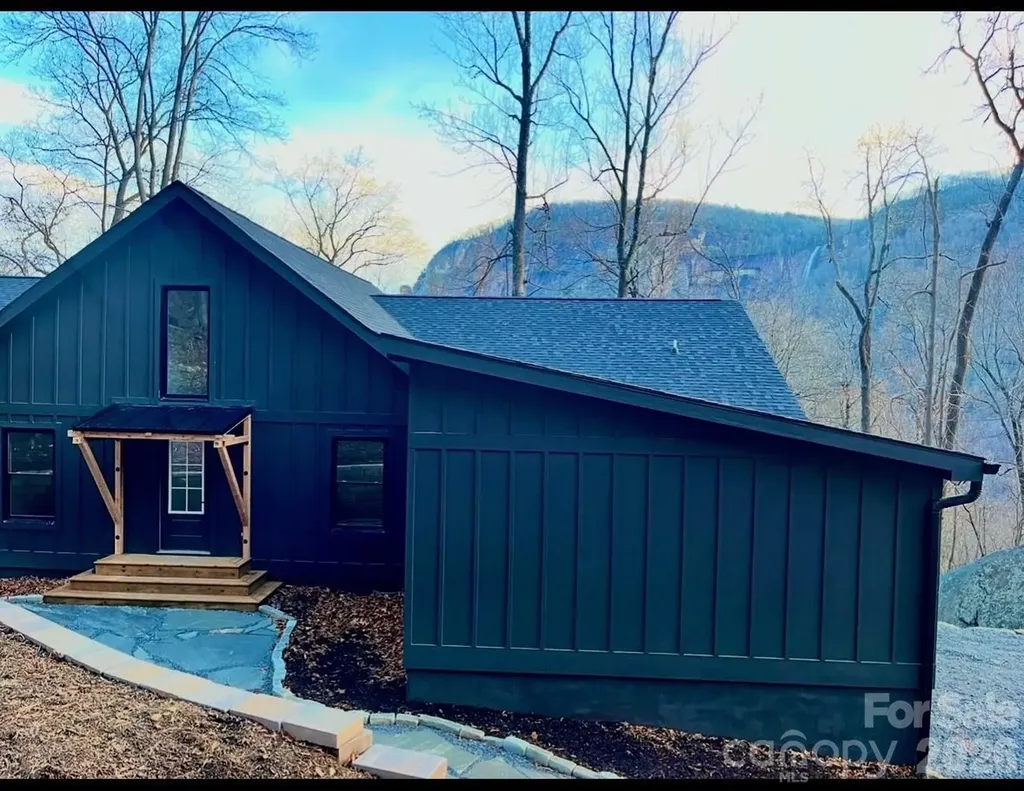
384 Cascada Vista Drive Chimney Rock NC 28720

MLS Number CAR4397127

  • Residential
  • Bedrooms 4
  • Bathroom 3
  • Square Feet 2,552
  • Acreage 1.88

Brand new construction, modern farmhouse. 2700 ft. 4 bedrooms, 3 baths, with Den and 2 car garage! Enormous Trex deck with French doors, leading out from family room, kitchen and master complete with hot tub! Vaulted ceilings throughout kitchen, family room and master! Beautiful fireplace with custom shelves and beams. Kitchen has giant 10 foot island w seating and wine bar area, custom cabinets, and quartz countertops throughout, as well as stainless steel Appliances. Master bedroom has gorgeous en suite bath with walk in double headed shower and huge walk in closet. Very quiet community with only one other home and 22 lots. This home is at the top of the mountain and Front yard leads directly into state park. Surrounded by gorgeous foliage, landscape and boulders, the location could not be more serene. home also has GREAT potential as a vacation rental.. come see this custom cottage half a mile to all the shops and restaurants in Chimney Rock village, just 5 minutes from Lake Lure beach and Marina and 30 minutes to Asheville and Black Mountain. Visit one of the many breweries or a local vineyard. Chimney Rock State Park is just down the road and numerous great hiking trails are in the area!

Listed by Chris Anderson of Bottom Line Real Estate

$
$
%
$/month over payments
Federal 30-year interest rate: 6.43% last updated on Jul 2, 2026
* All Figures are estimates. Check with your bank or proposed mortgage company for actual interest rates.
This product uses the FRED® API but is not endorsed or certified by the Federal Reserve Bank of St. Louis.

Save FavoriteSchedule TourAsk A QuestionMore Details

Broker Reciprocity MLS Grid Logo © 2026 Listings courtesy of Canopy MLS as distributed by MLS GRID. IDX information is provided exclusively for consumers’ personal non-commercial use and may not be used for any purpose other than to identify prospective properties consumers may be interested in purchasing. The IDX data is deemed reliable but is not guaranteed by MLS GRID and may be subject to an end user license agreement prescribed by the Member Participant’s applicable MLS.  Based on information submitted to the MLS GRID as of July 6, 2026 12:18 PM UTC . All data is obtained from various sources and may not have been verified by broker or MLS GRID. Supplied Open House Information is subject to change without notice. All information should be independently reviewed and verified for accuracy. Properties may or may not be listed by the office/agent presenting the information. Some IDX listings have been excluded from this website.