and narrow your search. If you have fewer than 200 results, you can save your search.

Chimney Rock NC

r=9397-9408
4701 Aspen Court Charlotte NC 28210

Charlotte, NC4701 Aspen Court

Price$625,000

Est. Mortgage: $/month

Active With Contract

MLS Number CAR4377649

  • MultiFamily
  • Bedrooms 4
  • Square Feet 1,714
  • Acreage 0.46
  • Property SubType Residential Income

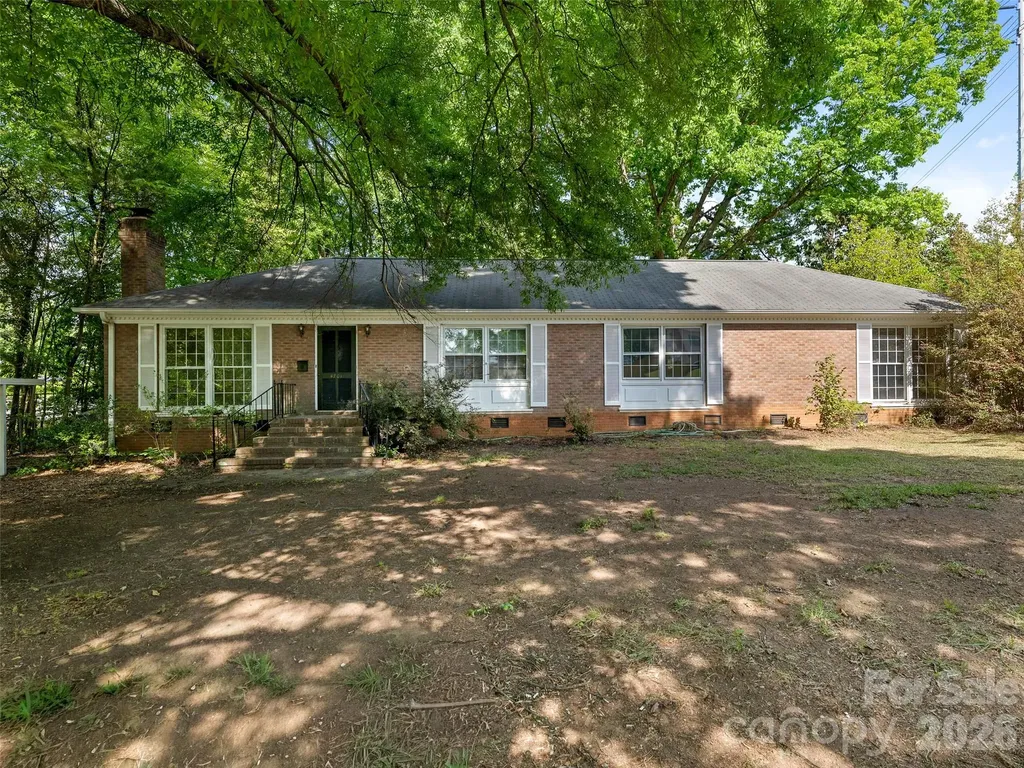
Fabulous investment opportunity in the heart of Southpark. Duplex can be renovated and rented out or torn down to make room for new construction. .46 acre lot at the end of a culdesac street and walking distance to retail and restaurants. Each side of the duplex has 2BR/1BA. Easy to show. New construction projects going up nearby. Duplex and all appliances to be sold as-is.

Listed by Annette Semprit of Helen Adams Realty

$
$
%
$/month over payments
Federal 30-year interest rate: 6.55% last updated on Jul 16, 2026
* All Figures are estimates. Check with your bank or proposed mortgage company for actual interest rates.
This product uses the FRED® API but is not endorsed or certified by the Federal Reserve Bank of St. Louis.

Save FavoriteSchedule TourAsk A QuestionMore Details

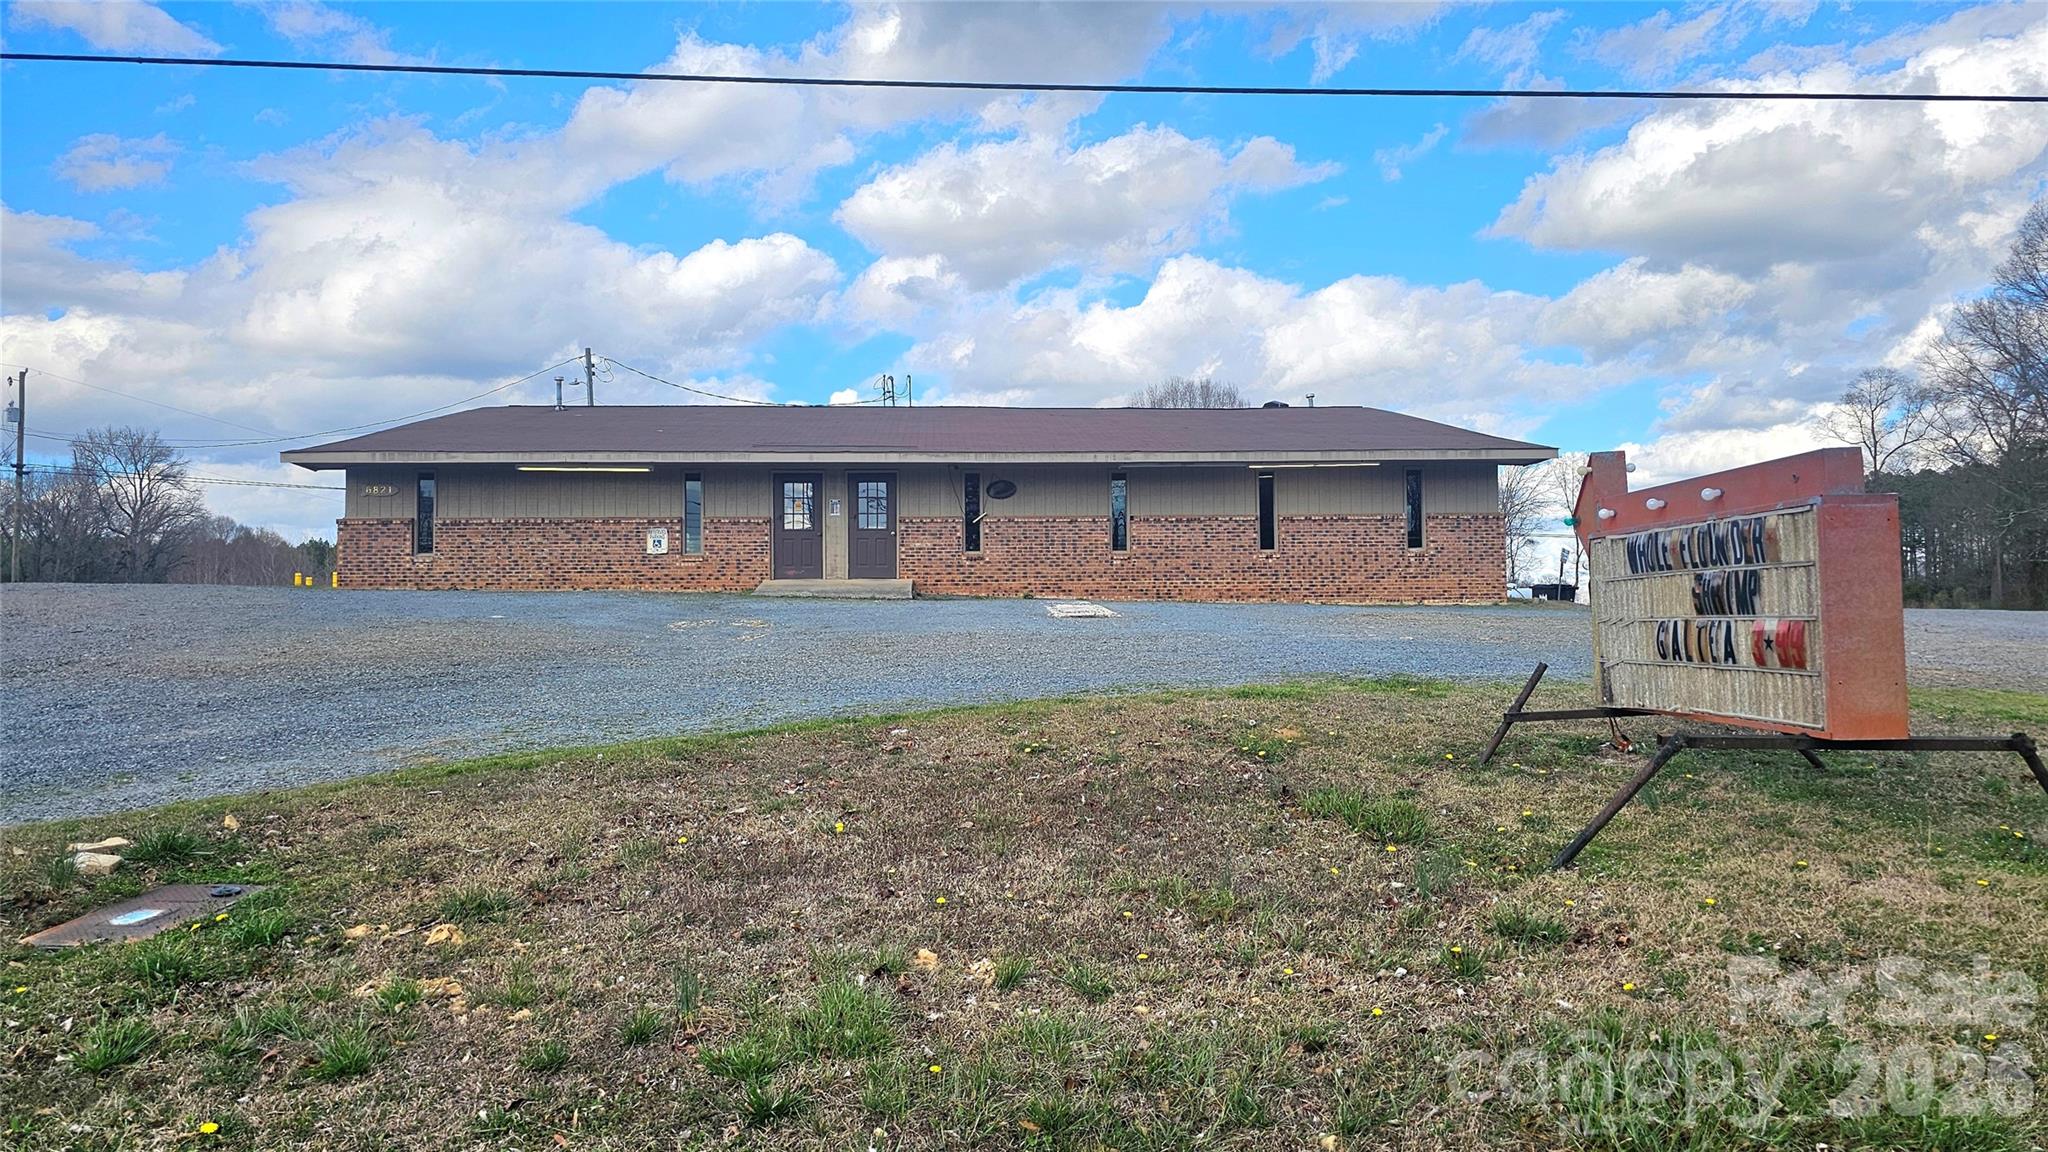
6821 Highway 218 Highway E Marshville NC 28103

MLS Number CAR4354566

  • Commercial
  • Property SubType FOOD/BEVERAGE
  • Square Feet 4,106
  • Acreage 1.74

Longtime landmark that housed a much loved Fish Camp is now available and open to new businesses. Over 4000 sf and just under 2acres located between two very busy roadways , high visibility , plenty of parking , access on Hwy 218 Or Fish Rd. Make a great feed store, daycare, office space, Property is zoned B4 , other permitted uses allowed, see attached list. Restaurant equipment is negotiable if your desire is to keep serving great food. Large walk in freezer remains. Owner retiring, Restaurant is still serving Weds thru Saturday.

Listed by Lisa White of Central Piedmont Properties

$
$
%
$/month over payments
Federal 30-year interest rate: 6.55% last updated on Jul 16, 2026
* All Figures are estimates. Check with your bank or proposed mortgage company for actual interest rates.
This product uses the FRED® API but is not endorsed or certified by the Federal Reserve Bank of St. Louis.

Save FavoriteSchedule TourAsk A QuestionMore Details

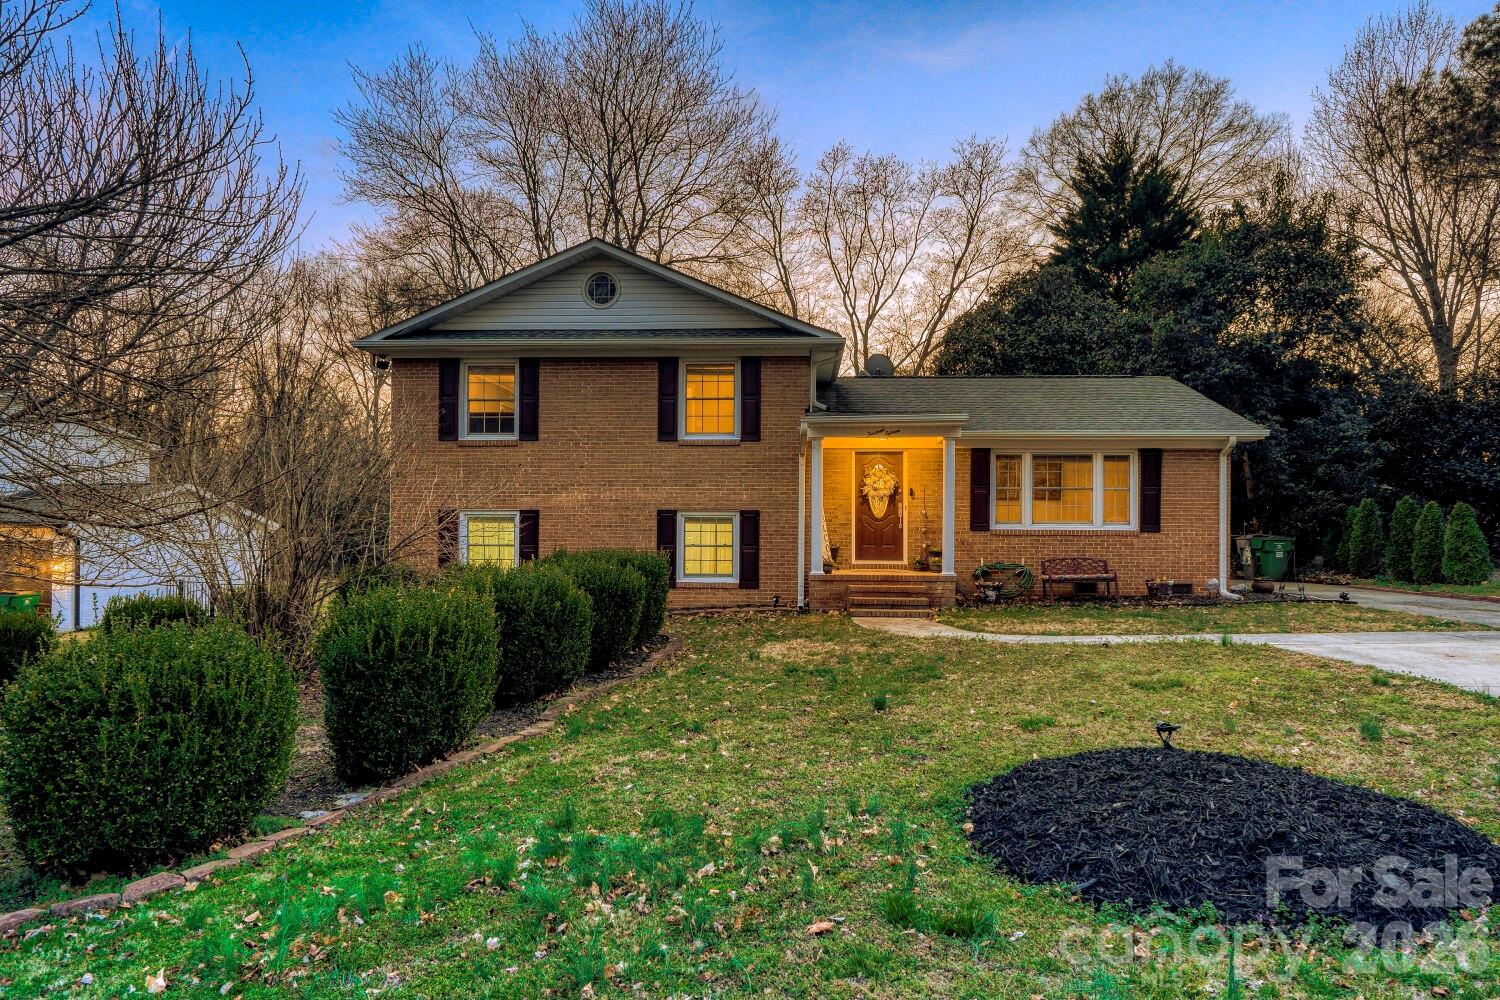
1315 Shady Bluff Drive Charlotte NC 28211

Charlotte, NC1315 Shady Bluff Drive

Price$625,000

Est. Mortgage: $/month

MLS Number CAR4358951

  • Residential
  • Bedrooms 4
  • Bathroom 3
  • Square Feet 1,976
  • Acreage 0.38

Come visit this must see home nestled in lovely Cotswold! This all brick, split level home sits in the perfect location on a dead end street and just minutes downtown Charlotte! This home features 4 bedrooms, 2.5 upgraded bathrooms, upgraded kitchen, hardwood floors and tile throughout, and a fully encapsulated crawl space and upgraded HVAC! Upon entering the home you'll be welcomed on the foyer attaching the front family room perfect for an office or playroom. Head down the hall to your dining area and upgraded kitchen with granite countertops. Head upstairs and you'll find your primary bedroom with attached en suite and your two upper bedrooms and additional full bathroom. Head back downstairs to your lower level where you'll find your living room with gas fireplace, additional oversized bedroom, laundry room, and 1/2 bathroom. Head outside to your covered back patio and large fenced in back yard. Don't miss this one, it won't last long!

Listed by Matt Lawson of Real Broker,LLC

$
$
%
$/month over payments
Federal 30-year interest rate: 6.55% last updated on Jul 16, 2026
* All Figures are estimates. Check with your bank or proposed mortgage company for actual interest rates.
This product uses the FRED® API but is not endorsed or certified by the Federal Reserve Bank of St. Louis.

Save FavoriteSchedule TourAsk A QuestionMore Details

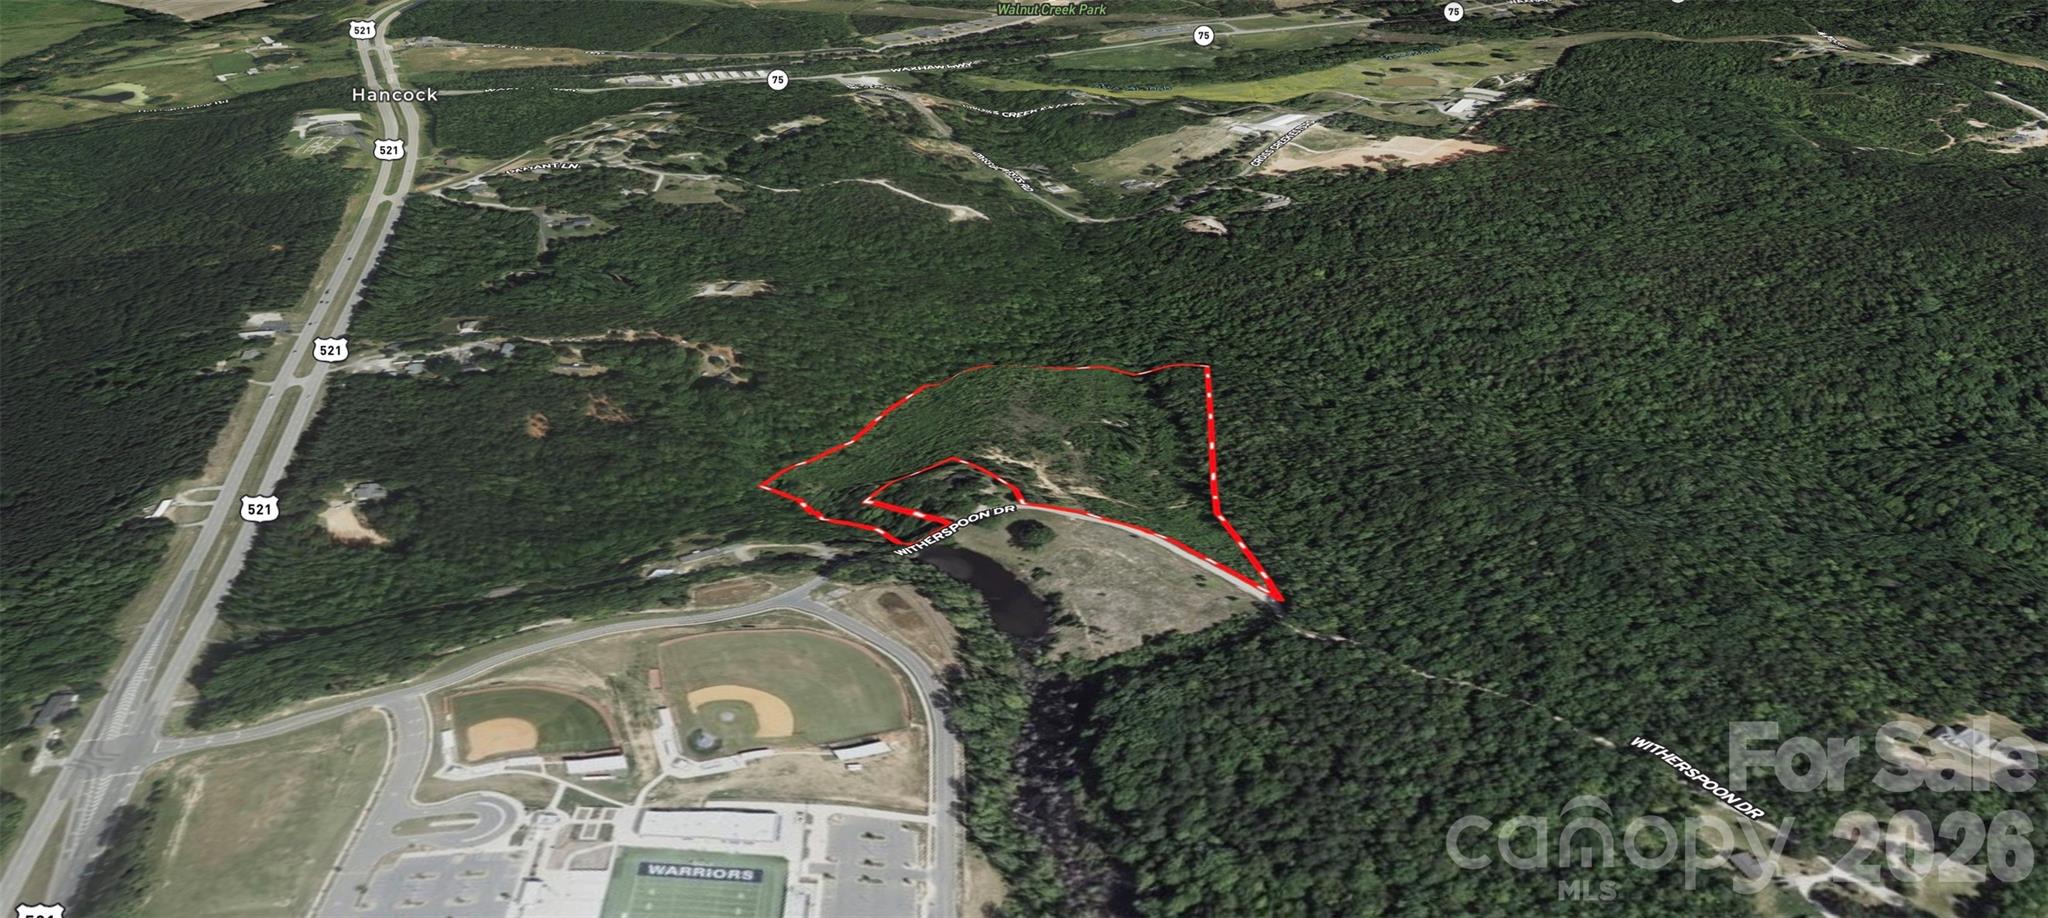
6327 Witherspoon Trail Lancaster SC 29720

Lancaster, SC6327 Witherspoon Trail

Price$625,000

Est. Mortgage: $/month

Active With Contract

MLS Number CAR4356597

  • Land
  • Acreage 19.32
  • County Lancaster

Discover the freedom of country living on this beautiful 19.34± acre tract in the Indian Land area, offering a rare blend of rural character and everyday convenience. Located just behind Indian Land High School yet tucked into a peaceful setting, this property provides the space and natural features that make it ideal for those seeking privacy, open land, and a true country lifestyle. The property offers over 700 feet of road frontage along Witherspoon Trail Road, a county-maintained road, and sits only about 1,300 feet from Highway 521, allowing easy access while still maintaining a quiet and natural atmosphere. A high ridge line runs through the center of the property, creating excellent elevated home sites with attractive views of the surrounding landscape. Natural water features add to the appeal, with a meandering stream bordering one side of the property and another creek running along the rear boundary, enhancing the scenic setting and wildlife habitat. Much of the acreage could be well suited for pasture, horses, livestock, gardens, recreational trails, or simply enjoying wide open space, making it a strong candidate for a private estate, mini-farm, or family compound. County water and internet service are available to the property, while septic would be required. The owner plans to clear a driveway entrance and create walking trails to make it easier to explore the land and visualize potential homesites. A portion of the original tract across the road was previously sold and developed, which can help provide perspective on how this property might be thoughtfully planned. Despite its peaceful rural feel, the property remains conveniently located within easy reach of the greater Charlotte region, approximately 10 miles south of Ballantyne, about 12 miles from Interstate 485 or the city of Lancaster, roughly 16 miles to Rock Hill, and about 30 miles to Uptown Charlotte. This is a rare opportunity to enjoy acreage, natural beauty, and room to create your own vision while remaining close to major employment and shopping centers. The listed address is not assigned and used for GPS purposes only.

Listed by Lee Whitley of Mossy Oak Properties Land and Luxury

$
$
%
$/month over payments
Federal 30-year interest rate: 6.55% last updated on Jul 16, 2026
* All Figures are estimates. Check with your bank or proposed mortgage company for actual interest rates.
This product uses the FRED® API but is not endorsed or certified by the Federal Reserve Bank of St. Louis.

Save FavoriteSchedule TourAsk A QuestionMore Details

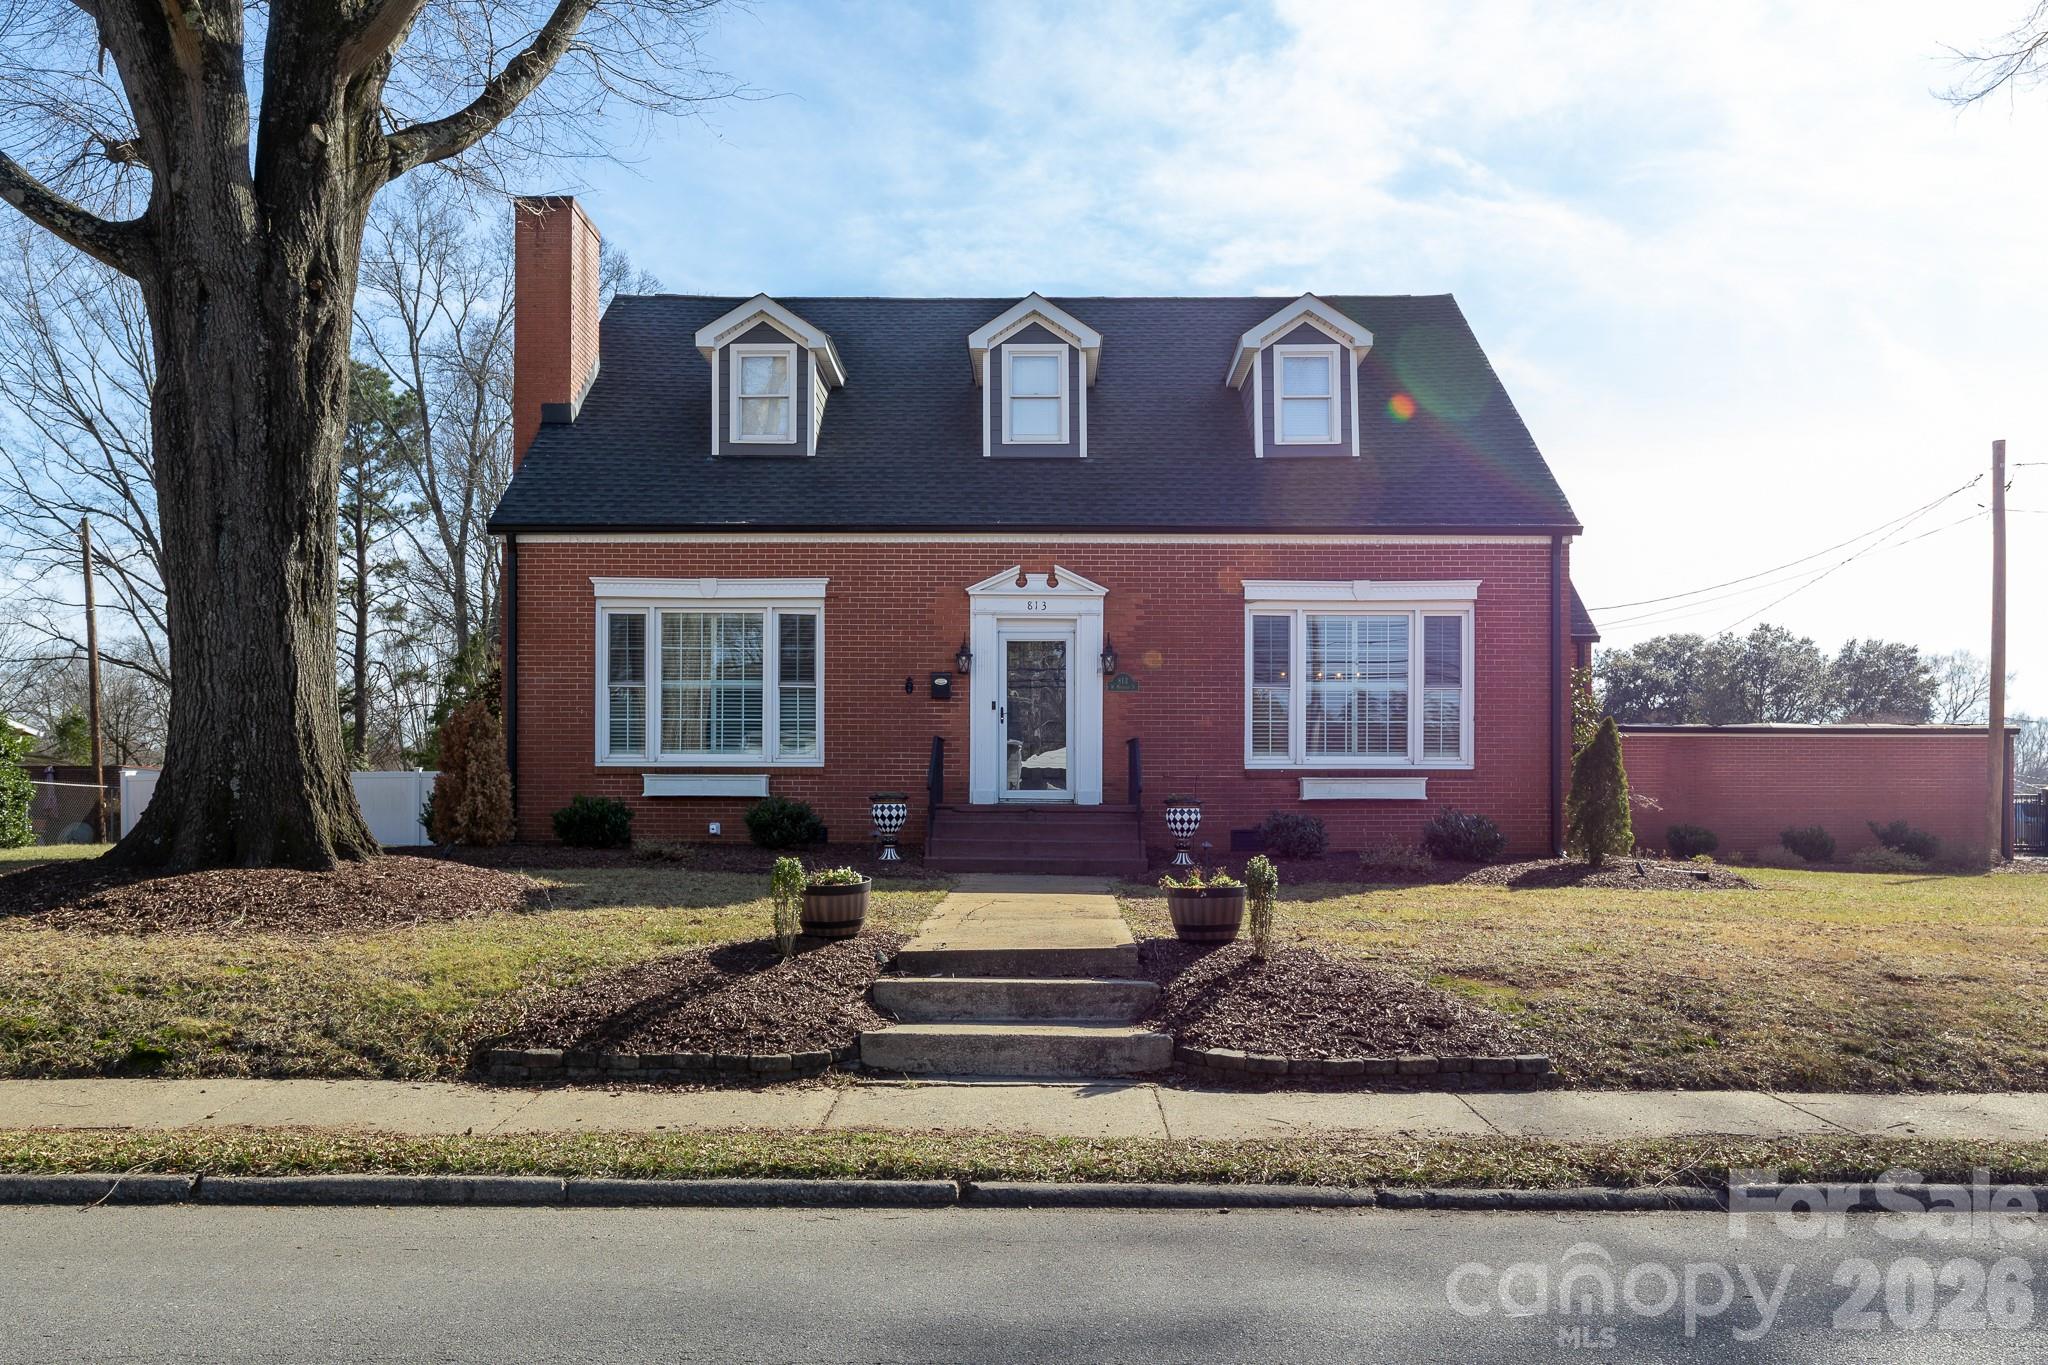
813 W Mountain Street Kings Mountain NC 28086

MLS Number CAR4346907

  • Residential
  • Bedrooms 5
  • Bathroom 3
  • Square Feet 3,651
  • Acreage 0.75

Step into a true piece of Kings Mountain history at 813 W. Mountain Street, where timeless character and thoughtful upgrades come together seamlessly. Built in 1907, this remarkable home is rich in history, highlighted by a grand family room that once served as a ballroom, featuring original hardwood floors that run throughout the main level. Expansive windows in the family and dining rooms fill the home with natural light, enhancing its warmth and historic charm. The main level offers two spacious bedrooms and two updated bathrooms, including a beautifully remodeled primary bath with a step-in tiled shower, updated flooring, and new vanity. Toward the rear of the home, a second family room with built-ins and a fireplace provides a cozy gathering space with access to the screened-in porch overlooking both the front and backyard. Upstairs, you'll find three spacious bedrooms, all with walk-in closets, along with a large, shared bathroom featuring a separate shower and whirlpool tub. New carpet has been installed throughout the upstairs, adding comfort and a fresh, updated feel. Designed for both everyday living and entertaining, the outdoor space is equally impressive. Situated on a private, fully fenced 0.75-acre lot, the backyard features an 18' x 36' in-ground heated saltwater pool and spa surrounded by additional concrete, professional landscaping, and a paver patio with wired low-voltage landscape lighting. The pool system is equipped with a variable-speed Hayward OmniLogic system, allowing you to control temperature, spa settings, and multicolor lighting directly from your phone. A high-end Dolphin M600 WiFi-enabled robotic pool cleaner (for in-ground pools up to 50 feet) will convey for effortless maintenance. Privacy and convenience have also been prioritized with a 6-foot vinyl privacy fence enclosing the entire backyard, along with a 16-foot steel gate featuring a LiftMaster gate opener and wireless gateway for remote access through the myQ app. A separate wired storage building with its own meter has been reconnected to power and brought up to current safety code, offering flexible use for storage, hobbies, or a workshop. The home has been thoughtfully improved for both efficiency and long-term peace of mind, including crawlspace upgrades with a new sump pump, sealed vents, vapor barrier, and commercial-grade dehumidifier, replacement of multiple plumbing lines, a new sewer line with cleanouts, and a new water line from the house to the road. Additional updates include a new architectural shingle roof including all new flashing and sheething, Hardie® board siding on all dormers with new metal trim, and re-screening of the side porch. This one-of-a-kind property offers historic charm, functional space, and an ideal setting for entertaining-all in a beautiful, established setting.

Listed by Erin Jolly of Jolly Realty Group LLC
$
$
%
$/month over payments
Federal 30-year interest rate: 6.55% last updated on Jul 16, 2026
* All Figures are estimates. Check with your bank or proposed mortgage company for actual interest rates.
This product uses the FRED® API but is not endorsed or certified by the Federal Reserve Bank of St. Louis.

Save FavoriteSchedule TourAsk A QuestionMore Details

1133 Idyllic Lane Waxhaw NC 28173

Waxhaw, NC1133 Idyllic Lane

Price$625,000

Est. Mortgage: $/month

MLS Number CAR4368348

  • Residential
  • Bedrooms 3
  • Bathroom 3
  • Square Feet 2,256
  • Acreage 0.13

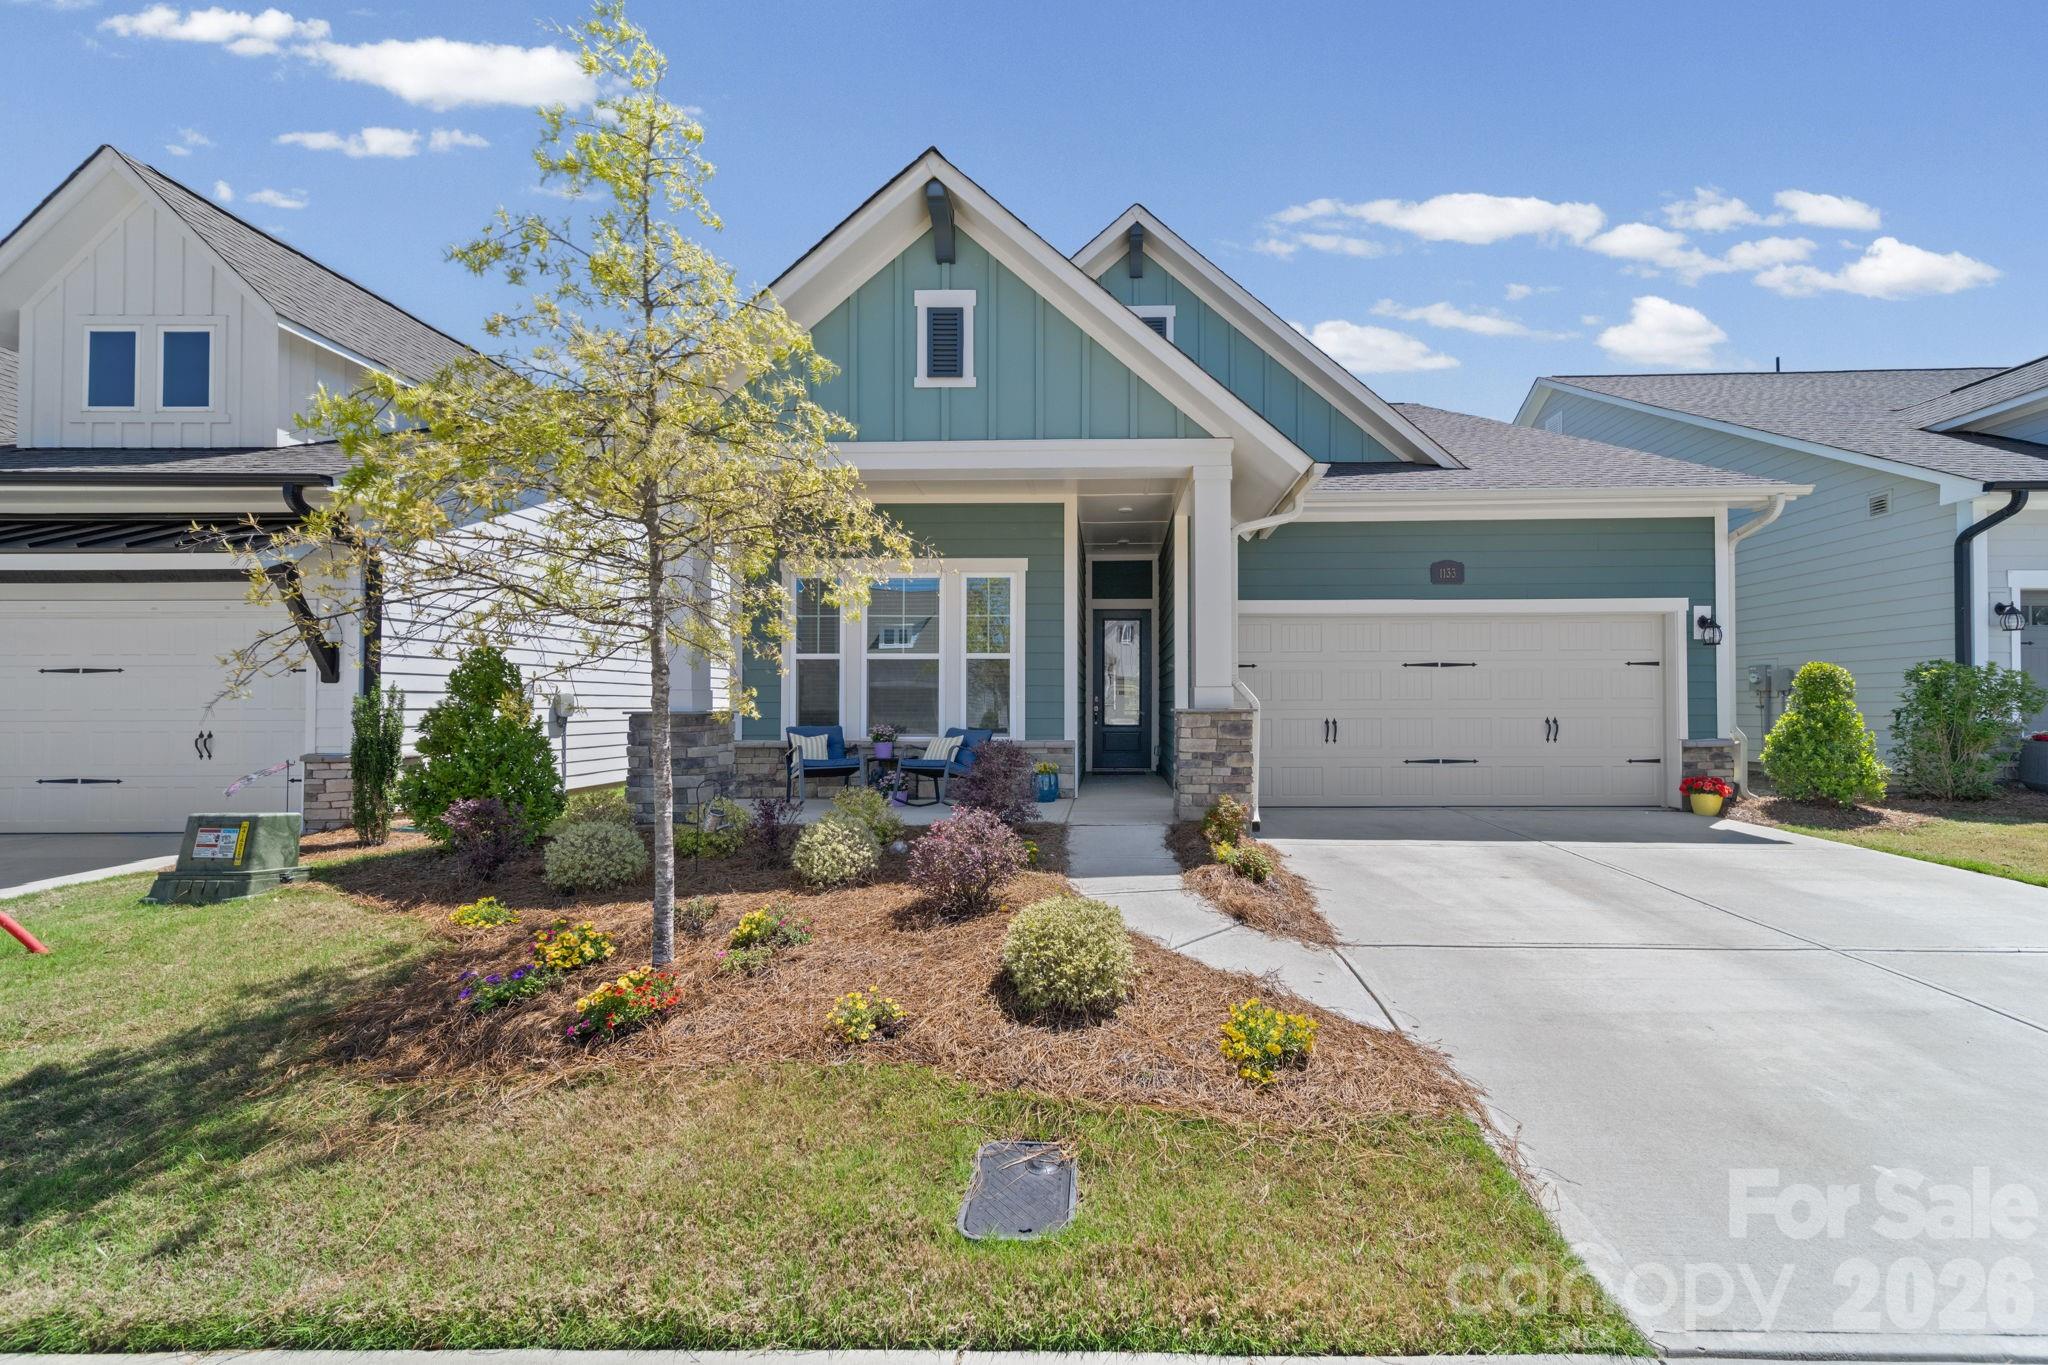
Beautiful 3BR + office home in Encore at Streamside, a highly sought-after 55+ community in Waxhaw. This David Weekley “Flourish” floor plan offers 2,256 sq ft with an open, light-filled layout and thoughtful upgrades throughout. The gourmet kitchen features a large quartz island, gas cooktop, wall oven, and walk-in pantry, opening to the spacious Great Room with an electric fireplace. Main-level primary suite includes a roll-in shower and custom closet system. An additional bedroom and office are also on the main level, with a loft, bedroom, and full bath upstairs-ideal for guests or flex space. Enjoy outdoor living on the screened rear porch overlooking a level yard, plus a welcoming covered front porch. Encore at Streamside offers resort-style amenities including clubhouse, fitness center, pool, pickleball courts, dog park, and walking trails, along with a full calendar of community activities. Convenient to Waxhaw, Marvin, and area shopping and dining.

Listed by Marianne Shields of Shields Realty,Inc.

$
$
%
$/month over payments
Federal 30-year interest rate: 6.55% last updated on Jul 16, 2026
* All Figures are estimates. Check with your bank or proposed mortgage company for actual interest rates.
This product uses the FRED® API but is not endorsed or certified by the Federal Reserve Bank of St. Louis.

Save FavoriteSchedule TourAsk A QuestionMore Details

114 Johns Creek Road Canton NC 28716

Canton, NC114 Johns Creek Road

Price$625,000

Est. Mortgage: $/month

MLS Number CAR4362839

  • Residential
  • Bedrooms 3
  • Bathroom 3
  • Square Feet 3,070
  • Acreage 0.89

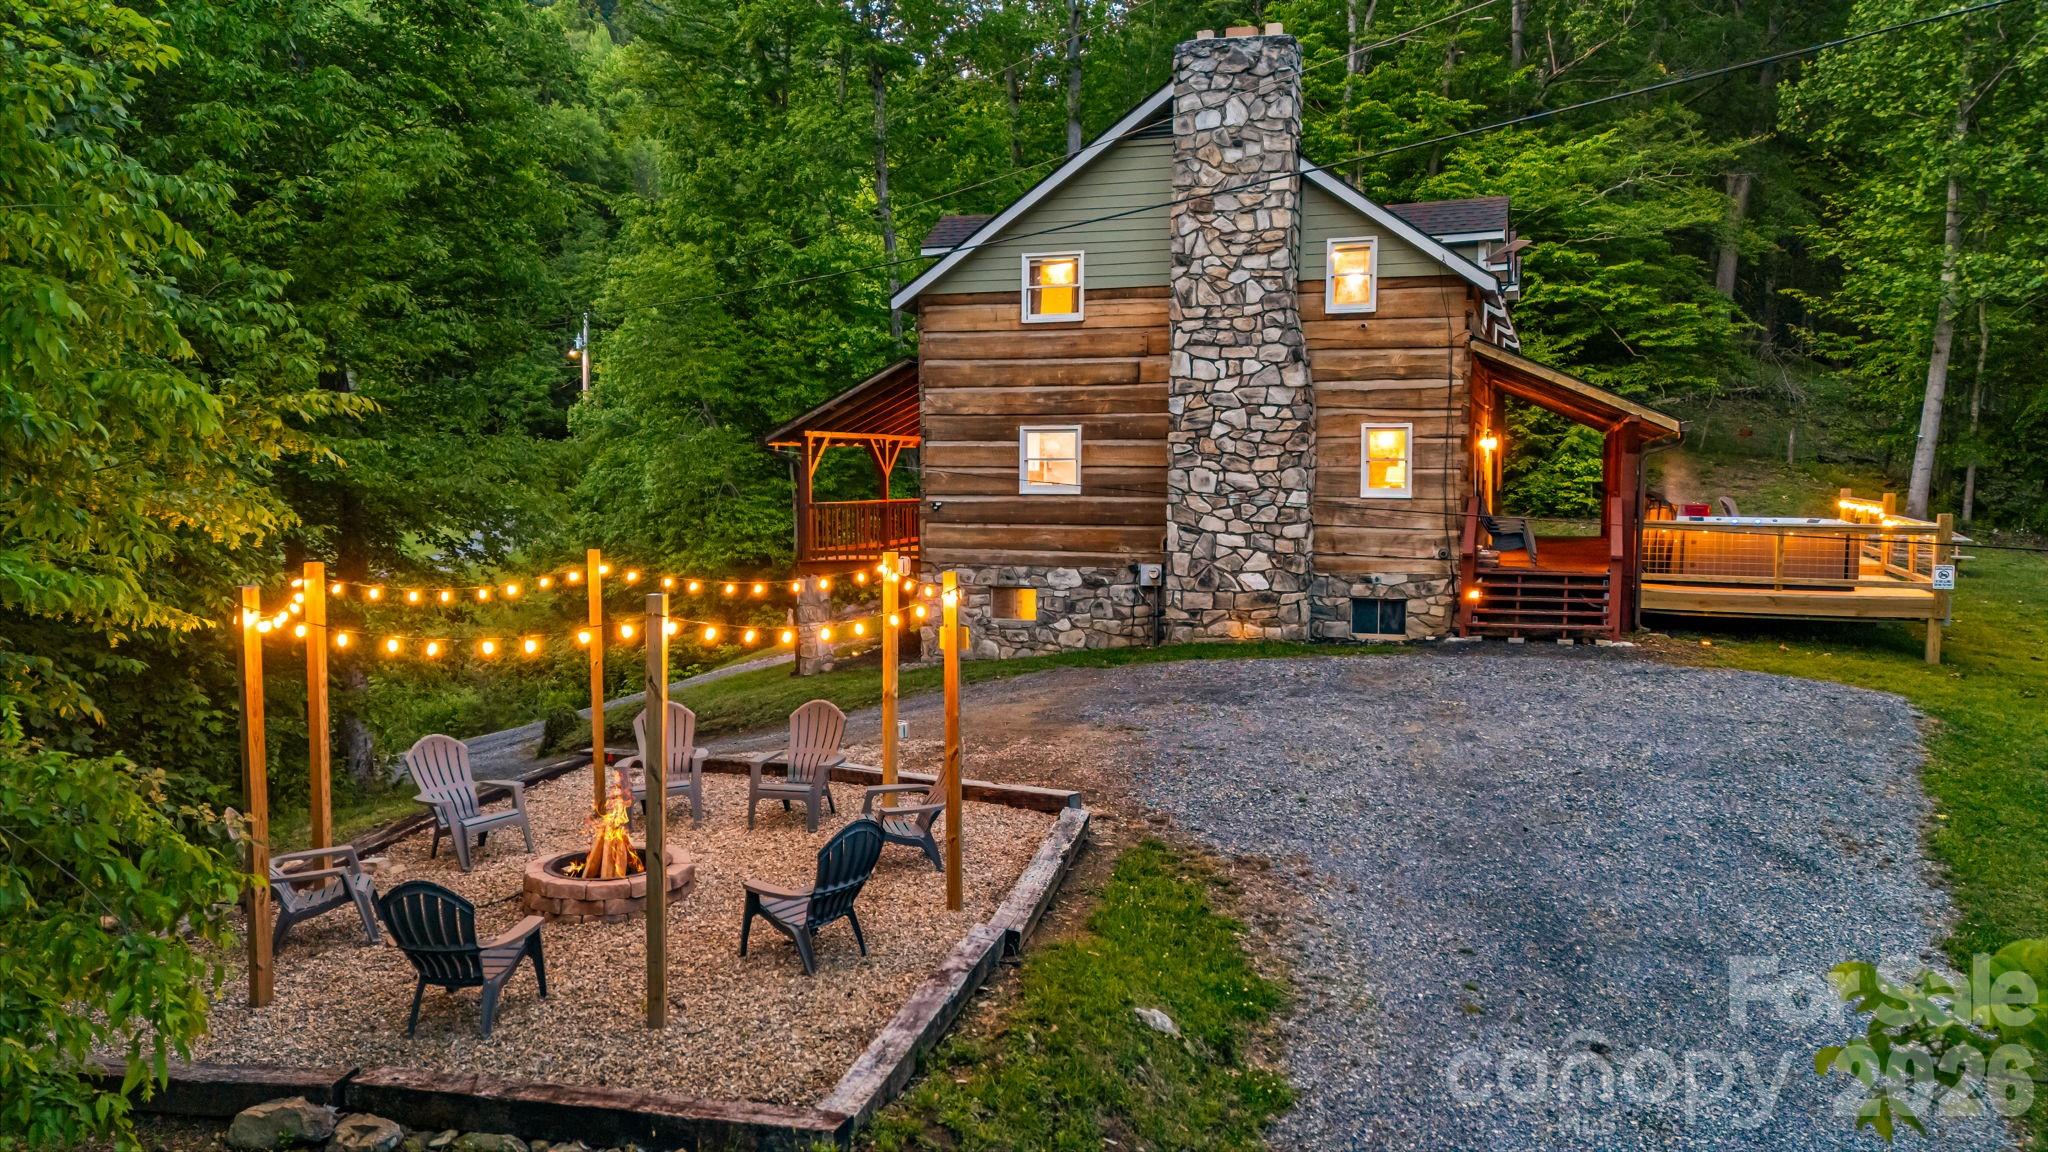
Tucked into the scenic beauty of Western North Carolina, this inviting mountain cabin offers the kind of peaceful setting people come to the mountains to find. Inside, the main level features 2 cozy bedrooms, a full bath, a newer kitchen, dining area, and a warm living room with fireplace. Upstairs, you'll find another bedroom, 3 bonus rooms, and 2 full baths, giving plenty of space for guests and gatherings. The lower level is made for fun and relaxation with a game room, pool table, foosball, and a comfy TV area, creating even more room to spread out and enjoy. Outside, take in the mountain views and the peaceful pastureland below, then unwind around the firepit after a day of exploring. Located in the Cruso area, just 15 minutes from Waynesville, 12 minutes to the Blue Ridge Parkway, and close to the Pigeon River, hiking, and fishing spots, this property blends mountain charm with convenient access to outdoor adventure. Strong short-term rental history with $60,000 gross in 2025.

Listed by Christy Mitchell of Great Smokys Realty

$
$
%
$/month over payments
Federal 30-year interest rate: 6.55% last updated on Jul 16, 2026
* All Figures are estimates. Check with your bank or proposed mortgage company for actual interest rates.
This product uses the FRED® API but is not endorsed or certified by the Federal Reserve Bank of St. Louis.

Save FavoriteSchedule TourAsk A QuestionMore Details

0 Burkemont Road Morganton NC 28655

Morganton, NC0 Burkemont Road

Price$625,000

Est. Mortgage: $/month

MLS Number CAR4247417

  • Land
  • Acreage 10.16
  • County Burke

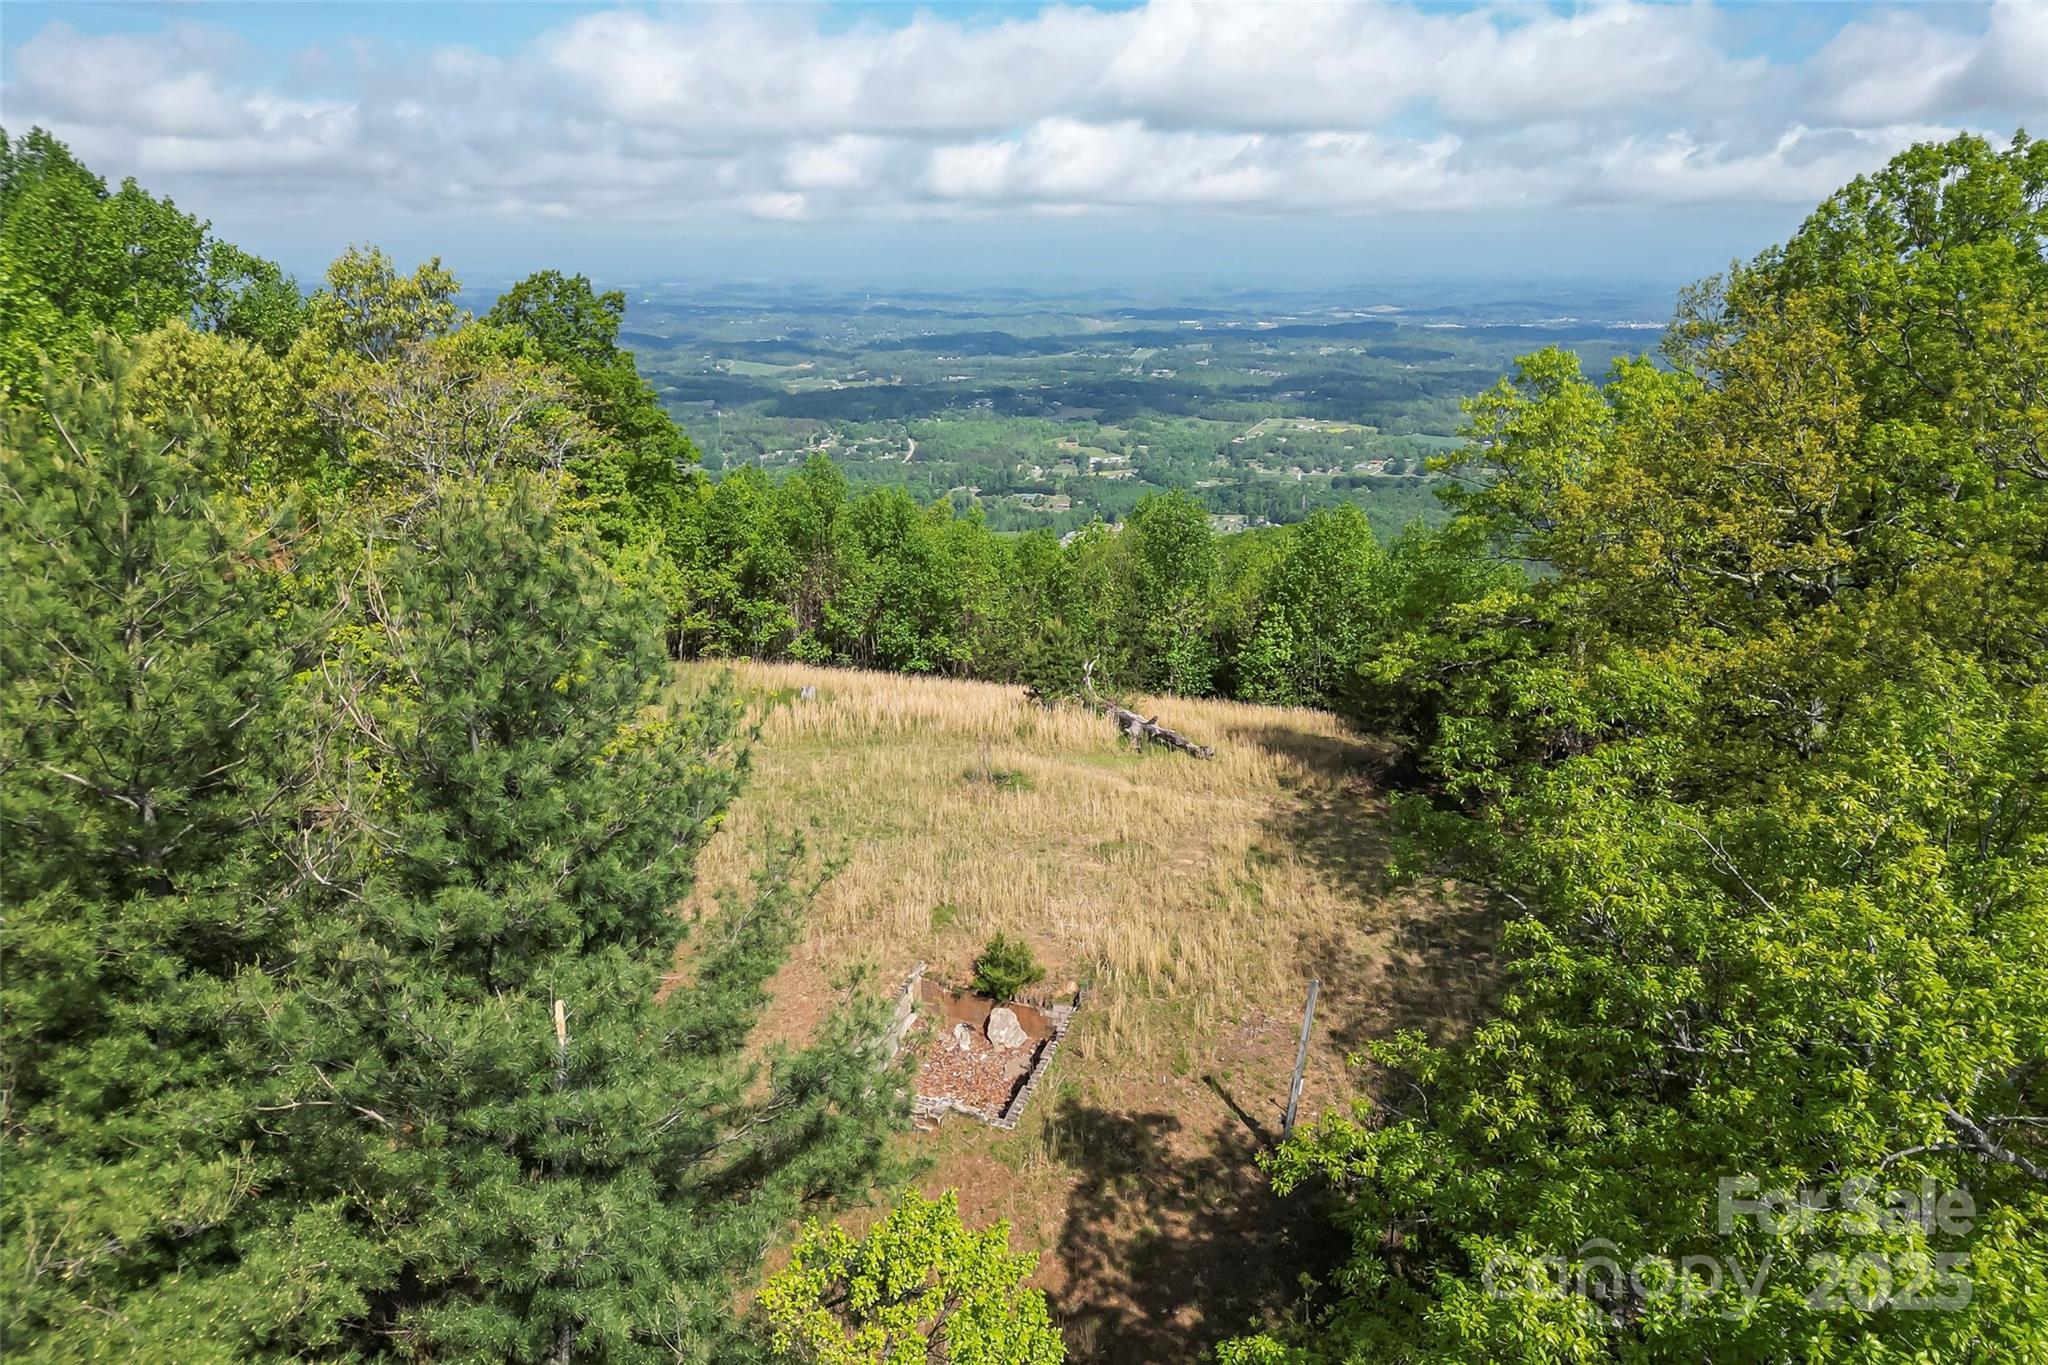
Prime Mountain Real Estate on Burkemont Mountain! Discover six expansive vacant lots totaling approximately 10.16 acres on breathtaking Burkemont Mountain. This rare offering boasts spectacular 360-degree mountain views, including picturesque sights of Lake James. Nestled in nature yet conveniently close to downtown Morganton, NC, this property offers the perfect blend of tranquility and accessibility. Whether you're envisioning a private mountain retreat, an investment opportunity, or a future dream home, this land is ready to bring your vision to life.

Listed by Marty Revis of Fonta Flora Realty

$
$
%
$/month over payments
Federal 30-year interest rate: 6.55% last updated on Jul 16, 2026
* All Figures are estimates. Check with your bank or proposed mortgage company for actual interest rates.
This product uses the FRED® API but is not endorsed or certified by the Federal Reserve Bank of St. Louis.

Save FavoriteSchedule TourAsk A QuestionMore Details

Lt 262 Tote Road Sylva NC 28779

Sylva, NCLt 262 Tote Road

Price$625,000

Est. Mortgage: $/month

MLS Number CAR4368991

  • Land
  • Acreage 2.04
  • County Jackson

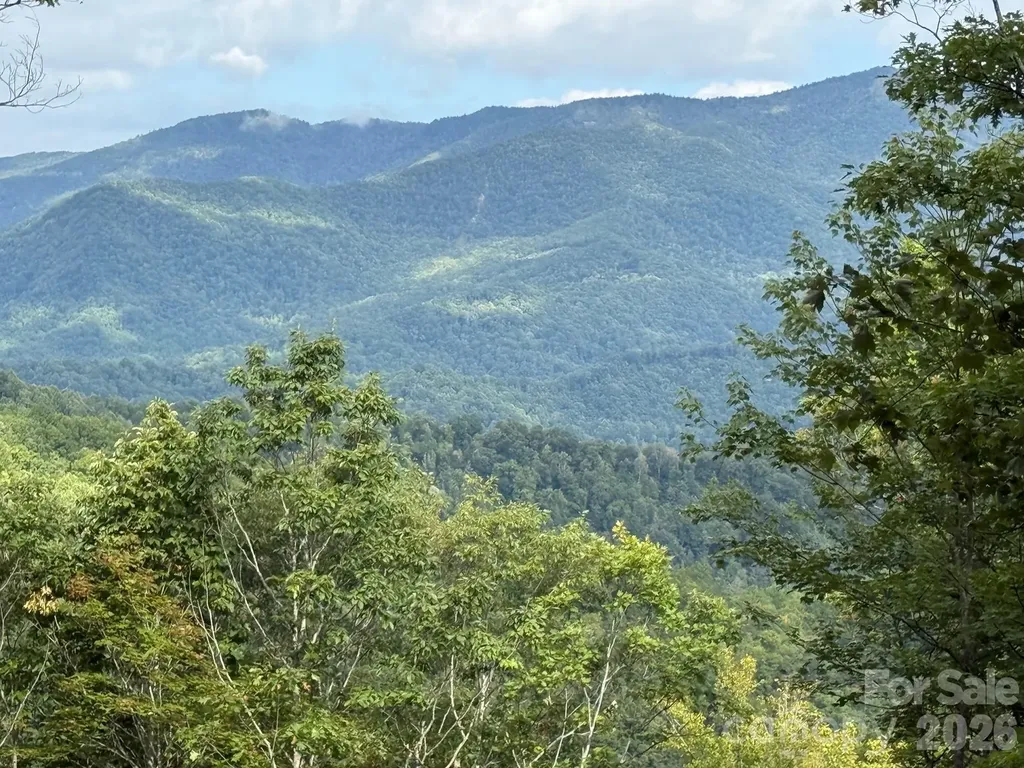
This homestead offers beautiful panoramic views from the Northwest to the Northeast and is close in proximity to Dark Ridge Camp and a Class 'A' North Carolina trout stream. The topography would be perfect for a lower level walkout home and could also allow for a guest home. The property borders conservation easement on 2 sides to provide great privacy. Balsam Mountain Preserve is a private 4,400 acre club community with 3,200 acres of conservation land and completed amenities featuring golf, equestrian, scenic trails, tennis and dining. The stunning new facilities at Doubletop Village, including the Summit House Restaurant and Mine Tavern, are now open to members and their guests.

Listed by Sean McLaughlin of BMP David Southworth Real Estate LLC

$
$
%
$/month over payments
Federal 30-year interest rate: 6.55% last updated on Jul 16, 2026
* All Figures are estimates. Check with your bank or proposed mortgage company for actual interest rates.
This product uses the FRED® API but is not endorsed or certified by the Federal Reserve Bank of St. Louis.

Save FavoriteSchedule TourAsk A QuestionMore Details

5072 Star Magnolia Court Clover SC 29710

Clover, SC5072 Star Magnolia Court

Price$625,000

Est. Mortgage: $/month

MLS Number CAR4390024

  • Residential
  • Bedrooms 4
  • Bathroom 3
  • Square Feet 2,240
  • Acreage 1.36

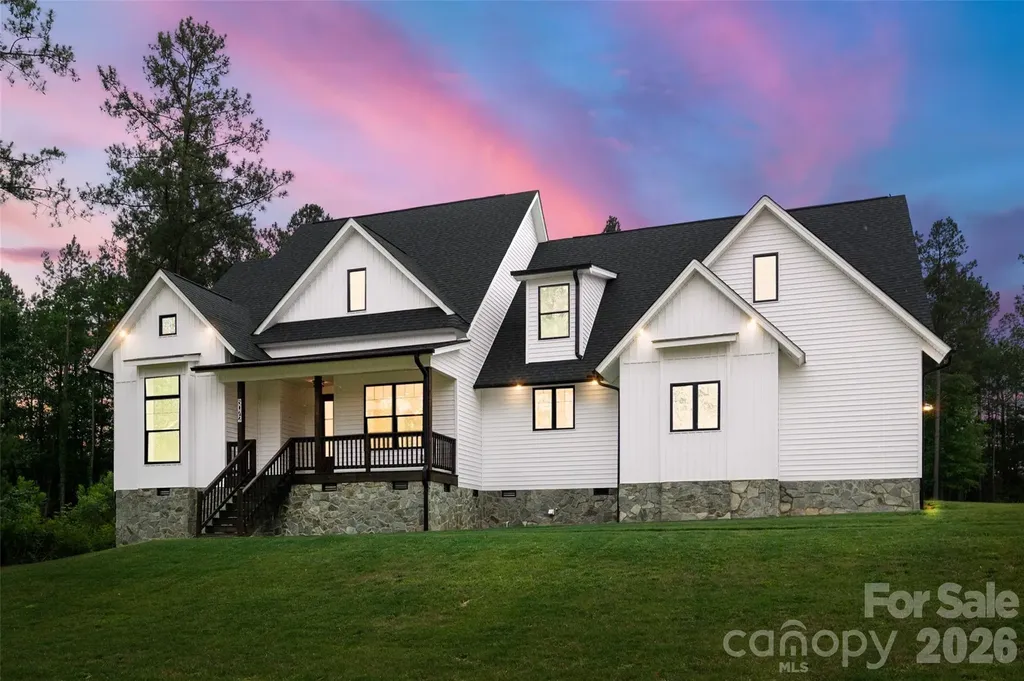
Luxury Living at its Finest! This stunning NEW CONSTRUCTION home showcases exceptional craftsmanship, designer finishes, and a thoughtfully designed open-concept floor plan. From the moment you enter, you'll be captivated by the high ceilings, abundant natural light, and upscale detail throughout. The gourmet kitchen seamlessly flows into the living and dining areas, creating the perfect settings for everyday living and entertaining. Step outside to one of the home's most impressive features-a massive screened in porch complete with a cozy gas log fireplace, offering year-round enjoyment and the ultimate indoor-outdoor living experience. A rare opportunity to own a truly remarkable new construction property.

Listed by Lauren Kincaid of Estate Ventures

$
$
%
$/month over payments
Federal 30-year interest rate: 6.55% last updated on Jul 16, 2026
* All Figures are estimates. Check with your bank or proposed mortgage company for actual interest rates.
This product uses the FRED® API but is not endorsed or certified by the Federal Reserve Bank of St. Louis.

Save FavoriteSchedule TourAsk A QuestionMore Details

9027 Leah Meadow Lane Charlotte NC 28227

Charlotte, NC9027 Leah Meadow Lane

Price$625,000

Est. Mortgage: $/month

Active With Contract

MLS Number CAR4384401

  • Residential
  • Bedrooms 4
  • Bathroom 3
  • Square Feet 2,515
  • Acreage 0.92

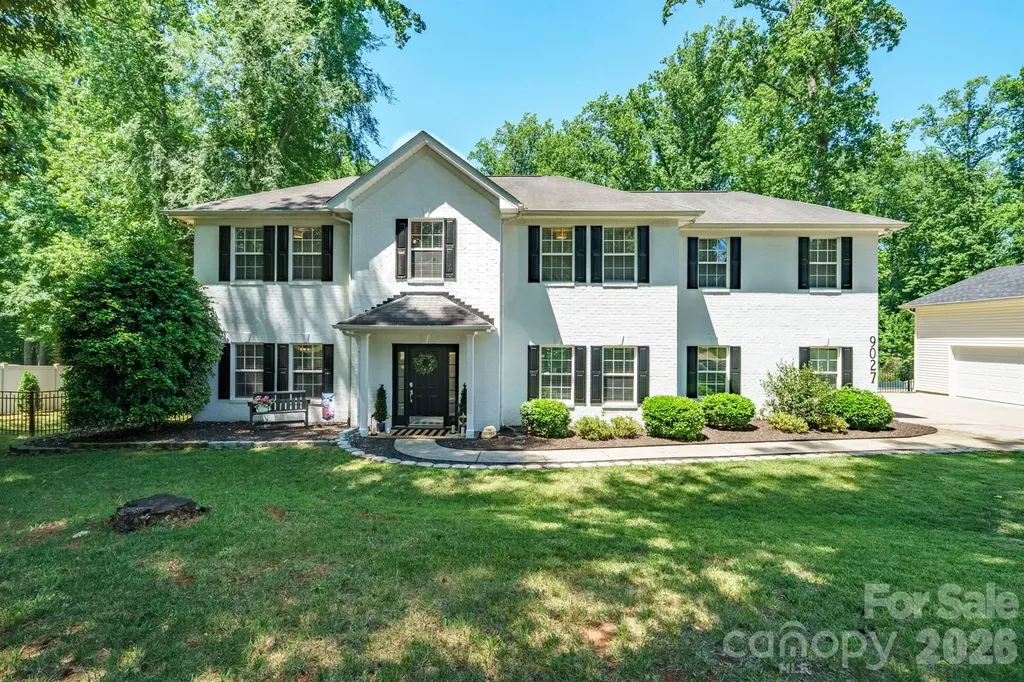
Immaculate and beautifully updated, this exceptional 4BR with Loft/2.5BA/2-car attached garage/925 square foot 3-car detached garage home located in Mint Hill, Charlotte, NC is perfectly situated on nearly an acre of land with a fenced backyard, and NO HOA. This property provides an incredible and rare opportunity to build out the 3-car detached garage for an ADU (separate living quarters) - sellers can share all of the build out plans with potential buyers. Spacious detached garage can also be used as a workshop, home gym, office space, or you decide! The property also provides a combination of privacy, luxury, and flexibility. Blending timeless architecture with high-end finishes that rival new construction, this move-in-ready property stands out from the moment you arrive. The stunning chef's kitchen features Carrera-style quartz countertops, sleek stainless steel appliances, custom cabinetry, and an oversized island designed for entertaining and everyday connection. Expansive living spaces are filled with warmth and character, highlighted by inviting fireplaces that create a cozy yet elegant atmosphere. The spacious primary suite serves as a true retreat, complete with its own fireplace and a spa-inspired ensuite bath rarely found in homes of this caliber. Step outside to a lighted pergola-covered deck overlooking a private wooded backyard-perfect for hosting gatherings or enjoying peaceful evenings at home. A rare detached 3+ car garage with electric and heat offers incredible versatility for a potential 2nd living quarters, car enthusiasts, hobbies, storage, or a large workshop space. With mature landscaping, and a desirable Charlotte location near Mint Hill shopping, dining, and commuter routes, this one-of-a-kind property delivers the space, quality, and lifestyle today's buyers are searching for.

Listed by Nancy Braun and Monica Russell of Showcase Realty LLC

$
$
%
$/month over payments
Federal 30-year interest rate: 6.55% last updated on Jul 16, 2026
* All Figures are estimates. Check with your bank or proposed mortgage company for actual interest rates.
This product uses the FRED® API but is not endorsed or certified by the Federal Reserve Bank of St. Louis.

Virtual TourSave FavoriteSchedule TourAsk A QuestionMore Details

5005 Mayberry Lane Winston Salem NC 27106

Winston Salem, NC5005 Mayberry Lane

Price$625,000

Est. Mortgage: $/month

MLS Number CAR4365094

  • Residential
  • Bedrooms 4
  • Bathroom 4
  • Square Feet 3,309
  • Acreage 0.52

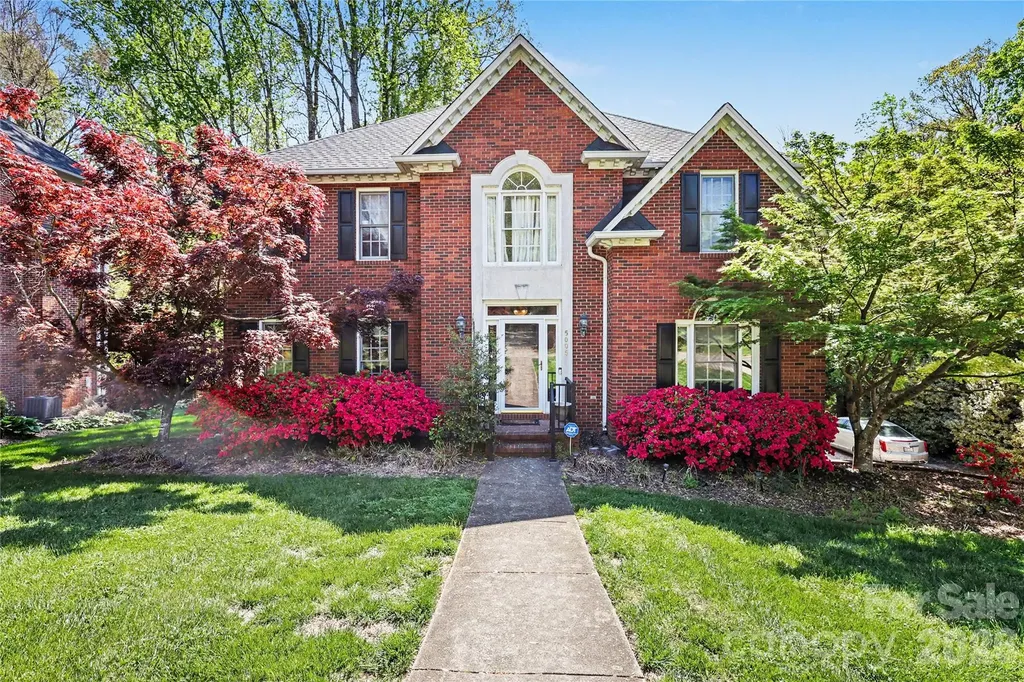
Welcome to this beautifully maintained all-brick home in desirable Winston-Salem offering space, versatility, and timeless durability. This move-in ready property features 4 bedrooms, 3.5 bathrooms, and approximately 3,300 square feet of well-designed living space situated on a generous 0.5-acre lot. Inside, you'll find spacious living areas filled with natural light, ideal for both everyday living and entertaining. The fully finished basement provides incredible flexibility with a full bathroom and kitchenette, making it perfect for an in-law suite, guest quarters, rental opportunity, or multi-generational living. Step outside to enjoy the enclosed back porch, a perfect spot for relaxing year-round while overlooking the beautifully landscaped yard. The property is surrounded by mature trees and natural flowers, creating a peaceful, private setting with standout curb appeal. Enjoy the added benefit of NO HOA, giving you freedom and flexibility rarely found. Conveniently located near shopping, dining, and major highways, this home offers the perfect blend of comfort, space, and accessibility.

Listed by Krystin Simpson of Mark Spain Real Estate

$
$
%
$/month over payments
Federal 30-year interest rate: 6.55% last updated on Jul 16, 2026
* All Figures are estimates. Check with your bank or proposed mortgage company for actual interest rates.
This product uses the FRED® API but is not endorsed or certified by the Federal Reserve Bank of St. Louis.

Save FavoriteSchedule TourAsk A QuestionMore Details

Broker Reciprocity MLS Grid Logo © 2026 Listings courtesy of Canopy MLS as distributed by MLS GRID. IDX information is provided exclusively for consumers’ personal non-commercial use and may not be used for any purpose other than to identify prospective properties consumers may be interested in purchasing. The IDX data is deemed reliable but is not guaranteed by MLS GRID and may be subject to an end user license agreement prescribed by the Member Participant’s applicable MLS.  Based on information submitted to the MLS GRID as of July 23, 2026 6:50 PM UTC . All data is obtained from various sources and may not have been verified by broker or MLS GRID. Supplied Open House Information is subject to change without notice. All information should be independently reviewed and verified for accuracy. Properties may or may not be listed by the office/agent presenting the information. Some IDX listings have been excluded from this website.