and narrow your search. If you have fewer than 200 results, you can save your search.

Chimney Rock NC

r=9409-9420
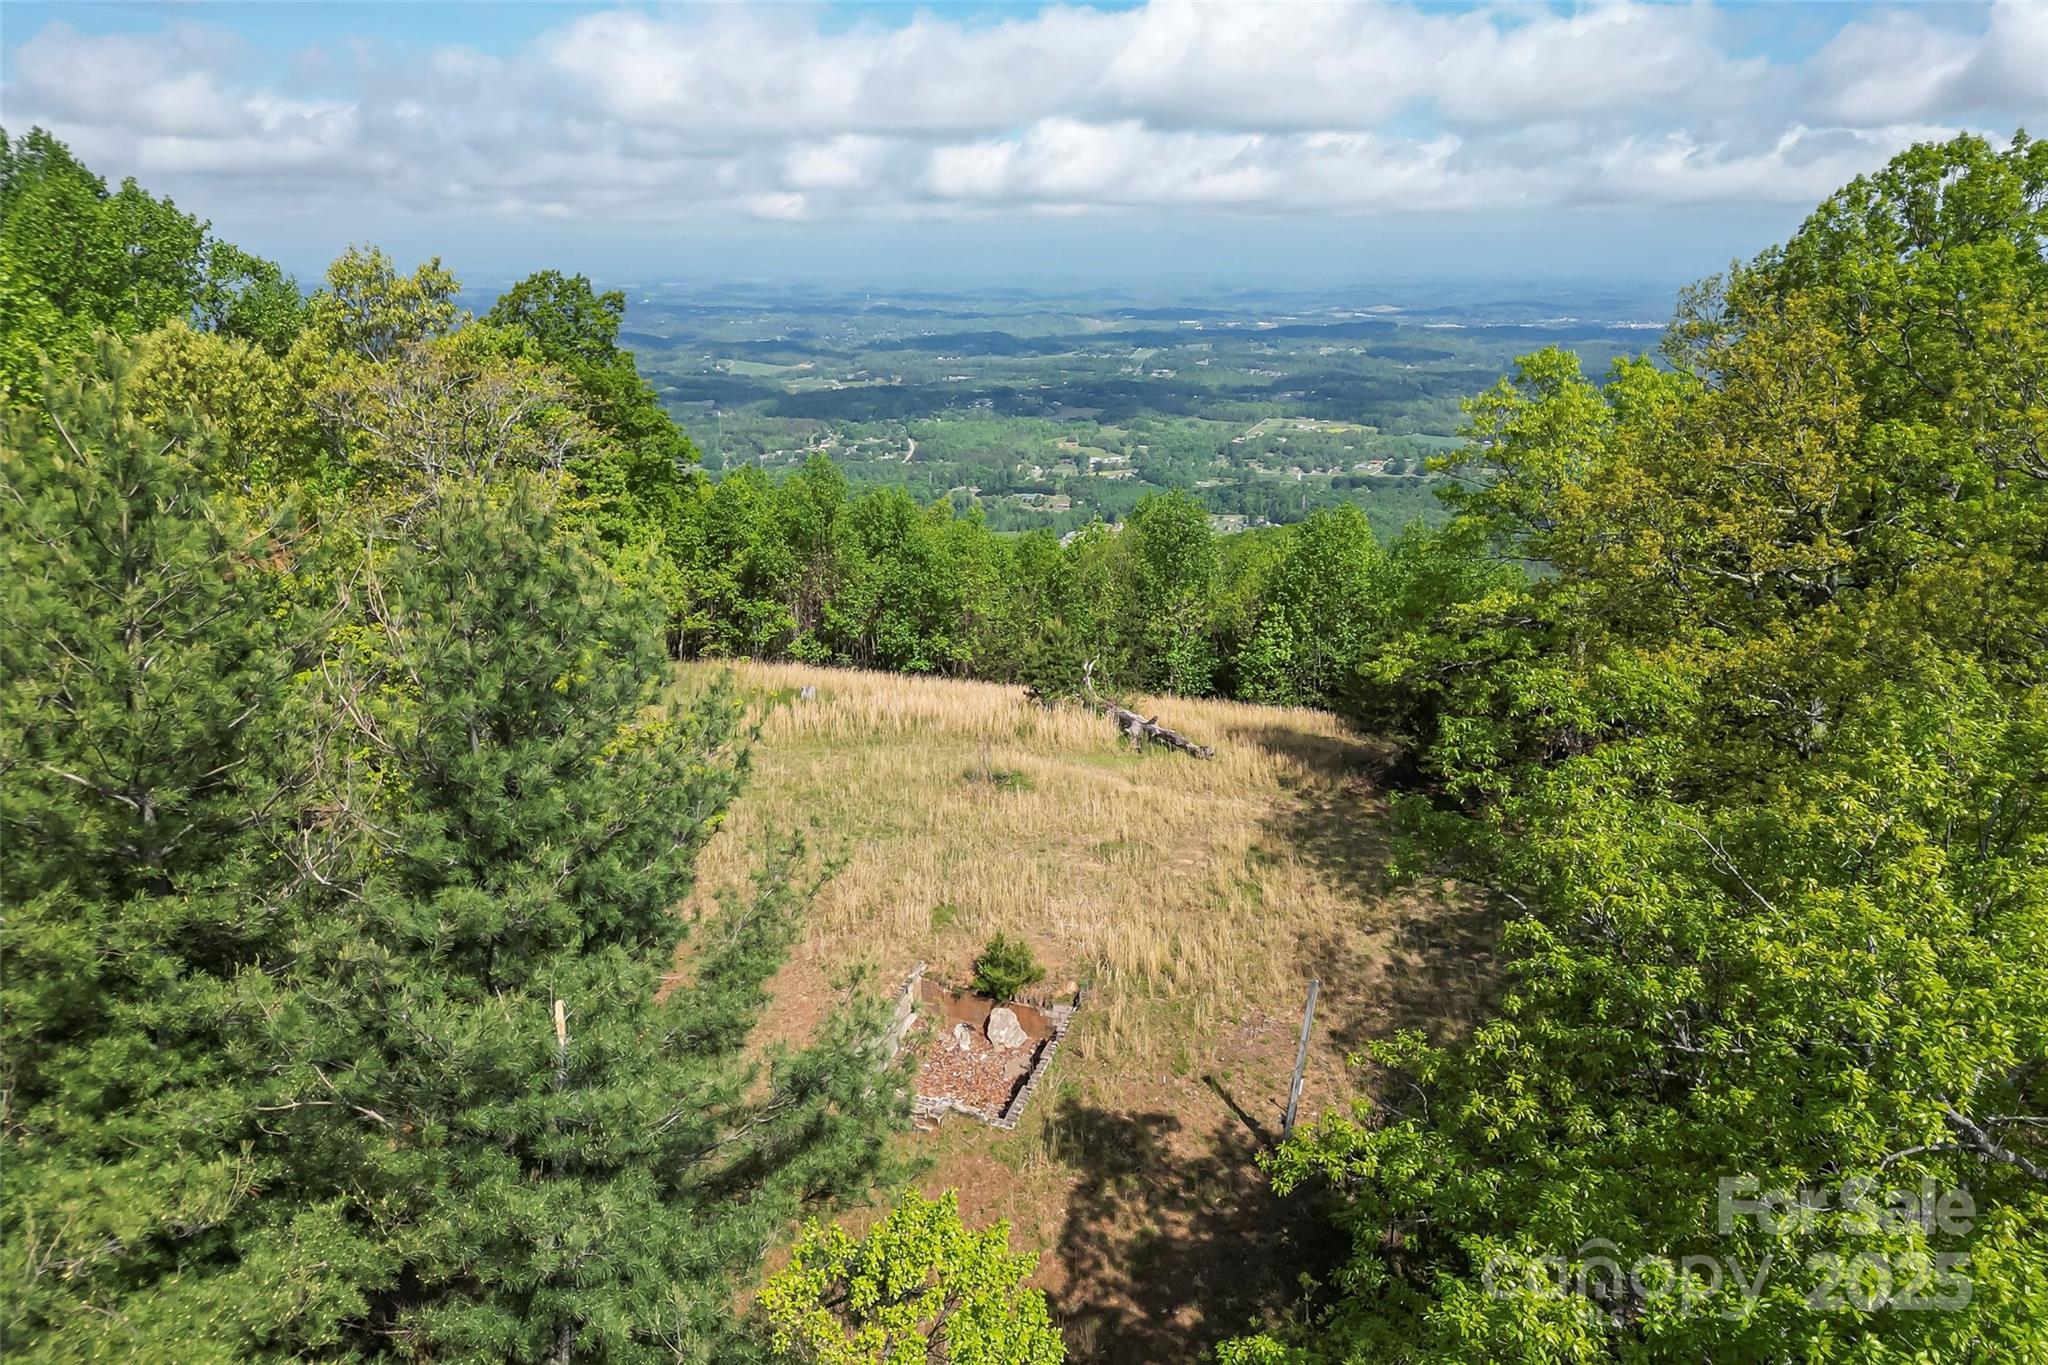
0 Burkemont Road Morganton NC 28655

Morganton, NC0 Burkemont Road

Price$625,000

Est. Mortgage: $/month

MLS Number CAR4247417

  • Land
  • Acreage 10.16
  • County Burke

Prime Mountain Real Estate on Burkemont Mountain! Discover six expansive vacant lots totaling approximately 10.16 acres on breathtaking Burkemont Mountain. This rare offering boasts spectacular 360-degree mountain views, including picturesque sights of Lake James. Nestled in nature yet conveniently close to downtown Morganton, NC, this property offers the perfect blend of tranquility and accessibility. Whether you're envisioning a private mountain retreat, an investment opportunity, or a future dream home, this land is ready to bring your vision to life.

Listed by Marty Revis of Fonta Flora Realty

$
$
%
$/month over payments
Federal 30-year interest rate: 6.55% last updated on Jul 16, 2026
* All Figures are estimates. Check with your bank or proposed mortgage company for actual interest rates.
This product uses the FRED® API but is not endorsed or certified by the Federal Reserve Bank of St. Louis.

Save FavoriteSchedule TourAsk A QuestionMore Details

Lt 262 Tote Road Sylva NC 28779

Sylva, NCLt 262 Tote Road

Price$625,000

Est. Mortgage: $/month

MLS Number CAR4368991

  • Land
  • Acreage 2.04
  • County Jackson

This homestead offers beautiful panoramic views from the Northwest to the Northeast and is close in proximity to Dark Ridge Camp and a Class 'A' North Carolina trout stream. The topography would be perfect for a lower level walkout home and could also allow for a guest home. The property borders conservation easement on 2 sides to provide great privacy. Balsam Mountain Preserve is a private 4,400 acre club community with 3,200 acres of conservation land and completed amenities featuring golf, equestrian, scenic trails, tennis and dining. The stunning new facilities at Doubletop Village, including the Summit House Restaurant and Mine Tavern, are now open to members and their guests.

Listed by Sean McLaughlin of BMP David Southworth Real Estate LLC

$
$
%
$/month over payments
Federal 30-year interest rate: 6.55% last updated on Jul 16, 2026
* All Figures are estimates. Check with your bank or proposed mortgage company for actual interest rates.
This product uses the FRED® API but is not endorsed or certified by the Federal Reserve Bank of St. Louis.

Save FavoriteSchedule TourAsk A QuestionMore Details

5072 Star Magnolia Court Clover SC 29710

Clover, SC5072 Star Magnolia Court

Price$625,000

Est. Mortgage: $/month

MLS Number CAR4390024

  • Residential
  • Bedrooms 4
  • Bathroom 3
  • Square Feet 2,240
  • Acreage 1.36

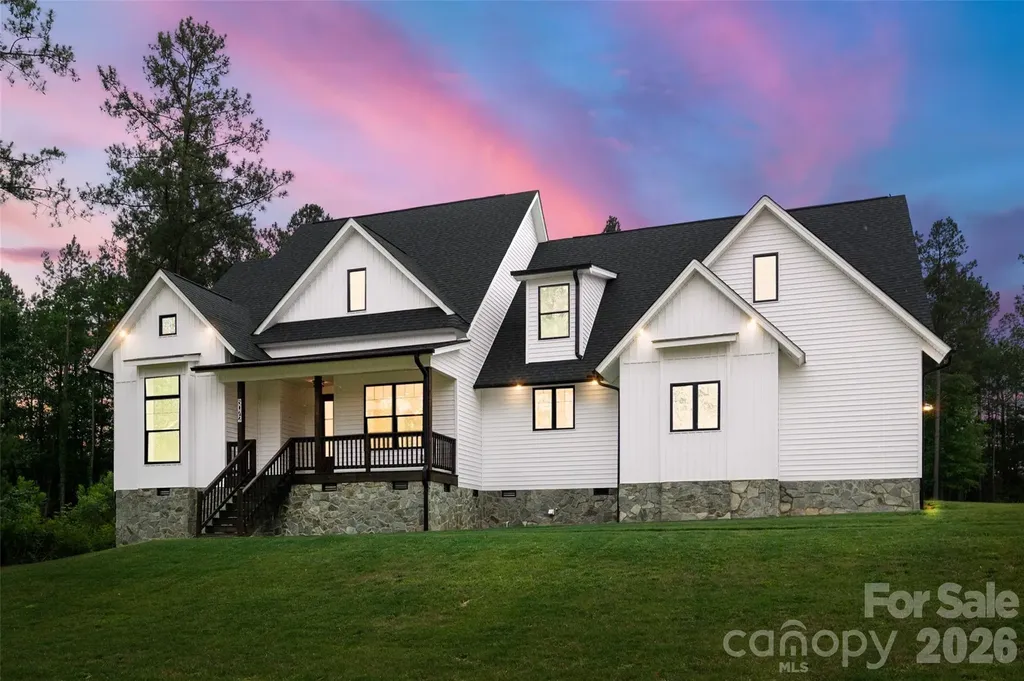
Luxury Living at its Finest! This stunning NEW CONSTRUCTION home showcases exceptional craftsmanship, designer finishes, and a thoughtfully designed open-concept floor plan. From the moment you enter, you'll be captivated by the high ceilings, abundant natural light, and upscale detail throughout. The gourmet kitchen seamlessly flows into the living and dining areas, creating the perfect settings for everyday living and entertaining. Step outside to one of the home's most impressive features-a massive screened in porch complete with a cozy gas log fireplace, offering year-round enjoyment and the ultimate indoor-outdoor living experience. A rare opportunity to own a truly remarkable new construction property.

Listed by Lauren Kincaid of Estate Ventures

$
$
%
$/month over payments
Federal 30-year interest rate: 6.55% last updated on Jul 16, 2026
* All Figures are estimates. Check with your bank or proposed mortgage company for actual interest rates.
This product uses the FRED® API but is not endorsed or certified by the Federal Reserve Bank of St. Louis.

Save FavoriteSchedule TourAsk A QuestionMore Details

9027 Leah Meadow Lane Charlotte NC 28227

Charlotte, NC9027 Leah Meadow Lane

Price$625,000

Est. Mortgage: $/month

Active With Contract

MLS Number CAR4384401

  • Residential
  • Bedrooms 4
  • Bathroom 3
  • Square Feet 2,515
  • Acreage 0.92

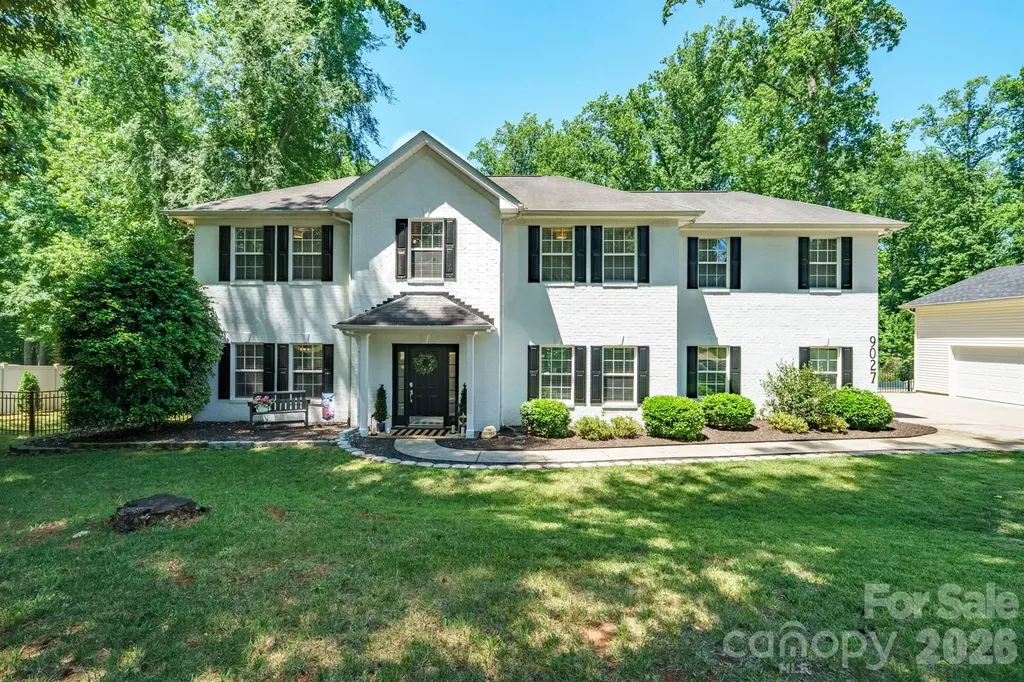
Immaculate and beautifully updated, this exceptional 4BR with Loft/2.5BA/2-car attached garage/925 square foot 3-car detached garage home located in Mint Hill, Charlotte, NC is perfectly situated on nearly an acre of land with a fenced backyard, and NO HOA. This property provides an incredible and rare opportunity to build out the 3-car detached garage for an ADU (separate living quarters) - sellers can share all of the build out plans with potential buyers. Spacious detached garage can also be used as a workshop, home gym, office space, or you decide! The property also provides a combination of privacy, luxury, and flexibility. Blending timeless architecture with high-end finishes that rival new construction, this move-in-ready property stands out from the moment you arrive. The stunning chef's kitchen features Carrera-style quartz countertops, sleek stainless steel appliances, custom cabinetry, and an oversized island designed for entertaining and everyday connection. Expansive living spaces are filled with warmth and character, highlighted by inviting fireplaces that create a cozy yet elegant atmosphere. The spacious primary suite serves as a true retreat, complete with its own fireplace and a spa-inspired ensuite bath rarely found in homes of this caliber. Step outside to a lighted pergola-covered deck overlooking a private wooded backyard-perfect for hosting gatherings or enjoying peaceful evenings at home. A rare detached 3+ car garage with electric and heat offers incredible versatility for a potential 2nd living quarters, car enthusiasts, hobbies, storage, or a large workshop space. With mature landscaping, and a desirable Charlotte location near Mint Hill shopping, dining, and commuter routes, this one-of-a-kind property delivers the space, quality, and lifestyle today's buyers are searching for.

Listed by Nancy Braun and Monica Russell of Showcase Realty LLC

$
$
%
$/month over payments
Federal 30-year interest rate: 6.55% last updated on Jul 16, 2026
* All Figures are estimates. Check with your bank or proposed mortgage company for actual interest rates.
This product uses the FRED® API but is not endorsed or certified by the Federal Reserve Bank of St. Louis.

Virtual TourSave FavoriteSchedule TourAsk A QuestionMore Details

5005 Mayberry Lane Winston Salem NC 27106

Winston Salem, NC5005 Mayberry Lane

Price$625,000

Est. Mortgage: $/month

MLS Number CAR4365094

  • Residential
  • Bedrooms 4
  • Bathroom 4
  • Square Feet 3,309
  • Acreage 0.52

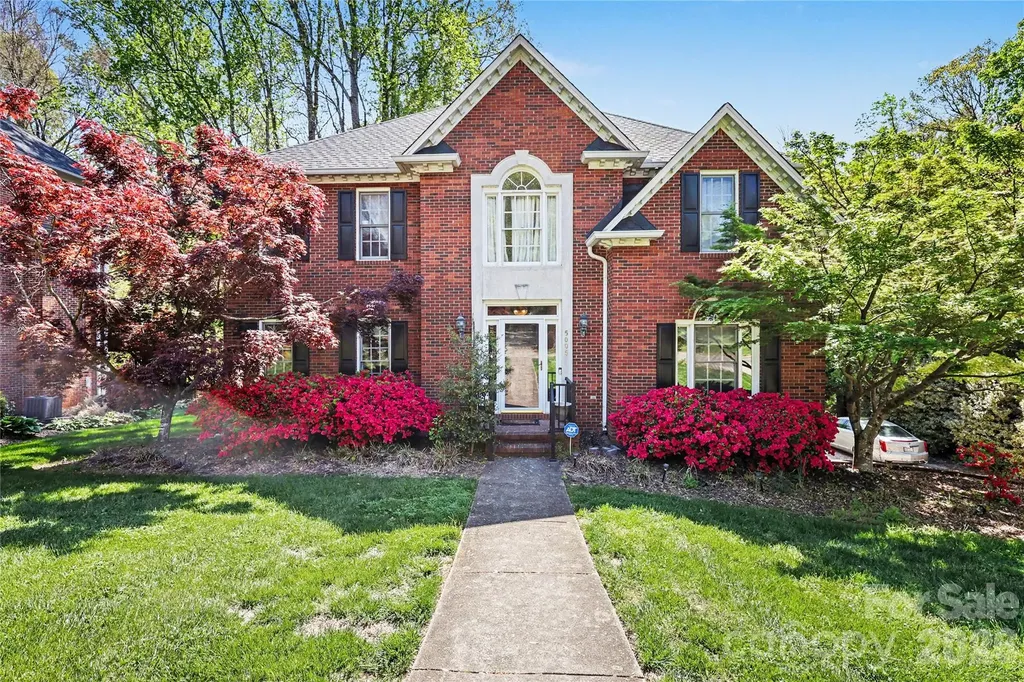
Welcome to this beautifully maintained all-brick home in desirable Winston-Salem offering space, versatility, and timeless durability. This move-in ready property features 4 bedrooms, 3.5 bathrooms, and approximately 3,300 square feet of well-designed living space situated on a generous 0.5-acre lot. Inside, you'll find spacious living areas filled with natural light, ideal for both everyday living and entertaining. The fully finished basement provides incredible flexibility with a full bathroom and kitchenette, making it perfect for an in-law suite, guest quarters, rental opportunity, or multi-generational living. Step outside to enjoy the enclosed back porch, a perfect spot for relaxing year-round while overlooking the beautifully landscaped yard. The property is surrounded by mature trees and natural flowers, creating a peaceful, private setting with standout curb appeal. Enjoy the added benefit of NO HOA, giving you freedom and flexibility rarely found. Conveniently located near shopping, dining, and major highways, this home offers the perfect blend of comfort, space, and accessibility.

Listed by Krystin Simpson of Mark Spain Real Estate

$
$
%
$/month over payments
Federal 30-year interest rate: 6.55% last updated on Jul 16, 2026
* All Figures are estimates. Check with your bank or proposed mortgage company for actual interest rates.
This product uses the FRED® API but is not endorsed or certified by the Federal Reserve Bank of St. Louis.

Save FavoriteSchedule TourAsk A QuestionMore Details

554 Sweet Birch Park Lane Black Mountain NC 28711

MLS Number CAR4353122

  • Residential
  • Bedrooms 3
  • Bathroom 3
  • Square Feet 2,185
  • Acreage 0.09

Enjoy one of the larger lots in the neighborhood with this beautifully situated end-unit home, offering green space on one side and a visual divider that enhances privacy from the back deck. Pet owners will appreciate the convenient staircase leading down to the fenced, extended side yard. A welcoming front porch overlooks open space near the clubhouse, creating an even greater sense of room and connection within this active community. Just minutes from downtown Black Mountain's shops, dining, hiking trails and live music, this home offers an easy, low-maintenance lifestyle with everyday conveniences close by, including groceries, gas and local places to eat. Inside, the bright open floor plan features 3 bedrooms, 2.5 bathrooms, a spacious kitchen island, and an upper-level loft/flex space. The main-level primary ensuite showcases a cathedral ceiling, adding to the airy feel of the home. An encapsulated 1,000-square-foot crawlspace with 8-foot-plus ceiling height provides exceptional storage. Not affected by Helene.

Listed by Valerie Thorne of Coldwell Banker Advantage

$
$
%
$/month over payments
Federal 30-year interest rate: 6.55% last updated on Jul 16, 2026
* All Figures are estimates. Check with your bank or proposed mortgage company for actual interest rates.
This product uses the FRED® API but is not endorsed or certified by the Federal Reserve Bank of St. Louis.

Virtual TourSave FavoriteSchedule TourAsk A QuestionMore Details

129 Forest View Drive Flat Rock NC 28731

Flat Rock, NC129 Forest View Drive

Price$625,000

Est. Mortgage: $/month

MLS Number CAR4391412

  • Condo
  • Bedrooms 3
  • Bathroom 2
  • Square Feet 2,453

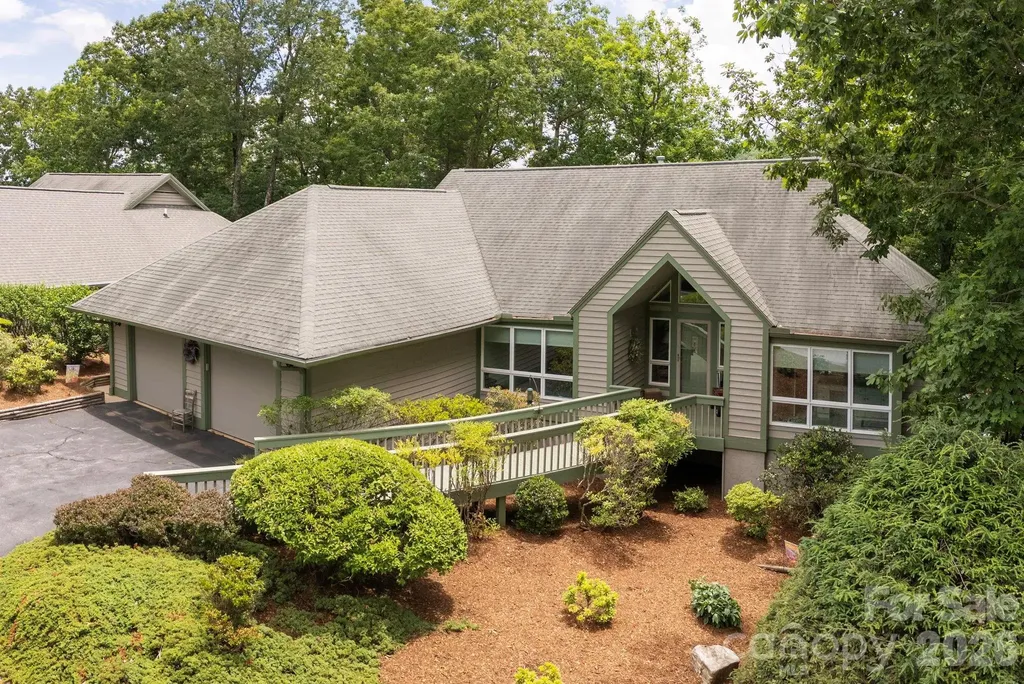
Beautiful well maintained condo in the gated community of Kenmure. This three bedroom two bathroom home has an open floor plan and is situated on a corner lot that offers extra privacy and winter views. The main level features a primary suite with a large walk-in closet and ensuite bathroom, great room with vaulted ceiling, fireplace and hardwood floors, large kitchen with island, breakfast nook, tiled floors and plenty of workspace. Split bedroom plan offers two guest bedrooms and a full bath. Screened porch and open deck offer the perfect get away. Partial finished lower level offers space for an exercise room/office/craft room. Buyer to receive a 50% off initiation fee to the Kenmure Country Club. This home is close to the indoor/outdoor pools, fitness center, tennis courts, pickleball and clubhouse. Natural Gas Generator included.

Listed by Art Redden and Mark Ebert of Kenmure 12 Broker LLC

$
$
%
$/month over payments
Federal 30-year interest rate: 6.55% last updated on Jul 16, 2026
* All Figures are estimates. Check with your bank or proposed mortgage company for actual interest rates.
This product uses the FRED® API but is not endorsed or certified by the Federal Reserve Bank of St. Louis.

Save FavoriteSchedule TourAsk A QuestionMore Details

403 Crowfields Drive Asheville NC 28803

Asheville, NC403 Crowfields Drive

Price$625,000

Est. Mortgage: $/month

MLS Number CAR4348824

  • Condo
  • Bedrooms 3
  • Bathroom 3
  • Square Feet 2,910

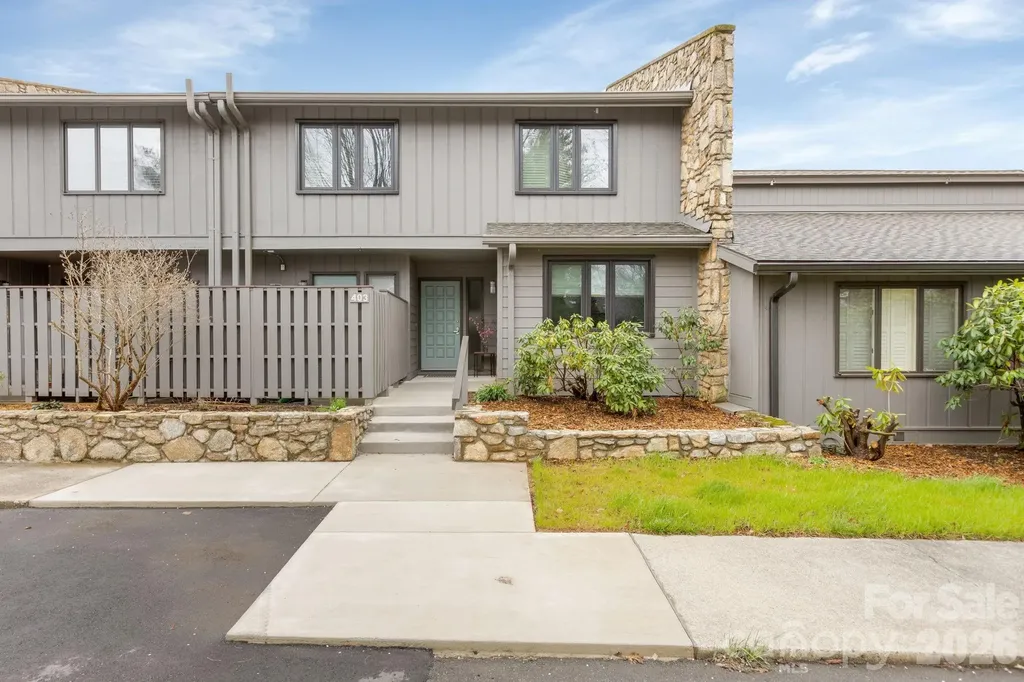
The Best Value in Crowfields! Offering over $100,000 in quality upgrades and an average electric bill of just $16 per month, this beautifully renovated townhome delivers a rare combination of comfort, efficiency, and peace of mind in one of Asheville's most sought-after 55+ communities. Move-in ready and thoughtfully updated throughout, this exceptional home features $50,000 in Renewal by Andersen windows, $30,000 in Sugar Hollow solar panels with backup battery readiness, enhanced attic insulation, a high-efficiency water heater, luxury vinyl plank flooring, motorized blackout blinds, sun tunnels, and stylish nickel-gap shiplap accents. Every major improvement has already been completed, allowing you to simply move in and enjoy life. Nestled within Crowfields' 72 acres of walking trails, ponds, and community amenities, this premium location overlooks one of the neighborhood's most picturesque ponds where birds and wildlife create a peaceful natural setting. Enjoy your morning coffee from the porch swing bed, patio, or backyard while taking in tranquil water views and the soothing sounds of nature. Inside, the bright and open floor plan is filled with natural light and designed for effortless living. The beautifully renovated kitchen blends timeless style with modern function, featuring white quartz countertops, abundant cabinetry, pantry storage, and a convenient broom closet. The spacious primary suite serves as a private retreat with serene pond views, a comfortable sitting area, motorized blackout blinds, and an updated bath with double vanity. For buyers seeking exceptional value, extensive upgrades, remarkably low utility costs, and the confidence that comes with major improvements already completed, this home represents one of the finest opportunities currently available in Crowfields. Enjoy low-maintenance living, beautiful surroundings, and an active, welcoming community in a truly coveted Asheville location.

Listed by Julie May of Keller Williams Professionals

$
$
%
$/month over payments
Federal 30-year interest rate: 6.55% last updated on Jul 16, 2026
* All Figures are estimates. Check with your bank or proposed mortgage company for actual interest rates.
This product uses the FRED® API but is not endorsed or certified by the Federal Reserve Bank of St. Louis.

Virtual TourSave FavoriteSchedule TourAsk A QuestionMore Details

2904 Dogwood Avenue Charlotte NC 28206

Charlotte, NC2904 Dogwood Avenue

Price$625,000

Est. Mortgage: $/month

Active With Contract

MLS Number CAR4375577

  • Residential
  • Bedrooms 3
  • Bathroom 3
  • Square Feet 2,219
  • Acreage 0.13

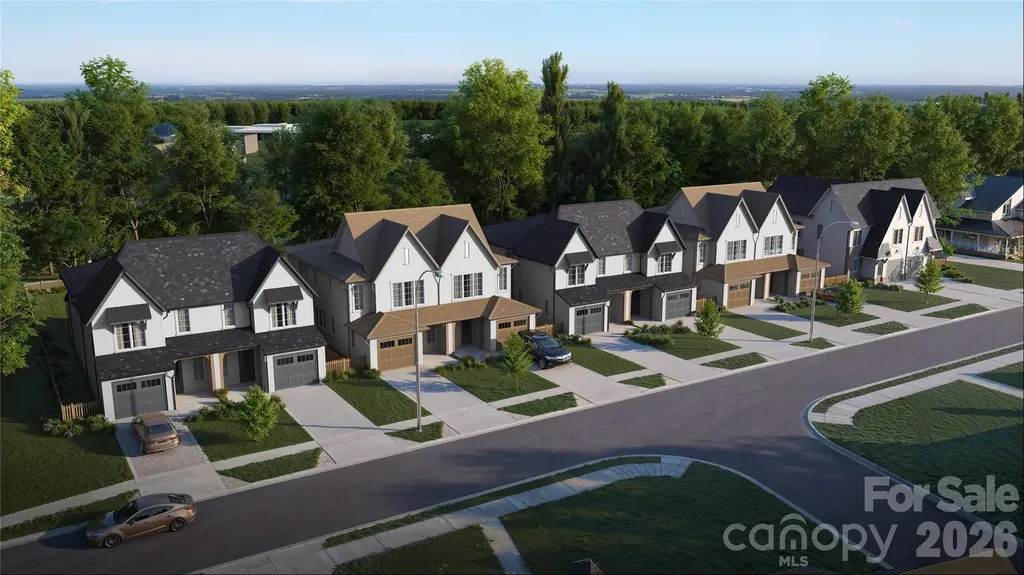
Welcome to Dogwood Heights, a boutique luxury townhome community ideally positioned in one of Charlotte's fastest-growing corridors, just minutes from Camp North End, NoDa, Optimist Hall, and Uptown. This is a limited opportunity to secure a home in the initial release of the community, offering early positioning in an area experiencing significant growth and investment. Surrounded by new development, popular dining, and a thriving local scene, this location continues to draw strong interest from both homeowners and investors. This thoughtfully designed residence features white oak flooring, designer lighting, and clean modern finishes throughout. The chef's kitchen is anchored by quartz countertops, an oversized island, gas range, and custom soft-close cabinetry with warm accents that carry seamlessly into the hardware and design details. The open-concept layout connects the kitchen, dining, and living areas, highlighted by built-ins, subtle architectural accents, and a linear fireplace that adds both warmth and character. Upstairs, the primary suite offers a true retreat with a dual vanity, oversized spa-inspired walk-in shower with frameless glass enclosure, soaking tub, and spacious walk-in closet. Two additional bedrooms connected by a well-appointed dual-access bath, along with a dedicated laundry room, complete the upper level. Enjoy outdoor living on the covered rear patio overlooking a private, fenced backyard, a rare offering this close to the center city. With no HOA and a prime location near Charlotte's most vibrant destinations, Dogwood Heights delivers a compelling blend of modern living and long-term value

Listed by Josh Dearing of SERHANT

$
$
%
$/month over payments
Federal 30-year interest rate: 6.55% last updated on Jul 16, 2026
* All Figures are estimates. Check with your bank or proposed mortgage company for actual interest rates.
This product uses the FRED® API but is not endorsed or certified by the Federal Reserve Bank of St. Louis.

Virtual TourSave FavoriteSchedule TourAsk A QuestionMore Details

3600 Hatwynn Road Charlotte NC 28269

Charlotte, NC3600 Hatwynn Road

Price$625,000

Est. Mortgage: $/month

Pending

MLS Number CAR4380940

  • Residential
  • Bedrooms 5
  • Bathroom 3
  • Square Feet 3,433
  • Acreage 0.38

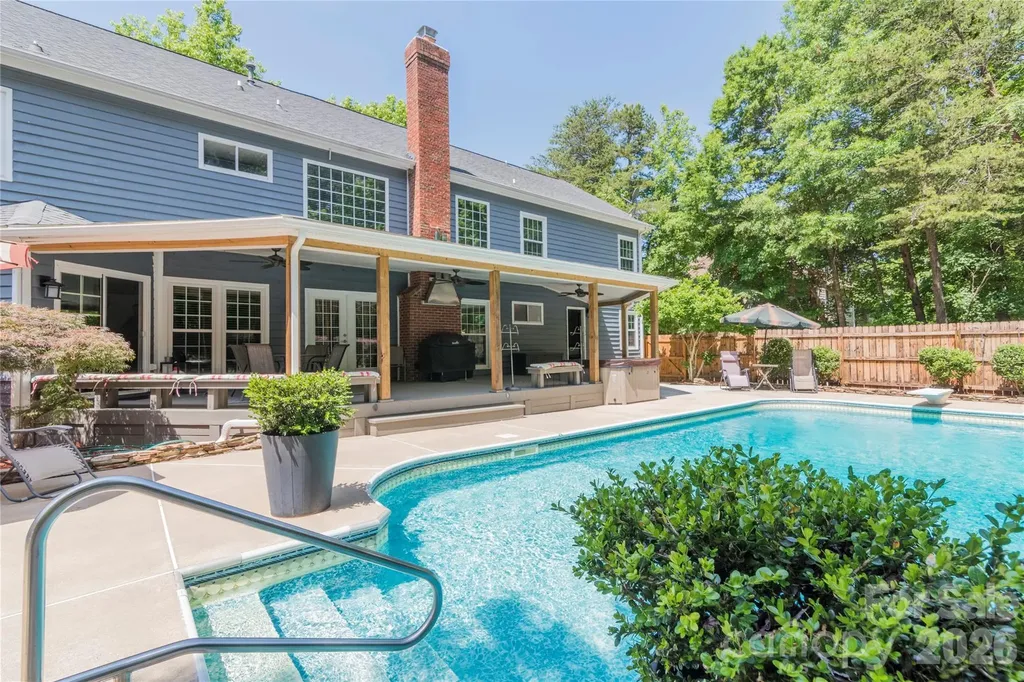
Welcome to the most perfect home for entertaining at 3600 Hatwynn Rd. This amazing opportunity offers all the dreams of an incredible location, a desirable combination of indoor luxury, outdoor living, and an unbeatable neighborhood setting. Nestled in an intimate neighborhood of fewer than 120 homes and located directly on the Mallard Creek Greenway, this beautifully updated home delivers privacy, space, and convenience just minutes from Uptown Charlotte. From the moment you enter, you are welcomed by soaring ceilings with a 2 story foyer, gleaming hardwood floors, and a bright open floorplan designed for both everyday living and hosting on any scale. The spacious two-story great room flows seamlessly into the updated kitchen featuring granite countertops, stainless steel appliances, an oversized island, abundant cabinetry, and a large pantry with built in spice rack shelves. Best of all, all appliances remain with the home along with all mounted TVs, making this property truly move-in ready! Upstairs, the massive primary suite serves as a true retreat larger than some apartments! Indulge luxurious spa-style bathroom with an oversized walk-in tile shower, jacuzzi jetted tub, dual vanities, and spacious walk-in closets. There is even a plug on the wall for your towel warmer. The additional upstairs bedrooms are generously sized and offer flexibility for family, guests, media space, or additional offices. One of the home's most unique and desirable features is the main-level guest suite with a full bath, private exterior access, and no stairs required - perfect for guests, multigenerational living, or anyone seeking additional privacy and convenience. Step outside and experience your own private backyard oasis. The massive fenced backyard is built for entertaining and relaxation, highlighted by an impressive 8-foot deep saltwater pool, a separate hot tub, over 500 sq ft of covered expansive decking, and plenty of green space surrounded by mature trees for exceptional privacy. Whether hosting summer pool parties, enjoying evenings under the stars, or simply relaxing after a long day, this outdoor space is truly special. Additional features include a central vacuum system, a massive side-load two-car garage with EV Charging, main-level laundry, and extensive updates throughout the home. This rare opportunity combines luxury, functionality, and one of the most desirable lifestyle settings in the area.

Listed by Matt Kalnen of My Home CLT
$
$
%
$/month over payments
Federal 30-year interest rate: 6.55% last updated on Jul 16, 2026
* All Figures are estimates. Check with your bank or proposed mortgage company for actual interest rates.
This product uses the FRED® API but is not endorsed or certified by the Federal Reserve Bank of St. Louis.

Save FavoriteSchedule TourAsk A QuestionMore Details

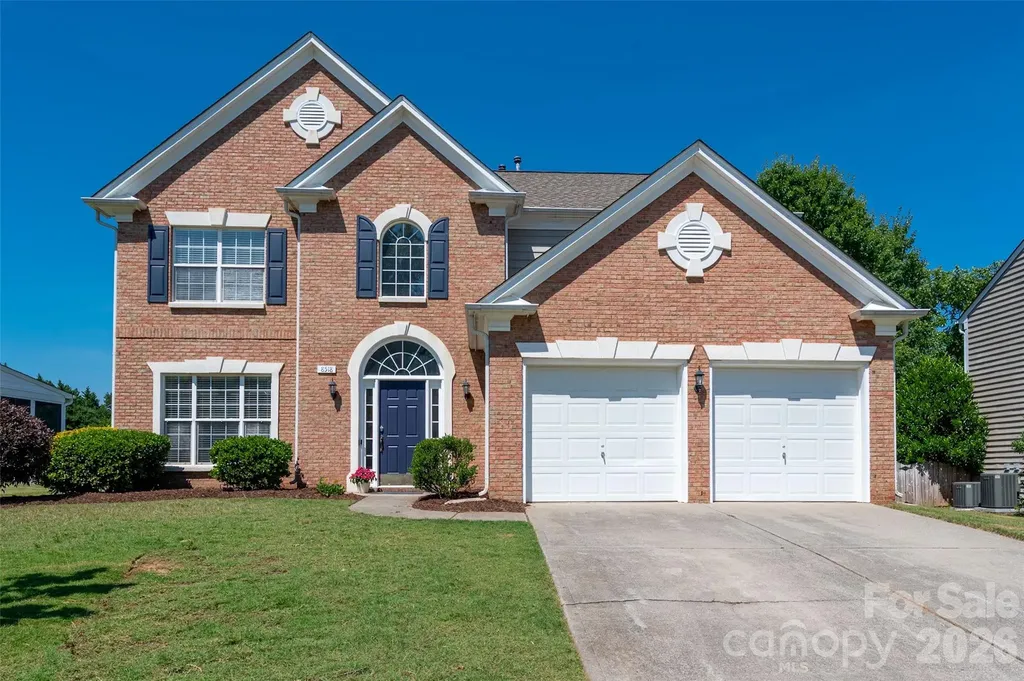
8518 Dennington Grove Lane Charlotte NC 28277
Active With Contract

MLS Number CAR4390717

  • Residential
  • Bedrooms 4
  • Bathroom 3
  • Square Feet 2,305
  • Acreage 0.19

Come and check out this amazing makeover in popular Reavencrest, an amenity-rich Ballantyne neighborhood zoned for some of Charlotte's top-ranked schools! NEW gorgeous laminate flooring, FRESH neutral paint on every surface, NEW range and microwave, newer refrigerator, NEW gas water heater. The palette of this makeover is so inviting and soothing, from the moment you walk in the front door. The kitchen features white cabinetry, an island with bar seating, and granite countertops. The kitchen is open to the spacious family room, which includes a gas fireplace and abundant sunlight. A dedicated dining room and living room (possible home office) provide convenient options for everyday living and entertaining. Upstairs, you'll find all NEW lush carpeting, with new laminate flooring in the bathrooms. The primary suite has a vaulted ceiling and bathroom with a soaking tub, separate shower and a large vanity with dual sinks. Enjoy a fenced backyard, with newly-planted Green Giant trees that will grow quickly and enhance privacy. Reavencrest features a newly-resurfaced pool, clubhouse, tennis courts and a playground. Within a 5 minute drive, you'll find Blakeney Shopping Center and Stonecrest Shopping Center, offering a wide variety of shopping and dining choices. The Bowl at Ballantyne is only 10 minutes away - lots of restaurants and and an ampitheater for concerts provide awesome dining and entertainment opportunities. With a fabulous, convenient location, top-ranked South Charlotte schools, and a move-in ready home in a popular Ballantyne neighborhood, Reavencrest is the place to be!

Listed by Melissa Brown of Helen Adams Realty

$
$
%
$/month over payments
Federal 30-year interest rate: 6.55% last updated on Jul 16, 2026
* All Figures are estimates. Check with your bank or proposed mortgage company for actual interest rates.
This product uses the FRED® API but is not endorsed or certified by the Federal Reserve Bank of St. Louis.

Save FavoriteSchedule TourAsk A QuestionMore Details

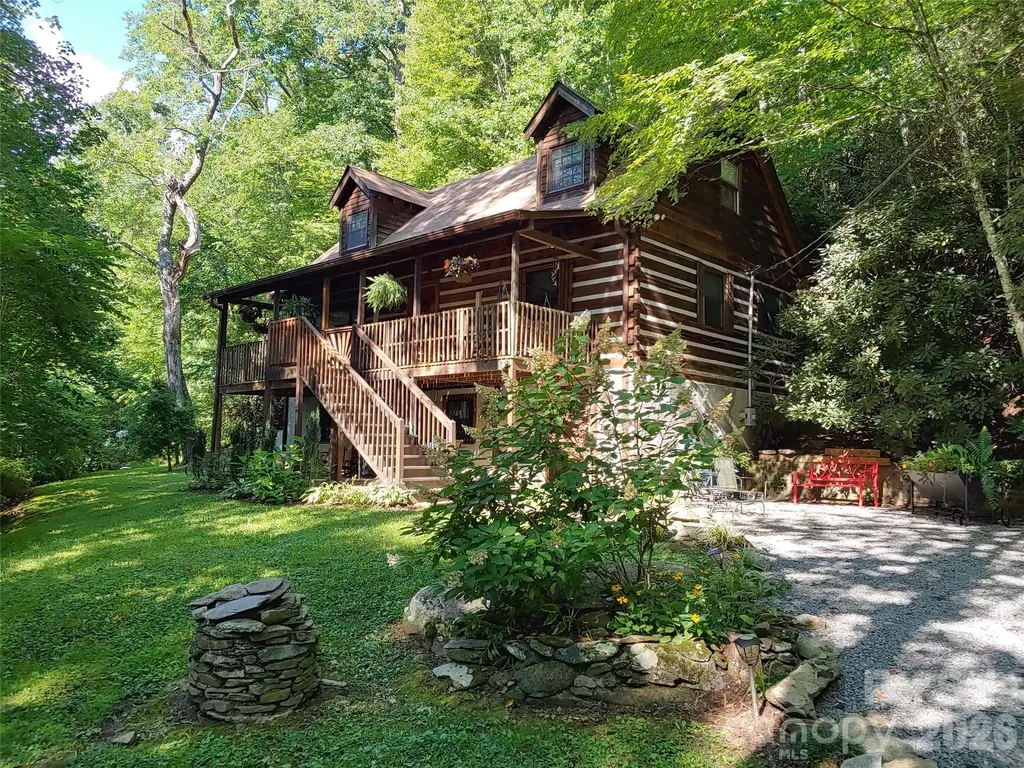
48 Buck Ridge Road Fairview NC 28730

Fairview, NC48 Buck Ridge Road

Price$625,000

Est. Mortgage: $/month

MLS Number CAR4290270

  • Residential
  • Bedrooms 3
  • Bathroom 3
  • Square Feet 2,502
  • Acreage 2.67

Gorgeous 3BR/3BA chinked log home with additional parcel in highly desirable Fairview, NC. Beautiful forest setting with great mountain views in the winter, flowering rhododendron in the summer, and the sound of a nearby stream year round….yet minutes to everything. The sellers have spared no expense in updating this beautiful property. Newly paved road and driveway to house for easy access. A partial list of improvements since 2019 includes four mini-splits, a new gas log fireplace kit, new kitchen cabinets, new rear deck and hot tub, new flooring and walls in the master BR, new front staircase, new radon mitigation system, and new windows throughout. The lower level was completely finished off, with the addition of a new full bath, new laundry room, new flooring and a game room addition. There is a FOURTH sleeping area in the basement. Home is currently set up as a successful, full-time vacation rental but would make a great primary residence or vacation home. Buyers will have the opportunity to purchase this as a turnkey, low maintenance rental property. Located just minutes to grocery store, post office, dining and two popular breweries....and only 20 minutes to Asheville. This home checks all of the boxes!

Listed by Jim Earnhardt of Triangle Midtown Realty

$
$
%
$/month over payments
Federal 30-year interest rate: 6.55% last updated on Jul 16, 2026
* All Figures are estimates. Check with your bank or proposed mortgage company for actual interest rates.
This product uses the FRED® API but is not endorsed or certified by the Federal Reserve Bank of St. Louis.

Save FavoriteSchedule TourAsk A QuestionMore Details

Broker Reciprocity MLS Grid Logo © 2026 Listings courtesy of Canopy MLS as distributed by MLS GRID. IDX information is provided exclusively for consumers’ personal non-commercial use and may not be used for any purpose other than to identify prospective properties consumers may be interested in purchasing. The IDX data is deemed reliable but is not guaranteed by MLS GRID and may be subject to an end user license agreement prescribed by the Member Participant’s applicable MLS.  Based on information submitted to the MLS GRID as of July 23, 2026 5:50 PM UTC . All data is obtained from various sources and may not have been verified by broker or MLS GRID. Supplied Open House Information is subject to change without notice. All information should be independently reviewed and verified for accuracy. Properties may or may not be listed by the office/agent presenting the information. Some IDX listings have been excluded from this website.