and narrow your search. If you have fewer than 200 results, you can save your search.

Fairview NC

r=2185-2196
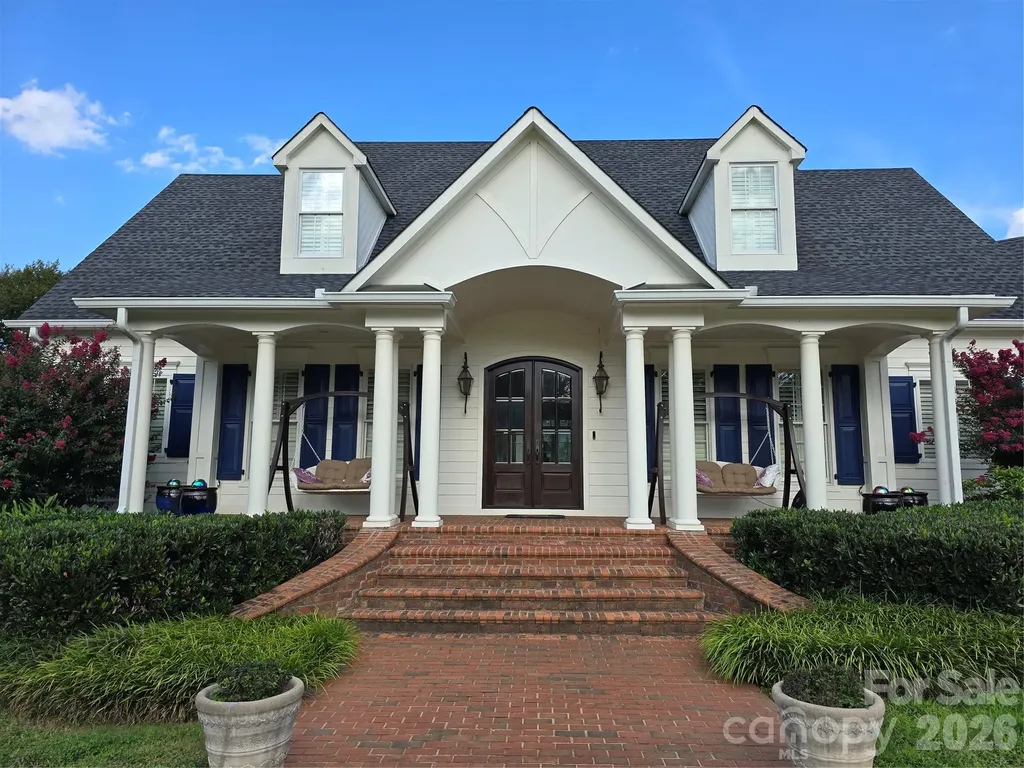
340 Harrison Road Roebuck SC 29376

Roebuck, SC340 Harrison Road

Price$1,575,000

Est. Mortgage: $/month

MLS Number CAR4387616

  • Residential
  • Bedrooms 5
  • Bathroom 6
  • Square Feet 6,078
  • Acreage 6.53

Inviting brick pavers lead to a front porch & double door entry. Inside, a spacious foyer with detailed moldings & barrel archway sets the tone. The living room boasts a coffered ceiling, stone gas-log fireplace, and built-ins. A composite deck overlooks the inground saltwater pool. The large kitchen features a granite island with sink, stainless appliances, tile backsplash, 6-burner gas range, under-cabinet lighting, and walk-in pantry. A butler's pantry connects to the elegant dining room with tray ceiling, chair rail, & wainscoting. The laundry room offers a desk & utility sink; the roomy mud room has a half bath, coat storage, and space for a second fridge. The main-level primary suite includes plantation shutters, dual vanities, walk-in closet with built-ins, custom tile shower, and water closet. Upstairs: a second primary bedroom with vaulted ceiling & en-suite, a versatile bedroom/office with en-suite, and a third bedroom with reading nook, en-suite, & large closet.

Listed by Pamela Carswell of Expert Real Estate Team

$
$
%
$/month over payments
Federal 30-year interest rate: 6.55% last updated on Jul 16, 2026
* All Figures are estimates. Check with your bank or proposed mortgage company for actual interest rates.
This product uses the FRED® API but is not endorsed or certified by the Federal Reserve Bank of St. Louis.

Virtual TourSave FavoriteSchedule TourAsk A QuestionMore Details
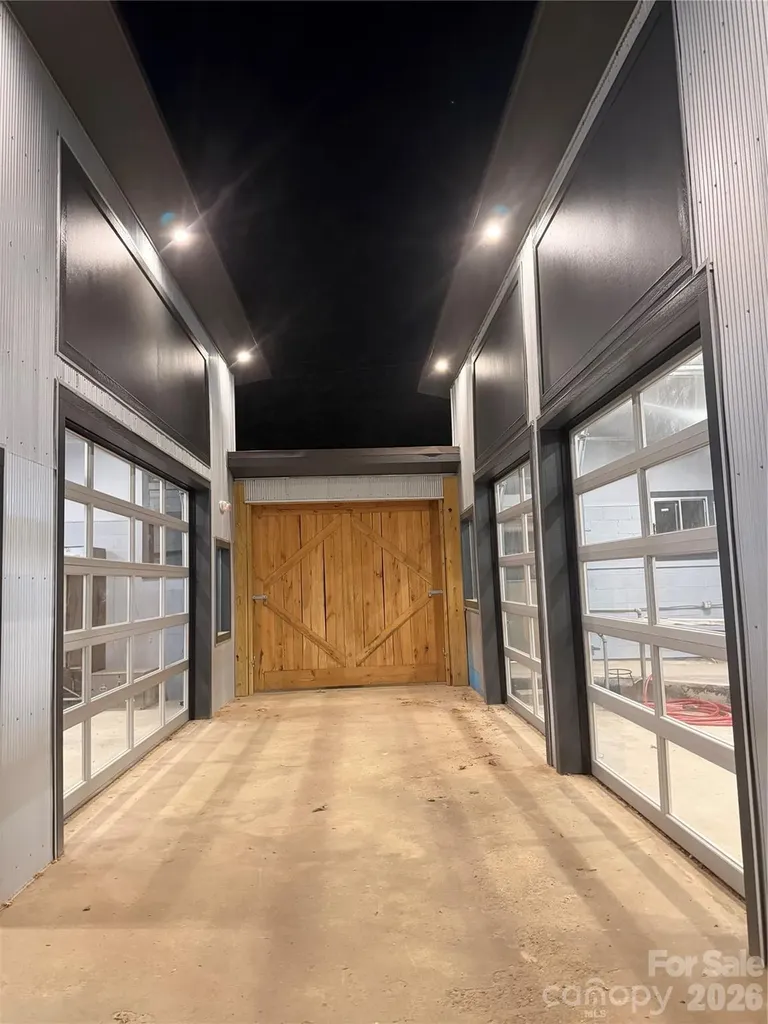
219 Amboy Road Asheville NC 28806

MLS Number CAR4370646

  • Commercial
  • Property SubType FOOD/BEVERAGE
  • Square Feet 4,535
  • Acreage 0.67

Fully renovated mixed-use property on the Gateway to Asheville’s River Arts District and Biltmore Village. Located at the corner of Amboy Road and State Street, directly across from Carrier Park and the French Broad River Greenway, this site offers exceptional visibility 12,000+ cars dailyand quick access to I-26 (less than ½ mile). Amboy Road links Biltmore Village, the River Arts District, and West Asheville’s thriving neighborhoods, forming one of the city’s most desirable recreational and commercial corridors. Main Level Features: Inviting bar space with covered patio and serving window NEW exterior seating the ( Bench Fence) Central courtyard separating bar from caf/kitchen area Rear sections include 16’ ceilings, three glass garage doors, raised floor area Exterior features include open patio, boulder circled fire pit and creekside yard, Plenty of parking Excellent natural light and flexible layout for events or dining Upper Level Features: Commissary kitchen with 3-bay sink, hand sink, dry storage, cooler areas, staff bath, Chef’s office, Additional Highlights: Zoning: River - Mixed-use / commercial New Certificate of Completion Ample onsite parking with easy access NNN lease | Subdividable | Flexible terms available This property is ideal for a bar, caf, food service venture, or creative mixed-use concept. With minimal build-out remaining, it’s ready for immediate occupancyallowing operators to focus on their vision rather than construction. Built to last, steeped in local history, and poised for its next chapterthis property offers the perfect stage for Asheville’s next great concept.

Listed by Dean Pistor of Trailblazer Realty LLC

$
$
%
$/month over payments
Federal 30-year interest rate: 6.55% last updated on Jul 16, 2026
* All Figures are estimates. Check with your bank or proposed mortgage company for actual interest rates.
This product uses the FRED® API but is not endorsed or certified by the Federal Reserve Bank of St. Louis.

Save FavoriteSchedule TourAsk A QuestionMore Details
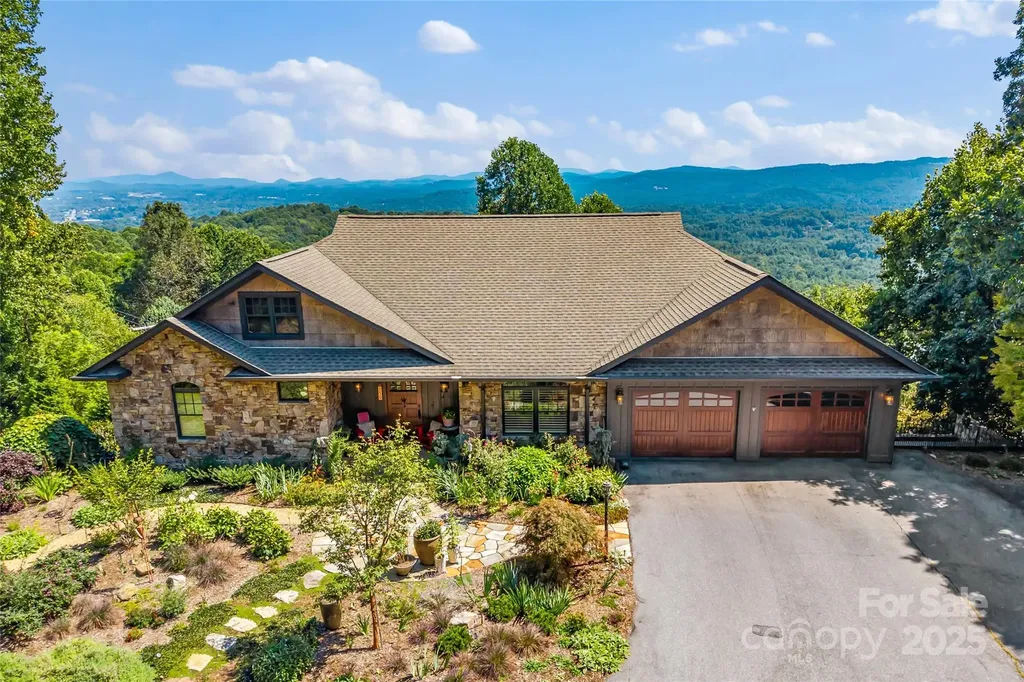
159 Alta Circle Hendersonville NC 28739

Hendersonville, NC159 Alta Circle

Price$1,575,000

Est. Mortgage: $/month

Active With Contract

MLS Number CAR4300821

  • Residential
  • Bedrooms 3
  • Bathroom 4
  • Square Feet 4,281
  • Acreage 0.5

Sophisticated contemporary, meticulously maintained and bursting with personality - this art collectors reverie sits prominently above a quiet enclave of south slope facing homes in desirable Upper Laurel Park. Come experience the exceptionally expansive views, ample living spaces and warm inviting interiors of this reimagined gracious home. Boasting newly painted interiors, recently remodeled kitchen with induction cook top and lighted custom cabinetry; handsomely tiled bathroom with walk-in shower/bath; built-ins, coffered ceilings, and gleaming hardwoods. Primary suite on main with en suite guest quarters, a kitchenette, wine cellar, and media room on lower level -there's an abundance of space to entertain family and friends, inside and out! Whole house generator (Generac), security system and whole house speaker system (Sonos) complete this one of a kind gem! This one won't disappoint!

Listed by Timothy Reid Johnson of Tryon Horse & Home LLC

$
$
%
$/month over payments
Federal 30-year interest rate: 6.55% last updated on Jul 16, 2026
* All Figures are estimates. Check with your bank or proposed mortgage company for actual interest rates.
This product uses the FRED® API but is not endorsed or certified by the Federal Reserve Bank of St. Louis.

Save FavoriteSchedule TourAsk A QuestionMore Details
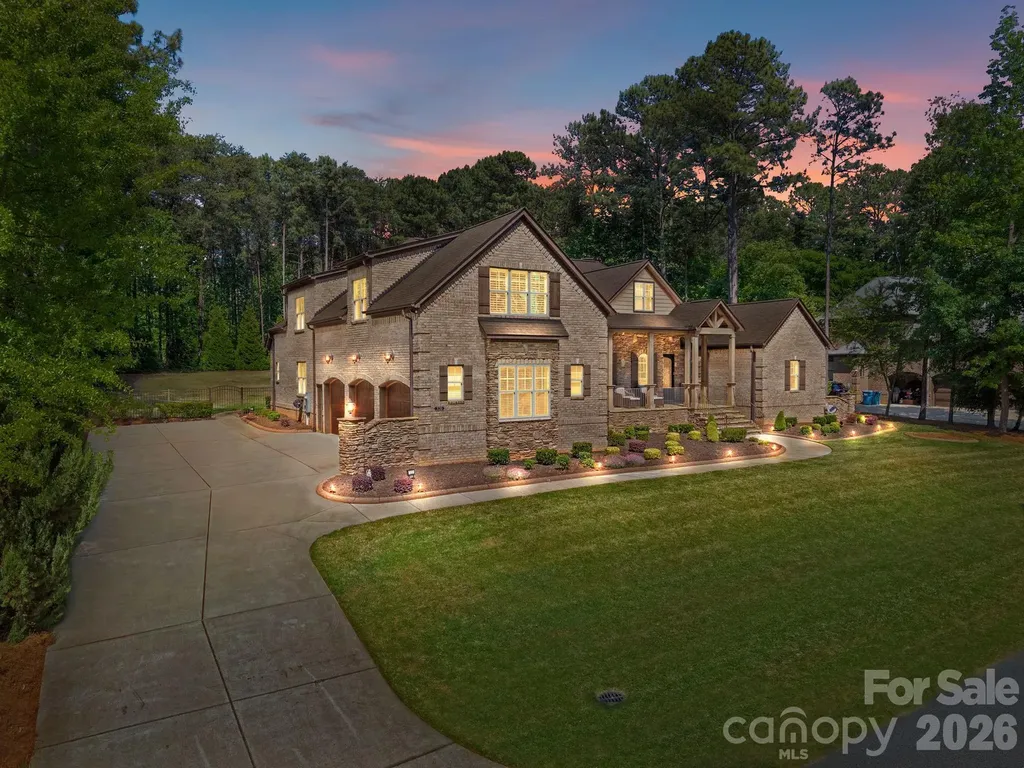
320 Barber Loop Mooresville NC 28117

Mooresville, NC320 Barber Loop

Price$1,575,000

Est. Mortgage: $/month

MLS Number CAR4373221

  • Residential
  • Bedrooms 4
  • Bathroom 4
  • Square Feet 4,288
  • Acreage 0.68

Welcome home to this stunning all-brick residence nestled on a picturesque street with views of Lake Norman. Designed for both entertaining and multi-generational living, this home features a 3-car garage with epoxy floors and custom storage, and ample parking. Inside, the open-concept floor plan seamlessly blends comfortable living with effortless entertaining. The thoughtfully designed layout offers privacy and space for everyone, including a huge bonus room and a dedicated home theater, creating the perfect setting for both everyday living and memorable gatherings. The spacious owner's suite provides direct patio access, a luxurious ensuite bath complete with a heated towel rack, and an impressive walk-in closet featuring a granite island dresser. Step outside to an extraordinary outdoor living space that truly sets this home apart. The covered area showcases stamped concrete, vaulted open-truss ceilings, surround sound, and a stunning stone fireplace with built-in firewood storage. The outdoor kitchen and bar are designed to impress, offering seating for 10+ guests (10 bar stools convey), a gas grill, gas fire table, bar sink, beverage refrigerator, recessed ice bucket, and ample storage with custom cabinets and drawers. In addition, a separate circular stone fire pit with built-in seating creates another inviting gathering space, complemented by comfortable outdoor furniture that conveys with the home. The 5 seater, coffee table and 2 rocking chairs to the left also convey. The fully fenced backyard enhances both privacy and functionality, making it ideal for entertaining or relaxing. Additional upgrades include a central vacuum system, whole-home water filtration system, and water softener, adding both convenience and quality to everyday living. Residents also enjoy access to the community pool, along with a nearby golf club offering optional memberships for those seeking country club amenities. Attached is a list of updates that have been completed throughout the home.

Listed by Suzana Measham of Better Homes and Gardens Real Estate Paracle

$
$
%
$/month over payments
Federal 30-year interest rate: 6.55% last updated on Jul 16, 2026
* All Figures are estimates. Check with your bank or proposed mortgage company for actual interest rates.
This product uses the FRED® API but is not endorsed or certified by the Federal Reserve Bank of St. Louis.

Virtual TourSave FavoriteSchedule TourAsk A QuestionMore Details
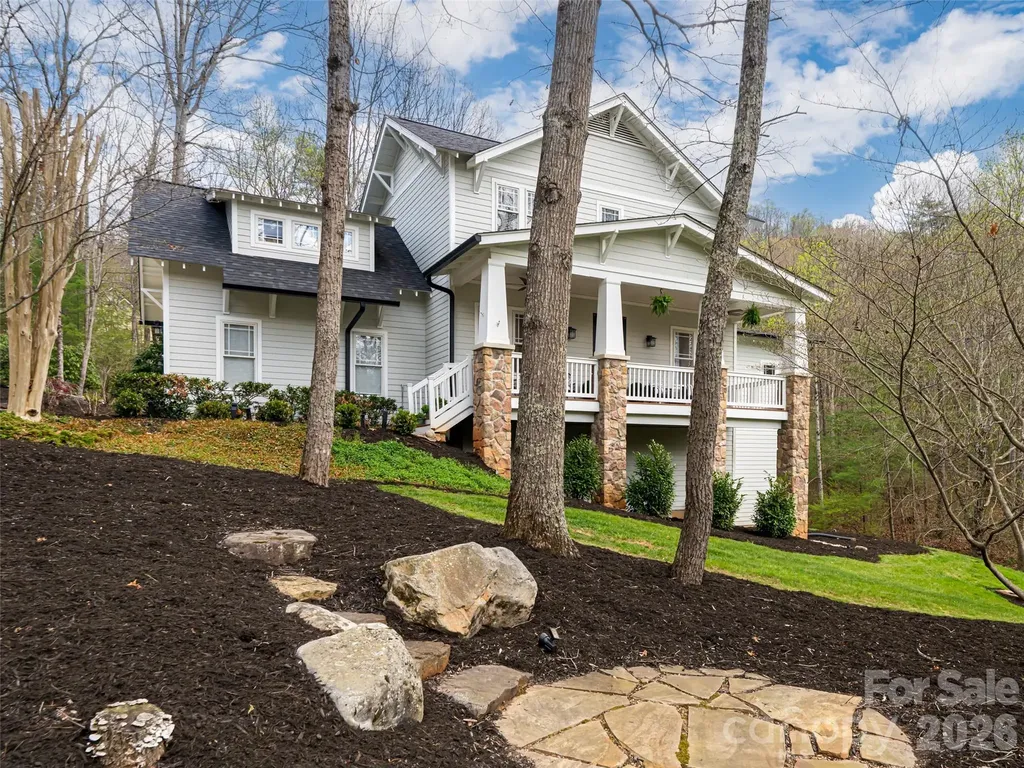
67 White Ash Drive Asheville NC 28803

Asheville, NC67 White Ash Drive

Price$1,575,000

Est. Mortgage: $/month

Active With Contract

MLS Number CAR4366928

  • Residential
  • Bedrooms 5
  • Bathroom 5
  • Square Feet 4,705
  • Acreage 0.85

Newly reimagined and ideally situated on one of the most expansive homesites in Biltmore Park, this exceptional residence offers a refined blend of sophistication, privacy, and effortless living. The main level is designed for ease and elegance, featuring a private study, beautifully proportioned living and dining rooms, a chef's kitchen appointed for everyday living and elevated entertaining, and an expansive primary suite designed as a peaceful sanctuary. Upstairs, three well-appointed bedrooms, two full baths, and a spacious family room provide stylish accommodations for family and guests. The versatile lower level adds an additional bedroom, spa-inspired bath with steam shower, family room, exercise space, and recreation area--ideal for entertaining, remote work, or multigenerational living. Outdoors, curated grounds showcase level areas, mature landscaping, and a tranquil water feature with cascading waterfall and pond. A screened-in porch and fire pit complete this serene setting.

Listed by Vivian Fey of Howard Hanna Beverly-Hanks Asheville-Biltmore Park

$
$
%
$/month over payments
Federal 30-year interest rate: 6.55% last updated on Jul 16, 2026
* All Figures are estimates. Check with your bank or proposed mortgage company for actual interest rates.
This product uses the FRED® API but is not endorsed or certified by the Federal Reserve Bank of St. Louis.

Save FavoriteSchedule TourAsk A QuestionMore Details
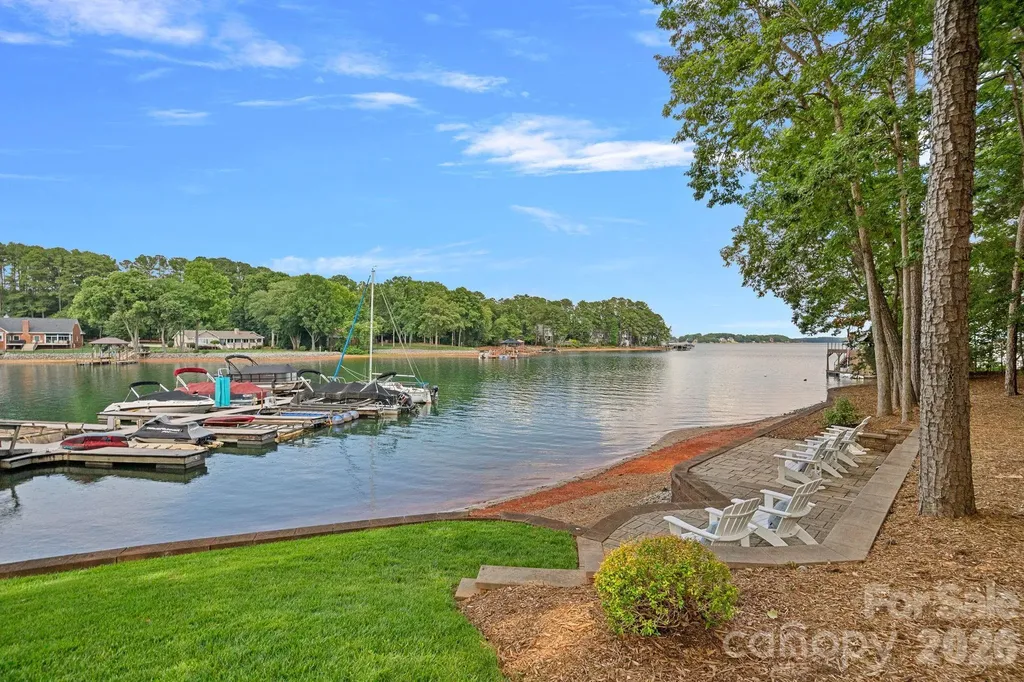
8160 Waterford Drive Stanley NC 28164

Stanley, NC8160 Waterford Drive

Price$1,575,000

Est. Mortgage: $/month

Pending

MLS Number CAR4386134

  • Residential
  • Bedrooms 4
  • Bathroom 4
  • Square Feet 3,584
  • Acreage 0.46

Rare opportunity to own over 220 feet of premier Lake Norman shoreline with long-range sunrise views across wide open water. Gorgeous waterfront home in highly sought-after King Cove neighborhood offering the perfect blend of lake living and everyday convenience. Ideally located within walking distance to Cowans Ford Country Club where you can enjoy golf, tennis, pickleball, dining, and social amenities. Situated on a large waterfront lot, this property features a block seawall, steps leading directly into the lake, and a deeded boatslip conveniently located adjacent to the backyard, providing effortless lake access without the maintenance of a private dock. Stunning lake views welcome you immediately upon entering the foyer. The beautiful two-story great room is filled with natural light from expansive windows and opens onto a huge deck overlooking a wide cove with main channel views, perfect for entertaining or relaxing lakeside. The main level also features a formal dining room, office/living room, updated kitchen with breakfast area open to the great room, and a main-level primary suite with serene lake views. Upstairs offers two additional bedrooms, two full bathrooms, a flex room that could function as a fourth bedroom, plus a large bonus or optional bedroom with walk-in attic storage. A classic brick home with a highly functional floorplan in one of Lake Norman's premier waterfront locations.

Listed by Liz Miller of Ivester Jackson Christie's (lizmiller@ivesterjackson.com), Mike Feehley of Ivester Jackson Christie's

$
$
%
$/month over payments
Federal 30-year interest rate: 6.55% last updated on Jul 16, 2026
* All Figures are estimates. Check with your bank or proposed mortgage company for actual interest rates.
This product uses the FRED® API but is not endorsed or certified by the Federal Reserve Bank of St. Louis.

Save FavoriteSchedule TourAsk A QuestionMore Details
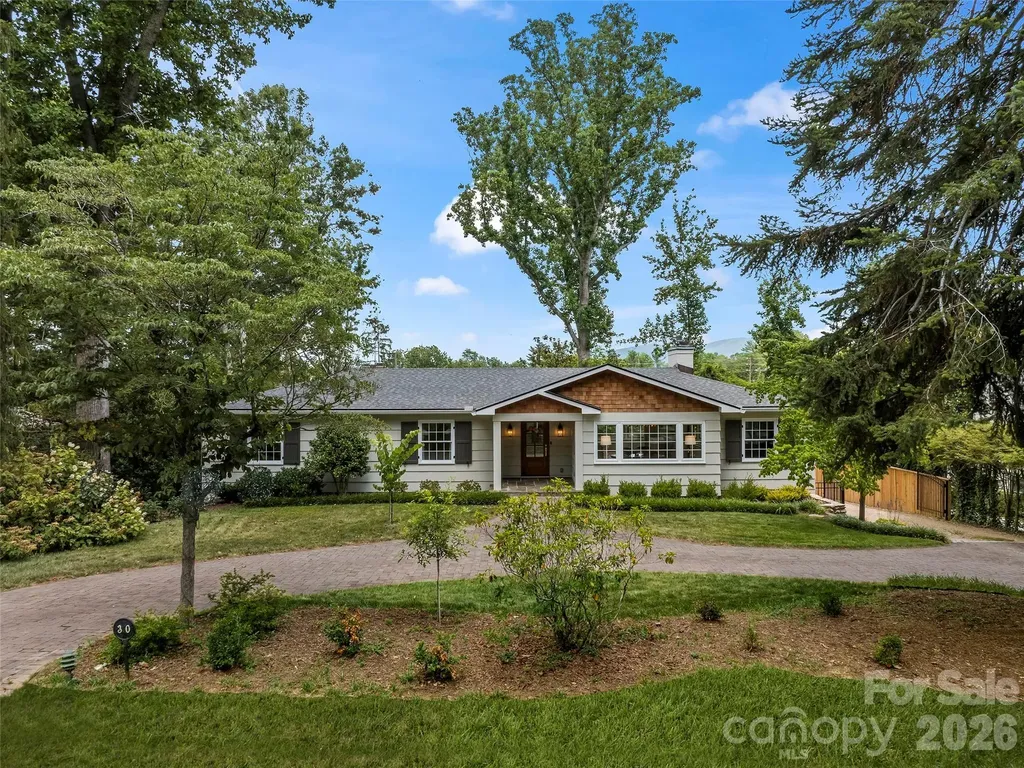
30 White Oak Road Asheville NC 28803

Asheville, NC30 White Oak Road

Price$1,575,000

Est. Mortgage: $/month

Active With Contract

MLS Number CAR4401241

  • Residential
  • Bedrooms 4
  • Bathroom 4
  • Square Feet 3,721
  • Acreage 0.42

Located in prestigious Biltmore Forest, 30 White Oak Rd presents a rare opportunity to own an exquisitely, fully renovated home. Situated on a lush 0.42-acre landscaped lot, this turnkey, move-in-ready property instantly impresses. The 2022-2023 total renovation transformed the residence, introducing striking vaulted ceilings, a stunning custom kitchen, and all-new bathrooms throughout. The main level boasts an open living/dining room, a classic paneled office or den, a sun-drenched sunroom, and a convenient laundry room. The private primary suite serves as a true retreat, featuring a cozy fireplace, a massive bathroom with heated floors, and a walk-in closet, complemented by two additional main-level bedrooms and 1.5 baths. Perfect for outdoor living, the home features a welcoming front porch, a back deck, and a beautiful stone patio within a completely fenced backyard with a secure driveway gate. The newly finished lower level adds incredible versatility, featuring a cozy den, a full bedroom and bathroom, a kitchenette, a massive storage room, and a rear-entry two-car garage. Combining timeless elegance with modern, high-end updates, this 4-bedroom, 3.5-bath estate is a rare Biltmore Forest gem.

Listed by Brett Whitt and Hope Byrd of Howard Hanna Beverly-Hanks Asheville-Biltmore Park

$
$
%
$/month over payments
Federal 30-year interest rate: 6.55% last updated on Jul 16, 2026
* All Figures are estimates. Check with your bank or proposed mortgage company for actual interest rates.
This product uses the FRED® API but is not endorsed or certified by the Federal Reserve Bank of St. Louis.

Save FavoriteSchedule TourAsk A QuestionMore Details
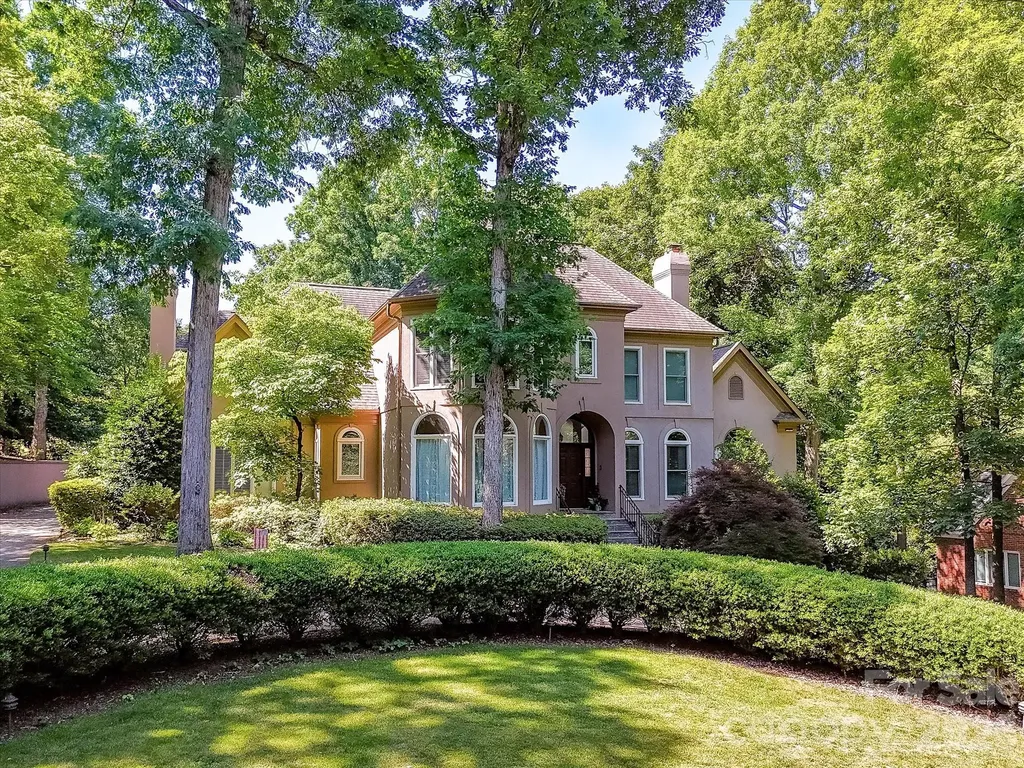
4725 Old Course Drive Charlotte NC 28277

Charlotte, NC4725 Old Course Drive

Price$1,575,000

Est. Mortgage: $/month

Active With Contract

MLS Number CAR4384171

  • Residential
  • Bedrooms 4
  • Bathroom 5
  • Square Feet 4,868
  • Acreage 0.73

Remodeled, Custom Home overlooks the 16th green at Piper Glen Country Club! Gorgeous, Dramatic & Elegant throughout with amazing custom touches and finishes. Inviting entry with instant, fabulous views of the Golf Course via 4 panel Pella Impervia sliding doors. Large Office with bay window for great natural light. Great Room offers soaring ceilings & a gas fireplace. Completely updated Chef's Kitchen features quartz counters, high end stainless steel appliances including a Monogram induction oven, huge island with plentiful seating, walk in pantry & a quartz doggie station. Eat in Kitchen with huge windows for great views. Formal Dining/Keeping Room off Kitchen with custom built ins and & 2nd gas fireplace. Dual staircases for convenience. The luxurious primary suite serves as a private retreat with vaulted ceilings, oversized windows, and a spa-inspired bath complete with dual vanities, a soaking tub, and a large walk-in shower. Travel to the upper level where you will find a huge Bedroom with ensuite, 2 additional bedrooms & a spacious bonus room. There is attic storage as well for tons of storage. Step outside to enjoy exceptional outdoor living with an expansive patio designed for entertaining, dining, panoramic golf course views and relaxing while overlooking the private, tree-lined backyard. The large yard offers plenty of space to enjoy the outdoors while maintaining a peaceful sense of seclusion. A circular driveway completes this magnificent home. Ideally located near TPC Piper Glen Country Club and championship golf, this home also offers convenient access to Ballantyne, The Bowl at Ballantyne, Stonecrest Shopping Center, premier dining, shopping, entertainment, and major commuter routes. Combining timeless elegance, modern updates, and an unbeatable location, this remarkable home presents a rare opportunity in one of Charlotte's most sought-after neighborhoods.

Listed by Matt Sarver and Aaron Dworsky of Keller Williams Lake Norman

$
$
%
$/month over payments
Federal 30-year interest rate: 6.55% last updated on Jul 16, 2026
* All Figures are estimates. Check with your bank or proposed mortgage company for actual interest rates.
This product uses the FRED® API but is not endorsed or certified by the Federal Reserve Bank of St. Louis.

Virtual TourSave FavoriteSchedule TourAsk A QuestionMore Details
234 Historic Oak Trail Waynesville NC 28785

Waynesville, NC234 Historic Oak Trail

Price$1,575,000

Est. Mortgage: $/month

MLS Number CAR4309308

  • Residential
  • Bedrooms 3
  • Bathroom 5
  • Square Feet 4,531
  • Acreage 2.44

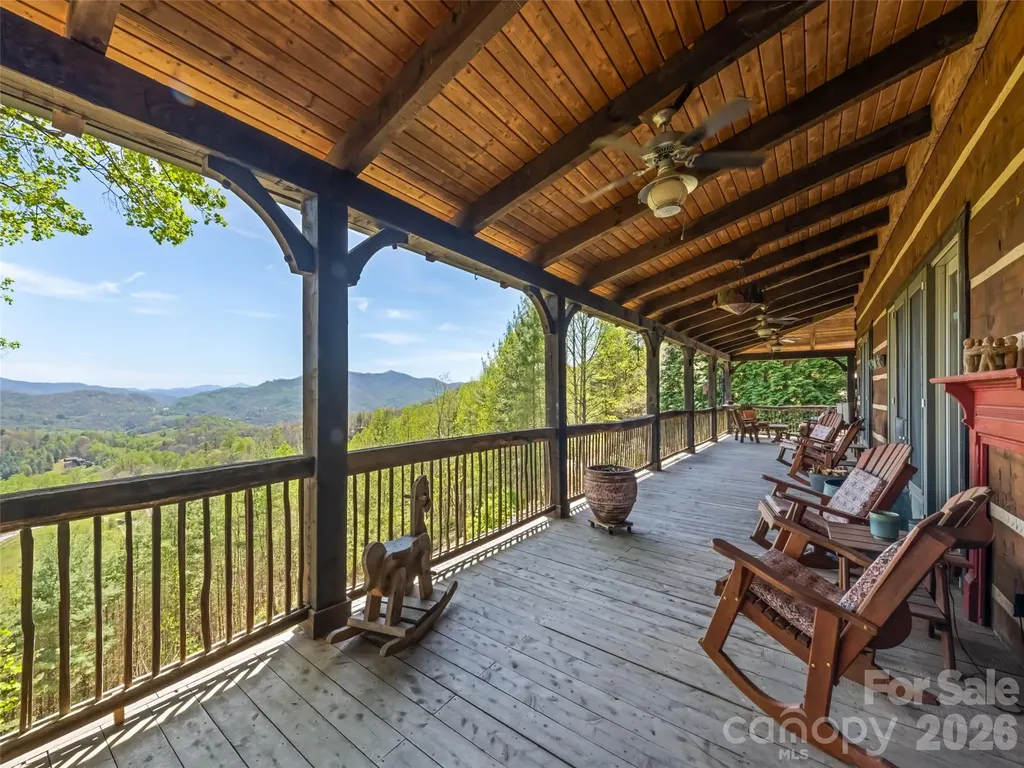
Is there a better way to start or end your day than with long-range mountain sunrises and sunsets? Welcome to this custom lodge at 234 Historic Oak Trail, located in the Covel Creek area just outside of Waynesville, NC. Set on nearly 2.5 acres, this property offers a peaceful retreat less than 20 minutes from downtown Maggie Valley and Waynesville. The home features modern finishes and a thoughtful floor plan. The main floor welcomes you with vaulted ceilings and expansive windows offering spectacular views toward Chambers Mountain, Asheville, and the Great Smoky Mountains National Park. The kitchen is equipped with a large island, custom painted cabinets, Spanish tile countertops, stainless steel appliances, and a Kohler farm sink. The adjacent dining area and generous family room-featuring a reclaimed Chicago brick fireplace with a live-edge mantle-provide the perfect setting for gatherings with sliding door access to the deck. The main-floor primary suite includes large corner windows, private deck access, two walk-in closets, and a conveniently located laundry room. The primary bath is well-appointed with a double vanity, a soaking tub, and a specialized shower. Upstairs, you will find four additional rooms used as bedrooms, two bathrooms, and two versatile alcoves. The walk-out lower level includes another bedroom, a full bath, and a large recreation room. Additional features include a whole-house generator and outdoor amenities such as a fire ring and wrapping wide decks. The property is frequently visited by local wildlife, and the included run-in barn and usable land offer the perfect opportunity to start a mini-farm. Come home to 234 Historic Oak Trail today - Views are phenomenal and match the outstanding quality of the lodge.

Listed by Julie Lapkoff of Howard Hanna Beverly-Hanks Waynesville

$
$
%
$/month over payments
Federal 30-year interest rate: 6.55% last updated on Jul 16, 2026
* All Figures are estimates. Check with your bank or proposed mortgage company for actual interest rates.
This product uses the FRED® API but is not endorsed or certified by the Federal Reserve Bank of St. Louis.

Virtual TourSave FavoriteSchedule TourAsk A QuestionMore Details
19223 Stableford Lane Cornelius NC 28031

Cornelius, NC19223 Stableford Lane

Price$1,575,000

Est. Mortgage: $/month

MLS Number CAR4395781

  • Residential
  • Bedrooms 5
  • Bathroom 4
  • Square Feet 3,895
  • Acreage 0.47

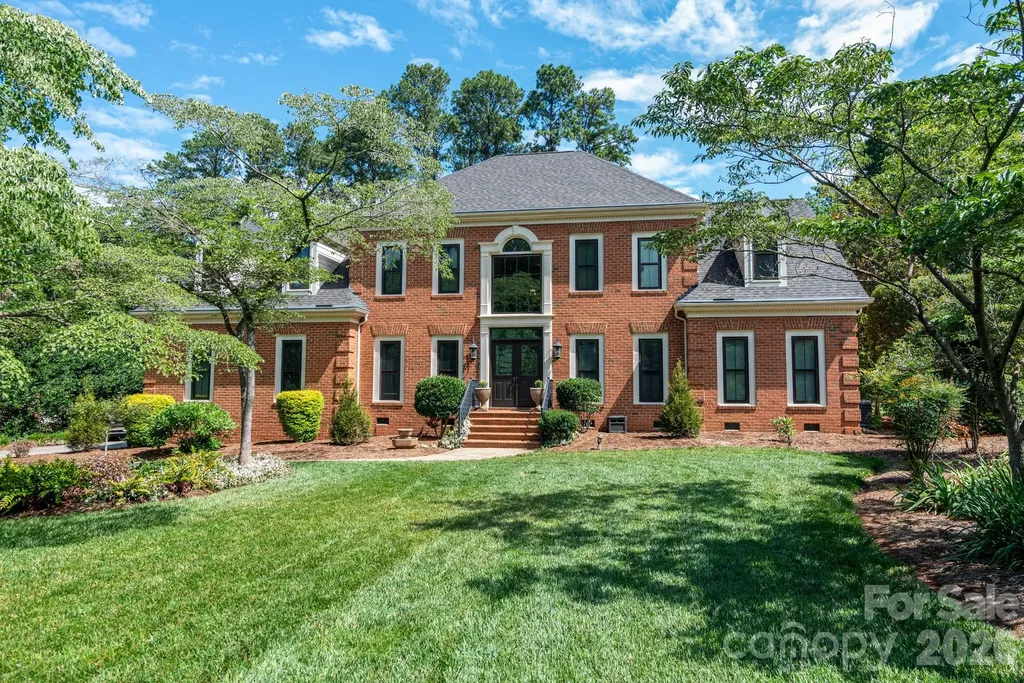
Welcome to the style and comfort of The Peninsula in this well-maintained home overlooking the 14th fairway and green of the prestigious Peninsula Club golf course. This lovely home is located on a quiet cul-de-sac just one block from Jetton Park, with its walking trails and expansive views of Lake Norman. It offers the prestige of The Peninsula plus the convenience of close proximity to dining, shopping, banking and much more. The home is all brick and features dual staircases. The main level features a great room w/fireplace & gas logs along with lots of built-in book/display cases w/storage below. The Primary bedroom with tile bath is on the main floor. Primary bath has a walk-in closet, extra-large vanity and separate water closet. The great room opens into the well-appointed kitchen w/SS appliances including refrigerator, double oven, dishwasher, and microwave plus trash compactor, as well as a center island w/gas cooktop. All the countertops are granite w/travertine backsplash. This is complimented by a large breakfast room. Upstairs are 3 bedrooms, plus a spacious bonus room as well as a 5th bedroom/hobby room and two full bathrooms. A screened porch and open deck look out over the golf course. The double garage offers porcelain tile floors and adjoins a separate storage room. Upgrades include all new APEX, triple-glazed windows plus new front and rear steel doors within the past year. New gutter guards in 2026, plus the roof is only 2.5 years old. The home offers mature landscaping plus a beautifully maintained lawn with in-ground irrigation. This spacious home offers the best features of life in The Peninsula.

Listed by Don Jennings and Meredith Jennings of Lake Realty

$
$
%
$/month over payments
Federal 30-year interest rate: 6.55% last updated on Jul 16, 2026
* All Figures are estimates. Check with your bank or proposed mortgage company for actual interest rates.
This product uses the FRED® API but is not endorsed or certified by the Federal Reserve Bank of St. Louis.

Save FavoriteSchedule TourAsk A QuestionMore Details
1518 Greenville Highway Hendersonville NC 28792

MLS Number CAR4386828

  • Residential
  • Bedrooms 3
  • Bathroom 4
  • Square Feet 3,199
  • Acreage 0.75

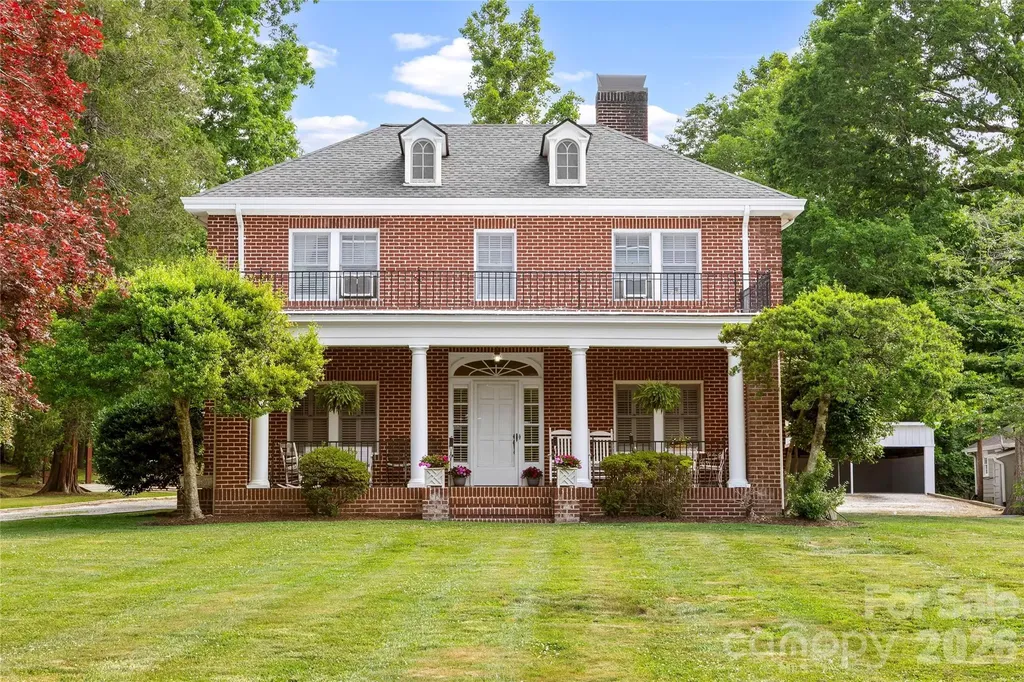
The roaring 20's! The Jazz Age! in 1926, renowned architect, Erle G Stillwell designed this stately and elegant, meticulously maintained 3 bedroom, 4 bath home. It's featured in the book, "The Architecture of Erle G. Stillwell", and many of the drawings and plans for the home are preserved in the Henderson County Library. Containing 3199 SF, the home is complemented by a separate 2-story, 1742 SF cottage containing 2 apartments for a total living space of 4941 SF. The home has been owned by the same family since 1937 and never before been offered for sale. The rocking chair front porch of the home is perfect for relaxing or entertaining. Inside, the main level includes the kitchen, living room with a large stone fireplace, a den, and formal dining room. There's a bedroom with an ensuite bath, as well as a second bath. Upstairs you'll find the primary bedroom with an ensuite bath and dressing room. Another bedroom shares a "Jack and Jill" bath with an office/study. There's also a sunroom and an alcove that could have multiple uses. The dressing area and office were originally designed as bedrooms and can be used as such if additional bedrooms are needed. The home has the updates you'd expect including a whole house generator. But the charm and ambience of the period have been maintained. The beautiful red oak floors are original, There's an original crystal chandelier in the dining room, as well as original crystal light fixtures in the living room and den. There are other period decorative touches throughout the home. The 2 apartments in the cottage provide an income stream for the owner, but could also be in-law quarters or vacation rentals. The property is conveniently located near downtown Hendersonville with it's shops, restaurants, offices, historic buildings and several annual festivals. It's also close to Flat Rock where you can enjoy performances at the Flat Rock Playhouse, visit the Carl Sandburg Home and explore local shops, restaurants and art galleries.

Listed by William Austin and Mike Kubica of RESPEC LLC.

$
$
%
$/month over payments
Federal 30-year interest rate: 6.55% last updated on Jul 16, 2026
* All Figures are estimates. Check with your bank or proposed mortgage company for actual interest rates.
This product uses the FRED® API but is not endorsed or certified by the Federal Reserve Bank of St. Louis.

Save FavoriteSchedule TourAsk A QuestionMore Details
925 Appalachian Way Bryson City NC 28713

Bryson City, NC925 Appalachian Way

Price$1,575,000

Est. Mortgage: $/month

MLS Number CAR4401683

  • Residential
  • Bedrooms 4
  • Bathroom 5
  • Square Feet 6,612
  • Acreage 3.18

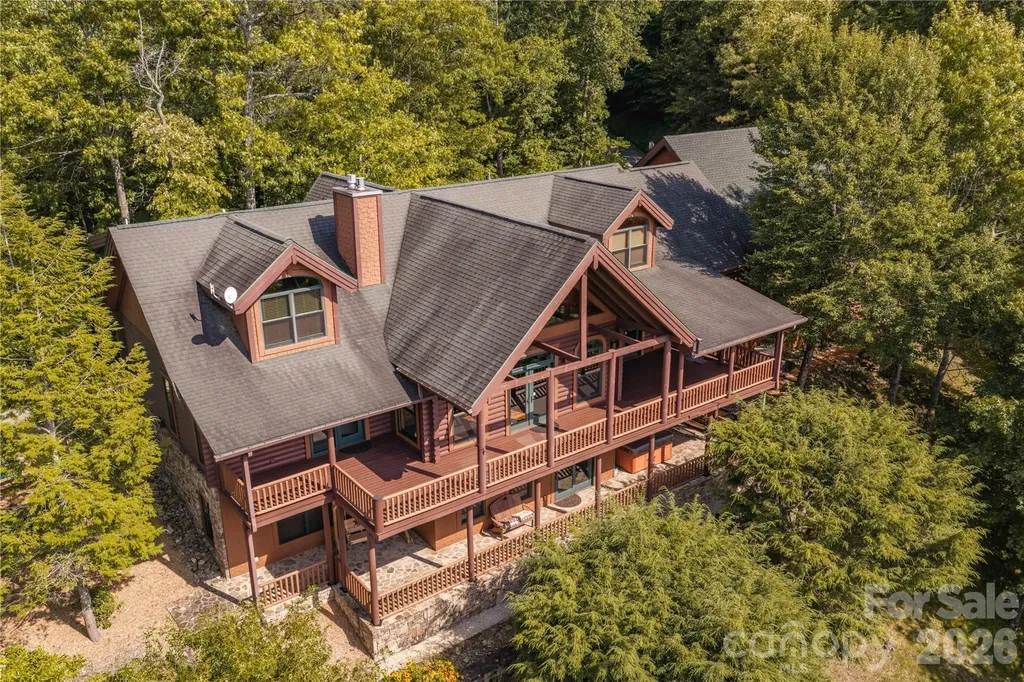
A rare opportunity to own one of Fontana Lake Estates' premier family compounds. Encompassing over 6,600 square feet, this remarkable mountain retreat captures breathtaking year-round panoramic views of the Great Smoky Mountains National Park, where every sunset paints a different masterpiece across the horizon. Designed for gathering without sacrificing privacy, the home offers exceptional spaces for multiple generations to live, relax, and entertain. The main level features a luxurious primary suite with its own stone gas fireplace, heated bath floors, private covered deck access, office, library lined with built-in bookshelves, expansive craft/activity room, oversized laundry with overflow kitchen, mudroom, and generous storage. Upstairs, the open game loft with pool table, bunk room, and additional bedroom suites create the perfect space for family and guests. The third level lives like its own private retreat with two additional bedroom suites, kitchenette, second laundry, sitting room with gas fireplace, workout room, and dry sauna. Home features 6 sleeping rooms septic is for four bedrooms. Craftsmanship defines every room. Reclaimed antique mill flooring anchors the main living spaces, while massive tree-trunk columns, custom woodwork, and authentic stone fireplaces create a timeless mountain lodge feel impossible to replicate. Walls of glass frame the extraordinary views from nearly every gathering space. The outdoor living is just as impressive. Covered decks span multiple levels, including a private covered porch from the primary suite and an expansive lower-level patio with hot tub, creating year-round spaces to enjoy the ever-changing mountain scenery. Additional features include a whole-house generator, UV water treatment system, oversized two-car garage with dual EV chargers, and abundant storage throughout. Located within the sought-after Fontana Lake Estates community, owners enjoy private access to Fontana Lake with a marina, courtesy docks, secure boat storage, and neighborhood hiking trails just a short walk from the home. Combining extraordinary craftsmanship, unmatched mountain views, and one of Western North Carolina's most desirable lake communities, this is more than a home-it's a legacy property built for generations.

Listed by Sara Christensen-Adams of Evergreen Mountain Realty Group LLC

$
$
%
$/month over payments
Federal 30-year interest rate: 6.55% last updated on Jul 16, 2026
* All Figures are estimates. Check with your bank or proposed mortgage company for actual interest rates.
This product uses the FRED® API but is not endorsed or certified by the Federal Reserve Bank of St. Louis.

Save FavoriteSchedule TourAsk A QuestionMore Details

Broker Reciprocity MLS Grid Logo © 2026 Listings courtesy of Canopy MLS as distributed by MLS GRID. IDX information is provided exclusively for consumers’ personal non-commercial use and may not be used for any purpose other than to identify prospective properties consumers may be interested in purchasing. The IDX data is deemed reliable but is not guaranteed by MLS GRID and may be subject to an end user license agreement prescribed by the Member Participant’s applicable MLS.  Based on information submitted to the MLS GRID as of July 23, 2026 7:47 PM UTC . All data is obtained from various sources and may not have been verified by broker or MLS GRID. Supplied Open House Information is subject to change without notice. All information should be independently reviewed and verified for accuracy. Properties may or may not be listed by the office/agent presenting the information. Some IDX listings have been excluded from this website.