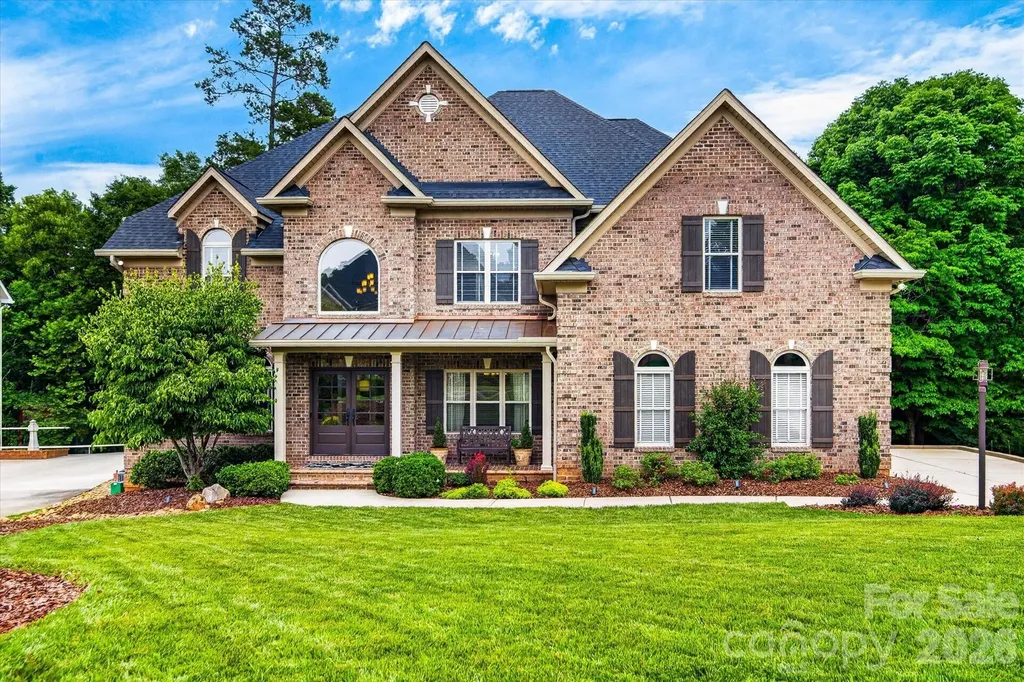
and narrow your search. If you have fewer than 200 results, you can save your search.

Fairview NC

r=2197-2208
925 Appalachian Way Bryson City NC 28713

Bryson City, NC925 Appalachian Way

Price$1,575,000

Est. Mortgage: $/month

MLS Number CAR4401683

  • Residential
  • Bedrooms 4
  • Bathroom 5
  • Square Feet 6,612
  • Acreage 3.18

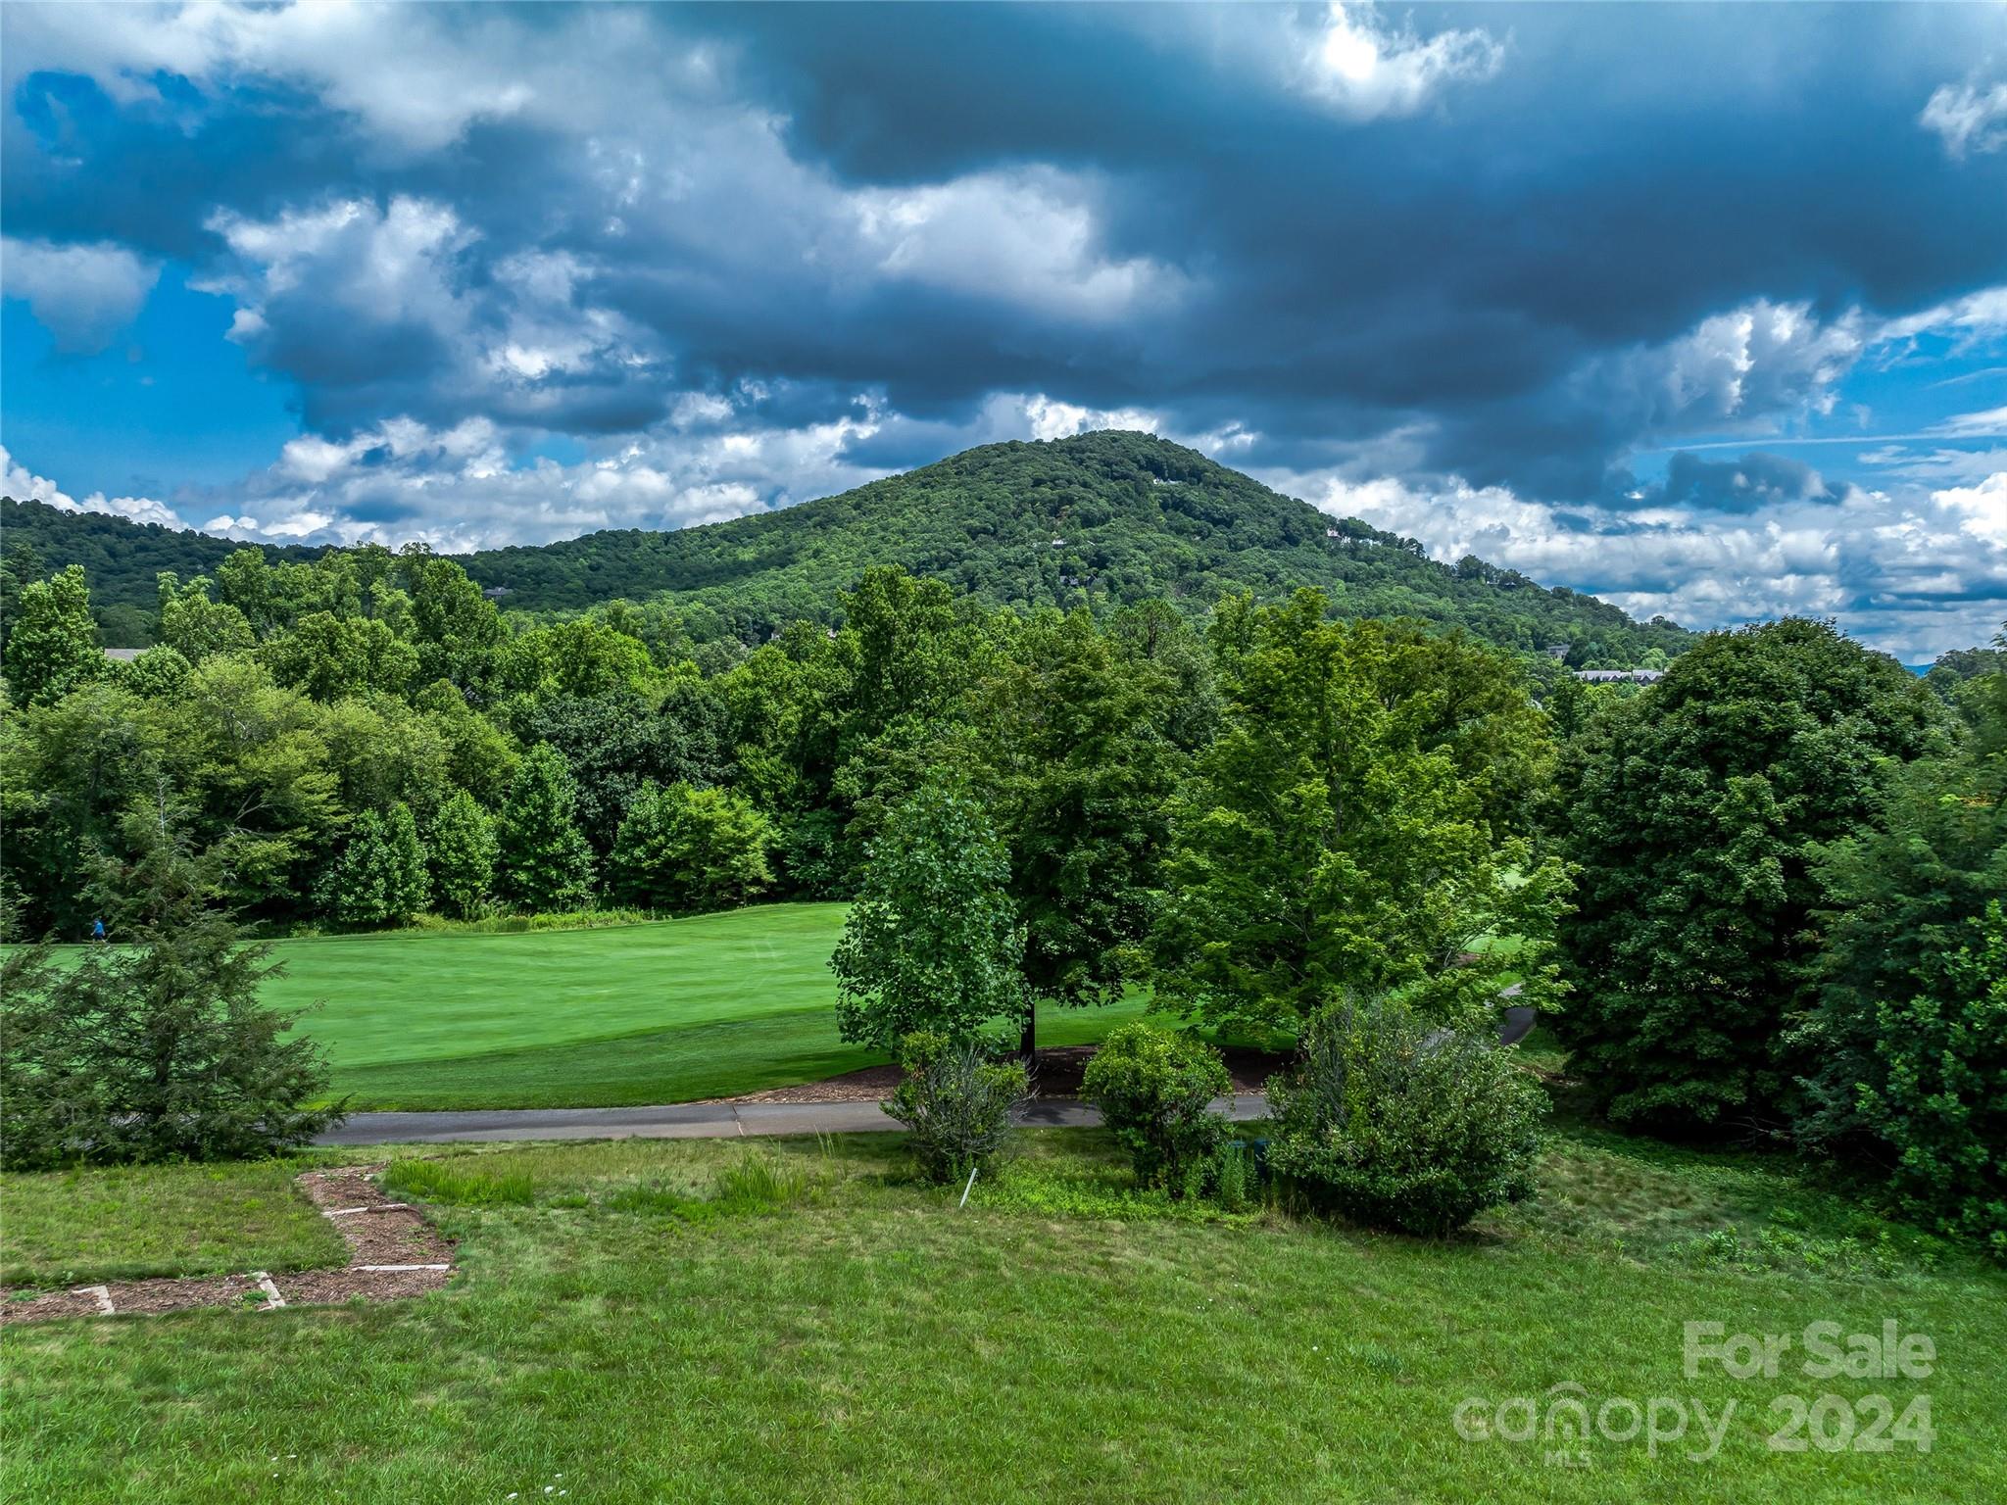
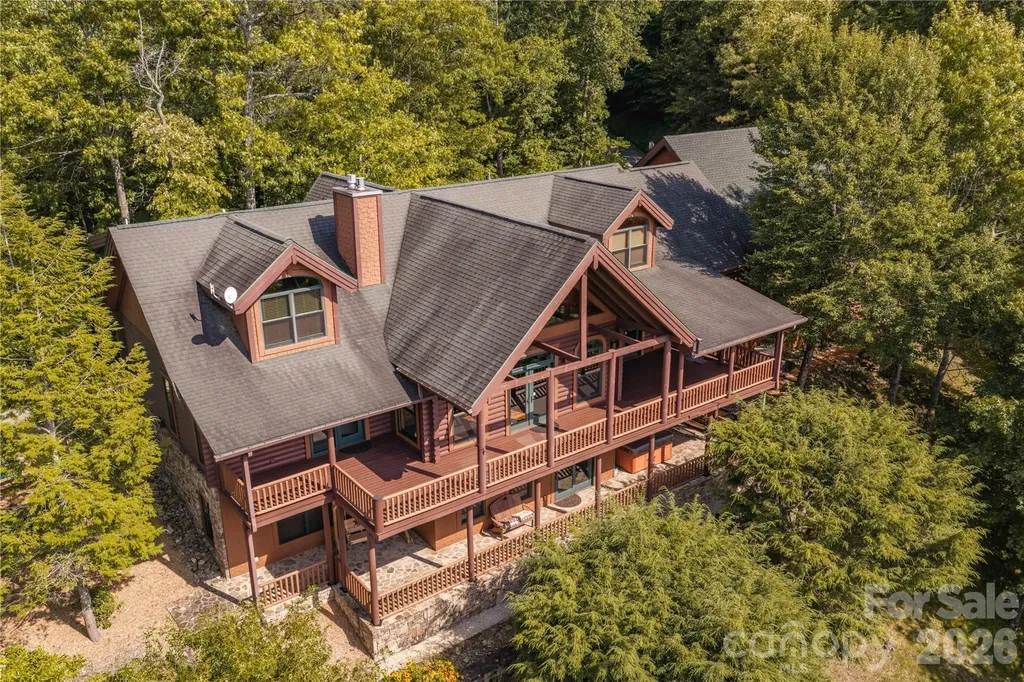
A rare opportunity to own one of Fontana Lake Estates' premier family compounds. Encompassing over 6,600 square feet, this remarkable mountain retreat captures breathtaking year-round panoramic views of the Great Smoky Mountains National Park, where every sunset paints a different masterpiece across the horizon. Designed for gathering without sacrificing privacy, the home offers exceptional spaces for multiple generations to live, relax, and entertain. The main level features a luxurious primary suite with its own stone gas fireplace, heated bath floors, private covered deck access, office, library lined with built-in bookshelves, expansive craft/activity room, oversized laundry with overflow kitchen, mudroom, and generous storage. Upstairs, the open game loft with pool table, bunk room, and additional bedroom suites create the perfect space for family and guests. The third level lives like its own private retreat with two additional bedroom suites, kitchenette, second laundry, sitting room with gas fireplace, workout room, and dry sauna. Home features 6 sleeping rooms septic is for four bedrooms. Craftsmanship defines every room. Reclaimed antique mill flooring anchors the main living spaces, while massive tree-trunk columns, custom woodwork, and authentic stone fireplaces create a timeless mountain lodge feel impossible to replicate. Walls of glass frame the extraordinary views from nearly every gathering space. The outdoor living is just as impressive. Covered decks span multiple levels, including a private covered porch from the primary suite and an expansive lower-level patio with hot tub, creating year-round spaces to enjoy the ever-changing mountain scenery. Additional features include a whole-house generator, UV water treatment system, oversized two-car garage with dual EV chargers, and abundant storage throughout. Located within the sought-after Fontana Lake Estates community, owners enjoy private access to Fontana Lake with a marina, courtesy docks, secure boat storage, and neighborhood hiking trails just a short walk from the home. Combining extraordinary craftsmanship, unmatched mountain views, and one of Western North Carolina's most desirable lake communities, this is more than a home-it's a legacy property built for generations.

Listed by Sara Christensen-Adams of Evergreen Mountain Realty Group LLC
$
$
%
$/month over payments
Federal 30-year interest rate: 6.55% last updated on Jul 16, 2026
* All Figures are estimates. Check with your bank or proposed mortgage company for actual interest rates.
This product uses the FRED® API but is not endorsed or certified by the Federal Reserve Bank of St. Louis.

Save FavoriteSchedule TourAsk A QuestionMore Details

1449 Jersey Lane Connelly Springs NC 28612

Connelly Springs, NC1449 Jersey Lane

Price$1,570,000

Est. Mortgage: $/month

Active With Contract

MLS Number CAR4303247

  • Land
  • Acreage 20
  • County Burke

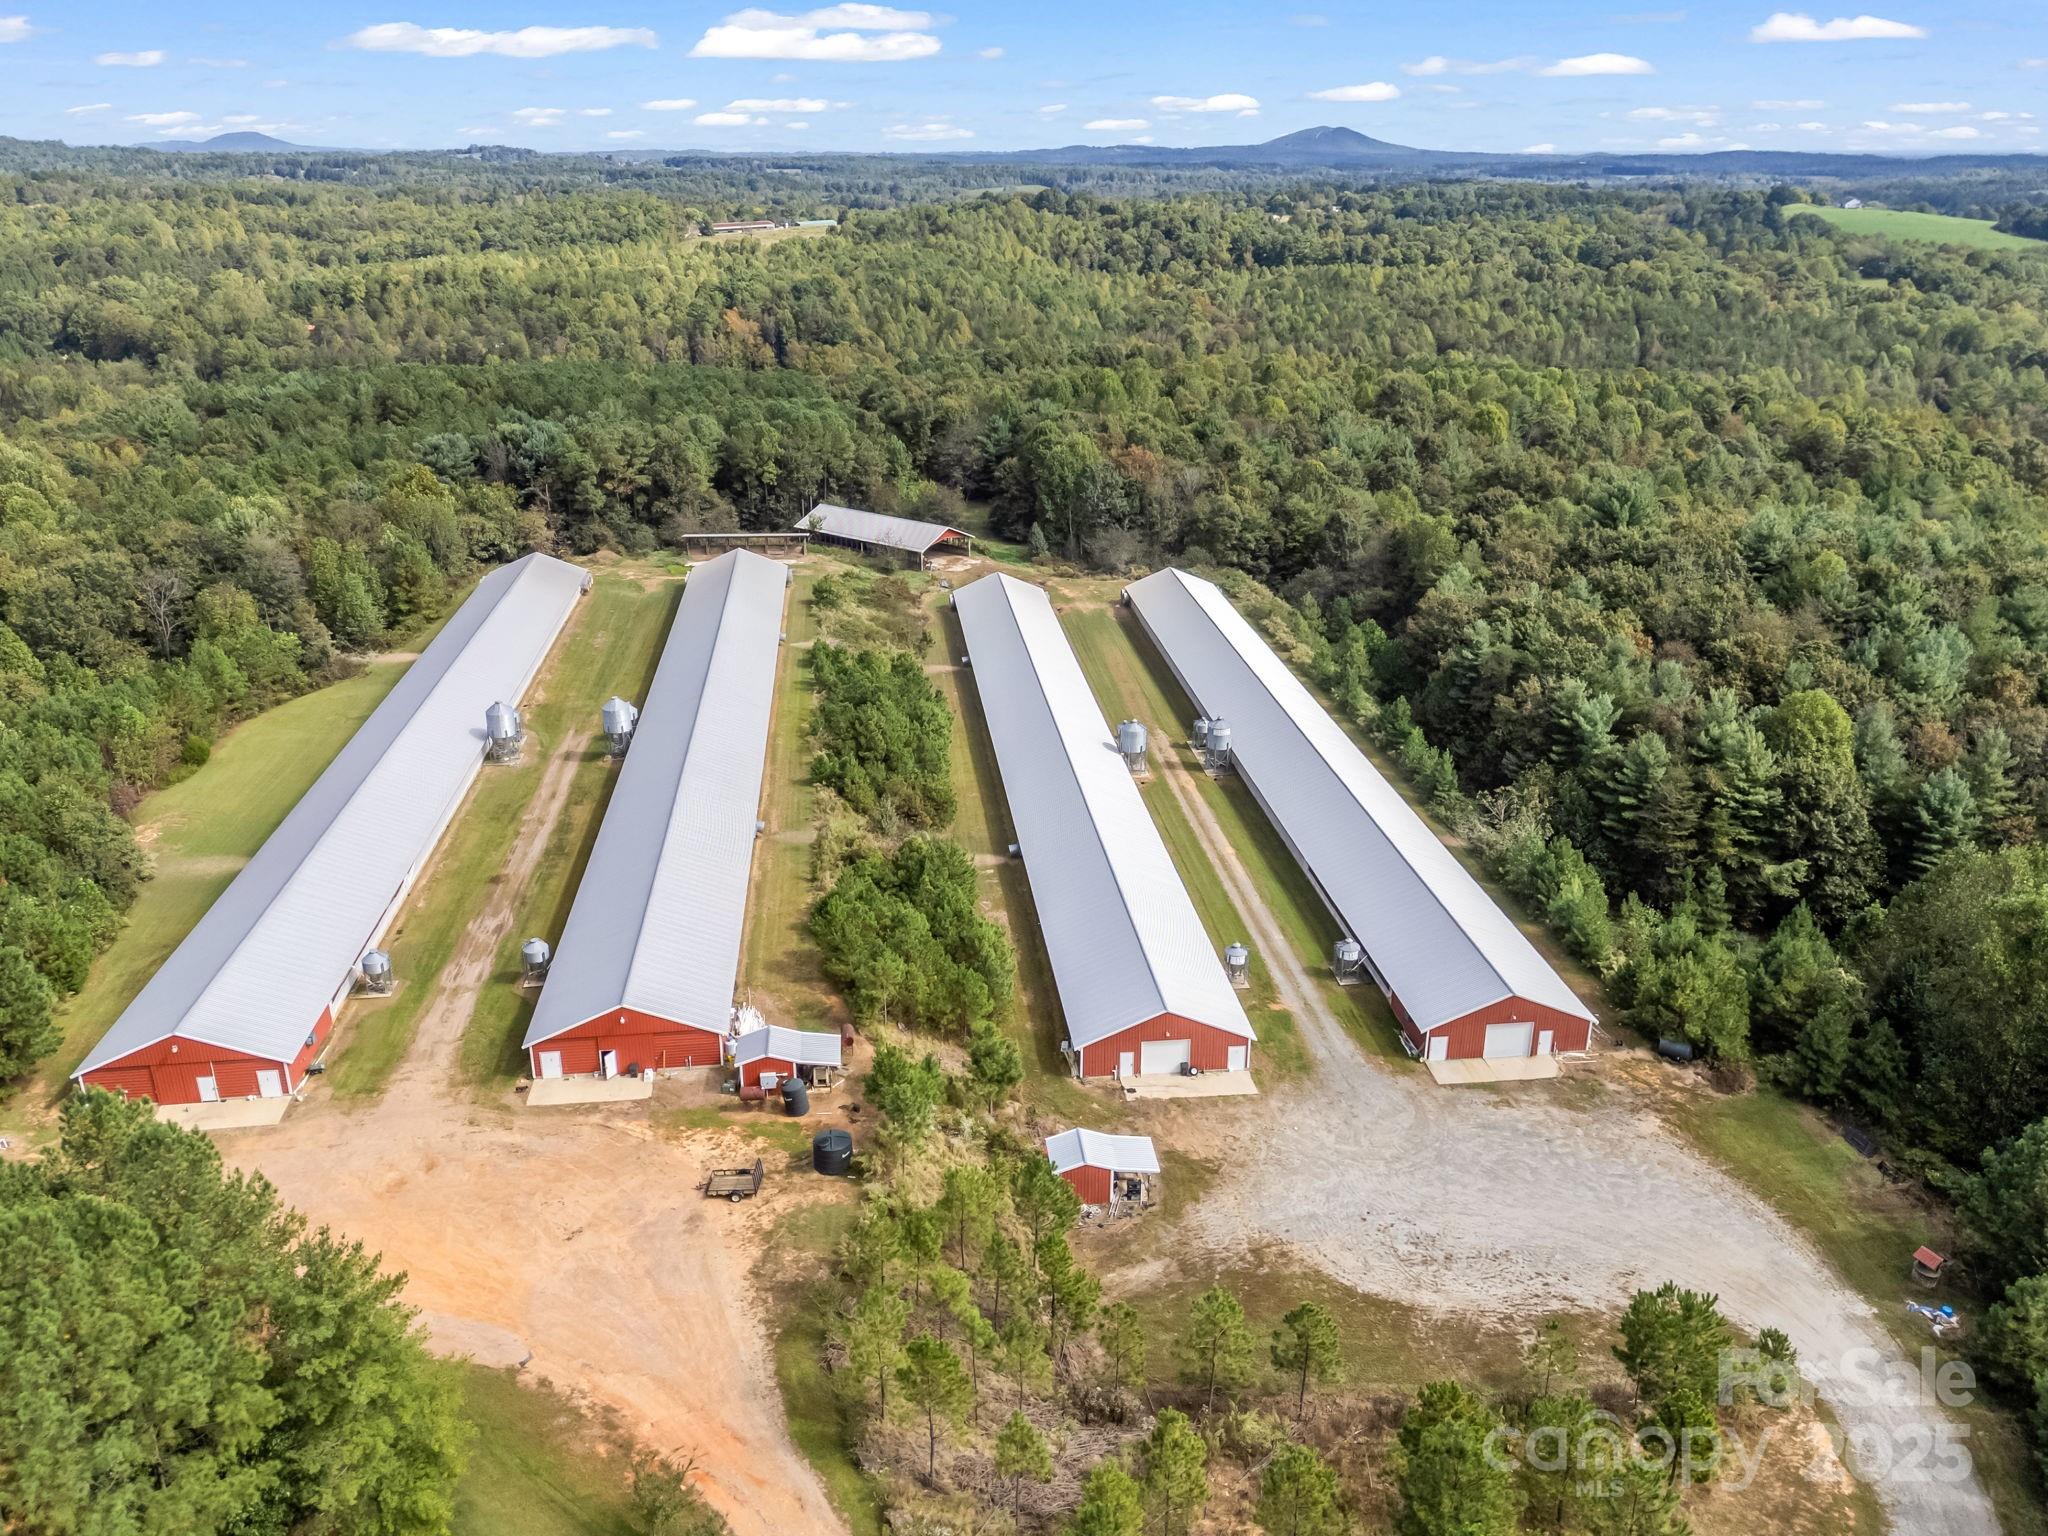
Turnkey 20-acre poultry farm offering a strong income opportunity and long-term value. This well-maintained operation includes four 42' x 400' chicken laying houses-two built in 2010 and two in 2015-designed for efficient egg production. Two chicken houses are equipped with a state-of-the-art egg packing system, which dramatically reduces labor costs and streamlines operations. Approximately 12 acres of the property are planted in pine and enrolled in forestry, providing potential for future timber income. Additional features include a 2018 skid steer, a storage shed, a private well, and a generator to ensure continuous power for farm operations. An option to buy more land is available for discussion. This is a rare opportunity to own a modern, income-producing farm with infrastructure already in place. Ideal for expanding producers or first-time buyers looking for a fully operational setup with room to grow.

Listed by Mary Padgett of Keller Williams Unified

$
$
%
$/month over payments
Federal 30-year interest rate: 6.55% last updated on Jul 16, 2026
* All Figures are estimates. Check with your bank or proposed mortgage company for actual interest rates.
This product uses the FRED® API but is not endorsed or certified by the Federal Reserve Bank of St. Louis.

Save FavoriteSchedule TourAsk A QuestionMore Details

4995 Wildlife Lane Sherrills Ford NC 28673

MLS Number CAR4259956

  • Residential
  • Bedrooms 4
  • Bathroom 4
  • Square Feet 2,535
  • Acreage 1.17

Discover "The Everlong". An English Cottage on Wildlife Lane, a waterfront masterpiece by Vine Homecrafters and Elite Design Group. The 2,535 sq ft haven sits on 1.17 pristine acres with 135+ ft of cove frontage and an existing floating dock. Embrace lakeside living with 4 bedrooms, 3 and one half bathrooms, and thoughtful design that seamlessly blends indoor comfort with outdoor beauty. The first-floor owner's suite offers convenience, while the chef's kitchen inspires culinary creativity. Additional bedrooms upstairs provide perfect guest or family accommodations, with ample unfinished attic space for future expansion possibilities. Entertain on the spacious covered porch with panoramic views. The two car garage adds practicality, while the generous backyard offers the perfect canvas to add your dream pool to this stunning retreat. Located in a gated community with no HOA, "The Everlong" offers the perfect balance of luxury, privacy, and natural beauty. Your lakefront legacy begins here.

Listed by Hanes Walker of Premier Sotheby's International Realty

$
$
%
$/month over payments
Federal 30-year interest rate: 6.55% last updated on Jul 16, 2026
* All Figures are estimates. Check with your bank or proposed mortgage company for actual interest rates.
This product uses the FRED® API but is not endorsed or certified by the Federal Reserve Bank of St. Louis.

Save FavoriteSchedule TourAsk A QuestionMore Details

169 Cape Cod Way Mooresville NC 28117

Mooresville, NC169 Cape Cod Way

Price$1,569,000

Est. Mortgage: $/month

MLS Number CAR4358747

  • Residential
  • Bedrooms 4
  • Bathroom 5
  • Square Feet 4,654
  • Acreage 1.19

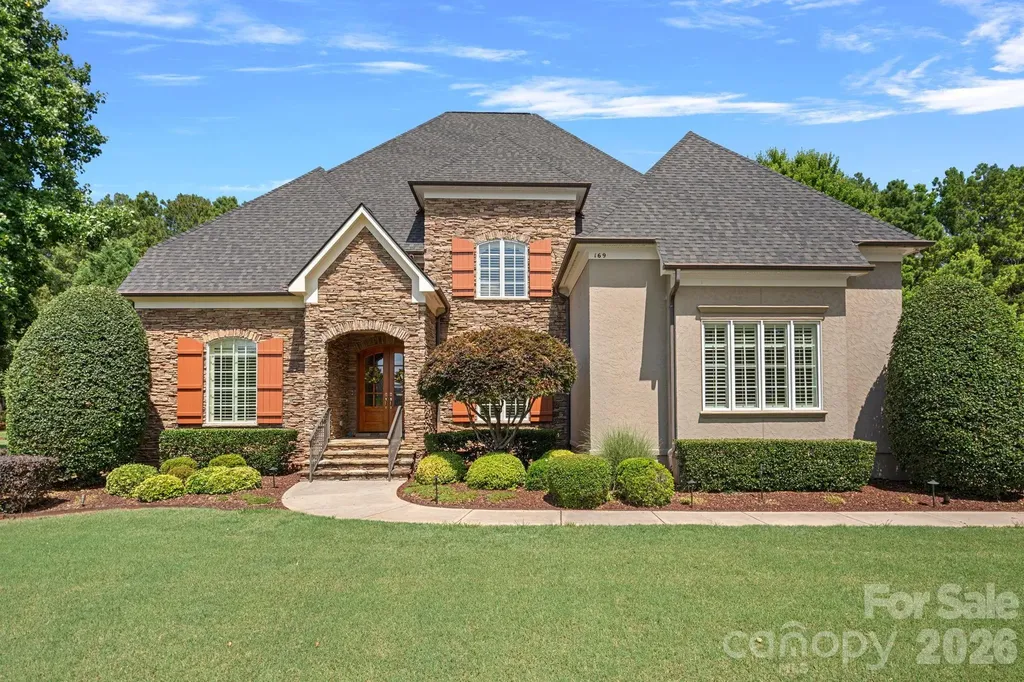
Price adjustment! Amazing price for this amount of square footage and a Boat Slip on Z dock (with parking). Freshly painted interior entryway, dining, great room, kitchen, hallways, powder and laundry room. Experience the perfect blend of privacy and sophisticated style in this stunning 4,600 SF residence, nestled within the prestigious waterfront community of The Point. This home has been meticulously maintained and thoughtfully updated, offering ultimate peace of mind with a new roof (2024) & water heater (2024). Please see attachments with a list of updates. At the heart of the home, the chef-inspired kitchen features a striking new quartzite island, creating a natural focal point for the open-concept main level and Great Room. Designed for a versatile lifestyle, the floor plan includes an upstairs bonus room and a separate media room-the perfect retreat for movie nights. The main level primary suite is a sanctuary of comfort, boasting new hardwood floors that extend throughout the entire upper level. Secondary bedrooms feature new carpeting, while the remodeled secondary baths impress with custom-designed tile showers. All bedrooms have their own ensuite bathrooms. Outdoor living area includes an electronically screened covered porch, outdoor speakers, stone fireplace, sink, mini-refrigerator and bar area with a new quartz countertop. Room for a POOL (see note on Septic Permit attachment). Life at The Point isn't complete without the water. This property includes a deeded right to use a boat slip (Z Dock #47, END SLIP), featuring an overabundance of parking for stress-free lake days. Enjoy an unparalleled lifestyle just minutes from world-class amenities in Mooresville's most sought-after neighborhood.

Listed by Jan Cameron of Howard Hanna Allen Tate Lake Norman

$
$
%
$/month over payments
Federal 30-year interest rate: 6.55% last updated on Jul 16, 2026
* All Figures are estimates. Check with your bank or proposed mortgage company for actual interest rates.
This product uses the FRED® API but is not endorsed or certified by the Federal Reserve Bank of St. Louis.

Save FavoriteSchedule TourAsk A QuestionMore Details

5963 Gate Post Road Charlotte NC 28211

Charlotte, NC5963 Gate Post Road

Price$1,569,000

Est. Mortgage: $/month

Open House

MLS Number CAR4390740

  • Residential
  • Next Open House: Sat 07/25 1:00 pm. to 3:00 pm.
  • Bedrooms 4
  • Bathroom 5
  • Square Feet 3,894

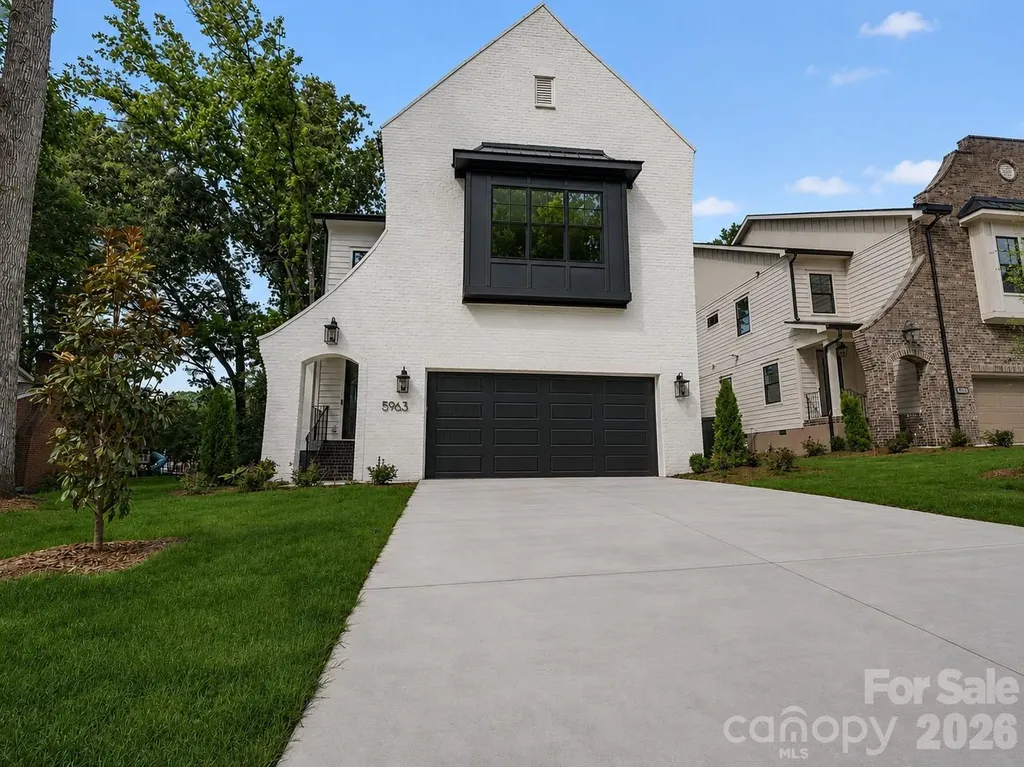
**$15,000 SELLER CREDIT WITH JULY CONTRACT** Exquisite new construction, just 10 minutes from SouthPark, only 5 minutes from Cotswold, and around the corner from several of Charlotte's private schools, including Providence Day & Charlotte Prep. Offering close to 3,900 square feet, 5963 Gate Post Road sits on nearly a quarter-acre lot with a fully sodded, fenced, and flat backyard. Ample parking is available with an oversized driveway, a 2-car garage, and NO HOA. A custom glass front door welcomes you into the foyer, featuring exposed beams and shiplap accents. It opens to the spacious living room with a fireplace and sliding doors leading to the vaulted covered porch, complete with a second fireplace. The kitchen is beautifully appointed with cabinetry extending to the ceiling, a commercial-grade refrigerator/freezer, and a 48-inch gas range with dual ovens. It connects seamlessly to the dining area on one side and the pantry, coat closet, and drop zone on the other. Upstairs, you'll find a loft that makes a great play space, along with three bedrooms and three full baths. Two of the bedrooms are en suites, including the primary suite, which features a large walk-in closet and a spa-like bath with dual vanities, a soaking tub, and a dual-head shower. The laundry room, complete with cabinetry and a sink, is conveniently located just outside the bedrooms. The third floor offers a bonus room with a bar area, wine/beverage cooler, and an additional bedroom suite with a full bath. There's also walk-in attic storage. Enjoy stained-in-place white oak hardwood floors, designer tile, custom cabinetry, and thoughtfully selected lighting throughout. This is the ONE... a value for a curated new build in such a desirable location. Welcome home!

Listed by Bobby Sisk of Nestlewood Realty,LLC

$
$
%
$/month over payments
Federal 30-year interest rate: 6.55% last updated on Jul 16, 2026
* All Figures are estimates. Check with your bank or proposed mortgage company for actual interest rates.
This product uses the FRED® API but is not endorsed or certified by the Federal Reserve Bank of St. Louis.

Virtual TourSave FavoriteSchedule TourAsk A QuestionMore Details

00 Southport-supply Road SE Southport NC 28461

MLS Number CAR4109757

  • Land
  • Acreage 20.16
  • County Brunswick

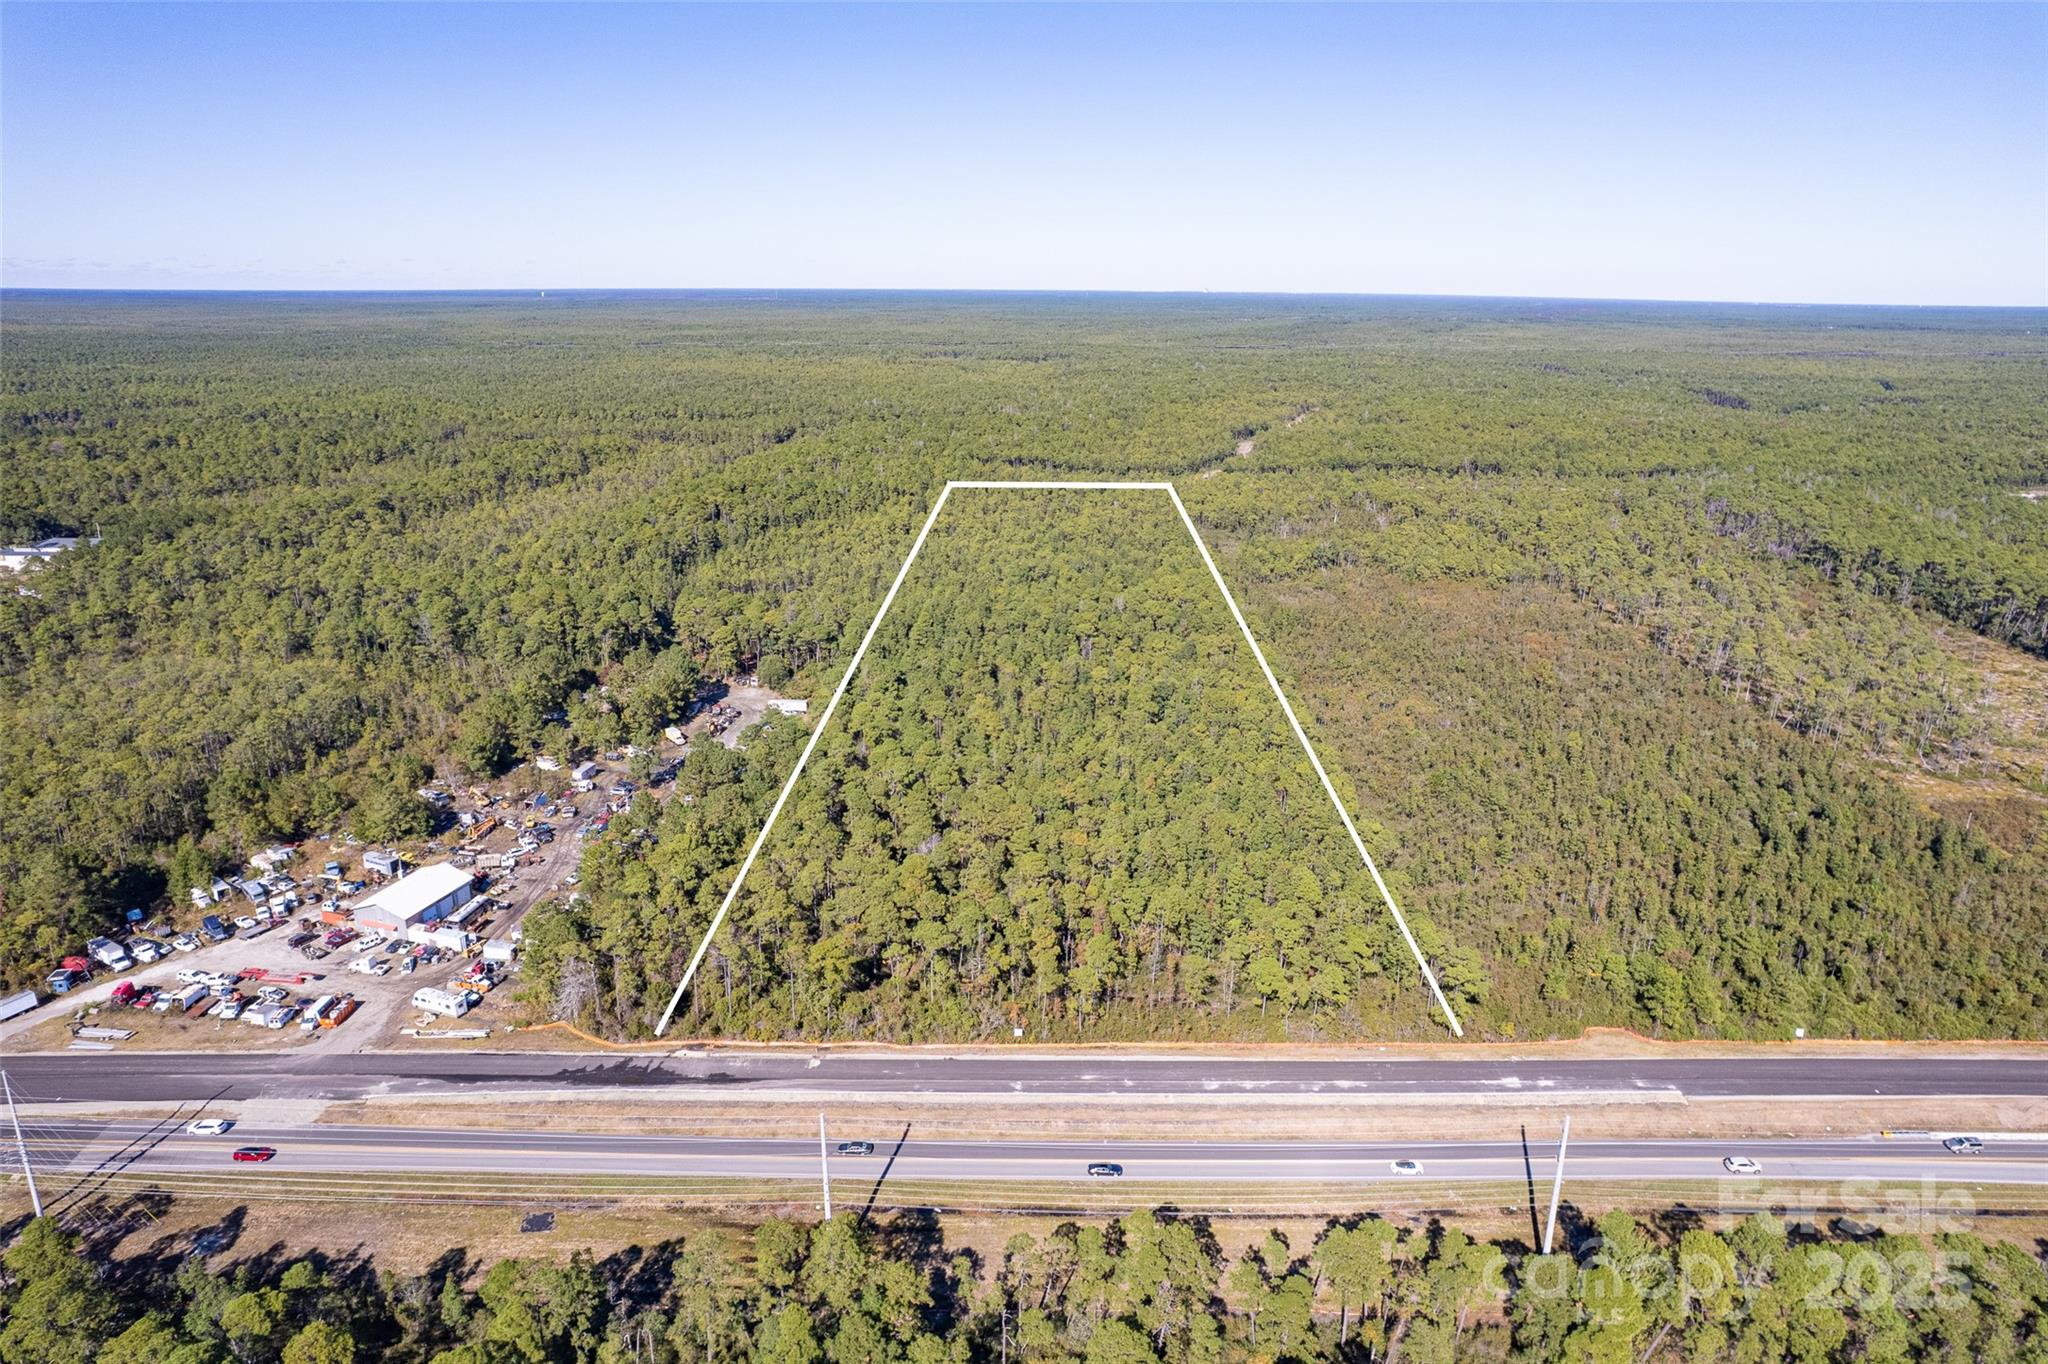
Large Price Reduction! Prime commercial acreage at St. James/Southport for sale! This property is ideal for commercial development, located directly off of Highway 211 (Southport-Supply Rd) near the St. James Plantation entrance. Topography is level & wooded with over 430ft of road frontage & tons of road visibility/passerby traffic! Municipal water & sewer available. Property lies just outside of the city limits just minutes from Southport, St. James & Oak Island. Current road widening will be complete in 2027 resulting in 4-lane highway frontage & increased road visibility/traffic for this property. Do not miss this incredible opportunity! Contact Listing Agents for more information!

Listed by Dan McLemore and Kevin McLemore of United Country Real Estate - The McLemore Group

$
$
%
$/month over payments
Federal 30-year interest rate: 6.55% last updated on Jul 16, 2026
* All Figures are estimates. Check with your bank or proposed mortgage company for actual interest rates.
This product uses the FRED® API but is not endorsed or certified by the Federal Reserve Bank of St. Louis.

Save FavoriteSchedule TourAsk A QuestionMore Details

3601 Castellaine Drive Charlotte NC 28226

Charlotte, NC3601 Castellaine Drive

Price$1,565,000

Est. Mortgage: $/month

MLS Number CAR4392373

  • Residential
  • Bedrooms 5
  • Bathroom 4
  • Square Feet 4,272
  • Acreage 0.4

UNBEATABLE LOCATION IN GIVERNY! This beautiful home blends elevated entertaining and everyday living. Sun filled interiors and high ceilings create an open and airy backdrop. At the heart of the home, an oversized great room complete with double height ceilings, built-ins, fireplace and doors opening to rear patio. Great room flows into charming kitchen and breakfast room. First floor primary suite offers vaulted ceilings, dual walk in closets, soaking tub and shower. Upstairs you'll find four large bedrooms connected by Jack and Jill baths. Bonus room above garage is a perfect place to relax and could double as exercise room. Outdoor living is equally impressive, with a large porch overlooking a beautifully fenced yard and garden. A prime location just minutes from the shops and restaurants of South Park, with easy access to Uptown.

Listed by Robert Meyer of Brandon Lawn Real Estate LLC

$
$
%
$/month over payments
Federal 30-year interest rate: 6.55% last updated on Jul 16, 2026
* All Figures are estimates. Check with your bank or proposed mortgage company for actual interest rates.
This product uses the FRED® API but is not endorsed or certified by the Federal Reserve Bank of St. Louis.

Save FavoriteSchedule TourAsk A QuestionMore Details

1915 Cedar Pond Road Catawba NC 28609

Catawba, NC1915 Cedar Pond Road

Price$1,563,000

Est. Mortgage: $/month

MLS Number CAR4398788

  • Land
  • Acreage 39.09
  • County Catawba

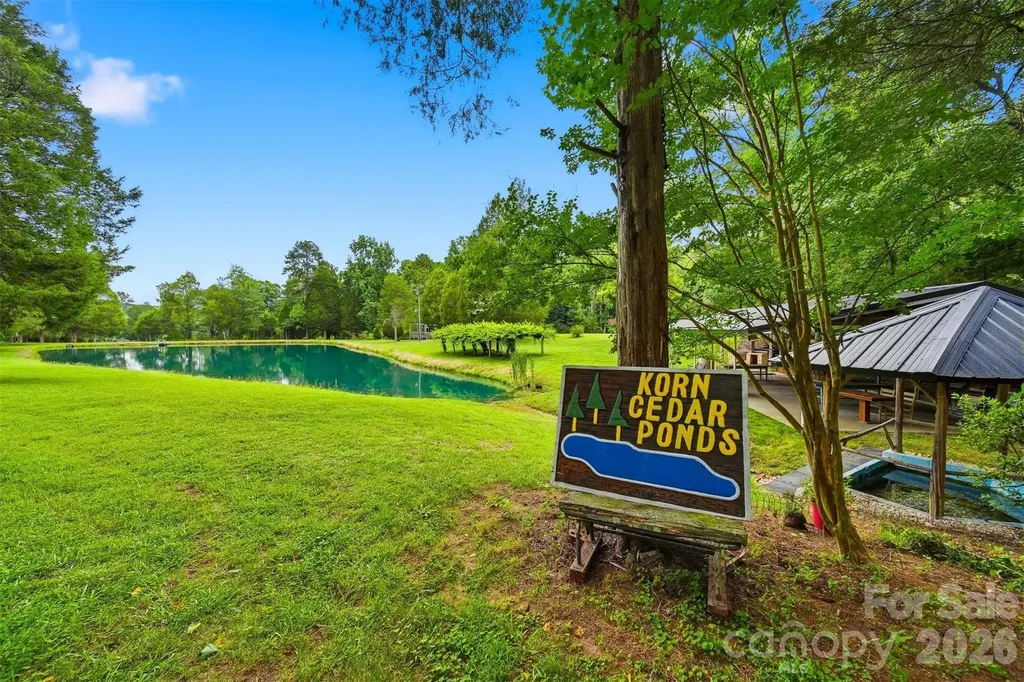
Four spring-fed ponds stocked with fish. Virgin standing timber - hardwood and softwood - stretching across 39+ private acres. Wildlife around every turn. This is the land people dream about and rarely find - and for the first time ever, it can be yours. For generations, this land has been held close by one family. Now, for the first time, 1915 Cedar Pond Road is being offered to the market - and an opportunity like this does not come twice. Tucked away in Catawba yet just minutes from Lake Norman, this one-of-a-kind sportsman's estate offers total seclusion without sacrificing convenience. Four stocked ponds invite anglers of all ages, while abundant wildlife - deer, turkey, and more - roam the open meadows and mature timber stands freely. A natural spring box feeds the land year-round, and a picnic shelter with a camper on a permanent site mean you can begin enjoying the property from day one. Whether you envision a legacy family compound, a private hunting and fishing retreat, or the ultimate estate homesite with room to build your dream home surrounded by nature, this property delivers the canvas. The spring-fed water system, thriving ecosystem, diverse terrain, and established infrastructure set this apart from anything else on the market in the Catawba Valley. First time ever offered. Generational family property. Don't wait. 39.09 acres | 4 stocked spring-fed ponds | Abundant wildlife | Virgin timber | Open meadows | Picnic shelter | Camper on permanent site | Spring box | Private | Minutes to Lake Norman Call today to schedule your private tour before this rare opportunity is gone.

Listed by Robyn St. Clair of Realty ONE Group @ Home

$
$
%
$/month over payments
Federal 30-year interest rate: 6.55% last updated on Jul 16, 2026
* All Figures are estimates. Check with your bank or proposed mortgage company for actual interest rates.
This product uses the FRED® API but is not endorsed or certified by the Federal Reserve Bank of St. Louis.

Virtual TourSave FavoriteSchedule TourAsk A QuestionMore Details

340 North Fork Road Black Mountain NC 28711

Black Mountain, NC340 North Fork Road

Price$1,562,500

Est. Mortgage: $/month

MLS Number CAR4317526

  • Residential
  • Bedrooms 4
  • Bathroom 4
  • Square Feet 3,125
  • Acreage 0.27

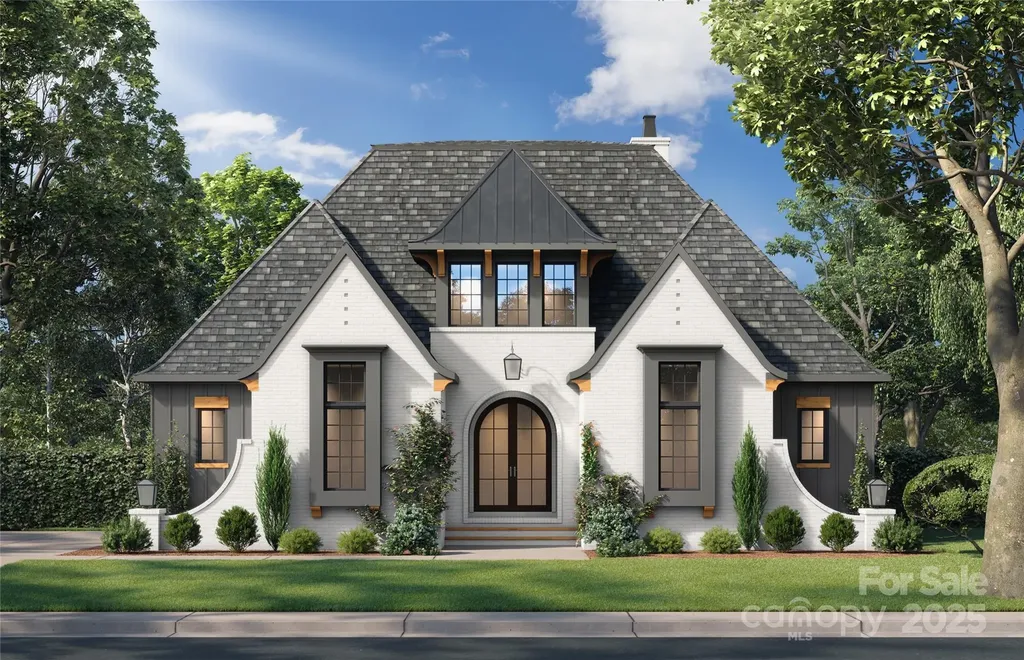

CHATSWORTH COTTAGE Rooted in the architectural grace of English Tudor manors, Chatsworth Cottage pairs classic elegance with a livable modern sensibility. Its brick faade, steep gables, and finely trimmed portico recall the stately homes of the English countryside - places built to endure and to inspire. Within its 3,125 square feet, Chatsworth Cottage reveals a thoughtful rhythm of form and function: four bedrooms, three and a half baths, and open-concept gathering spaces that invite connection and light. The lodge-inspired living room is balanced by a refined kitchen and dining hall, while the primary suite offers a secluded retreat on the main level. A right-side portico opens to a two-bay carriage garage, marrying utility with architectural poise. Chatsworth Cottage is not simply a residence - it is a portrait of English tradition reimagined for modern life, where every beam, brick, and window tells the story of timeless craftsmanship and quiet grandeur. “Subject to final plat approval by the Town of Black Mountain. Seller reserves the right to create, retain, or grant easements affecting the subject property. CCR to be recorded prior to closing.” AN EXCLUSIVE FRUSTERIO DESIGN - CREATED IN PARTNERSHIP WITH STAG BROOK COTTAGES TO CELEBRATE CRAFTSMANSHIP, SOPHISTICATION, AND LEGACY IN EVERY DETAIL. STAG BROOK COTTAGES is a curated collection of manor-sized English-inspired cottages where timeless architecture meets modern craftsmanship, located right outside of Asheville, in Black Mountain, NC. Nestled in a tranquil setting surrounded by nature, each cottage is thoughtfully designed to reflect the charm of old-world England while embracing today’s comforts and conveniences. From distinctive faades and handcrafted details to an inviting sense of community, Stag Brook Cottages offers a place not merely to live - but to belong. - Artist’s rendering. Final design, finishes, and details may vary. - All information to be verified by buyer. - Optional elevator upgrade available on select cottages.

Listed by Suzanne Fitzgerald of Keller Williams Professionals

$
$
%
$/month over payments
Federal 30-year interest rate: 6.55% last updated on Jul 16, 2026
* All Figures are estimates. Check with your bank or proposed mortgage company for actual interest rates.
This product uses the FRED® API but is not endorsed or certified by the Federal Reserve Bank of St. Louis.

Save FavoriteSchedule TourAsk A QuestionMore Details

109 Winners Circle Mooresville NC 28117

Mooresville, NC109 Winners Circle

Price$1,560,500

Est. Mortgage: $/month

MLS Number CAR4404383

  • Residential
  • Bedrooms 2
  • Bathroom 3
  • Square Feet 2,800
  • Acreage 0.92

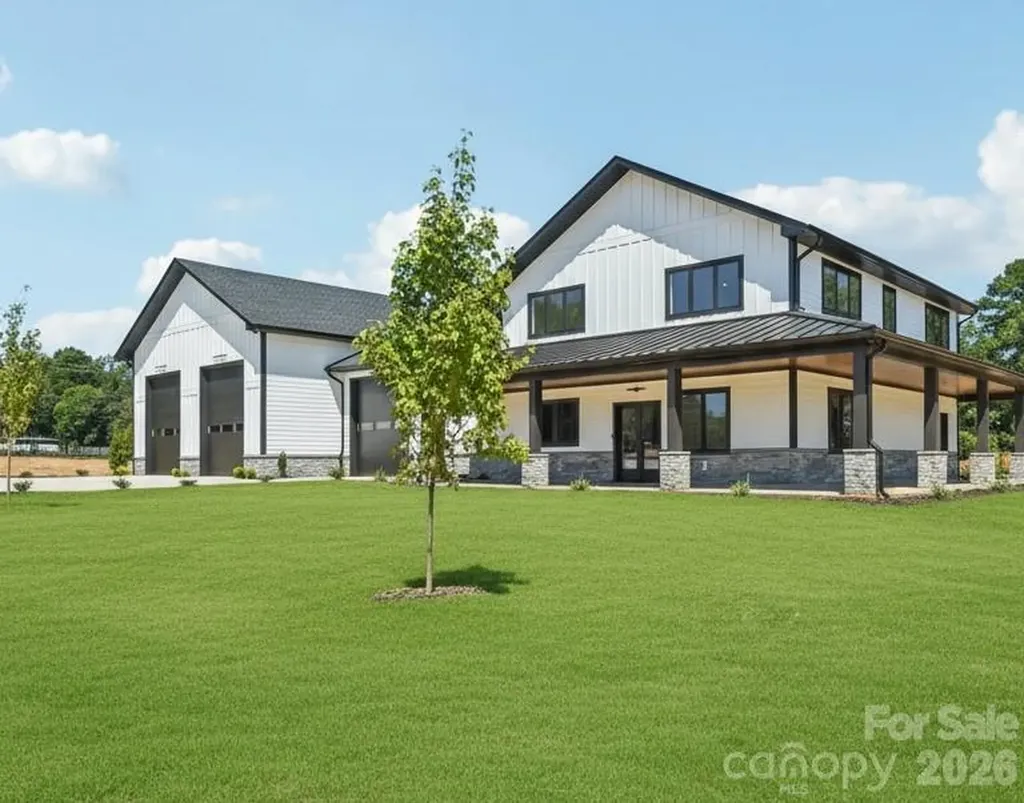
Welcome to Honeyman Estates, an exclusive gated enclave featuring just 5 luxury barndominiums, a rare opportunity to own one of the most innovative and desirable styles of homes in today's market. More than just a residence, this property represents a new way of living: blending modern luxury with true practicality, designed for those whose lifestyles are as expansive as their visions. The garage is a masterpiece of its own, designed for more than just storage. With climate-controlled comfort, soaring 16 to 18-foot ceiling heights, epoxy-coated floors, and a powerful 400-amp service panel, this space is fully prepared to house your car collection, provide room for RVs and boats or even your very own indoor pickleball court! Spray foam insulation ensures year-round efficiency, while the impressive volume of the space allows for nearly limitless possibilities. This property offers not only the space but also the freedom to fully embrace your passions. From family living to hobby space, it redefines what home can mean. Step inside to find a stunning great room crowned by soaring vaulted ceilings that draw the eye upward and create an immediate sense of openness and grandeur. Vertical modern cable railing adds a sleek architectural touch, blending contemporary design with the rustic elegance of the barndominium aesthetic. The chef's kitchen is a true centerpiece, featuring 42” shaker cabinets, quartz countertops, floating shelves, and premium appliances, crafted for both everyday meals and grand entertaining. Luxury vinyl plank flooring flows seamlessly throughout the home, leading to a striking 72” linear fireplace that anchors the living space with warmth and modern sophistication. Outside, the home's timeless board-and-batten fiber cement siding pairs perfectly with architectural roofing, accented by standing seam metal for the covered porches, to create an aesthetic that is both classic and forward-thinking. Every detail has been considered, from the materials to the craftsmanship, resulting in a property that delivers enduring value and style. This barndominium is not just a home, it is a statement. A practical yet luxurious way of life that merges passion, functionality, and elegance under one roof. Honeyman Estates offers something incredibly rare: exclusivity, sophistication, and space to live life without compromise.

Listed by Sunisay Yates of Yates Realty Inc

$
$
%
$/month over payments
Federal 30-year interest rate: 6.55% last updated on Jul 16, 2026
* All Figures are estimates. Check with your bank or proposed mortgage company for actual interest rates.
This product uses the FRED® API but is not endorsed or certified by the Federal Reserve Bank of St. Louis.

Virtual TourSave FavoriteSchedule TourAsk A QuestionMore Details

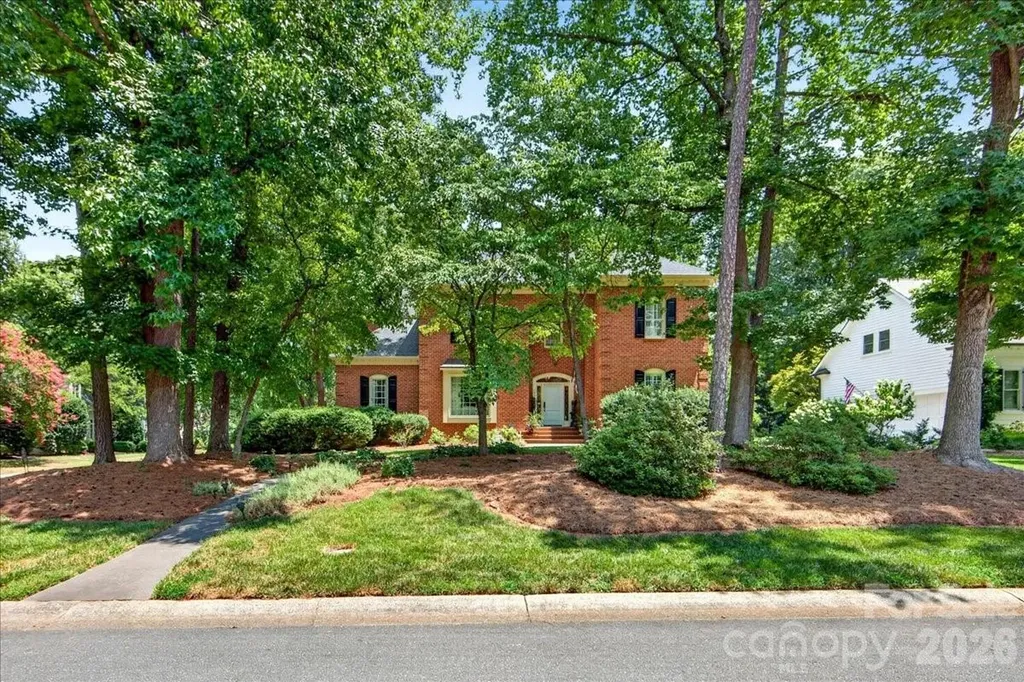
2929 Providence Trail Lane Charlotte NC 28270
Pending

MLS Number CAR4394419

  • Residential
  • Bedrooms 6
  • Bathroom 7
  • Square Feet 5,748
  • Acreage 0.5

Welcome to this custom-built Iron River home in the highly sought-after Providence Plantation neighborhood. This 6-bedroom, 5 full and 2 half bath residence offers 5,700 square feet of thoughtfully designed living space, blending traditional architecture with modern style. Wine enthusiasts will love the 600-bottle, climate-controlled wine cellar, while the kitchen features a six-burner Dacor gas range and double ovens. Step outside to the shaded, afternoon screened porch overlooking the private, wooded backyard and a charming playhouse - a true retreat for relaxing or entertaining. The primary suite impresses with an oversized walk-in closet and a spa-like en suite bath featuring a travertine tile surround, soaring ceilings, frameless glass, multiple shower heads, and a garden tub. On the main level, the family room opens to the kitchen, complimented by dual staircases, designer tile, wood window blinds, whole-house audio, and hardwood floors. The finished basement offers a billiards area in front of a stone fireplace, a media room with surround sound, and a classic wet bar with refrigerator. Storage abounds, with unfinished basement space, garage shelving, and multiple walk-in closets throughout. Recent updates offer peace of mind: new roof and gutters (2025), all three A/C units replaced since 2022, and new carpet upstairs (2025). Set in an award-winning school zone with easy beltway access, this home offers the perfect balance of wooded privacy and everyday convenience. Don't miss this exceptional opportunity in Providence Plantation.

Listed by Kelly Cloninger of Cloninger Realty

$
$
%
$/month over payments
Federal 30-year interest rate: 6.55% last updated on Jul 16, 2026
* All Figures are estimates. Check with your bank or proposed mortgage company for actual interest rates.
This product uses the FRED® API but is not endorsed or certified by the Federal Reserve Bank of St. Louis.

Save FavoriteSchedule TourAsk A QuestionMore Details

1814 Bella Vista Court Arden NC 28704

Arden, NC1814 Bella Vista Court

Price$1,559,000

Est. Mortgage: $/month

MLS Number CAR4167659

  • Land
  • Acreage 2.07
  • County Buncombe

Nestled within the exclusive Cliffs at Walnut Cove, 1814 Bella Vista Court offers an unparalleled opportunity to build your dream home on a prime golf course location. Spanning approximately 2.07 acres, this homesite boasts breathtaking views of both distant and nearby mountain ranges with the Blue Ridge Parkway in sight, providing a serene and picturesque setting. The homesite features a gentle slope with an easy build-site that maximizes the natural beauty of the surrounding landscape. Easy access to world-class amenities, including a championship golf course, wellness center, and gourmet dining. The adjacent homesite at 1822 Bella Vista Court is also available for purchase separately, offering additional possibilities for expansion. A Club membership at The Cliffs is available for purchase with this property giving you access to all seven communities.

Listed by Vince Roser of The Cliffs

$
$
%
$/month over payments
Federal 30-year interest rate: 6.55% last updated on Jul 16, 2026
* All Figures are estimates. Check with your bank or proposed mortgage company for actual interest rates.
This product uses the FRED® API but is not endorsed or certified by the Federal Reserve Bank of St. Louis.

Virtual TourSave FavoriteSchedule TourAsk A QuestionMore Details

Broker Reciprocity MLS Grid Logo © 2026 Listings courtesy of Canopy MLS as distributed by MLS GRID. IDX information is provided exclusively for consumers’ personal non-commercial use and may not be used for any purpose other than to identify prospective properties consumers may be interested in purchasing. The IDX data is deemed reliable but is not guaranteed by MLS GRID and may be subject to an end user license agreement prescribed by the Member Participant’s applicable MLS.  Based on information submitted to the MLS GRID as of July 23, 2026 6:17 PM UTC . All data is obtained from various sources and may not have been verified by broker or MLS GRID. Supplied Open House Information is subject to change without notice. All information should be independently reviewed and verified for accuracy. Properties may or may not be listed by the office/agent presenting the information. Some IDX listings have been excluded from this website.