and narrow your search. If you have fewer than 200 results, you can save your search.

Fairview NC

r=2461-2472
1208 Venetian Way Drive Waxhaw NC 28173

Waxhaw, NC1208 Venetian Way Drive

Price$1,490,000

Est. Mortgage: $/month

MLS Number CAR4385660

  • Residential
  • Bedrooms 5
  • Bathroom 6
  • Square Feet 4,835
  • Acreage 0.74

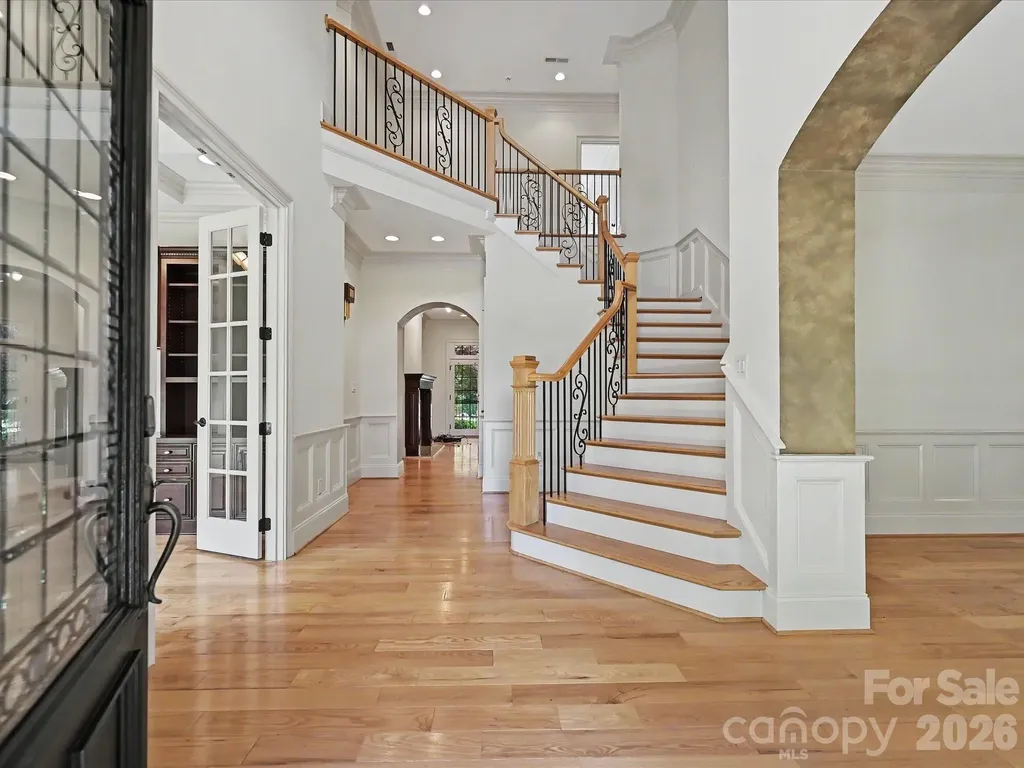
This exquisite 5-bedroom, 3.2-bathroom home, in the sought after gated community of Providence Downs South, with generous amenities & located in a top-rated school district. Inside, architectural details create a sophisticated atmosphere starting with entrance foyer with it's curved staircase, iron balusters, detailed crown moldings and picture molding and hardwood floors throughout the first floor. Flanking the entrance foyer is a stately office with coffered ceiling and built in shelves and cabinets. On the right is the dining room with wainscoting and triple arched window. The family room has a gas fireplace and is open to the kitchen and dining area and has a wall of glass doors that open on to the terrace and the backyard. The primary suite has a double trey ceiling with recessed lighting, heavy moldings, bumped out sitting area and access to the covered terrace. The spa-style bathroom has dual walk in closets, dual vanities, jetted tub, stand alone shower and riate water closet. The kitchen has UltraCraft wood cabinets, 2 sinks, 4 burner gas cooktop with wood decorative hood vent. Enjoy relaxing in the all season sunroom off of the dining area and access the terrace and park like fenced backyard that with a large paver patio and built in Fire Magic Gas Grill. Off the hallway across from the kitchen is large laundry room with cabinets and a sink. This could make a great scullery. Also, don't miss the storage room close to the garage that has endless possibilities - home office, wine cellar. As you make the way up the back staircase, don't miss the drop zone and the built-in desk. Upstairs there are three spacious bedrooms-one with its own en-suite bath, & two sharing a Jack and Jill bathroom. The front upstairs bedroom has a large walk-in closet and access to attic storage. There is also a bonus room with built-in shelves and a bonus/bedroom with it's own half bath and access more attic storage. A spacious 3-car garage with a storage closet completes this exceptional home. Some highlights - new carpet throughout upstairs and paint in various rooms, HVACs (2019 & 2023), dishwasher (2021), Tankless Water Heater, leaf guard, Rhino Guard and MYQ garage door opener. This is luxury living redefined in one of the area's most coveted gated communities. Residents enjoy resort-style amenities including clubhouse, pool, tennis courts, and fitness facilities.

Listed by Peggy Leo-Gallo of Helen Adams Realty

$
$
%
$/month over payments
Federal 30-year interest rate: 6.55% last updated on Jul 16, 2026
* All Figures are estimates. Check with your bank or proposed mortgage company for actual interest rates.
This product uses the FRED® API but is not endorsed or certified by the Federal Reserve Bank of St. Louis.

Virtual TourSave FavoriteSchedule TourAsk A QuestionMore Details
24 S Watchman Drive Hendersonville NC 28791

Hendersonville, NC24 S Watchman Drive

Price$1,490,000

Est. Mortgage: $/month

MLS Number CAR4396813

  • Residential
  • Bedrooms 4
  • Bathroom 4
  • Square Feet 3,040
  • Acreage 0.1

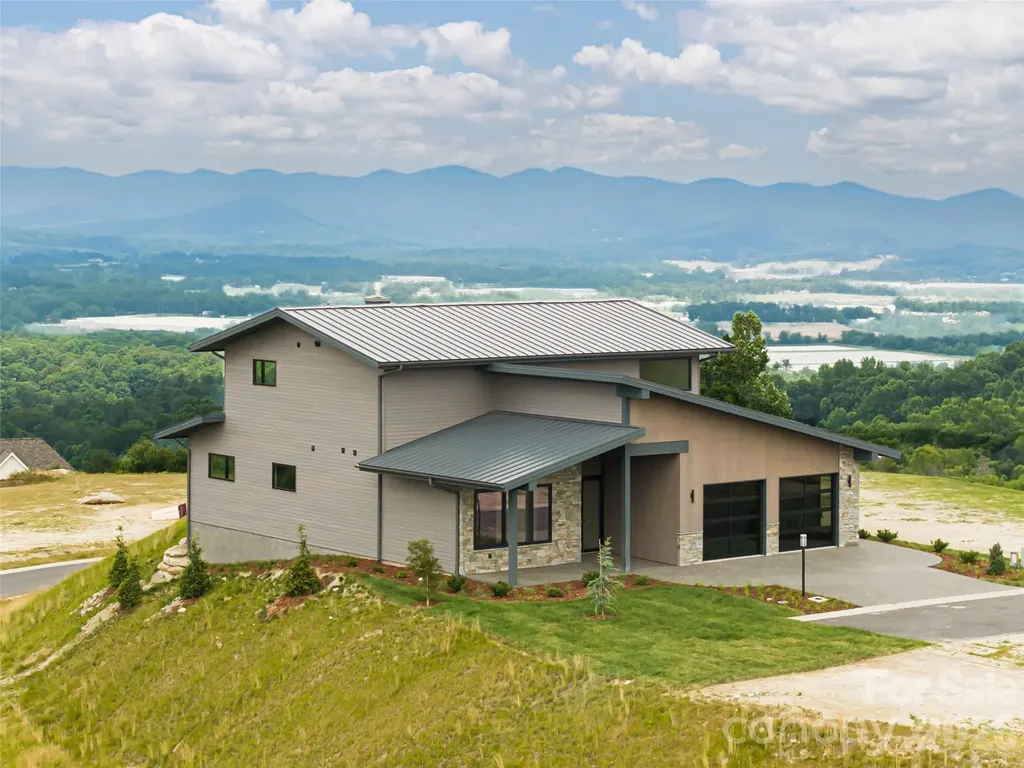
Located in Summit Vista, the newest luxury enclave within the gated Carriage Park community, this brand-new mountain-modern residence is perfectly positioned to capture panoramic, long-range layered mountain views from nearly every room and is further enhanced by a rare double lot that provides added privacy, extra breathing room, and ideal space for outdoor living. Designed for effortless lock-and-leave living, this refined single-family home is just 7 minutes from Historic Downtown Hendersonville and minutes from Asheville Regional Airport, offering both convenience and tranquility. Summit Vista features +/-6 acres of beautifully maintained community common space, extending outdoor living while preserving privacy, with homes thoughtfully sited to feel secluded yet naturally connected to neighbors and the greater Carriage Park community. The open-concept main level is anchored by a dramatic floor-to-ceiling stacked-stone fireplace and expansive 7' x 14' sliding glass doors that open to the terrace patio, creating a seamless indoor-outdoor flow ideal for entertaining or relaxing while taking in the views. The chef's kitchen is both striking and highly functional, featuring Cristallo quartzite countertops and a full suite of Thermador appliances. The main-level primary suite offers a peaceful retreat with private patio access framed by sweeping mountain views and a luxurious bath, while the upper level provides exceptional flexibility with a second primary suite, guest suite, family room with wet bar, and laundry room. Built with durability and efficiency in mind, the home showcases thermally treated natural wood siding, stone accents, a standing-seam metal roof, and European Oknoplast high-performance windows and doors, along with hybrid insulation, two Navien tankless water heaters, and a two-car garage pre-wired for a generator and EV charging. Residents of Carriage Park enjoy 24-hour gated security, a clubhouse, heated indoor pool, tennis and pickleball courts, and scenic shared common spaces, making this a rare opportunity to own new-construction luxury in one of Hendersonville's premier mountaintop communities

Listed by Wes Hight and Wyatt Listrom of Howard Hanna Beverly-Hanks Fletcher

$
$
%
$/month over payments
Federal 30-year interest rate: 6.55% last updated on Jul 16, 2026
* All Figures are estimates. Check with your bank or proposed mortgage company for actual interest rates.
This product uses the FRED® API but is not endorsed or certified by the Federal Reserve Bank of St. Louis.

Virtual TourSave FavoriteSchedule TourAsk A QuestionMore Details
1066 Columbine Road Asheville NC 28803

Asheville, NC1066 Columbine Road

Price$1,490,000

Est. Mortgage: $/month

MLS Number CAR4371286

  • Residential
  • Bedrooms 4
  • Bathroom 4
  • Square Feet 3,618
  • Acreage 0.45

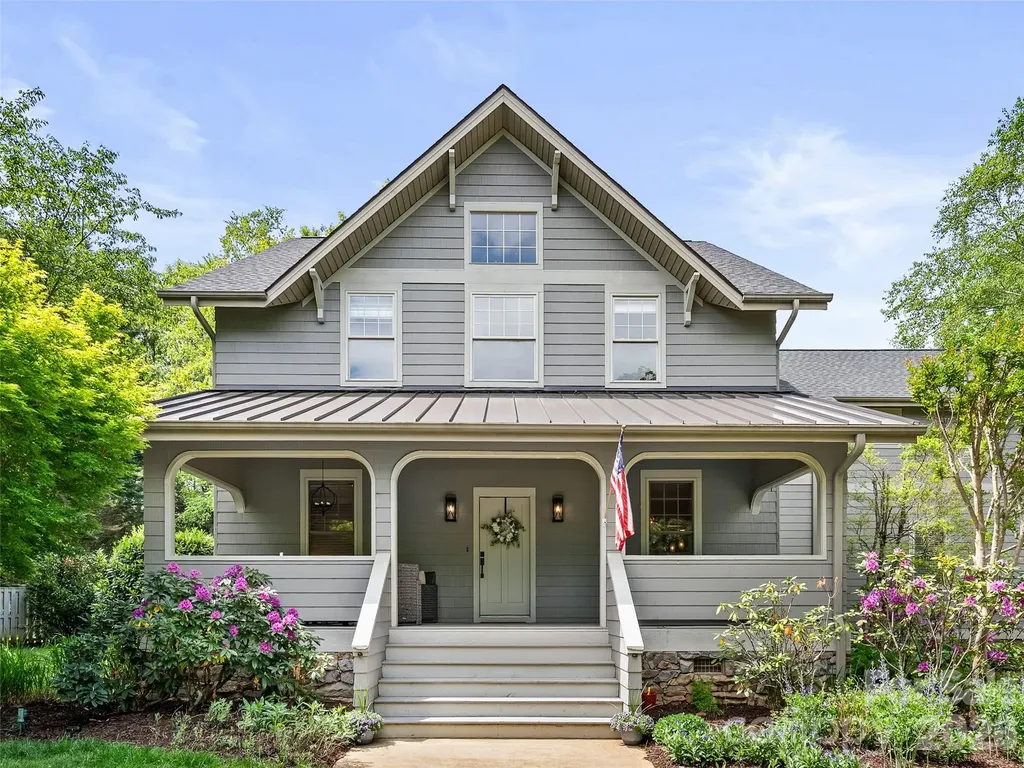
Beautifully maintained Craftsman-style home on a prime, spacious corner lot in sought-after Biltmore Park, and one of the closest locations to Biltmore Park Town Square, restaurants, shopping, movies, and neighborhood amenities. The exterior is surrounded by exquisite mature landscaping and offers exceptional outdoor living. The fenced yard is ideal for kids and pets and features mature Japanese Maples, a cherry tree, birch tree, raised garden beds, automatic irrigation, a front-yard tree swing, sandbox, and close proximity to the pool. A large covered front porch welcomes you with two separate seating areas. In the backyard, enjoy a firepit area with circular stone pavers and large boulders, an IPE wood deck, and a Wisteria-covered trellis. A rear-entry driveway leads to the two-car garage with abundant built-in shelving. Inside, this spacious two-story home features rich maple hardwood floors, crown molding throughout, a gas fireplace, and a large upstairs entertainment room. Thoughtful modern upgrades include gas heat, a whole-house hot water circulation pump for instant hot water, two-zone HVAC, and a newer 2023 HVAC system. The home also includes a four-stage whole-house Rhino water filtration system and a smart water flow system with leak detection, automatic shut-off, and app connectivity. The completely updated modern chef's kitchen is a standout, anchored by an oversized 35+ square foot Quartzite island and premium Bosch appliances, including dual stacked gas/electric ovens, a five-burner gas cooktop, and a professional exterior-vented range hood. This home blends classic Craftsman charm with modern comfort, premium upgrades, exceptional outdoor spaces, and one of the most convenient locations in Biltmore Park.

Listed by Matt Payne of Walnut Cove Realty/Allen Tate/Beverly-Hanks

$
$
%
$/month over payments
Federal 30-year interest rate: 6.55% last updated on Jul 16, 2026
* All Figures are estimates. Check with your bank or proposed mortgage company for actual interest rates.
This product uses the FRED® API but is not endorsed or certified by the Federal Reserve Bank of St. Louis.

Save FavoriteSchedule TourAsk A QuestionMore Details
2900 Cutter Court Waxhaw NC 28173

Waxhaw, NC2900 Cutter Court

Price$1,489,000

Est. Mortgage: $/month

Pending

MLS Number CAR4392971

  • Residential
  • Bedrooms 5
  • Bathroom 4
  • Square Feet 4,405
  • Acreage 1.54

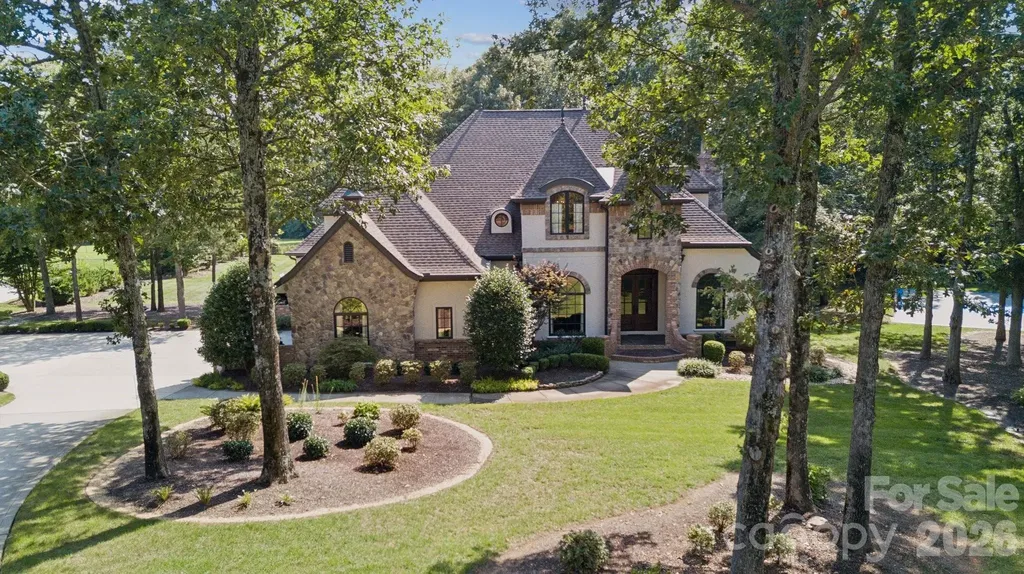
Welcome to the gated Woodhall community in Waxhaw! This custom-built French home is situated on a spacious 1.54-acre corner lot in the gated Woodhall community. The 4,405 sq ft residence features five bedrooms and three and a half bathrooms, offering an expansive and well-designed layout. French doors introduce the home's charming architecture and stately presence creating an inviting first impression. The spacious foyer leads into the elegant living spaces, where hardwood floors, arched windows, and ornate architectural details seamlessly blend to display timeless sophistication. The formal dining room showcases a grand, elegant ambiance with its abundant natural light and charming architectural features. The open concept living room is anchored by a beautiful custom stone fireplace with a tube for the 8KTV. Custom stained beams compliment the hardwood floors with a 5.1 Dolby surround sound system in the ceiling. The gourmet chef's kitchen boasts a spacious layout with ample counter space and cabinetry, complemented by the custom built-in refrigerator and gas range. The primary bedroom suite is generously sized and features elegant decor, a custom shower and country tub, vaulted ceilings, with direct porch access to the beautiful expansive backyard. The lush landscaping and expansive lawn provide a serene outdoor oasis, perfect for entertaining or enjoying private moments. The property also features a concrete basketball court, a Tesla charger in the garage, and a smart home system with commercial-grade Wi-Fi throughout. The upstairs features a unique guest suite and media room with pre-wired surround sound. This turn-key ready home offers an elevated living experience, with its spacious corner lot, charming architectural details, and abundance of luxurious amenities. Home is in the exceptional Marvin Ridge school district.

Listed by Blair Richardson of Coldwell Banker Realty

$
$
%
$/month over payments
Federal 30-year interest rate: 6.55% last updated on Jul 16, 2026
* All Figures are estimates. Check with your bank or proposed mortgage company for actual interest rates.
This product uses the FRED® API but is not endorsed or certified by the Federal Reserve Bank of St. Louis.

Save FavoriteSchedule TourAsk A QuestionMore Details
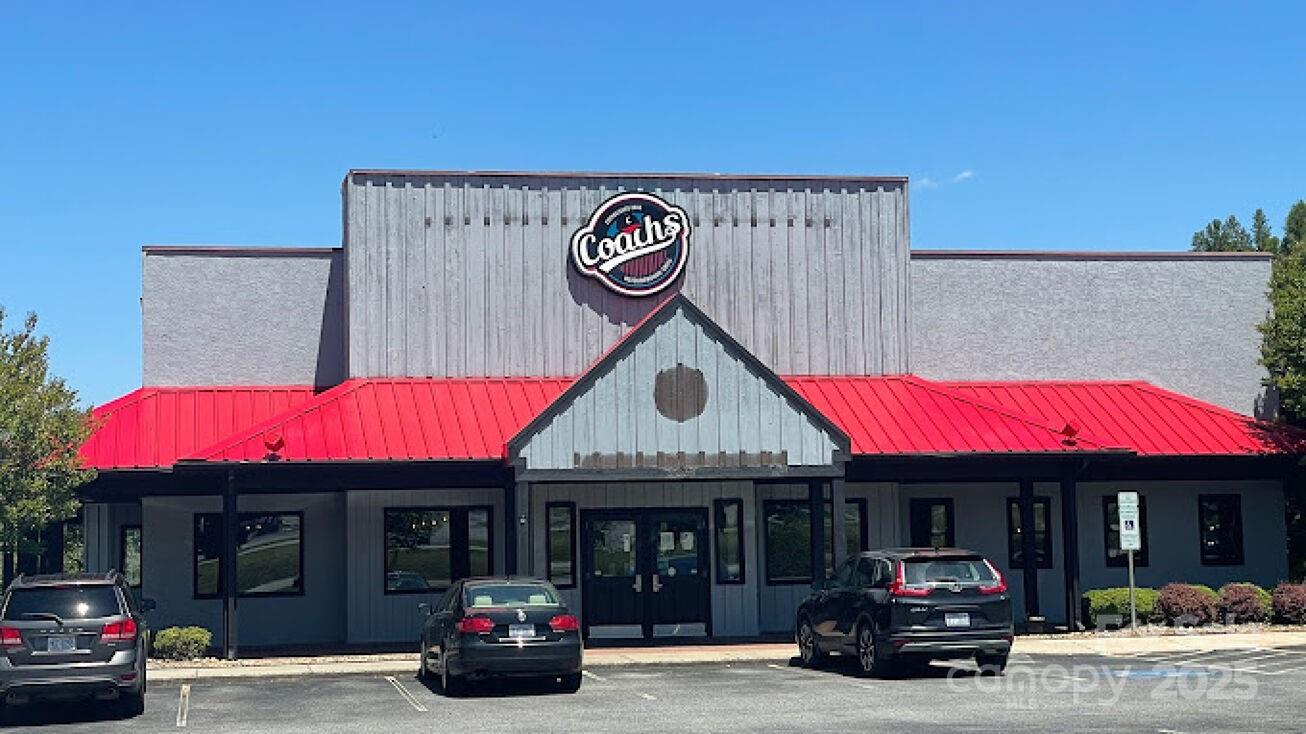
1237 E Dixon Boulevard Shelby NC 28152

MLS Number CAR4297211

  • Commercial
  • Property SubType FOOD/BEVERAGE
  • Square Feet 5,931
  • Acreage 1.5

Listed by Will Buchanan of Finley Properties II,LLC

$
$
%
$/month over payments
Federal 30-year interest rate: 6.55% last updated on Jul 16, 2026
* All Figures are estimates. Check with your bank or proposed mortgage company for actual interest rates.
This product uses the FRED® API but is not endorsed or certified by the Federal Reserve Bank of St. Louis.

Save FavoriteSchedule TourAsk A QuestionMore Details
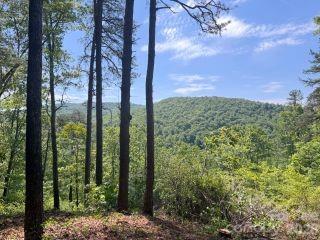
0 Green River Road Zirconia NC 28790

Zirconia, NC0 Green River Road

Price$1,485,000

Est. Mortgage: $/month

MLS Number CAR4341144

  • Land
  • Acreage 60
  • County Henderson

RARE OPPORTUNITY IN HEART OF GREEN RIVER 60+/- acres established elevated homesites, very mature timber, frontage on Rock Creek Established southern facing homesites, fenced and gated driveway, 4 bedroom septic and well permits with existing power. Borders Falling Creek Camp's covered bridge and river entrance off Green River Road and borders Camp Arrowhead to North and West. Two long held family farms and large estates complete boundary of this property. Level building areas with a walking trail featuring a stream and rock outcrop for sunset viewing. Has a brand new, very driveable, (approximately 2000 ft) gravel driveway that connects Green River Road to the top of the trailhead. A 1929 untouched subdivision for over 100 years, 94% of which is included with this listing. Long frontage on secluded section of Rock Creek just above confluence with Green River. Both are trout waters and rated as high quality water source by the state. Wide variety of wildlife in all sections. A must see opportunity for one seeking a legacy property.

Listed by Mark White of Mark White And Associates

$
$
%
$/month over payments
Federal 30-year interest rate: 6.55% last updated on Jul 16, 2026
* All Figures are estimates. Check with your bank or proposed mortgage company for actual interest rates.
This product uses the FRED® API but is not endorsed or certified by the Federal Reserve Bank of St. Louis.

Save FavoriteSchedule TourAsk A QuestionMore Details
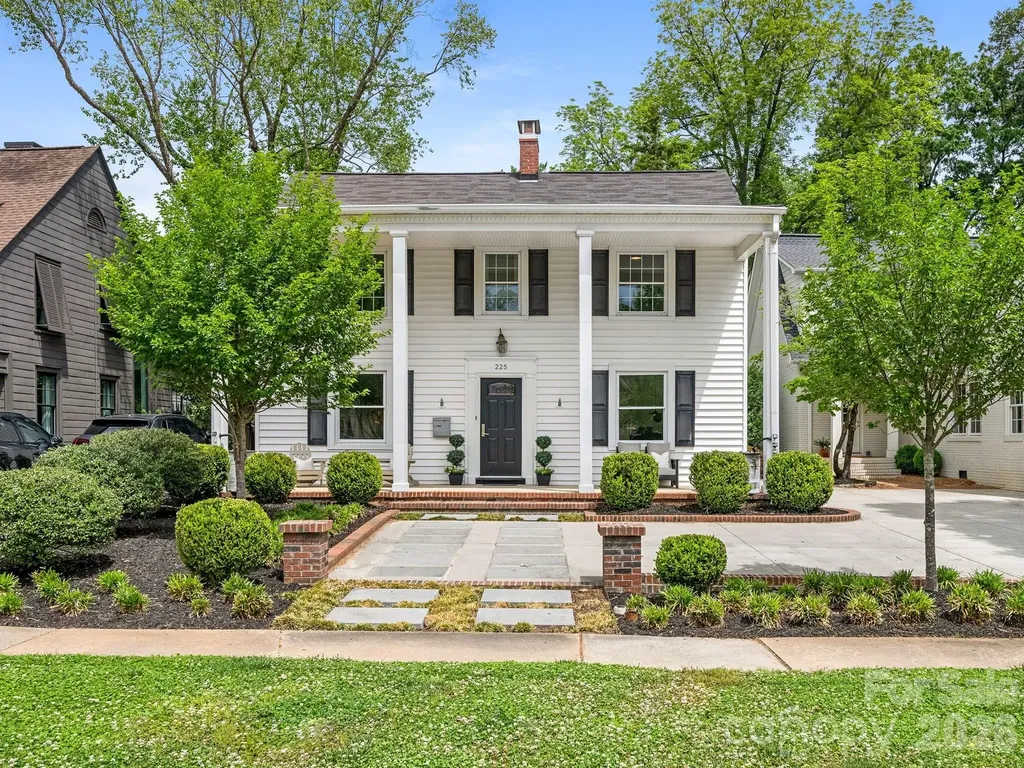
225 Altondale Avenue Charlotte NC 28207

Charlotte, NC225 Altondale Avenue

Price$1,485,000

Est. Mortgage: $/month

Active With Contract

MLS Number CAR4375813

  • Residential
  • Bedrooms 3
  • Bathroom 3
  • Square Feet 2,654
  • Acreage 0.23

This charming 2 story home in desirable Eastover blends classic character with thoughtful modern updates! Inviting covered front porch, excellent flow, and gracious living areas. The heart of the home is the beautifully refreshed kitchen, featuring stylish cabinetry, quality finishes, ample storage, and excellent workspace for cooking and gathering. The spacious great room is bright with an open feel perfect for entertaining and casual family living. The upper level offers a large primary suite, comfortable secondary bedrooms and well-designed storage. The blue stone patio and grilling area overlook the private backyard and provide wonderful outdoor living. Neutral decor and great natural light throughout. 2 car garage is perfect for storage, future studio or bonus room. Driveway to garage was removed but can be added back. A truly special home with timeless appeal and move-in-ready convenience!

Listed by Sheryl Hallow and Valerie Mitchener of Corcoran HM Properties

$
$
%
$/month over payments
Federal 30-year interest rate: 6.55% last updated on Jul 16, 2026
* All Figures are estimates. Check with your bank or proposed mortgage company for actual interest rates.
This product uses the FRED® API but is not endorsed or certified by the Federal Reserve Bank of St. Louis.

Virtual TourSave FavoriteSchedule TourAsk A QuestionMore Details
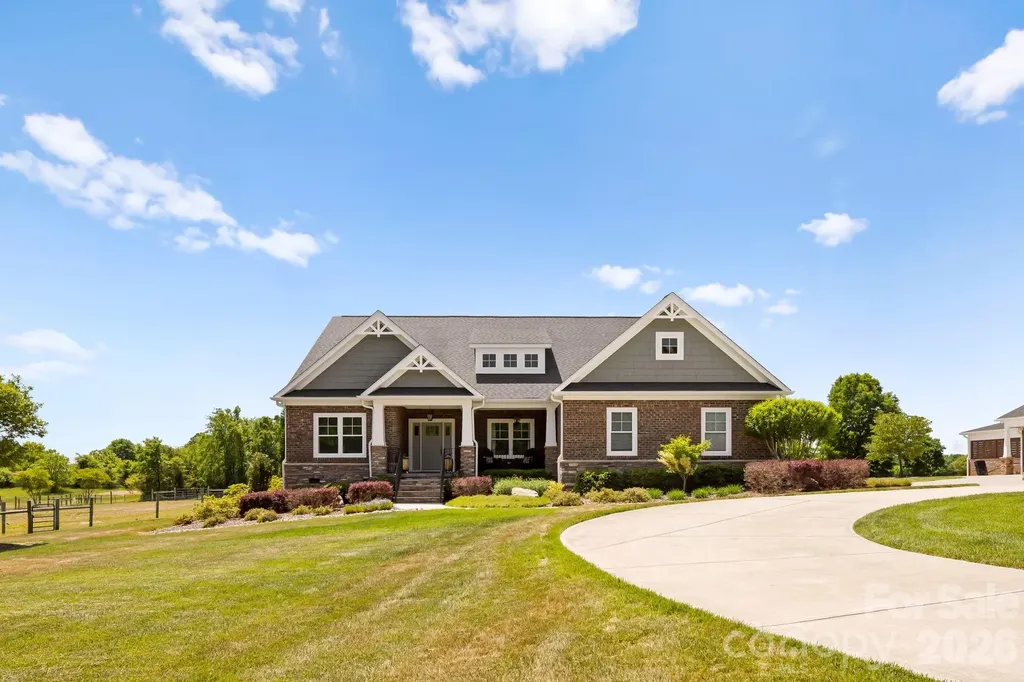
105 George Watkins Trail Indian Trail NC 28079
Pending

MLS Number CAR4377731

  • Residential
  • Bedrooms 4
  • Bathroom 4
  • Square Feet 3,278
  • Acreage 8.45

Discover this exceptional estate offering the perfect blend of luxury living and country charm on over 8 acres in Indian Trail, NC. Located in Union County, this private oasis features a beautifully maintained home with thoughtful upgrades, resort-style outdoor spaces, and comprehensive equestrian facilities. The heart of the home is a chef-inspired kitchen equipped with a 6-burner gas stove and double convection oven, complemented by on-demand hot water throughout the residence. Linen closets in each bathroom offer ample storage space. A dedicated utility sink in the laundry room adds everyday convenience, while the screened porch provides a peaceful retreat overlooking the professionally landscaped yard. The yard is irrigated directly from the property's scenic 1-acre pond. Outdoor living is exceptional with a sparkling saltwater inground pool and a stunning timberframe pavilion featuring a full outdoor kitchen complete with grill, Big Green Egg, side burner, and refrigerator - ideal for entertaining family and friends. Additional highlights include; Detached oversized 2-car garage that have 8ft doors to accommodate a full size truck with a 650 sq ft heated and cooled bonus room and half bath above, 3-bay carport for equipment storage. Tankless On-demand hot water and utility sink in the garage, Whole-house Generac generator for reliable backup power. Equestrian Facilities inlcude a 3-stall horse barn with 12x12 stalls (two featuring fenced walkout paddocks), equipment room. Pastures are securely enclosed with durable 3-strand high tensile wire fencing.This rare property delivers privacy, functionality, and endless opportunities for outdoor enjoyment in a convenient location. Perfect for those seeking a turnkey home with premium amenities, poolside relaxation, and first-class horse accommodations. Contact today for more information or to schedule a private showing. Property is unable to be subdivided

Listed by Jake Meinberg and Paul Piacentino of Costello Real Estate and Investments LLC

$
$
%
$/month over payments
Federal 30-year interest rate: 6.55% last updated on Jul 16, 2026
* All Figures are estimates. Check with your bank or proposed mortgage company for actual interest rates.
This product uses the FRED® API but is not endorsed or certified by the Federal Reserve Bank of St. Louis.

Save FavoriteSchedule TourAsk A QuestionMore Details
1751 Aragon Beach Road Rock Hill SC 29732

Rock Hill, SC1751 Aragon Beach Road

Price$1,477,000

Est. Mortgage: $/month

MLS Number CAR4387186

  • Residential
  • Bedrooms 3
  • Bathroom 4
  • Square Feet 2,798
  • Acreage 1.47

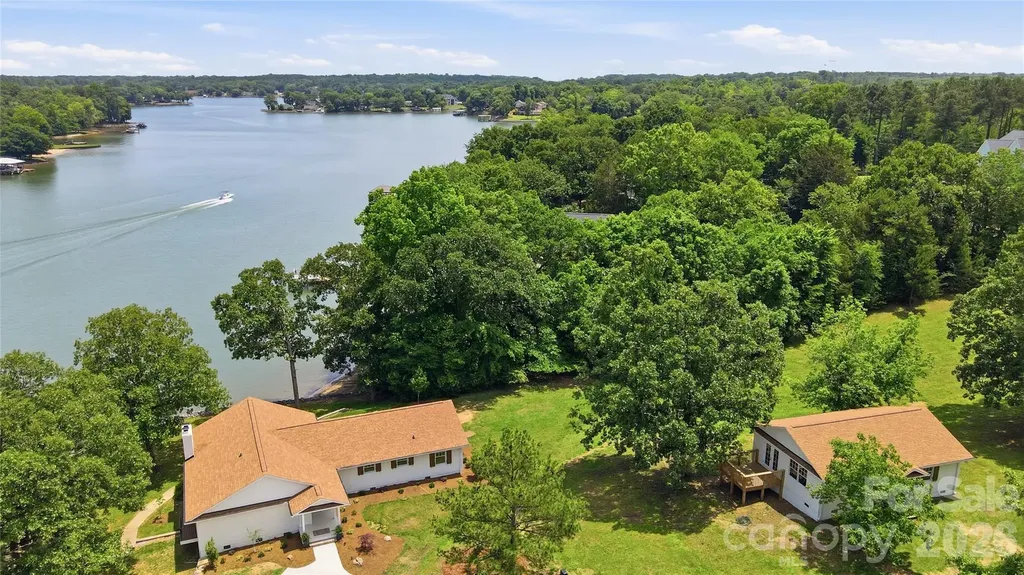
Extraordinary waterfront retreat on 1.47 acres with gentle slope and breathtaking views of Lake Wylie. This extensively renovated home offers the perfect blend of luxury, comfort, and outdoor living. No detail was overlooked during the recent restoration to include solid White Oak hardwood floors, new drywall, paint, insulation, electrical, plumbing, Pella Clad Wood windows, doors, new roof, kitchen cabinets, appliances, counters, bathrooms, plumbing fixtures, light fixtures, new siding, paver patios, landscaping, and extensive trim work. Designed for entertaining, the lake-facing great room features a cozy fireplace and flows seamlessly into the formal dining room and gourmet kitchen, complete with stainless steel appliances, 36" Viking gas range, Microwave Drawer, Bosch Dishwasher, center island, abundant counter space, and casual breakfast area. The luxurious primary suite is a private retreat with a custom walk-in closet, private balcony overlooking the water, and spa-inspired bath. Two additional bedrooms, laundry room, and a full bath complete the main level. The walk-out lower level offers a spacious recreation room with fireplace, full bath, and a huge storage room, providing flexible space for guests, hobbies, or recreation. Step outside to your own outdoor oasis featuring a level lakeside yard, two spacious paver patios, private dock with lift, and endless opportunities to enjoy lake living. An 882-square-foot detached cottage provides excellent space for a future home office, studio apartment, or guest accommodations. There is even a third detached building near the lake that is perfect for storage, workshop, or hobby space. With NO HOA, South Carolina taxes, and a great location close to Rock Hill shopping and dining this exceptional property is a rare opportunity to enjoy the best of Lake Wylie living.

Listed by Drew Choate of Keller Williams Connected

$
$
%
$/month over payments
Federal 30-year interest rate: 6.55% last updated on Jul 16, 2026
* All Figures are estimates. Check with your bank or proposed mortgage company for actual interest rates.
This product uses the FRED® API but is not endorsed or certified by the Federal Reserve Bank of St. Louis.

Virtual TourSave FavoriteSchedule TourAsk A QuestionMore Details
00 Birkdale Drive Mill Spring NC 28756

MLS Number CAR4197353

  • Residential
  • Bedrooms 3
  • Bathroom 3
  • Square Feet 2,476
  • Acreage 1.5

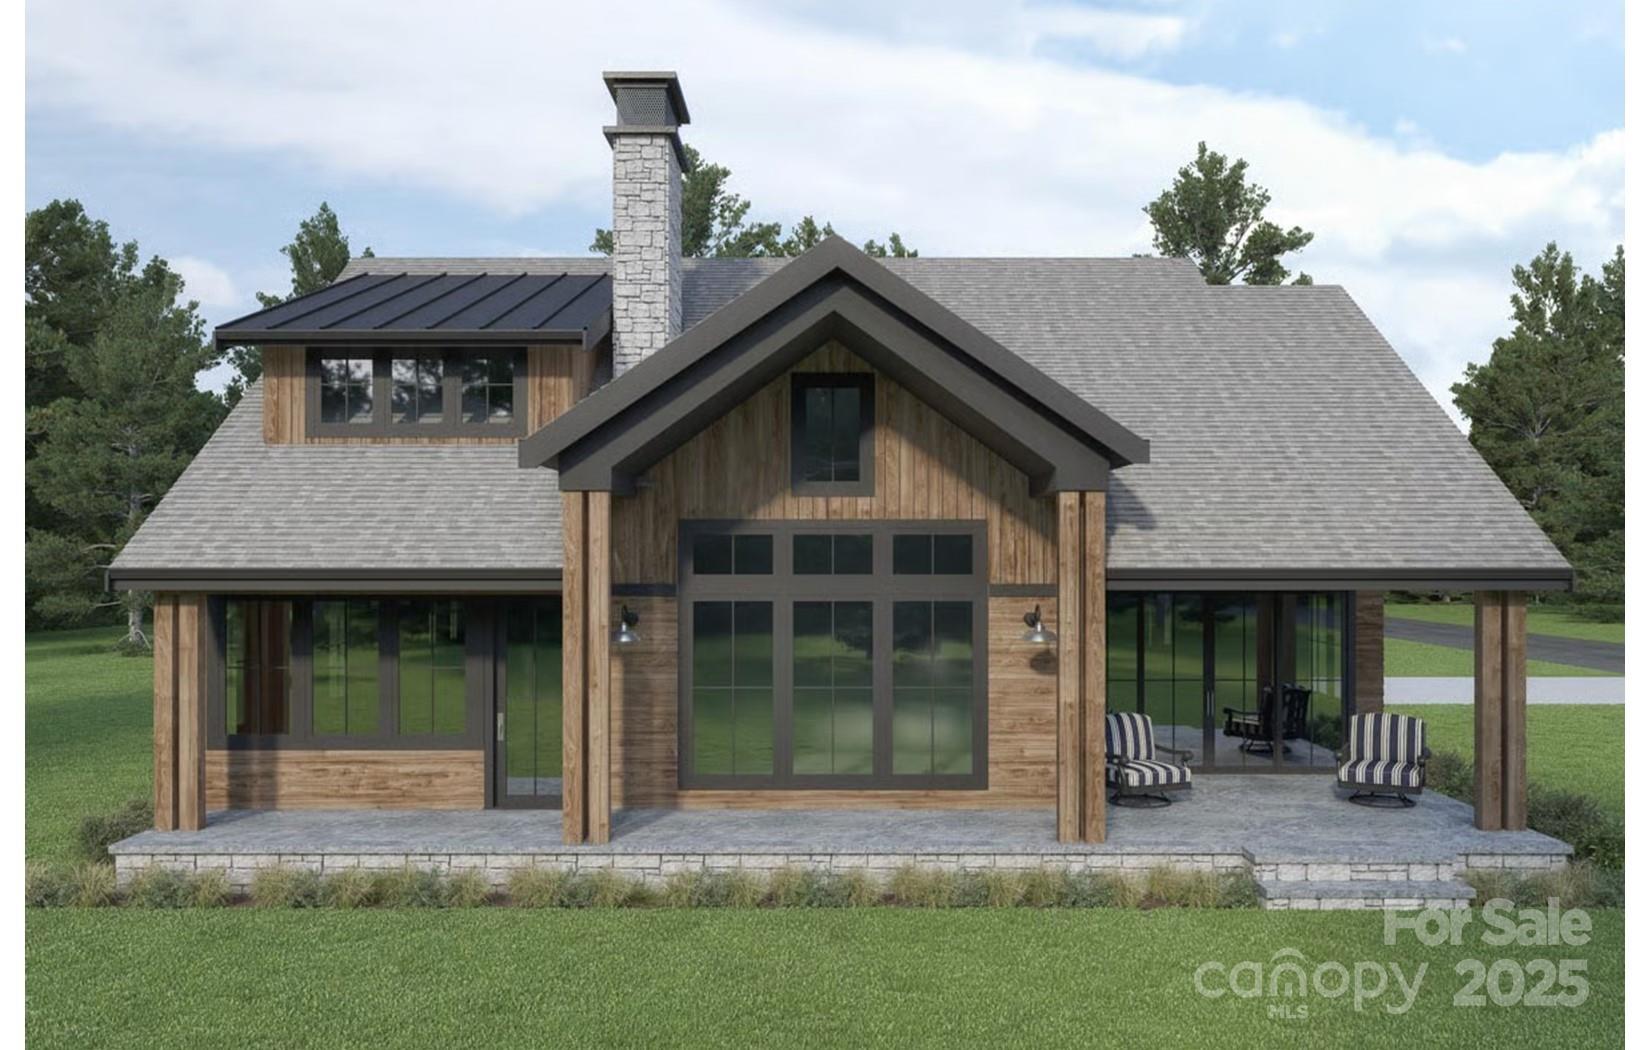
This timeless design offered by Mountain Sky Builders, is situated on a quiet cul-de-sac under the cliffs of Cliffield Mountain in beautiful Bright's Creek. Plan features open floor plan, luxuries and optional finishes with allowances; courtyard driveway, custom stone work, hardi-board siding, large viewing deck, standing seam metal roof, gourmet kitchen with premium appliances, custom cabinets, large pantry, quartz counters; a primary suite with timber accent ceiling, access to deck, zero-entry shower, custom closets. Great Room features wood beams, and floor-to-ceiling stone fireplace.

Listed by Jeff Byrd of Walker Wallace and Emerson Realty

$
$
%
$/month over payments
Federal 30-year interest rate: 6.55% last updated on Jul 16, 2026
* All Figures are estimates. Check with your bank or proposed mortgage company for actual interest rates.
This product uses the FRED® API but is not endorsed or certified by the Federal Reserve Bank of St. Louis.

Save FavoriteSchedule TourAsk A QuestionMore Details
221 Logan Crossing Drive Davidson NC 28036

Davidson, NC221 Logan Crossing Drive

Price$1,475,000

Est. Mortgage: $/month

Active With Contract

MLS Number CAR4376883

  • Residential
  • Bedrooms 4
  • Bathroom 4
  • Square Feet 5,192
  • Acreage 5.79

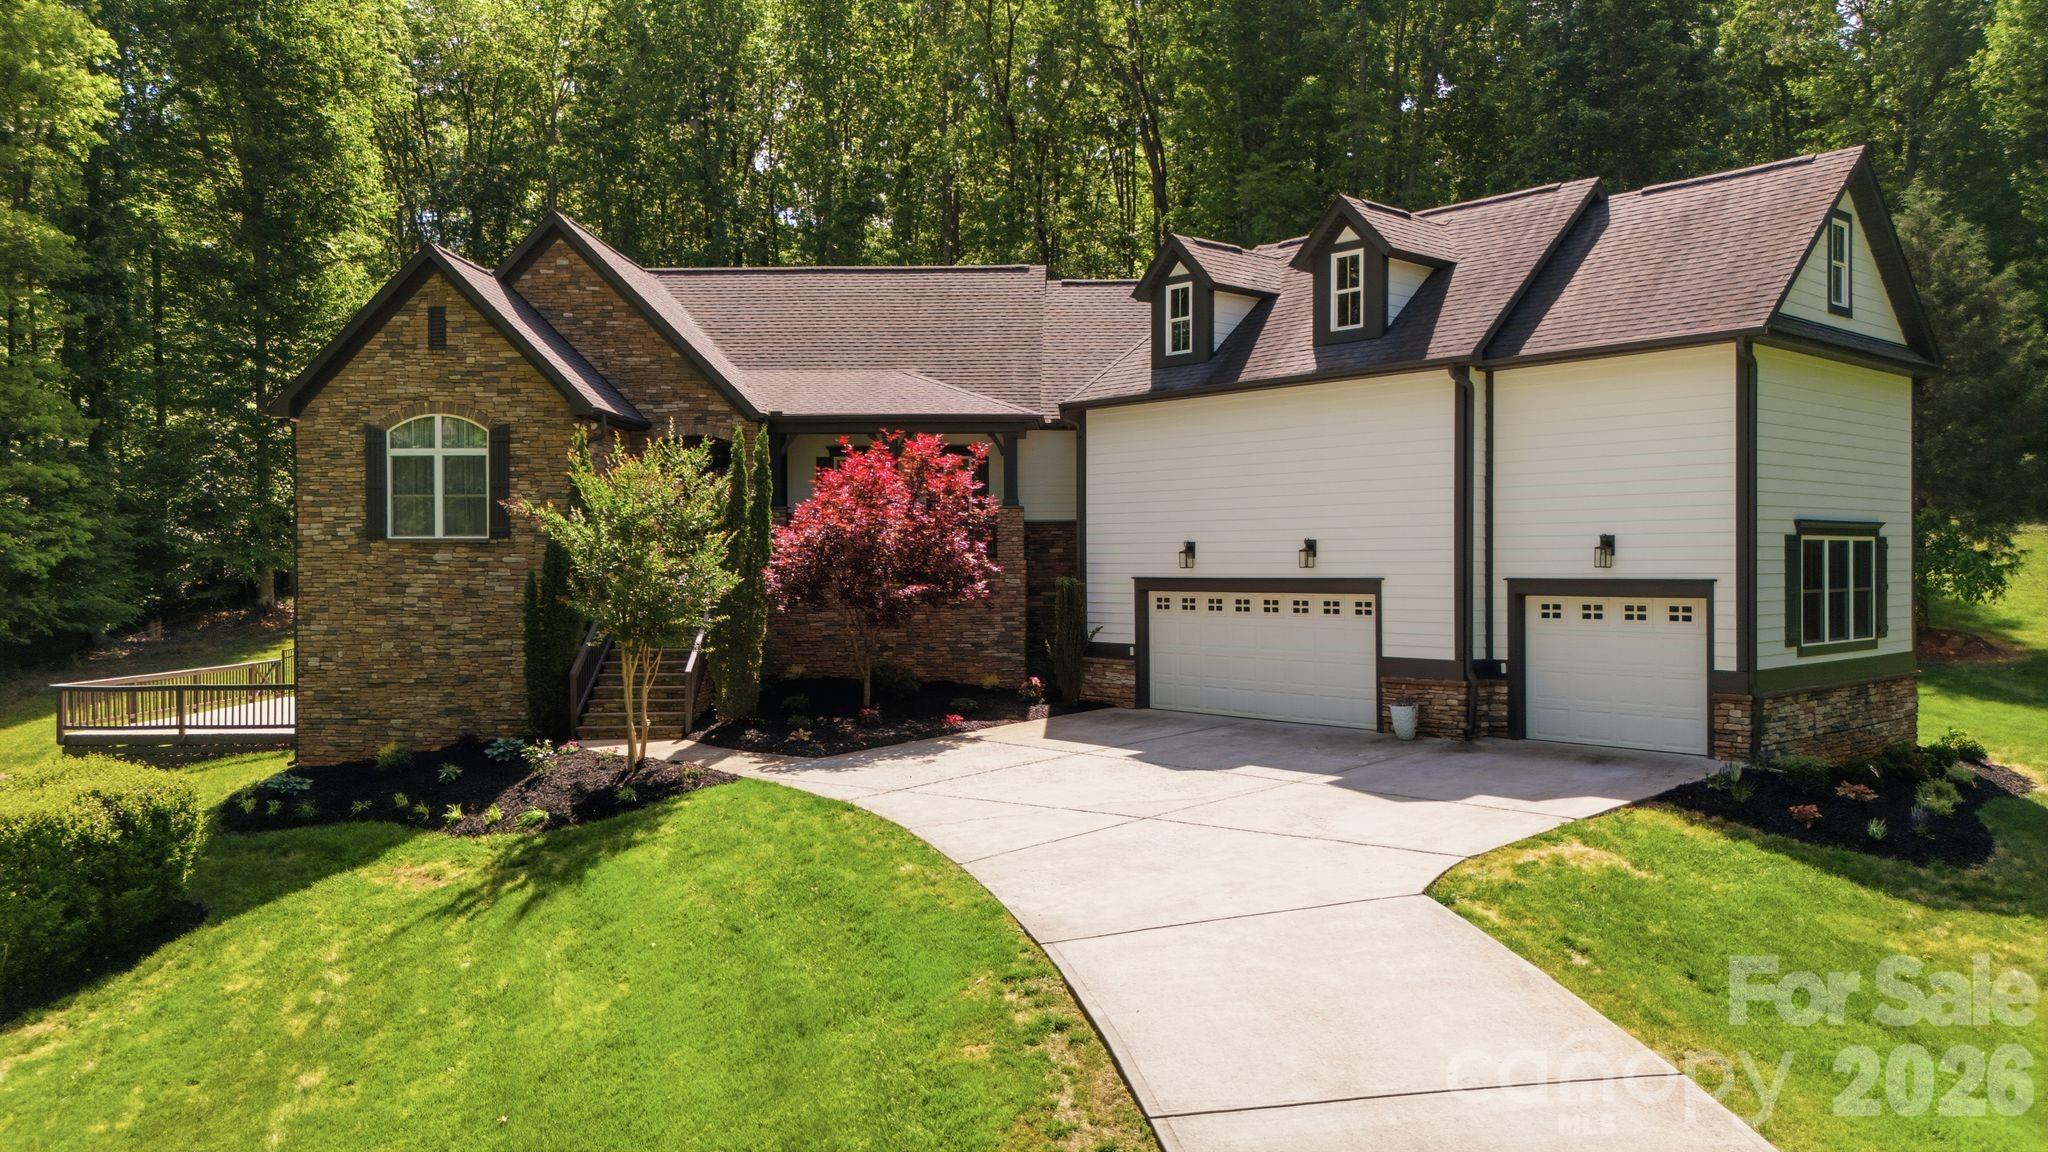
Privacy. Serenity. Nature. Acreage. ALL within minutes of Downtown Davidson, Mooresville, and all of the conveniences of Lake Norman Living! Do not miss this exceptional opportunity to own one of the most secluded lots in Anniston. This beautifully appointed home was built originally in 2015, and boasts an open layout with tons natural light throughout. The home totals over 5,192 square feet with a primary en suite on the main, with dual closets, fully updated primary bathroom, and directly accessible laundry. This bathroom remodel had no expense spared, and will feel like a luxury retreat to unwind in. Kitchen has had a refresh with all new paint, and boasts tastefully done granite counters that match your cooking vent that flows out into your dining and living room. Imagine nights cooking with family relaxing alongside you in this beautifully laid out space. Living rm features a new built in fireplace with mantle. 2 add'l BRs on the main with a jack and jill bathroom bringing the space all together. The current owners favorite place to spend time is the screened in back porch, with all of the amenities you would expect and the natural sounds of wildlife light this space up at night. TV with a glass of wine, all within the privacy of true serenity out back. Downstairs basement features a secondary living room with wet bar area that could easily turn into a full kitchen if desired. Room in basement could be used for 4th bedroom as it has a closet and window. Window height exceeds code requirements, but otherwise is usable a BR. Full Bath only steps from your private gym and golf swing bay that was converted from the utility room off the 3 car garage. Between the swing bay, and the outdoor putting green you can work on your game from the comforts of your own home. Scratch golf isn't guaranteed, but these amenities sure will help. The 3 car garage has ample overhead storage for future use, and the backyard has potential for a pool (renderings available upon request). This property also has over 5.79 acres of wooded serenity, with walking/biking trails cut in from the current owners. This home is move in ready, with tasteful updates since purchase but also has untapped potential to truly turn this property into the oasis you will never want to leave.

Listed by Justin Boston of Horizon Realty Carolinas

$
$
%
$/month over payments
Federal 30-year interest rate: 6.55% last updated on Jul 16, 2026
* All Figures are estimates. Check with your bank or proposed mortgage company for actual interest rates.
This product uses the FRED® API but is not endorsed or certified by the Federal Reserve Bank of St. Louis.

Virtual TourSave FavoriteSchedule TourAsk A QuestionMore Details
412 Granny Lewis Lane Mars Hill NC 28754

Mars Hill, NC412 Granny Lewis Lane

Price$1,475,000

Est. Mortgage: $/month

MLS Number CAR4380551

  • Residential
  • Bedrooms 4
  • Bathroom 5
  • Square Feet 4,337
  • Acreage 0.75

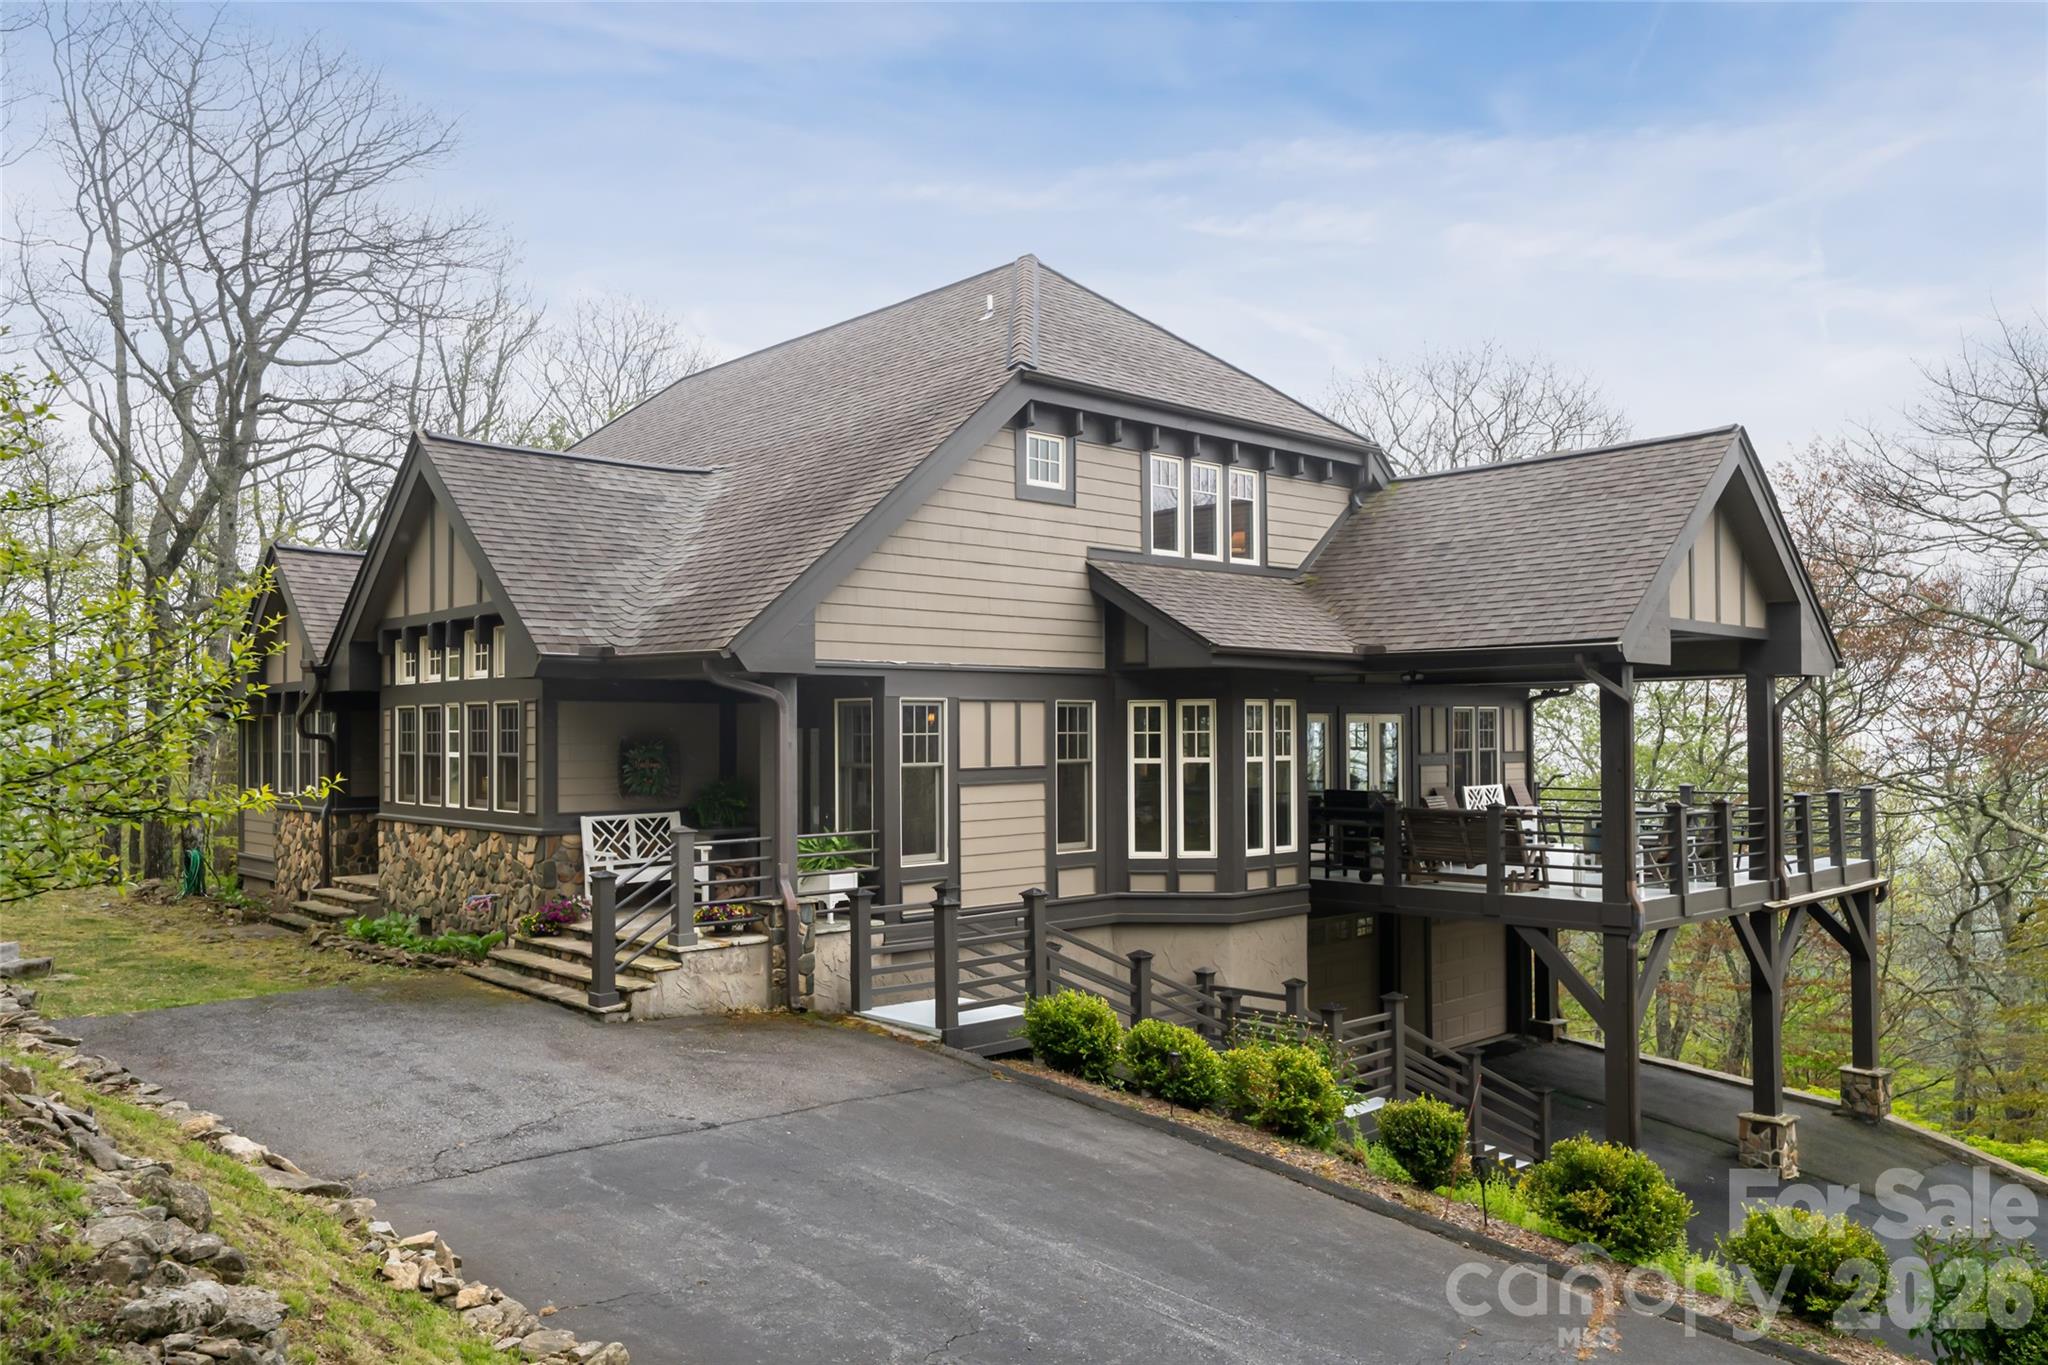
Thoughtfully designed for gathering, comfort and refined mountain living, this exceptional custom residence offers timeless craftsmanship, remarkable functionality and the warmth of a multigenerational retreat. Within the sought-after mountain community of Wolf Laurel, the home blends architectural character with carefully curated details throughout, creating an inviting environment equally suited for everyday living, entertaining and hosting extended family and guests. The heart of the home is an expansive open-concept great room and kitchen designed to foster connection while maintaining distinct living spaces through beautifully executed custom beam work and architectural detailing. Rich wood finishes, wrapped posts, handcrafted trim and exposed beams create a sophisticated mountain aesthetic balancing rustic warmth with elegance. The great room was designed for gatherings and holiday celebrations, featuring generous seating areas, a custom-built piano alcove and a seamless flow between living, dining and kitchen spaces. The chef’s kitchen is beautifully appointed with a large center island, prep sink, secondary microwave, abundant cabinetry and a charming breakfast nook ideal for casual dining. Adjacent to the kitchen, a butler’s pantry provides exceptional utility and storage, while hidden access leads to an oversized storage room designed for seasonal dcor, entertaining essentials and organization. Extensive built-in storage solutions are found throughout the home, including floored attic storage, under-eave compartments, shelving systems and generous closets rarely found in mountain properties. The residence offers multiple private gathering and retreat spaces throughout. Upstairs lounge areas and loft-style sleeping quarters provide comfortable accommodations for guests and family, while every bedroom was designed with comfort and privacy in mind. Outdoor living is seamlessly integrated into the property’s design and setting. Stone walkways, retaining walls and outdoor features were crafted using rock sourced directly from the property, grounding the home beautifully within its mountain landscape. The orientation captures beautiful seasonal sunrises and sunsets, while winter views include distant ski slope lights visible from the primary suite. Expansive decks and outdoor living areas invite year-round enjoyment of the peaceful natural setting. The home is equally impressive in its construction quality and infrastructure. Much of the residence is built using poured concrete superior wall construction for enhanced durability and moisture resistance. Oversized doors, double-pane tilt-out windows and thoughtful accessibility considerations contribute to long-term comfort and functionality. A dedicated mechanical room houses multiple electric panels, heat pumps, a gas furnace, dual hot water heaters and a hot water circulator system designed to provide near-instant hot water while reducing waste. A 17-kilowatt whole-house generator with automatic transfer switch provides additional peace of mind. Additional features include a central vacuum system, fully tiled showers, wood-burning fireplaces, workshop and storage spaces, integrated speaker wiring, dehumidification systems and numerous practical enhancements throughout the home. Combining enduring craftsmanship, mountain character, exceptional storage and spaces designed for meaningful gatherings, this remarkable property presents a rare opportunity to enjoy refined mountain living in one of Western North Carolina’s premier high-elevation communities. Wolf Laurel is known as The Great Escape, offering cool mountain temperatures, dramatic scenery, hiking, skiing, golf and four-season recreation atop one of the highest ridges in Western North Carolina, just north of Asheville.

Listed by D'Ann Ford of Premier Sotheby’s International Realty

$
$
%
$/month over payments
Federal 30-year interest rate: 6.55% last updated on Jul 16, 2026
* All Figures are estimates. Check with your bank or proposed mortgage company for actual interest rates.
This product uses the FRED® API but is not endorsed or certified by the Federal Reserve Bank of St. Louis.

Virtual TourSave FavoriteSchedule TourAsk A QuestionMore Details

Broker Reciprocity MLS Grid Logo © 2026 Listings courtesy of Canopy MLS as distributed by MLS GRID. IDX information is provided exclusively for consumers’ personal non-commercial use and may not be used for any purpose other than to identify prospective properties consumers may be interested in purchasing. The IDX data is deemed reliable but is not guaranteed by MLS GRID and may be subject to an end user license agreement prescribed by the Member Participant’s applicable MLS.  Based on information submitted to the MLS GRID as of July 22, 2026 5:17 PM UTC . All data is obtained from various sources and may not have been verified by broker or MLS GRID. Supplied Open House Information is subject to change without notice. All information should be independently reviewed and verified for accuracy. Properties may or may not be listed by the office/agent presenting the information. Some IDX listings have been excluded from this website.