and narrow your search. If you have fewer than 200 results, you can save your search.

Fairview NC

r=2473-2484
412 Granny Lewis Lane Mars Hill NC 28754

Mars Hill, NC412 Granny Lewis Lane

Price$1,475,000

Est. Mortgage: $/month

MLS Number CAR4380551

  • Residential
  • Bedrooms 4
  • Bathroom 5
  • Square Feet 4,337
  • Acreage 0.75

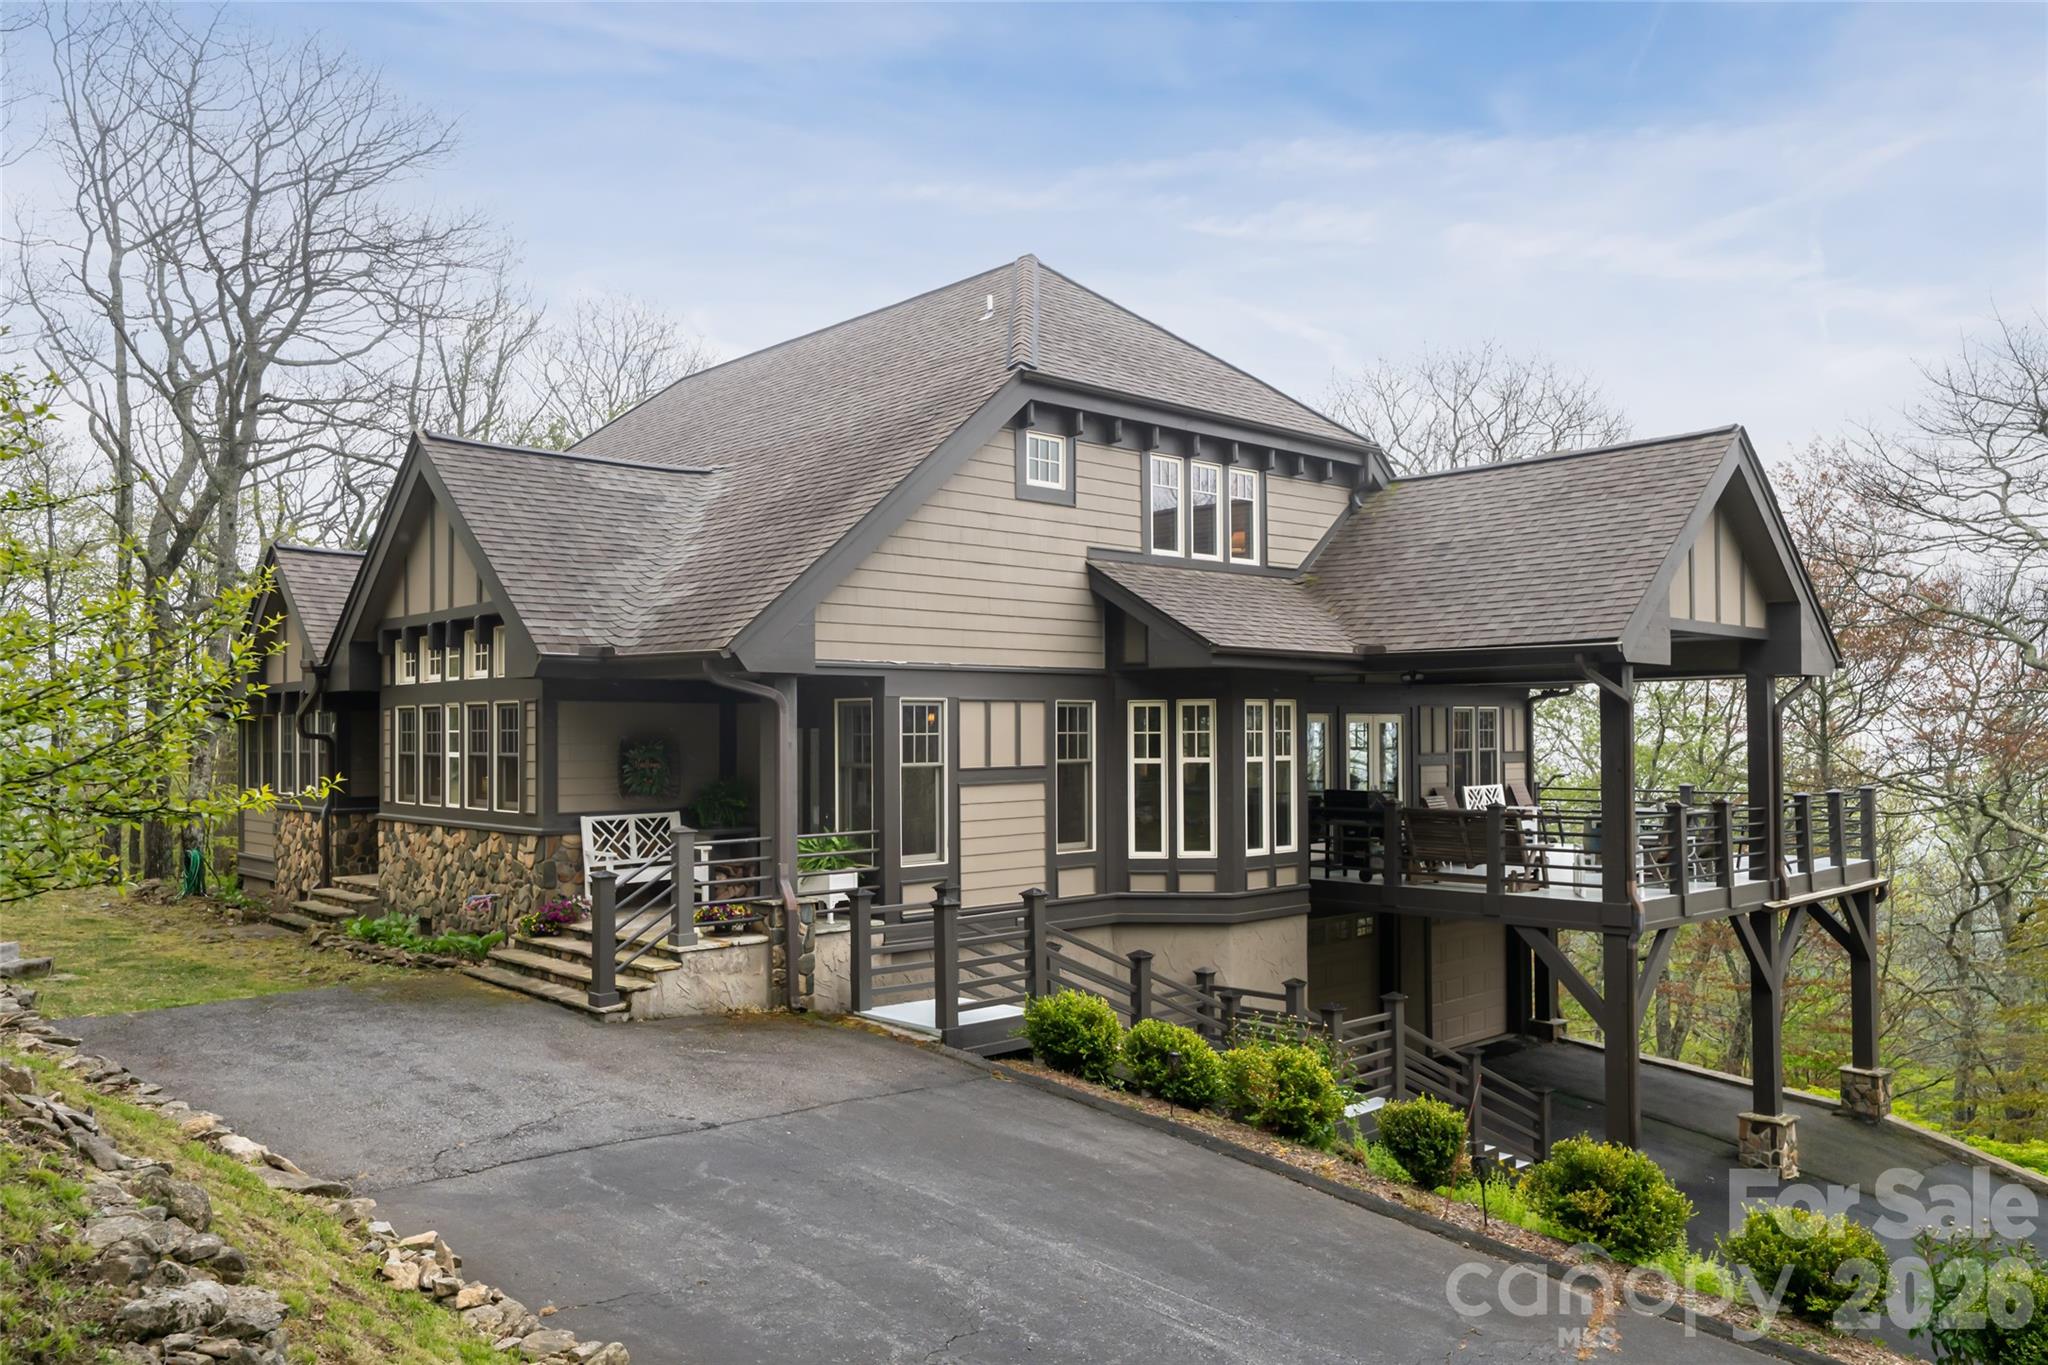
Thoughtfully designed for gathering, comfort and refined mountain living, this exceptional custom residence offers timeless craftsmanship, remarkable functionality and the warmth of a multigenerational retreat. Within the sought-after mountain community of Wolf Laurel, the home blends architectural character with carefully curated details throughout, creating an inviting environment equally suited for everyday living, entertaining and hosting extended family and guests. The heart of the home is an expansive open-concept great room and kitchen designed to foster connection while maintaining distinct living spaces through beautifully executed custom beam work and architectural detailing. Rich wood finishes, wrapped posts, handcrafted trim and exposed beams create a sophisticated mountain aesthetic balancing rustic warmth with elegance. The great room was designed for gatherings and holiday celebrations, featuring generous seating areas, a custom-built piano alcove and a seamless flow between living, dining and kitchen spaces. The chef’s kitchen is beautifully appointed with a large center island, prep sink, secondary microwave, abundant cabinetry and a charming breakfast nook ideal for casual dining. Adjacent to the kitchen, a butler’s pantry provides exceptional utility and storage, while hidden access leads to an oversized storage room designed for seasonal dcor, entertaining essentials and organization. Extensive built-in storage solutions are found throughout the home, including floored attic storage, under-eave compartments, shelving systems and generous closets rarely found in mountain properties. The residence offers multiple private gathering and retreat spaces throughout. Upstairs lounge areas and loft-style sleeping quarters provide comfortable accommodations for guests and family, while every bedroom was designed with comfort and privacy in mind. Outdoor living is seamlessly integrated into the property’s design and setting. Stone walkways, retaining walls and outdoor features were crafted using rock sourced directly from the property, grounding the home beautifully within its mountain landscape. The orientation captures beautiful seasonal sunrises and sunsets, while winter views include distant ski slope lights visible from the primary suite. Expansive decks and outdoor living areas invite year-round enjoyment of the peaceful natural setting. The home is equally impressive in its construction quality and infrastructure. Much of the residence is built using poured concrete superior wall construction for enhanced durability and moisture resistance. Oversized doors, double-pane tilt-out windows and thoughtful accessibility considerations contribute to long-term comfort and functionality. A dedicated mechanical room houses multiple electric panels, heat pumps, a gas furnace, dual hot water heaters and a hot water circulator system designed to provide near-instant hot water while reducing waste. A 17-kilowatt whole-house generator with automatic transfer switch provides additional peace of mind. Additional features include a central vacuum system, fully tiled showers, wood-burning fireplaces, workshop and storage spaces, integrated speaker wiring, dehumidification systems and numerous practical enhancements throughout the home. Combining enduring craftsmanship, mountain character, exceptional storage and spaces designed for meaningful gatherings, this remarkable property presents a rare opportunity to enjoy refined mountain living in one of Western North Carolina’s premier high-elevation communities. Wolf Laurel is known as The Great Escape, offering cool mountain temperatures, dramatic scenery, hiking, skiing, golf and four-season recreation atop one of the highest ridges in Western North Carolina, just north of Asheville.

Listed by D'Ann Ford of Premier Sotheby’s International Realty

$
$
%
$/month over payments
Federal 30-year interest rate: 6.55% last updated on Jul 16, 2026
* All Figures are estimates. Check with your bank or proposed mortgage company for actual interest rates.
This product uses the FRED® API but is not endorsed or certified by the Federal Reserve Bank of St. Louis.

Virtual TourSave FavoriteSchedule TourAsk A QuestionMore Details
3612 Lake Twitty Drive Monroe NC 28110

Monroe, NC3612 Lake Twitty Drive

Price$1,475,000

Est. Mortgage: $/month

MLS Number CAR4380123

  • Residential
  • Bedrooms 4
  • Bathroom 5
  • Square Feet 5,908
  • Acreage 1

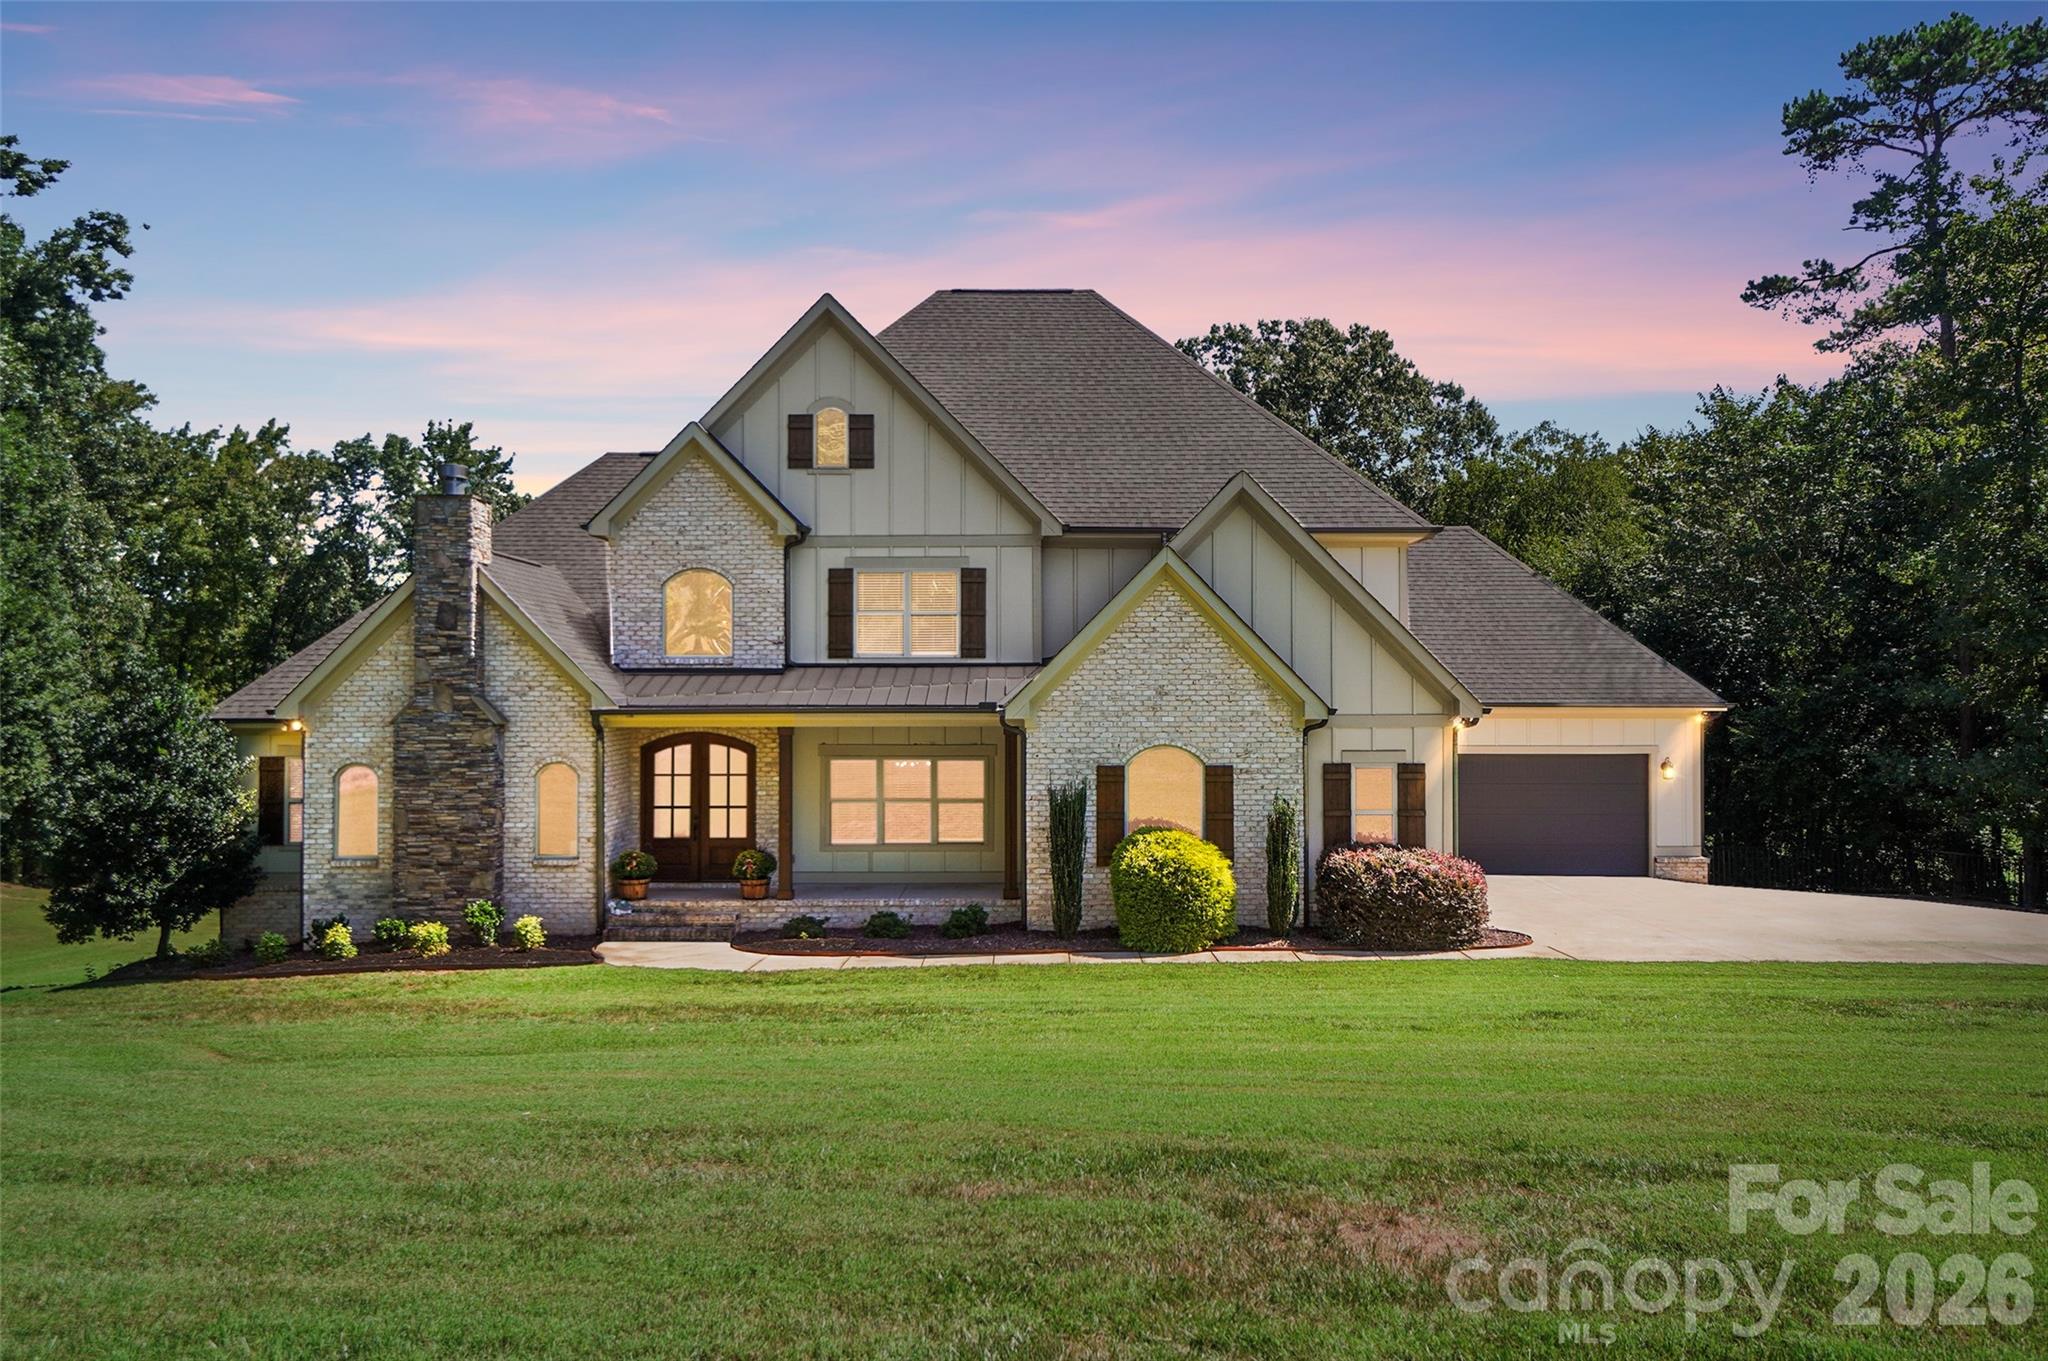
Experience true waterfront living on Lake Twitty in this exceptional custom built home. Originally built as the builder's personal residence, it reflects a level of craftsmanship, quality, and thoughtful design that's hard to find. Tucked away on a private cul-de-sac acre with no HOA, this property blends timeless architecture with modern functionality, all centered around a relaxed lakefront lifestyle. Beyond the water, the location offers the best of both worlds. With the Monroe Bypass nearby, you're just 20 minutes to Matthews and only 30 minutes to Uptown Charlotte, making it easy to enjoy peaceful lake living without sacrificing convenience. Inside, a grand foyer welcomes you with soaring cathedral ceilings, rich custom hardwood floors, and architectural details that carry throughout the home. The main level primary suite offers both comfort and convenience, while the chef's kitchen stands out with its farmhouse inspired design, oversized island, induction cooktop, butler's pantry, and a bright breakfast nook perfect for everyday living. A formal dining room and private office with rustic barn doors complete the main level, along with two cozy fireplaces, one in the family room and another in the office. Upstairs, you'll find three spacious bedrooms, a large bonus room, and two full baths, providing plenty of room for family and guests. The finished walk out basement adds over 2,000 square feet of versatile living space, including a second primary or in law suite with its own entrance, a large great room, media or bonus space, and an exercise room. Whether you're hosting, entertaining, or creating your own retreat, this level offers endless possibilities. Outdoor living truly shines here. From the welcoming rocking chair front porch to the covered deck and shaded patio overlooking the lake, every space is designed to be enjoyed. The private pier extends your living space right onto the water, perfect for kayaking, paddle boarding, fishing, or simply unwinding with sunset views. Additional features like a 4 car garage, irrigation system, and ample storage add everyday practicality to this already impressive home. This isn't just a home, it's a lakefront retreat where you can slow down, spread out, and enjoy the lifestyle you've been looking for.

Listed by Jennifer Hoyle of Real Broker,LLC

$
$
%
$/month over payments
Federal 30-year interest rate: 6.55% last updated on Jul 16, 2026
* All Figures are estimates. Check with your bank or proposed mortgage company for actual interest rates.
This product uses the FRED® API but is not endorsed or certified by the Federal Reserve Bank of St. Louis.

Virtual TourSave FavoriteSchedule TourAsk A QuestionMore Details
528 Padgettown Road Black Mountain NC 28711

Black Mountain, NC528 Padgettown Road

Price$1,475,000

Est. Mortgage: $/month

MLS Number CAR4380747

  • Residential
  • Bedrooms 3
  • Bathroom 2
  • Square Feet 1,887
  • Acreage 2.63

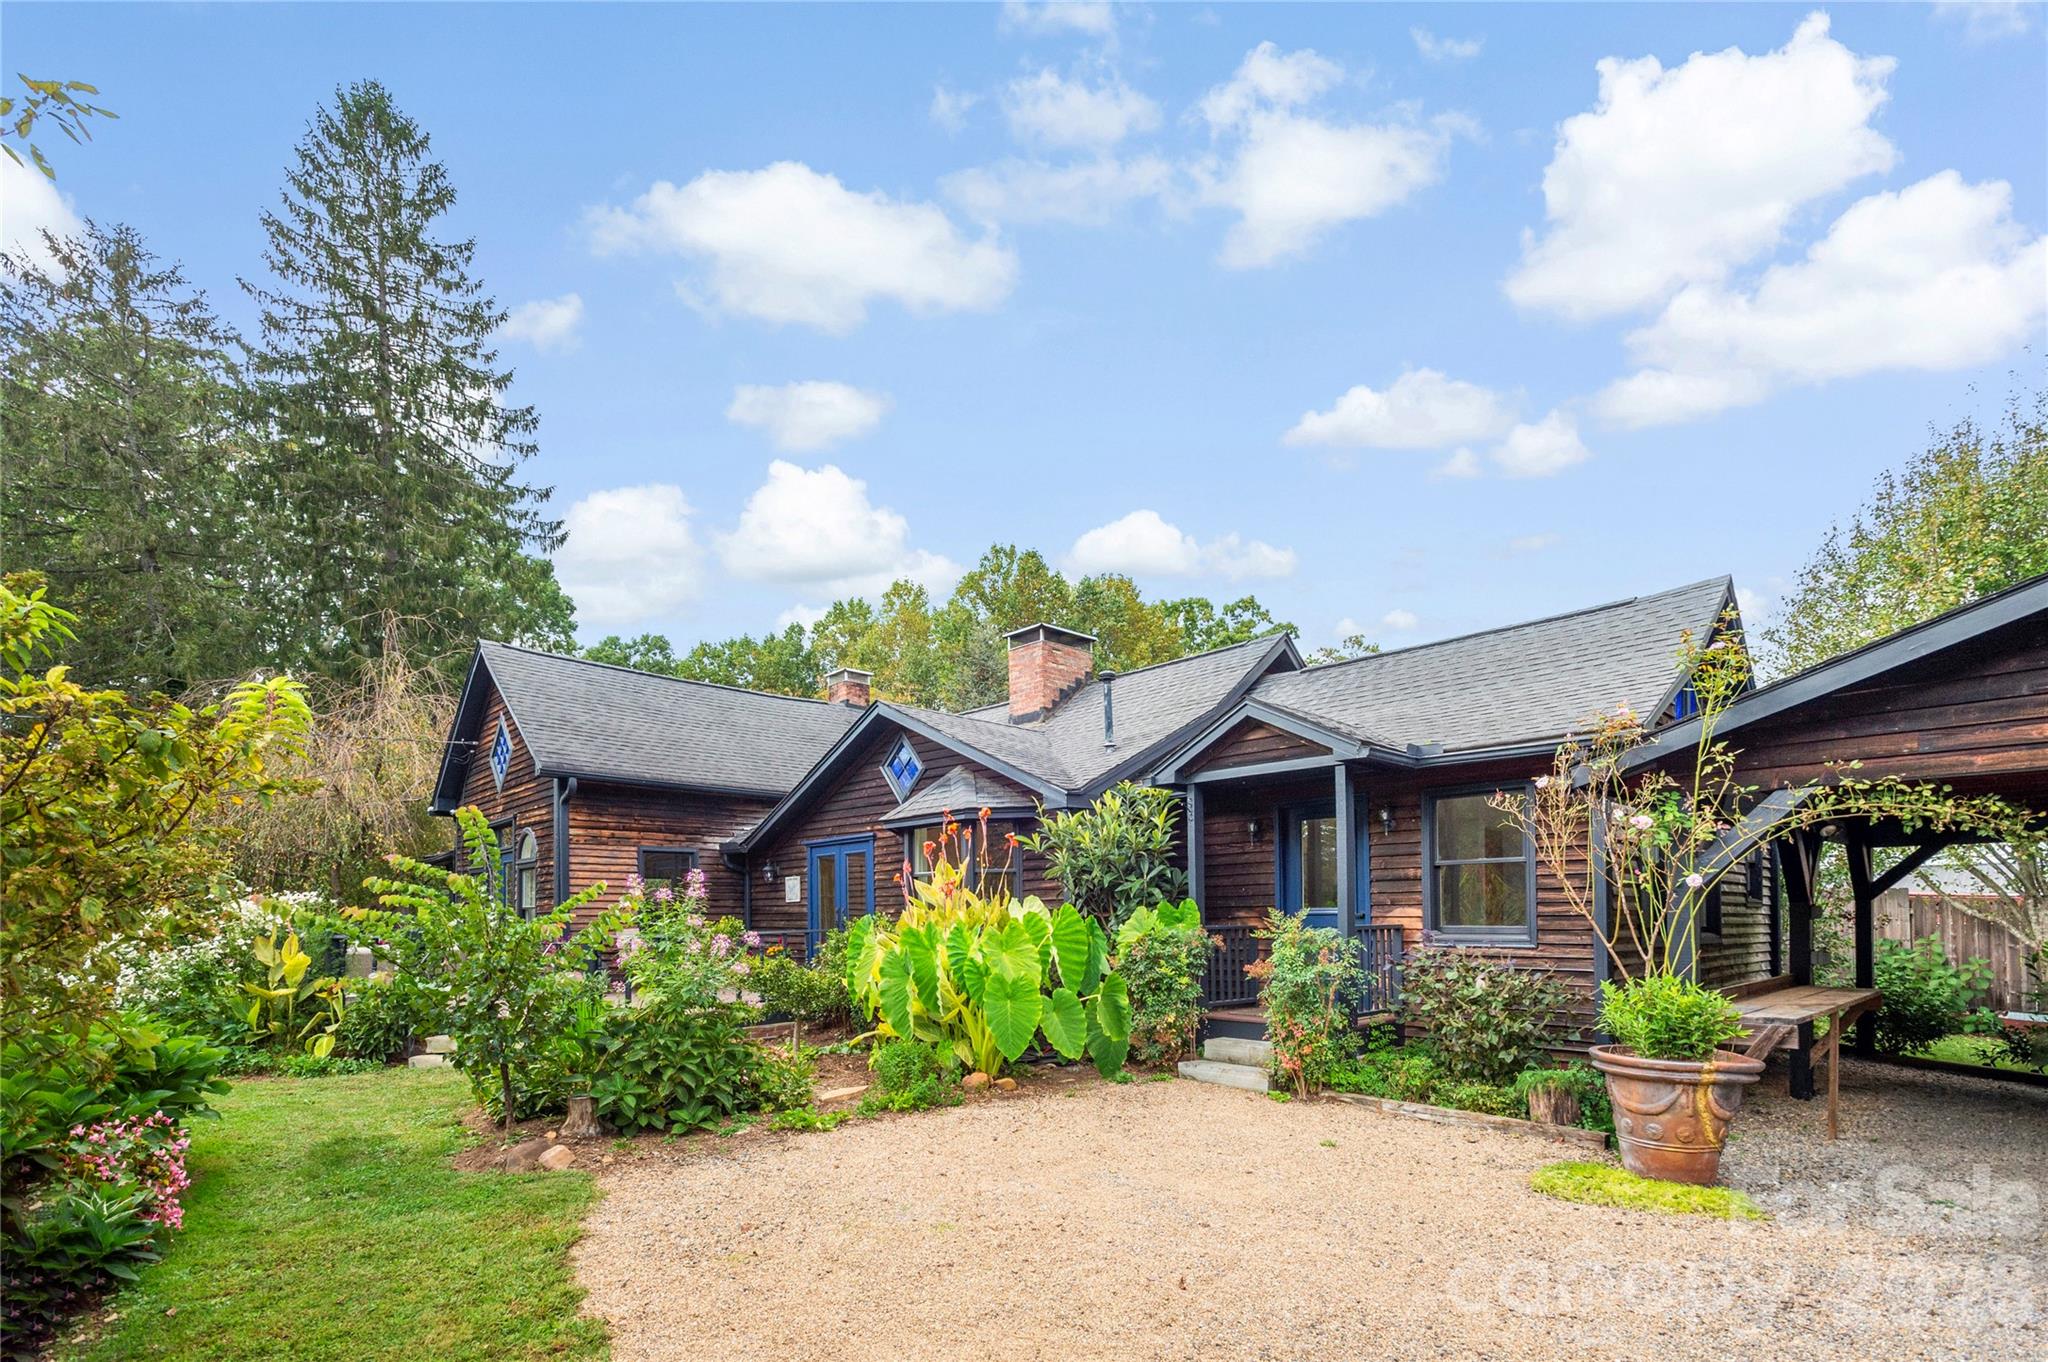
Crafted 1930 Home on 2.63 Acres-Cultivated Gardens, Usable Land. Set just one mile from downtown Black Mountain, this 2.63-acre property centers around a 1930 home that has been carefully updated to preserve its original character while introducing a warm, refined sense of comfort. Paired with a rare combination of cultivated land, open space, and proximity to town, it presents an increasingly uncommon opportunity in today's market.The land unfolds in layers, each with its own character and purpose. At the front of the home, curated and exotic gardens create a striking, intentional landscape-lush, established, and immediately immersive. Along the east side of the property, dedicated garden plots and mature fruit trees-including over 100 oolong tea plants-support active cultivation and a true connection to the land. Beyond this, the property transitions into approximately 1.5 acres of natural woodland, where a stream and spring-fed pond introduce a quieter, more secluded setting. Here, the land becomes more expansive and contemplative-offering usable space while preserving privacy, habitat, and a deeper sense of retreat. Unlike properties that are either fully developed or entirely raw, this one occupies a middle ground that is increasingly difficult to find. The groundwork is here, yet the next chapter remains open. Whether envisioned as a private homestead, a small retreat setting, a multi-structure living environment, or a blend of personal use and income potential, the property supports a wide range of possibilities. R-8 zoning further enhances that flexibility (buyer to verify).The home itself lives in rhythm with the outdoors-morning light through the windows, evenings anchored by fire, and easy transitions to gardens and open air. Natural materials, fireplaces, and custom wood details create a sense of warmth and substance, offering a space that feels both grounded and quietly elevated. Additional structures extend the versatility of the property. A separate guest cabin provides privacy for visitors or flexible use, while a classic two-story red barn-with workshop space and finished areas-offers volume and adaptability for creative pursuits, gatherings, or future reconfiguration. A greenhouse and supporting infrastructure further reinforce the property's connection to cultivation and self-sustaining potential.There is a noticeable presence to the land itself-something many visitors recognize immediately. A sense of calm, space, and possibility that is increasingly rare to find this close to an established and vibrant town.Properties offering this combination of location, usable land, established infrastructure, and future potential are becoming harder to replicate. This is not a mass-market property-it is for the buyer who recognizes that rarity and understands what it allows.

Listed by Rayne Whisler of Asheville Sky Real Estate LLC

$
$
%
$/month over payments
Federal 30-year interest rate: 6.55% last updated on Jul 16, 2026
* All Figures are estimates. Check with your bank or proposed mortgage company for actual interest rates.
This product uses the FRED® API but is not endorsed or certified by the Federal Reserve Bank of St. Louis.

Save FavoriteSchedule TourAsk A QuestionMore Details
5833 Bentley Ridge Drive Davidson NC 28036

Davidson, NC5833 Bentley Ridge Drive

Price$1,475,000

Est. Mortgage: $/month

MLS Number CAR4377564

  • Land
  • Acreage 10.12
  • County Cabarrus

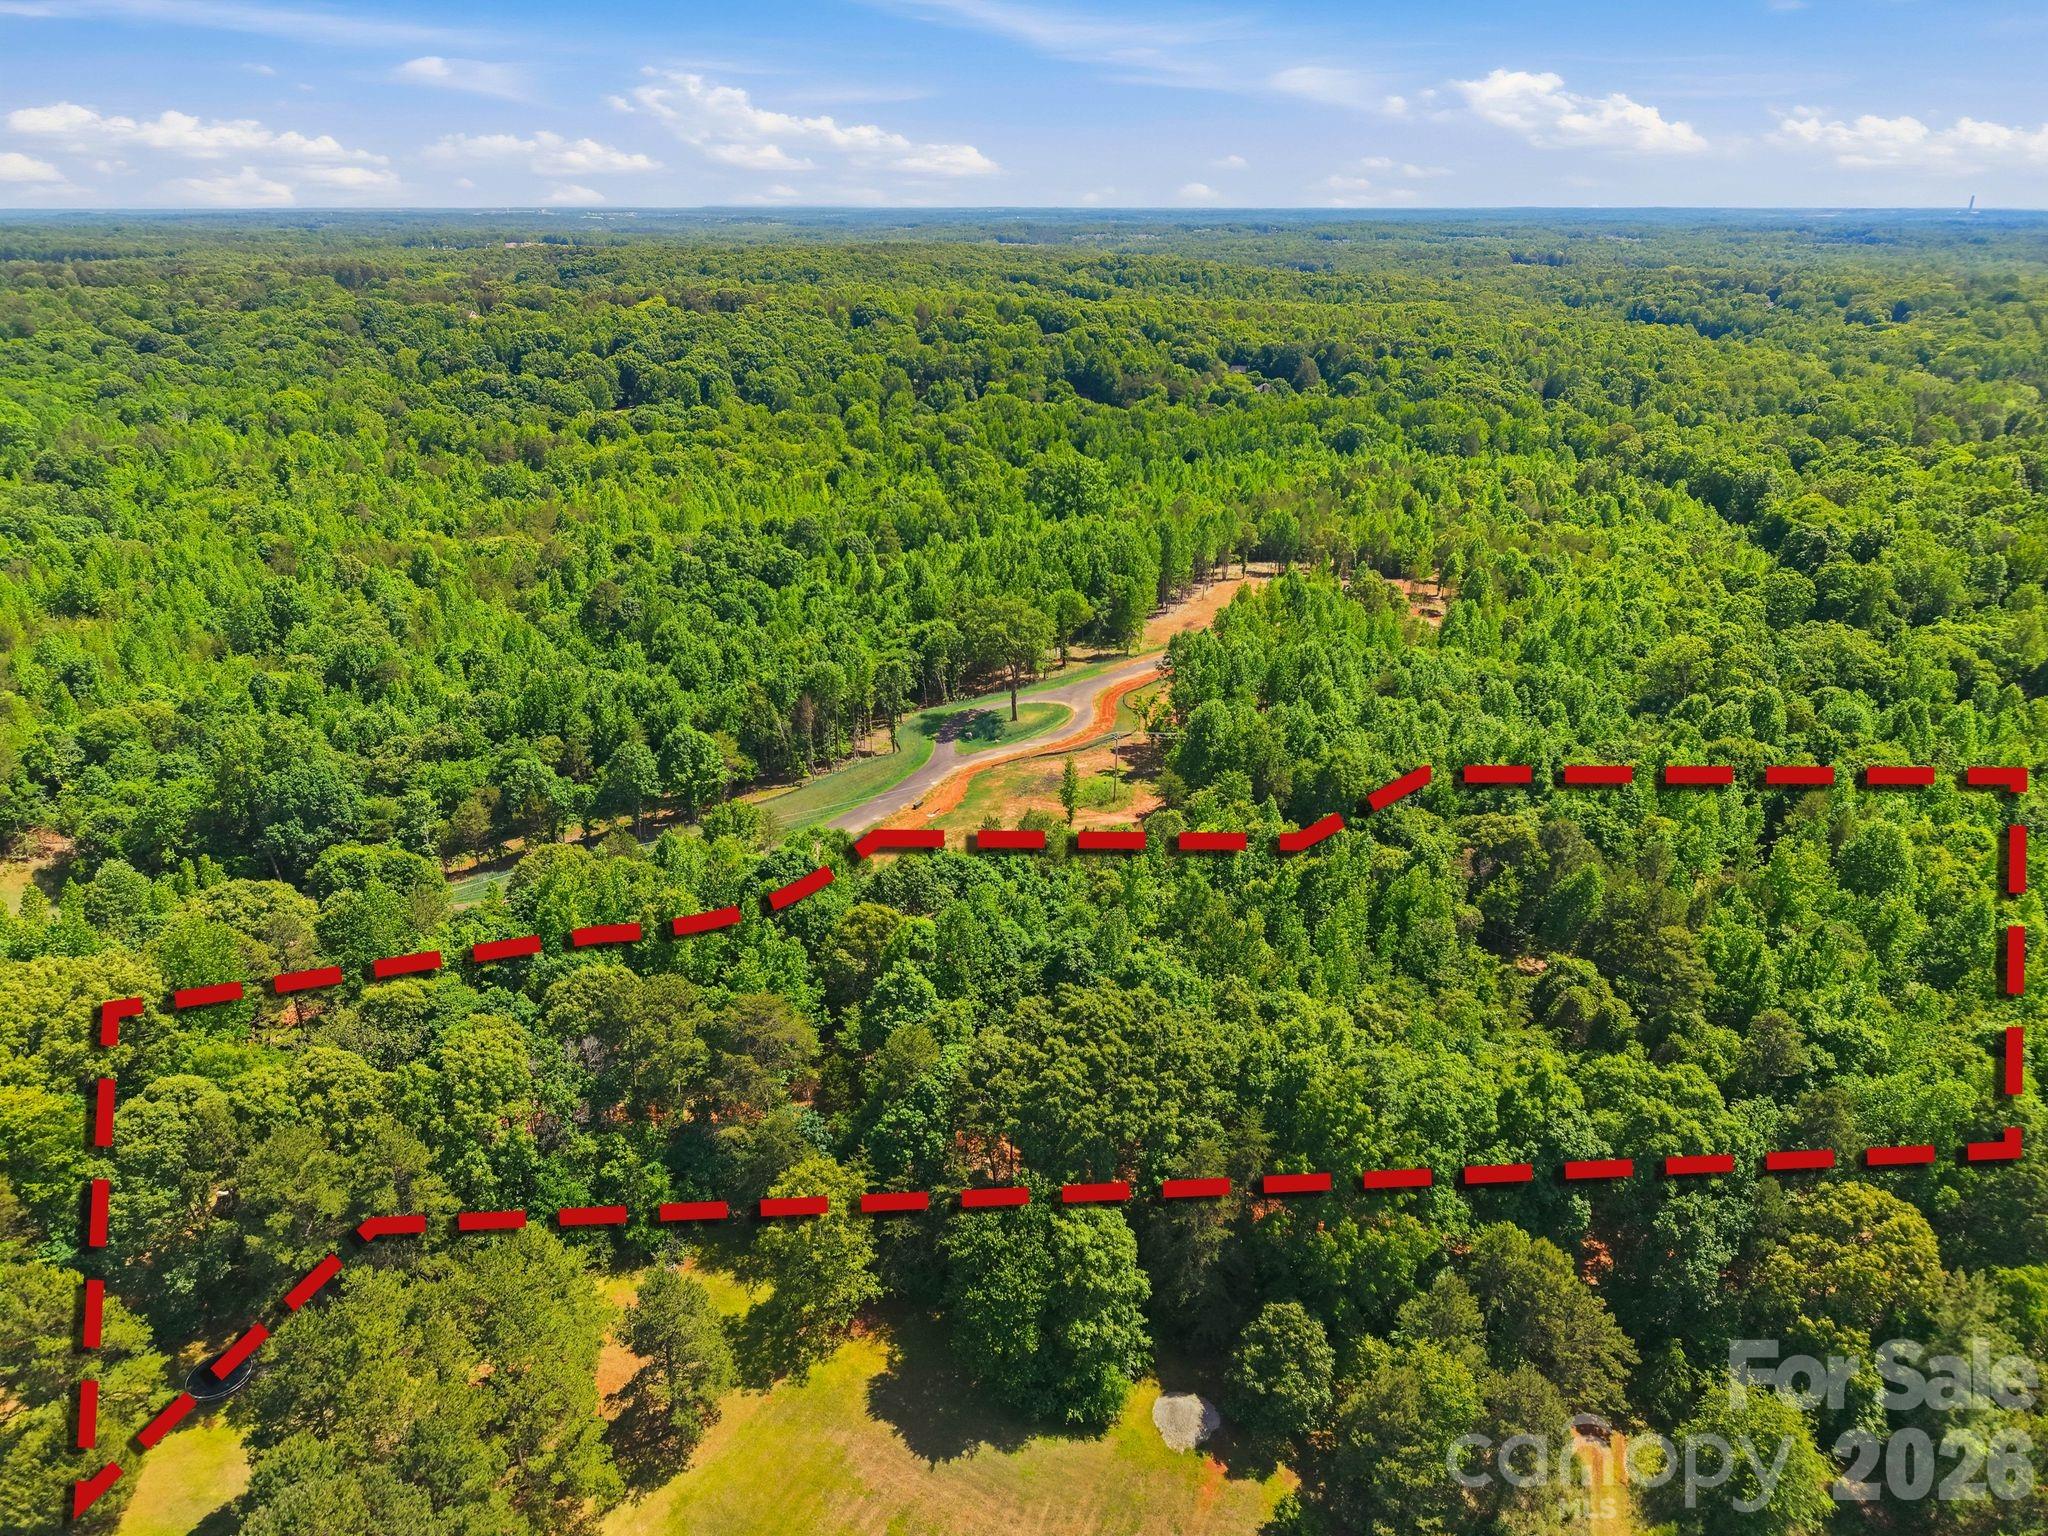
Tucked within the gated enclave of Boulder Run, this exceptional homesite offers a rare opportunity to create a custom estate in one of Davidson's most exclusive and thoughtfully curated luxury communities. Encompassing a 13-lot, ~130-acre private setting, Boulder Run is defined by its expansive acreage, enduring natural beauty, and commitment to architectural excellence. Lot #9 is an extraordinary 10.12 acres, offering the rare freedom to design a true private retreat tailored to your lifestyle. Whether you envision a putting range, tennis or pickleball court, basketball court, or even a horse barn with riding space, this homesite provides the scale and flexibility to bring it all home-without compromise. Here, your vision is given the space it deserves. Generous homesites are intentionally designed to preserve privacy and showcase estate-caliber living, surrounded by mature natural landscapes and refined architectural cohesion. The result is a setting that feels both secluded and elevated-where each residence contributes to a timeless, luxury-driven streetscape. Boulder Run is designed for those who value space, discretion, and long-term legacy. Thoughtfully crafted community standards preserve the integrity of the neighborhood, ensuring a truly exclusive residential experience. Whether envisioned as a modern architectural statement or a timeless estate retreat, Boulder Run offers a rare canvas to build something extraordinary. For directions please use 6000 Vinewood Rd. Davidson, NC 28036

Listed by Megan Dacaret and Lisa Muesing of Ivester Jackson Christie's

$
$
%
$/month over payments
Federal 30-year interest rate: 6.55% last updated on Jul 16, 2026
* All Figures are estimates. Check with your bank or proposed mortgage company for actual interest rates.
This product uses the FRED® API but is not endorsed or certified by the Federal Reserve Bank of St. Louis.

Save FavoriteSchedule TourAsk A QuestionMore Details

10310 Rozzelles Ferry Road Charlotte NC 28214

MLS Number CAR4325485

  • Commercial
  • Property SubType AUTOMOTIVE
  • Square Feet 3,000
  • Acreage 1.46

1.46 acres 2 parcels Zoned B-2 and General Business. Great location!! Presently used as a body shop. Paint Booth fenced storage behind warehouse with an additional 0.81 of an acre behind warehouse zoned general business. Call listing agent for information and showing details.

Listed by Joel Murphy and Corinne Murphy of Century 21 Murphy & Rudolph

$
$
%
$/month over payments
Federal 30-year interest rate: 6.55% last updated on Jul 16, 2026
* All Figures are estimates. Check with your bank or proposed mortgage company for actual interest rates.
This product uses the FRED® API but is not endorsed or certified by the Federal Reserve Bank of St. Louis.

Save FavoriteSchedule TourAsk A QuestionMore Details

1007 S Main Street Mount Airy NC 27030

Mount Airy, NC1007 S Main Street

Price$1,475,000

Est. Mortgage: $/month

MLS Number CAR4385158

  • MultiFamily
  • Square Feet 8,540
  • Acreage 0.32
  • Property SubType Residential Income

Strong investment opportunity with significant recent capital improvements already completed! This well-maintained 13-unit apartment building features an attractive unit mix of seven 2-bedroom units, two 1-bedroom units, and four studio apartments, offering broad tenant appeal and strong rental potential. Current ownership has invested approximately $325,000 in upgrades and improvements, including updated kitchen cabinets, bathroom renovations, and windows. Newer metal roof, and a newly created parking lot. With major improvements already in place, and conveniently located, this turnkey property is ideal for investors seeking strong rental potential and minimal deferred maintenance. Whether you're a seasoned investor looking to expand your portfolio or a first-time buyer entering the multifamily market, this move-in-ready building checks every box.

Listed by Jamie Purvis of RE/MAX Executive

$
$
%
$/month over payments
Federal 30-year interest rate: 6.55% last updated on Jul 16, 2026
* All Figures are estimates. Check with your bank or proposed mortgage company for actual interest rates.
This product uses the FRED® API but is not endorsed or certified by the Federal Reserve Bank of St. Louis.

Save FavoriteSchedule TourAsk A QuestionMore Details
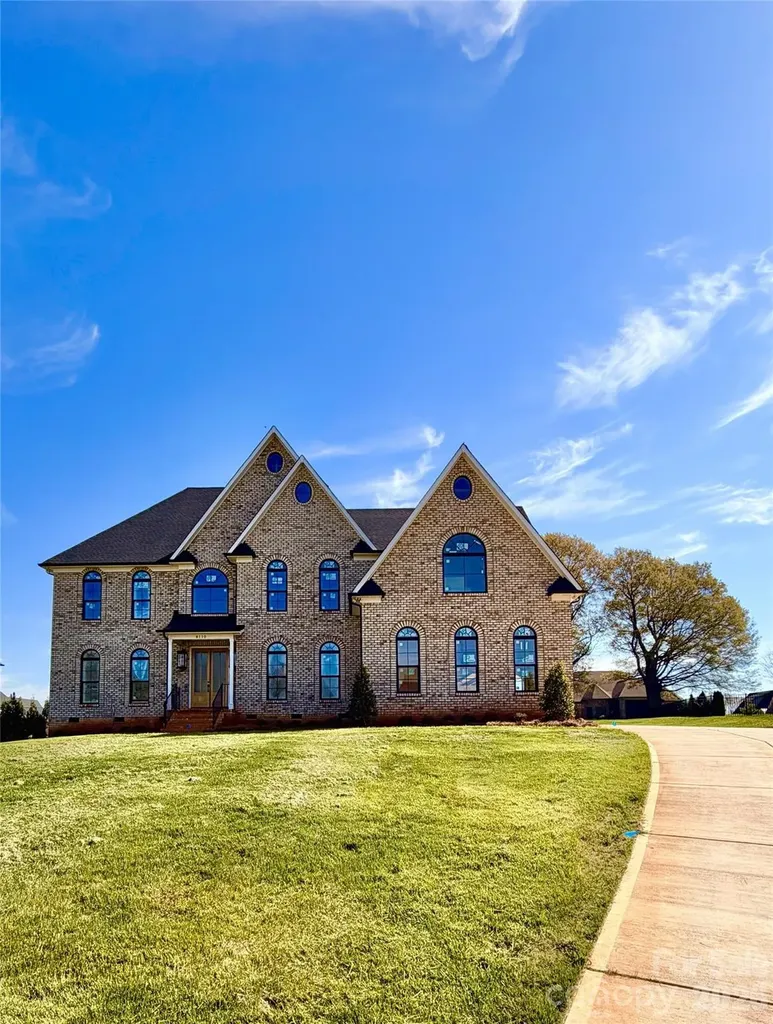
8110 Rolling Fields Road Charlotte NC 28227

MLS Number CAR4355479

  • Residential
  • Bedrooms 5
  • Bathroom 5
  • Square Feet 4,252
  • Acreage 0.75

Listed by Lill Wiley of Waters Construction Co. Inc.

$
$
%
$/month over payments
Federal 30-year interest rate: 6.55% last updated on Jul 16, 2026
* All Figures are estimates. Check with your bank or proposed mortgage company for actual interest rates.
This product uses the FRED® API but is not endorsed or certified by the Federal Reserve Bank of St. Louis.

Save FavoriteSchedule TourAsk A QuestionMore Details
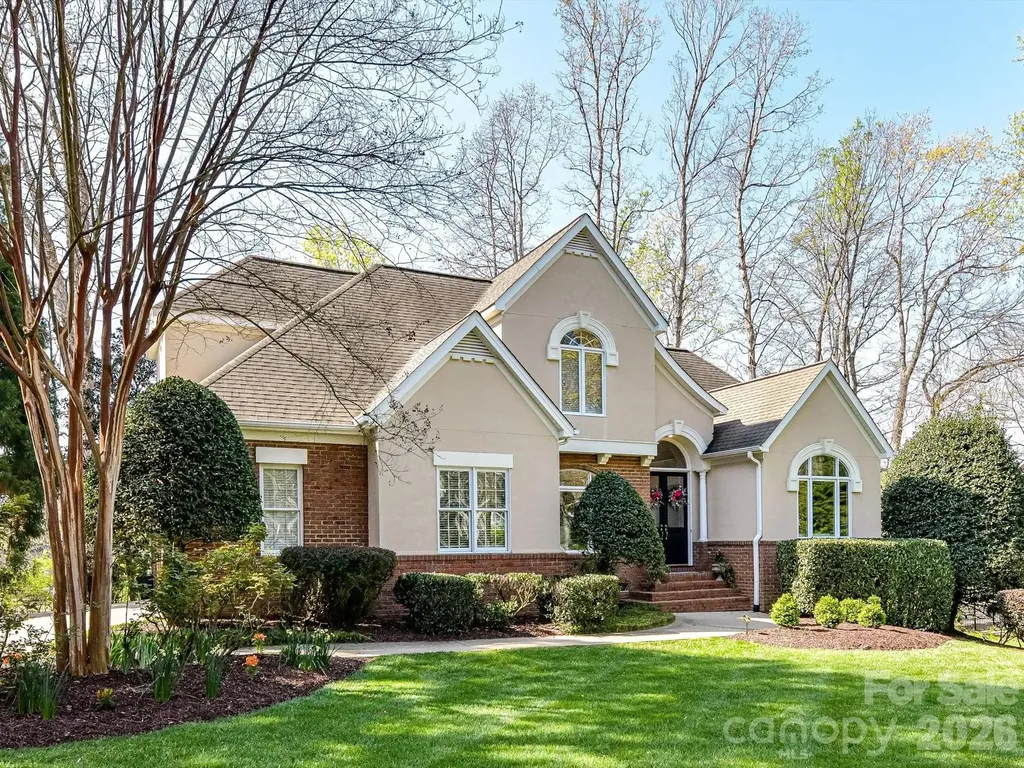
1320 Hudson Place Davidson NC 28036

Davidson, NC1320 Hudson Place

Price$1,475,000

Est. Mortgage: $/month

Active With Contract

MLS Number CAR4360257

  • Residential
  • Bedrooms 4
  • Bathroom 4
  • Square Feet 3,637
  • Acreage 0.51

Fabulous 4 bedroom, 3.5 bath house on over 1/2 acre with a finished basement in desirable Hudson Place in Davidson. Hudson Place, a 32-home neighborhood, has large private lots, mature landscaping, a great location just over 1 mile from Main Street in Davidson and is one block from the Davidson Greenway. Enter to a beautiful foyer with lots of natural light, an office/living room and a dining room at the front of the home. Updated kitchen is open to the breakfast room and great room, offering fine options for entertaining and relaxing. Beautiful bay windows in the breakfast room overlook the spacious backyard. Gourmet kitchen features large island, white cabinetry to the ceiling, gorgeous tile backsplash, 6-burner gas range with a custom hood, stainless steel appliances, under-cabinet lighting and quartz countertops. Laundry room/mudroom with extra storage and a utility sink. The primary bedroom is on the main level with more large, bay windows and spacious updated spa-like en-suite bathroom with soaking tub and separate tiled shower. Three additional bedrooms and a bathroom upstairs. The home features a rear screen porch and large deck which make for great exterior living. There is ample room for a swimming pool if desired. The daylight basement features a large family room, den and a full bath, plus lots of unheated storage area and a workshop.

Listed by Mary Lib Richards of Keller Williams Lake Norman

$
$
%
$/month over payments
Federal 30-year interest rate: 6.55% last updated on Jul 16, 2026
* All Figures are estimates. Check with your bank or proposed mortgage company for actual interest rates.
This product uses the FRED® API but is not endorsed or certified by the Federal Reserve Bank of St. Louis.

Virtual TourSave FavoriteSchedule TourAsk A QuestionMore Details
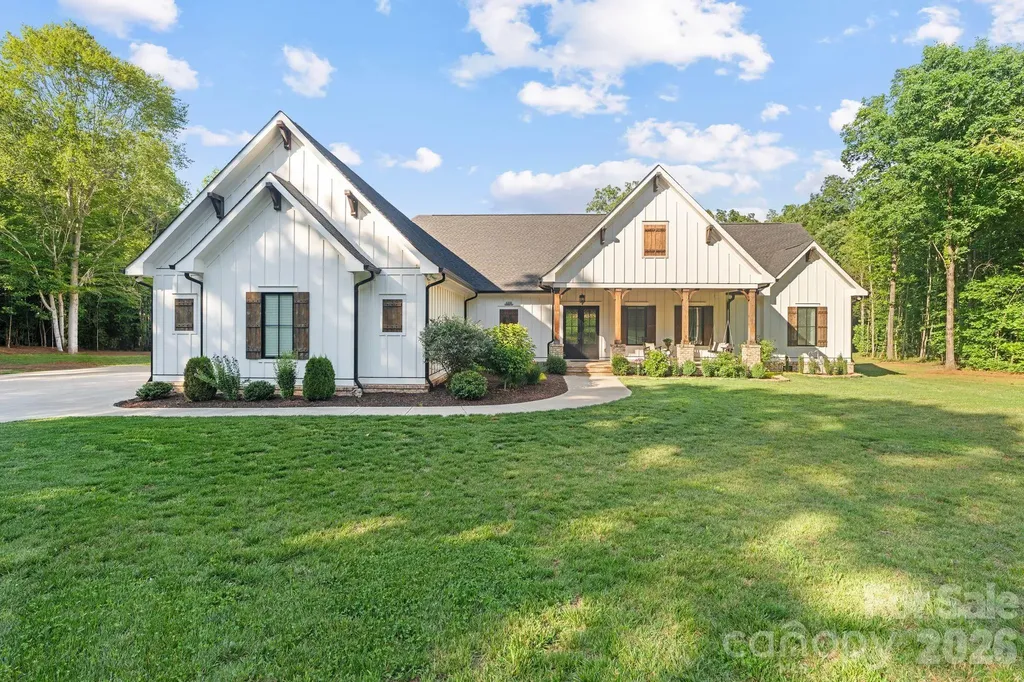
6514 Forney Hill Road Denver NC 28037

Denver, NC6514 Forney Hill Road

Price$1,475,000

Est. Mortgage: $/month

Pending

MLS Number CAR4389096

  • Residential
  • Bedrooms 4
  • Bathroom 4
  • Square Feet 4,080
  • Acreage 18.29

Tucked away at the end of a picturesque gravel drive winding through the woods, this extraordinary custom built estate offers the perfect blend of luxury, privacy, and craftsmanship on 18.5 breathtaking acres. Built by the owner builder in 2022, every detail was thoughtfully designed to create a home that is as functional as it is beautiful. The spacious main level features an inviting open concept layout centered around a stunning great room with fireplace, a chef's kitchen with oversized island, walk in pantry, and a dining area designed for gathering. The private primary suite offers a spa inspired bath and generous walk in closet, while a dedicated laundry room and custom mudroom add everyday convenience. On the opposite wing of the home, two secondary bedrooms share a full bath, creating an ideal split bedroom floor plan. Upstairs, you'll find a large guest suite with private bath, an expansive bonus room, a versatile flex space currently used as a gym, and abundant walk in heated and cooled storage. Architectural details abound throughout, including rich wood flooring, exposed beams, custom built ins, designer lighting, and exceptional millwork. Outdoor living is equally impressive with a welcoming covered front porch complete with a swing, a screened rear porch, and sweeping views of the surrounding acreage. A rare offering, this private retreat combines the tranquility of country living with the quality and finish level typically reserved for luxury custom homes. Experience the feeling of arriving at your own secluded estate while remaining convenient to Denver, Lake Norman, and Charlotte. New survey on file reflecting acreage separation and revised property boundaries. See survey for details. Acreage shown is based on the newly surveyed tract.

Listed by Lori Drapeau-Rogers and Leigh Aganad of EXP Realty LLC Mooresville

$
$
%
$/month over payments
Federal 30-year interest rate: 6.55% last updated on Jul 16, 2026
* All Figures are estimates. Check with your bank or proposed mortgage company for actual interest rates.
This product uses the FRED® API but is not endorsed or certified by the Federal Reserve Bank of St. Louis.

Save FavoriteSchedule TourAsk A QuestionMore Details
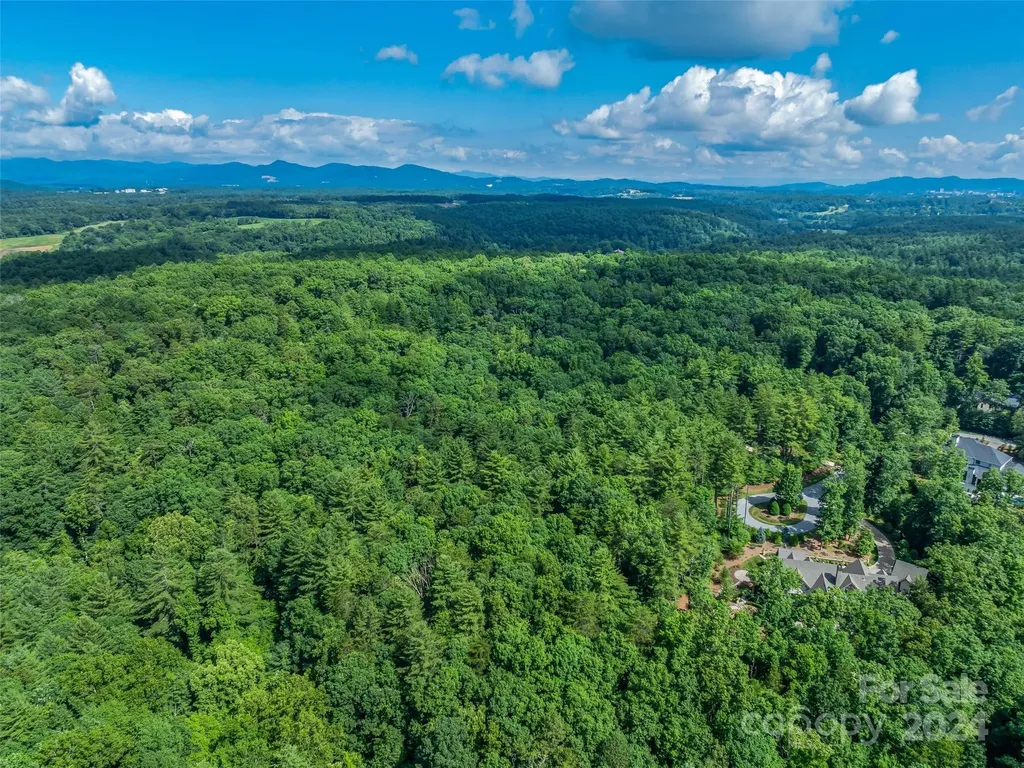
128 Mirehouse Run Asheville NC 28803

Asheville, NC128 Mirehouse Run

Price$1,475,000

Est. Mortgage: $/month

MLS Number CAR4153007

  • Land
  • Acreage 2.13
  • County Buncombe

Very rare find! The last remaining available estate sized site on the coveted Mirehouse Run Dr. within The Ramble Biltmore Forest community. Located at the very end of an extremely private cul de sac where a majority of the homes are already built. Your future dream home will back up to Dingle Creek and lots of common area within the community with easy access to a paved trail. It also backs up to woods surrounding the Blue Ridge Parkway for added privacy. Community amenities include parks, trails, three gated entrances with 24/7 security and a Living Well Center that includes a demonstration kitchen, great room, fitness equipment, an outdoor heated saline pool, bocci ball, pickle ball, tennis, seating and a fire pit.

Listed by Mark Taylor of Howard Hanna Beverly-Hanks The Ramble at Biltmore Forest

$
$
%
$/month over payments
Federal 30-year interest rate: 6.55% last updated on Jul 16, 2026
* All Figures are estimates. Check with your bank or proposed mortgage company for actual interest rates.
This product uses the FRED® API but is not endorsed or certified by the Federal Reserve Bank of St. Louis.

Virtual TourSave FavoriteSchedule TourAsk A QuestionMore Details
1613 Umstead Street Charlotte NC 28205

Charlotte, NC1613 Umstead Street

Price$1,475,000

Est. Mortgage: $/month

MLS Number CAR4305021

  • Residential
  • Bedrooms 4
  • Bathroom 5
  • Square Feet 4,187
  • Acreage 0.17

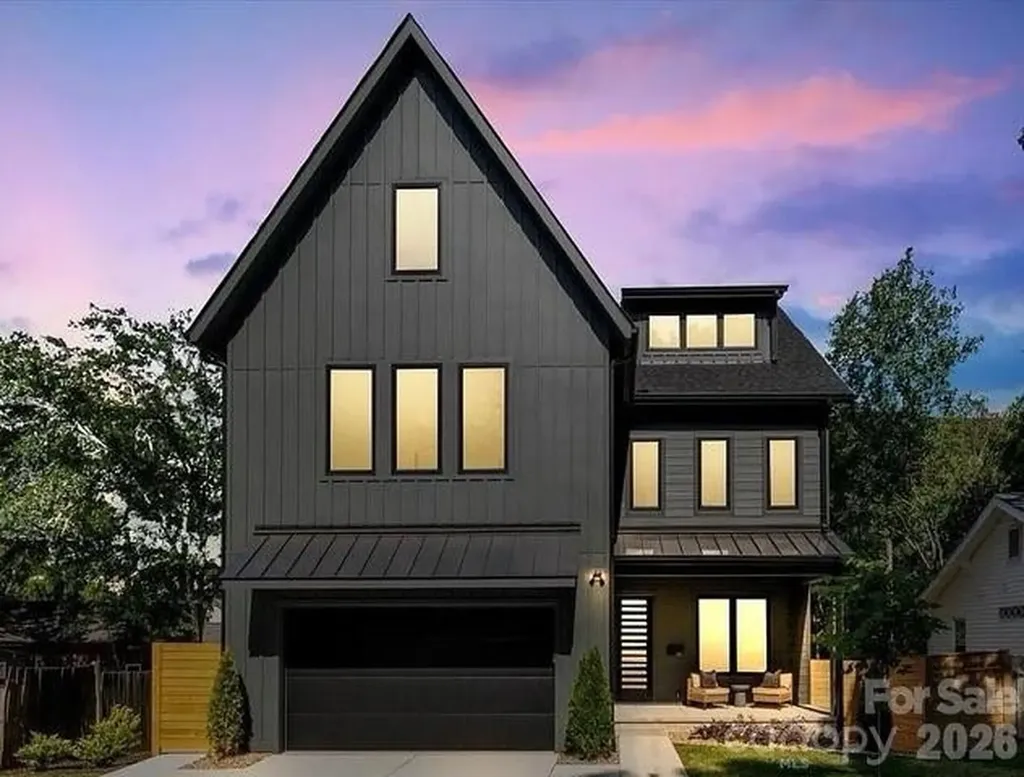
Wowza… What is NOT to LOVE? This is the kind of house your friends will immediately want to hang out in. Tucked between NoDa, Plaza Midwood, Vila Heights, and Uptown, this newer build was designed for people who love to entertain, host, and occasionally make the group chat a little jealous. The third floor is the ultimate party trick - a full entertaining space with extra cabinetry, full-size fridge, dishwasher, and access to a covered terrace with skyline views that absolutely hits at sunset. Movie nights, game days, cocktails before dinner at Optimist Hall… this space was made for all of it. Downstairs, the kitchen brings the drama in the best way possible with a massive waterfall-edge island, double ovens, gas cooktop, KitchenAid appliances, slim shaker cabinetry, and gorgeous white oak floors throughout. The kitchen flows effortlessly into the living area and out to the screened porch with TimberTech composite decking, because every good gathering eventually ends up outside. Every bedroom has its own en-suite bath, all finished with gorgeous tile work that feels more boutique hotel than builder-grade. There's also a practical drop zone for backpacks, gym bags, dog leashes, Amazon boxes, and all the stuff real life comes with. And unlike so many newer homes, this one still gives you a large fenced yard with room for dogs, gardening, cornhole tournaments, or future pool dreams. With this much space this is more than likely your “Forever Home”. Then come the upgrades you may not notice right away… but your dad definitely will. Encapsulated crawlspace, foam-insulated attic, tankless water heater with recirculating pump, EV charger, hot/cold garage hose bibs, and thoughtful energy-efficient features throughout that make this home not just beautiful, but smart and comfortable too. Stylish without trying too hard, loaded with quality upgrades, and close to some of Charlotte's best restaurants, breweries, coffee shops, and nightlife - this is Charlotte living done very, very well.

Listed by Lara Bucci of Savvy + Co Real Estate

$
$
%
$/month over payments
Federal 30-year interest rate: 6.55% last updated on Jul 16, 2026
* All Figures are estimates. Check with your bank or proposed mortgage company for actual interest rates.
This product uses the FRED® API but is not endorsed or certified by the Federal Reserve Bank of St. Louis.

Save FavoriteSchedule TourAsk A QuestionMore Details
4013 Flowering Peach Road Waxhaw NC 28173

Waxhaw, NC4013 Flowering Peach Road

Price$1,475,000

Est. Mortgage: $/month

Active With Contract

MLS Number CAR4402852

  • Residential
  • Bedrooms 6
  • Bathroom 5
  • Square Feet 5,228
  • Acreage 0.69

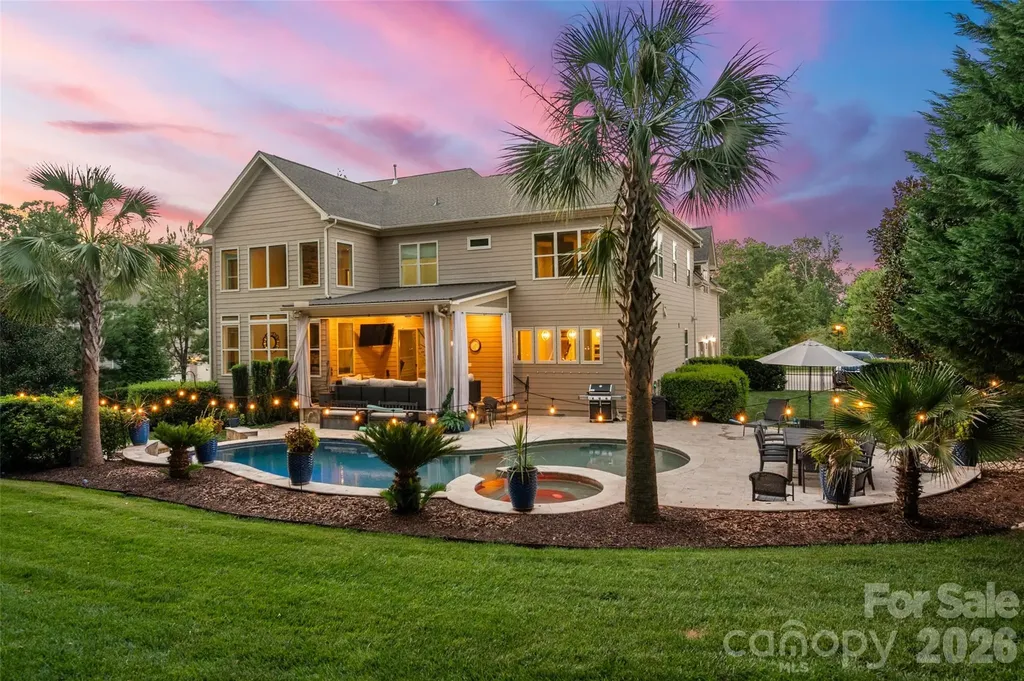
**The interest in this beautiful home has been outstanding. We are calling for highest and best offers by 5 pm.** From the moment you arrive, this exceptional 6-bedroom, 5-bath home invites you to slow down and stay awhile-relax on the welcoming front porch and take in the peaceful surroundings. Inside, dramatic architecture, an open floor plan, and views of the spectacular resort-style backyard create an unforgettable first impression, all within the sought-after Marvin school district. Step through custom double doors to a dramatic dual curved staircase and light-filled living spaces. Engineered wood floors flow throughout the main living areas, and a designer stair runner adds a sophisticated touch. A guest suite on the main level offers comfort and privacy for visitors. At the heart of the home, the soaring two-story great room features a striking floor-to-ceiling stone fireplace, abundant windows, and remote-controlled blinds. Open to the family room, the beautifully appointed white kitchen is designed for effortless entertaining, including a 10' island! A butler's pantry with wine refrigerator and large walk-in pantry provide exceptional storage and convenience. Upstairs, the expansive primary suite is a true retreat, complete with a private sitting area, an amazingly spacious primary bathroom, and a custom-built dream closet with exceptional storage and organization. Step outside to your own private resort, where a heated saltwater pool, hot tub, fire pit, and covered veranda create the perfect setting for relaxing and entertaining year-round. The 3-car garage adds even more functionality with epoxy-coated floors, drop-down storage, a workbench, and extensive cabinet storage. With dramatic architecture, abundant natural light, thoughtful upgrades, and exceptional indoor-outdoor living, this remarkable home offers an unforgettable combination of elegance, comfort, and functionality.

Listed by Kelly Ellis Hare of Helen Adams Realty

$
$
%
$/month over payments
Federal 30-year interest rate: 6.55% last updated on Jul 16, 2026
* All Figures are estimates. Check with your bank or proposed mortgage company for actual interest rates.
This product uses the FRED® API but is not endorsed or certified by the Federal Reserve Bank of St. Louis.

Save FavoriteSchedule TourAsk A QuestionMore Details

Broker Reciprocity MLS Grid Logo © 2026 Listings courtesy of Canopy MLS as distributed by MLS GRID. IDX information is provided exclusively for consumers’ personal non-commercial use and may not be used for any purpose other than to identify prospective properties consumers may be interested in purchasing. The IDX data is deemed reliable but is not guaranteed by MLS GRID and may be subject to an end user license agreement prescribed by the Member Participant’s applicable MLS.  Based on information submitted to the MLS GRID as of July 21, 2026 12:48 PM UTC . All data is obtained from various sources and may not have been verified by broker or MLS GRID. Supplied Open House Information is subject to change without notice. All information should be independently reviewed and verified for accuracy. Properties may or may not be listed by the office/agent presenting the information. Some IDX listings have been excluded from this website.