and narrow your search. If you have fewer than 200 results, you can save your search.

Fairview NC

r=2533-2544
2831 Bethany Ford Road Roaring River NC 28669

MLS Number CAR4390400

  • Residential
  • Bedrooms 4
  • Bathroom 6
  • Square Feet 11,028
  • Acreage 48.6

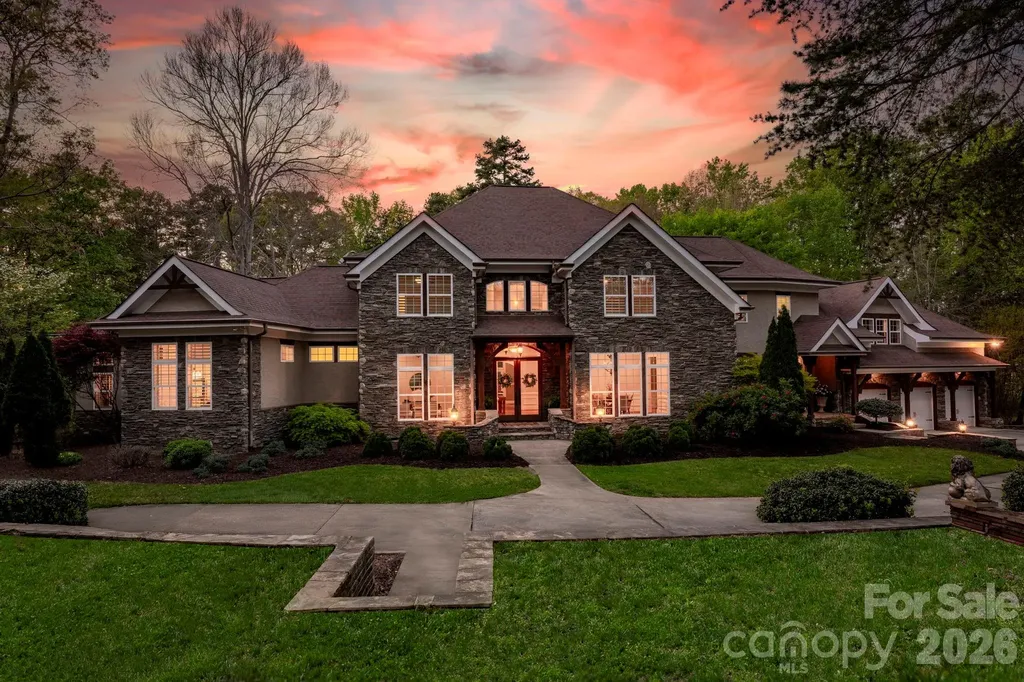
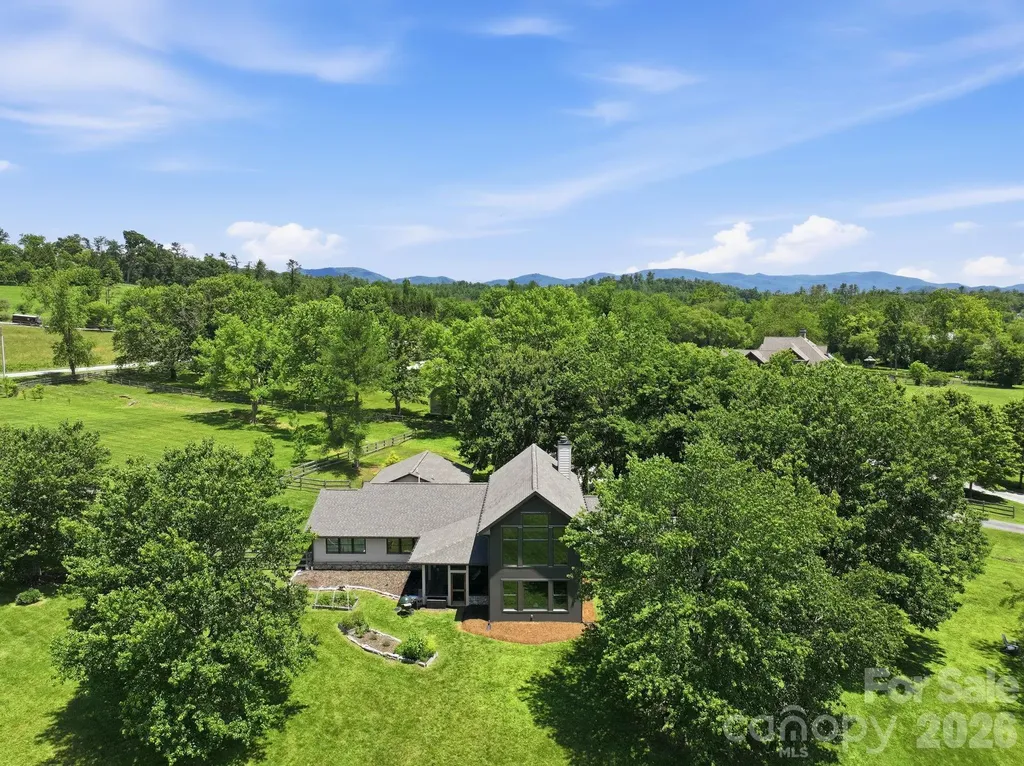
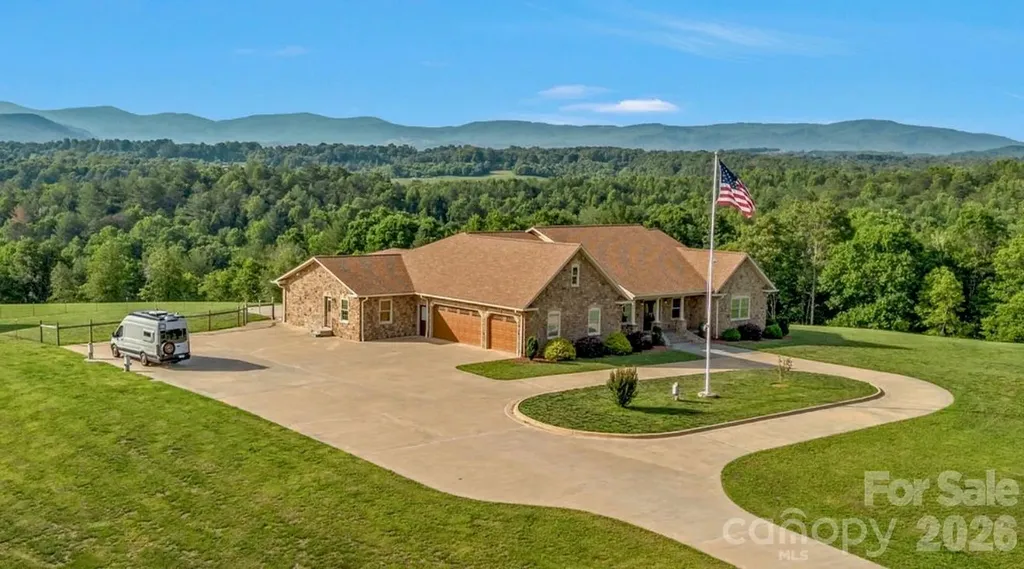
Extraordinary views, exceptional land, and timeless craftsmanship come together in this 4 BR/4/5 BA stone residence situated perfectly on more than 48 unrestricted acres. Offering over 5500 sq ft of thoughtfully designed main-level living space, this home combines quality and functionality on a scale rarely found in today's market. Inside, hardwood flooring, granite, quarts surfaces and tasteful finishes create a warm and refined atomosphere throughout. Designed to showcase surrounding landscape, the stunning sunroom features walls of windows that capture panoramic views stretching all the way to Stone Mountain, creating a breathtaking backdrop for everyday living. The floor plan provides generous living & entertaining spaces, while the attached 3-car garage offers ample room for vehicles. An additional 5500+ sq ft of unfinished basement space presents numerous possibilities. The acreage is equally impressive. More than 48 unrestricted acres of level and usable land.

Listed by John Ward of Ward & Ward Properties

$
$
%
$/month over payments
Federal 30-year interest rate: 6.55% last updated on Jul 16, 2026
* All Figures are estimates. Check with your bank or proposed mortgage company for actual interest rates.
This product uses the FRED® API but is not endorsed or certified by the Federal Reserve Bank of St. Louis.

Save FavoriteSchedule TourAsk A QuestionMore Details

1510 Royal Lane Lenoir NC 28645

Lenoir, NC1510 Royal Lane

Price$1,450,000

Est. Mortgage: $/month

MLS Number CAR4401984

  • Residential
  • Bedrooms 3
  • Bathroom 3
  • Square Feet 3,675
  • Acreage 4.32

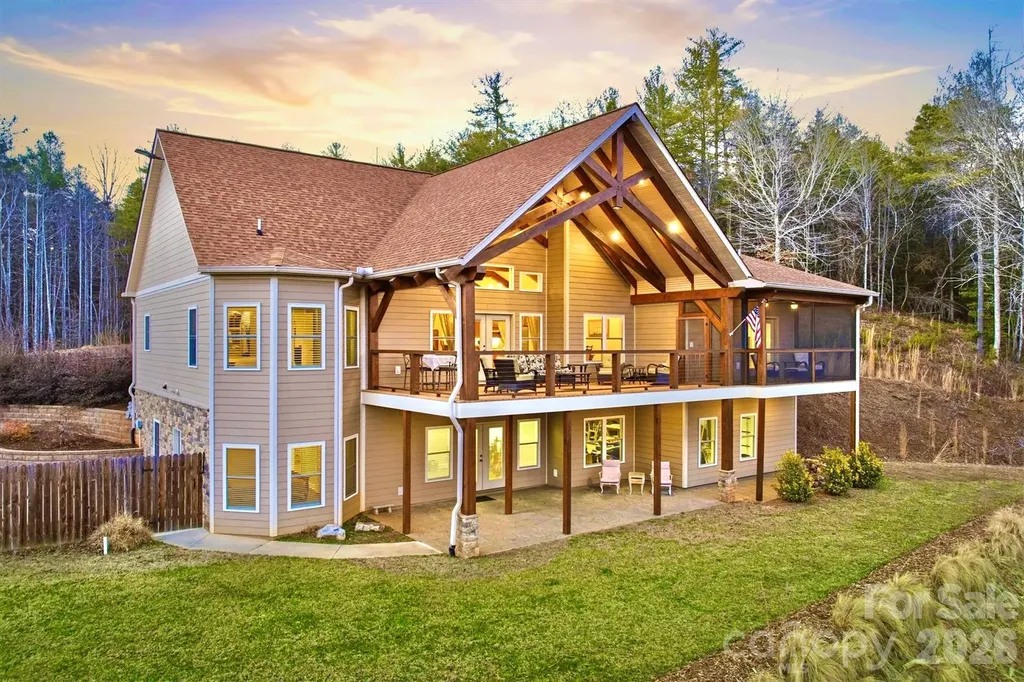
Grand luxury home at The Coves Mountain River Club, a 3,200-acre Blue Ridge Mountain gated community, on the Johns River. Located on 4.3 acres, this home, with +/-7,000 sq ft under roof (including porches and unheated areas), was built for durability, longevity, and style. The foundation is pre-cast concrete by Superior Walls. Framing is 2 x 6 construction with an R-21 wall and R-39 roof of 30-year architectural shingles. The exterior facade is Hardie Board fiber cement.. ooo Open floor plan with vaulted ceilings constructed of true solid beams over an airy, spacious great room and kitchen. Engineered hickory floors w/lifetime warranty are nailed down. Stone fireplace w/gas logs and mantel constructed of 200+ yr old cypress, sourced from a historic New Orleans warehouse. ooo An ample granite peninsula and bar delineate kitchen from great room and dining area. This spacious layout blends cooking and connection. Quarter sawn oak cabinets and granite counters extend into butler pantry. Stainless appliances include GE Cafe Series dual-fuel 6 burner range and double oven, Bosch dishwasher, and under-counter ice-maker. ooo Off the great room is a magnificent deck, overlooking the pastoral valley. Supporting the deck and roof system, from ground to roof, are single, solid 10”x10” vertical beams. Massive scissor truss beams support the 2-story vaulted ceiling. The deck floor is composite, rails are wire cable, and the top rails are single continuous beams, on each side. ooo Your primary bedroom suite is a personal haven and retreat. Relax on your private screened porch. Cool blue walls and marble surfaces create a spa bathroom experience with a soaking tub, and walk-in shower. ooo An x-large mud+laundry room features a custom built alder bench and drawers with Manzanita burl root pegs, creating a rustic, but artistic, organized drop zone. A utility sink and durable tile floor are practical and easy to clean. Above the 2-car garage is a large, finished, heated and cooled room (not included in Heated Living Area sq. footage), accessed via oak stairs in the garage. ooo Work from your home office or create a personal library in the large spare room, featuring custom built bookcases and desk. ooo Guests and family can choose from multiple bedrooms overlooking the valley. In the walk-out basement, 2 of the rooms have closets and are used as bedrooms by seller. A large room that opens to the concrete stamped patio and back-lawn is used by seller as a home gym and music studio. The home's septic system is permitted for 3 bedrooms. ooo The downstairs den/recreation-room has built-in bookcases and cabinets for tv and media equipment, a mini-fridge, and microwave. ooo A beautiful 16'x40' saline pool, surrounded by lush landscaping, a privacy fence, and 650 sq ft of concrete pool decking are your summertime oasis. ooo Park your UTV in the 941 sq ft basement workroom. This versatile space is ideal for: o In-law Suite o Woodworking Shop o Home Bar o Game Room o Wine Cellar o Theater / Media Room o Extra Storage o Workout Room / Home Gym o Kids playroom Accessed from the basement, a concrete vault room is underneath the front porch; the ceiling is reinforced metal ceiling topped with the concrete porch floor; walls and floor are concrete; door is fireproof metal. This magnificent 4.3 acre compound is centrally located in The Coves Mountain River Club, the South's premiere outdoor lifestyle community. Amenities include a grand post+beam clubhouse, fitness center, trail system, vineyard, dog park, pickleball courts, picnic pavilions, 5 miles of Johns River, kayak accesses, community garden, 2 equestrian centers and more. 30+ clubs and activity groups. ooo Minutes from Lenoir, Morganton, Blowing Rock and the Blue Ridge Parkway. Pisgah National Forest and Wilson Creek Wild & Scenic River area are just outside the gates.

Listed by Jennifer Shattuck of Arrow Realty & Land Development

$
$
%
$/month over payments
Federal 30-year interest rate: 6.55% last updated on Jul 16, 2026
* All Figures are estimates. Check with your bank or proposed mortgage company for actual interest rates.
This product uses the FRED® API but is not endorsed or certified by the Federal Reserve Bank of St. Louis.

Virtual TourSave FavoriteSchedule TourAsk A QuestionMore Details

11104 Benjamin Smith Avenue Huntersville NC 28078
Pending

MLS Number CAR4393924

  • Residential
  • Bedrooms 5
  • Bathroom 4
  • Square Feet 4,541
  • Acreage 0.42

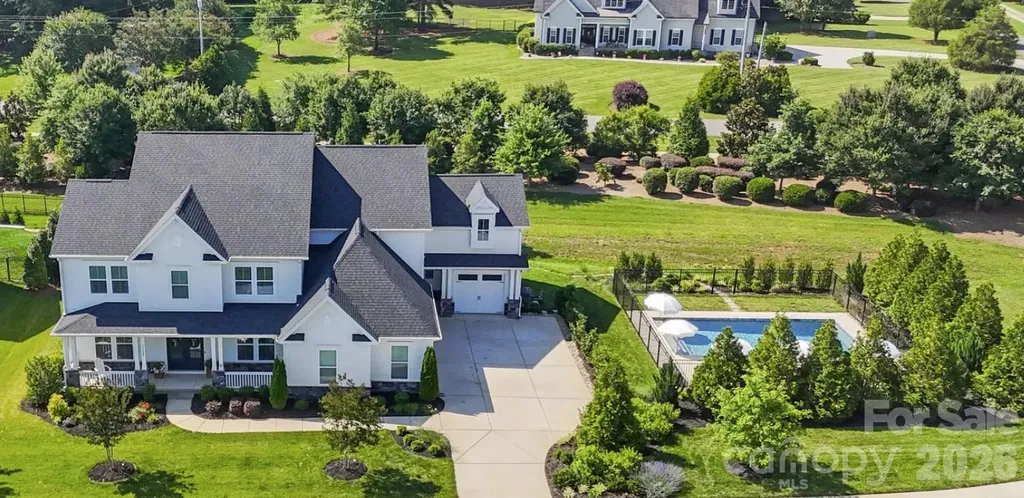
Rare opportunity in the tucked away in the community of Hollins Grove Neighborhood . This home is on a corner lot with the largest model that the builder offered . It is a farmhouse-cottage home and is a cut above standard new construction in every detail. The sellers built a private oasis on the side yard with English Gardens for more privacy. Another beautiful feature is a wraparound back porch with a gas fireplace. This is a favorite spot to sit with a coffee and listen to the birdsongs and watch the Carolina blue skies . The kitchen offers double islands with a newly built wraparound Window seat in the breakfast nook overlooking the backyards lush gardens. Great open floorplan for entertaining along with a gas fireplace in the living room. Large bedroom on 1st floor that can be used for Guests or a mother in law suite. Alongside that are 4 bedrooms upstairs all with ensuites and walk in closets. The 2nd floor also has a true flex space with a bonus room / 6th bedroom / plus a study nook, reading corner, or whatever this chapter of life calls for. Four-car side-load garage. Another feature is a Hot tub that is off of back deck on the way to the pool. Come see this one, It will not last.

Listed by Eric Wilkowski of Call It Closed International Inc

$
$
%
$/month over payments
Federal 30-year interest rate: 6.55% last updated on Jul 16, 2026
* All Figures are estimates. Check with your bank or proposed mortgage company for actual interest rates.
This product uses the FRED® API but is not endorsed or certified by the Federal Reserve Bank of St. Louis.

Save FavoriteSchedule TourAsk A QuestionMore Details

220 Woodwinds Drive Mount Holly NC 28120

Mount Holly, NC220 Woodwinds Drive

Price$1,450,000

Est. Mortgage: $/month

Active With Contract

MLS Number CAR4361261

  • Residential
  • Bedrooms 4
  • Bathroom 5
  • Square Feet 5,017
  • Acreage 0.7

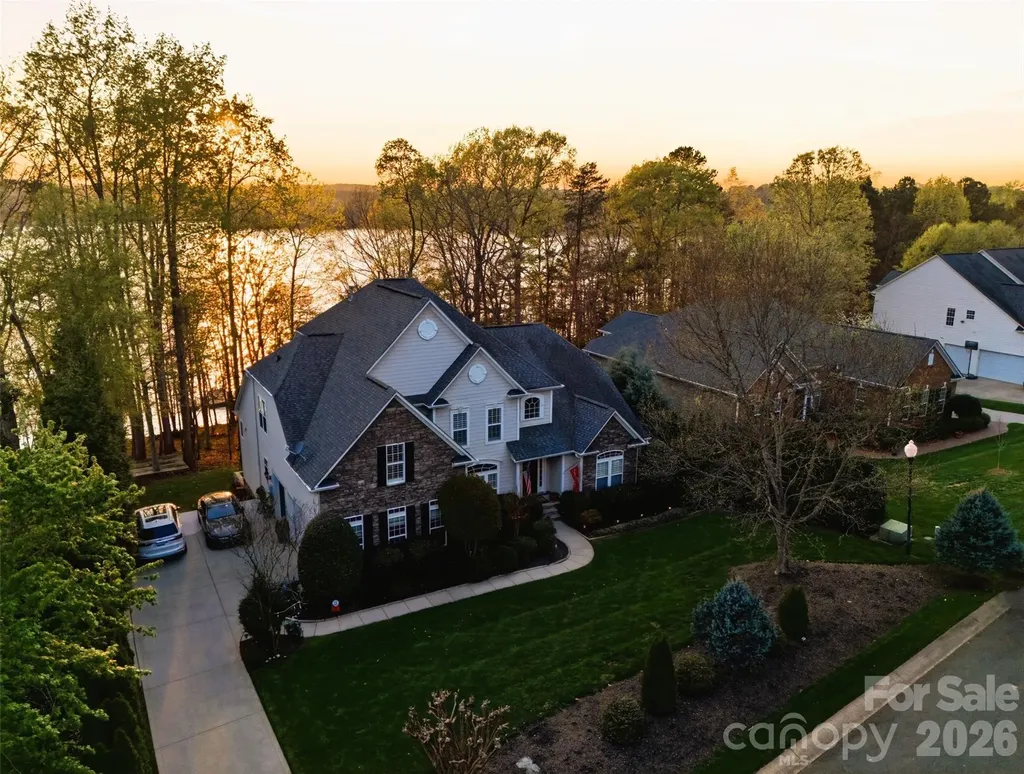
Welcome to waterfront luxury living with a private dock in Stonewater, one of the most desirable communities in Mountain Island Lake. Perfectly positioned, this exceptional 4-bedroom, 4.5 bath waterfront residence offers a lifestyle defined by elegance, comfort, and connection to the outdoors, complete with a private boat dock and slip. From the moment you enter, you're greeted by refined details and a sense of effortless sophistication. The main level showcases hardwoods and a light-filled, open concept design. The chef's kitchen is a true showpiece, featuring high-end Monogram built-in appliances, a large center island, custom tilework, pantry and a stylish laundry room for refined functionality. The space flows effortlessly into the main living areas with high ceilings and a sunlit breakfast room which opens to a relaxing deck area. The spacious primary suite is on the main floor with new, premium plush carpeting - includes a sitting room, a spa-like shower and soaking tub, and two walk-in closets. The main floor also includes a generous executive style office, a traditional dining room and a half-bath. Upstairs, you will find three additional bedrooms with new, premium plush carpeting - one private ensuite and two bedrooms that share a jack-and jill bathroom layout. The walk-out basement expands the home's living spaces with new LVP flooring, offering endless possibilities for recreation, entertaining, or multi-generational living, and includes an additional full bathroom. A 3-car garage also adds convenience and additional storage. Living in Stonewater extends beyond your doorstep offering residents resort-style amenities including a clubhouse, pool, lakefront walking trails, kayak and paddleboard storage, playgrounds, basketball, volleyball, tennis and pickleball courts - all within a beautifully maintained community. Just minutes to the airport, the Whitewater Center and Uptown, offering the perfect balance of convenience and peaceful lake living. This is more than a home. It's where luxury meets lifestyle- and where every day feels like a retreat.

Listed by Cambria Lohri of COMPASS

$
$
%
$/month over payments
Federal 30-year interest rate: 6.55% last updated on Jul 16, 2026
* All Figures are estimates. Check with your bank or proposed mortgage company for actual interest rates.
This product uses the FRED® API but is not endorsed or certified by the Federal Reserve Bank of St. Louis.

Virtual TourSave FavoriteSchedule TourAsk A QuestionMore Details

14504 Henry Harrison Stillwell Drive Huntersville NC 28078

MLS Number CAR4364698

  • Residential
  • Bedrooms 5
  • Bathroom 4
  • Square Feet 6,006
  • Acreage 2.49

MOTIVATED SELLER! Welcome to a rare offering of privacy, scale, and refined living-set on nearly 2.5 secluded acres within one of Huntersville's most exclusive gated communities. Designed for those who value both everyday comfort and elevated entertaining, this residence delivers a seamless blend of thoughtful craftsmanship and modern luxury. The chef's kitchen is a true statement-appointed with a GE Profile gas range featuring warming lights, griddle, and double ovens, complemented by three sinks, brand new dual dishwashers, a butler's pantry, and an English pantry. A 300+ bottle walk-in wine cellar and triple-filtered reverse osmosis system complete a kitchen that performs beautifully. Throughout the home, curated upgrades and intelligent design create an effortless lifestyle. Enjoy a fully integrated Sonos in-wall sound system, a dedicated theater room, laundry rooms on each level, and a spacious three-car garage. Recent enhancements-including new hardwood flooring, fresh interior paint, new carpet, game room refrigerator, and both upstairs and downstairs water heaters-ensure a move-in ready experience with modern efficiency. The primary suite serves as a private sanctuary, complete with custom plantation shutters, a brand-new spa tub, and an oversized walk-in shower-offering a quiet retreat from the day. Outdoor living is equally compelling. A game lawn, screened-in porch and brand-new expansive deck overlook the private acreage, creating a seamless connection to the surrounding landscape and miles of nearby walking trails. Positioned within a gated community, this property offers the rare combination of privacy and convenience-just minutes to Lake Norman, Denver, Uptown Charlotte, and Charlotte Douglas International Airport.

Listed by Steven Custer of EXP Realty LLC Mooresville

$
$
%
$/month over payments
Federal 30-year interest rate: 6.55% last updated on Jul 16, 2026
* All Figures are estimates. Check with your bank or proposed mortgage company for actual interest rates.
This product uses the FRED® API but is not endorsed or certified by the Federal Reserve Bank of St. Louis.

Save FavoriteSchedule TourAsk A QuestionMore Details

6 River Run Asheville NC 28804

Asheville, NC6 River Run

Price$1,450,000

Est. Mortgage: $/month

MLS Number CAR4363659

  • Residential
  • Bedrooms 3
  • Bathroom 4
  • Square Feet 2,478
  • Acreage 0.23

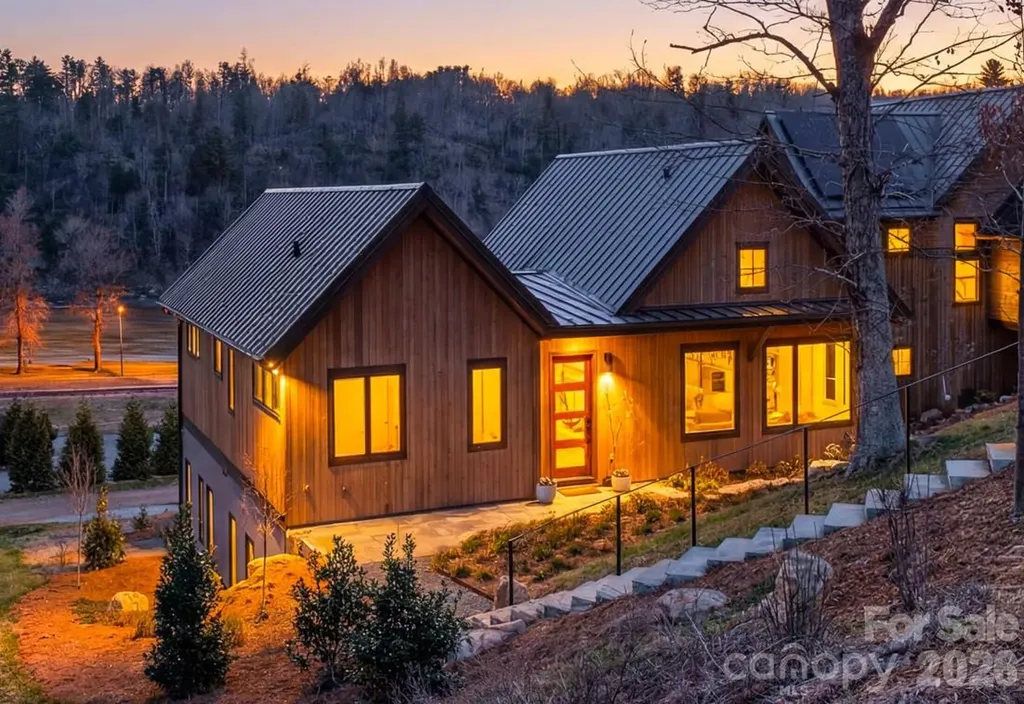
Set along the banks of the French Broad River and directly adjacent to Olivette's private riverfront park, this exceptional home offers a rare opportunity to experience true riverfront living in one of Asheville's most sought-after communities. With river views from nearly every room, the connection to water, light, and landscape is immediate and unforgettable. Thoughtfully designed by Brent Campbell & Associates and built by JAG Construction, the home blends refined architecture with effortless livability. Vaulted tongue-and-groove ceilings, custom railings, and curated designer lighting create a sense of warmth and artistry throughout. The open-concept floor plan flows beautifully to a spacious back deck-perfect for entertaining or simply taking in the ever-changing river views. The chef's kitchen is both functional and striking, featuring custom cabinetry, high-end finishes, and a bold, thoughtfully designed palette. Built-ins throughout the home add both character and convenience, while hardwood floors and beautifully selected tilework reflect a level of detail that is rarely seen. The primary suite is a private retreat with a serene en-suite bath and elevated finishes that feel both luxurious and grounding. An elevator provides easy access between levels, and the oversized two-car garage offers ample storage. Geothermal heating and cooling ensure exceptional energy efficiency and low operating costs. Beyond the home, the Olivette lifestyle unfolds. This award-winning agrihood is centered around a working organic farm, with seasonal produce, community gatherings, and a deep connection to land and place. Residents enjoy miles of trails, multiple parks, river access, and a vibrant calendar of events-from riverside concerts and farm dinners to casual evenings with neighbors. Thoughtfully designed for walkability and connection, Olivette offers a rare blend of privacy, community, and outdoor living just minutes from downtown Asheville. For those seeking a truly special home on the river-one that pairs exceptional design with an extraordinary lifestyle-this is a rare and compelling offering.

Listed by Allison Smith of Olivette Realty LLC

$
$
%
$/month over payments
Federal 30-year interest rate: 6.55% last updated on Jul 16, 2026
* All Figures are estimates. Check with your bank or proposed mortgage company for actual interest rates.
This product uses the FRED® API but is not endorsed or certified by the Federal Reserve Bank of St. Louis.

Virtual TourSave FavoriteSchedule TourAsk A QuestionMore Details

114 Cane Creek Ranch Drive Fletcher NC 28732

Fletcher, NC114 Cane Creek Ranch Drive

Price$1,450,000

Est. Mortgage: $/month

MLS Number CAR4395203

  • Residential
  • Bedrooms 3
  • Bathroom 3
  • Square Feet 3,227
  • Acreage 5

Set on 5 acres of level pasture with captivating mountain views from nearly every room, this beautifully renovated mini-farm estate offers the perfect blend of privacy, modern comfort, and country living in Fletcher's sought-after Cane Creek Valley - ideally located between Asheville and Hendersonville. Thoughtfully updated from 2022-2024, the home is bright, inviting, and truly move-in ready. With just under 3,300 square feet, the 3-bedroom, 2.5-bath home features an OFFICE/STUDY, SUNROOM, LOFT, and FLEX ROOM, providing exceptional versatility for remote work, guests, hobbies, fitness, or multi-generational living. The completely redesigned kitchen is filled with natural light and overlooks the private front yard. An oversized island anchors the space, complemented by marble countertops, solid wood cabinetry, a six-burner gas range, and a Fisher & Paykel refrigerator. The dining area flows seamlessly to a screened porch where mountain views create the perfect backdrop for morning coffee or evening gatherings. The spacious family room centers around a dramatic floor-to-ceiling stone fireplace, framed by expansive windows that bring the outdoors in. The primary suite serves as a private retreat with an updated spa-inspired bath featuring dual vanities, a spacious glass-enclosed shower, walk-in closet, and direct access to the sunroom. Lined with wall-to-wall windows and equipped with a mini-split system, this light-filled space is currently used as a fitness room but easily adapts to your lifestyle. A split-bedroom floor plan offers two additional guest bedrooms, a full bath, and a half bath, while the flex room is currently utilized as a fourth bedroom. The oversized laundry/mudroom is both practical and stylish with built-in cabinetry, paver flooring, an LG ThinQ washer and dryer (2022), and a convenient DOG WASH STATION. Upstairs, the loft provides even more flexible living space. Designed for those who dream of a self-sufficient lifestyle or simply more room to roam, the property is ideal for hobby farmers, equestrians, goat enthusiasts, and avid gardeners. The level acreage includes fenced paddocks, raised garden beds, fruit trees, asparagus, and a chicken coop. A zip line and stone fire pit complete this exceptional outdoor setting, creating the perfect environment for entertaining, making memories, or simply enjoying the peaceful mountain surroundings. Significant RECENT IMPROVEMENTS provide lasting value and peace of mind, including a whole-house generator (2024), flooring (2023), siding (2022 & 2023), roof (2022), windows (2022), kitchen appliances (2022), and a heat pump and gas furnace (2022 & 2023). Located within the private Cane Creek Ranch community, residents are welcomed by a distinctive timber-frame entrance and a scenic drive through rolling pastures and mountain vistas. Despite its peaceful setting, the property is just minutes from dining, shopping, breweries, outdoor recreation, major healthcare systems, and Asheville Regional Airport. Whether you're seeking a private mountain retreat, an equestrian property, or a place to cultivate the lifestyle you've always envisioned, this exceptional estate offers the rare combination of acreage, views, modern updates, and everyday convenience. Schedule your private showing today.

Listed by Mary Helen Letterle of EXP Realty LLC
$
$
%
$/month over payments
Federal 30-year interest rate: 6.55% last updated on Jul 16, 2026
* All Figures are estimates. Check with your bank or proposed mortgage company for actual interest rates.
This product uses the FRED® API but is not endorsed or certified by the Federal Reserve Bank of St. Louis.

Save FavoriteSchedule TourAsk A QuestionMore Details

1171 Hilldale Drive Lancaster SC 29720

Lancaster, SC1171 Hilldale Drive

Price$1,450,000

Est. Mortgage: $/month

MLS Number CAR4373433

  • Residential
  • Bedrooms 4
  • Bathroom 3
  • Square Feet 3,962
  • Acreage 12.21

FEATURED ON AMERICAN DREAM TV. Nestled on over 12 private, fenced acres in Lancaster, 1171 Hilldale Drive, known as Tr na ng ("a little bit of heaven")offers an extraordinary blend of luxury, recreation, and peaceful country living. Designed as a true retreat from the everyday, this exceptional estate provides unmatched privacy while delivering an impressive array of amenities and over $630,000 in thoughtfully invested improvements. The beautifully maintained home features 4 spacious bedrooms and 3 full bathrooms, offering plenty of room for both everyday living and entertaining. Beautiful updates include a remodeled bathroom, interior painting, kitchen appliance upgrades, plantation blinds, Berber carpet in the recreation room, and blown-in attic insulation for improved comfort and efficiency. Step outside to your own private oasis, where a stunning 40' x 20' heated saltwater pool with diving board, waterfall planters, and an adjoining brick hot tub creates a resort-style atmosphere. The expansive covered outdoor living area and fully equipped outdoor kitchen, featuring a Big Joe Kamado smoker, 48-inch Bull gas grill, sink, refrigerator, and power burner, make entertaining effortless in every season. Outdoor furniture is negotiable to convey, allowing the next owner to immediately enjoy this exceptional space. Nature lovers will appreciate the serene stocked pond, scenic views, and abundant wildlife that enhance the property's tranquil setting. Equestrian enthusiasts will feel right at home with horse-friendly acreage, two stalls, and ample open space to ride and roam. Enjoy a two car garage with added cabinets, as well as, a detached powered garage provides valuable workspace, storage, or hobby space. The grounds have been meticulously developed and maintained with significant investments in landscaping, a decorative metal fence with brick pillars, and an extensive 17-zone irrigation system serving the orchard, vineyard, gardens, and lawn. Adding to the property's unique charm are approximately 80 mature muscadine vines and a thriving orchard of more than 60 fruit trees, including peach, pear, apple, and other varieties. A 10-foot deer fence helps protect the garden and orchard areas, making this an ideal property for hobby farming or sustainable living. Additional peace of mind comes from a recently installed 40-year architectural shingle roof covering the home and both outbuildings. Whether you're spending summer days by the pool, fishing by the pond, entertaining under the stars, cultivating your vineyard and orchard, or simply enjoying the quiet beauty of your surroundings, Tr na ng offers a rare opportunity to own a private country estate where luxury, nature, and lifestyle come together in perfect harmony.

Listed by Lindsey Belk of Costello Real Estate and Investments LLC

$
$
%
$/month over payments
Federal 30-year interest rate: 6.55% last updated on Jul 16, 2026
* All Figures are estimates. Check with your bank or proposed mortgage company for actual interest rates.
This product uses the FRED® API but is not endorsed or certified by the Federal Reserve Bank of St. Louis.

Save FavoriteSchedule TourAsk A QuestionMore Details

90 Gracie Lane Weaverville NC 28787

Weaverville, NC90 Gracie Lane

Price$1,450,000

Est. Mortgage: $/month

MLS Number CAR4373346

  • Residential
  • Bedrooms 4
  • Bathroom 4
  • Square Feet 4,808
  • Acreage 0.96

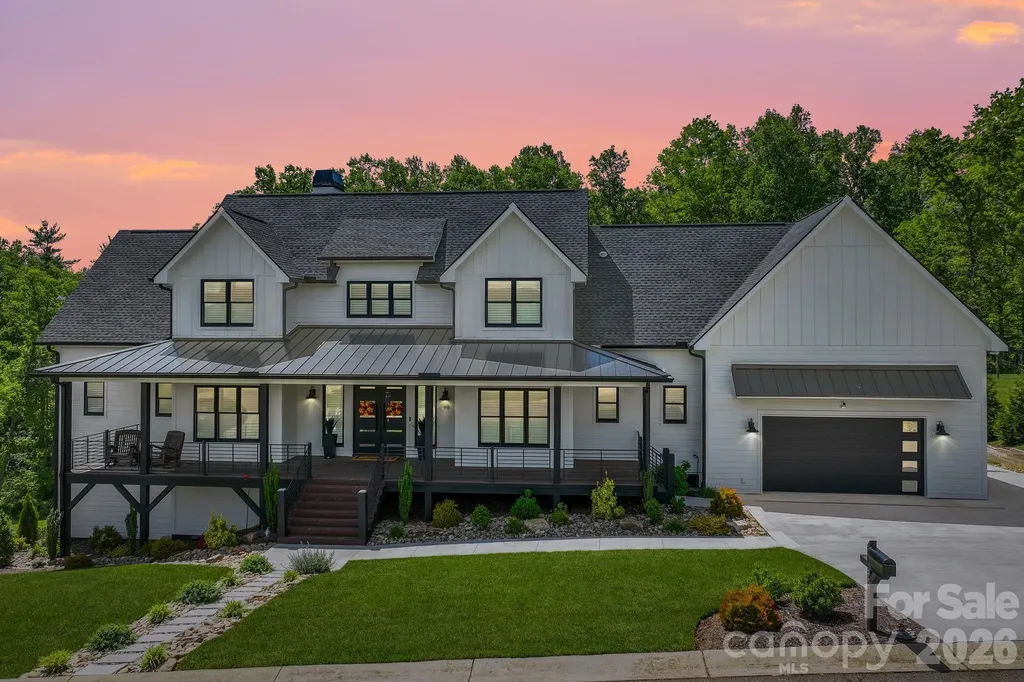
Nestled in a premier location that truly elevates daily living, this luxury residence sits just 10 minutes from the charm and amenities of Weaverville, 20 minutes to the historic downtown of Asheville, and a convenient 30-minute drive to the airport. Location, location, location sums up the essence here, with effortless interstate access that makes commuting or spontaneous getaways a breeze. You'll enjoy being minutes from premier shopping, dining, entertainment, and a host of cultural experiences, all without sacrificing the serenity of a peaceful, upscale enclave. Welcome inside to a modern home that marries contemporary refinement with a welcoming farmhouse feel. An expansive open floor plan floods the living spaces with natural light, while generous room counts provide abundant space for family, guests, and creative living-plus storage galore to keep everything neat and organized. Thoughtful conveniences abound, including an EV charger in the garage for modern sustainability. Outside, luxury and leisure await: a large covered front porch beckons for morning coffee or sunset conversations, while a covered back porch invites quiet evenings by the fire, grilling, or entertaining friends and family. An inviting in-ground heated pool rests on a stylish pool deck, perfect for year-round enjoyment. Views of the mountains and fresh, crisp air complete the setting, making every day feel like a serene retreat. The seller sweetens the deal with a 2-10 Home Warranty offered with an acceptable offer, underscoring the commitment to carefree ownership.

Listed by Randall Blankenship of Corcoran HM Properties

$
$
%
$/month over payments
Federal 30-year interest rate: 6.55% last updated on Jul 16, 2026
* All Figures are estimates. Check with your bank or proposed mortgage company for actual interest rates.
This product uses the FRED® API but is not endorsed or certified by the Federal Reserve Bank of St. Louis.

Virtual TourSave FavoriteSchedule TourAsk A QuestionMore Details

1053 Harlow's Crossing Drive Matthews NC 28104
Active With Contract

MLS Number CAR4353232

  • Residential
  • Bedrooms 5
  • Bathroom 6
  • Square Feet 4,830
  • Acreage 0.59

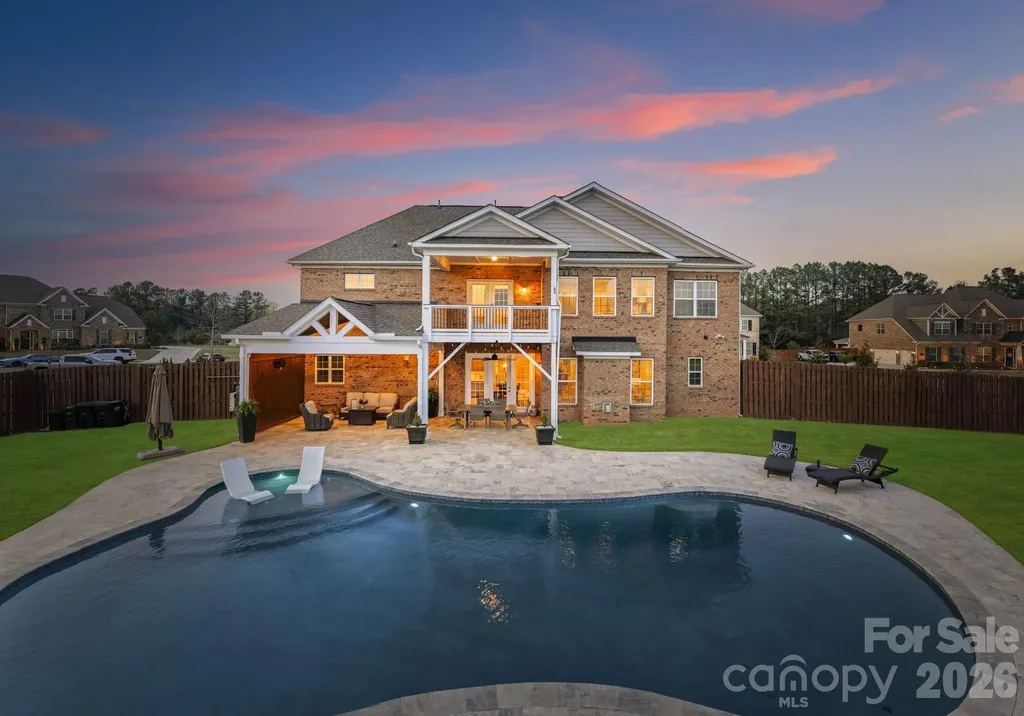
Stop searching-this is the one! From the moment you step inside, this stunning executive home feels just right. Located in the highly sought-after Weddington area, it offers access to top-rated schools, close proximity to shopping and dining, and quick access to interstates for an easier commute. Situated on an expansive lot, the backyard is a true retreat featuring a resort style inground pool with travertine decking and an attached covered patio- a perfect oasis ideal for relaxing or entertaining. The main level showcases a spacious, open concept-kitchen and great room. The kitchen is appointed with stainless steel appliances, an oversized island, and a convenient butler's pantry that connects to the formal dining and living spaces. Upstairs the primary suite offers a peaceful escape, featuring a sitting area, with access to an outside covered balcony- perfect for enjoying your morning coffee or unwinding at the end of your day. Three generously sized secondary bedrooms, each offer access to full baths, providing comfort and privacy for family and guests. A dedicated office/flex space adds versatility, while the spacious bonus room is ideal for a playroom, media room or additional living area. This home has it all, a rare opportunity to enjoy luxury living in one of Union County's most desirable communities. Showings limited to weekends only as sellers work from home.

Listed by Lisa McCrossan of Ivester Jackson Christie's

$
$
%
$/month over payments
Federal 30-year interest rate: 6.55% last updated on Jul 16, 2026
* All Figures are estimates. Check with your bank or proposed mortgage company for actual interest rates.
This product uses the FRED® API but is not endorsed or certified by the Federal Reserve Bank of St. Louis.

Save FavoriteSchedule TourAsk A QuestionMore Details

14899 Nc Hwy 73 Highway Huntersville NC 28078
Active With Contract

MLS Number CAR4319656

  • Land
  • Acreage 1.43
  • County Mecklenburg

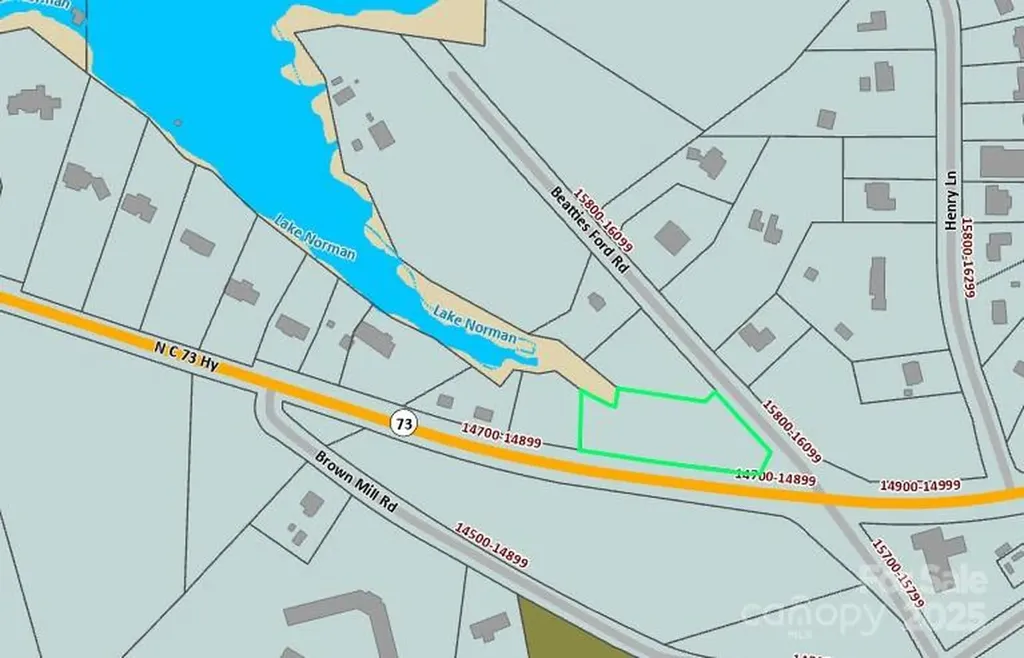
DON'T MISS OUT ON THIS!!! EXTREMELY RARE opportunity to BRING YOUR BUILDER & BREAK GROUND ON LAKE NORMAN!! 1.43 Lake Norman waterfront acres offered for purchase through this listing for $1.45M (14899 NC Hwy 73 Hwy; MLS #4319656) with opportunity to own UP TO A STAGGERING 5.043 LAKE NORMAN WATERFRONT ACRES AVAILABLE IF ALL SEVEN (7) INDIVIDUAL LOTS ARE PURCHASED TOGETHER (!!) For some, this is a DREAM COME TRUE, and a long-awaited PRIME moment to create something very special that can be enjoyed, passed down & appreciated for generations to come. Development opportunities like this are EXTREMELY RARE and DON'T LAST LONG; if this is something you've been watching the market for YEARS in hopes of one day having a shot, it is FINALLY TIME TO SEIZE THE MOMENT!! Please reference MLS #s 4320385, 4319733, 4319698, 4319264, 4319628 & 4325821 to review other separately listed parcels. Seller open to potential negotiation if ALL seven (7) lots are purchased simultaneously as a portfolio. THE OPPORTUNITY OF A LIFETIME IS BEFORE YOU!!

Listed by Chris Crawley of Keller Williams Ballantyne Area

$
$
%
$/month over payments
Federal 30-year interest rate: 6.55% last updated on Jul 16, 2026
* All Figures are estimates. Check with your bank or proposed mortgage company for actual interest rates.
This product uses the FRED® API but is not endorsed or certified by the Federal Reserve Bank of St. Louis.

Save FavoriteSchedule TourAsk A QuestionMore Details

2054 Belle Grove Drive Marvin NC 28173

Marvin, NC2054 Belle Grove Drive

Price$1,450,000

Est. Mortgage: $/month

Active With Contract

MLS Number CAR4379766

  • Residential
  • Bedrooms 5
  • Bathroom 6
  • Square Feet 4,769
  • Acreage 2.02

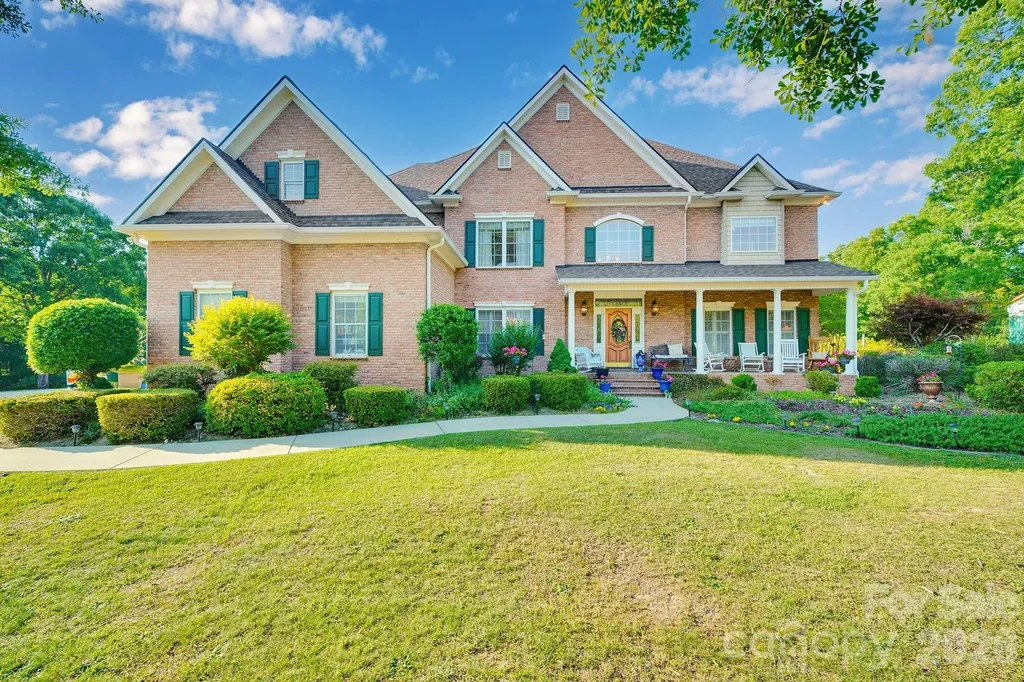
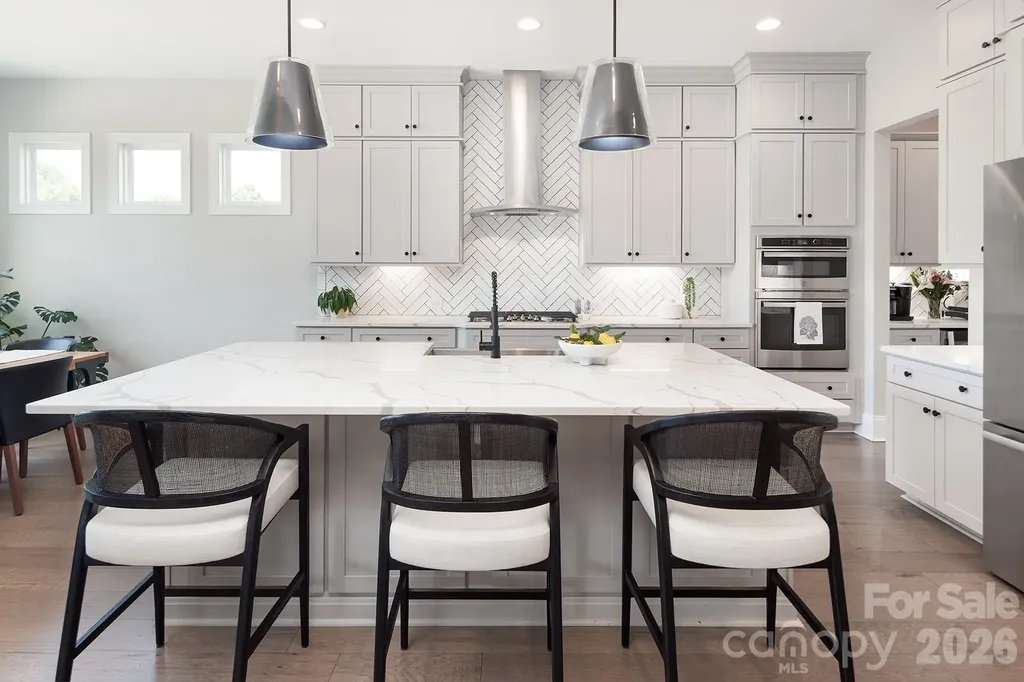
Experience luxury living and exceptional privacy in this stunning, like-new full brick home nestled on 2 full acres in sought-after Marvin. This impressive property offers an outdoor retreat featuring a large covered deck overlooking the expansive patio and backyard, custom landscaping, fire pit, outdoor kitchen with leathered granite countertops and gas grill, extended driveway, and thoughtfully added trees for enhanced privacy. The desirable floor plan features 5 spacious bedrooms, each with its own ensuite bath, including a main-level guest suite. The chef's kitchen showcases an oversized island, quartz countertops, herringbone tile backsplash, gas range, and a highly functional walk-in pantry with beverage fridge. Luxury details continue throughout with updated lighting and ceiling fans, custom built-ins in the library, fresh interior paint, and a beautifully upgraded fireplace with tile surround, floating mantle, and custom shelving. The under-stair space has been thoughtfully finished as a dedicated dog room or “doggy condo.” The luxurious primary suite offers a spa-like bath and expansive walk-in closet. Additional highlights include a 4-car garage with epoxy-coated floors and freshly painted interior, built-in irrigation, upgraded oversized gutters, large bonus room, and a cul-de-sac lot. Conveniently located minutes from top-rated Marvin schools. Schedule your private tour today!

Listed by Eleanor Cornett and Stacey Sauls of Keller Williams Ballantyne Area

$
$
%
$/month over payments
Federal 30-year interest rate: 6.55% last updated on Jul 16, 2026
* All Figures are estimates. Check with your bank or proposed mortgage company for actual interest rates.
This product uses the FRED® API but is not endorsed or certified by the Federal Reserve Bank of St. Louis.

Save FavoriteSchedule TourAsk A QuestionMore Details

Broker Reciprocity MLS Grid Logo © 2026 Listings courtesy of Canopy MLS as distributed by MLS GRID. IDX information is provided exclusively for consumers’ personal non-commercial use and may not be used for any purpose other than to identify prospective properties consumers may be interested in purchasing. The IDX data is deemed reliable but is not guaranteed by MLS GRID and may be subject to an end user license agreement prescribed by the Member Participant’s applicable MLS.  Based on information submitted to the MLS GRID as of July 19, 2026 9:46 AM UTC . All data is obtained from various sources and may not have been verified by broker or MLS GRID. Supplied Open House Information is subject to change without notice. All information should be independently reviewed and verified for accuracy. Properties may or may not be listed by the office/agent presenting the information. Some IDX listings have been excluded from this website.