and narrow your search. If you have fewer than 200 results, you can save your search.

Fairview NC

r=2545-2556
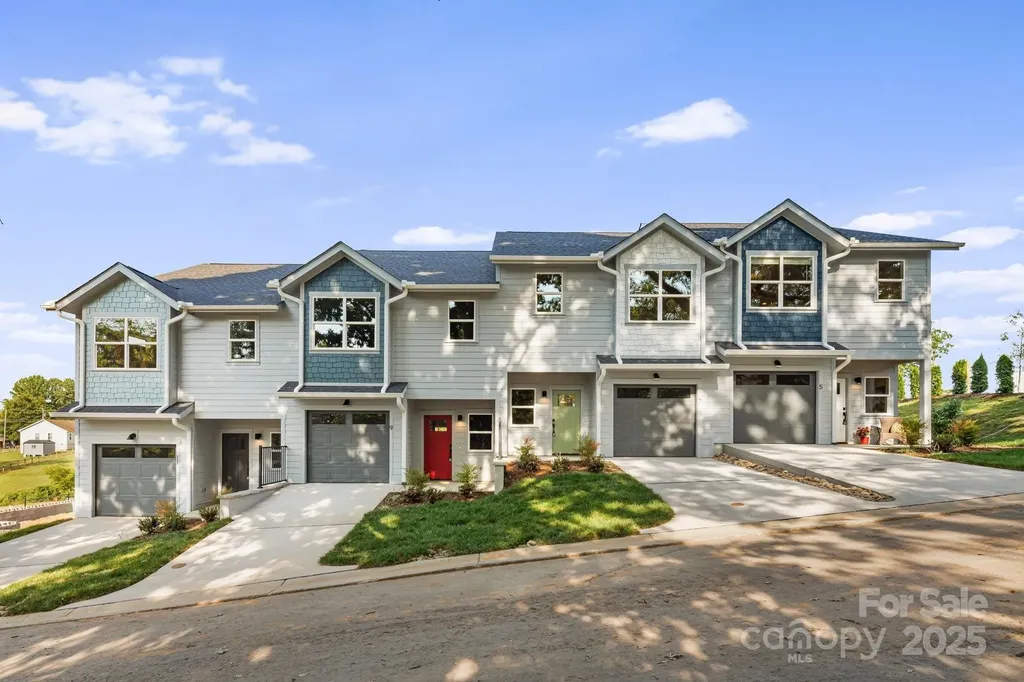
5, 7, 9, 11 Bolton Street Asheville NC 28806

MLS Number CAR4327948

  • MultiFamily
  • Bedrooms 12
  • Square Feet 6,468
  • Property SubType Residential Income

Investor Package Opportunity - Four New Construction Townhomes. An exceptional bulk-purchase investment opportunity! These 4 newly built townhomes are being offered together as a single investment package, allowing buyers to capitalize on bulk pricing and immediate added value. With numerous upgrades already in place across all units, this portfolio presents a rare chance to secure strong, low-maintenance assets in one of Asheville's most desirable growing areas. Discover West Asheville's newest townhome community, nestled amidst scenic rolling pastures just 4.3 miles from downtown Asheville. This exclusive collection of 26 thoughtfully designed townhomes offers modern living with luxury vinyl plank flooring, sleek chrome plumbing, and stylish contemporary lighting. The kitchens are beautifully appointed with stainless steel appliances, quartz countertops, and elegant cabinetry, blending functionality with sophistication. Each home features three bedrooms, two full bathrooms, and a half bath, providing a spacious living space. Premium upgrades for each unit include: Lot 3= $5,240 upgrades ; Lot 4= $2,295 upgrades ; Lot 5= $650 upgrades ; Lot 6= $6,645 upgrades. HOA fee is $145.51/ month per unit and takes care of building insurance, exterior maintenance, landscaping, snow removal, pest control, and more-so you can enjoy your home without the hassle. Units are also listed individually under MLS# 4230401, 4230902, 4230911, 4230916

Listed by Stoner Giltz of Stem Realty Group

$
$
%
$/month over payments
Federal 30-year interest rate: 6.55% last updated on Jul 16, 2026
* All Figures are estimates. Check with your bank or proposed mortgage company for actual interest rates.
This product uses the FRED® API but is not endorsed or certified by the Federal Reserve Bank of St. Louis.

Virtual TourSave FavoriteSchedule TourAsk A QuestionMore Details
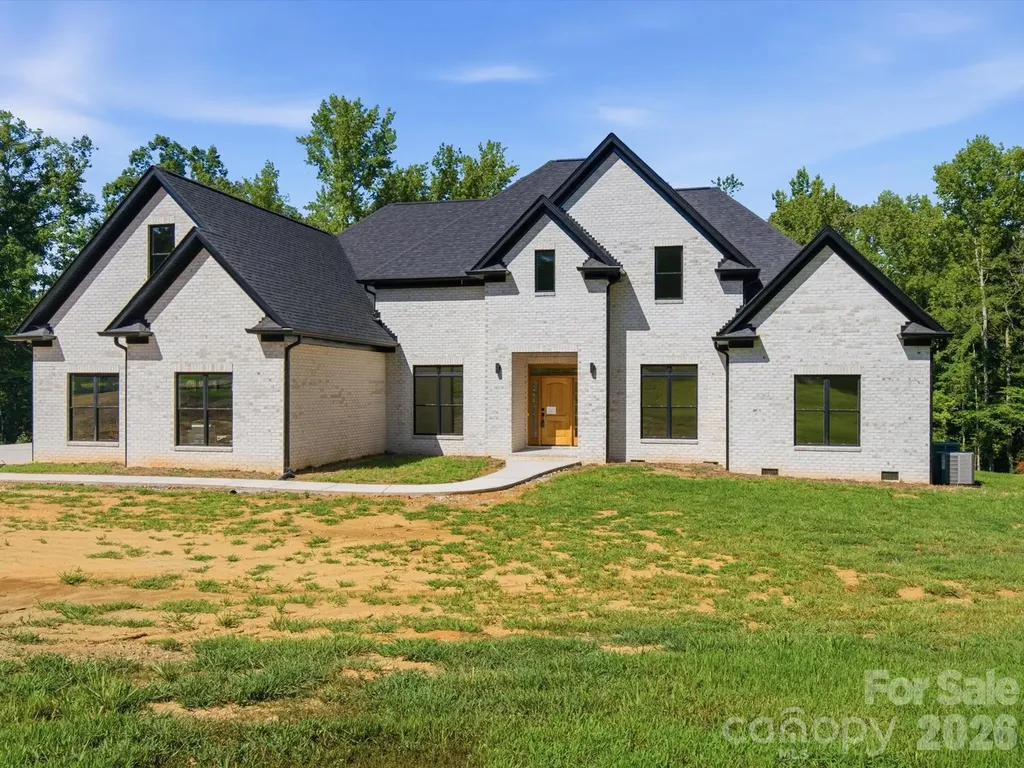
8018 Fairmont Drive Waxhaw NC 28173

Waxhaw, NC8018 Fairmont Drive

Price$1,450,000

Est. Mortgage: $/month

MLS Number CAR4276331

  • Residential
  • Bedrooms 5
  • Bathroom 5
  • Square Feet 5,317
  • Acreage 5

Discover luxury country living on 5 private acres in this stunning newly completed custom home offering over 5,300 heated square feet of thoughtfully designed living space. Originally offered during construction with buyer finish options, this home is now finished and showcases exceptional craftsmanship and high end designer selections throughout. Beautiful stone accents, custom tile work, quartz countertops, oversized luxury plank flooring, craftsman style trim, and soaring 10-foot ceilings create an impressive blend of elegance and comfort. The spacious main level primary suite features an enormous spa inspired walk in shower, generous walk in closet with room for a center island, and plumbing and electrical already in place for a second laundry area. The gourmet kitchen is designed for entertaining with an oversized island, prep sink, and dedicated coffee bar. A second main level bedroom with private ensuite bath offers an ideal setup for guests or multigenerational living. The home is currently permitted as a 3 bedroom residence with 4.5 baths and includes two additional unfinished flex spaces already equipped with HVAC, plumbing, and venting, offering potential for expanded bedroom, office, fitness, hobby, or media space. An additional upper level flex area provides even more versatility for a second office, bonus room, or recreation area. Buyers seeking additional bedrooms may explore an engineered septic expansion. Enjoy peaceful views from the covered rear patio accessible from both the great room and primary suite. Additional features include handicap accessible doorways, 400 amp electrical service, two 50 gallon water heaters, approximately 2 acres already cleared, and a 3 car garage with 10 foot ceilings plus a 220 volt outlet in the workshop area. Landscaping and decorative light fixtures have intentionally been left for the new owner to personalize. The recent price adjustment reflects this opportunity. Photos to be updated soon. Appraisal completed and home is priced significantly below appraised value. Cameras on site. Please wear shoe covers that are provided. Do not drive past the marked off area/ gravel. No driving on new concrete.

Listed by Sheila Fleming of Real Broker,LLC

$
$
%
$/month over payments
Federal 30-year interest rate: 6.55% last updated on Jul 16, 2026
* All Figures are estimates. Check with your bank or proposed mortgage company for actual interest rates.
This product uses the FRED® API but is not endorsed or certified by the Federal Reserve Bank of St. Louis.

Save FavoriteSchedule TourAsk A QuestionMore Details
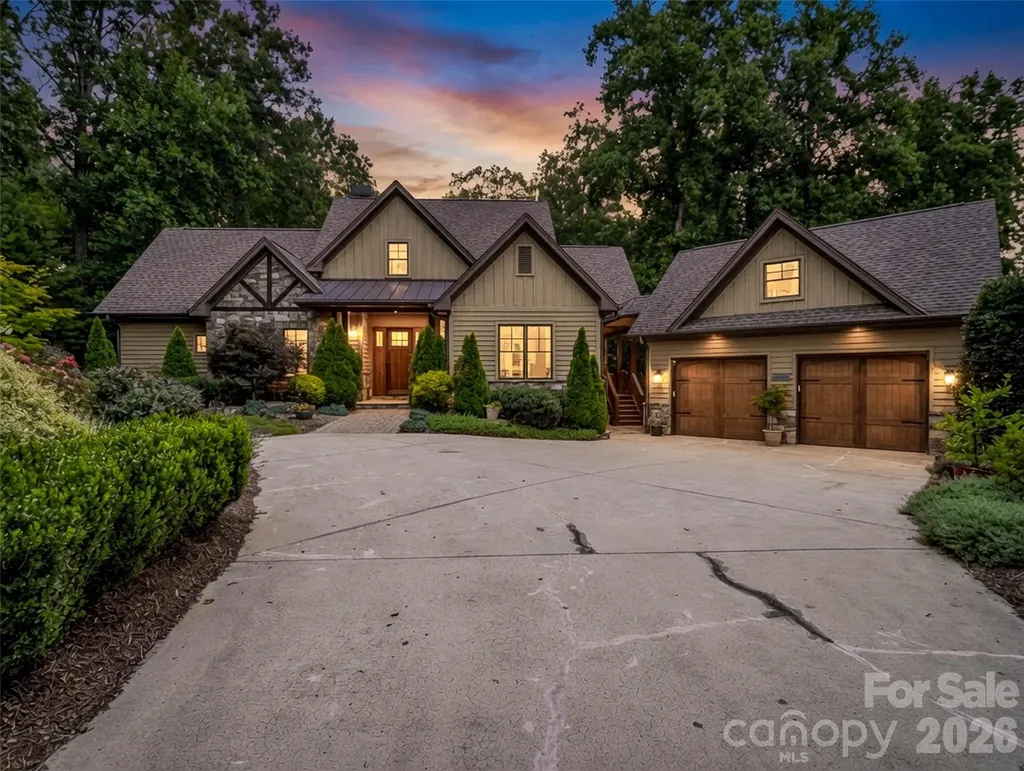
153 Glenn Court Mill Spring NC 28756

Mill Spring, NC153 Glenn Court

Price$1,450,000

Est. Mortgage: $/month

MLS Number CAR4404140

  • Residential
  • Bedrooms 4
  • Bathroom 4
  • Square Feet 2,636
  • Acreage 1.07

Tucked away on a peaceful cul-de-sac in the gated community of Bright's Creek, this Arts & Crafts-style home offers privacy enhanced by mature, professionally designed landscaping. Rich custom woodwork and quality craftsmanship create a warm, inviting interior. Step onto the covered rear porch overlooking a serene pasture, creating the perfect setting for morning coffee or evening relaxation. Outside, you'll find two stunning custom waterfalls, one cascading into a beautiful koi pond, along with a private fire pit for gathering with family and friends. Located within Bright's Creek, where membership is available for purchase to enjoy championship golf, equestrian facilities, dining, fitness, and more. Luxury mountain living at its finest.

Listed by Heather Chambers and JJ Murphy of Howard Hanna Beverly-Hanks

$
$
%
$/month over payments
Federal 30-year interest rate: 6.55% last updated on Jul 16, 2026
* All Figures are estimates. Check with your bank or proposed mortgage company for actual interest rates.
This product uses the FRED® API but is not endorsed or certified by the Federal Reserve Bank of St. Louis.

Virtual TourSave FavoriteSchedule TourAsk A QuestionMore Details
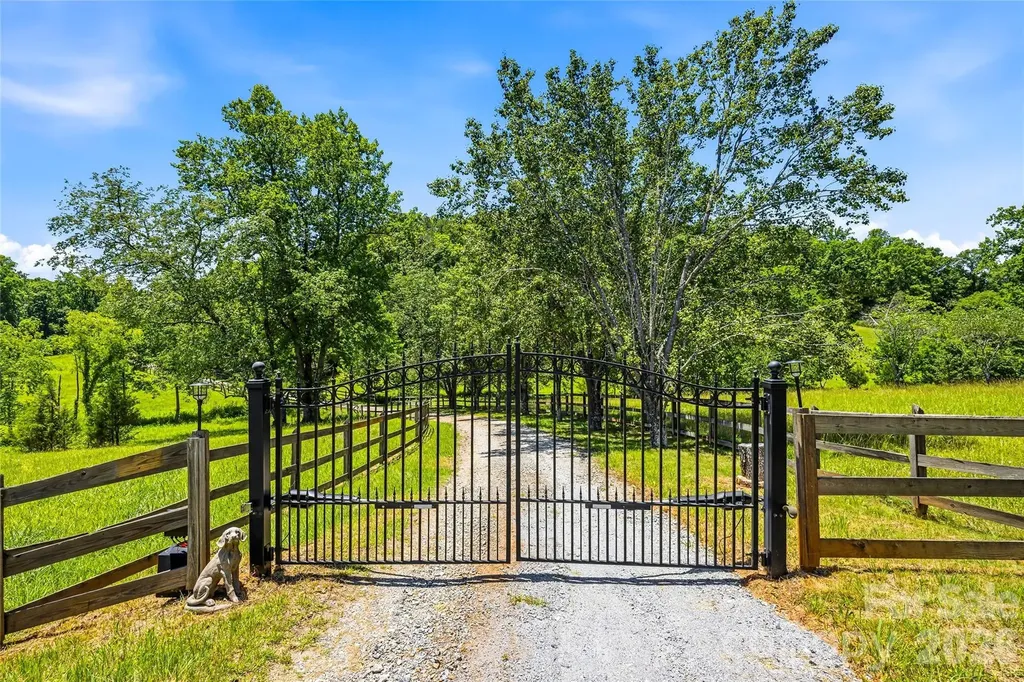
3012 Polk County Line Road Rutherfordton NC 28139

MLS Number CAR4394667

  • Residential
  • Bedrooms 6
  • Bathroom 7
  • Square Feet 5,530
  • Acreage 40

Spectacular 40-acre equestrian estate in the foothills of the Blue Ridge Mountains, just minutes from the Tryon International Equestrian Center. Privacy, craftsmanship, history and location converge in this extraordinary Western North Carolina retreat. Completely hidden from the road and neighboring properties, the main residence rests atop the estate, offering a rare combination of seclusion and accessibility. The upper level features two en-suite bedrooms, including a luxurious primary suite with a spacious spa-inspired bath featuring a jetted soaking tub. Designed for everyday living and entertaining, the main level offers multiple gathering spaces, including two sitting rooms, a fireplace, multiple dining areas and two powder rooms. The updated kitchen features high-end appliances, abundant workspace and a generous pantry. A large rear deck spans the width of the home, creating the ideal setting for outdoor dining and enjoying the surrounding landscape. The walkout lower level provides exceptional flexibility with a recreation room featuring a fireplace, exercise room, workshop and additional finished spaces ideal for guests, hobbies or extended entertaining. A private drive leads to the separate one-bedroom residence featuring a full kitchen, full bath, laundry facilities and wrap-around deck. The lower level includes a three-car garage with individual bays, a half bath, and extra hobby space. Fenced outdoor areas provide a welcoming environment for pets. A fire pit gathering area connects the secondary residence to the impressive 40-by-50-foot four-stall barn, which features large sliding doors, side garage-style doors and direct access to one of four fenced pastures totaling approximately 10 acres. The large hayloft has been transformed into an exceptional entertaining space with a 24-foot table comfortably accommodating large gatherings. Additional amenities include dedicated RV and horse trailer parking with two 220-volt hookups and easy turnaround. The property reflects the rich heritage of Western North Carolina, a region known for its historic gold mining and mountain traditions. The creek bordering the southern boundary highlights the area's prospecting history. Beyond the estate, enjoy easy access to world-class equestrian events, championship golf, river recreation, wineries, fox hunting, Lake Lure, hiking trails and numerous historic sites throughout the mountains. Furniture, equipment and additional furnishings are available separately, providing a rare opportunity to acquire a turnkey mountain equestrian lifestyle property.

Listed by Caroline Easley of Premier Sotheby’s International Realty

$
$
%
$/month over payments
Federal 30-year interest rate: 6.55% last updated on Jul 16, 2026
* All Figures are estimates. Check with your bank or proposed mortgage company for actual interest rates.
This product uses the FRED® API but is not endorsed or certified by the Federal Reserve Bank of St. Louis.

Save FavoriteSchedule TourAsk A QuestionMore Details
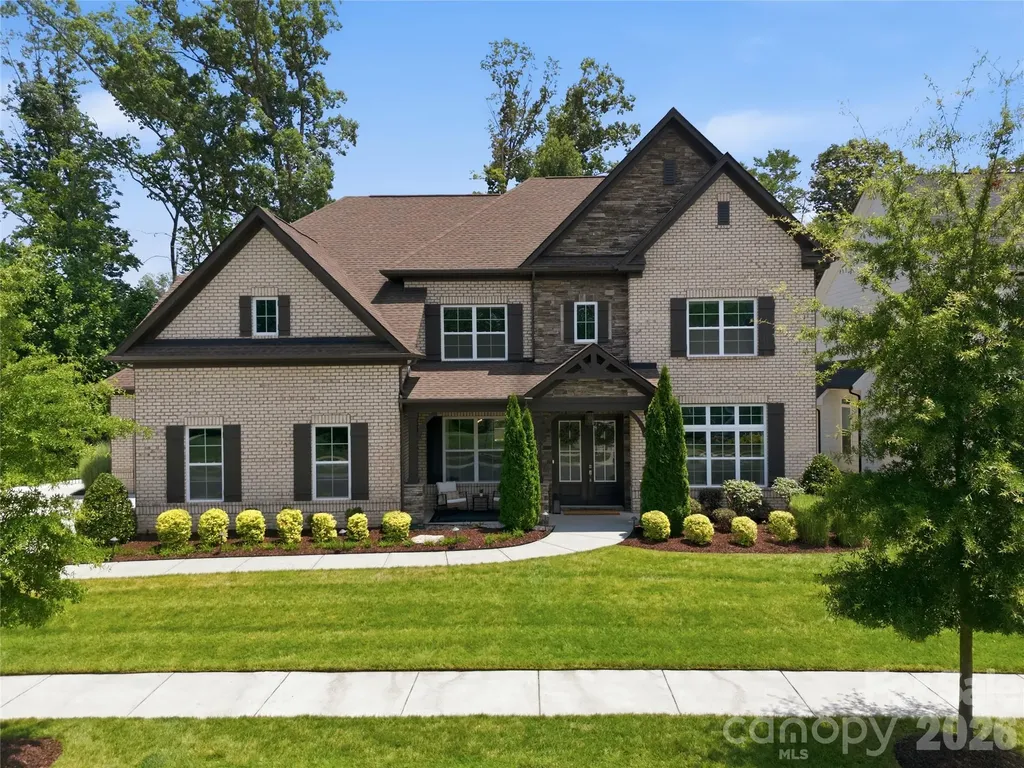
18314 Doves Crest Road Cornelius NC 28031

Cornelius, NC18314 Doves Crest Road

Price$1,450,000

Est. Mortgage: $/month

Active With Contract

MLS Number CAR4397375

  • Residential
  • Bedrooms 5
  • Bathroom 5
  • Square Feet 4,161
  • Acreage 0.31

Welcome to luxury living in the highly sought-after Beverly neighborhood of Cornelius, where timeless curb appeal, generous interior spaces, and a resort-style backyard come together in the Hough High School district. This executive-style 5-bedroom, 4.5-bath home offers a spacious open-concept layout designed for everyday comfort and effortless entertaining, with abundant natural light, elevated finishes, and seamless flow throughout the main living areas. The gourmet kitchen serves as the heart of the home with extensive cabinetry, gas cooktop, walk-in pantry, oversized island, and direct connection to the living room, where a gas fireplace and backyard views create a warm and inviting gathering space. The main level also features a dedicated office and private guest suite, offering valuable flexibility for work-from-home needs, visitors, or multi-generational living. Upstairs, the thoughtful floor plan continues with three additional secondary bedrooms, two full baths, a spacious bonus/media room, a convenient laundry room, and a generous primary suite designed as a comfortable everyday retreat. The backyard is the showstopper! A private, fully fenced retreat featuring a heated in-ground pool, expansive hardscape, covered patio, built-in gas grill, and outdoor fire pit. Whether hosting friends, enjoying quiet evenings outside, or spending summer days by the pool, this outdoor space was designed to be used and enjoyed. Additional highlights include a 3-car garage with epoxy-coated floors and built-in storage cabinets. Conveniently located near Bailey Middle, Hough High, local greenways and parks, downtown Davidson, Birkdale Village, Lake Norman, I-77, shopping, dining, and CLT airport, this home offers the lifestyle, location, and amenities buyers are looking for. This home delivers the rare combination of space, setting, and lifestyle in one of Cornelius' most convenient and desirable locations.

Listed by Amy Fraser and Marty Briggs of Cottage Real Estate

$
$
%
$/month over payments
Federal 30-year interest rate: 6.55% last updated on Jul 16, 2026
* All Figures are estimates. Check with your bank or proposed mortgage company for actual interest rates.
This product uses the FRED® API but is not endorsed or certified by the Federal Reserve Bank of St. Louis.

Save FavoriteSchedule TourAsk A QuestionMore Details
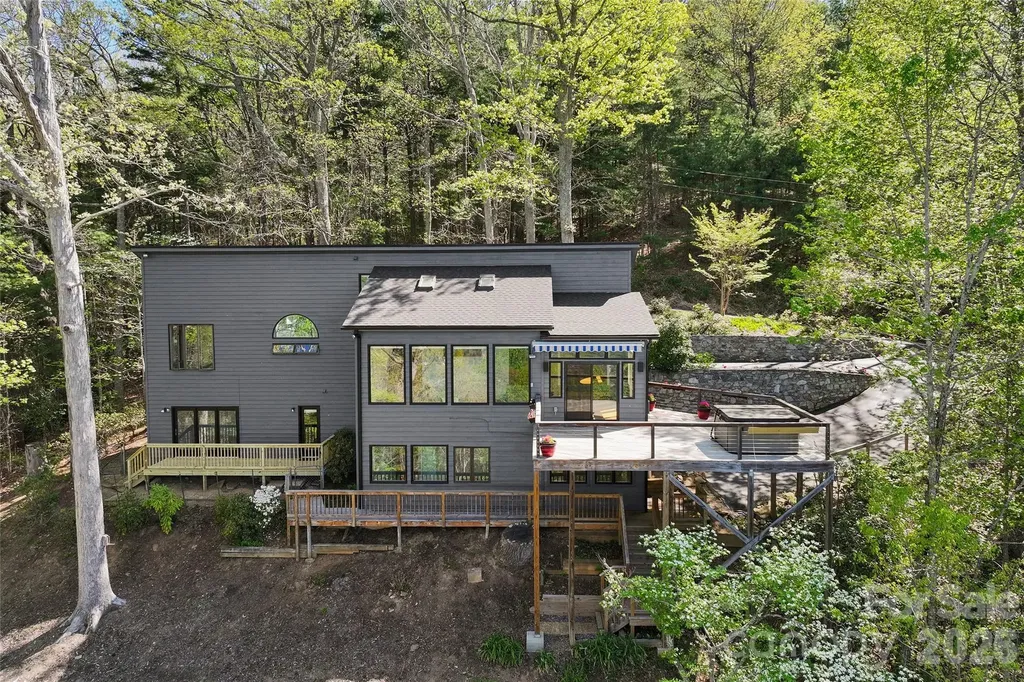
110 Crestwood Road Asheville NC 28804

Asheville, NC110 Crestwood Road

Price$1,450,000

Est. Mortgage: $/month

MLS Number CAR4372619

  • Residential
  • Bedrooms 3
  • Bathroom 3
  • Square Feet 2,791
  • Acreage 0.99

Perched above Asheville, this inviting mountain home captures sweeping views of the Blue Ridge Mountains and the city below. Expansive windows across the main level fill the home with natural light while framing the ever-changing scenery, creating a warm and comfortable living environment. Designed for easy main-level living, the open floor plan features a spacious living room that flows seamlessly into the kitchen and dining area, ideal for everyday living and entertaining. A bright sunroom offers a peaceful, year-round retreat. The primary suite is privately situated and features a spa-like bath with a jetted tub, large walk-in shower and abundant natural light. A main-level laundry room adds to the home's convenience. Outdoor living is equally impressive, with expansive decks that provide ample space to gather, relax and take in views toward downtown Asheville. Included in the offering is the lot below the home, ensuring this spectacular protected view remains yours to enjoy for years to come. The lower level offers a generous bedroom/bonus room along with an additional bedroom, providing flexibility for guests, and a home office or recreation space. Additional highlights include a new roof, exceptional privacy at end of a short private road with only two homes and virtually no through traffic, and three separate driveways for ample guest parking. The home is in Buncombe County rather than within the city limits, providing the significant benefit of county-only taxes on the house, an attractive savings compared to city taxation. An additional lot is included in the sale, offering view protection and added value. Ideally, with easy access to Merrimon Avenue, downtown Asheville and the Blue Ridge Parkway, this home offers a balance of tranquility and convenience. With protected mountain and city views, remarkable privacy, valuable tax savings and a thoughtfully designed floor plan, this property delivers the best of Asheville mountain living.

Listed by Marilyn Wright of Premier Sotheby’s International Realty

$
$
%
$/month over payments
Federal 30-year interest rate: 6.55% last updated on Jul 16, 2026
* All Figures are estimates. Check with your bank or proposed mortgage company for actual interest rates.
This product uses the FRED® API but is not endorsed or certified by the Federal Reserve Bank of St. Louis.

Virtual TourSave FavoriteSchedule TourAsk A QuestionMore Details
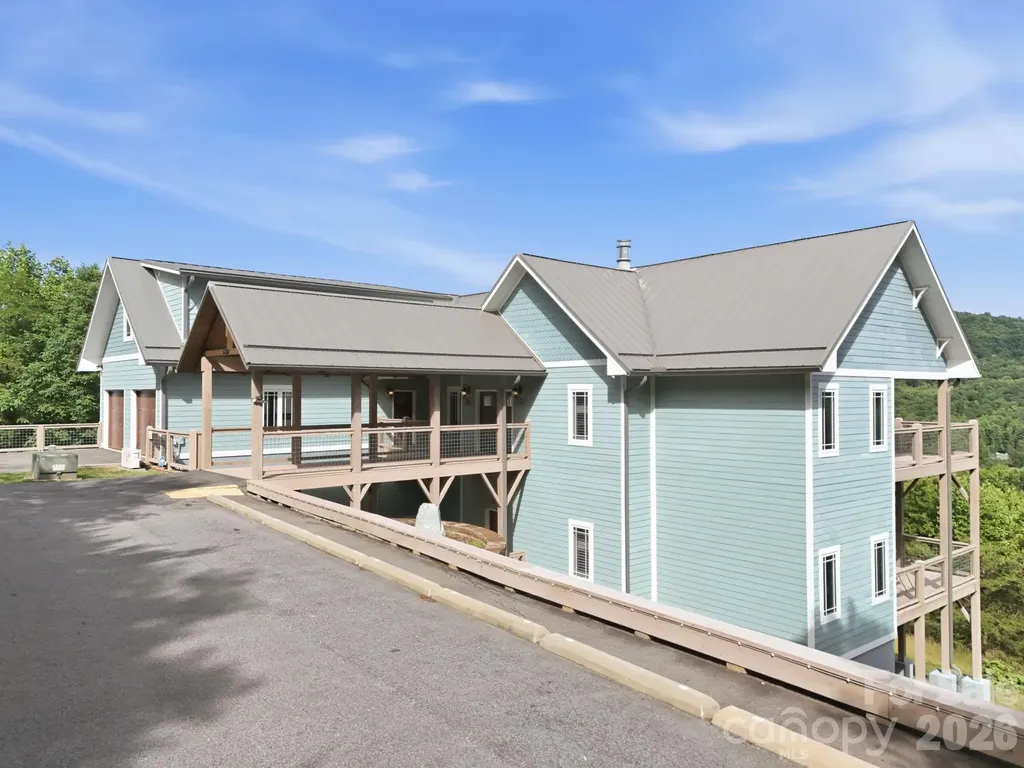
229 Jd Trail Candler NC 28715

Candler, NC229 Jd Trail

Price$1,450,000

Est. Mortgage: $/month

MLS Number CAR4388268

  • Residential
  • Bedrooms 4
  • Bathroom 5
  • Square Feet 4,733
  • Acreage 2.67

Nine Peaks Asheville offers a rare investment opportunity with two separate entrances and a flexible floor plan capable of functioning as two independent living spaces, creating exceptional versatility under one roof. Thoughtfully designed to accommodate large groups, the property offers the scale, amenities, and flexibility that continue to distinguish top-performing mountain rentals. Two fully equipped kitchens, two expansive living rooms, a dedicated game room, an upper-level bonus room, and expansive two-level covered decks with panoramic mountain and sunset views create an experience that encourages longer stays and repeat visits. Located just minutes from downtown Asheville, the Biltmore Estate, the Blue Ridge Parkway, Pisgah National Forest, breweries, dining, and regional attractions, the property is ideally positioned to benefit from one of Western North Carolina's strongest year-round tourism markets. Offered fully furnished and rental ready, Nine Peaks Asheville allows for a seamless transition while presenting opportunities for future owners to further optimize the guest experience over time. A rare opportunity to acquire a distinctive mountain retreat with the flexibility, scale, and amenities to stand out in Asheville's competitive short-term rental market.

Listed by Tyler Coon of EXP Realty LLC

$
$
%
$/month over payments
Federal 30-year interest rate: 6.55% last updated on Jul 16, 2026
* All Figures are estimates. Check with your bank or proposed mortgage company for actual interest rates.
This product uses the FRED® API but is not endorsed or certified by the Federal Reserve Bank of St. Louis.

Save FavoriteSchedule TourAsk A QuestionMore Details
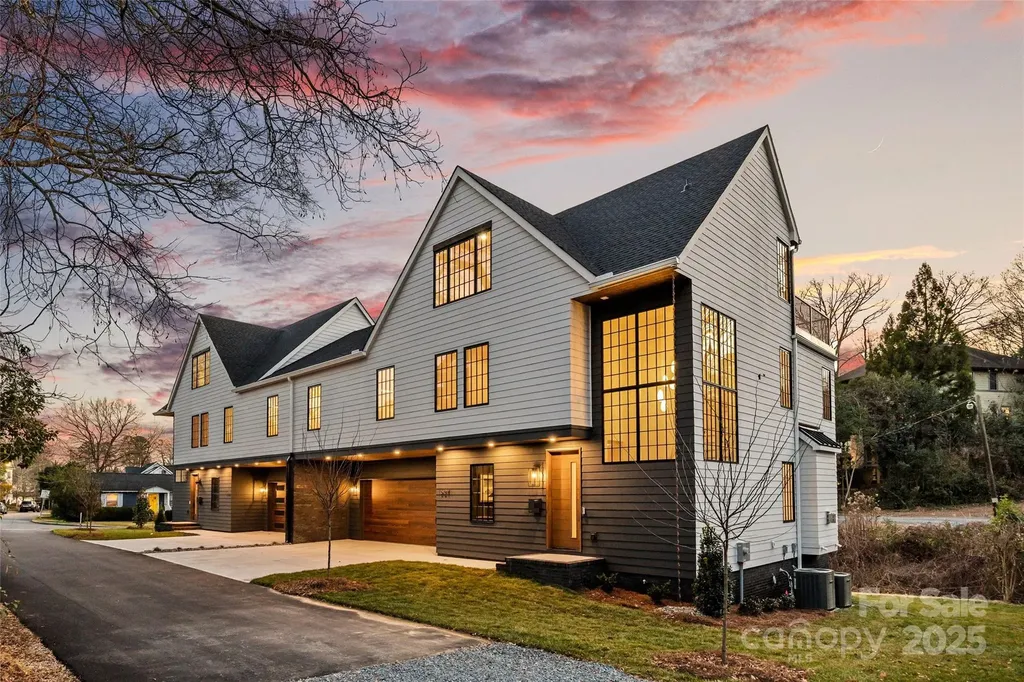
1607 Tippah Park Court Charlotte NC 28205

Charlotte, NC1607 Tippah Park Court

Price$1,450,000

Est. Mortgage: $/month

MLS Number CAR4334543

  • Residential
  • Bedrooms 4
  • Bathroom 5
  • Square Feet 3,542
  • Acreage 0.11

An extraordinary custom designed residence showcasing distinctive style with ample space for both relaxation and entertainment. From the double height chandeliered staircase windows to the carefully considered living spaces, this home offers a true sanctuary in the city. Open living area features soft, elegant design palette, fully vented fireplace, cove-lighted crown moulding, gorgeous lighting and Juliet balcony, anchored by the tasteful chef's kitchen. Outfitted with quartz counters, professional GE Cafe stainless appliances and custom hand-built full wood cabinets. 36” Range with integrated hood, wifi-connect built-in wide refrigerator with ice-maker, and island with microwave drawer; mini-pantry. Main level office/formal dining/lounge with lighted pocket doors. The luxurious Primary Suite offers a dramatic sense of space. A serene retreat w/ spa-inspired en-suite bath, curbless shower, soaking tub, double vanity and private toilet stall. Large walk-in hand-built closet. Every spacious bedroom has a full bath. 3rd level loft suite offers flexible living options from media room, entertainment space, or as a fourth bedroom with full bath.'Secret Room' behind standard closet can also be an extended walk-in closet or storage space. Top floor is where the party happens as you unwind outside on your large hardwood, 3rd level terrace, perfectly suited for sophisticated entertaining with 7 ft serving window via kitchenette, quartz exterior bar top, outdoor TV and A/V connections & fire pit with gas hookup. This brand new duet home boasts a comprehensive list of exceptional luxury amenities, incl elegant multi-paned full wood/aluminum clad windows single-sourced from forest to fabrication in USA, HERO Energy compliant, white oak flooring, 'secret room', mud/drop zone, upgraded A/V package, video doorbell, fully insulated crawl space, stunning 3rd level wood terrace, architectural and metal roof, and large 2-car attached garage. Nestled within a quiet cul-de-sac, you're never more than a few minutes from all that beautiful Plaza-Midwood has to offer. Walk to Central Ave restaurants/venues, or ride your bike to the greenway. Close to the Blue Line, freeways and Uptown

Listed by Jennifer Monroe of COMPASS

$
$
%
$/month over payments
Federal 30-year interest rate: 6.55% last updated on Jul 16, 2026
* All Figures are estimates. Check with your bank or proposed mortgage company for actual interest rates.
This product uses the FRED® API but is not endorsed or certified by the Federal Reserve Bank of St. Louis.

Save FavoriteSchedule TourAsk A QuestionMore Details
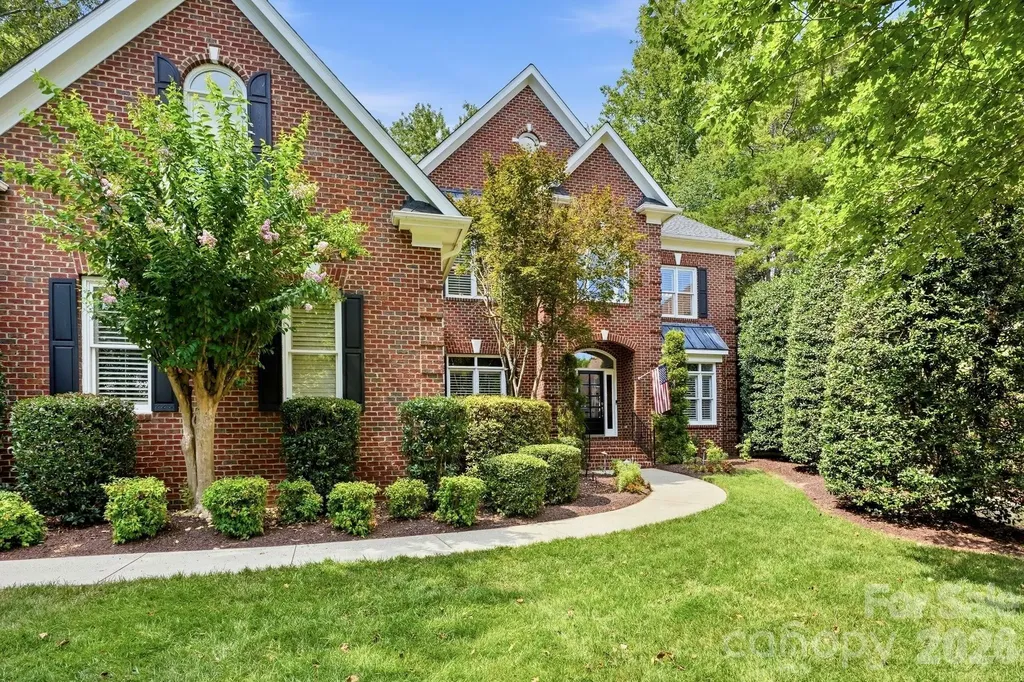
10904 Moran Lane Charlotte NC 28277

Charlotte, NC10904 Moran Lane

Price$1,450,000

Est. Mortgage: $/month

Active With Contract

MLS Number CAR4403123

  • Residential
  • Bedrooms 5
  • Bathroom 4
  • Square Feet 4,220
  • Acreage 0.44

Perfectly positioned on a large, private, beautifully landscaped cul-de-sac lot in highly sought-after Ballantyne Country Club, this exceptional full-brick home offers the perfect blend of luxury, comfort, and resort-style living. A dramatic two-story foyer welcomes you into sophisticated formal living and dining rooms, setting the tone for the home's timeless elegance. The chef's kitchen is a true showpiece, featuring a Sub-Zero refrigerator, Wolf gas cooktop, double wall ovens (including one convection oven), stainless steel appliances, granite countertops, a large center island, breakfast bar, an enormous walk-in pantry, wine cooler, dry bar, and extensive custom cabinetry. The kitchen opens to the sun-filled breakfast area and the impressive great room, where soaring floor-to-ceiling windows, custom built-ins, and fireplace create a warm and inviting gathering space. Designed for both everyday living and elegant entertaining, the thoughtfully crafted open floor plan features a private office or guest bedroom with a full bath on the main level with four spacious bedrooms, three full baths, and a large bonus room upstairs. A walk-up third-floor attic offers easy access to abundant storage. Step outside to your own private backyard retreat. The sparkling saltwater pool and spa are surrounded by lush landscaping, while the expansive deck and spacious terrace with a wood-burning fireplace provide the perfect setting for summer cookouts, poolside entertaining, and enjoying cozy fires on cool Carolina evenings. Completing this exceptional home is an oversized three-car garage with ample space for a workshop, hobbies, and additional storage. Offering an unparalleled lifestyle in one of Charlotte's premier golf course communities, this home offers luxury living at its finest. Don't miss this rare opportunity to own your own private resort-style retreat in the prestigious Ballantyne Country Club community. Surrounded by beautiful mature landscaping, this exceptional home offers the perfect combination of luxury, convenience, and an unmatched lifestyle. Enjoy top-rated schools, easy access to premier shopping and dining, and close proximity to The Bowl at Ballantyne, one of Charlotte's newest destinations for entertainment, restaurants, live music, and community events. Explore all that Ballantyne has to offer. For a complete guide to Ballantyne visit https://www.goballantyne.com/news/your-complete-guide-to-ballantyne-charlottes-premier-office-and-lifestyle-destination and for information on The Bowl at Ballantyne visit https://www.thebowlnc.com.Ballantyne Country Club membership is optional and is not required with homeownership. For current membership information, please contact Membership Director Katie Robinson at krobinson@ballantyneclub.com. Buyers are encouraged to verify school assignments with Charlotte-Mecklenburg Schools. The middle school for the 2026-2027 school year is expected to change to Cato Ridge Middle School, a brand new $73M campus. Professional pictures coming 7/16 and showings begin on 7/17. Welcome Home!

Listed by Mary Sessoms of Keller Williams South Park

$
$
%
$/month over payments
Federal 30-year interest rate: 6.55% last updated on Jul 16, 2026
* All Figures are estimates. Check with your bank or proposed mortgage company for actual interest rates.
This product uses the FRED® API but is not endorsed or certified by the Federal Reserve Bank of St. Louis.

Virtual TourSave FavoriteSchedule TourAsk A QuestionMore Details
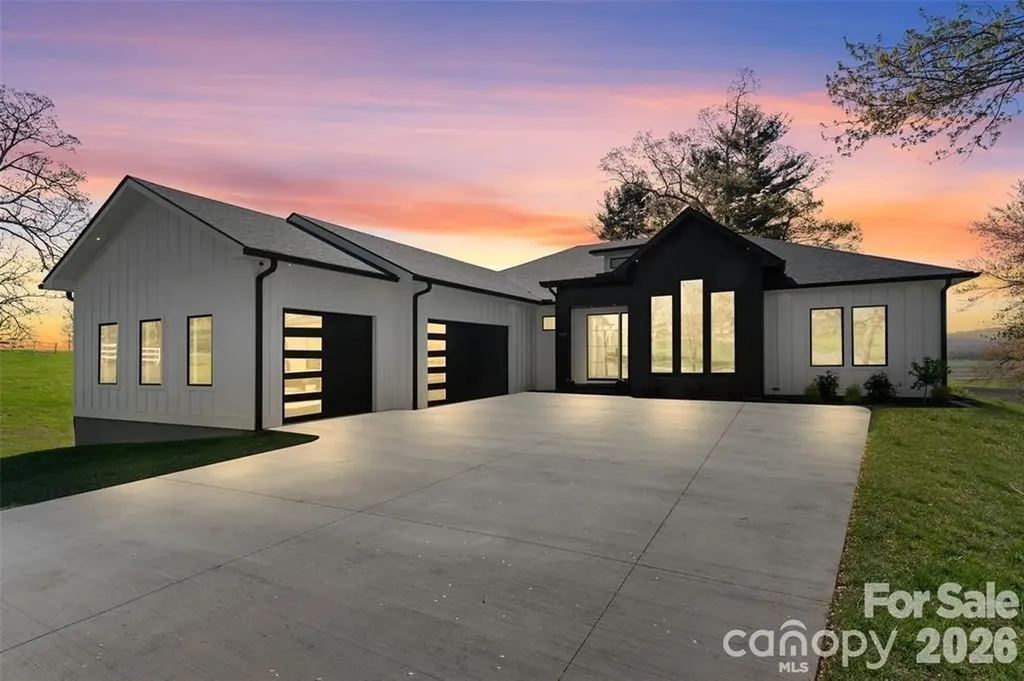
503 Nesbitt Drive Mills River NC 28759

Mills River, NC503 Nesbitt Drive

Price$1,449,900

Est. Mortgage: $/month

MLS Number CAR4371365

  • Residential
  • Bedrooms 4
  • Bathroom 4
  • Square Feet 2,884
  • Acreage 1.32

Welcome to your dream home! This custom-built, one-level home blends luxurious comfort with convenience. You'll be greeted by soaring ceilings and an open floor plan making the space feel spacious and inviting. Kitchen features Taj Mahal quartzite counters, soft-close cabinets, and large pantry allowing for plenty of storage while also housing an ice machine. Primary suite includes a walk-in closet and a spa-inspired en-suite bath with a standalone soaking tub, walk-in shower, heated floors and dual vanities. For ultimate relaxation, unwind in the built-in sauna attached to a separate 325 square feet of versatile living space. In the living room, glass doors open to the back patio, offering beautiful views of the peaceful surroundings. Bedrooms are spacious, providing the perfect spot to recharge. With upgraded finishes throughout, this home is designed for those who value quality craftsmanship. Just 30 minutes from Asheville and 15 minutes from Biltmore Park, this home offers peaceful living and easy access to all Asheville has to offer.

Listed by Johana Kirilin of Coldwell Banker Advantage

$
$
%
$/month over payments
Federal 30-year interest rate: 6.55% last updated on Jul 16, 2026
* All Figures are estimates. Check with your bank or proposed mortgage company for actual interest rates.
This product uses the FRED® API but is not endorsed or certified by the Federal Reserve Bank of St. Louis.

Save FavoriteSchedule TourAsk A QuestionMore Details

11012 Alexandriana Road Huntersville NC 28078

MLS Number CAR4328539

  • Land
  • Acreage 6.49
  • County Mecklenburg

For sale: 6.49 acres of versatile land Zoned CB for college business, perfect for offices, retail, light industrial flex space, or mixed-use development. Nestled in a booming, dense area off Highway seventy-seven with tons of growth potential-easy access, surrounded by opportunity. Let's build something!

Listed by Chris Myatt and Jerry Gardner of Howard Hanna Allen Tate Lake Norman

$
$
%
$/month over payments
Federal 30-year interest rate: 6.55% last updated on Jul 16, 2026
* All Figures are estimates. Check with your bank or proposed mortgage company for actual interest rates.
This product uses the FRED® API but is not endorsed or certified by the Federal Reserve Bank of St. Louis.

Save FavoriteSchedule TourAsk A QuestionMore Details
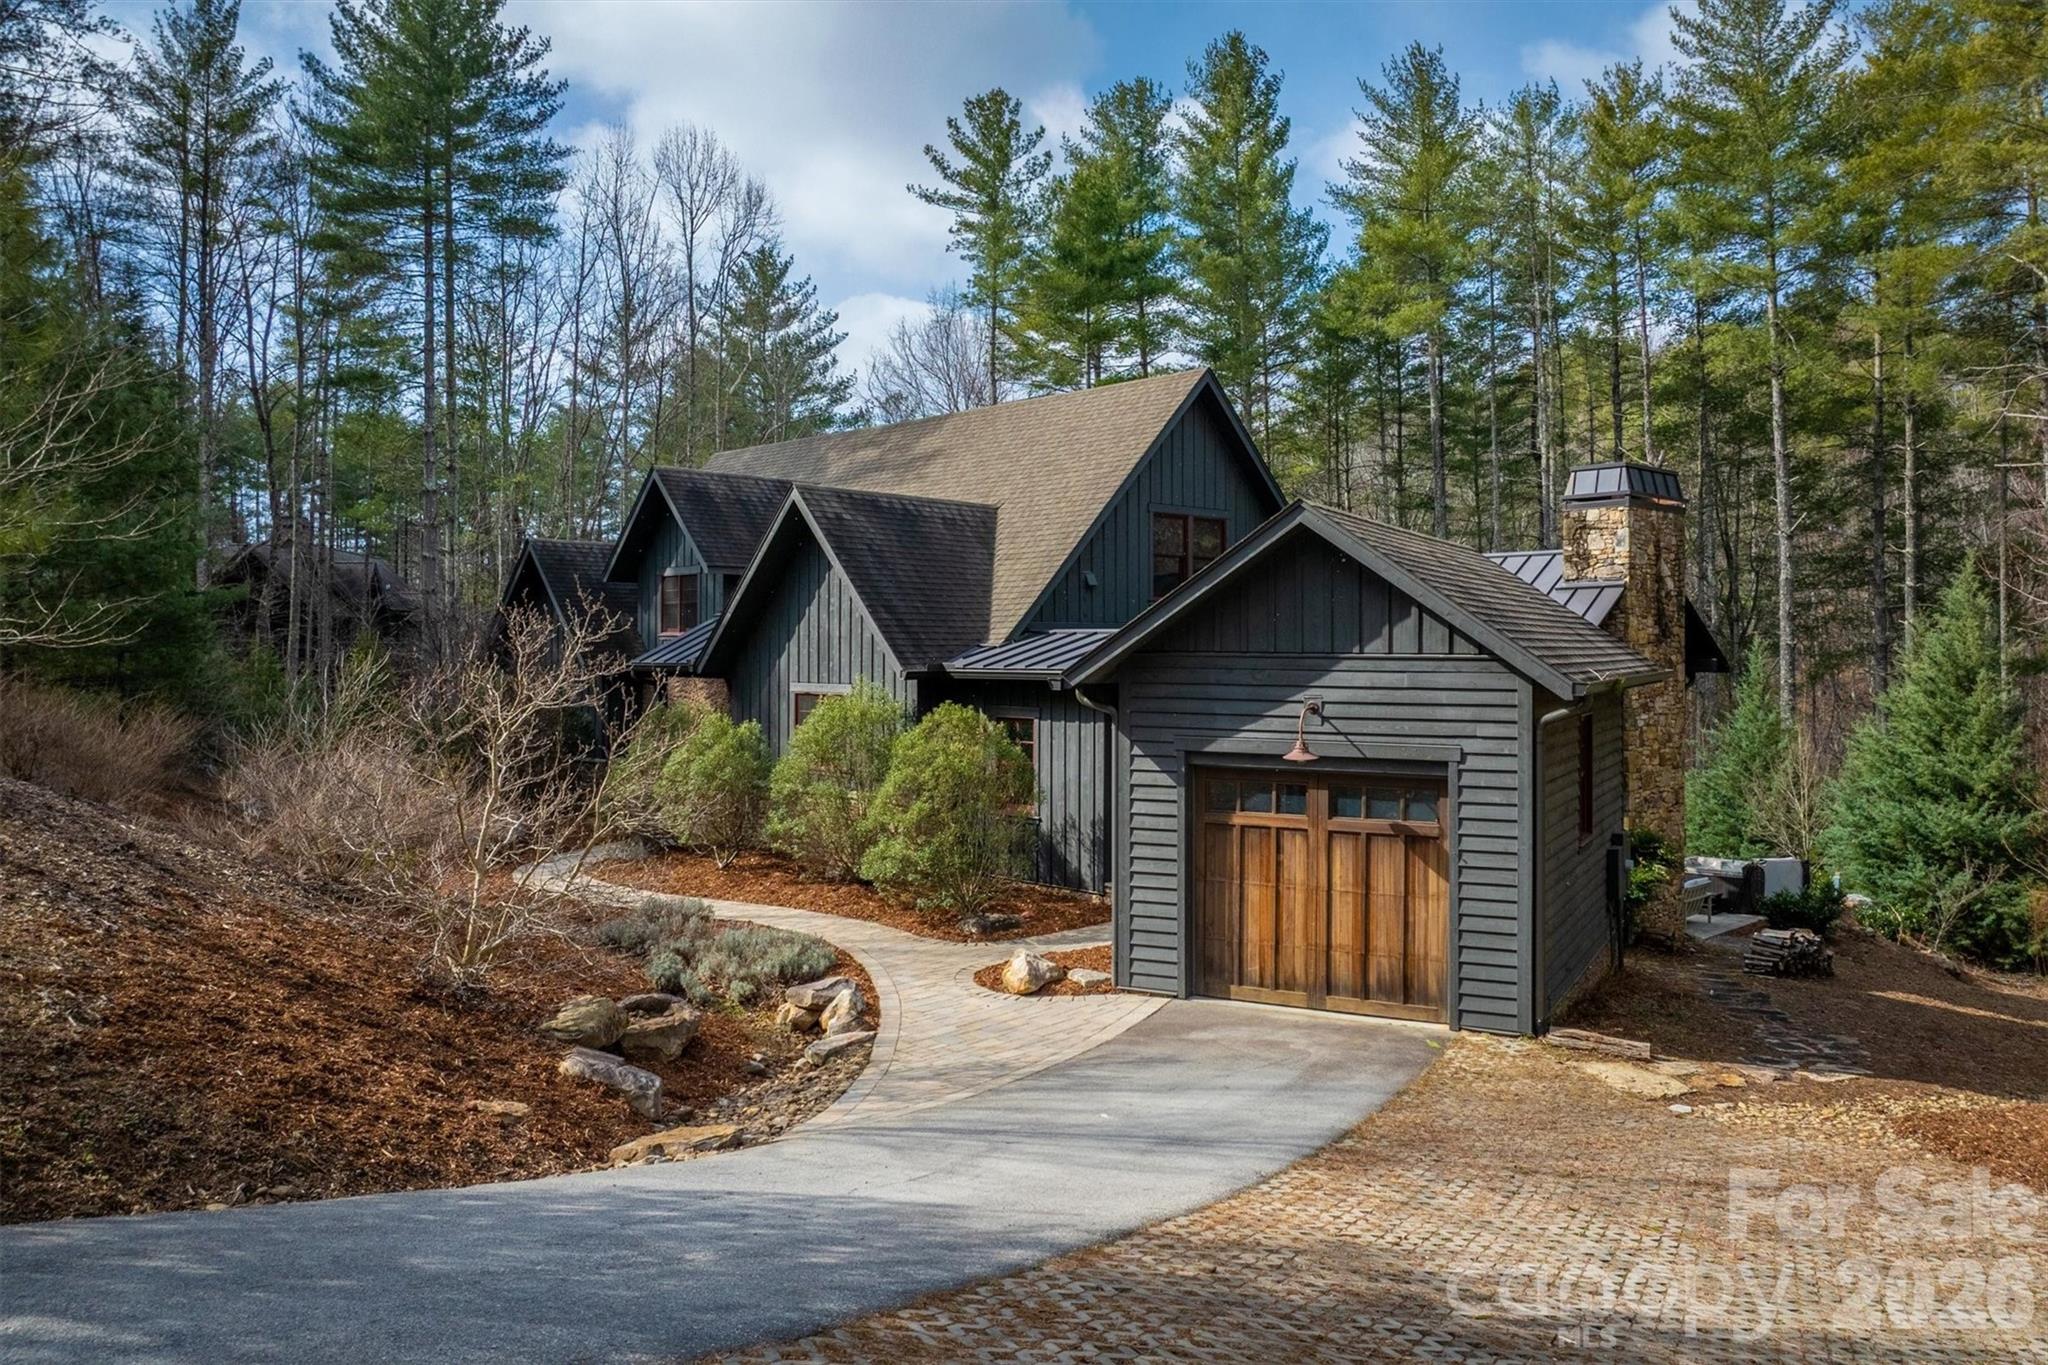
3201 Donahue Drive Nebo NC 28761

Nebo, NC3201 Donahue Drive

Price$1,449,000

Est. Mortgage: $/month

MLS Number CAR4351255

  • Residential
  • Bedrooms 3
  • Bathroom 4
  • Square Feet 2,939
  • Acreage 1.11

Timeless craftsmanship blended with gracious Lake James community living-that's how we describe this home. The setting is wooded and private, near the 1780 Community pond and the trails of Hully Gully, which allow you to walk down to the lakeshore or Camp Lake James in minutes. This spacious home is functional for full-time living, but it's also allowed to be a short term rental with significant income potential. It has a large kitchen with custom cabinetry, gas range, wine cooler, granite countertops and a large quartzite island. The downstairs living area has wide-planked hardwood floors and a stone fireplace with vented gas logs, custom bookcases and arts and crafts style details. The living area also leads to a custom screened porch with cathedral tongue and groove ceiling, wood fireplace and stone chimney. A charming reading nook under the staircase provides a peaceful escape, while also serving as a twin bed for a guest. The extra large primary bedroom suite has hardwood floors that flow into a private sunroom. It includes a private deck and a walk-in closet. The primary bathroom has tile floor, walk-in tile shower, water closet, independent sink vanities with granite tops and custom drawers for linens and towels. Upstairs, you'll find two large bedrooms separated by a cozy media den and a jack and jill bathroom. Each bedroom has two built-in twin beds and is also roomy enough for a king-sized bed. Spacious floored attic space is accessible through the bedrooms on both sides of the house. The front door entryway has a slate floor and a powder room. The breezeway entry is through a long tiled mudroom, which includes laundry, pantry, hall closet and storage room/kennel with a dog access door. The stone breezeway has a tiled outdoor shower and leads to the garage. The back of the house has a yard surrounded by woods with a quiet lounging/exercise platform and a large patio with a hot tub. The house has a sealed crawl space, only one owner and has never been rented. It also comes with a boat slip on the Patton Docks. Ownership in 1780 includes membership to Camp Lake James and its amazing amenities and community events. Amenities include restaurant, fitness center. kids pool and junior olympic size pool, hot tub, tennis, pickleball, beach with paddle boards and kayaks, docks, and outdoor bar. Check out Camplakejames.com.

Listed by Fletcher Edens and Bryan Jones of Keller Williams Unified

$
$
%
$/month over payments
Federal 30-year interest rate: 6.55% last updated on Jul 16, 2026
* All Figures are estimates. Check with your bank or proposed mortgage company for actual interest rates.
This product uses the FRED® API but is not endorsed or certified by the Federal Reserve Bank of St. Louis.

Virtual TourSave FavoriteSchedule TourAsk A QuestionMore Details

Broker Reciprocity MLS Grid Logo © 2026 Listings courtesy of Canopy MLS as distributed by MLS GRID. IDX information is provided exclusively for consumers’ personal non-commercial use and may not be used for any purpose other than to identify prospective properties consumers may be interested in purchasing. The IDX data is deemed reliable but is not guaranteed by MLS GRID and may be subject to an end user license agreement prescribed by the Member Participant’s applicable MLS.  Based on information submitted to the MLS GRID as of July 19, 2026 1:45 AM UTC . All data is obtained from various sources and may not have been verified by broker or MLS GRID. Supplied Open House Information is subject to change without notice. All information should be independently reviewed and verified for accuracy. Properties may or may not be listed by the office/agent presenting the information. Some IDX listings have been excluded from this website.