and narrow your search. If you have fewer than 200 results, you can save your search.

Fairview NC

r=2881-2892
548 Caribou Road Asheville NC 28803

Asheville, NC548 Caribou Road

Price$1,325,000

Est. Mortgage: $/month

Active With Contract

MLS Number CAR3648720

  • Land
  • Acreage 10
  • County Buncombe

10 acres "in the City"; potential 49 lot S/D by right under current zoning with owner pursuing CU rezoning in hopes to greater densify the site! Great subdivision potential, 3 points of access (2 from private dead-end streets)! Public utilities at or near the site in multiple locations! Build here - a lifestyle, a community - affordable or modest homes! Rarely does such an opportunity become available. Major subdivision and potential rezoning require a Level 3 review by the City; status of any rezoning effort underway by seller is to be documented in writing prior to any offer submission; seller will co-op rezoning efforts depending on timing at point of sale.

Listed by Mark Morris of NAI Allen Tate Beverly-Hanks Commercial

$
$
%
$/month over payments
Federal 30-year interest rate: 6.55% last updated on Jul 16, 2026
* All Figures are estimates. Check with your bank or proposed mortgage company for actual interest rates.
This product uses the FRED® API but is not endorsed or certified by the Federal Reserve Bank of St. Louis.

Save FavoriteSchedule TourAsk A QuestionMore Details

548 Caribou Road Asheville NC 28803
Active With Contract

MLS Number CAR3648473

  • Commercial
  • Acreage 10

10 acres "in the City"; potential 49 lot S/D by right under current zoning with owner pursuing CU rezoning in hopes to greater densify the site! Great subdivision potential, 3 points of access from 3 private dead-end streets! Public utilities at or near the site in multiple locations! Build here - a lifestyle, a community - affordable or modest homes! Rarely does such an opportunity become available. Major subdivision and potential rezoning require a Level 3 review by the City; status of any rezoning effort underway by seller is to be documented in writing prior to any offer submission; seller will co-op rezoning efforts depending on timing at point of sale.

Listed by Mark Morris of NAI Allen Tate Beverly-Hanks Commercial

$
$
%
$/month over payments
Federal 30-year interest rate: 6.55% last updated on Jul 16, 2026
* All Figures are estimates. Check with your bank or proposed mortgage company for actual interest rates.
This product uses the FRED® API but is not endorsed or certified by the Federal Reserve Bank of St. Louis.

Save FavoriteSchedule TourAsk A QuestionMore Details

2013 Hitching Post Trail Lenoir NC 28645

Lenoir, NC2013 Hitching Post Trail

Price$1,325,000

Est. Mortgage: $/month

MLS Number CAR4239009

  • Residential
  • Bedrooms 3
  • Bathroom 2
  • Square Feet 2,500
  • Acreage 1.99

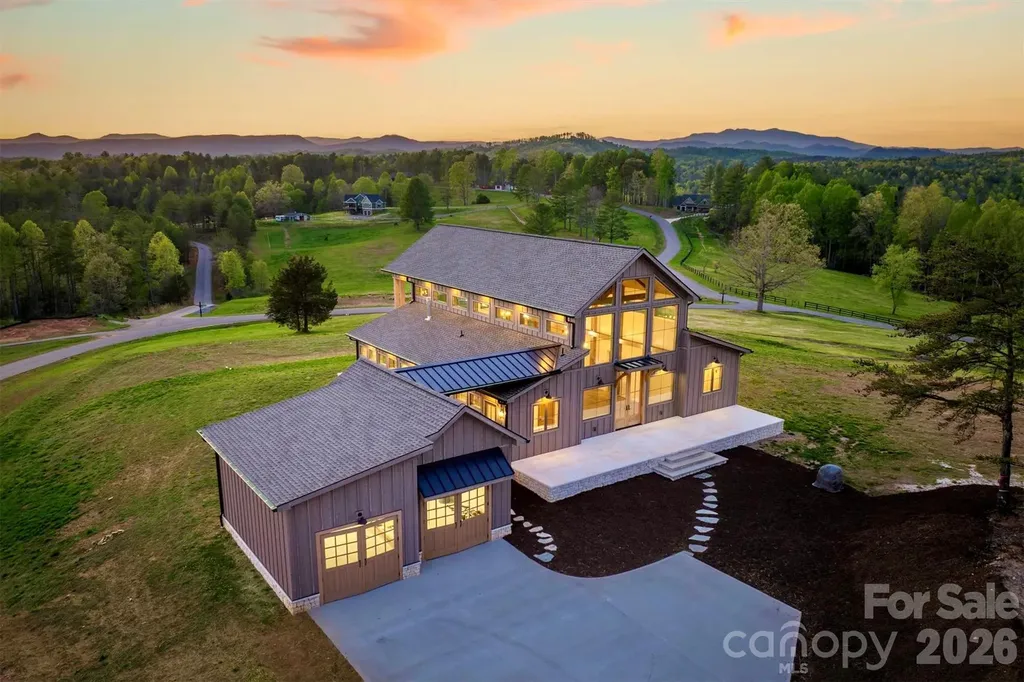
On a knoll with astounding Blue Ridge Mountain views at The Coves Mountain River Club is an architectural marvel, custom built, combining barn inspired exterior charm with a luxury, rustic contemporary interior. Approved as a small farm, the lot is 1.99 acres, Adjacent 1.75 acre lot is also available. The grand front porch is adorned with a striking gable truss supported by timber + stone columns. 2 story windows and 10' French doors flood the open floor plan with natural light, and frame panoramic long range mountain view on the horizon. A warm, stone central fireplace is flanked by built-in cabinets. The kitchen is a place for culinary creativity and social gatherings; an aesthetic wonder with counter-level stone fireplace, professional grade IVLE range, KitchenAid full-size refrigerator+freezer combo, stone farm sink, a massive island, and double stacked cabinetry. Retire to your primary bedroom and luxury spa bathroom with warm gold hardware, step-in shower (builder to install glass doors of your choice), and stone sculptural vessel sinks. Collaborate with the builder to create more space with a loft/2nd floor within the existing home (price to be determined).This magnificent home occupies a premium home site in the South's premiere Outdoor Lifestyle community, The Coves Mountain River Club. The Coves is a 3,200 acre gated community in the Blue Ridge Mountains of North Carolina. There are miles of community exclusive trails to hike, bike, ride horses, or UTVs. There are 5 miles of frontage on the Johns River, with areas to put in and take out your kayak, wade and fish, picnic, or gather round a stone fire pit. The crown jewel of The Coves is the magnificent post and beam constructed clubhouse, Pisgah Lodge, located on one of the highest peaks. There, you'll enjoy a saline pool, fitness center, locker rooms, full kitchen, lending library, pool table, fire pits, wrap around porches, decks, and overlooks to take in 360 views of the Blue Ridge Mountains, South Mountains, and Brushy Mountains. The Coves is a Firewise USA® Community, a program of the National Fire Protection Association, that helps neighbors organize to reduce wildfire risk, harden homes, and create defensible space by managing vegetation and preparing for wildfires. Down by the river you can garden your private plot at the Community Garden or join your neighbors to care for and harvest the community cooperative vineyard. Pickle-ball and shuffleboard courts, putting green, and a picnic pavilion are located at another Coves's park, Wyatt's Landing. Additional amenities include 2 Equestrian Centers and a Dog Park. Join your neighbors for social events, excursions, hiking, travel, yoga. *500K acre Pisgah National Forest and the Wilson Creek Wild and Scenic River Area are across the road! 1.25 hour drive to Charlotte or Asheville, minutes to Lenoir, Blowing Rock, Morganton, and the Blue Ridge Parkway. Contact Arrow Realty & Land Development today!

Listed by Jennifer Shattuck of Arrow Realty & Land Development

$
$
%
$/month over payments
Federal 30-year interest rate: 6.55% last updated on Jul 16, 2026
* All Figures are estimates. Check with your bank or proposed mortgage company for actual interest rates.
This product uses the FRED® API but is not endorsed or certified by the Federal Reserve Bank of St. Louis.

Virtual TourSave FavoriteSchedule TourAsk A QuestionMore Details

8041 Water View Drive Belmont NC 28012

Belmont, NC8041 Water View Drive

Price$1,325,000

Est. Mortgage: $/month

MLS Number CAR4378139

  • Residential
  • Bedrooms 5
  • Bathroom 6
  • Square Feet 5,659
  • Acreage 0.84

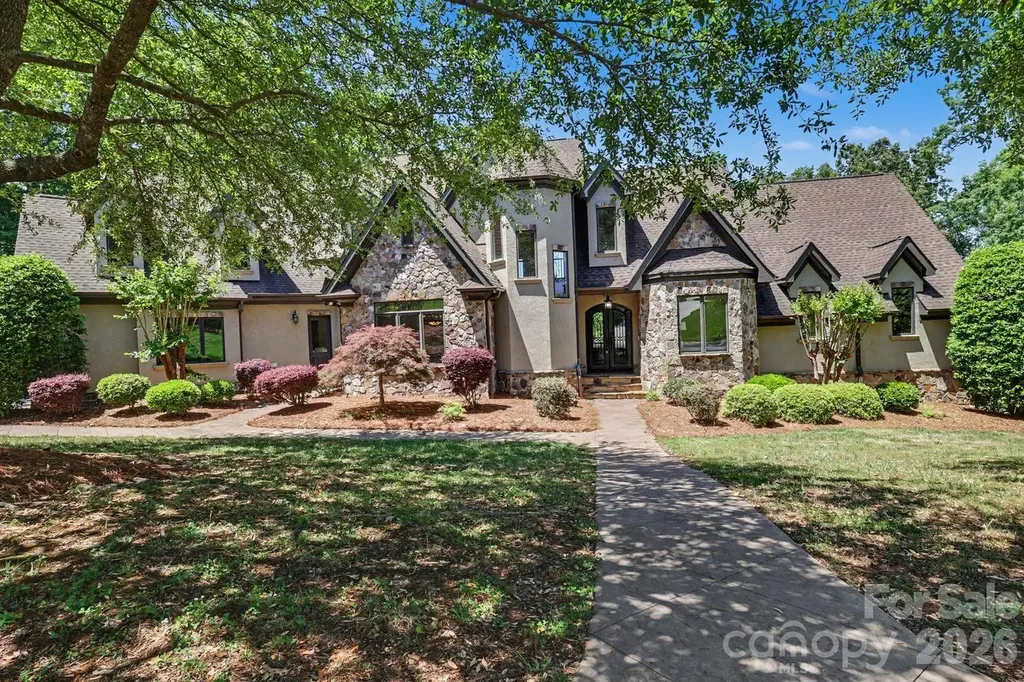
Exquisite one owner home on an almost 1 acre lot with wonderful water views. Nestled in a prestigious gated community, this 2008 custom-built stone and stucco residence offers the perfect blend of elegance, comfort, and functionality. Boasting breathtaking water views, this home is designed to capture natural light and showcase serene surroundings from nearly every room. The main living areas feature high-quality finishes, thoughtful architectural details, and an open, inviting layout perfect for both entertaining and everyday living. Chef's kitchen is thoughtfully designed for both culinary excellence and effortless entertaining. The generous layout offers ample prep spaces with center island + an eat-in dining area perfectly positioned to capture serene water views. The spacious main-level primary bedroom is a private retreat designed for comfort and style. A cozy fireplace adds warmth and ambiance, while a built-in bar elevates the space for relaxation. The suite also features an attached office/flex space, perfect for work-from-home needs, a private study, or a personal lounge area-combining functionality and luxury in one elegant setting. Upstairs Bonus Room provides a versatile living space-ideal for a home theater, recreation area, or guest suite with full bath. Enjoy ultimate convenience with dedicated laundry rooms on the first and second floors. Finished lower level has one bedroom with full bath and a family room that has french doors leading to patio. Step outside to enjoy tranquil vistas from your private outdoor spaces, where the beauty of the water and surrounding landscape create an unparalleled backdrop for relaxation. Secure, serene, and sophisticated, this home offers the ultimate in privacy and luxury within a coveted gated community. **See photos for rendering showcasing a future pool concept for the expansive backyard.**

Listed by Dana Burleson of Savvy + Co Real Estate

$
$
%
$/month over payments
Federal 30-year interest rate: 6.55% last updated on Jul 16, 2026
* All Figures are estimates. Check with your bank or proposed mortgage company for actual interest rates.
This product uses the FRED® API but is not endorsed or certified by the Federal Reserve Bank of St. Louis.

Save FavoriteSchedule TourAsk A QuestionMore Details

12414 Three Lakes Drive Charlotte NC 28277

Charlotte, NC12414 Three Lakes Drive

Price$1,325,000

Est. Mortgage: $/month

Active With Contract

MLS Number CAR4394843

  • Residential
  • Bedrooms 5
  • Bathroom 5
  • Square Feet 4,311
  • Acreage 0.44

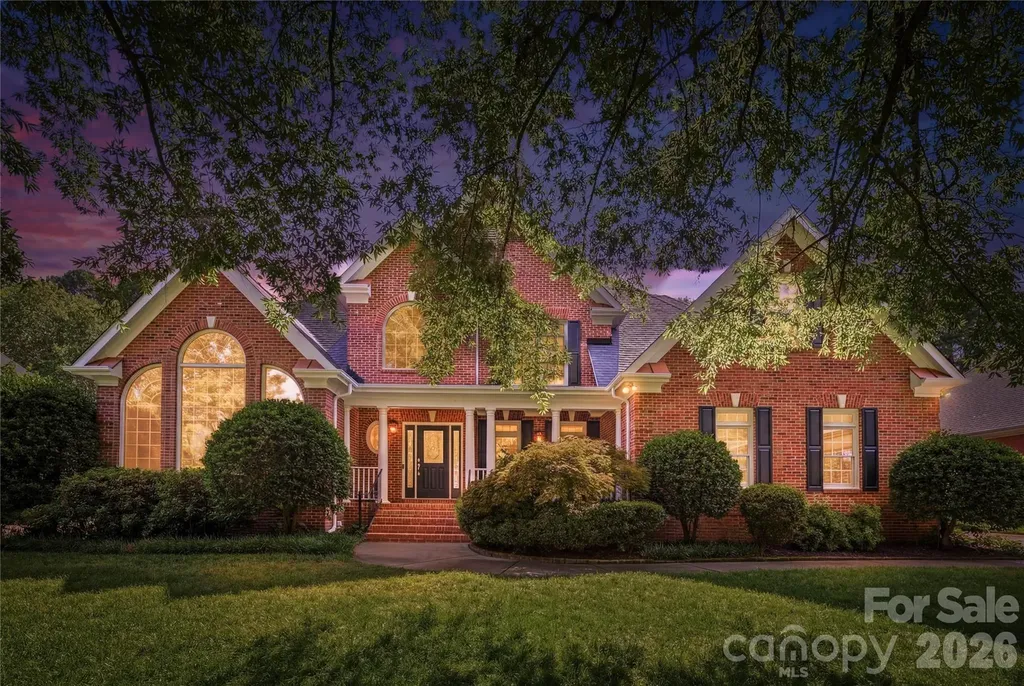
Welcome to Providence Country Club, one of South Charlotte's most sought-after communities, known for its beautiful tree-lined streets, mature landscaping, and exceptional neighborhood charm. This full-brick home offers a highly desirable floor plan with a spacious primary suite on the main level and room for everyone with up to six potential bedrooms, including four secondary bedrooms upstairs plus a bonus room that can easily serve as an additional bedroom, office, or flex space. Designed for both everyday living and entertaining, the home features 4.5 bathrooms, generous living spaces, and recent updates including a new roof and new paint. Enjoy peaceful mornings on the welcoming front porch or unwind in the private backyard, or on your covered porch, surrounded by mature trees, creating a serene setting rarely found in such a convenient location. Just a short walk from The Fountains, you'll enjoy easy access to restaurants, shopping, dance studios, dental offices, and everyday conveniences. The home's prime location also places you minutes from Blakeney, Waverly, Rea Farms, Ballantyne, and Stonecrest, offering some of the area's best dining, shopping, and entertainment options. Residents have the opportunity to join Providence Country Club, where optional memberships provide access to championship golf, tennis, pickleball, swimming, fitness facilities, social events, and a playground. Combining space, privacy, convenience, and an exceptional neighborhood setting, this home offers the best of South Charlotte living.

Listed by Erin Haig of COMPASS

$
$
%
$/month over payments
Federal 30-year interest rate: 6.55% last updated on Jul 16, 2026
* All Figures are estimates. Check with your bank or proposed mortgage company for actual interest rates.
This product uses the FRED® API but is not endorsed or certified by the Federal Reserve Bank of St. Louis.

Save FavoriteSchedule TourAsk A QuestionMore Details

1706 Brookshaw Run Fort Mill SC 29715

Fort Mill, SC1706 Brookshaw Run

Price$1,325,000

Est. Mortgage: $/month

Active With Contract

MLS Number CAR4387991

  • Residential
  • Bedrooms 4
  • Bathroom 5
  • Square Feet 7,207
  • Acreage 1.3

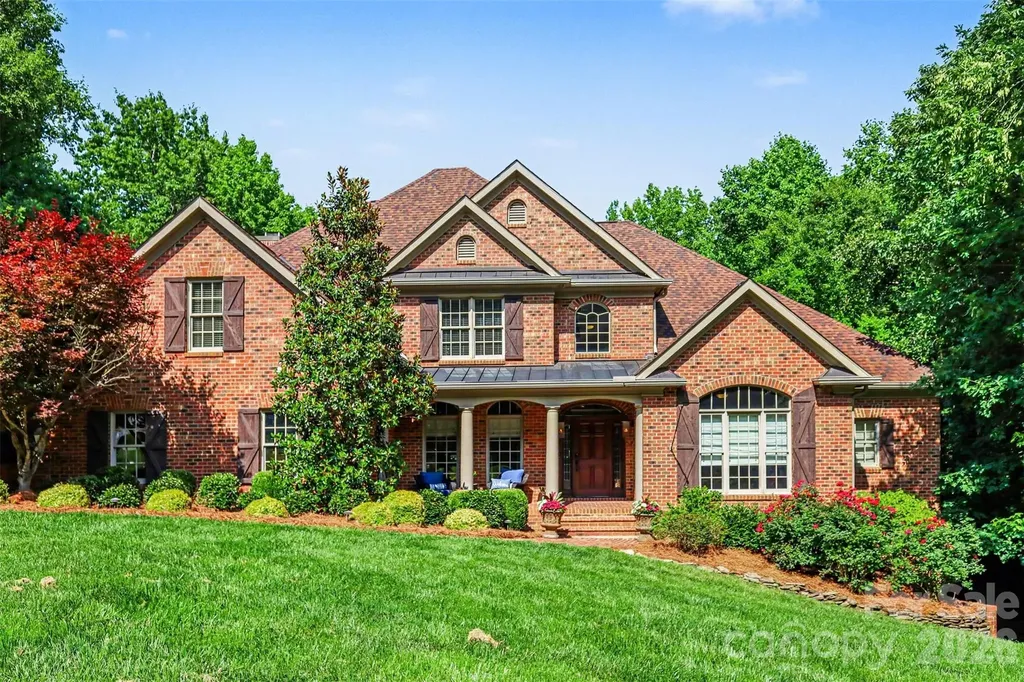
Tucked away on a beautifully landscaped homesite surrounded by mature trees, 1706 Brookshaw Run offers the perfect blend of luxury, privacy, and timeless Southern charm. From the moment you arrive, the stately brick faade, sweeping front lawn, and inviting front porch create a lasting first impression. Inside, you’ll discover spacious living areas, elegant finishes, and thoughtful details designed for both comfortable everyday living and effortless entertaining. The serene setting provides a private retreat while still being conveniently located near shopping, dining, top-rated schools, and everything the area has to offer. Whether you’re looking for room to grow, a place to entertain, or simply a home that feels like your own private oasis, this exceptional property delivers.

Listed by Vann Boger and John Bolos of Keller Williams South Park

$
$
%
$/month over payments
Federal 30-year interest rate: 6.55% last updated on Jul 16, 2026
* All Figures are estimates. Check with your bank or proposed mortgage company for actual interest rates.
This product uses the FRED® API but is not endorsed or certified by the Federal Reserve Bank of St. Louis.

Save FavoriteSchedule TourAsk A QuestionMore Details

5 Longfellow Drive Black Mountain NC 28711

Black Mountain, NC5 Longfellow Drive

Price$1,325,000

Est. Mortgage: $/month

Pending

MLS Number CAR4380813

  • Residential
  • Bedrooms 3
  • Bathroom 2
  • Square Feet 2,836
  • Acreage 0.16

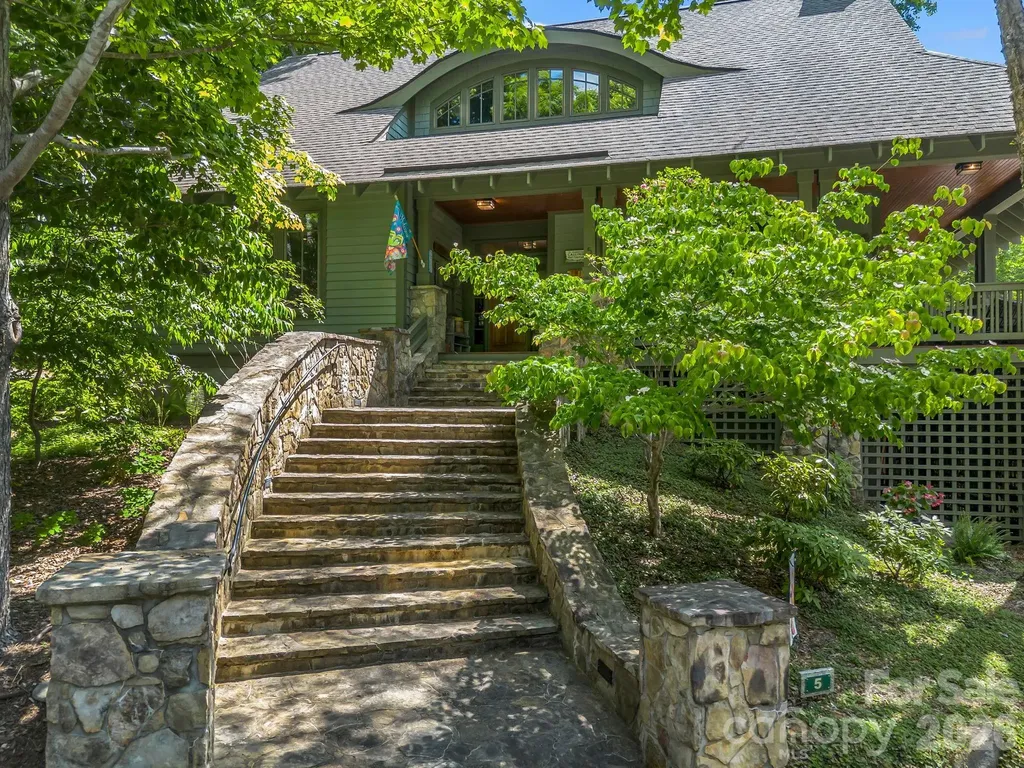
Wonderful arts and crafts home in Cheshire Village located in beautiful Black Mountain. This is a true Arts & Crafts home in a private setting with year round views of the local mountains. Nice architectural features including an eyebrow window, a stone staircase leading up to the front door and a wraparound deck for great outdoor living/entertainment. The interior is loaded with warm woodwork, oak flooring and a large stone fireplace. Great two car garage attached by a breezeway located conveniently on the same level as the main floor. Large unfinished basement with endless possibilities. With city water, city sewer, natural gas, AT&T fiber and underground utilities, this home offers the comforts of modern infrastructure. Cheshire is a great community with sidewalks, walking trails and expansive common spaces to enjoy. Live in a great community within walking distance to 3 restaurants, a fitness center and tennis facility. Less than a mile from everything Black Mountain has to offer. Own this fantastic home in a wonderful community.

Listed by Bob Sadlemire of Howard Hanna Beverly-Hanks Freestone Properties

$
$
%
$/month over payments
Federal 30-year interest rate: 6.55% last updated on Jul 16, 2026
* All Figures are estimates. Check with your bank or proposed mortgage company for actual interest rates.
This product uses the FRED® API but is not endorsed or certified by the Federal Reserve Bank of St. Louis.

Save FavoriteSchedule TourAsk A QuestionMore Details

185 Songcatcher Court Tuckasegee NC 28783

Tuckasegee, NC185 Songcatcher Court

Price$1,325,000

Est. Mortgage: $/month

MLS Number CAR4397317

  • Residential
  • Bedrooms 3
  • Bathroom 3
  • Square Feet 2,307
  • Acreage 1.93

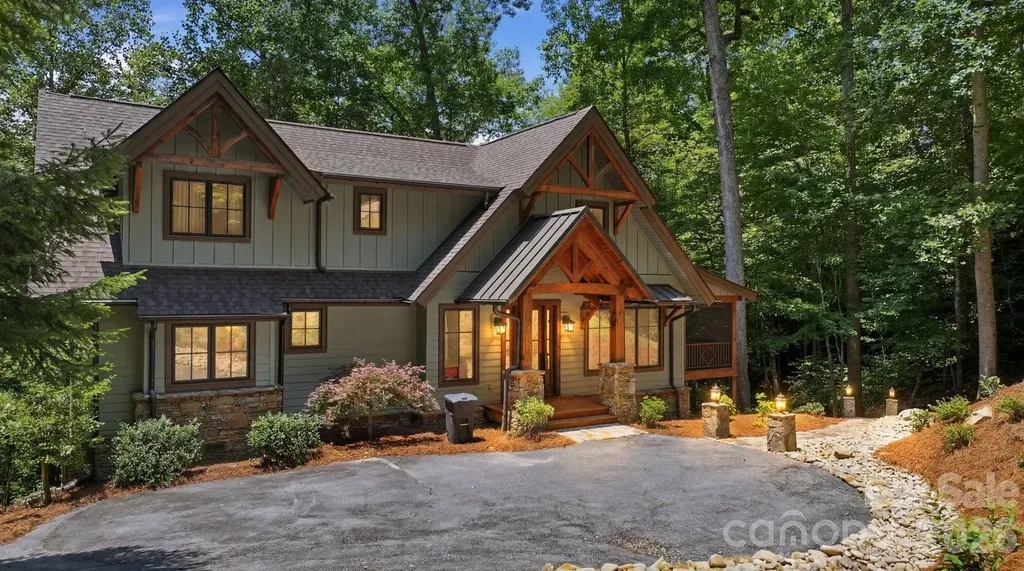
A classic mountain sanctuary nestled within the exclusive Bear Lake Reserve, this three bedroom, two and a half bath home offers approximately 2,350 square feet of refined living space on a 1.93-acre lot. Accessed via the community's private road, this residence epitomizes mountain privacy and serenity. The home showcases beautiful gable-end architecture with exquisite stone rockwork and a welcoming covered porch featuring bug screening and clear vinyl panels. Inside and out, an elegant stone fireplace anchors the home, with the exterior element gracing the screened porch, perfect for year-round enjoyment. Recent updates include a new roof and siding installed in 2025. The lakefront setting reveals its magic through a graceful stone walkway descending to a private cove opening, complete with a fire pit for evening gatherings. A shared dock on the common property line provides water access via a landscaped path. Parking is accommodated by a paved pad above the home. The seller is offering a generous $25,000 credit toward dock repairs and a $40,000 credit toward club membership, exceptional value for the discerning buyer. This is a truly exceptional mountain retreat for those seeking privacy, natural beauty, and timeless elegance.

Listed by Marty Jones of RE/MAX Summit Properties

$
$
%
$/month over payments
Federal 30-year interest rate: 6.55% last updated on Jul 16, 2026
* All Figures are estimates. Check with your bank or proposed mortgage company for actual interest rates.
This product uses the FRED® API but is not endorsed or certified by the Federal Reserve Bank of St. Louis.

Save FavoriteSchedule TourAsk A QuestionMore Details

208 Glenroy Court Flat Rock NC 28731

Flat Rock, NC208 Glenroy Court

Price$1,325,000

Est. Mortgage: $/month

MLS Number CAR4402985

  • Residential
  • Bedrooms 3
  • Bathroom 3
  • Square Feet 2,479
  • Acreage 2.43

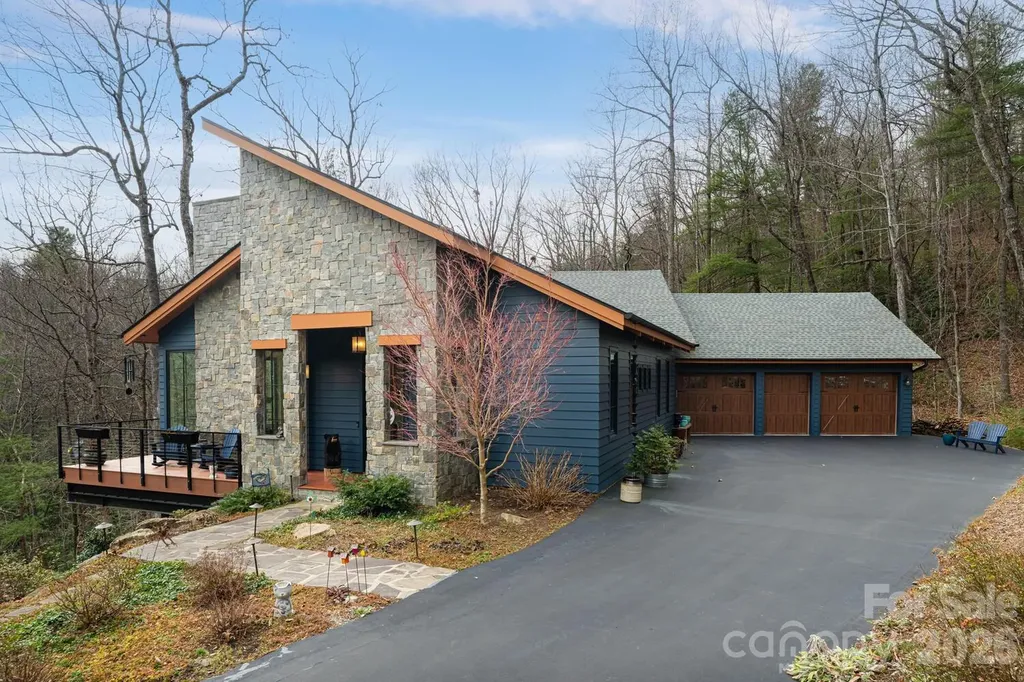
Luxury mountain living at its finest in this one-level, stunning architecturally designed home, perfectly situated on 2.4 private acres with stream at the end of a cul-de-sac in prestigious Kenmure, a gated golf course community. This truly one-of-a-kind residence showcases exceptional design, craftsmanship, and materials rarely found-inside and out. A long, completely level driveway leads to this architectural masterpiece, beautifully positioned on a gorgeous wooded lot. The exterior features Hardie artisan siding and stone with mitered corners, supported by 12 steel beams embedded into granite, reflecting the thoughtful engineering and quality throughout. The inviting foyer opens to one of the most impressive open floor plans imaginable. Highlights include heated floors throughout, Z track molding, 8- and 9-foot doors, soaring vaulted ceilings, oak wood ceilings with beams, floor-to-ceiling windows, and curated designer lighting and finishes at every turn. The expansive great room features a dramatic floor-to-ceiling stone gas fireplace with reclaimed oak mantel, soapstone hearth, custom built-ins, and a wet bar with beverage refrigerator-ideal for entertaining. The space flows seamlessly into the dining area and professionally designed gourmet kitchen. The chef's kitchen is equipped with a massive quartz island with waterfall edge and breakfast bar, Wolf appliances, including a steam oven, convection oven, induction cooktop, double drawer dishwasher and sub-zero refrigerator/freezer. A show-stopping walk-in pantry offers floor-to-ceiling cabinetry, pullouts, and a built-in sliding ladder. The open dining area features custom banquette seating, perfect for gatherings large and small. Just beyond the kitchen is the all-season room/screened porch with a motorized screen system, allowing year-round enjoyment. A wood-burning fireplace with gas starter creates a cozy setting to relax while taking in the serene wooded views-open even in winter for true indoor-outdoor living. The luxurious primary suite is a private retreat, featuring vaulted oak ceilings with beams, a designer walk-in closet with custom built-ins, and a see-through gas fireplace shared with the spa-like bath. The bath offers heated tile floors, a zero-entry shower with dual shower heads, a custom one-piece extended vanity, heated towel rack and freestanding soaking tub. The laundry room is conveniently located adjacent to the primary suite and includes a washer and dryer, folding station, sink, and a heated dog-washing station. A beautifully appointed powder room features imported Italian tile and custom cabinetry. Two guest bedrooms share a Jack-and-Jill bath, also finished with Italian tile, custom cabinetry and European toilets. A flexible bonus space currently used as a children's bunk room offers additional storage or multi-purpose use. Outdoor living is exceptional, with multiple deck areas-including one with a six-person hot tub, a cozy covered deck, and walking paths throughout the property. One pathway leads directly to the 17th signature hole of the golf course, with a short walk to the country club and amenities. Additional features include an extra-wide and deep three-car garage providing ample storage and workspace. Conveniently located just three minutes from the front gate and Kenmure's amenities. This high-end, designer home is a rare architectural masterpiece-truly unlike any other.

Listed by Terri Eisenhauer of RE/MAX Results

$
$
%
$/month over payments
Federal 30-year interest rate: 6.55% last updated on Jul 16, 2026
* All Figures are estimates. Check with your bank or proposed mortgage company for actual interest rates.
This product uses the FRED® API but is not endorsed or certified by the Federal Reserve Bank of St. Louis.

Save FavoriteSchedule TourAsk A QuestionMore Details

100 Elmridge Drive Flat Rock NC 28731

Flat Rock, NC100 Elmridge Drive

Price$1,325,000

Est. Mortgage: $/month

MLS Number CAR4366738

  • Residential
  • Bedrooms 3
  • Bathroom 4
  • Square Feet 4,709
  • Acreage 2.17

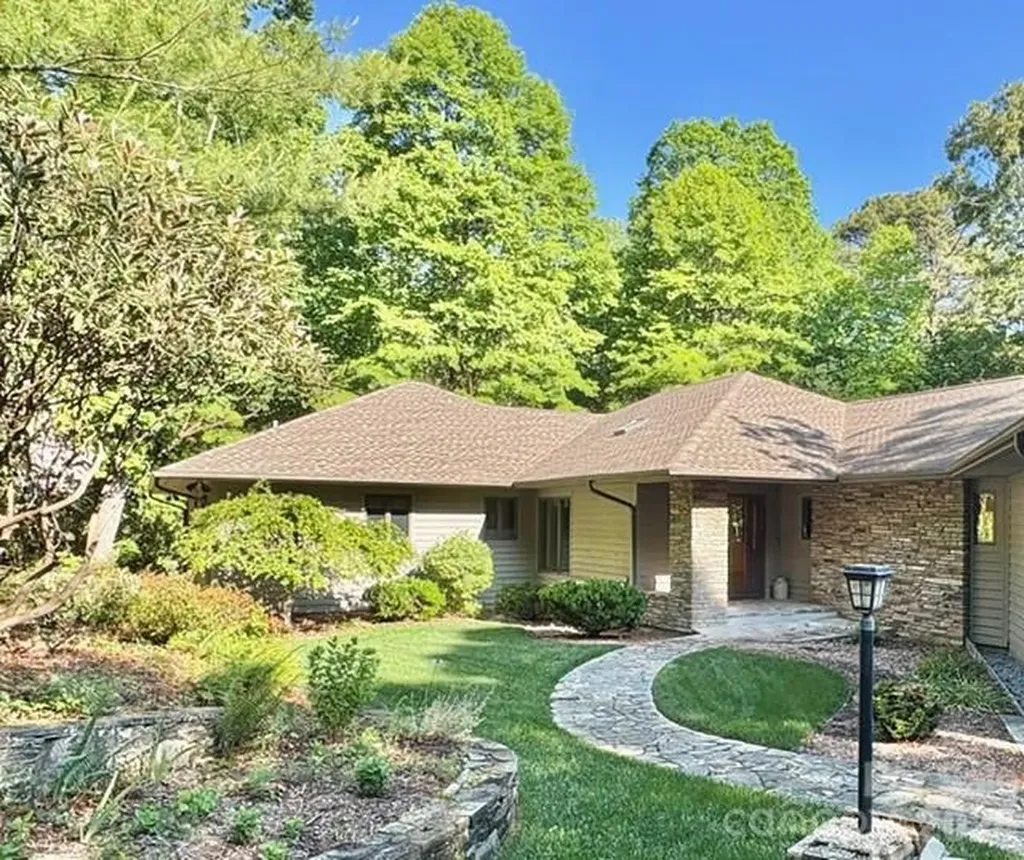
Step into this Kenmure home that feels like a private retreat, where every detail invites peace, relaxation, and connection with nature. Surrounded by lush laurels and mature landscaping, the property evokes the charm of a mountain escape, complete with walking paths, a gentle stream, and a soothing man-made waterfall-perfect for unwinding as you listen to its calming sounds, even from the primary bedroom and bath. Inside, walls of windows create a light-filled, treehouse-like atmosphere that brings the outdoors in. Enter through a striking foyer with Australian lacewood and marble flooring, opening into a spacious, serene interior that flows seamlessly to the surrounding natural views. The main level offers approximately 3,100 square feet of open-concept living, featuring beautiful hardwood floors, expansive spaces for entertaining, and cozy areas to relax by the fire or with a good book. The chef's kitchen is both functional and inviting, with a large island, Thermador gas stove, and Sub-Zero refrigerator. Butler's pantry provides additional storage and prep space. Designed for convenient main-level living, the home includes a luxurious primary suite with dual vanities, a walk-in tiled shower, soaking tub, and generous walk-in closet, along with a main-level laundry. The lower level provides flexible guest space, a workshop, mudroom, and ample storage. Outdoor living shines with a beautiful deck featuring cable railing for unobstructed views, including seasonal winter mountain vistas, while the evergreens offer year-round color and privacy. New roof (2022), updated HVAC, whole-home generator, abundant storage, and both upper and lower garage bays, this home blends thoughtful upgrades with natural beauty-creating a truly peaceful retreat.

Listed by Amy Laughter and Amy Hathaway of George Real Estate Group Inc

$
$
%
$/month over payments
Federal 30-year interest rate: 6.55% last updated on Jul 16, 2026
* All Figures are estimates. Check with your bank or proposed mortgage company for actual interest rates.
This product uses the FRED® API but is not endorsed or certified by the Federal Reserve Bank of St. Louis.

Save FavoriteSchedule TourAsk A QuestionMore Details

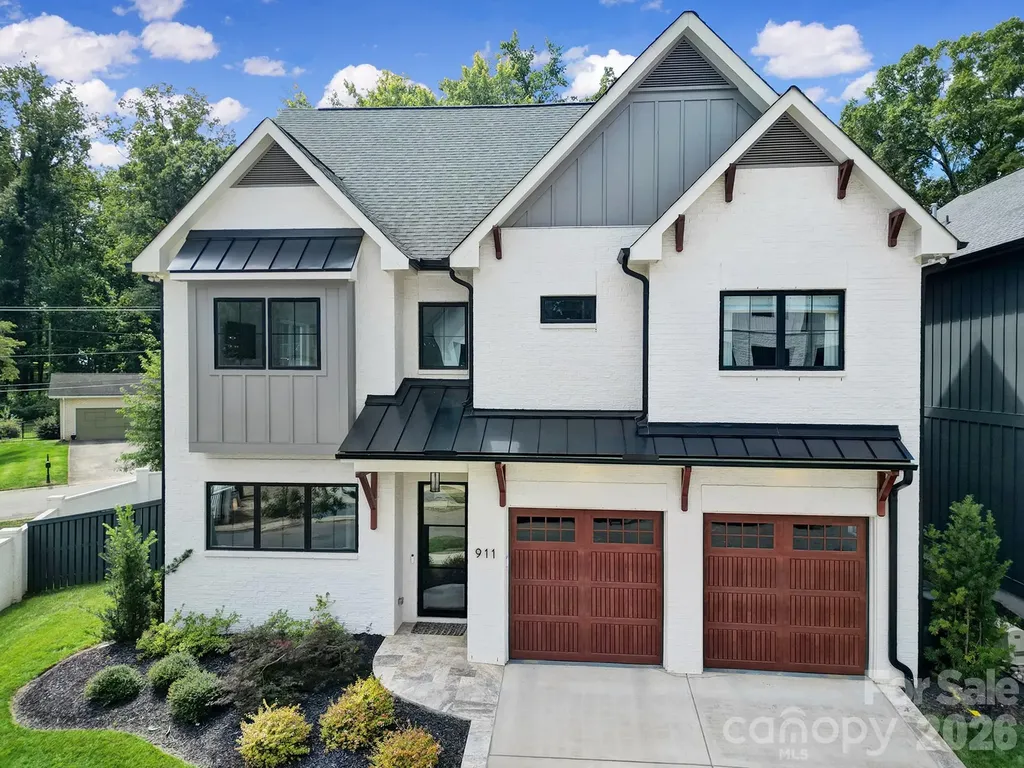
911 Laurel Creek Lane Charlotte NC 28211

Charlotte, NC911 Laurel Creek Lane

Price$1,325,000

Est. Mortgage: $/month

MLS Number CAR4352689

  • Residential
  • Bedrooms 4
  • Bathroom 4
  • Square Feet 3,430
  • Acreage 0.12

Purchased new in 2022, this Transitional Architecture home has everything. Perfectly situated off the highly desirable Sardis Road, this home puts it's owners in the heart of everything Charlotte has from the best restaurants, shopping, and community events. A rare single family, gated community, this home is located walking distance from James Boyce Park and The McAlpine Creek Greenway. Sidewalks throughout the gated community lead out to beautiful Sardis Road for walkability. The main level features a large chef's kitchen opening to the spacious great room with gas fireplace. The kitchen and great room open to the covered outdoor living area, perfect for entertaining, the holidays, or relaxing outdoors. The owner's suite is spacious with high cathedral ceilings, spa bath, and a large walk in closet. A contemporary first floor office for those who work from home, and the location grants fast access to Uptown Charlotte. The perfect mix of modern and classic, you're minutes from anywhere you want to be in Charlotte.

Listed by Joshua Brister of NorthGroup Real Estate LLC

$
$
%
$/month over payments
Federal 30-year interest rate: 6.55% last updated on Jul 16, 2026
* All Figures are estimates. Check with your bank or proposed mortgage company for actual interest rates.
This product uses the FRED® API but is not endorsed or certified by the Federal Reserve Bank of St. Louis.

Save FavoriteSchedule TourAsk A QuestionMore Details

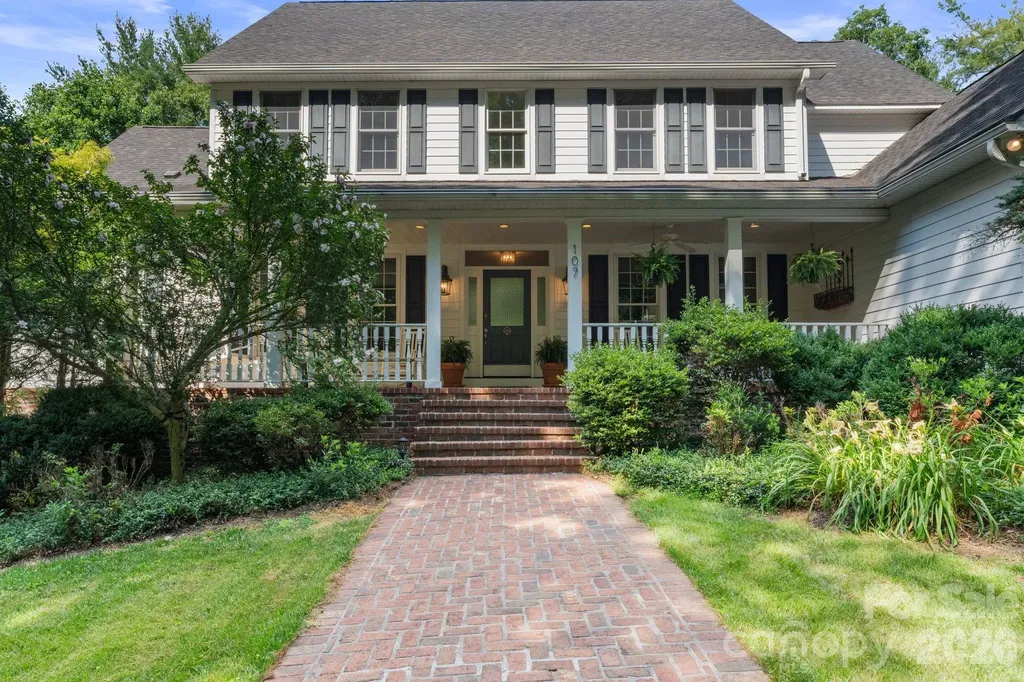
107 Windsong Extension Fairview NC 28730

Fairview, NC107 Windsong Extension

Price$1,325,000

Est. Mortgage: $/month

MLS Number CAR4395171

  • Residential
  • Bedrooms 5
  • Bathroom 6
  • Square Feet 4,956
  • Acreage 2.04

Welcome to 107 Windsong Drive Ext, a beautifully maintained mountain retreat tucked away in the desirable Fairview area. Situated in a peaceful setting surrounded by nature, this spacious home on 2 acres offers flexible living with a thoughtfully improved lower level featuring a private exterior entrance, lockable access, and an expanded kitchenette, ideal for multigenerational living, guests, or potential income-producing opportunities. Inside, you'll find comfortable living spaces filled with natural light and an inviting layout designed for both everyday living and entertaining. Enjoy the tranquility of mountain living while remaining just minutes from shopping, dining, and all that Asheville has to offer. Whether you're seeking a primary residence with room to grow or a home with versatile living arrangements, this property offers a rare combination of privacy, functionality, and convenience.

Listed by Leah Howard of Howard Hanna Beverly-Hanks Fletcher

$
$
%
$/month over payments
Federal 30-year interest rate: 6.55% last updated on Jul 16, 2026
* All Figures are estimates. Check with your bank or proposed mortgage company for actual interest rates.
This product uses the FRED® API but is not endorsed or certified by the Federal Reserve Bank of St. Louis.

Save FavoriteSchedule TourAsk A QuestionMore Details

Broker Reciprocity MLS Grid Logo © 2026 Listings courtesy of Canopy MLS as distributed by MLS GRID. IDX information is provided exclusively for consumers’ personal non-commercial use and may not be used for any purpose other than to identify prospective properties consumers may be interested in purchasing. The IDX data is deemed reliable but is not guaranteed by MLS GRID and may be subject to an end user license agreement prescribed by the Member Participant’s applicable MLS.  Based on information submitted to the MLS GRID as of July 17, 2026 1:23 PM UTC . All data is obtained from various sources and may not have been verified by broker or MLS GRID. Supplied Open House Information is subject to change without notice. All information should be independently reviewed and verified for accuracy. Properties may or may not be listed by the office/agent presenting the information. Some IDX listings have been excluded from this website.