and narrow your search. If you have fewer than 200 results, you can save your search.

Fairview NC

r=2893-2904
107 Windsong Extension Fairview NC 28730

Fairview, NC107 Windsong Extension

Price$1,325,000

Est. Mortgage: $/month

MLS Number CAR4395171

  • Residential
  • Bedrooms 5
  • Bathroom 6
  • Square Feet 4,956
  • Acreage 2.04

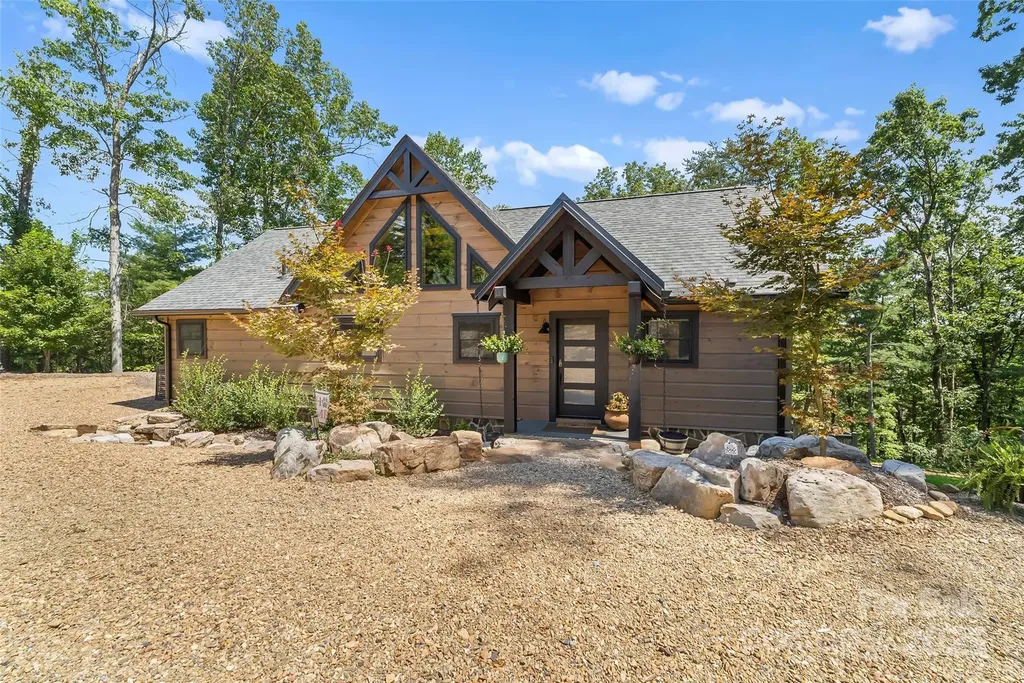
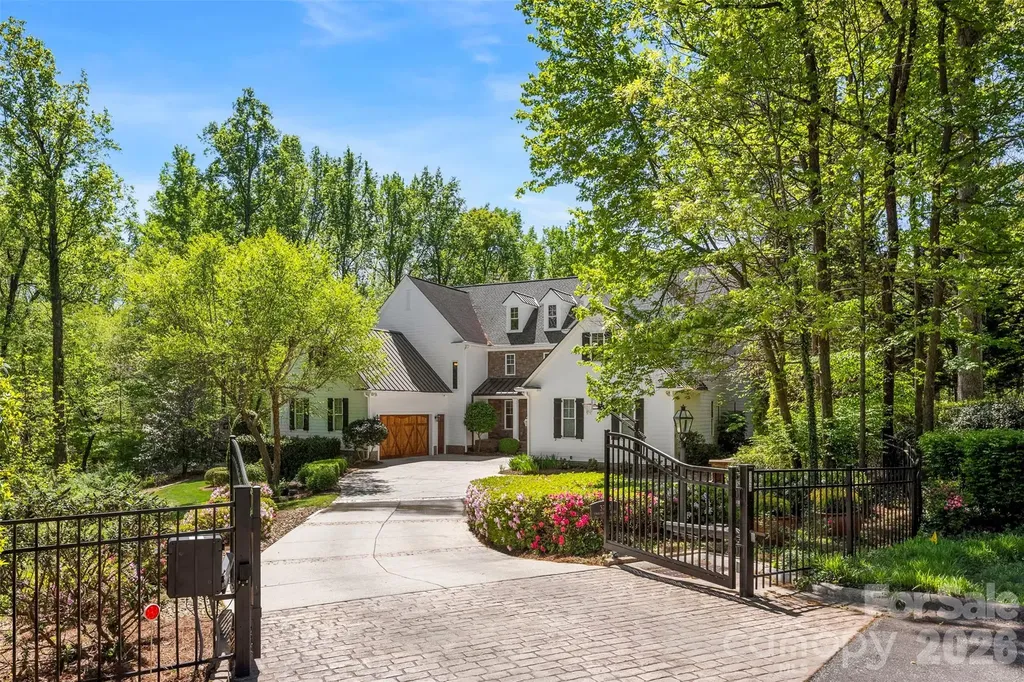
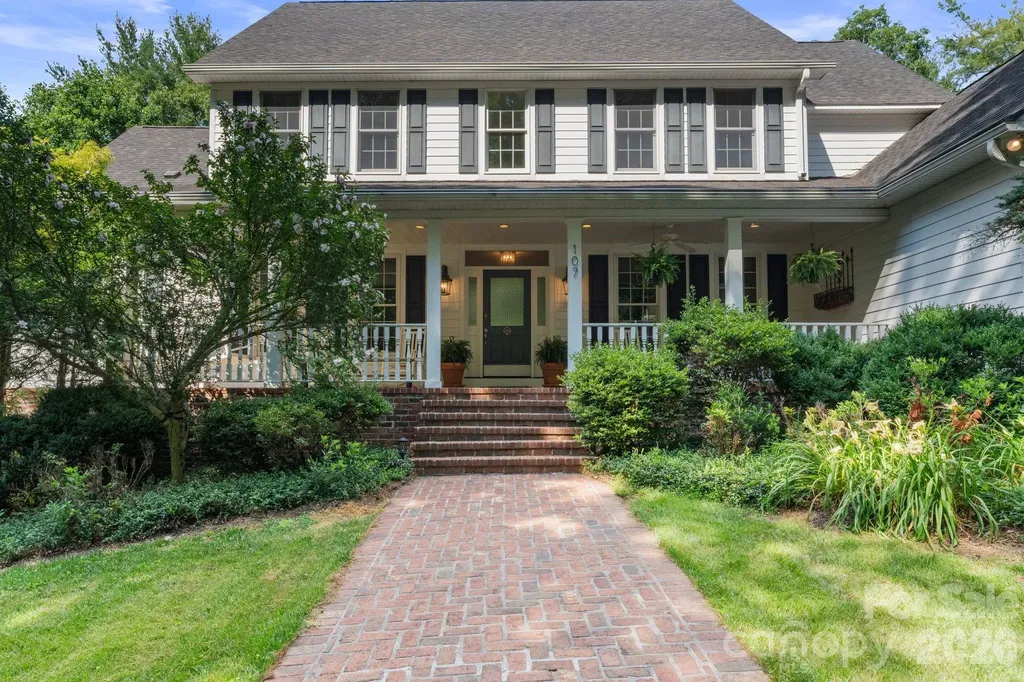
Welcome to 107 Windsong Drive Ext, a beautifully maintained mountain retreat tucked away in the desirable Fairview area. Situated in a peaceful setting surrounded by nature, this spacious home on 2 acres offers flexible living with a thoughtfully improved lower level featuring a private exterior entrance, lockable access, and an expanded kitchenette, ideal for multigenerational living, guests, or potential income-producing opportunities. Inside, you'll find comfortable living spaces filled with natural light and an inviting layout designed for both everyday living and entertaining. Enjoy the tranquility of mountain living while remaining just minutes from shopping, dining, and all that Asheville has to offer. Whether you're seeking a primary residence with room to grow or a home with versatile living arrangements, this property offers a rare combination of privacy, functionality, and convenience.

Listed by Leah Howard of Howard Hanna Beverly-Hanks Fletcher

$
$
%
$/month over payments
Federal 30-year interest rate: 6.55% last updated on Jul 16, 2026
* All Figures are estimates. Check with your bank or proposed mortgage company for actual interest rates.
This product uses the FRED® API but is not endorsed or certified by the Federal Reserve Bank of St. Louis.

Save FavoriteSchedule TourAsk A QuestionMore Details

6 Hamlet Street Black Mountain NC 28711

Black Mountain, NC6 Hamlet Street

Price$1,325,000

Est. Mortgage: $/month

Open House

MLS Number CAR4402819

  • Residential
  • Next Open House: Sat 07/18 12:00 pm. to 2:00 pm.
  • Bedrooms 5
  • Bathroom 4
  • Square Feet 2,576

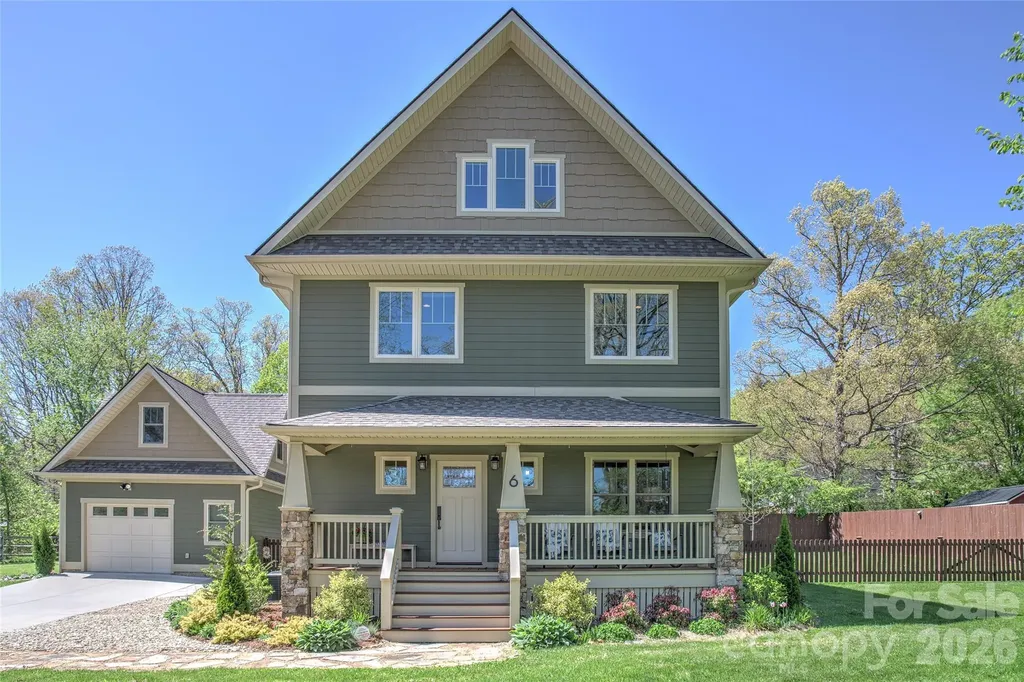
Welcome to 6 Hamlet Street, an exceptional Arts and Crafts style home that perfectly captures the essence of mountain living with beautiful modern finishes. Situated on a rare, flat 0.45-acre lot in the heart of Black Mountain, this home offers an incredible array outdoor living spaces, premium upgrades, and highly coveted proximity to downtown. The outdoor living spaces of this property are truly second to none. Designed to seamlessly blend indoor comfort with the great outdoors, the home boasts multiple covered porches and a massive rear patio that serves as the ultimate backdrop for outdoor entertainment, al fresco dining, or peaceful relaxation around the firepit. Even the primary bedroom has its own private coffee porch. A standout feature of the exterior is the phenomenal, expansive level yard. Finding a yard this spacious, flat, and usable is a true rarity in Black Mountain, providing a perfect palette for gardening, recreation, and pets. A detached garage perfectly matches the home's architecture and has 328 square feet of unfinished space above that could be easily converted to a studio, loft, or home office. The space already has drywall and plumbing is stubbed in the garage below. The thoughtfully designed interior include an open concept with tons of natural light, French doors that open to the back patio, a mud room with drop zone, updated kitchen and baths, and a flexible third-floor family room with an office and full bath. Location is everything, and this property delivers the ideal lifestyle balance. While tucked away in a quiet neighborhood, you are just moments away from the heart of downtown Black Mountain. Enjoy immediate, convenient access to the town's iconic local boutiques, renowned dining destinations, vibrant music scene, and community parks. It's just a short walk or bike ride to the Black Mountain Tailgate Market and Lake Tomahawk Park! The flat driveway (another hard-to-find feature in the mountains) can fit several cars, so hosting guests and entertaining is easy. For energy efficiency, this amazing home features a top-of-the-line grid-tied solar panel system engineered by Sundance Power Systems. Comprising 14 premium REC Solar panels and a high-efficiency SolarEdge HD-Wave inverter, this 4.48 kW DC system provides a substantial electric utility bill offset of approximately 57 percent, keeping your footprint low and your energy efficiency exceptionally high for years to come. Served by public water and sewer, this gem of a Black Mountain property represents a premier opportunity to secure a high-quality, energy-efficient sanctuary in one of Western North Carolina's most desirable mountain communities. ***Photos are from the previous sale in 2020. Some furnishings will be different, but the sellers have made no significant cosmetic changes.

Listed by Scott Russell of Howard Hanna Beverly-Hanks Freestone Properties
$
$
%
$/month over payments
Federal 30-year interest rate: 6.55% last updated on Jul 16, 2026
* All Figures are estimates. Check with your bank or proposed mortgage company for actual interest rates.
This product uses the FRED® API but is not endorsed or certified by the Federal Reserve Bank of St. Louis.

Virtual TourSave FavoriteSchedule TourAsk A QuestionMore Details

360 Tamarac Shores Drive Salisbury NC 28146

Salisbury, NC360 Tamarac Shores Drive

Price$1,325,000

Est. Mortgage: $/month

Pending

MLS Number CAR4301474

  • Residential
  • Bedrooms 5
  • Bathroom 3
  • Square Feet 2,446
  • Acreage 0.47

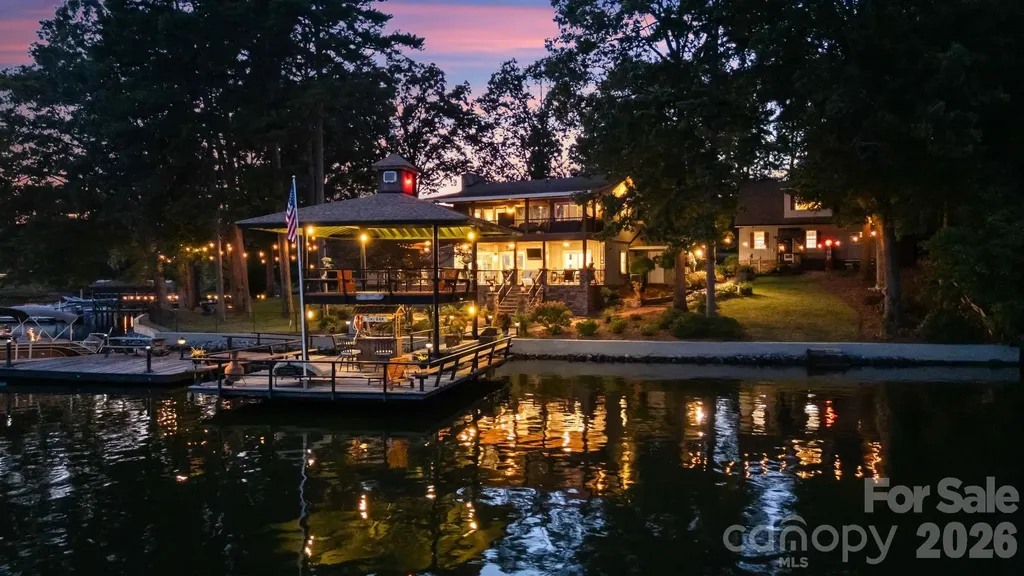
Lakefront EXTENSIVELY remodeled Home! Double Lot w/ 2nd Living Qtrs & Double-Deck Dock/Gorgeous LONG range VIEWS w/ manicured irrigated lawn & landscaping/Outdoor UPPER-LEVEL HOT TUB! PLUS 846 HTD sq ft 2.5 car detached garage PLUS 633 HTD sq ft apartment up + FULL BATH! Custom Plantation Shutters/Level 4 granite, matching lighting w/ copper sink & outdoor gas lights on stone pillars! Tankless water heaters! Garage/Apartment excellent for entertainment/AirBnB/Camper hookup for guests! Partial steel Frame home! HOT & COLD water outside for washing your TOYS! Deep water year around, excellent lighting, tiki bar, dock w/ power & water/16+ ft at full pond! Four porches, with TVs & can entertain 35 to 45 comfortably! Porches have moisture shield material & ducks-back flooring, stamped concrete. Upper screened porch - primary bedroom! Great fishing - release area from fishing tournaments nearby! Minutes from public boat launch & lakeside fuel for easy watercraft adventures.

Listed by John Beck of John Christian Luxury Real Estate

$
$
%
$/month over payments
Federal 30-year interest rate: 6.55% last updated on Jul 16, 2026
* All Figures are estimates. Check with your bank or proposed mortgage company for actual interest rates.
This product uses the FRED® API but is not endorsed or certified by the Federal Reserve Bank of St. Louis.

Save FavoriteSchedule TourAsk A QuestionMore Details

93 Village Pointe Lane Asheville NC 28803

Asheville, NC93 Village Pointe Lane

Price$1,325,000

Est. Mortgage: $/month

Open House

MLS Number CAR4399608

  • Residential
  • Next Open House: Sat 07/18 12:00 pm. to 3:00 pm.
  • Bedrooms 4
  • Bathroom 4
  • Square Feet 2,880

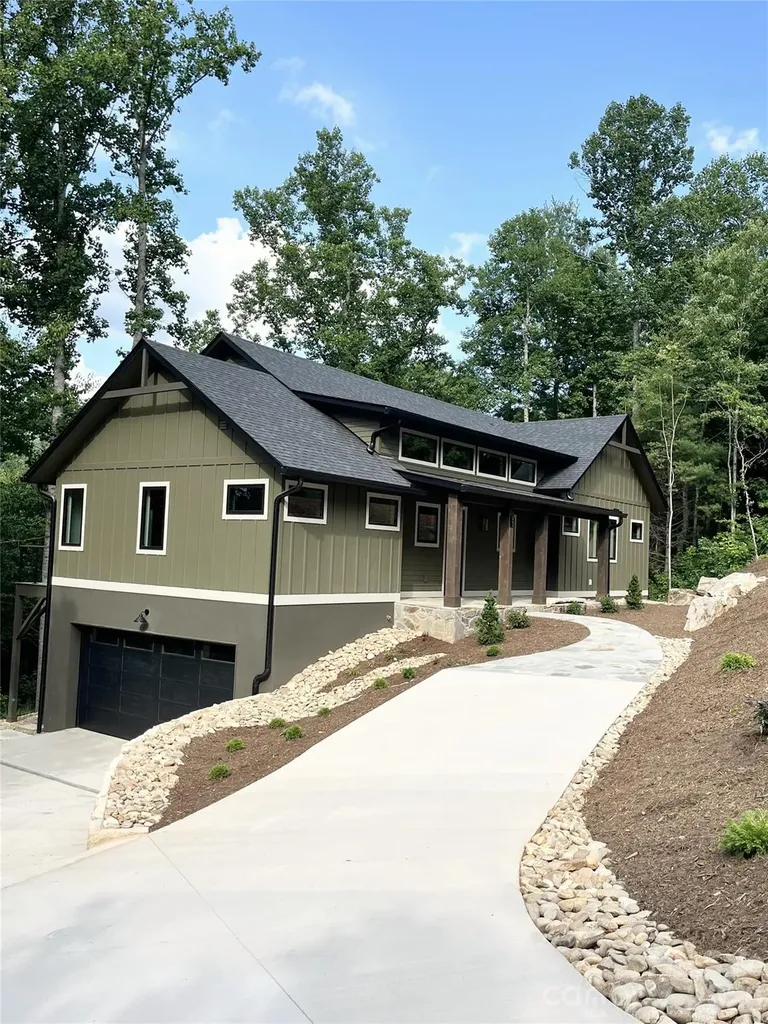
This thoughtfully designed and constructed home is TRULY A WORK OF ART. Perfectly located just a few minutes from the Blue Ridge Parkway and a short drive to downtown Asheville. Enjoy having it all in peaceful and scenic southeast Asheville, while having easy access to all the area has to offer. Village Park is a highly desirable gated community, that is just beautiful, and is a very friendly, community oriented, walkable neighborhood. THE VIEWS are breathtaking and can be taken in from all 4 bedrooms. An open floor plan with large picture windows ensure you can take in the mountains from anywhere in the home. On the main floor there is the primary bedroom privately located on one side of the home with a large walk-in closet. There is a secondary bedroom on the other side of the main floor that has it's own ensuite as well. All of the main floor is connected with an expansive covered deck facing the vast mountain views. Downstairs is a media room, 2 bedrooms, and a full bath. Please see the feature list for the details on the incredible finishes and custom, handcrafted details. This design had luxury, efficiency, hand crafted, with nature in mind. The builder and designer wanted this to be a special, one of a kind, modern mountain home, and they exceeded.

Listed by Amee Houghland of Looking Glass Realty,Hendersonville

$
$
%
$/month over payments
Federal 30-year interest rate: 6.55% last updated on Jul 16, 2026
* All Figures are estimates. Check with your bank or proposed mortgage company for actual interest rates.
This product uses the FRED® API but is not endorsed or certified by the Federal Reserve Bank of St. Louis.

Save FavoriteSchedule TourAsk A QuestionMore Details

94 Osprey Roost Drive Nebo NC 28761

Nebo, NC94 Osprey Roost Drive

Price$1,324,000

Est. Mortgage: $/month

MLS Number CAR4296023

  • Residential
  • Bedrooms 4
  • Bathroom 4
  • Square Feet 3,177
  • Acreage 1.41

Lake James Gem - Just in Time for Summer. Deeded boat slip, lake views, and seamless indoor-outdoor living-this is Lake James done right. This 4 bedroom 3.5 bathroom lake home is tucked away on 1.41 private acres between two conservation areas, this exceptional home offers the perfect blend of tranquility, mountain charm, and unforgettable lake living. Arrive via a striking rock bridge framed by boulders, setting the tone for the unique experience that awaits. Inside, the main level features a spacious, light-filled great room with exceptional lake views and a stunning two-sided gas fireplace shared with the covered porch-ideal for enjoying cool evenings. The primary suite on the main level offers a private balcony and serene lake views, creating a peaceful retreat, large closets and custom shower. An additional ensuite bedroom, guest bath, and laundry provide convenience and flexibility for hosting family and friends. A thoughtfully designated, build-ready area for a future 2.5-car garage adds flexibility and long-term value-giving you the option to expand without compromising the home's natural setting. Designed for entertaining, the lower level is a true gathering space with a large great room, wet bar, wine nook, tin ceiling accents, and stained concrete floors. Two additional bedrooms, a full bath, and a dedicated office make it perfect for extended stays or remote work. Retractable glass doors open to bring the outdoors in-perfect for embracing lake living. Your deeded community boat slip is just a short walk or golf cart ride away, making spontaneous days on the water effortless. As a resident of Camp Lake James, you'll also enjoy access to luxurious amenities, social events, and a vibrant lake community. This is more than a home-it's a lifestyle, blending rustic charm with modern comfort and endless opportunities for recreation on one of North Carolina's most beautiful lakes. Move in just in time for lake season and start making unforgettable memories on Lake James from day one.

Listed by Polly Leadbetter of Engel & Volkers Foothills Lake James

$
$
%
$/month over payments
Federal 30-year interest rate: 6.55% last updated on Jul 16, 2026
* All Figures are estimates. Check with your bank or proposed mortgage company for actual interest rates.
This product uses the FRED® API but is not endorsed or certified by the Federal Reserve Bank of St. Louis.

Virtual TourSave FavoriteSchedule TourAsk A QuestionMore Details

3729 Eaglebrook Drive Gastonia NC 28056

Gastonia, NC3729 Eaglebrook Drive

Price$1,320,000

Est. Mortgage: $/month

MLS Number CAR4368950

  • Residential
  • Bedrooms 6
  • Bathroom 6
  • Square Feet 5,134
  • Acreage 1.2

Welcome to a rare blend of Southern charm and luxury living-this Virginia-style farmhouse estate is perfectly positioned on 1.2 private acres with stunning frontage along the Gaston Country Club golf course. From the moment the electric gate opens, you're transported into your own secluded retreat-where over 5,000 square feet of thoughtfully designed living space meets peace, privacy, and picturesque views. As you enter, a refined dining and parlor combination welcomes you with custom built-ins, wet bar, and an ice maker-setting the tone for memorable entertaining. Just off the kitchen, a cozy keeping room invites you to unwind with a book or enjoy quiet moments away from the main living areas. Timeless elegance takes center stage with newly refinished 5-inch Brazilian cherry hardwoods, soaring 10-foot ceilings, and a flowing layout designed for both everyday comfort and entertaining. The heart of the home is a chef's kitchen featuring classic shaker cabinetry, a premium Thermador gas range and oven, and an oversized island that serves as the perfect hub for gatherings, prep work, or casual dining. This home offers the flexibility today's buyers crave with two impressive primary suites. The main-level suite is a true sanctuary with a spacious walk-in closet, a bathroom including an oversized shower and garden tub. Upstairs, a second primary suite mirrors that same level of comfort and space but that bathroom features a steam shower-this is ideal for multi-generational living or long-term guests. Upstairs, you'll find four additional bedrooms, three full baths, a second laundry room with washer/dryer hookups, a generous media room, and a versatile flex space that's nearly complete-perfect for a home gym, office, or playroom. Step outside and the lifestyle truly shines. Dual covered porches-one on the main level connected to a screened porch and another upstairs-offer breathtaking golf course views and endless opportunities to relax, entertain, or simply enjoy the outdoors in comfort and privacy. This is more than a home-it's a private estate, a gathering place, and a daily escape, all in one.

Listed by John R Bolin and Jake Bolin of Howard Hanna Allen Tate Gastonia

$
$
%
$/month over payments
Federal 30-year interest rate: 6.55% last updated on Jul 16, 2026
* All Figures are estimates. Check with your bank or proposed mortgage company for actual interest rates.
This product uses the FRED® API but is not endorsed or certified by the Federal Reserve Bank of St. Louis.

Virtual TourSave FavoriteSchedule TourAsk A QuestionMore Details

8 Midland Drive Asheville NC 28804

Asheville, NC8 Midland Drive

Price$1,320,000

Est. Mortgage: $/month

MLS Number CAR4344575

  • Residential
  • Bedrooms 3
  • Bathroom 4
  • Square Feet 2,677
  • Acreage 0.5

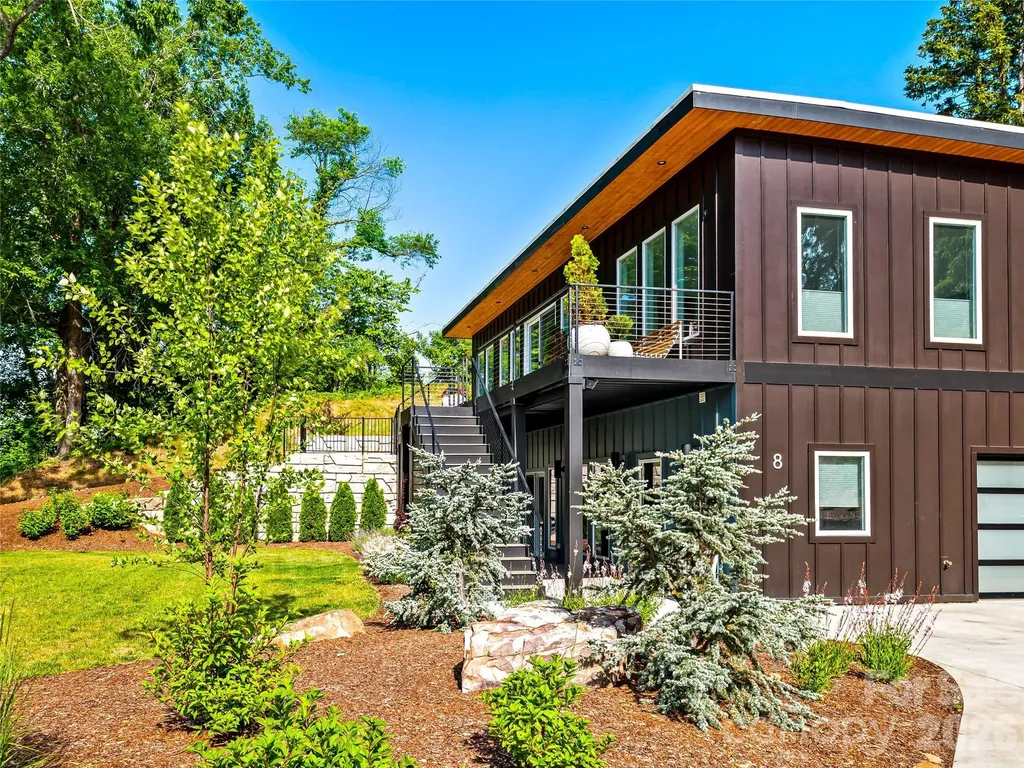
Located in the heart of North Asheville's vibrant Lakeview Park, near AVL Country Club, this modern, recently built home offers the rare combination of in-town convenience and quiet comfort. With sweeping views of Beaver Lake and a nearby wildflower field, the home is filled with natural light thanks to floor-to-ceiling, south-facing windows and an open, thoughtful layout. Each bedroom features its own ensuite bath, and the spacious kitchen is perfect for cooking, gathering, and entertaining. Step outside to enjoy a sunny deck, a professionally landscaped yard, and a newly installed private, sound-mitigating fence that creates a more secluded outdoor setting, along with a private saltwater hot tub. Smart upgrades include wiring in place for an EV charger (with capacity for two), a whole-house generator, and energy-efficient design throughout. Plans for a future elevator are available, providing an easy path to enhanced accessibility and long-term functionality. Just moments from walking trails, bird sanctuary, local dining, and North Asheville's favorite amenities, this home blends modern style with easy everyday living in one of the city's most loved neighborhoods. Priced below appraised value.

Listed by Toni Ewing of Asheville Crafted Real Estate,LLC

$
$
%
$/month over payments
Federal 30-year interest rate: 6.55% last updated on Jul 16, 2026
* All Figures are estimates. Check with your bank or proposed mortgage company for actual interest rates.
This product uses the FRED® API but is not endorsed or certified by the Federal Reserve Bank of St. Louis.

Save FavoriteSchedule TourAsk A QuestionMore Details

1427 N Sharon Amity Road Charlotte NC 28211

Charlotte, NC1427 N Sharon Amity Road

Price$1,319,000

Est. Mortgage: $/month

MLS Number CAR4355163

  • Residential
  • Bedrooms 5
  • Bathroom 4
  • Square Feet 3,397
  • Acreage 0.35

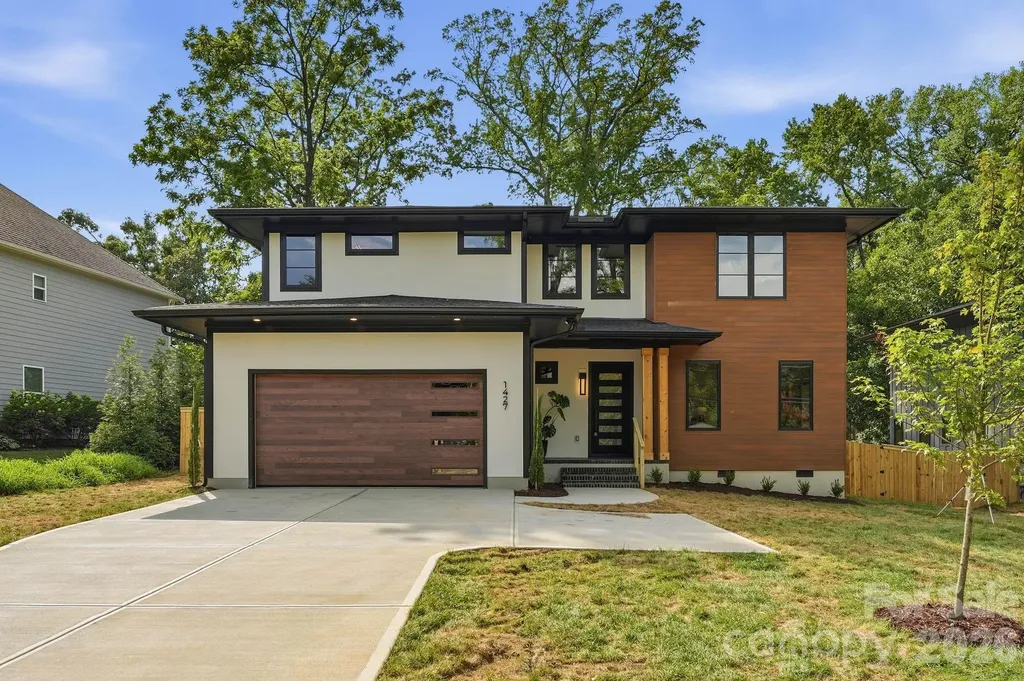
Modern design, thoughtful functionality, and a highly desirable Charlotte location come together in this exceptional new construction home. Situated on a 0.35-acre lot, this home offers just under 3,400 square feet of well-designed living space with flexible areas suited for a variety of lifestyles. The dramatic two-story living room creates an impressive first impression with vaulted ceilings, abundant natural light, and a sleek electric fireplace. The open-concept layout flows seamlessly into the kitchen, where almond cabinetry, quartz countertops, a large island, walk-in pantry, and 48-inch gas range create a space designed for both everyday use and entertaining. The main-level primary suite offers a private retreat, complete with a spacious walk-in closet connected directly to the laundry room and a spa-inspired bath featuring a wet room with a freestanding tub and walk-in shower. A pocket office and convenient drop zone complete the first level. The upper level features a generous media room and three secondary bedrooms served by two full baths. One bedroom enjoys a private en-suite bath, while the remaining two share a well-designed Jack-and-Jill bath with separate vanities. A covered rear patio overlooks the spacious fenced backyard, offering plenty of room to enjoy the space. Optional pool package available. Conveniently located from Cotswold, Plaza Midwood, SouthPark, and Uptown Charlotte, this home is nearby shopping, dining, entertainment, and major commuter routes. Additional features include a two-car garage with EV charger and a tankless water heater. Tax value subject to change upon completion.

Listed by Olivia Galarde and Lauren Brock of Corcoran HM Properties

$
$
%
$/month over payments
Federal 30-year interest rate: 6.55% last updated on Jul 16, 2026
* All Figures are estimates. Check with your bank or proposed mortgage company for actual interest rates.
This product uses the FRED® API but is not endorsed or certified by the Federal Reserve Bank of St. Louis.

Save FavoriteSchedule TourAsk A QuestionMore Details

1611 Old Spartanburg Road Hendersonville NC 28792

MLS Number CAR4373525

  • Commercial
  • Square Feet 1,360
  • Acreage 0.95

Presenting a versatile commercial investment opportunity at 1611 Old Spartanburg Road in Hendersonville, NC. This 0.95-acre property offers a mix of retail and residential income potential. 1611 Old Spartanburg Road features a 1,360-square-foot building currently utilized as an automotive repair shop and six mobile home pads. This site is well-suited for various commercial uses and benefits from its strategic location along a high-traffic corridor, providing excellent visibility and accessibility. This setup offers steady rental income and the potential for future development or expansion. Situated just minutes from downtown Hendersonville and in close proximity to Spartanburg Highway, this property offers a unique blend of commercial and residential opportunities.

Listed by Joseph Hayes of Century 21 Connected

$
$
%
$/month over payments
Federal 30-year interest rate: 6.55% last updated on Jul 16, 2026
* All Figures are estimates. Check with your bank or proposed mortgage company for actual interest rates.
This product uses the FRED® API but is not endorsed or certified by the Federal Reserve Bank of St. Louis.

Save FavoriteSchedule TourAsk A QuestionMore Details

1646 Arnold Drive Charlotte NC 28205

Charlotte, NC1646 Arnold Drive

Price$1,315,000

Est. Mortgage: $/month

MLS Number CAR4364847

  • Residential
  • Bedrooms 5
  • Bathroom 4
  • Square Feet 3,010
  • Acreage 0.28

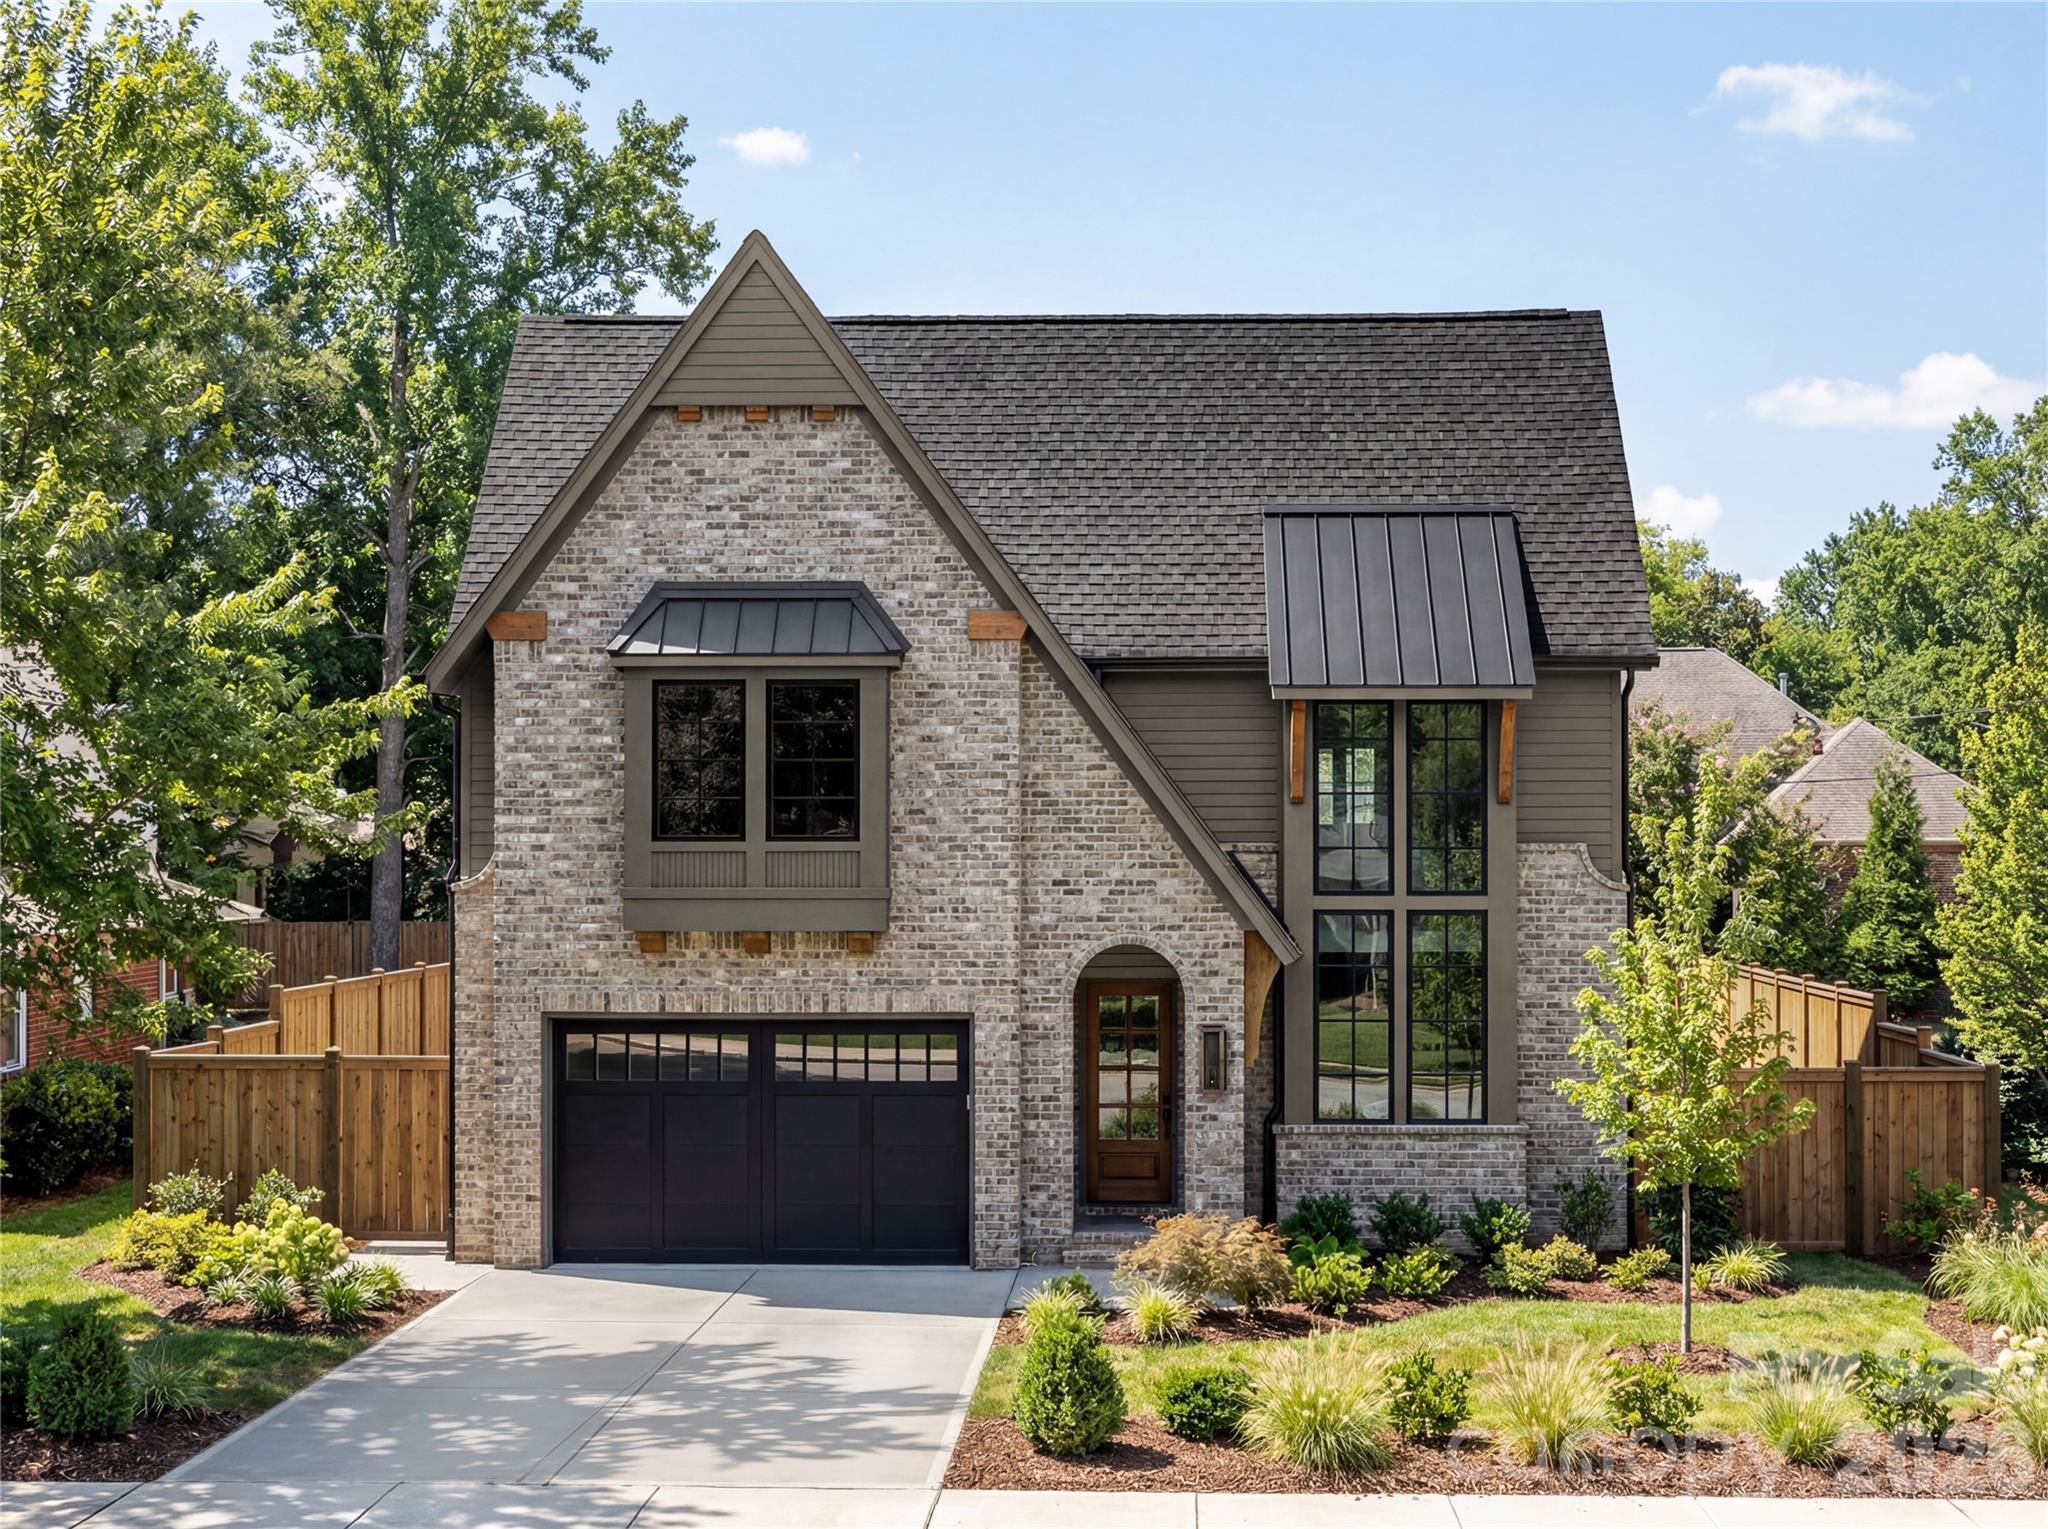
Welcome to 1646 Arnold Drive, a thoughtfully designed new construction home that blends timeless architecture with elevated, designer finishes just minutes from Uptown Charlotte. From the moment you arrive, the home makes a statement with its beautiful brick exterior paired with fiber cement siding that gives the home classic curb appeal. Inside, you'll find 5 bedrooms and 4 full baths, including a main-level primary suite and four additional bedrooms upstairs. The open-concept main level is filled with natural light and features 10-foot ceilings, a spacious family room with a stunning fireplace, and a seamless flow into the dining area and kitchen. The kitchen is truly the heart of the home, complete with custom cabinetry, a large island, and carefully selected finishes. Just behind it, a fully equipped scullery offers additional cabinetry, prep space, and a wine fridge, creating both beauty and function for everyday living and entertaining. The primary suite is a peaceful retreat with vaulted ceilings, a spacious walk-in closet, and a spa-like bath featuring a soaking tub and walk-in shower. Step outside to a covered rear porch with a built-in fireplace, overlooking a large backyard that's perfect for hosting or relaxing year round. Additional features include a 2-car garage and a location that puts you less than 10 minutes from Uptown Charlotte, offering both convenience and lifestyle. A rare opportunity to own a beautifully finished, design-forward home in one of Charlotte's most desirable areas.

Listed by AJ Asmar of Costello Real Estate and Investments LLC

$
$
%
$/month over payments
Federal 30-year interest rate: 6.55% last updated on Jul 16, 2026
* All Figures are estimates. Check with your bank or proposed mortgage company for actual interest rates.
This product uses the FRED® API but is not endorsed or certified by the Federal Reserve Bank of St. Louis.

Save FavoriteSchedule TourAsk A QuestionMore Details

16946 Ashton Oaks Drive Charlotte NC 28278

Charlotte, NC16946 Ashton Oaks Drive

Price$1,315,000

Est. Mortgage: $/month

Active With Contract

MLS Number CAR4387940

  • Residential
  • Bedrooms 5
  • Bathroom 4
  • Square Feet 4,147
  • Acreage 0.39

Experience timeless elegance in this stunning showcase home in the prestigious gated community of Ashton Oaks, perfectly positioned to take in breathtaking views of the Jack Nicklaus-designed golf course. This custom-built residence welcomes you with exquisite millwork, coffered ceilings, and graceful arched entryways throughout. A private study with French doors and an elegant formal dining room flank the impressive foyer, while a sophisticated butler's pantry provides seamless access to the gourmet kitchen, which features high-end appliances, an oversized island, and a reverse osmosis water system. The great room is a true centerpiece with a statement fireplace surrounded by beautiful limestone, creating a warm and inviting gathering space. The screened porch overlooks a private, fully fenced backyard retreat complete with an expansive paver patio, pavilion with sound system, graceful water features, wireless exterior lighting, and lush landscaping supported by an in-ground irrigation system. The main-level owner's suite offers a luxurious escape with a recently updated spa-like bath and spacious updated walk-in closets. Upstairs, a generous bedroom with private balcony access connects to the bonus room, while an additional en-suite bedroom and two bedrooms joined by a Jack-and-Jill bath provide exceptional flexibility. Unique character details include an antique display door from the original Belk department store, adding a one-of-a-kind touch. Additional features include a central vacuum system and tankless water heater, completing this exceptional home designed for refined living and effortless entertaining

Listed by Ann-Dorthe Havmoeller of Howard Hanna Allen Tate Charlotte South

$
$
%
$/month over payments
Federal 30-year interest rate: 6.55% last updated on Jul 16, 2026
* All Figures are estimates. Check with your bank or proposed mortgage company for actual interest rates.
This product uses the FRED® API but is not endorsed or certified by the Federal Reserve Bank of St. Louis.

Virtual TourSave FavoriteSchedule TourAsk A QuestionMore Details

13654 Glennmayes Drive Huntersville NC 28078

Huntersville, NC13654 Glennmayes Drive

Price$1,312,878

Est. Mortgage: $/month

Pending

MLS Number CAR4363160

  • Residential
  • Bedrooms 5
  • Bathroom 5
  • Square Feet 3,852
  • Acreage 0.28

Main Level Living at Its Finest! This stunning residence offers a thoughtfully crafted floor plan perfect for modern living and effortless entertaining. The heart of the home is an expansive, open-concept living area with a 12' ceiling in the great room and 10' ceilings elsewhere. The chef-inspired kitchen features cabinets to the ceiling with a gorgeous cabinet range hood and an oversized island, ideal for casual meals or serving guests, and flows seamlessly into the breakfast area and formal dining space. The large great room serves as a central hub, filled with natural light, perfect for gatherings. Extend your living space outdoors to one of two covered porches or enjoy a quiet morning in the bright sunroom. Retreat to the luxurious main-level owner's suite, a private sanctuary featuring a dramatic cathedral ceiling and a beautiful box bay window that adds architectural character and extra space. The main floor also includes a rare second bedroom with a full en suite bathroom-perfect for guests, multi-generational living, or a high-end home office. The second floor is designed with privacy and storage in mind. A dedicated "teen suite" offers a private getaway, while additional spacious bedrooms feature double or walk-in closets for maximum organization. These rooms are conveniently connected by a well-appointed Jack and Jill bathroom. Rounding out the upstairs is a massive loft-ideal for a home theater, playroom, or gym-and a separate room for walk-in storage to keep your home clutter-free. With its perfect blend of open communal spaces and private retreats along with a three-car garage and home site backing to beautiful holly screening trees, this home is ready to accommodate your lifestyle for years to come.

Listed by Kim Rowell and Paula Laymon of JPO Residential Realty LLC

$
$
%
$/month over payments
Federal 30-year interest rate: 6.55% last updated on Jul 16, 2026
* All Figures are estimates. Check with your bank or proposed mortgage company for actual interest rates.
This product uses the FRED® API but is not endorsed or certified by the Federal Reserve Bank of St. Louis.

Save FavoriteSchedule TourAsk A QuestionMore Details

Broker Reciprocity MLS Grid Logo © 2026 Listings courtesy of Canopy MLS as distributed by MLS GRID. IDX information is provided exclusively for consumers’ personal non-commercial use and may not be used for any purpose other than to identify prospective properties consumers may be interested in purchasing. The IDX data is deemed reliable but is not guaranteed by MLS GRID and may be subject to an end user license agreement prescribed by the Member Participant’s applicable MLS.  Based on information submitted to the MLS GRID as of July 17, 2026 12:23 PM UTC . All data is obtained from various sources and may not have been verified by broker or MLS GRID. Supplied Open House Information is subject to change without notice. All information should be independently reviewed and verified for accuracy. Properties may or may not be listed by the office/agent presenting the information. Some IDX listings have been excluded from this website.