and narrow your search. If you have fewer than 200 results, you can save your search.

Fairview NC

r=3217-3228
14 King Haigler Chase Court Clover SC 29710

Clover, SC14 King Haigler Chase Court

Price$1,250,000

Est. Mortgage: $/month

MLS Number CAR4370873

  • Residential
  • Bedrooms 3
  • Bathroom 3
  • Square Feet 2,352
  • Acreage 0.17

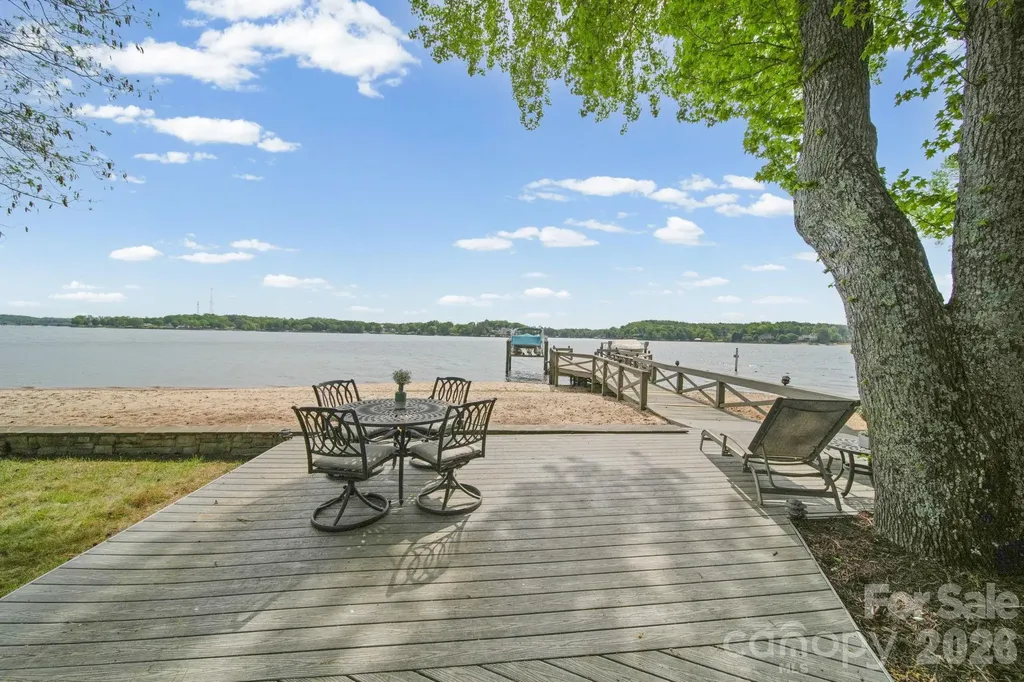
Welcome to a rare waterfront retreat in the highly sought-after River Hills community, where everyday life feels like a getaway. With your own private sandy beach just steps away, mornings start with coffee by the water and end with sunsets that never get old. Inside, natural light pours in and highlights a thoughtfully designed layout featuring 3 spacious bedrooms, and 3 full bathrooms, a dedicated home office/laundry room for everyday ease. The primary suite offers peaceful water views, creating a calming escape at the end of the day. High-quality finishes run throughout, including hardwood floors, tile, and upgraded carpeting. The kitchen is both functional and impressive, featuring a gas cooktop range, double oven, Kenmore Elite appliances, and a side-by-side wall refrigerator and freezer, making it ideal for entertaining or everyday living. This home has been thoughtfully updated with all newer windows and doors (2023) and a tankless water heater, offering both efficiency and modern comfort. Outdoor living is where this home truly shines. A huge composite deck and walkway lead to a spacious patio area overlooking the water, complemented by a screened porch for year-round enjoyment. The shared dock (with neighbor) includes a boat lift, making lake days effortless, and irrigation keeps the landscape looking its best. And the lifestyle doesn't stop at your doorstep. Hop on your golf cart and cruise through this vibrant, amenity-rich community featuring a marina, country club (membership available-please ask LA how to inquire), playground, and a public beach to enjoy in addition to your own private shoreline. River Hills Country Club adds even more to the experience with golf, dining, and social opportunities. All of this is set within a gated community offering security and its own emergency squad, providing both peace of mind and a true sense of community. With abundant storage throughout and a setting that blends comfort, beauty, and functionality, this home is the perfect balance of relaxed waterfront living and refined design.

Listed by Courtney Charzuk of Coldwell Banker Realty

$
$
%
$/month over payments
Federal 30-year interest rate: 6.49% last updated on Jul 9, 2026
* All Figures are estimates. Check with your bank or proposed mortgage company for actual interest rates.
This product uses the FRED® API but is not endorsed or certified by the Federal Reserve Bank of St. Louis.

Virtual TourSave FavoriteSchedule TourAsk A QuestionMore Details
215 Blue River Road Lake Wylie SC 29710

Lake Wylie, SC215 Blue River Road

Price$1,250,000

Est. Mortgage: $/month

Coming Soon

MLS Number CAR4399726

  • Residential
  • Bedrooms 4
  • Bathroom 4
  • Square Feet 4,458
  • Acreage 1.03

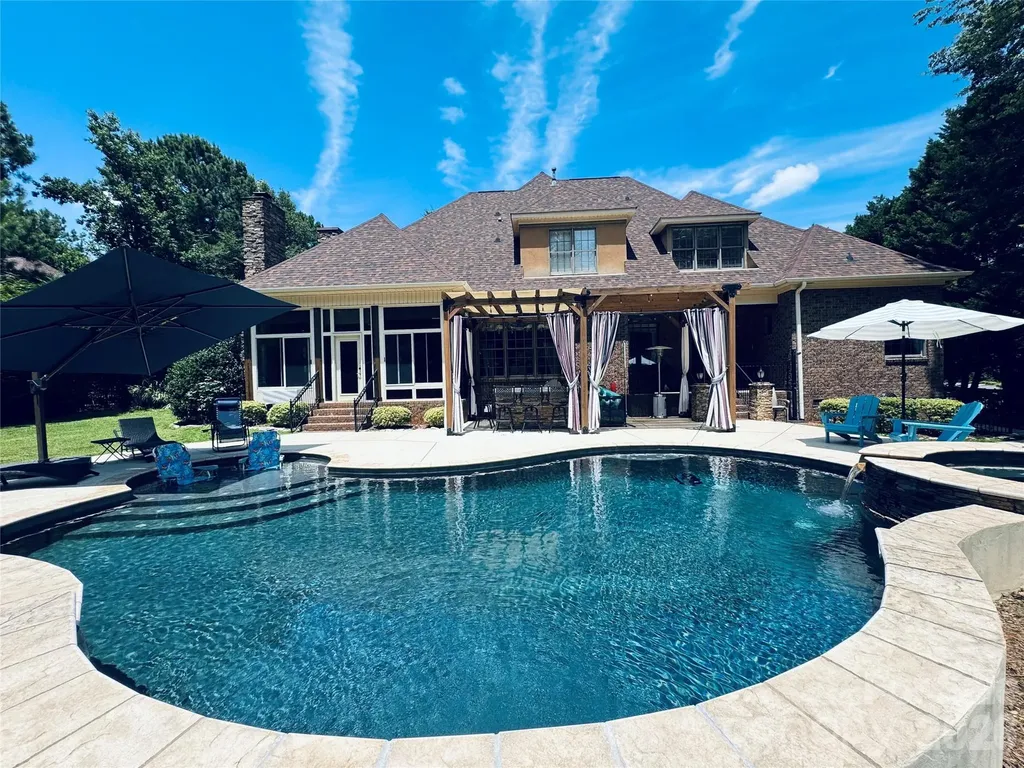
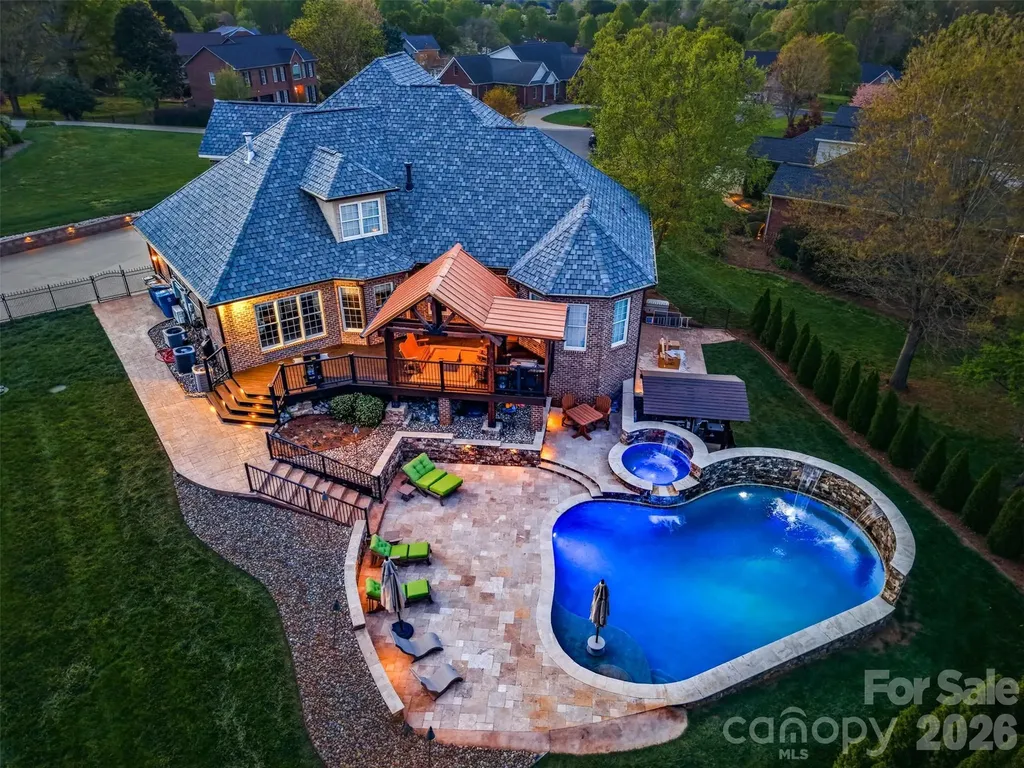
Experience luxurious living and seasonal lake views in this exceptional home, thoughtfully designed with premium finishes throughout. Highlights include nearby lake access, a gorgeous private lot backing to woods with an incredible backyard retreat, in-ground pool, waterfall, outdoor kitchen, custom built storage shed & more along with a 4-season sunroom, three fireplaces, a spacious bonus room, dedicated media/home theater, and an incredible backyard retreat. From the home's grand entry, a private office welcomes you with a cozy gas fireplace, while the gourmet kitchen impresses with stainless steel Bosch appliances, granite countertops, and a custom walk-in pantry. The adjoining living room features a second gas fireplace, custom built-ins, and an inviting atmosphere for everyday living and entertaining. Pamper yourself in the expansive primary suite offering a large custom walk-in closet, an en-suite bathroom with garden tub, dual vanities, and walk-in shower, and a private sitting room ideal for a home office, fitness space, or reading nook. Step directly from the primary bedroom onto the covered porch with easy access to the pool deck. The all-season sunroom, complete with a wood-burning fireplace, overlooks the resort-style backyard. Designed for year-round enjoyment, the heated saltwater pool and spa feature a tanning shelf, cascading waterfalls, and lush landscaping including fruit trees and berry bushes. The outdoor kitchen is equipped with a natural gas grill, bar refrigerator, and tiled bar, while the recently added 11' x 24' pergola with ceiling fans and lighting provides the perfect setting for outdoor entertaining. Seasonal water views of Lake Wylie, private woods and mature landscaping are sure to impress. Upstairs, you'll find three generously sized bedrooms, walk-in closets, and a spacious bonus room and dedicated media/home theater room. This remarkable property blends luxury, comfort, and exceptional indoor-outdoor living offering the best of lake life in a prime location. Enjoy access to highly sought-after Clover schools while being just a short drive from all the dining, shopping, entertainment and amenities that Charlotte has to offer.

Listed by Michelle Zawacki of Berkshire Hathaway HomeServices Carolinas Realty

$
$
%
$/month over payments
Federal 30-year interest rate: 6.49% last updated on Jul 9, 2026
* All Figures are estimates. Check with your bank or proposed mortgage company for actual interest rates.
This product uses the FRED® API but is not endorsed or certified by the Federal Reserve Bank of St. Louis.

Save FavoriteSchedule TourAsk A QuestionMore Details
7205 Watersreach Lane Charlotte NC 28277

Charlotte, NC7205 Watersreach Lane

Price$1,250,000

Est. Mortgage: $/month

MLS Number CAR4390371

  • Residential
  • Bedrooms 4
  • Bathroom 5
  • Square Feet 4,586
  • Acreage 0.41

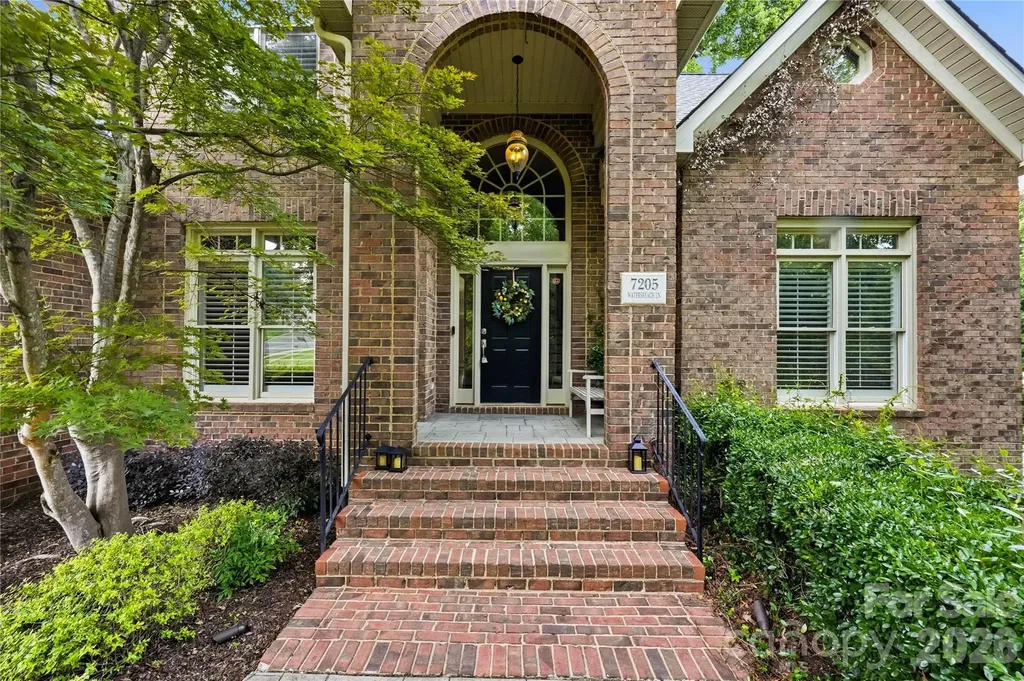
Showings begin June 25! Tucked away on a quiet cul-de-sac in one of Ballantyne's best-kept secrets, this beautifully maintained full-brick home offers the perfect blend of space, style, and convenience. Featuring a desirable 3-car garage and mature landscaping, this home has been lovingly cared for by its long-term owners and is truly move-in ready. Step inside to an impressive two-story foyer flanked by a private office and formal living room. The thoughtfully designed floor plan continues with a formal dining room and spacious family room with custom built-ins. Fresh paint, updated lighting, and beautiful hardwood floors throughout the main level create a warm and inviting atmosphere. The renovated kitchen is a standout, featuring new cabinetry, quartz countertops, ceramic tile backsplash, KitchenAid 5-burner cooktop, double ovens, and a sunny breakfast area with bay windows and a vaulted ceiling. Upstairs, the spacious owner's retreat offers a double-door entry, elegant tray ceiling, custom-designed closet system, and a beautifully updated ensuite bath. Additional upgrades include a custom pantry organization system and new flooring in the basement, providing even more functional living space. Enjoy outdoor living on the oversized deck overlooking a private backyard framed by mature trees and landscaping. Ideally located with quick access to I-485, Ballantyne Corporate Park, and the vibrant Ballantyne Bowl, where you'll enjoy dining, entertainment, green spaces, and community events just minutes from your doorstep. This is the Ballantyne home you've been waiting for.

Listed by Lauren Bogenrief and Aralena Haynes of Engel & Volkers Charlotte

$
$
%
$/month over payments
Federal 30-year interest rate: 6.49% last updated on Jul 9, 2026
* All Figures are estimates. Check with your bank or proposed mortgage company for actual interest rates.
This product uses the FRED® API but is not endorsed or certified by the Federal Reserve Bank of St. Louis.

Save FavoriteSchedule TourAsk A QuestionMore Details
425 Snow Goose Walk Clover SC 29710

Clover, SC425 Snow Goose Walk

Price$1,250,000

Est. Mortgage: $/month

Open House

MLS Number CAR4354242

  • Residential
  • Next Open House: Sun 07/19 1:00 pm. to 3:00 pm.
  • Bedrooms 4
  • Bathroom 4
  • Square Feet 3,809

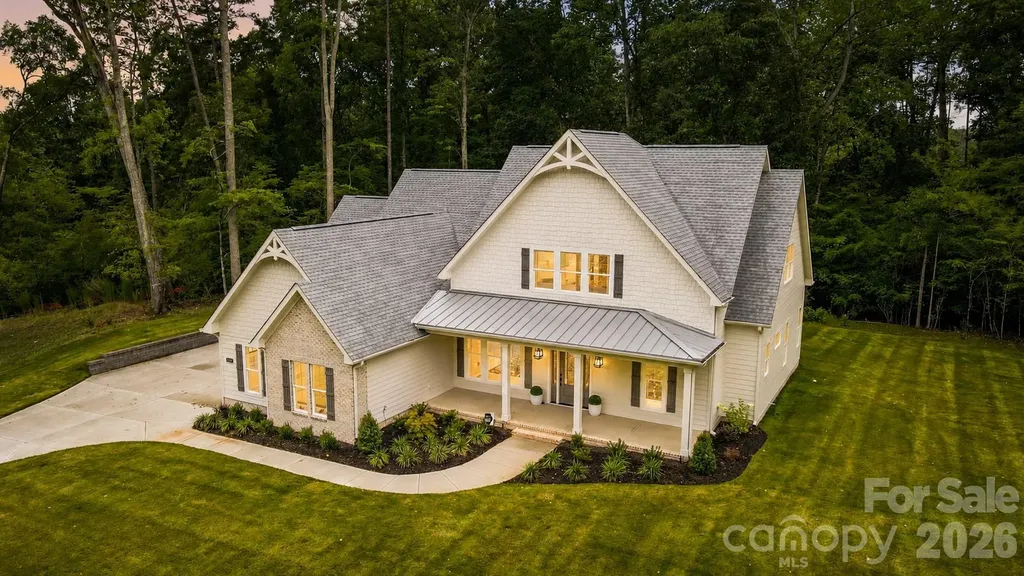
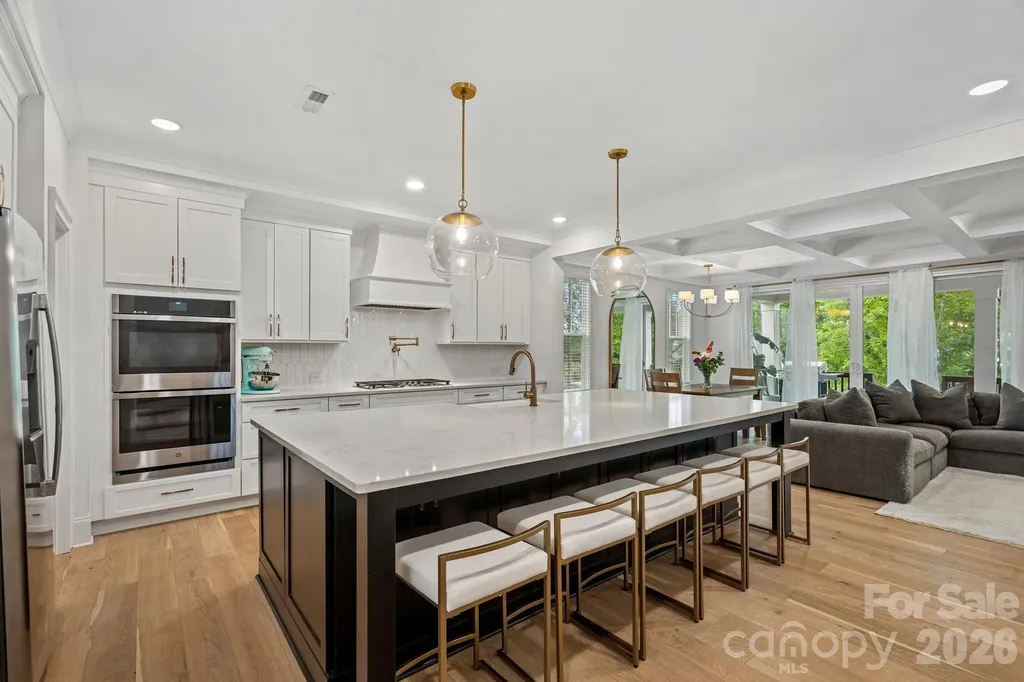
Custom feel without the custom build timeline. Welcome to Southern Pine Lakes, Clover's newest luxury community featuring just 37 homesites in a top-rated school district. This is a rare opportunity to own a move-in ready home that feels fully custom in one of the area's most coveted new neighborhoods. Finally, a home that's not just another farmhouse! Thoughtful architecture, curated finishes, and distinctive design set this one apart. Inside, gorgeous engineered hardwood floors span the entire main level, leading into a beautifully appointed living space highlighted by coffered ceilings and designer lighting. The chef's kitchen is the centerpiece of the home, featuring high-end quartz countertops w/ quartz sink apron, glass display cabinetry extending to the ceiling, and a large island perfect for gathering. A servery with additional ceiling-height cabinetry connects seamlessly to the dining area, while a spacious pantry with custom shelving adds everyday functionality. The spa-inspired primary suite offers a modern yet timeless retreat with a massive double vanity and walk-in shower. The primary closet features custom shelving and a window that fills the space with natural light. Upstairs provides exceptional flexibility with a large bonus room plus an additional adjoining flex area ideal for a workout space, studio, office, homework zone, or future closet conversion for an additional bedroom. A lofted living area adds even more usable space, while the secondary bedrooms include Jack-and-Jill bedrooms plus an additional bedroom with its own private bath. Outdoor living is just as inviting with double French doors opening to a private covered back porch, perfect for entertaining or relaxing. The freshly sodded yard with full irrigation provides instant curb appeal and easy lawn maintenance. The home also features three attached garage spaces (two-car plus an additional adjoining one-car garage) for extra storage or hobby space. Located just minutes from Lake Wylie and charming downtown Clover, approximately 30 minutes to Uptown Charlotte, and easy access to Charlotte Douglas International Airport, this home offers the perfect balance of peaceful living and convenient access.

Listed by Jordan Smith and Maren Brisson of Corcoran HM Properties

$
$
%
$/month over payments
Federal 30-year interest rate: 6.49% last updated on Jul 9, 2026
* All Figures are estimates. Check with your bank or proposed mortgage company for actual interest rates.
This product uses the FRED® API but is not endorsed or certified by the Federal Reserve Bank of St. Louis.

Save FavoriteSchedule TourAsk A QuestionMore Details
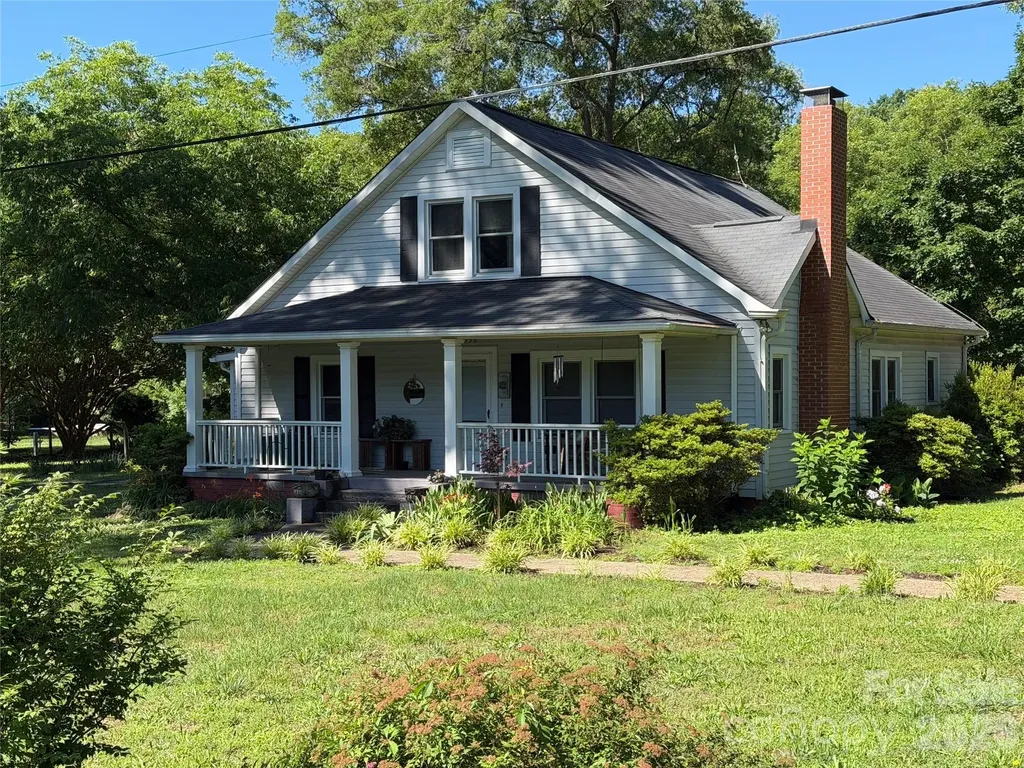
3538 Back Creek Church Road Charlotte NC 28213

MLS Number CAR4391030

  • Residential
  • Bedrooms 4
  • Bathroom 3
  • Square Feet 2,000
  • Acreage 2.87

Paradise awaits, everything you need and want in the city limits. Great built home with covered porches. Almost 3 acres, with additional sheds and nice shop building on this estate. Hardwoods in home with farm house feel, comfy and cozy with fireplace and good living. Enough room to have cows, huge garden area already fenced in. Newer windows and AC, nice cozy home with lots of room to grow the family. Homestead and grow your own garden, could also be a nice wedding venue event space, come check it out, possibilities unlimited. Live in the city but also have all the things of simple homestead, huge grape vines on property also and numerous fruit trees. Call LA for showing, must accompany showing.

Listed by Steven Goodman of SK Goodman Inc

$
$
%
$/month over payments
Federal 30-year interest rate: 6.49% last updated on Jul 9, 2026
* All Figures are estimates. Check with your bank or proposed mortgage company for actual interest rates.
This product uses the FRED® API but is not endorsed or certified by the Federal Reserve Bank of St. Louis.

Save FavoriteSchedule TourAsk A QuestionMore Details
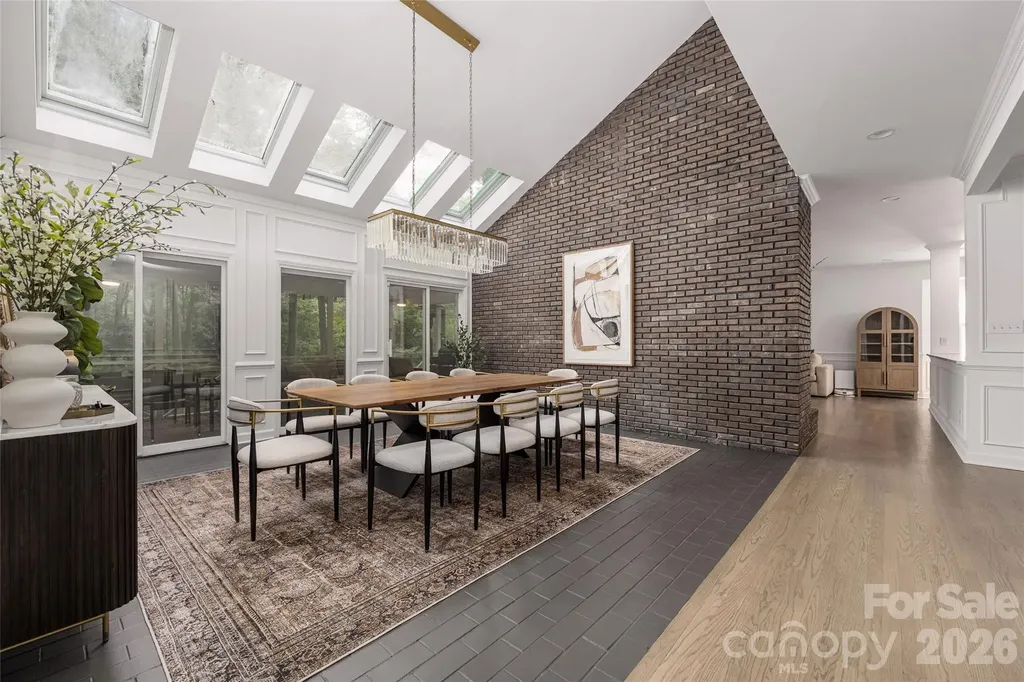
1800 Chestnut Lane Matthews NC 28104

Matthews, NC1800 Chestnut Lane

Price$1,250,000

Est. Mortgage: $/month

Open House

MLS Number CAR4379528

  • Residential
  • Next Open House: Sat 07/18 11:00 am. to 1:00 pm.
  • Bedrooms 3
  • Bathroom 4
  • Square Feet 4,133

This beautifully upgraded home offers the perfect blend of modern comfort and country charm on a peaceful 5.73 acre lot. This is a great opportunity to have all the convenience of the city, while enjoying privacy and space that is a rare find this close to Charlotte. Enter down a long driveway to take you to a serene escape from the city. The fenced in backyard has been cleared, leveled, and seeded with premium fescue grass that stays lush and green year-round. Professional landscaping frames the space, while a custom chicken coop (which conveys with the property) and a mature fruit garden provide the perfect setup for hobby farming. Enjoy muscadine grapes, figs, pears, blueberries, apples, and plums. Additional exterior features include a gazebo and a workshop that were both just freshly painted. Inside, the home has been completely reimagined with high-quality updates. The entire interior has been repainted in fresh neutral tones, refinished hardwood floors throughout the main level, and elegant wainscoting adds classic charm. The kitchen features refinished cabinets, new countertops, sink, backsplash, and new hardware. All bathrooms have been fully remodeled, with the primary bath transformed into a true spa retreat complete with a jetted jacuzzi tub, large glass shower, dual vanity, makeup desk, and oversized walk-in closet with custom built-ins. The dining room impresses with soaring vaulted ceilings and skylights. Additional interior highlights include all-new lighting, fans, and outlets, a new smart thermostat, and a brand-new downstairs bedroom with a closet.

Listed by Ryan Palmer of Corcoran HM Properties

$
$
%
$/month over payments
Federal 30-year interest rate: 6.49% last updated on Jul 9, 2026
* All Figures are estimates. Check with your bank or proposed mortgage company for actual interest rates.
This product uses the FRED® API but is not endorsed or certified by the Federal Reserve Bank of St. Louis.

Save FavoriteSchedule TourAsk A QuestionMore Details
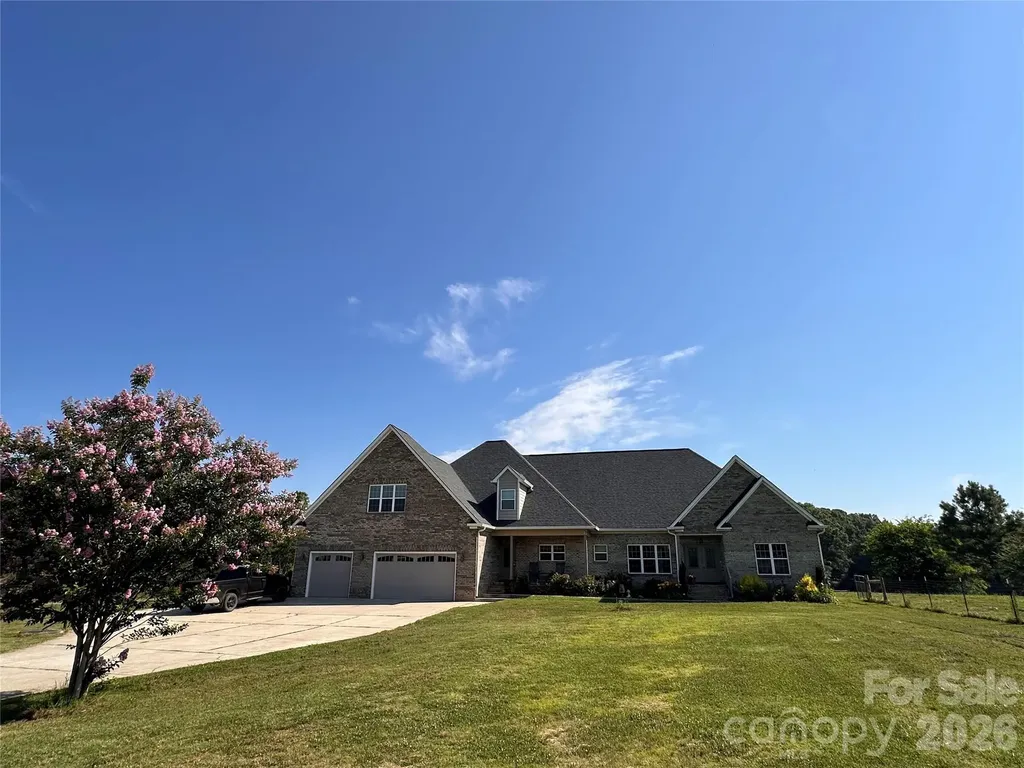
7302 Tesh Road Monroe NC 28110

Monroe, NC7302 Tesh Road

Price$1,249,999

Est. Mortgage: $/month

MLS Number CAR4395848

  • Residential
  • Bedrooms 3
  • Bathroom 4
  • Square Feet 4,326
  • Acreage 2

Welcome to North Carolina Country Leaving? For sale is a custom built fully brick house . Only best advance materials were used to build this house. All rooms are spacious including hallways and bathrooms. It features 2 master bedrooms, huge closets and office. Master on the first floor has its own sun room, huge sun room on the back and two porches on the front. Custom entertainment wall with electric fireplace in living room. Open floorplan. Huge opened attic with potential for more rooms or sauna. A lot of room for storage. Culvert ceilings in living and dining. Natural hardwood floor and tile throughout. Huge mudroom and huge family room with additional kitchen for your guests. House will be partitioned from 10 acres and will come with about 2 acres of land.

Listed by Serge Baygulow of Carolina State Realty

$
$
%
$/month over payments
Federal 30-year interest rate: 6.49% last updated on Jul 9, 2026
* All Figures are estimates. Check with your bank or proposed mortgage company for actual interest rates.
This product uses the FRED® API but is not endorsed or certified by the Federal Reserve Bank of St. Louis.

Save FavoriteSchedule TourAsk A QuestionMore Details
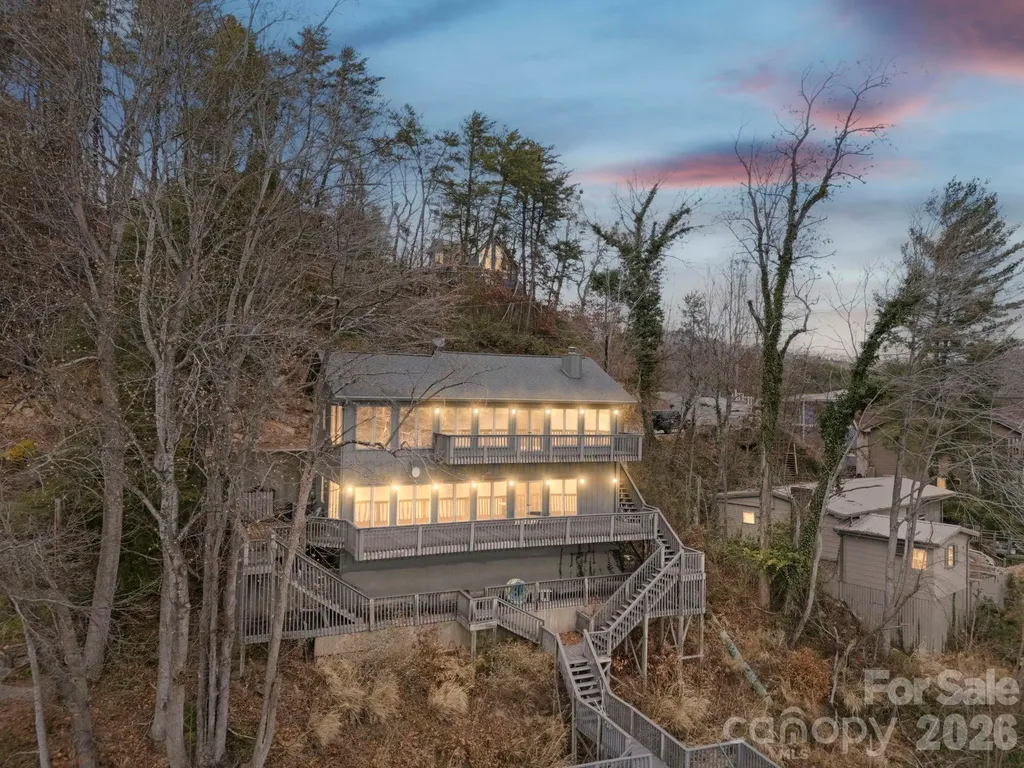
336 Burnt Ridge Road Lake Lure NC 28746

Lake Lure, NC336 Burnt Ridge Road

Price$1,249,900

Est. Mortgage: $/month

Active With Contract

MLS Number CAR4314167

  • Residential
  • Bedrooms 3
  • Bathroom 3
  • Square Feet 2,157
  • Acreage 0.11

Come put your personal touches to this lakefront gem and make it shine! Southern exposure lake home located where the corner of Lake Lure's main channel and center meet with big year-round 180-degree panoramic views. This 3-bedroom, 2.5 bath + bonus room home offers unlimited potential, an ideal opportunity for you to customize and update to suit your unique style. New roof March 2026. Primary bedroom and full bath are on the main level along with an open concept living room with stone gas log fireplace, eat in kitchen, half bath laundry room. Downstairs you'll find a nice recreational room with wet bar, 2 additional large bedrooms, full bath and a bonus sunroom for accommodating additional guests. Both levels are full of windows overlooking the lake and French door access to the large rear and side decks. Level paved parking in front of the home offers easy access. Priced to allow for updates and some structural repairs to the stairs leading to the lake and the 2-slip boathouse with large sun deck. The stairs and boathouse have composite decking - new stringers to the stairs are needed as well as some boathouse supports and cross bracing. A local marine contractor provided a verbal estimate range of $55-$70K. The floor joists on the lower-level basement area have some bowing, and there are cracked tiles in the kitchen, which may need to be assessed as well.

Listed by Wes Cleary of Team Cleary Real Estate Inc

$
$
%
$/month over payments
Federal 30-year interest rate: 6.49% last updated on Jul 9, 2026
* All Figures are estimates. Check with your bank or proposed mortgage company for actual interest rates.
This product uses the FRED® API but is not endorsed or certified by the Federal Reserve Bank of St. Louis.

Save FavoriteSchedule TourAsk A QuestionMore Details
6991 Oakridge Road Clover SC 29710

Clover, SC6991 Oakridge Road, Unit 1

Price$1,249,900

Est. Mortgage: $/month

MLS Number CAR4387572

  • Residential
  • Bedrooms 5
  • Bathroom 5
  • Square Feet 3,854
  • Acreage 3.18

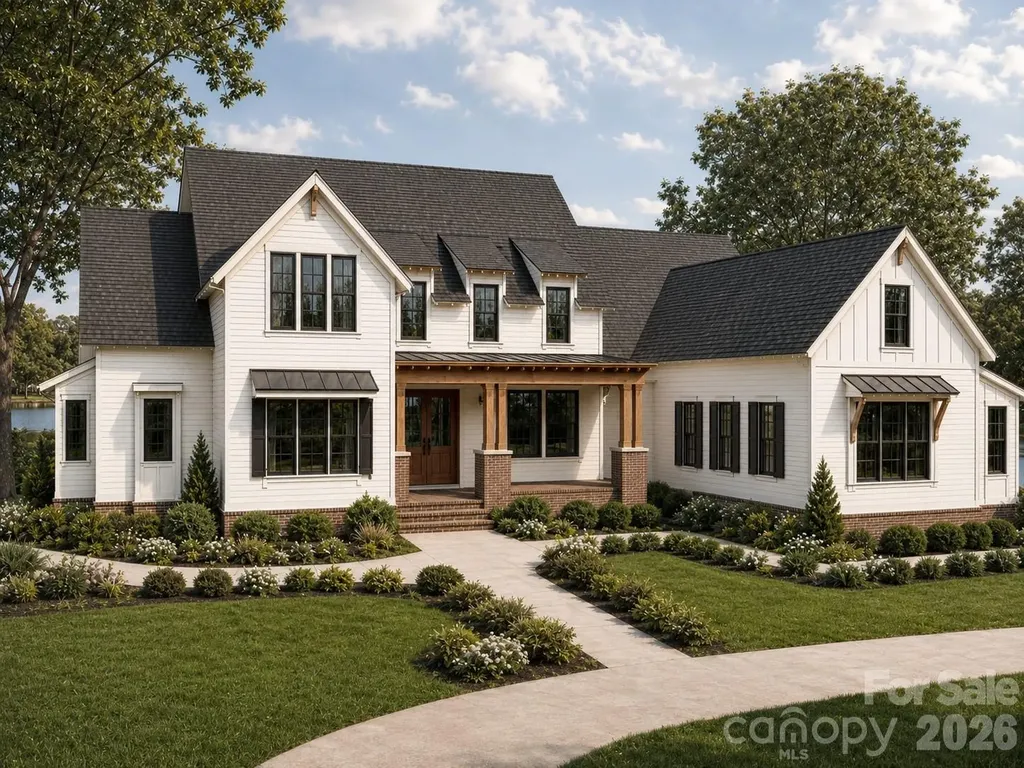
Introducing the Blackridge from our upscale Signature collection. Designed for modern family living, blending luxury with functionality on over 3 acres in the much desired Clover School district. This custom home features an open concept layout with 5 spacious bedrooms and 4.5 baths. The heart of this home is its expansive kitchen with zline appliances featuring a 48inch zline double oven gas range. Great room offers a oversized fireplace. The owners suite is designed for ultimate relaxation and sophistication, this spa inspired retreat features upgraded flooring, dual vanities, custom cabinetry and soaking tub. Not only one but two covered deck area's with the side deck boasting an outdoor fireplace for added entertaining options.

Listed by Karrie Smith of Carolina Homes Connection,LLC

$
$
%
$/month over payments
Federal 30-year interest rate: 6.49% last updated on Jul 9, 2026
* All Figures are estimates. Check with your bank or proposed mortgage company for actual interest rates.
This product uses the FRED® API but is not endorsed or certified by the Federal Reserve Bank of St. Louis.

Save FavoriteSchedule TourAsk A QuestionMore Details
165 Little Indian Loop Mooresville NC 28117

Mooresville, NC165 Little Indian Loop

Price$1,249,900

Est. Mortgage: $/month

MLS Number CAR4386689

  • Residential
  • Bedrooms 3
  • Bathroom 3
  • Square Feet 2,909
  • Acreage 0.42

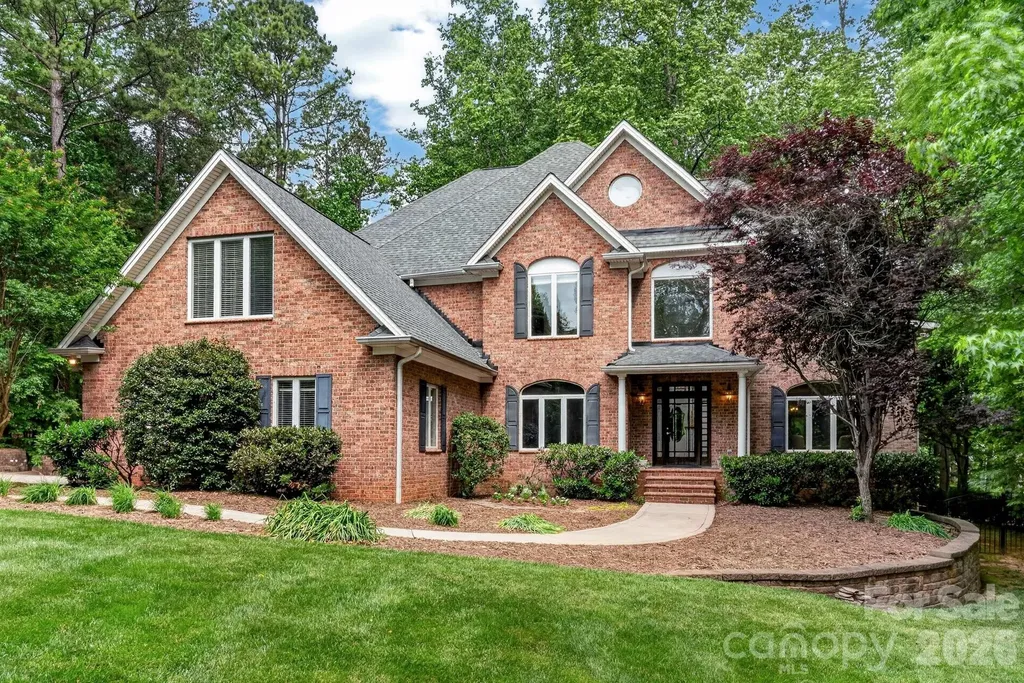
Rare opportunity to own a waterfront home on Lake Norman in the highly sought after LakeWalk community. Enjoy stunning water views from your backyard and a lifestyle centered around one of the area's most desirable waterfront neighborhoods. Designed with both comfort and functionality in mind, this home features a spacious main level primary suite overlooking Lake Norman, creating a peaceful retreat with breathtaking water views. The luxurious primary bath offers a walk through design with convenient access to the laundry room. The gourmet kitchen is beautifully appointed with a large center island, gas cooktop with vent hood, double wall ovens, and abundant workspace, making it ideal for entertaining and everyday living. The open concept floor plan flows seamlessly into the living areas and out to the covered rear deck, where you can relax and enjoy the tranquil waterfront setting. Upstairs, you'll find additional flexible living space including an open loft and a large media room, perfect for guests, a home office, fitness space, or recreation. Residents of LakeWalk enjoy resort style amenities including a clubhouse, cabana, outdoor pool, dog park, playground, recreation areas, sidewalks, scenic walking trails, and a community paddleboard and kayak launch. The neighborhood offers an active outdoor lifestyle with opportunities to enjoy the beauty of Lake Norman right within the community. Conveniently located in Mooresville, LakeWalk provides easy access to shopping, dining, healthcare, and everyday conveniences while maintaining the charm and appeal of lakeside living. If you're searching for a Lake Norman waterfront home with a main level primary suite, water views, modern finishes, flexible living spaces, and exceptional community amenities, this property offers a rare opportunity to enjoy the best of Lake Norman living.

Listed by Craig LePage and Jennifer Riser of EXP Realty LLC Mooresville

$
$
%
$/month over payments
Federal 30-year interest rate: 6.49% last updated on Jul 9, 2026
* All Figures are estimates. Check with your bank or proposed mortgage company for actual interest rates.
This product uses the FRED® API but is not endorsed or certified by the Federal Reserve Bank of St. Louis.

Save FavoriteSchedule TourAsk A QuestionMore Details
20001 Callaway Hills Lane Davidson NC 28036

Davidson, NC20001 Callaway Hills Lane

Price$1,249,900

Est. Mortgage: $/month

Active With Contract

MLS Number CAR4375744

  • Residential
  • Bedrooms 4
  • Bathroom 4
  • Square Feet 4,268
  • Acreage 0.87

Discover this impressive, meticulously maintained brick residence nestled in one of Davidson's most charming neighborhoods, offering the perfect blend of privacy and accessibility just minutes from downtown shopping, dining, and community events. Set on a large, flat lot, this property is a true, quiet retreat featuring a beautiful stone patio with a tranquil water feature-perfect for relaxing or entertaining in a serene outdoor setting. The grounds are secured by 54” wrought iron fencing with three gates and serviced by a full-yard irrigation system. A driveway chime alerts you to visitors, while the large parking area leads to a 3-car garage, plus a separate workshop/garage with a one-car bay that could easily be converted into further space. Inside, you are welcomed by a spacious and inviting layout characterized by hardwoods throughout the entire home and elegant stained-glass transoms. The warm family room, featuring a wood-burning fireplace, flows seamlessly into a gourmet kitchen outfitted with custom cabinetry, a walk-in pantry, a kitchen island with a prep sink, and premium Thermador appliances including a gas cooktop and electric wall oven. A formal dining room adds elegance for special occasions, while a main-level office provides a convenient work-from-home option. Addit ional living space offers flexibility as a reading room or music area, and the generously sized laundry room includes room for an extra refrigerator for added convenience, with a wine refrigerator. Upstairs, the expansive primary suite serves as a true retreat, complete with its own gas fireplace, a private sitting area, and a large master bath with a garden tub. Large secondary bedrooms and custom closets with custom shelving provide ample space for family and guests, while a versatile bonus room functions perfectly as a media or game room. This home is built for longevity with significant updates, including a new roof (2026), a Goodman 2nd-floor heat pump (2021), a 1st-floor HVAC (2017), an 80-gallon water heater (2019), and high-efficiency performance toilets. Massive storage options abound, from the shelving-lined walk-in attic to the large walk-in crawl space with a built-in workbench. Beyond the property, enjoy effortless access to neighborhood walking trails, the Greenway, and Fisher Farm Park for ultimate outdoor enjoyment. Plenty of backyard space to put in your dream pool.

Listed by Christy Walker of Premier Sotheby's International Realty

$
$
%
$/month over payments
Federal 30-year interest rate: 6.49% last updated on Jul 9, 2026
* All Figures are estimates. Check with your bank or proposed mortgage company for actual interest rates.
This product uses the FRED® API but is not endorsed or certified by the Federal Reserve Bank of St. Louis.

Save FavoriteSchedule TourAsk A QuestionMore Details
3638 Hogan Court NE Conover NC 28613

Conover, NC3638 Hogan Court NE

Price$1,249,900

Est. Mortgage: $/month

MLS Number CAR4366729

  • Residential
  • Bedrooms 4
  • Bathroom 5
  • Square Feet 5,527
  • Acreage 0.96

Welcome to 3638 Hogan Court-an exceptional custom home located in the highly sought-after Rock Barn Country Club community in Conover. Offering over 5,600+/- square feet of thoughtfully designed living space, this 4-bedroom, 3 full bath, 2 half bath home blends luxury, comfort, and convenience with an unbeatable location just minutes from I-40 for easy access to Hickory, Charlotte, and beyond. Step inside to discover a spacious and inviting layout with generously sized rooms, abundant natural light, and quality finishes throughout. The main living areas flow seamlessly, creating a warm and welcoming atmosphere ideal for both everyday living and entertaining. Multiple flex spaces elevate the home's functionality, including a dedicated home gym, private theater room, and a large entertainment area designed for hosting or relaxing. The fully equipped basement kitchen adds incredible versatility-perfect for multi-generational living, guest accommodations, or extended entertaining. A large storage room ensures you'll have space for everything. Upstairs, the thoughtfully designed second-level floor plan offers both privacy and functionality. One bedroom features its own private bathroom and a large closet, creating an ideal guest suite or secondary primary option. The additional two bedrooms each include their own individual sink/vanity areas and share a well-appointed bathroom-providing convenience and personal space while maintaining a connected layout. Outdoor living is where this property truly shines. Enjoy a huge deck with a covered section, perfect for year-round enjoyment-whether it's morning coffee or evening gatherings. The backyard is a private retreat featuring a luxurious heated pool and hot tub, complemented by an expansive pool deck that creates a true resort-style setting. The large backyard also includes a playground area and garden space, offering something for everyone-from recreation to relaxation. Whether hosting summer pool parties or enjoying peaceful evenings, this outdoor space is designed to impress. Located within Rock Barn Country Club, residents enjoy access to a premier lifestyle community known for its championship golf courses, clubhouse, dining, spa, tennis, and more (membership optional). The combination of resort-style amenities and a convenient location near I-40 makes this home a rare opportunity for those seeking both luxury and accessibility. Additional highlights include a spacious 3-car garage (heated and cooled), ample storage throughout, and a layout that balances open living with private retreats. If you've been searching for a home that offers space, amenities, and an elevated lifestyle in one of the area's most desirable communities-3638 Hogan Court delivers on every level.

Listed by Andi Jack and Hilary Repass of RE/MAX A-Team

$
$
%
$/month over payments
Federal 30-year interest rate: 6.49% last updated on Jul 9, 2026
* All Figures are estimates. Check with your bank or proposed mortgage company for actual interest rates.
This product uses the FRED® API but is not endorsed or certified by the Federal Reserve Bank of St. Louis.

Save FavoriteSchedule TourAsk A QuestionMore Details

Broker Reciprocity MLS Grid Logo © 2026 Listings courtesy of Canopy MLS as distributed by MLS GRID. IDX information is provided exclusively for consumers’ personal non-commercial use and may not be used for any purpose other than to identify prospective properties consumers may be interested in purchasing. The IDX data is deemed reliable but is not guaranteed by MLS GRID and may be subject to an end user license agreement prescribed by the Member Participant’s applicable MLS.  Based on information submitted to the MLS GRID as of July 16, 2026 10:18 AM UTC . All data is obtained from various sources and may not have been verified by broker or MLS GRID. Supplied Open House Information is subject to change without notice. All information should be independently reviewed and verified for accuracy. Properties may or may not be listed by the office/agent presenting the information. Some IDX listings have been excluded from this website.