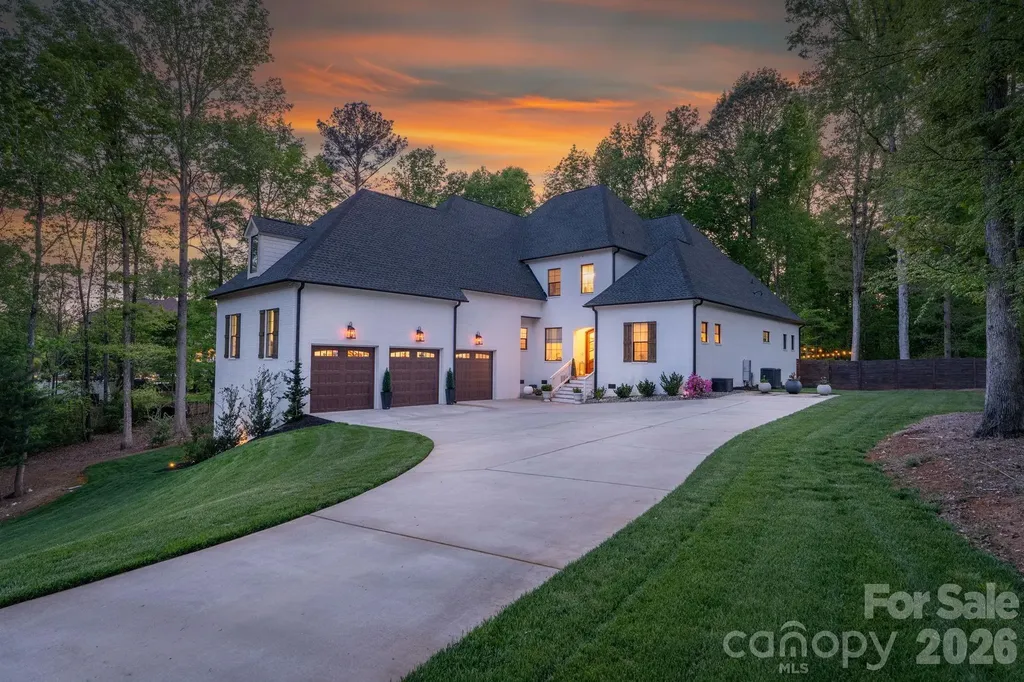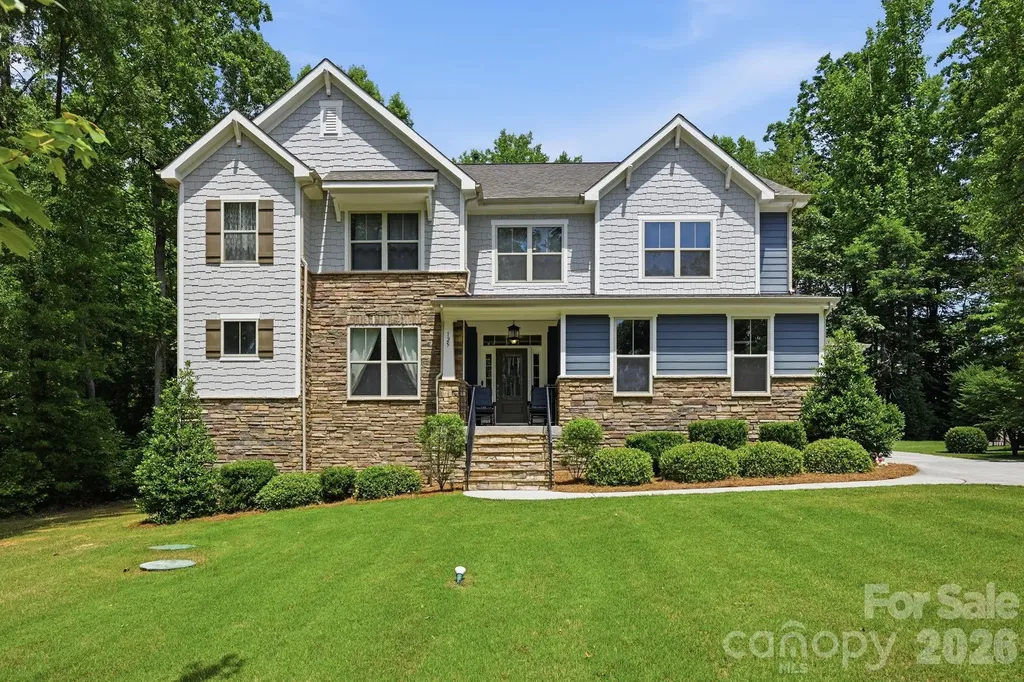
and narrow your search. If you have fewer than 200 results, you can save your search.

Fairview NC

r=3229-3240
336 Burnt Ridge Road Lake Lure NC 28746

Lake Lure, NC336 Burnt Ridge Road

Price$1,249,900

Est. Mortgage: $/month

Active With Contract

MLS Number CAR4314167

  • Residential
  • Bedrooms 3
  • Bathroom 3
  • Square Feet 2,157
  • Acreage 0.11

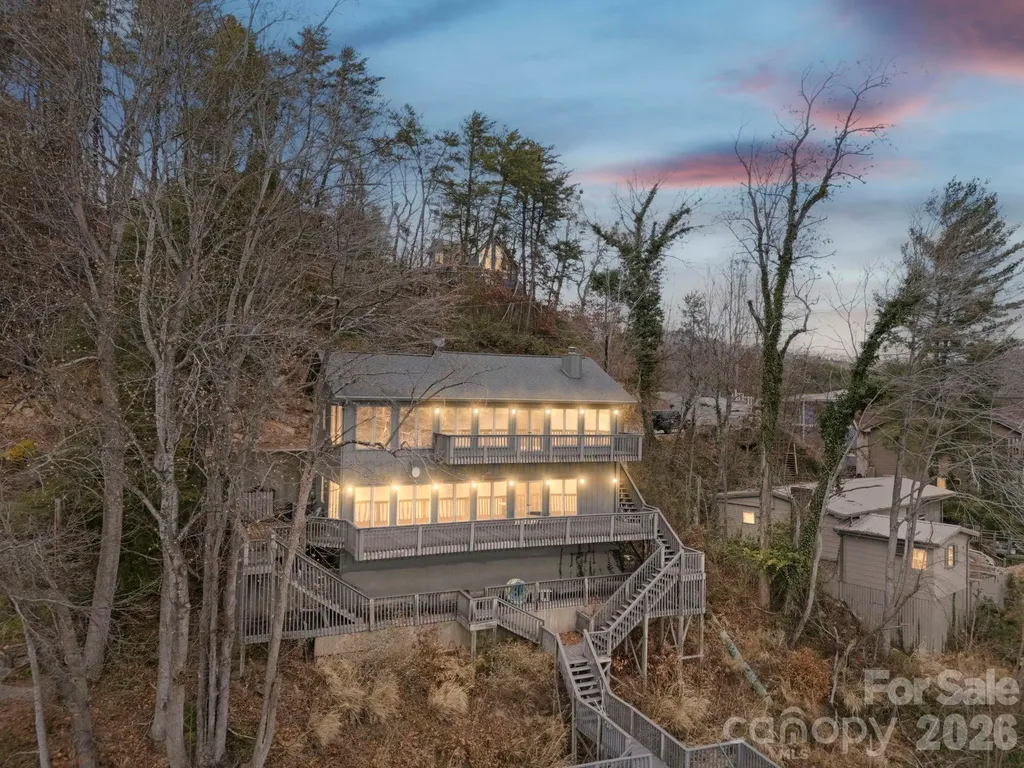
Come put your personal touches to this lakefront gem and make it shine! Southern exposure lake home located where the corner of Lake Lure's main channel and center meet with big year-round 180-degree panoramic views. This 3-bedroom, 2.5 bath + bonus room home offers unlimited potential, an ideal opportunity for you to customize and update to suit your unique style. New roof March 2026. Primary bedroom and full bath are on the main level along with an open concept living room with stone gas log fireplace, eat in kitchen, half bath laundry room. Downstairs you'll find a nice recreational room with wet bar, 2 additional large bedrooms, full bath and a bonus sunroom for accommodating additional guests. Both levels are full of windows overlooking the lake and French door access to the large rear and side decks. Level paved parking in front of the home offers easy access. Priced to allow for updates and some structural repairs to the stairs leading to the lake and the 2-slip boathouse with large sun deck. The stairs and boathouse have composite decking - new stringers to the stairs are needed as well as some boathouse supports and cross bracing. A local marine contractor provided a verbal estimate range of $55-$70K. The floor joists on the lower-level basement area have some bowing, and there are cracked tiles in the kitchen, which may need to be assessed as well.

Listed by Wes Cleary of Team Cleary Real Estate Inc
$
$
%
$/month over payments
Federal 30-year interest rate: 6.49% last updated on Jul 9, 2026
* All Figures are estimates. Check with your bank or proposed mortgage company for actual interest rates.
This product uses the FRED® API but is not endorsed or certified by the Federal Reserve Bank of St. Louis.

Save FavoriteSchedule TourAsk A QuestionMore Details

20001 Callaway Hills Lane Davidson NC 28036

Davidson, NC20001 Callaway Hills Lane

Price$1,249,900

Est. Mortgage: $/month

Active With Contract

MLS Number CAR4375744

  • Residential
  • Bedrooms 4
  • Bathroom 4
  • Square Feet 4,268
  • Acreage 0.87

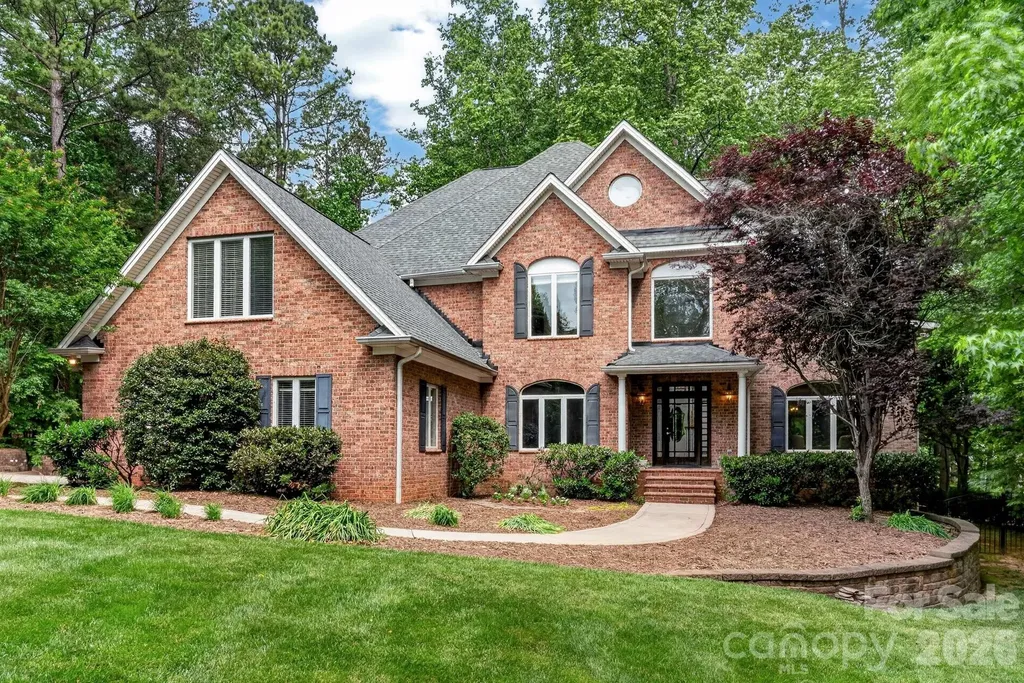
Discover this impressive, meticulously maintained brick residence nestled in one of Davidson's most charming neighborhoods, offering the perfect blend of privacy and accessibility just minutes from downtown shopping, dining, and community events. Set on a large, flat lot, this property is a true, quiet retreat featuring a beautiful stone patio with a tranquil water feature-perfect for relaxing or entertaining in a serene outdoor setting. The grounds are secured by 54” wrought iron fencing with three gates and serviced by a full-yard irrigation system. A driveway chime alerts you to visitors, while the large parking area leads to a 3-car garage, plus a separate workshop/garage with a one-car bay that could easily be converted into further space. Inside, you are welcomed by a spacious and inviting layout characterized by hardwoods throughout the entire home and elegant stained-glass transoms. The warm family room, featuring a wood-burning fireplace, flows seamlessly into a gourmet kitchen outfitted with custom cabinetry, a walk-in pantry, a kitchen island with a prep sink, and premium Thermador appliances including a gas cooktop and electric wall oven. A formal dining room adds elegance for special occasions, while a main-level office provides a convenient work-from-home option. Addit ional living space offers flexibility as a reading room or music area, and the generously sized laundry room includes room for an extra refrigerator for added convenience, with a wine refrigerator. Upstairs, the expansive primary suite serves as a true retreat, complete with its own gas fireplace, a private sitting area, and a large master bath with a garden tub. Large secondary bedrooms and custom closets with custom shelving provide ample space for family and guests, while a versatile bonus room functions perfectly as a media or game room. This home is built for longevity with significant updates, including a new roof (2026), a Goodman 2nd-floor heat pump (2021), a 1st-floor HVAC (2017), an 80-gallon water heater (2019), and high-efficiency performance toilets. Massive storage options abound, from the shelving-lined walk-in attic to the large walk-in crawl space with a built-in workbench. Beyond the property, enjoy effortless access to neighborhood walking trails, the Greenway, and Fisher Farm Park for ultimate outdoor enjoyment. Plenty of backyard space to put in your dream pool.

Listed by Christy Walker of Premier Sotheby's International Realty

$
$
%
$/month over payments
Federal 30-year interest rate: 6.49% last updated on Jul 9, 2026
* All Figures are estimates. Check with your bank or proposed mortgage company for actual interest rates.
This product uses the FRED® API but is not endorsed or certified by the Federal Reserve Bank of St. Louis.

Save FavoriteSchedule TourAsk A QuestionMore Details

6991 Oakridge Road Clover SC 29710

Clover, SC6991 Oakridge Road, Unit 1

Price$1,249,900

Est. Mortgage: $/month

MLS Number CAR4387572

  • Residential
  • Bedrooms 5
  • Bathroom 5
  • Square Feet 3,854
  • Acreage 3.18

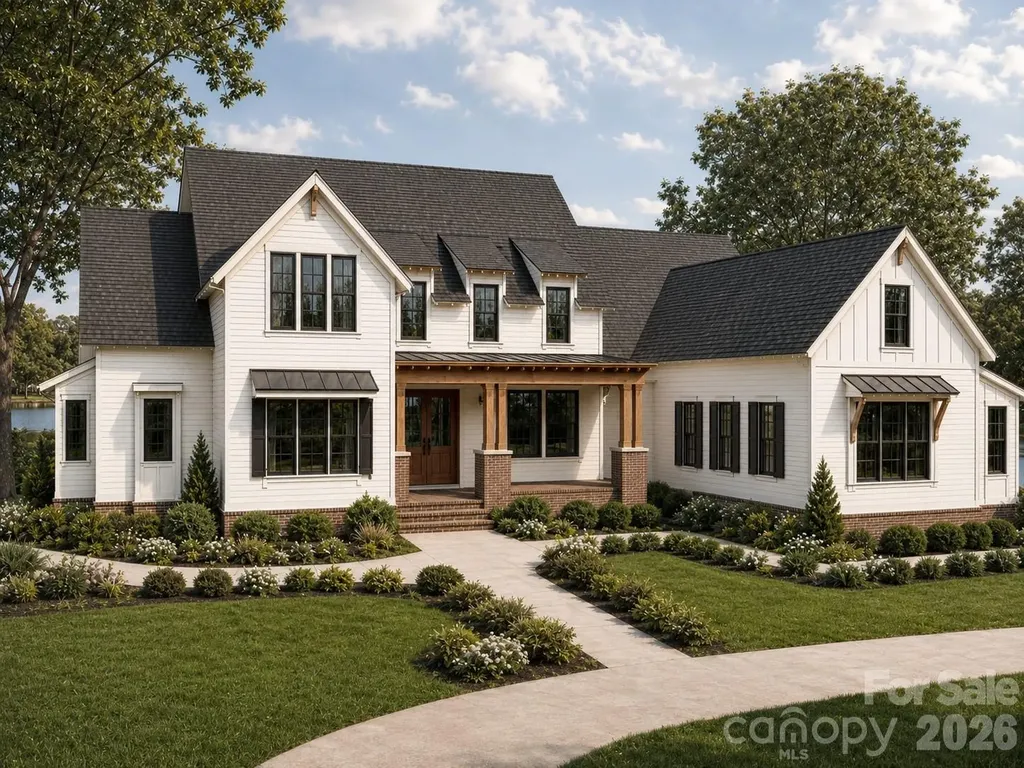
Introducing the Blackridge from our upscale Signature collection. Designed for modern family living, blending luxury with functionality on over 3 acres in the much desired Clover School district. This custom home features an open concept layout with 5 spacious bedrooms and 4.5 baths. The heart of this home is its expansive kitchen with zline appliances featuring a 48inch zline double oven gas range. Great room offers a oversized fireplace. The owners suite is designed for ultimate relaxation and sophistication, this spa inspired retreat features upgraded flooring, dual vanities, custom cabinetry and soaking tub. Not only one but two covered deck area's with the side deck boasting an outdoor fireplace for added entertaining options.

Listed by Karrie Smith of Carolina Homes Connection,LLC

$
$
%
$/month over payments
Federal 30-year interest rate: 6.49% last updated on Jul 9, 2026
* All Figures are estimates. Check with your bank or proposed mortgage company for actual interest rates.
This product uses the FRED® API but is not endorsed or certified by the Federal Reserve Bank of St. Louis.

Save FavoriteSchedule TourAsk A QuestionMore Details

165 Little Indian Loop Mooresville NC 28117

Mooresville, NC165 Little Indian Loop

Price$1,249,900

Est. Mortgage: $/month

MLS Number CAR4386689

  • Residential
  • Bedrooms 3
  • Bathroom 3
  • Square Feet 2,909
  • Acreage 0.42

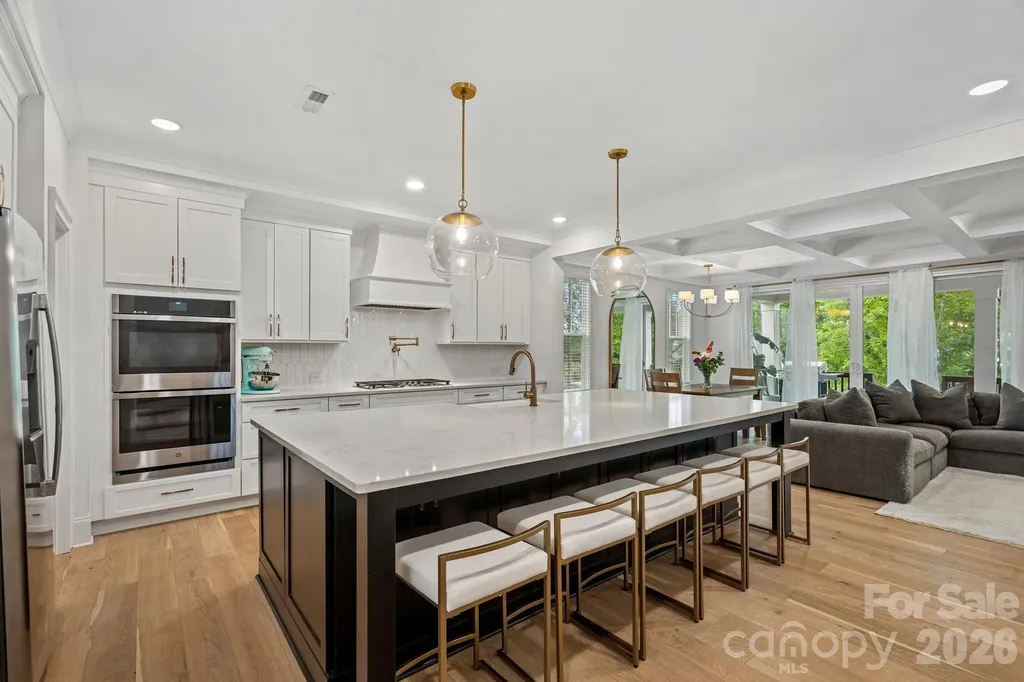
Rare opportunity to own a waterfront home on Lake Norman in the highly sought after LakeWalk community. Enjoy stunning water views from your backyard and a lifestyle centered around one of the area's most desirable waterfront neighborhoods. Designed with both comfort and functionality in mind, this home features a spacious main level primary suite overlooking Lake Norman, creating a peaceful retreat with breathtaking water views. The luxurious primary bath offers a walk through design with convenient access to the laundry room. The gourmet kitchen is beautifully appointed with a large center island, gas cooktop with vent hood, double wall ovens, and abundant workspace, making it ideal for entertaining and everyday living. The open concept floor plan flows seamlessly into the living areas and out to the covered rear deck, where you can relax and enjoy the tranquil waterfront setting. Upstairs, you'll find additional flexible living space including an open loft and a large media room, perfect for guests, a home office, fitness space, or recreation. Residents of LakeWalk enjoy resort style amenities including a clubhouse, cabana, outdoor pool, dog park, playground, recreation areas, sidewalks, scenic walking trails, and a community paddleboard and kayak launch. The neighborhood offers an active outdoor lifestyle with opportunities to enjoy the beauty of Lake Norman right within the community. Conveniently located in Mooresville, LakeWalk provides easy access to shopping, dining, healthcare, and everyday conveniences while maintaining the charm and appeal of lakeside living. If you're searching for a Lake Norman waterfront home with a main level primary suite, water views, modern finishes, flexible living spaces, and exceptional community amenities, this property offers a rare opportunity to enjoy the best of Lake Norman living.

Listed by Craig LePage and Jennifer Riser of EXP Realty LLC Mooresville

$
$
%
$/month over payments
Federal 30-year interest rate: 6.49% last updated on Jul 9, 2026
* All Figures are estimates. Check with your bank or proposed mortgage company for actual interest rates.
This product uses the FRED® API but is not endorsed or certified by the Federal Reserve Bank of St. Louis.

Save FavoriteSchedule TourAsk A QuestionMore Details

3638 Hogan Court NE Conover NC 28613

Conover, NC3638 Hogan Court NE

Price$1,249,900

Est. Mortgage: $/month

MLS Number CAR4366729

  • Residential
  • Bedrooms 4
  • Bathroom 5
  • Square Feet 5,527
  • Acreage 0.96

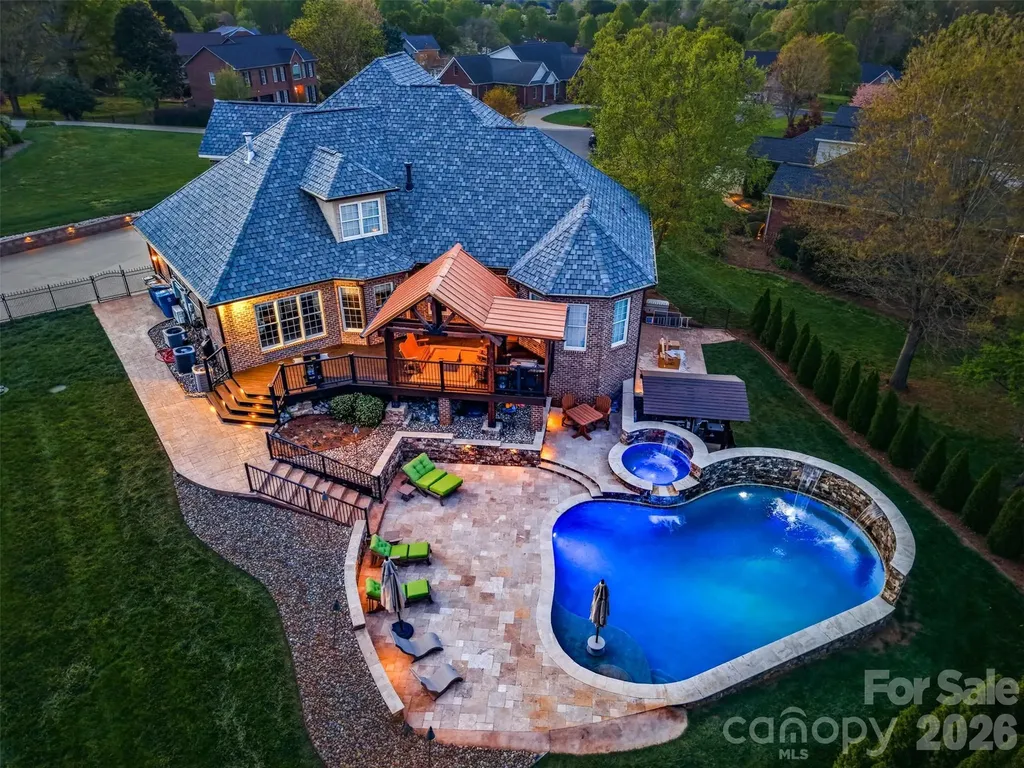
Welcome to 3638 Hogan Court-an exceptional custom home located in the highly sought-after Rock Barn Country Club community in Conover. Offering over 5,600+/- square feet of thoughtfully designed living space, this 4-bedroom, 3 full bath, 2 half bath home blends luxury, comfort, and convenience with an unbeatable location just minutes from I-40 for easy access to Hickory, Charlotte, and beyond. Step inside to discover a spacious and inviting layout with generously sized rooms, abundant natural light, and quality finishes throughout. The main living areas flow seamlessly, creating a warm and welcoming atmosphere ideal for both everyday living and entertaining. Multiple flex spaces elevate the home's functionality, including a dedicated home gym, private theater room, and a large entertainment area designed for hosting or relaxing. The fully equipped basement kitchen adds incredible versatility-perfect for multi-generational living, guest accommodations, or extended entertaining. A large storage room ensures you'll have space for everything. Upstairs, the thoughtfully designed second-level floor plan offers both privacy and functionality. One bedroom features its own private bathroom and a large closet, creating an ideal guest suite or secondary primary option. The additional two bedrooms each include their own individual sink/vanity areas and share a well-appointed bathroom-providing convenience and personal space while maintaining a connected layout. Outdoor living is where this property truly shines. Enjoy a huge deck with a covered section, perfect for year-round enjoyment-whether it's morning coffee or evening gatherings. The backyard is a private retreat featuring a luxurious heated pool and hot tub, complemented by an expansive pool deck that creates a true resort-style setting. The large backyard also includes a playground area and garden space, offering something for everyone-from recreation to relaxation. Whether hosting summer pool parties or enjoying peaceful evenings, this outdoor space is designed to impress. Located within Rock Barn Country Club, residents enjoy access to a premier lifestyle community known for its championship golf courses, clubhouse, dining, spa, tennis, and more (membership optional). The combination of resort-style amenities and a convenient location near I-40 makes this home a rare opportunity for those seeking both luxury and accessibility. Additional highlights include a spacious 3-car garage (heated and cooled), ample storage throughout, and a layout that balances open living with private retreats. If you've been searching for a home that offers space, amenities, and an elevated lifestyle in one of the area's most desirable communities-3638 Hogan Court delivers on every level.

Listed by Andi Jack and Hilary Repass of RE/MAX A-Team

$
$
%
$/month over payments
Federal 30-year interest rate: 6.49% last updated on Jul 9, 2026
* All Figures are estimates. Check with your bank or proposed mortgage company for actual interest rates.
This product uses the FRED® API but is not endorsed or certified by the Federal Reserve Bank of St. Louis.

Save FavoriteSchedule TourAsk A QuestionMore Details

115 High Shores Road Norwood NC 28128

Norwood, NC115 High Shores Road

Price$1,249,900

Est. Mortgage: $/month

MLS Number CAR4384304

  • Residential
  • Bedrooms 4
  • Bathroom 4
  • Square Feet 2,747
  • Acreage 0.14

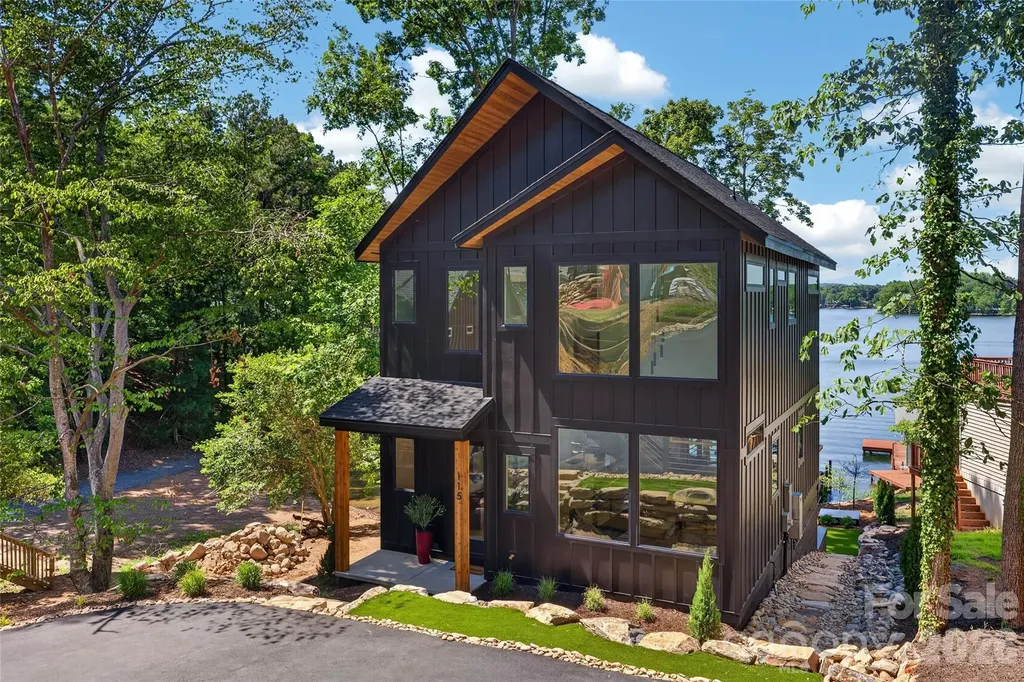
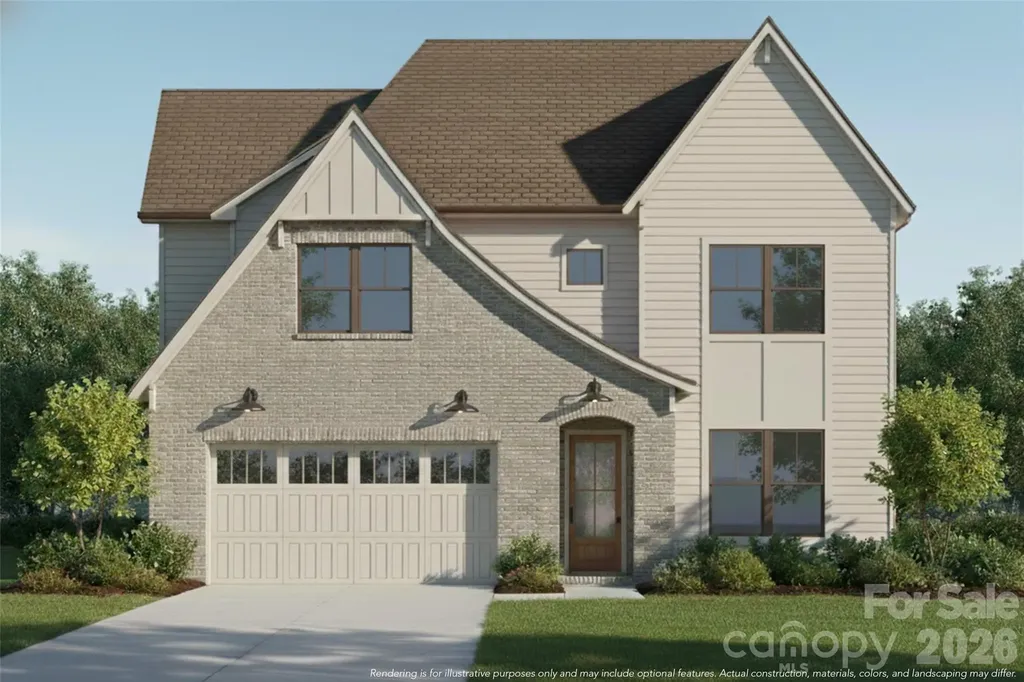
Experience refined lakefront living in this stunning new construction home on Lake Tillery. Designed with striking transitional modern architecture, this waterfront retreat blends clean lines, warm finishes, and thoughtfully curated details throughout. Perfectly positioned on a flat lot with exceptional water views, the home offers seamless indoor-outdoor living and an open, light-filled floorplan ideal for both everyday living and entertaining. Expansive windows capture the beauty of the lake from multiple living spaces, while the modern design creates a sophisticated yet inviting atmosphere. Enjoy the best of lake life with easy waterfront access, beautiful views, and brand-new construction. A rare opportunity to own a stylish, modern waterfront home on Lake Tillery. Listing agent is owner.

Listed by Amber Marbry of Lake Tillery Properties LLC

$
$
%
$/month over payments
Federal 30-year interest rate: 6.49% last updated on Jul 9, 2026
* All Figures are estimates. Check with your bank or proposed mortgage company for actual interest rates.
This product uses the FRED® API but is not endorsed or certified by the Federal Reserve Bank of St. Louis.

Save FavoriteSchedule TourAsk A QuestionMore Details

309 Walking Horse Trail Davidson NC 28036

Davidson, NC309 Walking Horse Trail

Price$1,249,900

Est. Mortgage: $/month

Open House

MLS Number CAR4398377

  • Residential
  • Next Open House: Sat 07/18 1:00 pm. to 3:00 pm.
  • Bedrooms 5
  • Bathroom 5
  • Square Feet 4,591

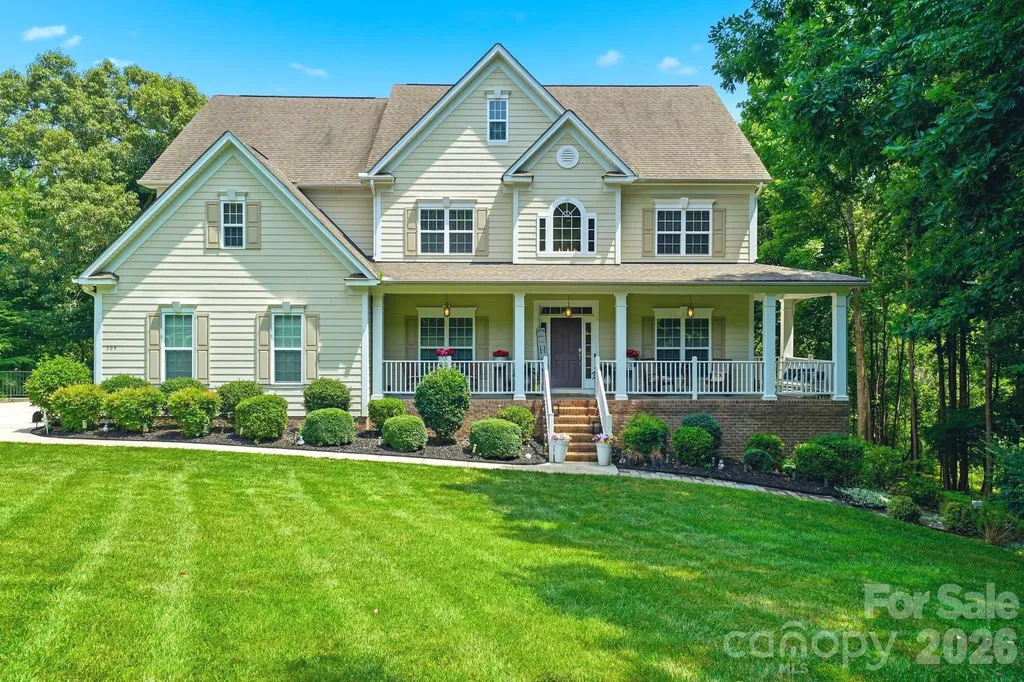
Welcome to 309 Walking Horse Trail, Davidson, a private retreat where nature, luxury, and comfort come together on a breathtaking 1.59-acre lot bordered by a peaceful natural creek. From the moment you arrive, the long private driveway and charming wraparound porch create an inviting first impression. Impeccably maintained and nestled among mature trees, this dreamy property offers nearly 4,600 square feet of beautifully designed living space with 5 bedrooms, 4.5 baths, soaring two-story living areas, and a fully finished basement. The spacious lower level features a second family room and generous living quarters, making it ideal for an in-law suite, multi-generational living, or hosting family and friends. The luxurious primary suite provides a relaxing retreat, while the stunning screened porch overlooks the serene backyard, towering trees, and tranquil creek, perfect for morning coffee or evening unwinding. Additional highlights include new carpet (2026), a tankless water heater, abundant storage, and room for everyone to spread out and enjoy. If you've been searching for privacy, peaceful surroundings, and exceptional space just minutes from the charming and buzzing downtown Davidson, this immaculately maintained home is a rare opportunity.

Listed by Sunisay Yates of Yates Realty Inc

$
$
%
$/month over payments
Federal 30-year interest rate: 6.49% last updated on Jul 9, 2026
* All Figures are estimates. Check with your bank or proposed mortgage company for actual interest rates.
This product uses the FRED® API but is not endorsed or certified by the Federal Reserve Bank of St. Louis.

Save FavoriteSchedule TourAsk A QuestionMore Details

1810 Ferguson Court Charlotte NC 28205

Charlotte, NC1810 Ferguson Court

Price$1,249,800

Est. Mortgage: $/month

Pending

MLS Number CAR4336070

  • Residential
  • Bedrooms 5
  • Bathroom 3
  • Square Feet 3,081
  • Acreage 0.4

Experience the curated luxury in the "Maple Expanded" by VISTA HOMES Charlotte, featuring bespoke interiors curated by Stephanie Calderon Interior Design. This 5BR/3BA masterpiece is defined by soaring 10ft ceilings and expansive windows that bathe the open-concept layout in natural light. From the designer lightings, gourmet kitchen serves as a culinary sanctuary with LG Signature Kitchen Suite (SKS) appliances, ceiling-height cabinetry, and Quartz surfaces. Functional elegance abounds "Family Entry" and spa-inspired Primary Suite. Set on a rare **0.40-acre cul-de-sac homesite** in Merry Oaks, you are minutes from the vibrant Plaza Midwood and Uptown Charlotte. Transition seamlessly to the oversized covered porch for year-round entertaining. Don't let this rare opportunity pass you by. Contact us today to schedule your private appointment of 1810 Ferguson Court. **School enrollment, boundaries, and busing eligibility are determined solely by CMS and are subject to change without notice. While deemed reliable, all school information provided in this listing is not guaranteed. It is the buyers responsible for contacting the school district to confirm current and future enrollment eligibility for this specific address.

Listed by Linda Goss of EXP Realty LLC Ballantyne (704-201-0466), June Dunham of EXP Realty LLC

$
$
%
$/month over payments
Federal 30-year interest rate: 6.49% last updated on Jul 9, 2026
* All Figures are estimates. Check with your bank or proposed mortgage company for actual interest rates.
This product uses the FRED® API but is not endorsed or certified by the Federal Reserve Bank of St. Louis.

Virtual TourSave FavoriteSchedule TourAsk A QuestionMore Details

4031 Pritchard Place Fort Mill SC 29715

Fort Mill, SC4031 Pritchard Place

Price$1,249,500

Est. Mortgage: $/month

MLS Number CAR4391499

  • Residential
  • Bedrooms 5
  • Bathroom 6
  • Square Feet 3,854
  • Acreage 0.18

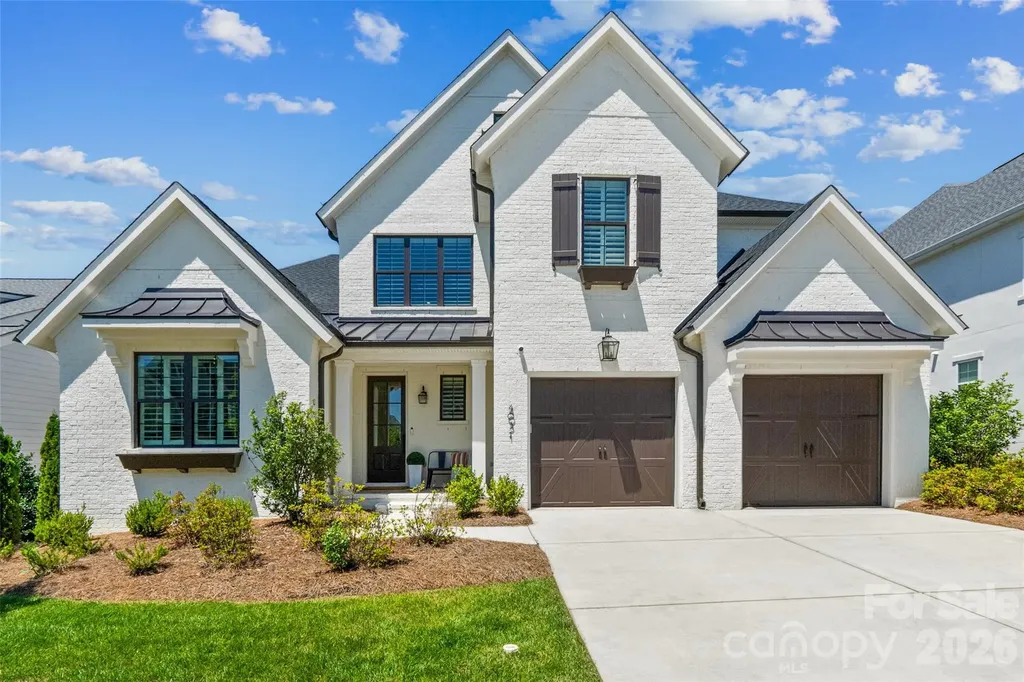
Luxury meets lifestyle in this extraordinary residence nestled in the highly sought-after Arden Mill community. From the moment you step through the beautiful seeded glass and wood front door into the grand entryway, highlighted by a breathtaking staircase and exquisite architectural details, you'll appreciate the impeccable craftsmanship and elevated design that define every inch of this remarkable home. Offering 5 spacious bedrooms and 5 1/2 beautifully appointed bathrooms, this home was thoughtfully designed for both elegant entertaining and everyday comfort. The main-level primary retreat is a private sanctuary featuring a spa-inspired bath designed to rival the finest luxury resorts. Also located on the main floor is a versatile office or guest suite, perfect for multi-generational living or working from home. Every bedroom enjoys the privacy and convenience of its own en-suite bathroom, while a stylish powder room serves guests downstairs. The heart of the home showcases an expansive open-concept living area seamlessly connecting the chef's kitchen with a massive island and great room, creating the perfect setting for gatherings large and small. Throughout the home custom trim work, luxury hardware, and designer finishes reflect exceptional attention to detail. Each chandelier, lighting fixture and hardware were personally curated by Classica's designer, creating a sophisticated and cohesive aesthetic rarely found in today's market. Entertainment enthusiasts will appreciate the integrated surround sound system, professionally wired throughout the kitchen and outdoor living areas, creating a seamless audio experience both inside and out. Outdoor living is equally impressive. The spectacular central courtyard serves as a true extension of the home, accessible via the tri and quad stacking glass sliders and featuring an automatic retractable screen, dual heaters, ceiling fan, skylights, and elegant travertine tile flooring - allowing for year-round enjoyment. An expansive patio overlooks a low-maintenance backyard with ample space to create the pool of your dreams. Additional luxury and convenience features include plantation shutters throughout, an upstairs laundry room plus a fully equipped downstairs laundry room with an all-in-one washer/dryer for ultimate efficiency, and a spacious garage with epoxy floors that is pre-wired for electric vehicle charging and on demand hot water system. The home's charming window planter boxes evoke the timeless beauty of the English countryside, adding distinctive curb appeal to an already stunning exterior. Residents will also appreciate the neighborhood's recently repaved roads and prime location near Fort Mill's award-winning schools, parks, walking trails, exceptional dining, shopping, and entertainment. If you ever decide to leave your sanctuary, you're just minutes from the vibrant heart of downtown Fort Mill or Kingsley. This is more than a home-it's a statement of luxury, comfort, and refined living.

Listed by Meg Czaikowski of Stephen Cooley Real Estate

$
$
%
$/month over payments
Federal 30-year interest rate: 6.49% last updated on Jul 9, 2026
* All Figures are estimates. Check with your bank or proposed mortgage company for actual interest rates.
This product uses the FRED® API but is not endorsed or certified by the Federal Reserve Bank of St. Louis.

Virtual TourSave FavoriteSchedule TourAsk A QuestionMore Details

1720 Mills Harris Road Wingate NC 28174

Wingate, NC1720 Mills Harris Road

Price$1,249,000

Est. Mortgage: $/month

Pending

MLS Number CAR4366223

  • Residential
  • Bedrooms 5
  • Bathroom 5
  • Square Feet 5,998
  • Acreage 27.44

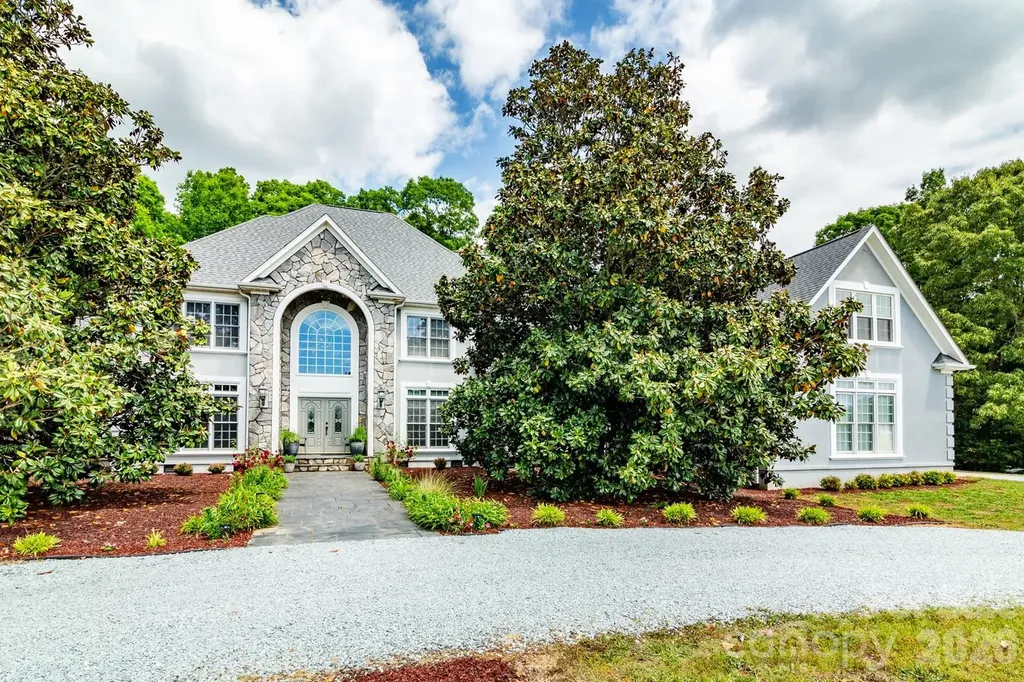
Retreat from the busy city & step into the elegance of this 5,998 sqft Custom Estate featuring a +/- 27.44 acres, a sanctuary of lush forest & farmland-a masterpiece of meticulously designed interiors that exude sophistication w/ high ceilings & natural light throughout. The open floor plan encompasses a Gourmet Kitchen featuring exquisite countertops & solid wood walnut cabinets, a Great Room, Dining Room & an adjoining Sunroom with see-thru fireplace. Down the hall, we find the Primary Suite with an elegant tray ceiling, a refined Bathroom & dual walk-in closets. From the lofty Foyer with inspiring stairs & chandelier, we ascend to the upper level with add'l Bedroom Suites, a stately Office & a walk-in Attic with @800 sqft of storage. The 3-car Garage has extra-tall doors for an RV or other high vehicles. The private Deck is perfect for entertaining or peacefully enjoying the outdoor beauty of this magnificent property. Schedule a personal tour to experience the grandeur of this Estate firsthand.

Listed by Jodi Warren of Highland Real Estate

$
$
%
$/month over payments
Federal 30-year interest rate: 6.49% last updated on Jul 9, 2026
* All Figures are estimates. Check with your bank or proposed mortgage company for actual interest rates.
This product uses the FRED® API but is not endorsed or certified by the Federal Reserve Bank of St. Louis.

Virtual TourSave FavoriteSchedule TourAsk A QuestionMore Details

365 Stone Cliff Lane Clover SC 29710

Clover, SC365 Stone Cliff Lane

Price$1,249,000

Est. Mortgage: $/month

Pending

MLS Number CAR4365360

  • Residential
  • Bedrooms 4
  • Bathroom 4
  • Square Feet 3,202
  • Acreage 1.03

Welcome home to this stunning, custom French Provincial home offering refined design, modern comfort, and exceptional space. Situated on over an acre, luxury living meets peaceful surroundings near Lake Wylie in the beautiful community of Carolina Coves. Luxury abounds in the high-end finishes and custom design, making this home stand out. The main level includes a spacious primary suite and an additional bedroom, ideal for flexible living arrangements. Primary retreat features a gorgeous spa-like bathroom and custom closet for maximum relaxation and organization. The gourmet kitchen boasts a large island, walk-in pantry, and seamless flow into the dining area and inviting great room, complete with a cozy fireplace-perfect for hosting gatherings or relaxing evenings at home. Upstairs, you'll find two additional bedrooms, each with their own private bathroom, and a generous bonus room which provides endless possibilities for a media room, home office, or playroom. The bonus room also features walk-in attic access for easily accessible storage space, or it could also be finished to create additional living space. The oversized 3-car garage will hold not only your cars, but also your lake toys, tools and additional storage space. Step outside to enjoy the beautifully landscaped and private fenced backyard and serene setting, offering the perfect backdrop for outdoor entertaining. You can relax on the covered back porch or step down onto the beautiful stamped concrete patio to enjoy this outdoor space. The property extends considerably beyond the current fence line, offering additional usable yard space with ample room for expanded outdoor living, including the possibility of a future pool. Lake Wylie access is just one mile away at Morningstar Marinas McLean. Lake life meets the perfect combination of refined features and comfort in this spectacular home. Zoned for the new Lake Wylie High School slated to open in August 2026.

Listed by Sara Justice of Justice Real Estate Partners LLC

$
$
%
$/month over payments
Federal 30-year interest rate: 6.49% last updated on Jul 9, 2026
* All Figures are estimates. Check with your bank or proposed mortgage company for actual interest rates.
This product uses the FRED® API but is not endorsed or certified by the Federal Reserve Bank of St. Louis.

Virtual TourSave FavoriteSchedule TourAsk A QuestionMore Details

125 Sweet Grass Lane Mooresville NC 28115

Mooresville, NC125 Sweet Grass Lane

Price$1,249,000

Est. Mortgage: $/month

MLS Number CAR4381400

  • Residential
  • Bedrooms 5
  • Bathroom 4
  • Square Feet 4,024
  • Acreage 4.32

Stunning family-oriented estate exudes luxury, comfort and space! This custom built home is privately situated on over 4 acres complete with ATV trails and a history of on-site successful deer hunting. Surrounded by owner added privacy trees and tucked away on a secluded cul-de-sac lot, this property offers the perfect blend of extravagant living and outdoor lifestyle.--- Inside, you'll find an open and spacious floor plan with soaring ceilings, custom built-ins, accent walls, recessed lighting, and exceptional storage throughout. The MAIN-LEVEL PRIMARY suite features elegant tray ceilings, oversized walk-in closet, and convenient access to the laundry room complete with utility sink. PRIVATE IN-LAW SUITE upstairs with its own full bath, plus a massive LOFT and OVERSIZED BONUS room ideal for entertaining, gaming, fitness, or multi-generational living. Every bedroom includes walk-in closets, with additional storage including a closet tucked beneath the staircase.--- The gourmet kitchen was designed for gathering, featuring a huge island with farmhouse sink, soft-close cabinetry, walk-in pantry, and premium BRIZO touch faucet with matching cabinet hardware sourced from Ferguson.--- Step outside to enjoy the expansive deck and added outdoor entertaining slab featuring a SALTWATER HOT TUB and owner added OUTDOOR SHOWER. Additional highlights include a 3-CAR garage, oversized driveway, exterior stonework and stone fireplace, garage pantry/shelving system, leaf guards on the upper roof, immaculate crawl space, termite bond in place, and a high-performing well system with brand-new pump delivering an impressive 200-gallon-per-minute recovery rate. The home also includes a water filtration and softener system for added peace of mind.--- This one-of-a-kind property combines refined interior finishes, incredible functionality, and unmatched privacy with the freedom to enjoy the outdoors right in your own backyard. Away from all of the busyness of town, but still just ten minutes from fabulous dining of Downtown Mooresville.

Listed by Kevin Heacox of Coldwell Banker Realty

$
$
%
$/month over payments
Federal 30-year interest rate: 6.49% last updated on Jul 9, 2026
* All Figures are estimates. Check with your bank or proposed mortgage company for actual interest rates.
This product uses the FRED® API but is not endorsed or certified by the Federal Reserve Bank of St. Louis.

Save FavoriteSchedule TourAsk A QuestionMore Details

Broker Reciprocity MLS Grid Logo © 2026 Listings courtesy of Canopy MLS as distributed by MLS GRID. IDX information is provided exclusively for consumers’ personal non-commercial use and may not be used for any purpose other than to identify prospective properties consumers may be interested in purchasing. The IDX data is deemed reliable but is not guaranteed by MLS GRID and may be subject to an end user license agreement prescribed by the Member Participant’s applicable MLS.  Based on information submitted to the MLS GRID as of July 16, 2026 9:18 AM UTC . All data is obtained from various sources and may not have been verified by broker or MLS GRID. Supplied Open House Information is subject to change without notice. All information should be independently reviewed and verified for accuracy. Properties may or may not be listed by the office/agent presenting the information. Some IDX listings have been excluded from this website.