and narrow your search. If you have fewer than 200 results, you can save your search.

Fairview NC

r=3409-3420
717 Bat Cave Road Old Fort NC 28762

MLS Number CAR4356122

  • Commercial
  • Square Feet 2
  • Acreage 14

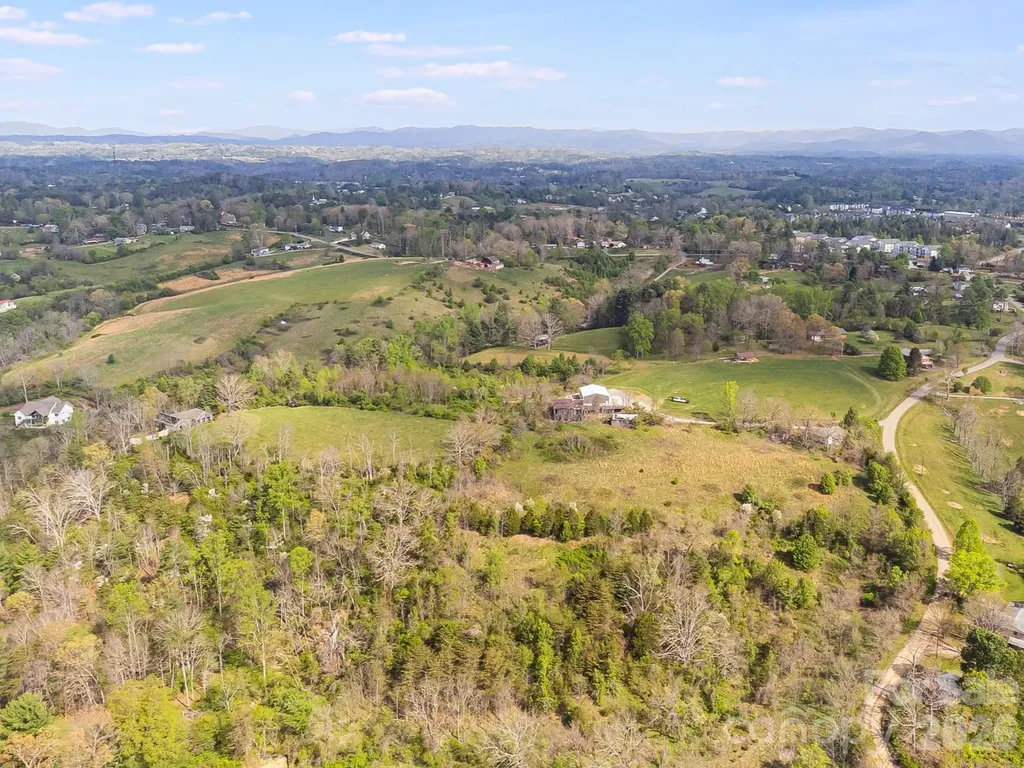
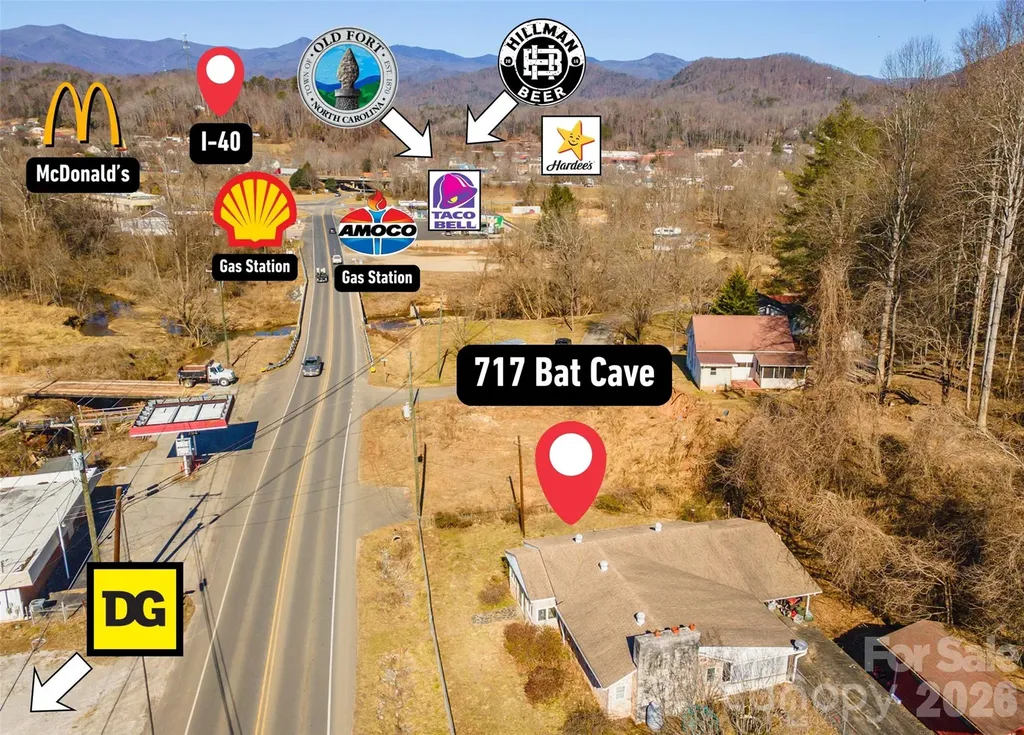
717 Bat Cave Road | Old Fort, North Carolina Mixed-Use Development & Investment Opportunity 717 Bat Cave Road presents a rare investment and development opportunity in the rapidly growing community of Old Fort. Encompassing approximately 14 acres, this strategically positioned property offers a compelling blend of immediate income potential and long-term development upside. The front portion of the property along Bat Cave Road features level topography-ideal for commercial development-with exceptional visibility near Interstate 40. The site benefits from strong traffic exposure and proximity to established national retailers including Taco Bell, McDonald's, and Dollar General, as well as fuel stations and other service-oriented businesses. Its location near the I-40 interchange positions the property for high-visibility retail, hospitality, or service commercial uses. The rear acreage offers scenic mountain views and excellent potential for residential development. Three existing homes on the property are currently leased, providing immediate rental income. These structures may be maintained as income-producing assets, repositioned, or incorporated into a broader development plan. Old Fort is experiencing meaningful growth and revitalization driven by: Increased tourism and outdoor recreation activity along the Catawba River and Pisgah National Forest Expansion of mountain biking and trail systems attracting regional and national visitors Downtown revitalization initiatives and infrastructure improvements Continued residential migration to Western North Carolina Strategic access to I-40, providing connectivity between Asheville, Marion, and the greater Western NC region With expanding commercial activity, residential demand, and tourism-driven economic growth, Old Fort is emerging as a prime location for forward-thinking investors and developers. Investment Highlights ±14 acres with mixed-use potential Level commercial frontage along Bat Cave Road Interstate 40 visibility and access Adjacent to national retailers Existing rental income from three homes Residential development opportunity on rear acreage Located in a high-growth Western North Carolina corridor Whether positioned as a long-term hold, a phased mixed-use project, or a fully integrated commercial and residential development, 717 Bat Cave Road offers flexibility, scale, and location-key ingredients for a successful investment in one of Western North Carolina's most promising growth markets.

Listed by Bill Roberts of GreyBeard Realty
$
$
%
$/month over payments
Federal 30-year interest rate: 6.49% last updated on Jul 9, 2026
* All Figures are estimates. Check with your bank or proposed mortgage company for actual interest rates.
This product uses the FRED® API but is not endorsed or certified by the Federal Reserve Bank of St. Louis.

Save FavoriteSchedule TourAsk A QuestionMore Details

191 Kendricks Cove Lexington NC 27292

Lexington, NC191 Kendricks Cove

Price$1,200,000

Est. Mortgage: $/month

MLS Number CAR4346092

  • Residential
  • Bedrooms 4
  • Bathroom 3
  • Square Feet 3,669
  • Acreage 1.06

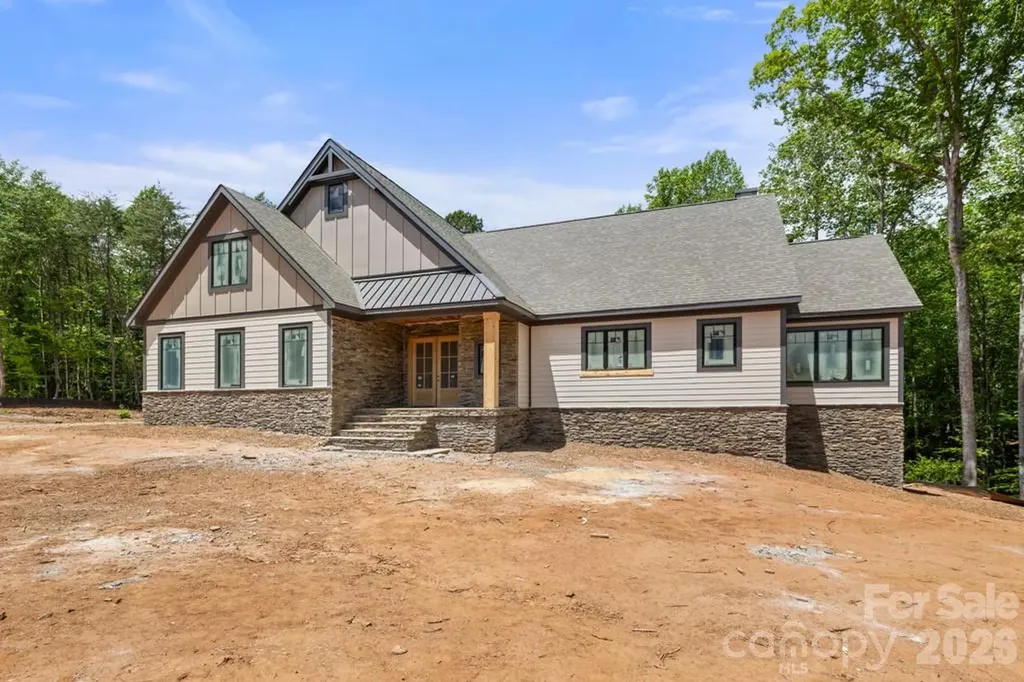
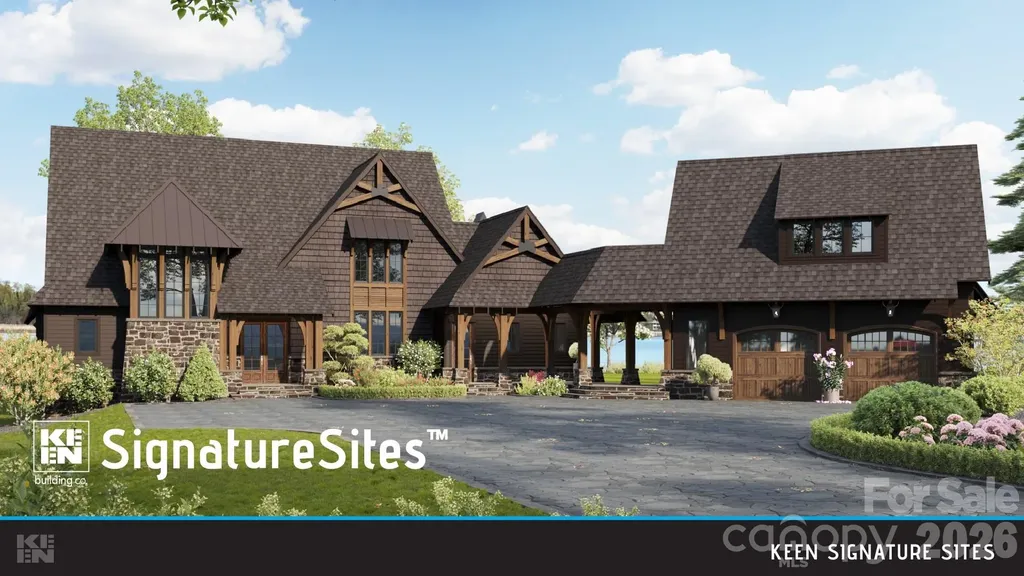
High Rock Lake Build your dream lakefront retreat on this 1.06-acre waterfront homesite at 191 Kendricks Cove on High Rock Lake. This proposed luxury new construction by Keen Building Co. offers a thoughtfully designed floor plan featuring open-concept living, expansive windows capturing stunning lake views, a chef's kitchen, and a spa-style primary suite. Estimated build cost is approximately 1.2 million dollars plus the cost of the lot. Final pricing will vary based on finishes, selections, and builder agreement. Community amenities include a pool, pickleball and tennis courts, boat storage, scenic walking trails, and more. For inspirational purposes only. Final price and build specifications depend on finish level, selections, and construction costs. Buyer to verify all information.

Listed by Marie Black of OMB Real Estate LLC

$
$
%
$/month over payments
Federal 30-year interest rate: 6.49% last updated on Jul 9, 2026
* All Figures are estimates. Check with your bank or proposed mortgage company for actual interest rates.
This product uses the FRED® API but is not endorsed or certified by the Federal Reserve Bank of St. Louis.

Save FavoriteSchedule TourAsk A QuestionMore Details

7940 Sunnyvale Lane Charlotte NC 28210

Charlotte, NC7940 Sunnyvale Lane

Price$1,200,000

Est. Mortgage: $/month

Active With Contract

MLS Number CAR4397501

  • Residential
  • Bedrooms 4
  • Bathroom 4
  • Square Feet 4,023
  • Acreage 0.3

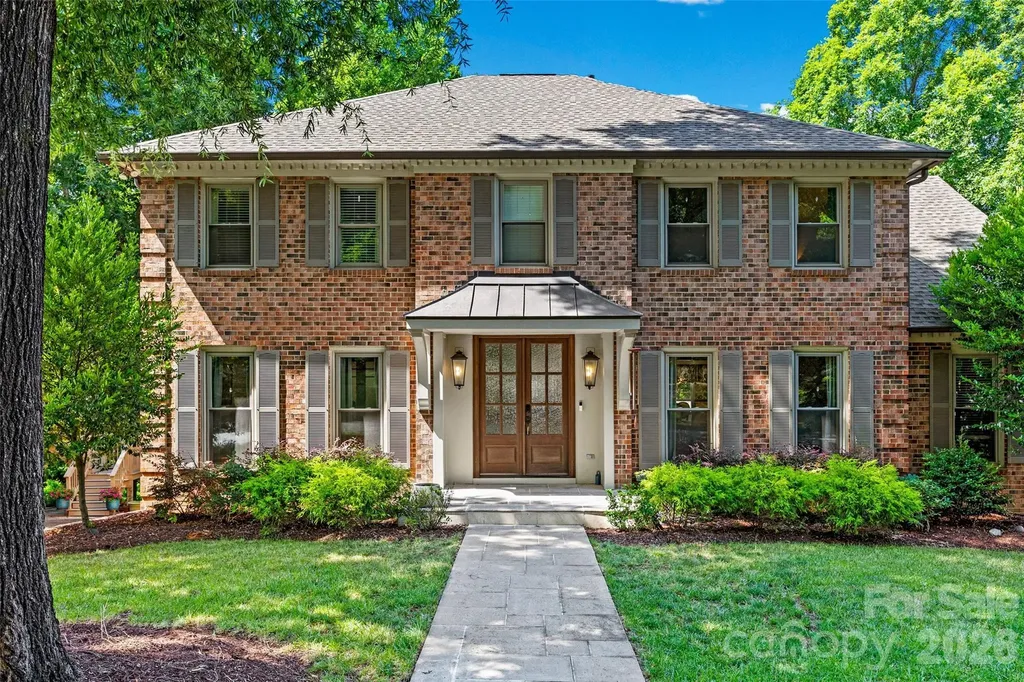
Welcome to this exceptional Charlotte residence offering the perfect combination of refined comfort, sophisticated entertaining spaces, and an unbeatable location. Nestled in the heart of SouthPark, this beautifully appointed 4-bedroom, 3.5-bath home delivers the space, versatility, and lifestyle buyers are looking for - all with the rare benefit of no HOA dues. Designed for both elegant entertaining and everyday living, the home features a thoughtfully designed floor plan with expansive living areas and a fully finished basement that provides endless possibilities - from a private media room and recreation space to a home office, fitness area, or guest retreat. Every level offers flexibility to fit today's modern lifestyle. The main living spaces create an inviting atmosphere with quality finishes, generous room sizes, and a seamless flow perfect for hosting family and friends. The heart of the home opens to incredible outdoor living spaces, featuring a covered patio and an expansive decking area that creates the ultimate private retreat for entertaining, dining al fresco, or relaxing evenings surrounded by nature. The outdoor experience truly sets this home apart - offering multiple areas to gather, unwind, and enjoy Charlotte's beautiful seasons. Whether hosting a summer celebration or enjoying a quiet morning coffee, this home was designed to maximize the indoor-outdoor lifestyle. You'll enjoy convenient access to premier shopping, dining, entertainment, and major corridors while still enjoying the privacy and comfort of a well-established neighborhood with its spacious layout, finished basement, exceptional entertaining spaces, and no HOA restrictions. Experience the space, lifestyle, and location that make this Charlotte gem truly special.

Listed by Keith Sandman and Nick May of EXP Realty LLC Rock Hill

$
$
%
$/month over payments
Federal 30-year interest rate: 6.49% last updated on Jul 9, 2026
* All Figures are estimates. Check with your bank or proposed mortgage company for actual interest rates.
This product uses the FRED® API but is not endorsed or certified by the Federal Reserve Bank of St. Louis.

Save FavoriteSchedule TourAsk A QuestionMore Details

6711 Freedom Drive Charlotte NC 28214

MLS Number CAR4303467

  • Commercial
  • Property SubType FREE STANDING STORE
  • Square Feet 2,132
  • Acreage 0.62

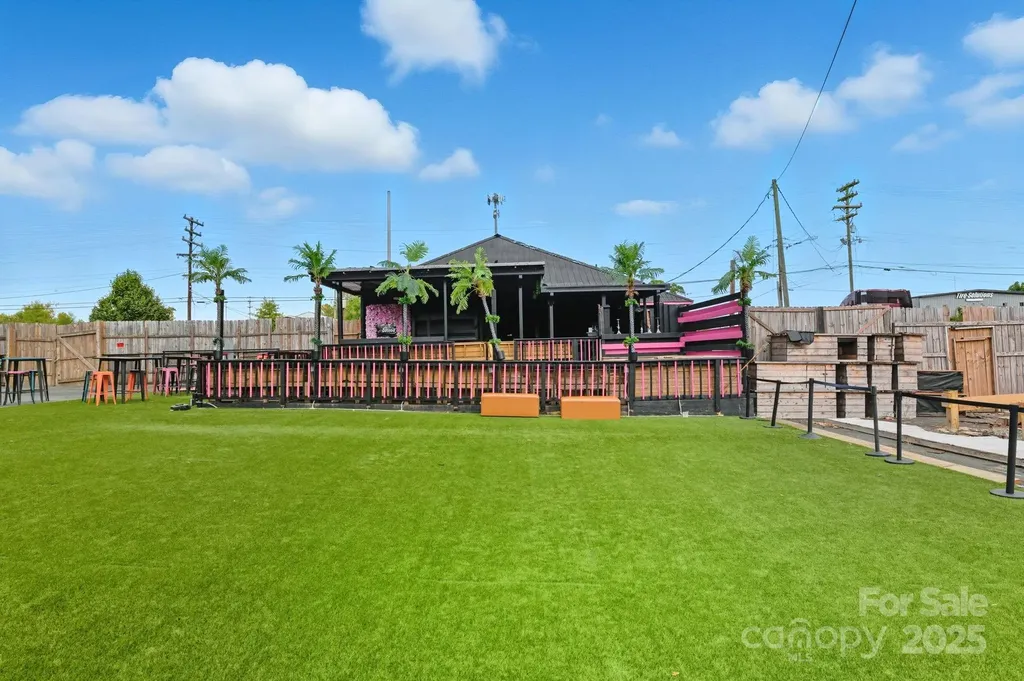
Prime opportunity at 6711 Freedom Drive - this spacious property offers a versatile layout suited for a variety of business concepts. With its open floor plan, updated infrastructure, and high-traffic location, it's ready to accommodate anything from a restaurant, lounge, or bar to a retail showroom, event venue, or specialty use. The space is well-positioned to serve Charlotte's growing demand for dynamic business locations.

Listed by Bennie Gray of EXP Realty LLC Ballantyne

$
$
%
$/month over payments
Federal 30-year interest rate: 6.49% last updated on Jul 9, 2026
* All Figures are estimates. Check with your bank or proposed mortgage company for actual interest rates.
This product uses the FRED® API but is not endorsed or certified by the Federal Reserve Bank of St. Louis.

Save FavoriteSchedule TourAsk A QuestionMore Details

7125 Stillwell Road Matthews NC 28105

Matthews, NC7125 Stillwell Road

Price$1,200,000

Est. Mortgage: $/month

Active With Contract

MLS Number CAR4308091

  • Residential
  • Bedrooms 2
  • Bathroom 1
  • Square Feet 916
  • Acreage 10.92

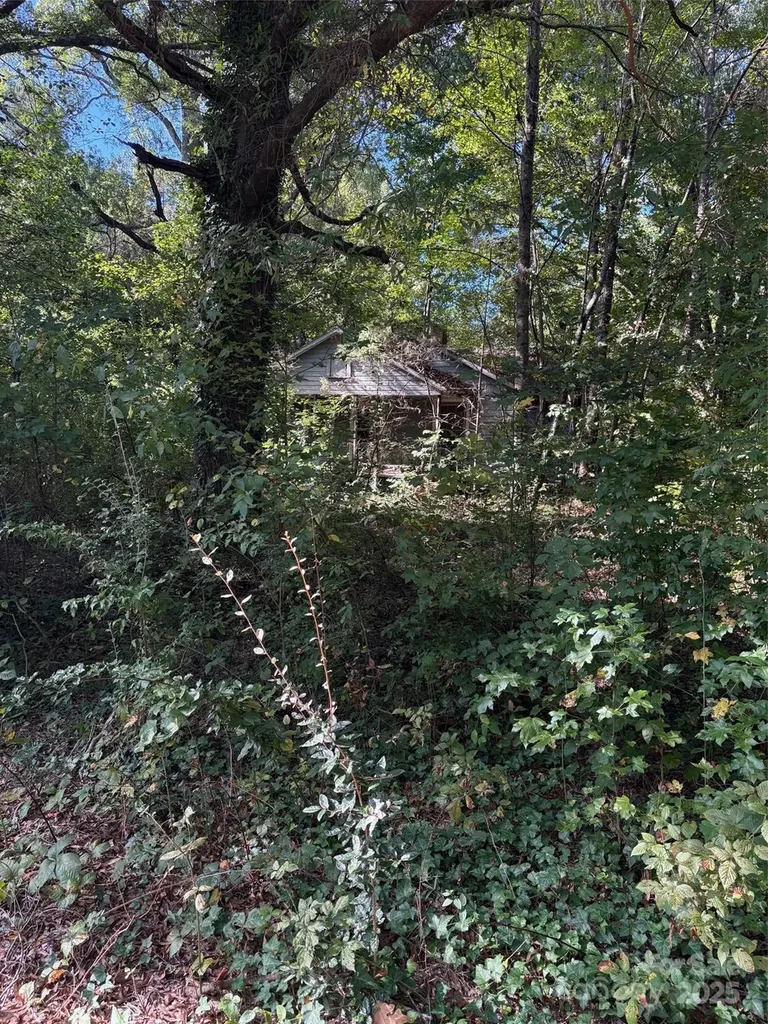
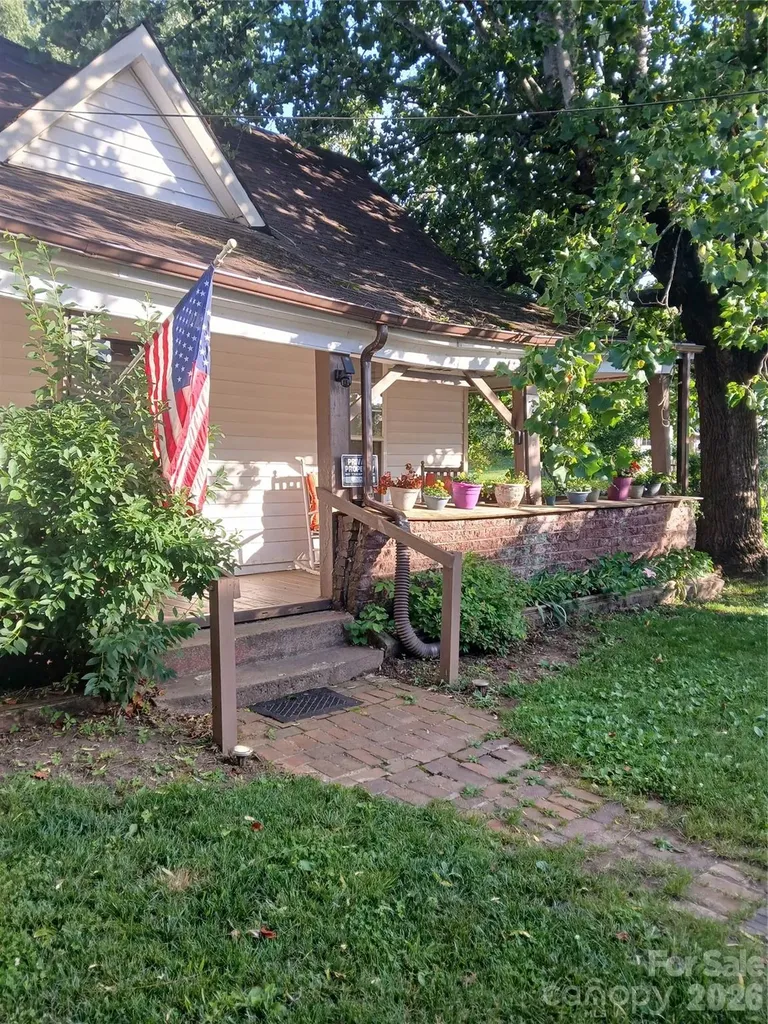
10.92 acres in Mint Hill just waiting for development! For your own home build or look into rezoning for a bigger project. Check out this property today! Property and the house are being sold "as is". Sellers have not lived in the house - do not enter - HAZARDOUS

Listed by Tina Whitley of Coldwell Banker Realty

$
$
%
$/month over payments
Federal 30-year interest rate: 6.49% last updated on Jul 9, 2026
* All Figures are estimates. Check with your bank or proposed mortgage company for actual interest rates.
This product uses the FRED® API but is not endorsed or certified by the Federal Reserve Bank of St. Louis.

Save FavoriteSchedule TourAsk A QuestionMore Details

5117 Grassy Creek Road Denver NC 28037

Denver, NC5117 Grassy Creek Road

Price$1,200,000

Est. Mortgage: $/month

Active With Contract

MLS Number CAR4377524

  • Residential
  • Bedrooms 4
  • Bathroom 5
  • Square Feet 4,961
  • Acreage 1.6

Stunning custom new construction on 1.6 private wooded acres located in The Preserve on Grassy Creek, showcasing exceptional craftsmanship and thoughtful design throughout. Beautiful random-width 3” & 5” natural white oak hardwood flooring throughout the home. Impressive open-concept great room and kitchen feature coffered ceilings, gas log stone fireplace, and dramatic Andersen 400 Series sliding glass door with fixed picture window opening to expansive covered porch with composite decking, underdeck waterproofing system, and cedar tongue-and-groove ceiling-perfect for seamless indoor/outdoor living. Chef's kitchen offers oversized island with seating, farmhouse sink, quartz countertops, custom cabinetry, pantry, and high-end KitchenAid Superba appliances. Main level features 10' ceilings, crown molding, arched entryways, 8' solid wood doors, and 2x6 exterior wall construction. Cathedral ceilings highlight both the dining room and luxurious primary suite. Spa-inspired primary bath includes freestanding soaking tub and oversized walk-in closet. Ideal floor plan with primary suite and secondary bedroom on main level, with all bedrooms featuring walk-in closets. Upstairs includes loft, bonus room, additional bedroom, full bath, and 9' ceilings. Finished walkout lower level features kitchenette with dishwasher, beverage refrigerator, and microwave drawer, floor-to-ceiling stone fireplace, theatre room, spacious guest suite with private bath, large mechanical room/workshop/storage area, and additional storage space with double-door exterior access ideal for lawn equipment, recreational vehicles, or hobby storage. Additional upgrades include custom iron staircase with hardwood accents, “Quiet House” sound-insulated plumbing system, hot water recirculation loop, and striking mahogany front door. Exceptional layout designed for everyday living and entertaining in a peaceful wooded setting.

Listed by Lori Drapeau-Rogers and Leigh Aganad of EXP Realty LLC Mooresville

$
$
%
$/month over payments
Federal 30-year interest rate: 6.49% last updated on Jul 9, 2026
* All Figures are estimates. Check with your bank or proposed mortgage company for actual interest rates.
This product uses the FRED® API but is not endorsed or certified by the Federal Reserve Bank of St. Louis.

Save FavoriteSchedule TourAsk A QuestionMore Details

277 Kestrel Court Sapphire NC 28774

Sapphire, NC277 Kestrel Court

Price$1,200,000

Est. Mortgage: $/month

MLS Number CAR4362703

  • Residential
  • Bedrooms 5
  • Bathroom 7
  • Square Feet 4,010
  • Acreage 0.16

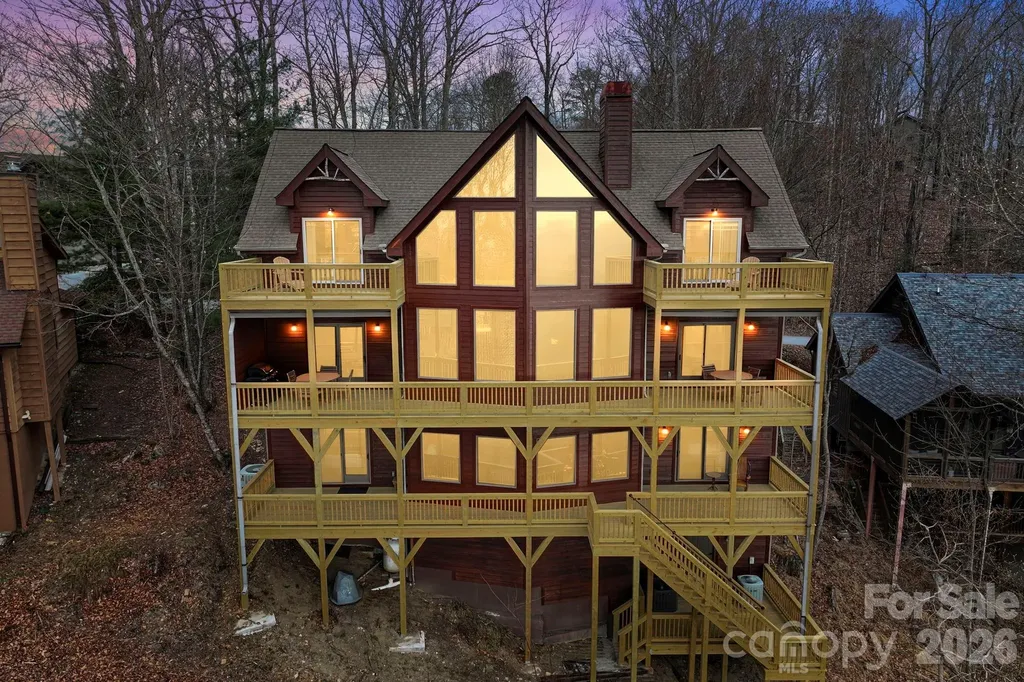
This fully furnished 5-bedroom, 7-bathroom mountain retreat showcases breathtaking long-range views from every level and features brand-new decks on all three floors, creating the ultimate setting for outdoor living and entertaining. Designed for both comfort and style, the main level offers an open-concept living, dining, and kitchen area that flows seamlessly-perfect for gathering with family and friends while taking in the stunning scenery. Each of the five bedrooms is a private suite with its own en-suite bath, providing exceptional privacy and convenience for guests and residents alike. The lower level offers a fantastic entertainment space complete with an additional kitchenette-ideal for hosting guests, game nights, or extended stays. Enjoy panoramic vistas from every level of the home, with expansive new decking that invites you to relax, entertain, and fully embrace the natural beauty surrounding you. This property delivers not just a home, but an elevated mountain lifestyle. SV Master Association membership includes access to golf, tennis, pools, playground, winter snow tubing, and summertime enjoyment at Fairfield Lake, plus much more. Schedule your showing today!

Listed by Sophia Reid of Petit Properties Inc

$
$
%
$/month over payments
Federal 30-year interest rate: 6.49% last updated on Jul 9, 2026
* All Figures are estimates. Check with your bank or proposed mortgage company for actual interest rates.
This product uses the FRED® API but is not endorsed or certified by the Federal Reserve Bank of St. Louis.

Virtual TourSave FavoriteSchedule TourAsk A QuestionMore Details

344 W Haywood Street Asheville NC 28801

Asheville, NC344 W Haywood Street

Price$1,200,000

Est. Mortgage: $/month

MLS Number CAR4393485

  • Residential
  • Bedrooms 2
  • Bathroom 2
  • Square Feet 1,660
  • Acreage 0.37

River Arts District, Walkable to Downtown Asheville, Close to West Asheville and French Broad River. HOUSE SOLD AS IS/VALUE IN THE LAND. PROPERTY HAS TWO DEEDS (BOOK 1027/PAGE 223 & BOOK 1167 PAGE 16) New Apartment Complex across the Street and Asheville City Bus Garage Beside Property (See City Plans for Future of Bus Garage.) Two Movable Storage Buildings, Security Cameras or Personal House Furniture and Items do not Convey with Property. Great Location! Perfect Property for the Real Investor! Bring all offers!

Listed by Cynthia Gaddy of Cove Realty Company

$
$
%
$/month over payments
Federal 30-year interest rate: 6.49% last updated on Jul 9, 2026
* All Figures are estimates. Check with your bank or proposed mortgage company for actual interest rates.
This product uses the FRED® API but is not endorsed or certified by the Federal Reserve Bank of St. Louis.

Save FavoriteSchedule TourAsk A QuestionMore Details

1408 Cortland Road W Charlotte NC 28209

Charlotte, NC1408 Cortland Road W

Price$1,200,000

Est. Mortgage: $/month

Pending

MLS Number CAR4393052

  • Residential
  • Bedrooms 4
  • Bathroom 4
  • Square Feet 2,434
  • Acreage 0.23

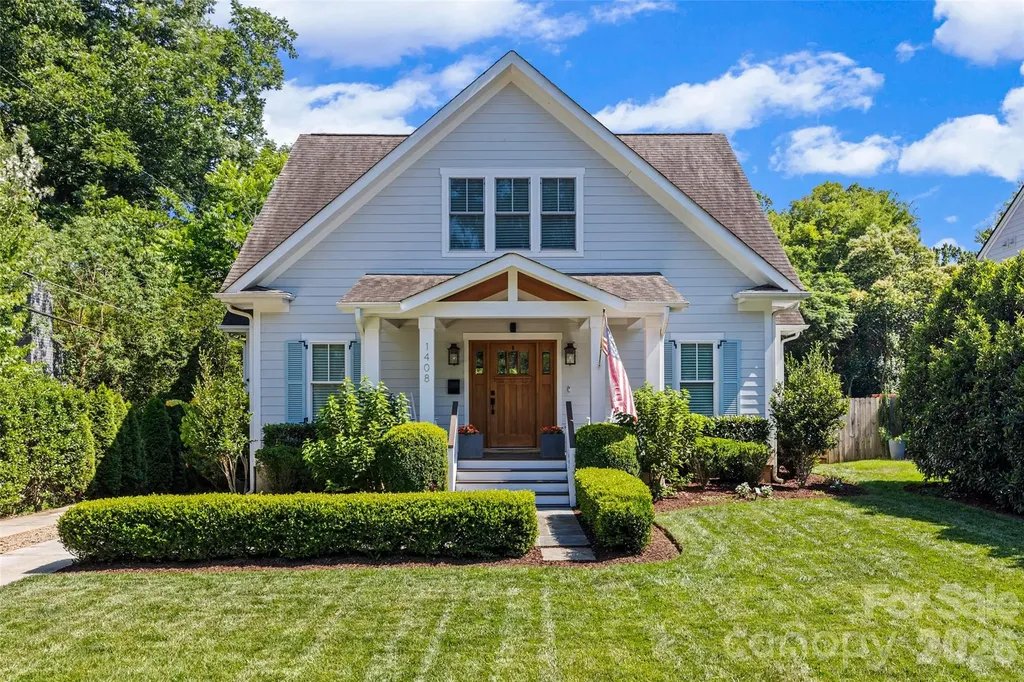
This dynamite home is a stunning 4 bedroom, 3.5 bathroom property in the very desirable and walkable area of Selwyn Park. Constructed in 2019 by Knight Residential, this is a true custom home boasting numerous high-end upgrades. The bungalow-style covered front porch features gas coach lights that flank the impressive solid wood entry door with side panels. The foyer provides a glimpse of the open floor plan and leads to a small office with a desk and a drop zone with floor-to-ceiling cabinetry. A chef's kitchen serves as a focal point, featuring quartz countertops, a herringbone tile backsplash, a farm sink, and a pantry. The five-burner gas range and oven, dishwasher, and refrigerator are all high-end Bertazzoni appliances. A breakfast bar with pendant lighting and a shiplap ceiling complements the space, while the decorative dry bar includes built-in cabinetry and a beverage refrigerator. The great room flows from the dining area and features a raised gas log fireplace, wood beams, and sliding doors leading to the back porch. The primary suite is located on the main level and offers a door to the back porch. The primary bathroom includes dual vanities with wall sconces, a freestanding tub, and a spacious marble shower. Upstairs, there are three ample bedrooms-two with a shared bathroom-and an additional full bathroom in the hall. The home also includes a laundry room and four walk-in attic areas. A large covered rear porch has a TV and fixed louvered shutters on the sides for added shade. The pergola-covered outdoor kitchen is equipped with an upscale Lion grill, a permanent gas line, and a built-in refrigerator. A privacy-fenced rear yard and a storage shed complete the property. Manicured landscaping in the front and rear sets this home apart from the rest. Enjoy the walkability of this location, just steps away from Harris Teeter, the Little Sugar Creek Greenway, Pasta & Provisions, and much more. Tankless water heater.

Listed by Timothy Severs and Patty Smith of Howard Hanna Allen Tate SouthPark

$
$
%
$/month over payments
Federal 30-year interest rate: 6.49% last updated on Jul 9, 2026
* All Figures are estimates. Check with your bank or proposed mortgage company for actual interest rates.
This product uses the FRED® API but is not endorsed or certified by the Federal Reserve Bank of St. Louis.

Save FavoriteSchedule TourAsk A QuestionMore Details

2644 Shenandoah Avenue Charlotte NC 28205

MLS Number CAR4330874

  • Commercial
  • Property SubType FREE STANDING STORE
  • Square Feet 5,238
  • Acreage 0.17

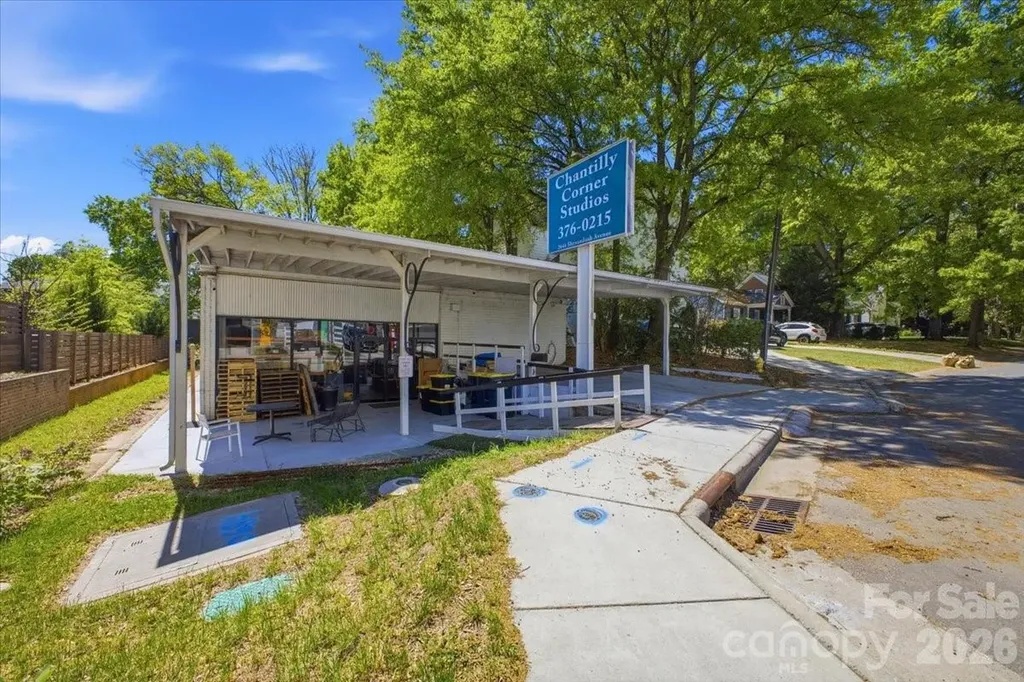
If you've been looking for a place where you can live and work without sacrificing the neighborhood, this is one of those rare finds. A place to run your business up front and retreat to an industrial-style loft in the back, complete with approximately 20-foot ceilings that give the space volume, light, and the distinct urban character you don't often come across in this city. Set in Chantilly, one of Charlotte's most established and sought-after in-town neighborhoods, this property offers a natural fit for a business that values visibility, accessibility, and a strong surrounding potential customer base. It's the kind of location where people already live, walk, and engage-making it easy for a business to feel like part of the community from day one. What really sets it apart is the flexibility. In addition to the commercial space, the property includes a separate living area that lends itself well to an industrial loft-style residence. Whether you choose to live on-site, create a private retreat, host a visiting professional, or generate additional income, the setup gives you options that are increasingly hard to find in this area. Just as important is how easily the property fits into everyday life. You can start your morning with a short walk for coffee, open your doors to clients who appreciate the setting as much as the service, and wind down in the evening with dinner or a drink nearby. It's a rhythm that feels natural here-easy, connected, and distinctly Charlotte. The space works well for a variety of uses, from boutique retail and design studios to wellness concepts or a professional office looking for something more personal and neighborhood-driven. It's not just about having a place to operate-it's about creating something that feels rooted and intentional. And with Plaza Midwood just minutes away, you're close to some of the city's best restaurants, coffee shops, and everyday conveniences, adding another layer of energy and walkability to the experience. For someone looking to bring together business, lifestyle, and location in a meaningful way, this is a unique and compelling opportunity.

Listed by Helen Honeycutt of RE/MAX Executive

$
$
%
$/month over payments
Federal 30-year interest rate: 6.49% last updated on Jul 9, 2026
* All Figures are estimates. Check with your bank or proposed mortgage company for actual interest rates.
This product uses the FRED® API but is not endorsed or certified by the Federal Reserve Bank of St. Louis.

Save FavoriteSchedule TourAsk A QuestionMore Details

6512 Carmel Hills Drive Charlotte NC 28226

Charlotte, NC6512 Carmel Hills Drive

Price$1,200,000

Est. Mortgage: $/month

MLS Number CAR4381922

  • Residential
  • Bedrooms 3
  • Bathroom 3
  • Square Feet 2,578
  • Acreage 1.8

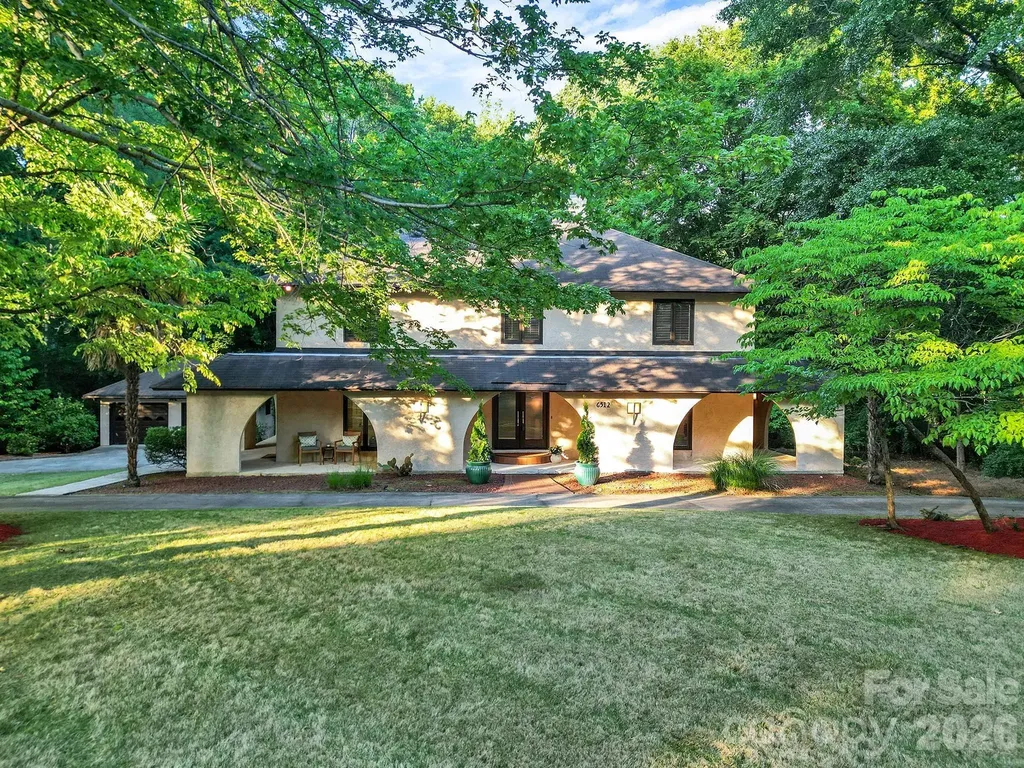
Welcome Home to this Amazing Mediterranean-style Home that blends timeless character with exceptional modern comfort. Privately nestled on 1.8 wooded acre Cul-de-Sac, this beautiful, elegant home has a thoughtfully designed living space, creating an ideal setting for both quiet retreat and sophisticated entertaining. This 1978 Custom Built Home enjoyed extensive renovations in 2008. This Home Showcases Custom designer features that include a fully remodeled Chef's Kitchen with Designer Cabinetry. The Premium Appliances include a Thermador Gas Cooktop, Oven, Microwave & Dishwasher, Sub-Zero Refrigeration, Stand-Alone Wine Cooler with Refrigerated Drawers, KitchenAid Ice Maker, and a Bang & Olufsen Sound System. The Main floor hosts two Natural Stone Gas Fireplaces located in the Living Room and Luxurious Primary Bedroom and Bath Suite with large Jacuzzi Tub and Steam Shower. The Beautiful Two-Story Glass Atrium allows abundant Natural Light into the Open Concept living area. The 2nd story includes Two Bedrooms, and an Incredible built-in Two-person Teak Sauna, and a fully equipped Media room/Office. The Professional Landscaped Exterior includes a Semi-Circular Diveway, Landscape Lighting, an expansive TimberTech Deck with an Outdoor Natural Gas Firepit, Speakers, and Full Irrigation. This Incredible Home is a Dream Location on Carmel Road past the Carmel Country Club, minutes to Southpark and Ballantyne. Professional Photos will be added.

Listed by Michelle Angeldorf of EXP Realty LLC Ballantyne

$
$
%
$/month over payments
Federal 30-year interest rate: 6.49% last updated on Jul 9, 2026
* All Figures are estimates. Check with your bank or proposed mortgage company for actual interest rates.
This product uses the FRED® API but is not endorsed or certified by the Federal Reserve Bank of St. Louis.

Save FavoriteSchedule TourAsk A QuestionMore Details

47 Gill Branch Road Weaverville NC 28787

Weaverville, NC47 Gill Branch Road

Price$1,200,000

Est. Mortgage: $/month

MLS Number CAR4373754

  • Land
  • Acreage 15.1
  • County Buncombe

Prime development opportunity in a highly desirable Weaverville location. This offering includes two parcels totaling approximately 15.1 acres (+/-), presenting a rare chance to create a private estate, family compound, or thoughtfully designed residential development. Ideally situated just minutes from charming downtown Weaverville and a short drive to Asheville, the property offers both convenience and a peaceful, natural setting. With gently rolling topography and multiple potential build sites, direct access to property off of Gill Branch Rd and sewer access, the land provides flexibility for a variety of uses. Whether you're a developer seeking your next project or a buyer looking for acreage in a prime location, this property delivers exceptional potential. Buyer to confirm acreage, zoning, utilities, and development feasibility.

Listed by Jeremy Laster of Unique: A Real Estate Collective

$
$
%
$/month over payments
Federal 30-year interest rate: 6.49% last updated on Jul 9, 2026
* All Figures are estimates. Check with your bank or proposed mortgage company for actual interest rates.
This product uses the FRED® API but is not endorsed or certified by the Federal Reserve Bank of St. Louis.

Save FavoriteSchedule TourAsk A QuestionMore Details

Broker Reciprocity MLS Grid Logo © 2026 Listings courtesy of Canopy MLS as distributed by MLS GRID. IDX information is provided exclusively for consumers’ personal non-commercial use and may not be used for any purpose other than to identify prospective properties consumers may be interested in purchasing. The IDX data is deemed reliable but is not guaranteed by MLS GRID and may be subject to an end user license agreement prescribed by the Member Participant’s applicable MLS.  Based on information submitted to the MLS GRID as of July 15, 2026 7:46 PM UTC . All data is obtained from various sources and may not have been verified by broker or MLS GRID. Supplied Open House Information is subject to change without notice. All information should be independently reviewed and verified for accuracy. Properties may or may not be listed by the office/agent presenting the information. Some IDX listings have been excluded from this website.