and narrow your search. If you have fewer than 200 results, you can save your search.

Fairview NC

r=3421-3432
1819 John Moore Road Monroe NC 28110

MLS Number CAR4386805

  • Commercial
  • Property SubType INDUSTRIAL
  • Square Feet 6,900
  • Acreage 0.82

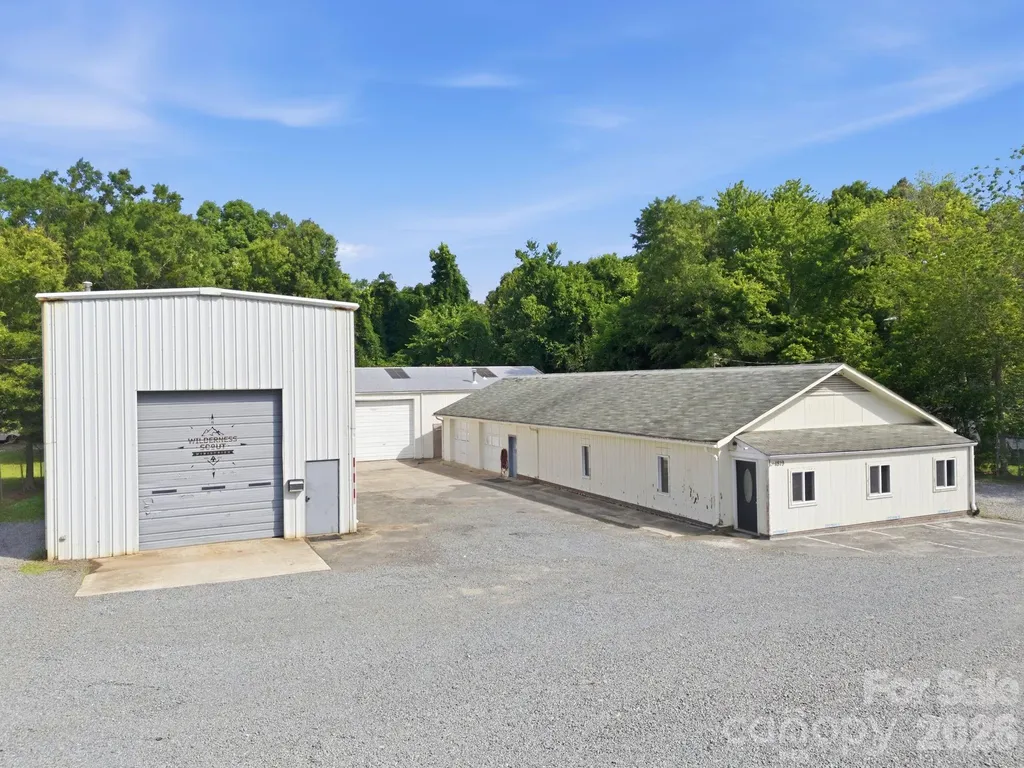
Located in the growing Monroe commercial corridor, 1819 John Moore Road presents a unique opportunity to acquire an occupied commercial property featuring three buildings with established operational use and strong functionality for a variety of industrial, warehouse, contractor, flex, or service-oriented businesses. The property offers a versatile layout with multiple structures that can accommodate owner-users, investors, or multi-tenant configurations. Public commercial records reference approximately 6,400 square feet of warehouse/light industrial improvements with grade-level access and substantial operational utility. The site benefits from convenient access to major transportation corridors throughout Union County and the greater Charlotte region, making it well-positioned for distribution, fabrication, storage, light manufacturing, or service operations. Existing occupancy provides immediate functionality and potential income-producing value, while the flexible configuration supports future business expansion or redevelopment opportunities. Property Highlights: Commercial property with three buildings Functional industrial/flex layout Excellent operational utility for contractors, warehouse, or service users Convenient Monroe location with regional access Multiple building configuration for flexibility and scalability Potential owner-user or investment opportunity Established commercial use in a growing market The property's strategic location in Monroe-one of the Charlotte region's expanding commercial and industrial submarkets-offers long-term upside and continued demand for flexible commercial space.

Listed by Chris Puckett and Michelle Meachum of Lantern Realty & Development,LLC

$
$
%
$/month over payments
Federal 30-year interest rate: 6.49% last updated on Jul 9, 2026
* All Figures are estimates. Check with your bank or proposed mortgage company for actual interest rates.
This product uses the FRED® API but is not endorsed or certified by the Federal Reserve Bank of St. Louis.

Save FavoriteSchedule TourAsk A QuestionMore Details

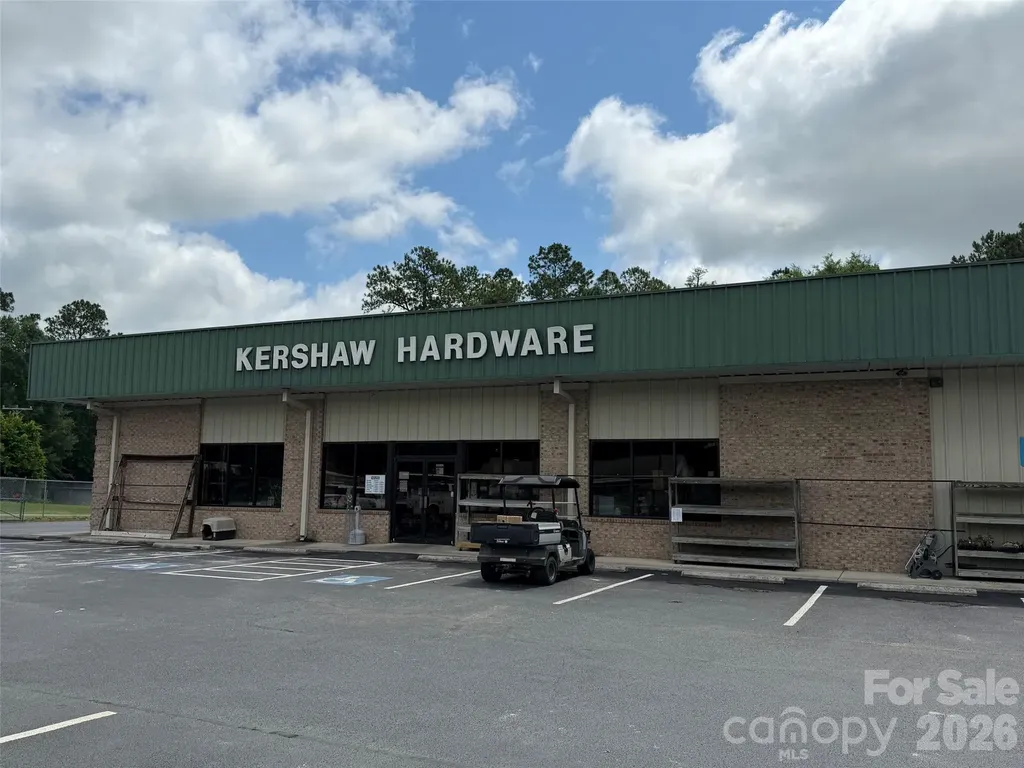
167 Shop Road Kershaw SC 29067
Pending

MLS Number CAR4386770

  • Commercial
  • Property SubType RETAIL
  • Square Feet 10,056
  • Acreage 1.8

Listed by Tammy Reynolds of Southern Properties Realty

$
$
%
$/month over payments
Federal 30-year interest rate: 6.49% last updated on Jul 9, 2026
* All Figures are estimates. Check with your bank or proposed mortgage company for actual interest rates.
This product uses the FRED® API but is not endorsed or certified by the Federal Reserve Bank of St. Louis.

Save FavoriteSchedule TourAsk A QuestionMore Details

191 Kendricks Cove Lexington NC 27292

Lexington, NC191 Kendricks Cove

Price$1,200,000

Est. Mortgage: $/month

MLS Number CAR4346092

  • Residential
  • Bedrooms 4
  • Bathroom 3
  • Square Feet 3,669
  • Acreage 1.06

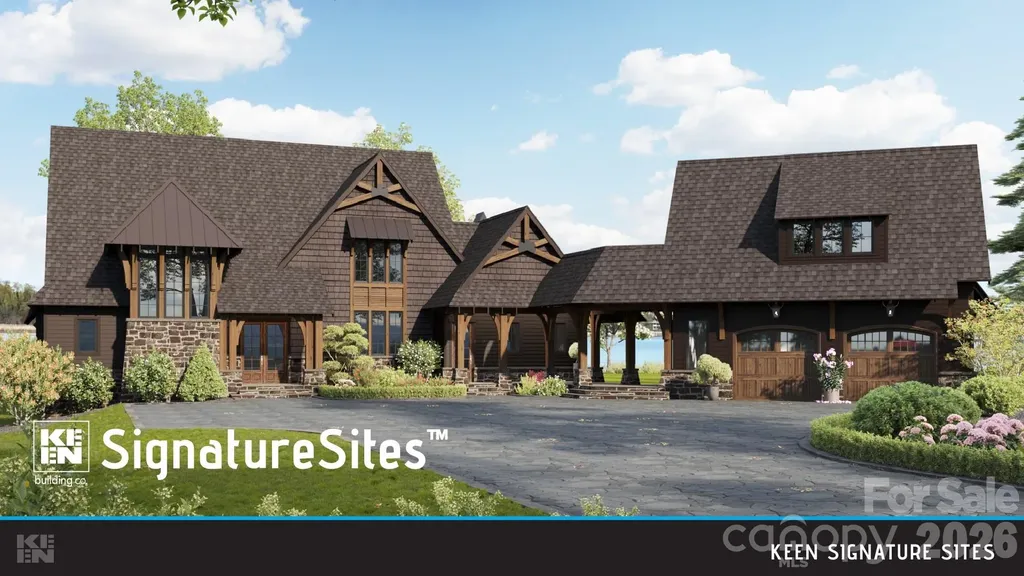
High Rock Lake Build your dream lakefront retreat on this 1.06-acre waterfront homesite at 191 Kendricks Cove on High Rock Lake. This proposed luxury new construction by Keen Building Co. offers a thoughtfully designed floor plan featuring open-concept living, expansive windows capturing stunning lake views, a chef's kitchen, and a spa-style primary suite. Estimated build cost is approximately 1.2 million dollars plus the cost of the lot. Final pricing will vary based on finishes, selections, and builder agreement. Community amenities include a pool, pickleball and tennis courts, boat storage, scenic walking trails, and more. For inspirational purposes only. Final price and build specifications depend on finish level, selections, and construction costs. Buyer to verify all information.

Listed by Marie Black of OMB Real Estate LLC

$
$
%
$/month over payments
Federal 30-year interest rate: 6.49% last updated on Jul 9, 2026
* All Figures are estimates. Check with your bank or proposed mortgage company for actual interest rates.
This product uses the FRED® API but is not endorsed or certified by the Federal Reserve Bank of St. Louis.

Save FavoriteSchedule TourAsk A QuestionMore Details

2976 Kaneland Court Rock Hill SC 29732

Rock Hill, SC2976 Kaneland Court

Price$1,200,000

Est. Mortgage: $/month

MLS Number CAR4401947

  • Residential
  • Bedrooms 6
  • Bathroom 4
  • Square Feet 5,300
  • Acreage 0.91

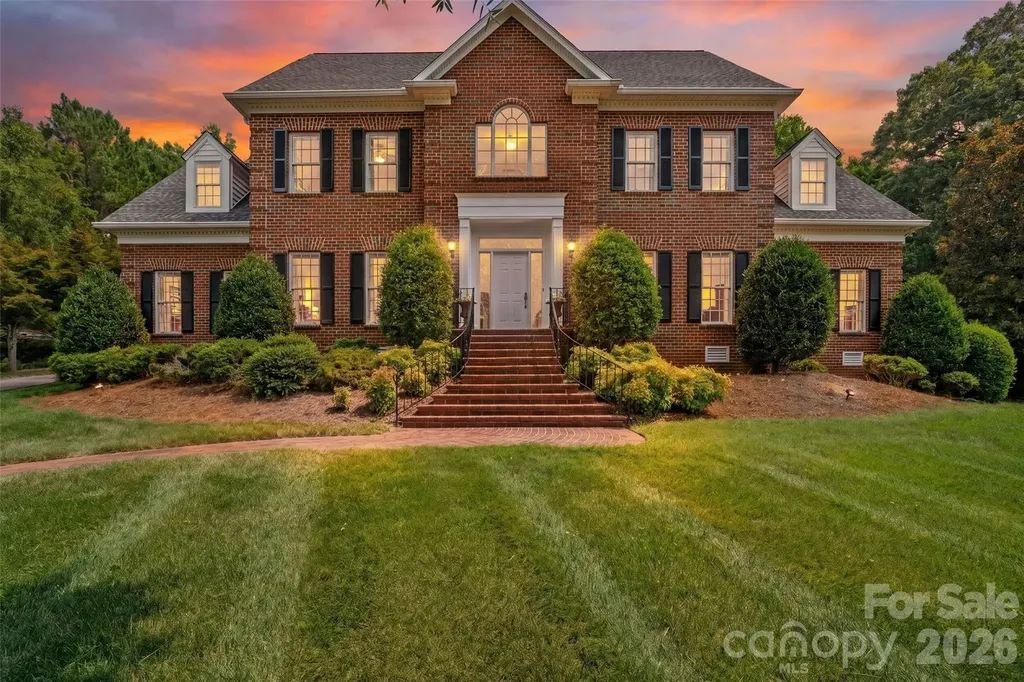
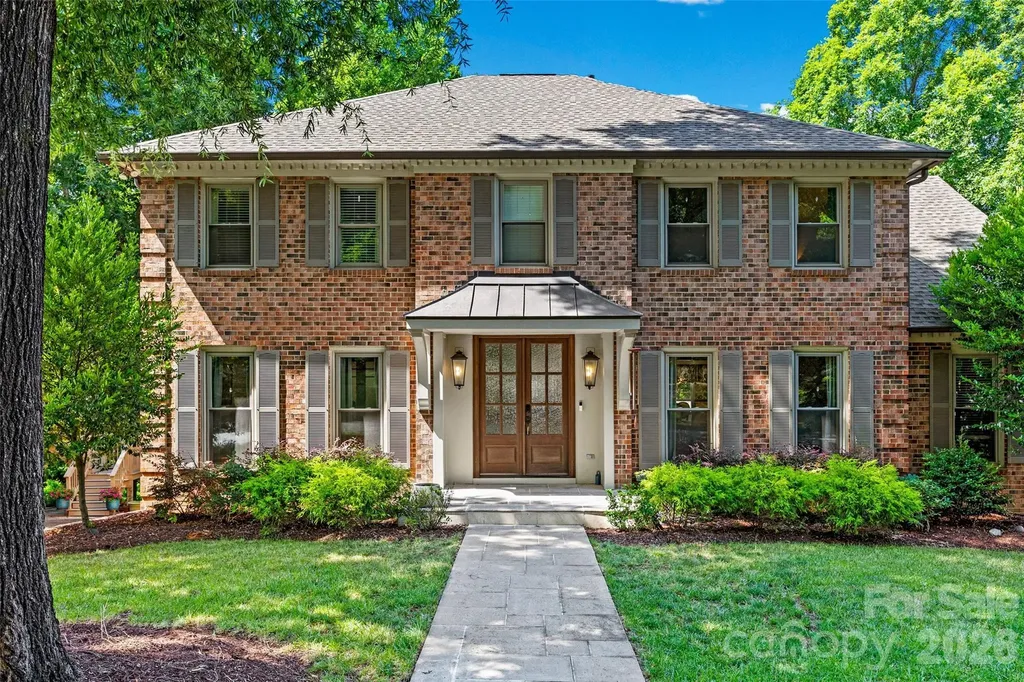
They just don't make them like this anymore. Welcome home to 2976 Kaneland Court, a thoughtfully crafted all-brick estate perched on one of the most private, expansive lots in sought-after Harlinsdale. This home is designed for a life well-lived, offering intentional spaces to host, work, and play. The main level greets you with a picturesque grand stairwell, perfect for capturing family moments over the years. The dining room hosts eight guests or more, and flows to the sunny eat-in kitchen with ample storage, wall oven and microwave, 5 burner gas cooktop, walk-in pantry and large island. Whether you are finding focus in the quiet, office featuring built-in bookshelves, enjoying a morning coffee in the sunroom with oversized windows and gorgeous views of the mature landscaping all year long, or hosting friends around the wet bar and fireplace in the living room, every corner offers comfort and charm. The screened-in porch and guest room with full en-suite bathroom round out the lower level. The primary bedroom rests upstairs with dual walk-in closets, luxurious bathroom with spacious walk-in shower, whirlpool tub, dual vanities and plenty of storage. Three more guest rooms and full bathroom with separate tub and shower are also found upstairs, along with additional walk-up attic access. Above the three car garage sits over 700 square feet of a secondary living area with its own bathroom, which can be used for a variety of needs. The yard is partially fenced, private, and full of 36 varieties of camellias and azaleas, along with mature maple trees. This exceptionally built home is a must-see in person. Please see attachments or reach out to the listing agent for the full list of features.

Listed by Abigail Wilson of Howard Hanna Allen Tate Rock Hill

$
$
%
$/month over payments
Federal 30-year interest rate: 6.49% last updated on Jul 9, 2026
* All Figures are estimates. Check with your bank or proposed mortgage company for actual interest rates.
This product uses the FRED® API but is not endorsed or certified by the Federal Reserve Bank of St. Louis.

Save FavoriteSchedule TourAsk A QuestionMore Details

715 Old Charlotte Road SW Concord NC 28027

Concord, NC715 Old Charlotte Road SW

Price$1,200,000

Est. Mortgage: $/month

MLS Number CAR4401567

  • Land
  • Acreage 4.21
  • County Cabarrus

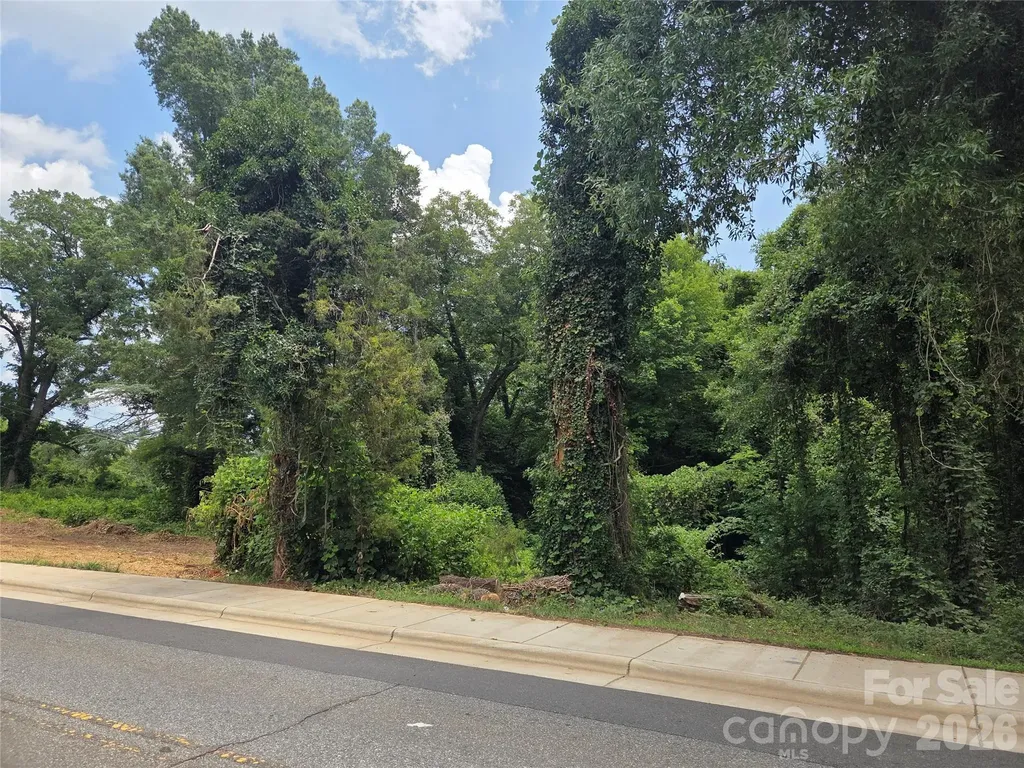
Unlock the potential of this exceptional 4.21-acre property offering endless possibilities for builders and investors alike. Whether you're considering a multifamily residential development or exploring the potential to subdivide, this versatile parcel provides the space and flexibility to bring your vision to life. Ideally located with convenient access to shopping, dining, schools, and major highways, the property offers the perfect balance of privacy and accessibility. Mature trees and generous acreage create an ideal setting for a residential community or a future investment. Opportunities like this are becoming increasingly rare. Buyer to verify zoning, subdivision potential, permitted uses, utility availability and development requirements with the appropriate local authorities.

Listed by Peter Sangiorgio of Key Central Homes,Inc

$
$
%
$/month over payments
Federal 30-year interest rate: 6.49% last updated on Jul 9, 2026
* All Figures are estimates. Check with your bank or proposed mortgage company for actual interest rates.
This product uses the FRED® API but is not endorsed or certified by the Federal Reserve Bank of St. Louis.

Save FavoriteSchedule TourAsk A QuestionMore Details

717 Bat Cave Road Old Fort NC 28762

MLS Number CAR4356122

  • Commercial
  • Square Feet 2
  • Acreage 14

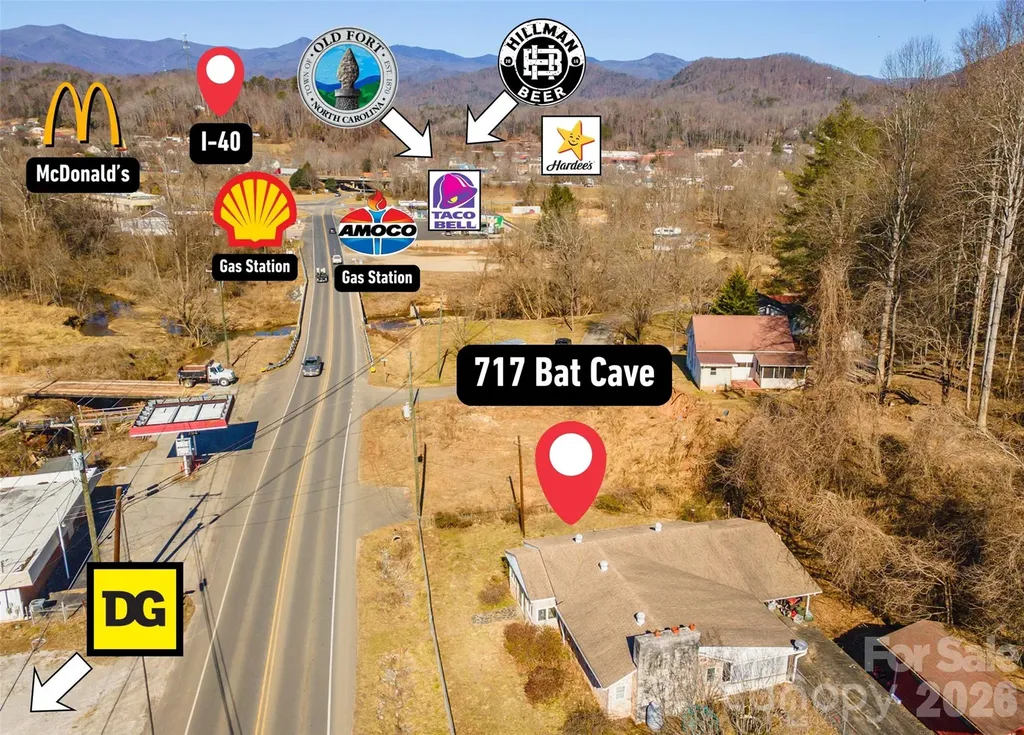
717 Bat Cave Road | Old Fort, North Carolina Mixed-Use Development & Investment Opportunity 717 Bat Cave Road presents a rare investment and development opportunity in the rapidly growing community of Old Fort. Encompassing approximately 14 acres, this strategically positioned property offers a compelling blend of immediate income potential and long-term development upside. The front portion of the property along Bat Cave Road features level topography-ideal for commercial development-with exceptional visibility near Interstate 40. The site benefits from strong traffic exposure and proximity to established national retailers including Taco Bell, McDonald's, and Dollar General, as well as fuel stations and other service-oriented businesses. Its location near the I-40 interchange positions the property for high-visibility retail, hospitality, or service commercial uses. The rear acreage offers scenic mountain views and excellent potential for residential development. Three existing homes on the property are currently leased, providing immediate rental income. These structures may be maintained as income-producing assets, repositioned, or incorporated into a broader development plan. Old Fort is experiencing meaningful growth and revitalization driven by: Increased tourism and outdoor recreation activity along the Catawba River and Pisgah National Forest Expansion of mountain biking and trail systems attracting regional and national visitors Downtown revitalization initiatives and infrastructure improvements Continued residential migration to Western North Carolina Strategic access to I-40, providing connectivity between Asheville, Marion, and the greater Western NC region With expanding commercial activity, residential demand, and tourism-driven economic growth, Old Fort is emerging as a prime location for forward-thinking investors and developers. Investment Highlights ±14 acres with mixed-use potential Level commercial frontage along Bat Cave Road Interstate 40 visibility and access Adjacent to national retailers Existing rental income from three homes Residential development opportunity on rear acreage Located in a high-growth Western North Carolina corridor Whether positioned as a long-term hold, a phased mixed-use project, or a fully integrated commercial and residential development, 717 Bat Cave Road offers flexibility, scale, and location-key ingredients for a successful investment in one of Western North Carolina's most promising growth markets.

Listed by Bill Roberts of GreyBeard Realty

$
$
%
$/month over payments
Federal 30-year interest rate: 6.49% last updated on Jul 9, 2026
* All Figures are estimates. Check with your bank or proposed mortgage company for actual interest rates.
This product uses the FRED® API but is not endorsed or certified by the Federal Reserve Bank of St. Louis.

Save FavoriteSchedule TourAsk A QuestionMore Details

1380 3rd Creek Church Road Cleveland NC 27013
Coming Soon

MLS Number CAR4401608

  • Residential
  • Bedrooms 3
  • Bathroom 4
  • Square Feet 3,182
  • Acreage 17.37

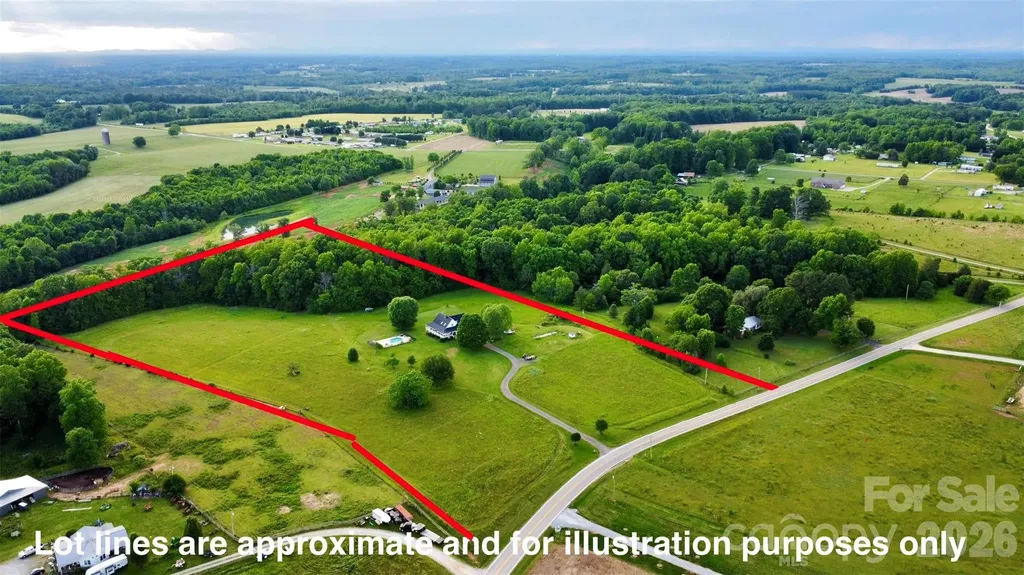
Welcome to this stunning approximate 17 acre property with 1.5 story picturesque white farmhouse, black metal roof, fully finished basement and all the country living you've been dreaming of. Privacy at its finest. The long, winding driveway leads you to the expansive three-sided wrap around deck and all the beautiful views you've ever wanted. Perfect mix of fields, woods and gorgeous evening sunsets overlooking the in-ground pool. Fully finished basement (done in 2025) with LVP throughout provides much opportunity with 2 flex rooms that have a window and closet (septic permit is for 3 bedrooms) living room, office area, laundry room, full bathroom and large storage closet. This home has stunning pine flooring throughout main and upper level. Main level hosts 2 bedrooms, full bath, living room, dining area, kitchen and half bath. The upper level is reserved for the oversized primary suite with spacious full bathroom and closet and storage space galore. Both full baths remodeled in 2023 and kitchen currently being updated with new cabinets, countertops and new appliances. Interior main level and upper was all freshly painted in 2023. Upstairs HVAC unit replaced in 2023. Generous concrete area below back deck and along the side of home provides ample, covered storage area for lawnmowers, tractors, ATV's etc. This property provides so much beauty and peace as is but also has plenty of opportunity and is a blank canvas for a future farm, homesteading, gardens galore or equestrian estate. Two chicken coops are in place. Approximately 10 acres are currently in active hay production, offering excellent agricultural potential for farming, livestock or equestrian use. Property is currently enrolled in the NC Present Use Value (Farm/Forestry) agricultural tax deferment program. Buyer should verify continued eligibility and application requirements with county tax office and understand that deferred taxes may become due if the property no longer qualifies. Conveniently located close to all assigned schools, I77 and I40 access, Mooresville, Statesville, Winston Salem. Property consists of 2 parcels (257-033 & 257-034) totaling approximately 17.37 acres.

Listed by Amanda Lee of NorthGroup Real Estate LLC

$
$
%
$/month over payments
Federal 30-year interest rate: 6.49% last updated on Jul 9, 2026
* All Figures are estimates. Check with your bank or proposed mortgage company for actual interest rates.
This product uses the FRED® API but is not endorsed or certified by the Federal Reserve Bank of St. Louis.

Save FavoriteSchedule TourAsk A QuestionMore Details

664 Lakeshore Drive Asheville NC 28804

Asheville, NC664 Lakeshore Drive

Price$1,200,000

Est. Mortgage: $/month

MLS Number CAR4393430

  • Residential
  • Bedrooms 3
  • Bathroom 3
  • Square Feet 2,182
  • Acreage 0.26

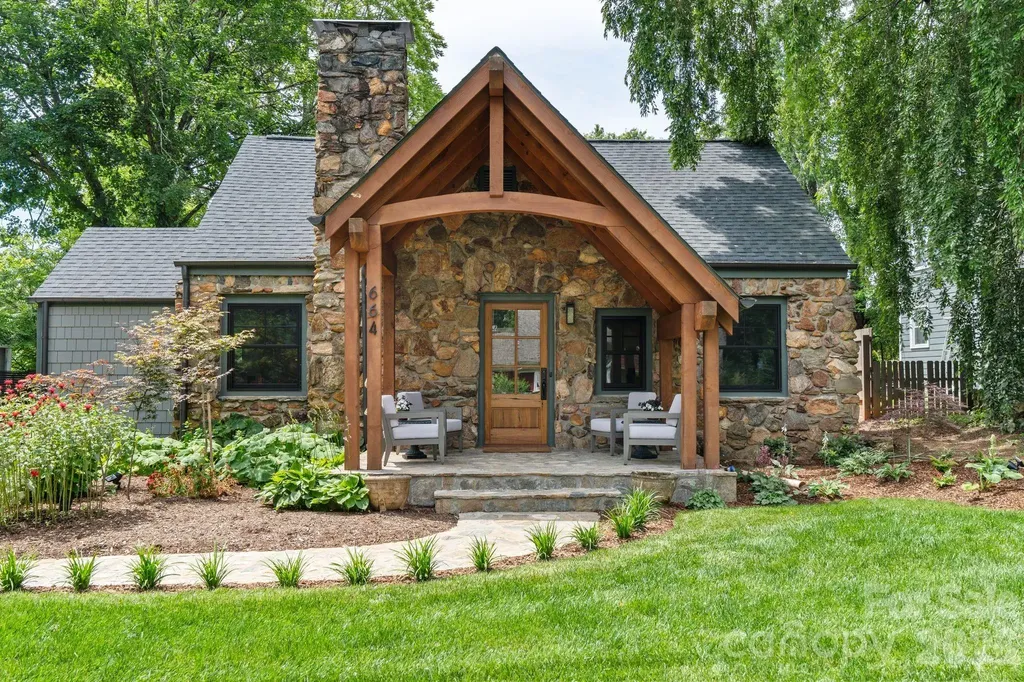
Wonderful renovated bungalow in lovely north Asheville. Main level primary suite added in 2023. Bath has gorgeous, double sinks, leathered marble counters, and an enormous walk-in shower. Lovely wood floors and a vaulted, covered front porch, as well as a patio off the primary bedroom. The kitchen has leathered granite counters, stainless steel appliances, and a gas range, all new in 2023. Upgraded, double paned windows are installed throughout the home. Double garage added in 2024. Owners have planted extensive landscaping along the drive, front lawn, and patio off the primary suite. Ceilings in the upper level are in the 7 ft. range.

Listed by Warrene Williams of Preferred Properties

$
$
%
$/month over payments
Federal 30-year interest rate: 6.49% last updated on Jul 9, 2026
* All Figures are estimates. Check with your bank or proposed mortgage company for actual interest rates.
This product uses the FRED® API but is not endorsed or certified by the Federal Reserve Bank of St. Louis.

Save FavoriteSchedule TourAsk A QuestionMore Details

6711 Freedom Drive Charlotte NC 28214

MLS Number CAR4303467

  • Commercial
  • Property SubType FREE STANDING STORE
  • Square Feet 2,132
  • Acreage 0.62

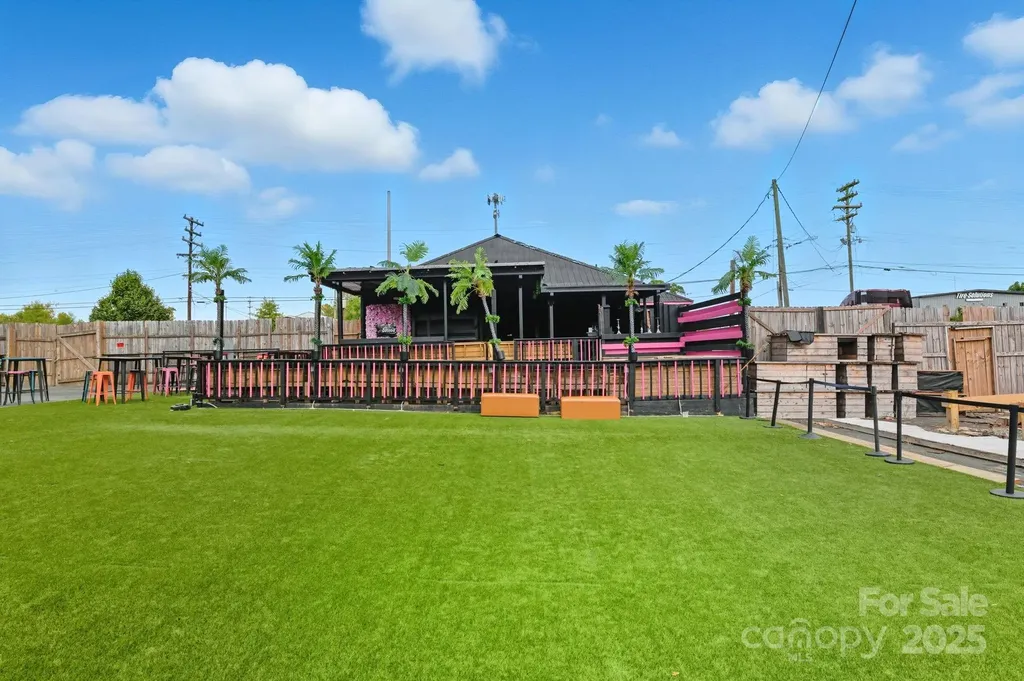
Prime opportunity at 6711 Freedom Drive - this spacious property offers a versatile layout suited for a variety of business concepts. With its open floor plan, updated infrastructure, and high-traffic location, it's ready to accommodate anything from a restaurant, lounge, or bar to a retail showroom, event venue, or specialty use. The space is well-positioned to serve Charlotte's growing demand for dynamic business locations.

Listed by Bennie Gray of EXP Realty LLC Ballantyne

$
$
%
$/month over payments
Federal 30-year interest rate: 6.49% last updated on Jul 9, 2026
* All Figures are estimates. Check with your bank or proposed mortgage company for actual interest rates.
This product uses the FRED® API but is not endorsed or certified by the Federal Reserve Bank of St. Louis.

Save FavoriteSchedule TourAsk A QuestionMore Details

7940 Sunnyvale Lane Charlotte NC 28210

Charlotte, NC7940 Sunnyvale Lane

Price$1,200,000

Est. Mortgage: $/month

Active With Contract

MLS Number CAR4397501

  • Residential
  • Bedrooms 4
  • Bathroom 4
  • Square Feet 4,023
  • Acreage 0.3

Welcome to this exceptional Charlotte residence offering the perfect combination of refined comfort, sophisticated entertaining spaces, and an unbeatable location. Nestled in the heart of SouthPark, this beautifully appointed 4-bedroom, 3.5-bath home delivers the space, versatility, and lifestyle buyers are looking for - all with the rare benefit of no HOA dues. Designed for both elegant entertaining and everyday living, the home features a thoughtfully designed floor plan with expansive living areas and a fully finished basement that provides endless possibilities - from a private media room and recreation space to a home office, fitness area, or guest retreat. Every level offers flexibility to fit today's modern lifestyle. The main living spaces create an inviting atmosphere with quality finishes, generous room sizes, and a seamless flow perfect for hosting family and friends. The heart of the home opens to incredible outdoor living spaces, featuring a covered patio and an expansive decking area that creates the ultimate private retreat for entertaining, dining al fresco, or relaxing evenings surrounded by nature. The outdoor experience truly sets this home apart - offering multiple areas to gather, unwind, and enjoy Charlotte's beautiful seasons. Whether hosting a summer celebration or enjoying a quiet morning coffee, this home was designed to maximize the indoor-outdoor lifestyle. You'll enjoy convenient access to premier shopping, dining, entertainment, and major corridors while still enjoying the privacy and comfort of a well-established neighborhood with its spacious layout, finished basement, exceptional entertaining spaces, and no HOA restrictions. Experience the space, lifestyle, and location that make this Charlotte gem truly special.

Listed by Keith Sandman and Nick May of EXP Realty LLC Rock Hill

$
$
%
$/month over payments
Federal 30-year interest rate: 6.49% last updated on Jul 9, 2026
* All Figures are estimates. Check with your bank or proposed mortgage company for actual interest rates.
This product uses the FRED® API but is not endorsed or certified by the Federal Reserve Bank of St. Louis.

Save FavoriteSchedule TourAsk A QuestionMore Details

1483 Hopewell Church Road Catawba NC 28609

Catawba, NC1483 Hopewell Church Road

Price$1,200,000

Est. Mortgage: $/month

MLS Number CAR4402699

  • Residential
  • Bedrooms 3
  • Bathroom 2
  • Square Feet 1,579
  • Acreage 11.48

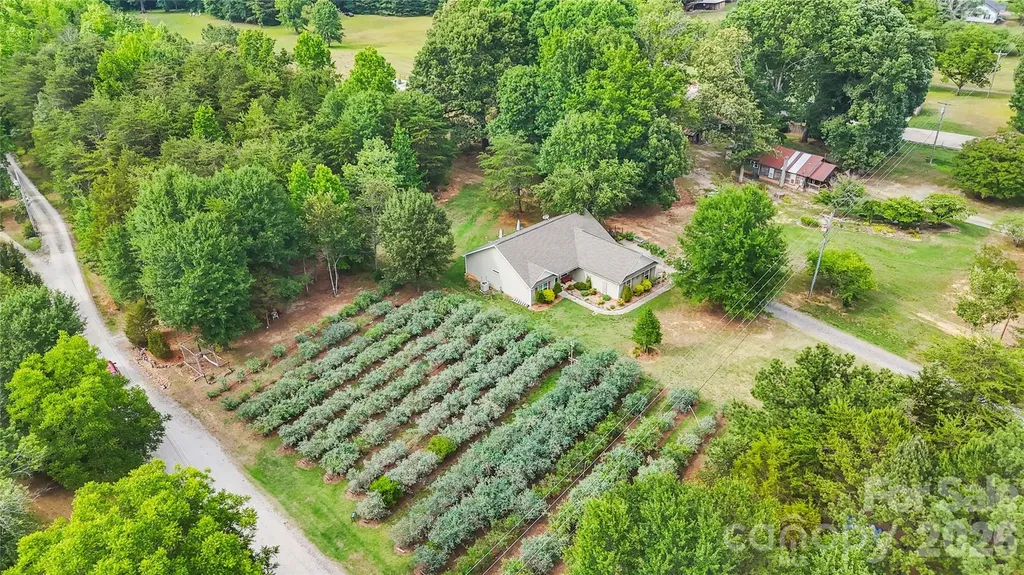
Welcome to DeFarm on Blueberry Hill, a one-of-a-kind opportunity on 11.48 +/- Acres in Catawba, North Carolina, where country living meets established income potential. This remarkable property features a thriving U-pick blueberry farm, a well-known farm stand, and a fully equipped jam kitchen, along with a herb garden and mushrooms. This unique offering allows the opportunity to continue a successful agricultural business from day one. The farm is being offered with two rental homes that provide dependable income, creating multiple revenue streams while you enjoy all the benefits of farm ownership. Whether you're looking to expand an existing operation, launch an agritourism venture, or invest in a productive farm, DeFarm on Blueberry Hill offers endless possibilities. With plenty of room to build your dream home, you can create your own private country retreat while enjoying income from the established blueberry operation, farm stand, jam kitchen, and rental houses. Surrounded by the beauty of Catawba's countryside, this exceptional property blends lifestyle, investment, and legacy into one rare offering. Included in the offering! -The business name and brand equity & Social media presence. -The Primary Blueberry Field: The land was cleared and naturally amended with cover crops to achieve the perfect soil profile for blueberries. Because blueberry bushes require three years to fruit and five to reach full maturity, a buyer bypasses years of zero-income development. Last year, this field harvested 5,000 pints with ease. This mature field will maintain this high-producing average with minimal ongoing labor. -Built-In Expansion Field: To meet overwhelming demand, an additional 145 properly cared-for bushes were planted two years ago. They will begin their first fruit production this year, immediately increasing the farm's baseline yield. -Forest-Grown Mushroom Operation:Utilizing the original ancient woodlands, an established mushroom business grows premium mushrooms on inoculated logs. These logs last 3 to 5 years with two harvests annually. The currently inoculated logs will automatically produce for the next several years. -Nursery Plant Revenue Stream: The blueberry bushes produce their own offspring. Pruned in February, they create a highly economical source of secondary income. A large supply of plastic nursery pots is included in the sale to support this branch. -Beehives & Raised Bed Extravaganza:The sale includes two established beehives, which serve as essential pollinators to guarantee high crop yields. Additionally, there are 20 fully soiled, low-maintenance galvanized raised beds for flowers, spices, and vegetables, beautifully surrounding a central pond built from repurposed stones from the property's original homestead. -Certified Jam Kitchen: The farm's homemade jam is wildly popular. The barn was built to all required standards for a certified jam kitchen. To support this growing branch, fields of blackberries, strawberries and figs have also been successfully established. Certified Jam Kitchen & Processing 16-foot stainless steel food processing counter with four built-in sinks. Four (4) refrigerators, Commercial dehydrator. -Historic Retail Station: For customer purchases, the farm features a stunning antique market wagon-a beautiful nod to local history and the Piedmont Wagon Company. To protect this asset, a custom open shed with a metal roof has been built and stained to match the farm's aesthetic. -Two Modern Rental Properties/ With tenants in place: The property features two appealing rental units that provide immediate financial stability. Both homes are less than 10 years old, virtually maintenance-free, and come fully furnished with refrigerators, stoves, and washers/dryers. 3BR/2BA 1,579 +/- HLA SQFT, 1BR/1BA 719 +/- HLA SQFT

Listed by Chase Blalock of America's Land Partners North Carolina LLC
$
$
%
$/month over payments
Federal 30-year interest rate: 6.49% last updated on Jul 9, 2026
* All Figures are estimates. Check with your bank or proposed mortgage company for actual interest rates.
This product uses the FRED® API but is not endorsed or certified by the Federal Reserve Bank of St. Louis.

Save FavoriteSchedule TourAsk A QuestionMore Details

332 Point Carpenter Road Indian Land SC 29707

MLS Number CAR4393958

  • Residential
  • Bedrooms 4
  • Bathroom 4
  • Square Feet 3,879
  • Acreage 2.14

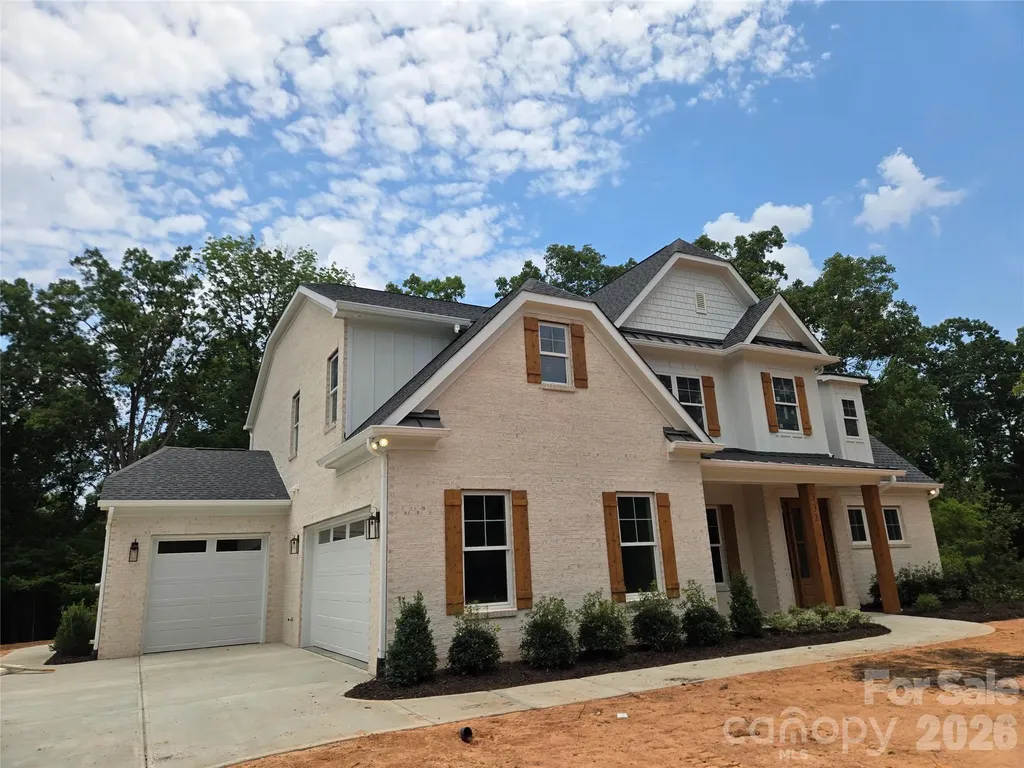
STUNNING NEW CUSTOM-BUILT ESTATE ON 2.14 ACRES IN PRIME INDIAN LAND LOCATION! Welcome to this masterfully crafted, new construction custom home where no detail has been overlooked and top-end finishes shine throughout. Situated on a private 2.14-acre lot, this property perfectly blends the peace of acreage living with unparalleled suburban convenience. GRAND ARCHITECTURAL ENTRYWAY & ELEVATED DESIGN: From the moment you arrive, the exceptional curb appeal and welcoming rocking-chair front porch set a luxurious tone. Step through the front door into a spectacular, grand two-story foyer. This dramatic entrance is completely dressed in extensive custom molding and anchored by a magnificent statement light fixture. Soaring 8-foot doors throughout the main level instantly amplify the home's grand scale and custom craftsmanship. ELEGANT MAIN LEVEL LIVING & ENTERTAINING: Just off the foyer, the formal dining room serves as a perfect backdrop for gatherings, highlighted by an elegant coffered ceiling. The heart of the home is the expansive great room, which features its own stunning coffered ceiling. Designed for modern living, this space flows effortlessly into the dining area and a true chef's dream kitchen. GOURMET CHEF'S KITCHEN WITH PREMIUM UPGRADES: The gourmet kitchen is loaded with high-end, designer-grade finishes, including: A massive center island featuring a striking quartz waterfall edge and bar seaing. Premium ZLINE appliances, anchored by a professional-grade 48-inch gas dual oven range. Striking quartz countertops seamlessly paired with a matching full-height quartz backsplash, Pristine white cabinetry featuring custom glass accent doors and soft-close hardware. Sophisticated under-cabinet lighting that beautifully illuminates the workspaces, A deep walk-in pantry offering incredible storage space. MAIN-LEVEL PRIMARY RETREAT: Tucked away for ultimate privacy on the main floor, the primary suite is a true sanctuary. It features an elegant tray ceiling and a spa-inspired primary bathroom. This luxurious bath boasts dual vanity sinks, a dedicated linen closet, and a jaw-dropping floor-to-ceiling tile shower. Just off the bathroom, the massive walk-in closet comes fully equipped with a custom-built closet system to maximize organization. UPSTAIRS ENTERTAINMENT & BEDROOMS: The second floor features an incredibly versatile layout designed for family and guests alike. Generously sized secondary bedrooms, each equipped with large closets, and bathroom access. A massive recreation room, perfect for a pool table, media lounge, or home theater. A separate, large bonus room offering endless possibilities as a home gym or quiet office. FUNCTIONAL LUXURY & BACKYARD OASIS: Every inch of this custom floor plan was engineered for luxury and functionality, including a spacious drop-zone mudroom directly off the garage, a large dedicated laundry room, and a massive 3-car garage. Upgraded luxury vinyl plank (LVP) flooring spans the entire home for a seamless finish, paired with beautifully tiled bathroom floors. Step out back onto the oversized rear patio, perfect for weekend entertaining. The patio overlooks your vast, ultra-private 2.14-acre backyard, offering plenty of room for a future custom pool or private garden. UNMATCHED INDIAN LAND LOCATION: While you will feel a world away on your private acreage, this home boasts an unbeatable Indian Land location. Enjoy unparalleled proximity to modern conveniences-you are just moments away from the brand-new Costco, Target, premier shopping districts, local dining hubs, and the medical center. Commuting is a breeze with easy access to Ballantyne and major interstates, all while being zoned for highly sought-after Indian Land schools. Do not miss this rare opportunity to own a brand-new, acreage-lot custom build in one of the region's most booming locations. Home will be ready for its new owners August 7, 2026. Professional photos coming soon.

Listed by Jennifer Herlong of Howard Hanna Allen Tate Charlotte South

$
$
%
$/month over payments
Federal 30-year interest rate: 6.49% last updated on Jul 9, 2026
* All Figures are estimates. Check with your bank or proposed mortgage company for actual interest rates.
This product uses the FRED® API but is not endorsed or certified by the Federal Reserve Bank of St. Louis.

Save FavoriteSchedule TourAsk A QuestionMore Details

Broker Reciprocity MLS Grid Logo © 2026 Listings courtesy of Canopy MLS as distributed by MLS GRID. IDX information is provided exclusively for consumers’ personal non-commercial use and may not be used for any purpose other than to identify prospective properties consumers may be interested in purchasing. The IDX data is deemed reliable but is not guaranteed by MLS GRID and may be subject to an end user license agreement prescribed by the Member Participant’s applicable MLS.  Based on information submitted to the MLS GRID as of July 15, 2026 6:47 PM UTC . All data is obtained from various sources and may not have been verified by broker or MLS GRID. Supplied Open House Information is subject to change without notice. All information should be independently reviewed and verified for accuracy. Properties may or may not be listed by the office/agent presenting the information. Some IDX listings have been excluded from this website.