and narrow your search. If you have fewer than 200 results, you can save your search.

Fairview NC

r=3745-3756
25 N Forest Drive Marion NC 28752

Marion, NC25 N Forest Drive

Price$1,125,000

Est. Mortgage: $/month

MLS Number CAR4393492

  • Residential
  • Bedrooms 4
  • Bathroom 3
  • Square Feet 2,805
  • Acreage 5.59

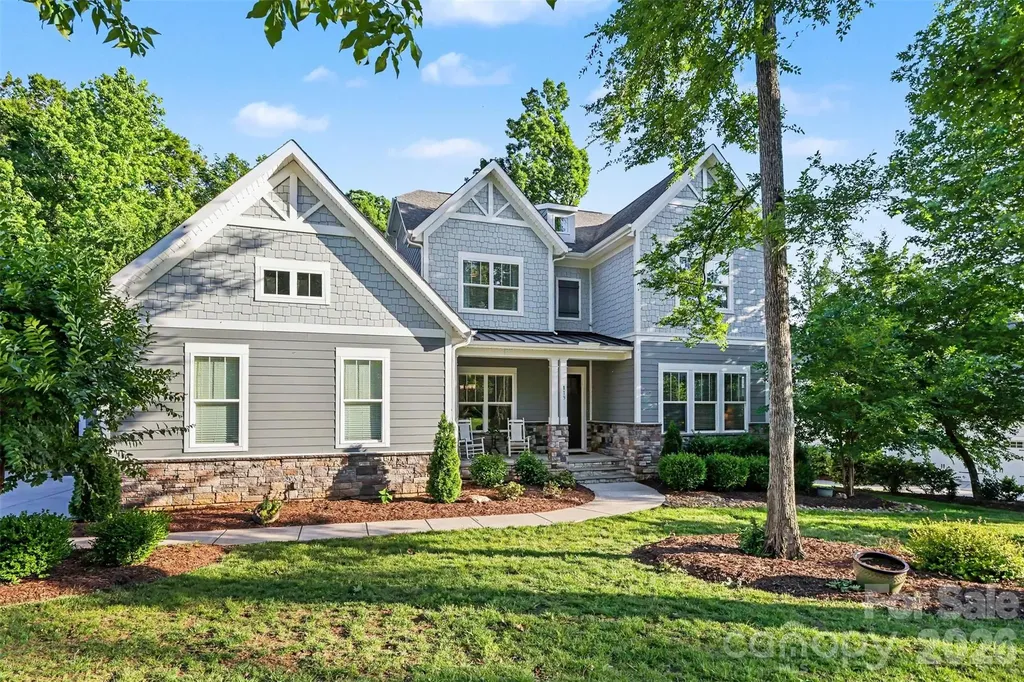
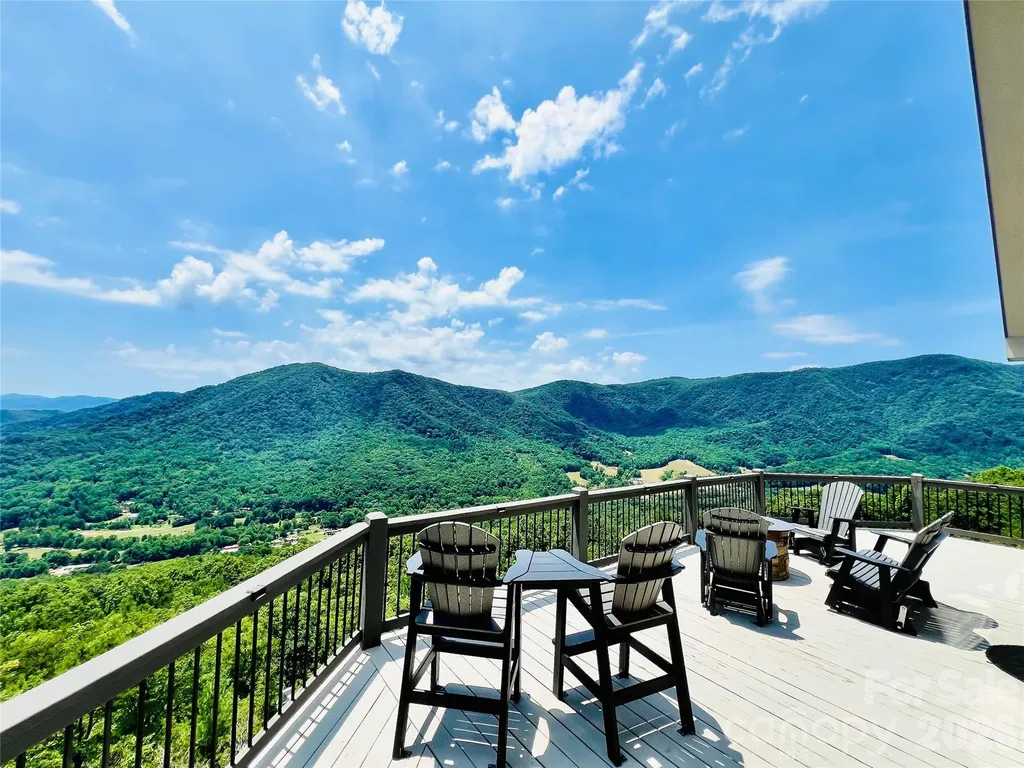
There are mountain homes… and then there are mountain experiences! Perched high above the valley floor on 5.59 private acres and bordering Pisgah National Forest, this stunning retreat captures the kind of long range Blue Ridge Mountain views that people spend years searching for and rarely find. With protected forestland as your neighbor and breathtaking mountain vistas stretching to the horizon, you’ll enjoy a rare combination of privacy, natural beauty, and an unparalleled connection to the outdoors. From sunrise over the ridgelines to evenings gathered around the fire table beneath a canopy of stars, every inch of this property was designed to showcase the view. The main level welcomes you with soaring ceilings, a wall of windows, rich wood finishes, and an open-concept living area anchored by a stone fireplace. The mountains become part of the dcor, filling the home with a constantly changing backdrop that can be enjoyed from nearly every gathering space. Comfort is enhanced year round by a highly efficient 4-zone heat pump system, allowing customized climate control throughout the home. Step outside to expansive covered and open air decking (approx 1800 sq ft) where you’ll find multiple areas for dining, entertaining, relaxing, and taking in the breathtaking scenery. Whether you’re soaking in the hot tub, sharing a bottle of wine by the fire pit, or enjoying coffee on the porch, the view is always center stage. Offering 5 functioning bedrooms, 3 full baths, and three levels of living space, the home comfortably accommodates family and guests. (Septic permit is for 4 bedrooms.) The lower level recreation room creates the perfect gathering spot for game nights and mountain getaways, while the private upper level primary suite offers a peaceful retreat at the end of the day. Lower level is also plumbed for another kitchen for added expansion opportunities! For investors and second home buyers alike, the property also boasts an impressive vacation rental history, making it an exceptional opportunity to enjoy the mountain lifestyle while generating income. Offered fully furnished, this is a rare turnkey opportunity. Simply arrive, unpack, and start enjoying the views. Adding even more value, an additional lot conveys with the property and already has electric service and a transformer in place, providing a rare opportunity for a future guest house, second residence, or expanded family compound. With 5.59 acres, direct adjacency to Pisgah National Forest, expansive outdoor living spaces and views that simply cannot be replicated, this is more than a mountain home… it’s a MOUNTAIN DESTINATION. The home is exceptional. The setting is unforgettable. The view is why you’ll never want to leave.

Listed by Jacque Mentink and Chelsi Poteat of ERA Live Moore
$
$
%
$/month over payments
Federal 30-year interest rate: 6.49% last updated on Jul 9, 2026
* All Figures are estimates. Check with your bank or proposed mortgage company for actual interest rates.
This product uses the FRED® API but is not endorsed or certified by the Federal Reserve Bank of St. Louis.

Save FavoriteSchedule TourAsk A QuestionMore Details

71 Ivy Ridge Road Burnsville NC 28714

Burnsville, NC71 Ivy Ridge Road

Price$1,125,000

Est. Mortgage: $/month

MLS Number CAR4334106

  • Residential
  • Bedrooms 5
  • Bathroom 4
  • Square Feet 2,536
  • Acreage 0.09

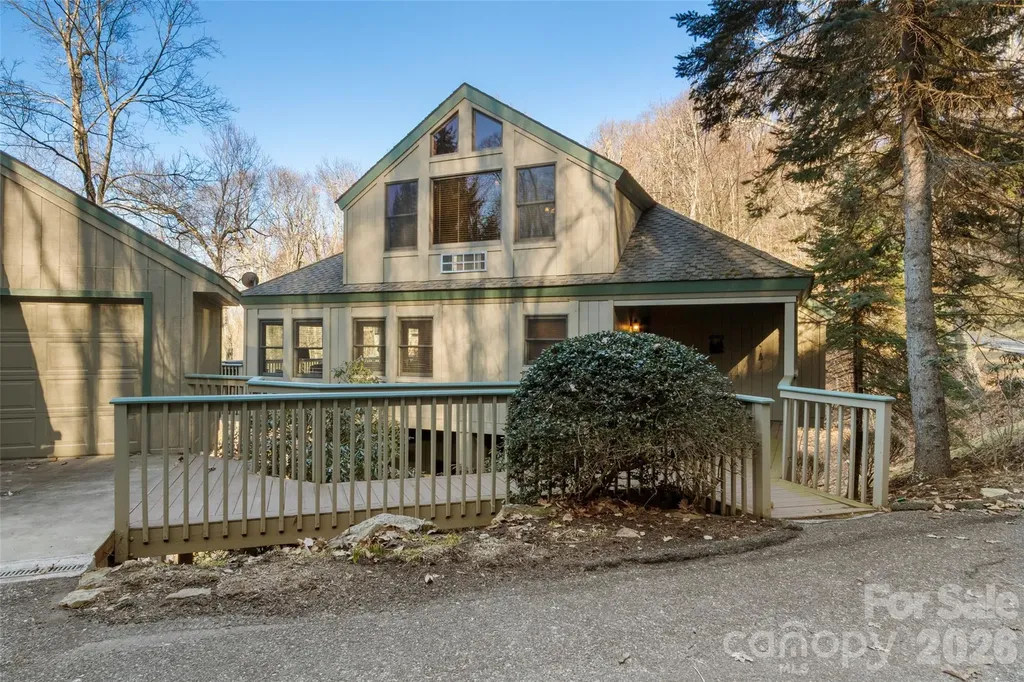
This beautifully updated, fully furnished home, is close to the top of MOUNTAIN AIR in the Ivy Ridge neighborhood. The open floor plan has lovely wood floors, wood ceilings, and wood beams. The great room, kitchen, and laundry room are on the main floor, as are two of the four bedrooms in this home. The Primary Bedroom en Suite offers a steam shower. There is a spacious deck on the main level for relaxing and mountain views. The renovated Loft upstairs featuring hickory flooring and tongue and groove ceiling is a game room/theater room/billiard room, but can be another bedroom suite with full bath. Downstairs Guest Room has full bunk beds, sitting area, full bath, a bonus bedroom, and covered deck. Detached one-car garage and separate golf cart garage. Convenient to Club amenities (available with membership) and activities--golf, tennis, dining, pickleball, hiking, fitness center, Mountain Market, golf learning center, and more. This home is priced furnished, with a few exceptions.

Listed by Debbie Phillips of Mountain Air Realty

$
$
%
$/month over payments
Federal 30-year interest rate: 6.49% last updated on Jul 9, 2026
* All Figures are estimates. Check with your bank or proposed mortgage company for actual interest rates.
This product uses the FRED® API but is not endorsed or certified by the Federal Reserve Bank of St. Louis.

Virtual TourSave FavoriteSchedule TourAsk A QuestionMore Details

5232 Colony Road Charlotte NC 28226

Charlotte, NC5232 Colony Road

Price$1,125,000

Est. Mortgage: $/month

MLS Number CAR4379489

  • Residential
  • Bedrooms 4
  • Bathroom 4
  • Square Feet 3,545
  • Acreage 0.37

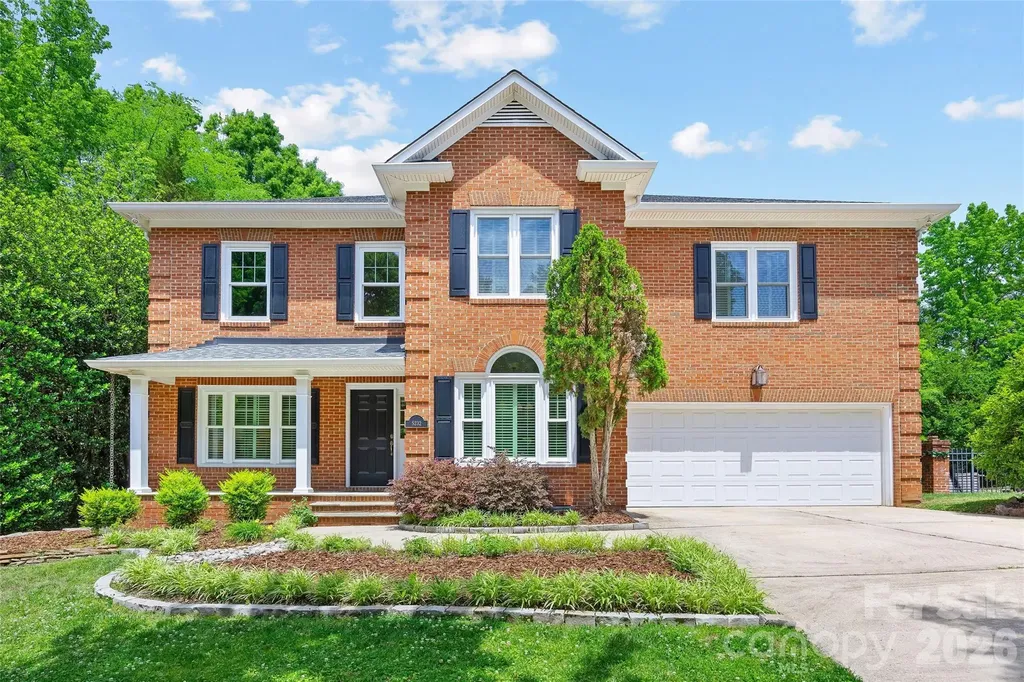
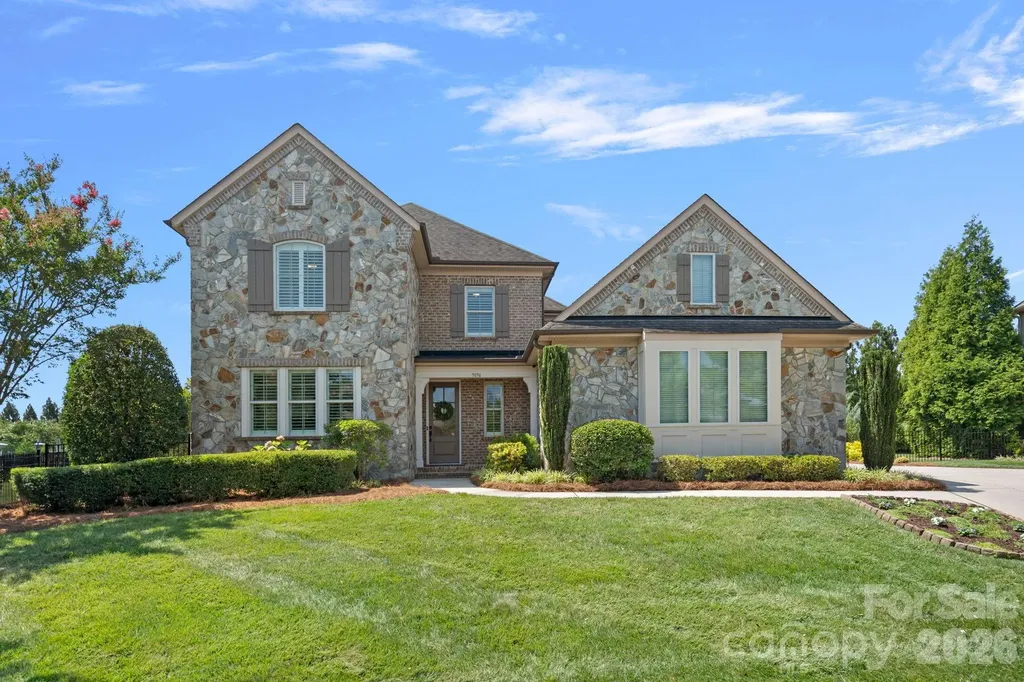
Impeccably maintained traditional brick home tucked on a private cul-de-sac street in an unbeatable SouthPark location! Primary bedroom on the main level and HOA lawn maintenance make for effortless living in this elegant home. Offering 4 bedrooms, 3.5 baths and 3,500+ sq/ft, this residence blends timeless charm with thoughtful updates throughout. This home features new windows (2025), a freshly repainted interior (May 2026), hardwood floors throughout all main living areas and bedrooms, plantation shutters, and new custom carpet on the stairwell. The kitchen has been refreshed with newly painted cabinetry and updated hardware, and includes granite countertops, stainless appliances, breakfast bar seating, walk-in pantry, and a niche ideal for a coffee station/bar. The primary suite boasts a vaulted ceiling, expansive walk-in closet, and spacious en-suite bath with garden tub, walk-in shower, and oversized dual vanity. Upstairs offers 3 secondary bedrooms, each with a walk-in closet and en-suite bath access, plus bonus space/loft. Enjoy outdoor living on the charming covered front porch or rear stone patio overlooking the manicured, private yard with garden-like landscaping. Attached 2-car garage and large walk-in attic offer wonderful storage and convenience. Roof replaced in 2019, most windows replaced 2025. Just minutes from SouthPark shopping, dining, and entertainment and in close proximity to desirable public and private schools this is an unbeatable location!

Listed by Anne Bell and McSwain Bell of Helen Adams Realty

$
$
%
$/month over payments
Federal 30-year interest rate: 6.49% last updated on Jul 9, 2026
* All Figures are estimates. Check with your bank or proposed mortgage company for actual interest rates.
This product uses the FRED® API but is not endorsed or certified by the Federal Reserve Bank of St. Louis.

Virtual TourSave FavoriteSchedule TourAsk A QuestionMore Details

20396 Queens Street Cornelius NC 28031

Cornelius, NC20396 Queens Street

Price$1,125,000

Est. Mortgage: $/month

MLS Number CAR4377185

  • Residential
  • Bedrooms 4
  • Bathroom 4
  • Square Feet 3,102
  • Acreage 0.24

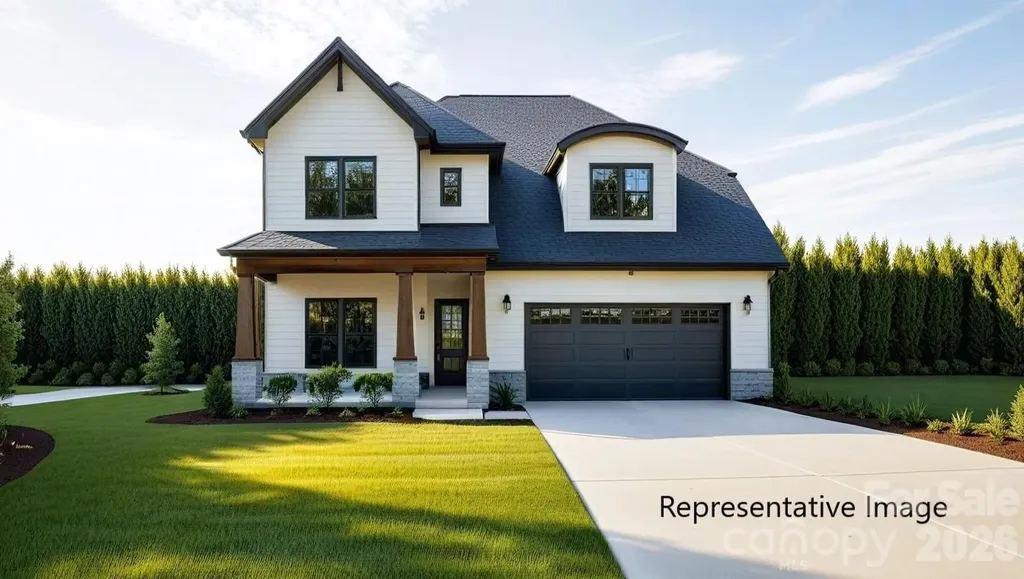
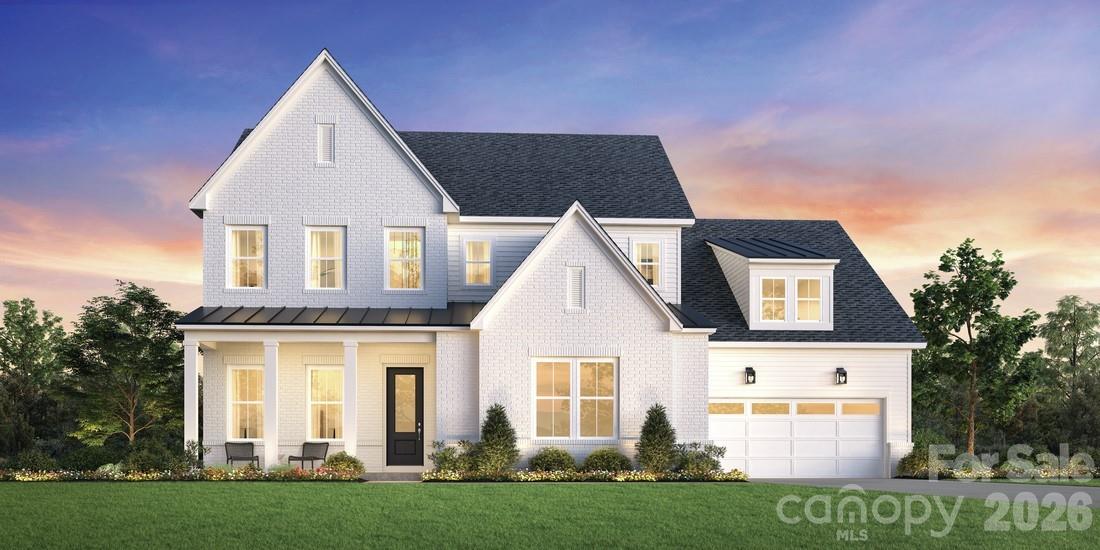
NEW CONSTRUCTION, NO HOA, and LESS THAN 90 DAYS TO COMPLETION in Cornelius sits in a prime location just minutes from both Downtown Cornelius and Downtown Davidson, and is one of only five homes being built in a private cul-de-sac enclave. The thoughtfully designed layout features 4 bedrooms and 3.5 baths, 10' ceilings on main and 9' ceilings upstairs, and a primary suite on the main level. The main floor offers hardwood flooring throughout (except tile in owners bath), and a beautifully appointed kitchen with floor-to-ceiling cabinetry, under-cabinet lighting, a cabinet wood hood, wood shelving in pantry, and a large island that opens to a spacious family room with a coffered ceiling and a gas fireplace with stacked-stone surround. A bright dining area leads to a covered rear deck, and a private study provides the flexibility to serve as a home office or formal dining room. The primary suite includes a large tiled walk-in shower, double vanity, and an oversized walk-in closet with wood shelving. Upstairs, you'll find a generous media room, well-sized secondary bedrooms with walk-in closets, and a Jack-and-Jill bath. The exterior is beautifully finished with black windows and gutters, and rough-sawn cedar stained columns, creating a striking and modern curb appeal, and adds an encapsulated and conditioned crawl space! This home blends luxury, comfort, and customization in an unbeatable location. Back of homesite has not been cleared. Orange flagging tape along back of property shows approximate back property line. Photos are artist renderings and/or representative of previous build and some details may differ. Photos may show some items not scheduled for this property but may be available as upgrades. Depending on contract date, there may be time to make some selections. ACT QUICKLY TO MAKE AS MANY SELECTIONS AS POSSIBLE! Please verify selection availability with builder representative.

Listed by Brian Goodman and Whitney Stiles of David Hoffman Realty Charlotte

$
$
%
$/month over payments
Federal 30-year interest rate: 6.49% last updated on Jul 9, 2026
* All Figures are estimates. Check with your bank or proposed mortgage company for actual interest rates.
This product uses the FRED® API but is not endorsed or certified by the Federal Reserve Bank of St. Louis.

Virtual TourSave FavoriteSchedule TourAsk A QuestionMore Details

11 Timber Hill Drive Leicester NC 28748

Leicester, NC11 Timber Hill Drive

Price$1,125,000

Est. Mortgage: $/month

Open House

MLS Number CAR4395563

  • Residential
  • Next Open House: Sun 07/19 2:00 pm. to 4:00 pm.
  • Bedrooms 4
  • Bathroom 4
  • Square Feet 2,902

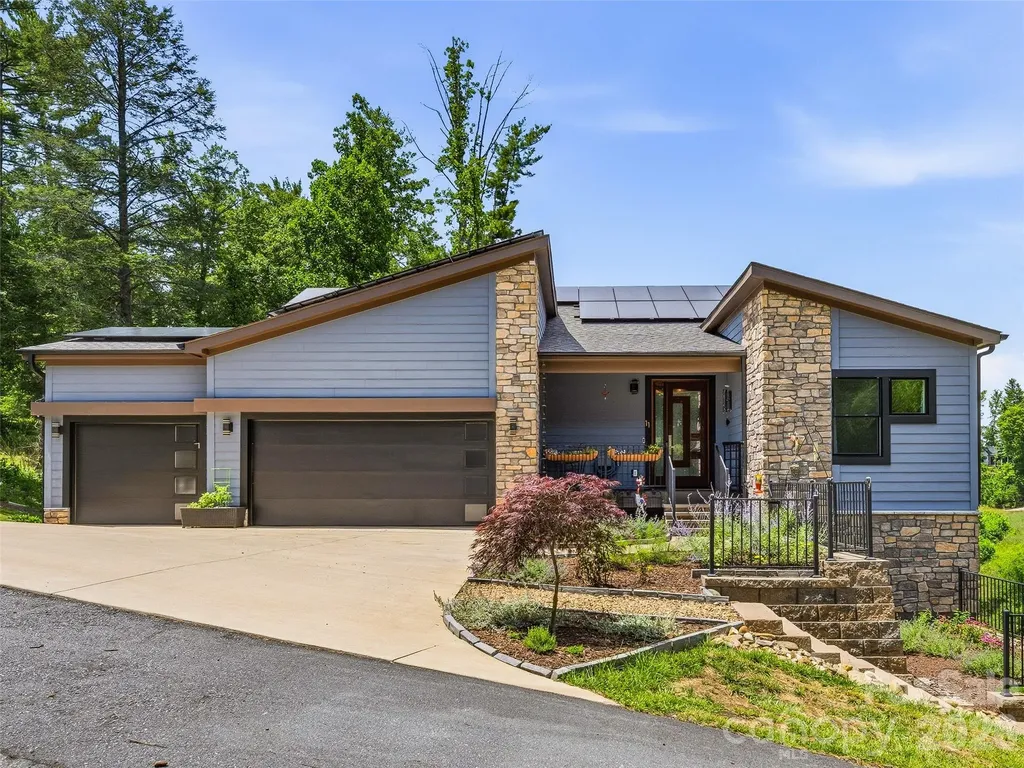
Experience elevated mountain living at its finest in this exceptional custom-built home. Resting on an acre and a half within the rolling hills of Leicester, this thoughtfully designed residence captures long-range mountain and sunset views while providing the peace and privacy of nature all around. The open-concept main level features 10-foot ceilings, abundant natural light, and seamless flow between the great room, dining area and gourmet kitchen. The kitchen showcases custom dual-tone cabinetry, under-cabinet lighting, Silestone countertops, a large island with seating, and premium KitchenAid appliances. The dining room features custom wall coverings, automatic shades and a one-of-a-kind hand-forged lighting fixture. The inviting living room offers a gas fireplace and the perfect setting to relax and enjoy the ever-changing mountain views. The expansive covered deck is perfect for entertaining guests. The main-level primary suite provides a private retreat with mountain views, additional deck access, and a beautifully appointed ensuite bath. Two additional guest bedrooms provide room for family and guests. Other highlights include the custom mahogany and glass dual front door, custom lighting and fans. The terrace level expands the living experience with a spacious family room, additional guest suite, bonus/flex space, half bath, and access to a second covered composite deck overlooking the mountains. Large walk-in basement provides tons of storage space, easy access to home mechanical systems and a partially completed space with window access which could easily be converted into a 5th bedroom. Whole-house solar with Fortress Power battery backup ensures endless power. Other features include dual-zone Lennox HVAC, tankless water heater, UV water filtration system, and EV charging station. Professionally serviced, encapsulated crawlspace with industrial dehumidifier.

Listed by Sally West of Howard Hanna Beverly-Hanks Asheville-Biltmore Park

$
$
%
$/month over payments
Federal 30-year interest rate: 6.49% last updated on Jul 9, 2026
* All Figures are estimates. Check with your bank or proposed mortgage company for actual interest rates.
This product uses the FRED® API but is not endorsed or certified by the Federal Reserve Bank of St. Louis.

Virtual TourSave FavoriteSchedule TourAsk A QuestionMore Details

8224 Cornhill Avenue Charlotte NC 28277

Charlotte, NC8224 Cornhill Avenue

Price$1,125,000

Est. Mortgage: $/month

Active With Contract

MLS Number CAR4386432

  • Residential
  • Bedrooms 5
  • Bathroom 4
  • Square Feet 3,700
  • Acreage 0.5

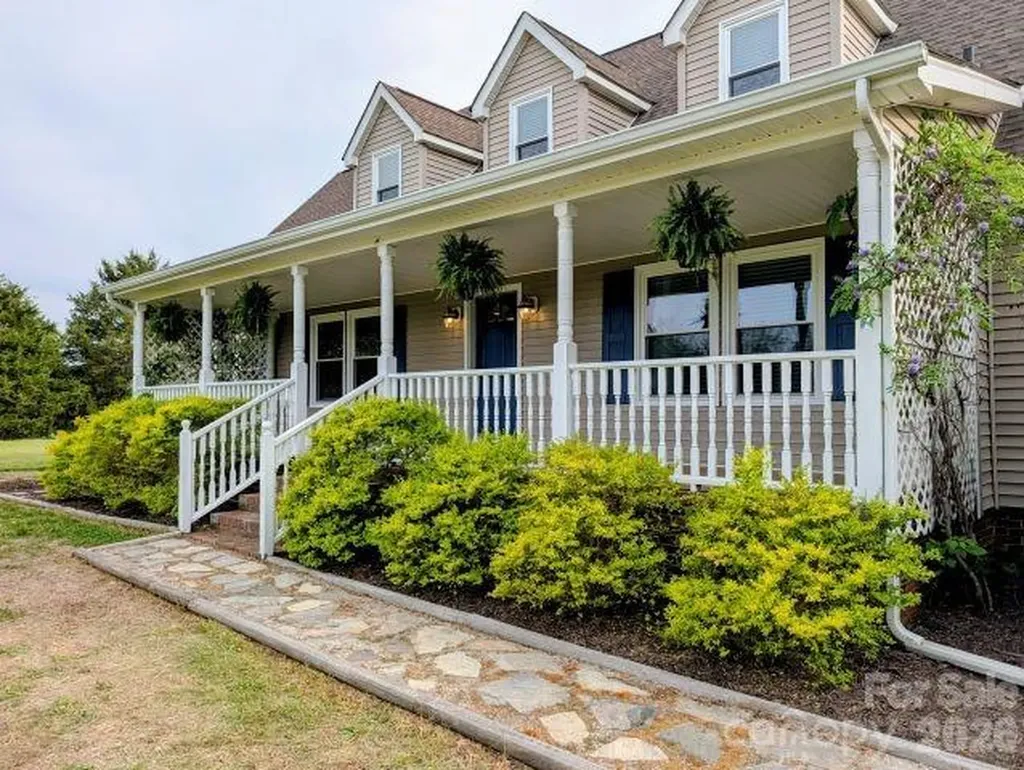
Welcome to this beautifully maintained and spacious South Charlotte residence offering the perfect blend of luxury, functionality, and convenience. Situated on a rare 0.49-acre homesite - one of the largest lots in the neighborhood - this exceptional home is located within the highly sought-after Ardrey Kell school district and just minutes from Rea Farms, Waverly, shopping, dining, and I-485. Designed for both everyday living and entertaining, the main level features a bright open floor plan with abundant natural light, a private guest suite with full bath, dedicated study/flex room, formal dining room, spacious great room, and a sun-filled breakfast area. The gourmet kitchen is the centerpiece of the home, showcasing massive premium quartz countertops, oversized island, stainless steel appliances, abundant cabinetry, and generous gathering space ideal for entertaining. Upstairs, the spacious primary suite offers a luxurious bath complete with walk-in shower, soaking tub, dual vanities, and dual walk-in closets. Three additional bedrooms, two full bathrooms, a large loft, and an oversized bonus/game room provide exceptional flexibility for recreation, media space, work-from-home needs, or multi-generational living. Step outside to enjoy the expansive backyard and patio, perfect for outdoor entertaining, summer gatherings, gardening, recreation, or even a future pool. Additional highlights include hardwood floors, smart home features, spacious secondary living areas, 2-car garage, and walkability to Rea Farms STEAM Academy, Harris Teeter, Whole Foods, LifeTime Fitness, boutiques, restaurants, and nearby walking trails. This move-in ready home combines space, location, lifestyle, and one of the best lots in the community.

Listed by Srikant Bodha of Red Bricks Realty LLC

$
$
%
$/month over payments
Federal 30-year interest rate: 6.49% last updated on Jul 9, 2026
* All Figures are estimates. Check with your bank or proposed mortgage company for actual interest rates.
This product uses the FRED® API but is not endorsed or certified by the Federal Reserve Bank of St. Louis.

Save FavoriteSchedule TourAsk A QuestionMore Details

9896 Manor View Drive NW Concord NC 28027

Concord, NC9896 Manor View Drive NW

Price$1,125,000

Est. Mortgage: $/month

MLS Number CAR4399260

  • Residential
  • Bedrooms 5
  • Bathroom 5
  • Square Feet 3,954
  • Acreage 0.35

Beautifully maintained Classica home offering elevated upgrades, quality finishes, and exceptional indoor-outdoor living. Located in the highly sought-after Christenbury Glen community and award-winning Cox Mill school district. The main level features 10-inch wide luxury CALI LVP throughout, complemented by new carpet in the office and primary bedroom. At the heart of the home, the kitchen showcases a large island, Sea Pearl Quartzite countertops, Caf appliances, and a butler’s pantry. Cellular shades and plantation shutters are featured throughout, offering both style and everyday function. The main-level primary suite features a beautifully updated en-suite with luxury tile, marble countertops and a remodeled shower with dual shower heads, each with personalized temperature controls. The spacious walk-in closet is complete with a custom Elfa closet system, providing endless storage opportunities. Upstairs there are four bedrooms, three bathrooms and a large bonus room that provides a generous space for guests, entertaining, or everyday living. Outside, the private fenced backyard is designed for relaxation and entertaining with two covered patios, outdoor TVs, and a resort-style pool area. Enjoy your outdoor retreat year-round with a heated saltwater pool featuring a built-in hot tub, tanning ledge, built-in underwater bench seating, waterfall features, and wireless controls. The two-car portion of the three-car garage is heated and cooled, offering added flexibility for a home gym, workshop or storage.

Listed by Kayla Stafford of Tyson Sold

$
$
%
$/month over payments
Federal 30-year interest rate: 6.49% last updated on Jul 9, 2026
* All Figures are estimates. Check with your bank or proposed mortgage company for actual interest rates.
This product uses the FRED® API but is not endorsed or certified by the Federal Reserve Bank of St. Louis.

Save FavoriteSchedule TourAsk A QuestionMore Details

577 Redwood Road Rock Hill SC 29730

Rock Hill, SC577 Redwood Road

Price$1,125,000

Est. Mortgage: $/month

MLS Number CAR4393106

  • Residential
  • Bedrooms 4
  • Bathroom 3
  • Square Feet 3,400
  • Acreage 9.05

Exceptional turn-key equestrian estate situated on 9.05 gated acres, offering the perfect balance of country living, modern comfort, and premier horse facilities. Fully fenced with no-climb perimeter fencing and ElectroBraid cross-fencing, this meticulously maintained property is designed for both equestrian enthusiasts and those seeking a private rural retreat. The fully renovated 3,400-square-foot home features 4 bedrooms and 3 full bathrooms. Designed for convenient main-level living, the first floor includes the spacious primary retreat, additional bedrooms and bathroom, principal living areas, and laundry. The primary suite serves as a peaceful owner's retreat, featuring a custom walk-in closet and a spa-like walk-in shower. A carefully positioned window allows you to take in peaceful views of the horses and pastures while relaxing in the clawfoot soaking tub. The brand-new kitchen features thoughtful finishes such as durable ThinScape countertops, a farmhouse apron sink, and quality appliances. The spacious, open-concept living areas are ideal for both everyday living and entertaining, while two fireplaces create warm and inviting spaces to relax and unwind. Upstairs, a private in-law suite provides flexible accommodations for multi-generational living, guests, or extended family. Outstanding horse amenities include a 100' x 200' professional riding arena, three-stall barn with tack room, wash bay, and hay and equipment storage buildings. The barn includes fully matted stalls, fans, a modular window system to keep your horses cool in the summer and warm in the winter, as well as cameras in every stall. For added peace of mind, the enterprise-grade CCTV system also monitors the arena, pastures, and the interior and exterior of the home. Frost-free hydrants and electric hookups (including a 30-amp RV and 50-amp 240V exterior outlet) are available across the property. Established fruit trees and a dedicated garden area with irrigation create opportunities for hobby farming and a self-sustaining lifestyle. Conveniently located just 6 miles from downtown Rock Hill and 7 miles from I-77, this exceptional property offers easy access to shopping, dining, healthcare, and entertainment. Tryon International Equestrian Center is approximately 90 minutes away, making this an ideal home base for horse owners and competitors alike. Move-in ready and thoughtfully designed, this rare offering combines modern updates, privacy, and outstanding equestrian amenities in one remarkable package.

Listed by Susanne Flynn of Flynn Realty

$
$
%
$/month over payments
Federal 30-year interest rate: 6.49% last updated on Jul 9, 2026
* All Figures are estimates. Check with your bank or proposed mortgage company for actual interest rates.
This product uses the FRED® API but is not endorsed or certified by the Federal Reserve Bank of St. Louis.

Save FavoriteSchedule TourAsk A QuestionMore Details

1074 Weir Court Fort Mill SC 29708

Fort Mill, SC1074 Weir Court

Price$1,125,000

Est. Mortgage: $/month

MLS Number CAR4379381

  • Residential
  • Bedrooms 6
  • Bathroom 5
  • Square Feet 5,474
  • Acreage 0.17

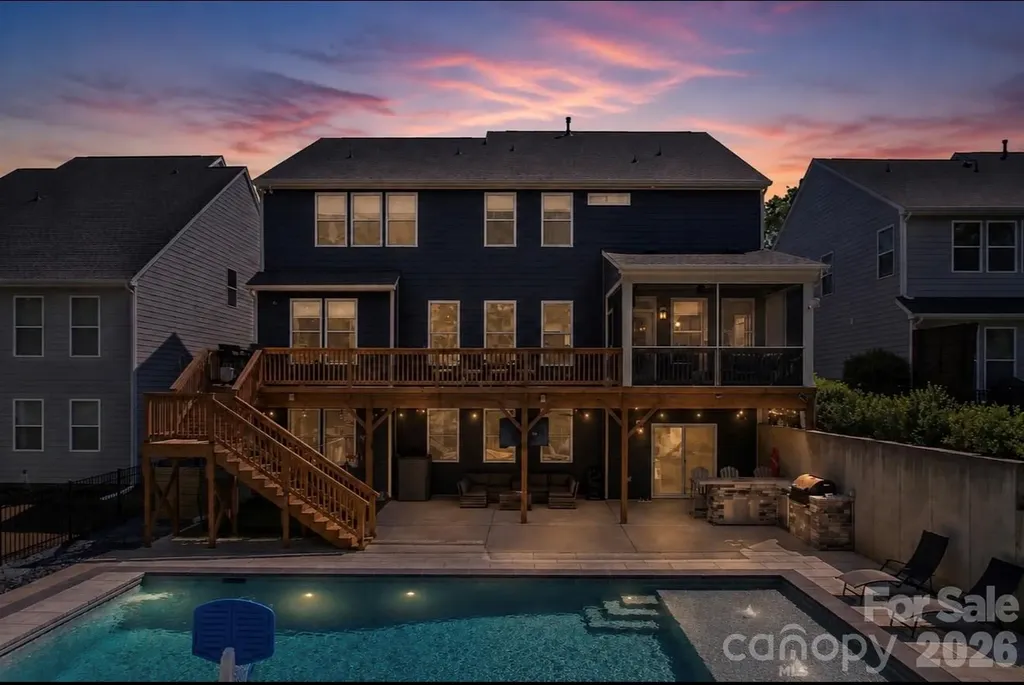
The one you have been waiting for! Stunning 2-story home with a fully finished walk-out basement featuring 6 bedrooms and 5 full bathrooms, perfectly positioned at the end of a cul-de-sac with no neighbors in front or behind for ultimate privacy. Enjoy direct access to the neighborhood trailhead entrance creating a peaceful setting. The gourmet chef's kitchen features quartz countertops, a designer tile backsplash, butler's pantry, under-cabinet lighting, stainless steel appliances, gas cook-top, and upgraded lighting. The spacious primary suite offers a true retreat with dual walk-in closets and a luxurious ensuite bath featuring separate his-and-her vanities, a large garden tub, and an oversized walk-in shower. Guest suite on main level with full bath. Built for entertaining, the backyard showcases an incredible heated saltwater pool installed in September 2025 featuring a CoverMatic automatic pool cover with lock and key, over 30 feet in length, and an oversized 7' x 15' tanning ledge. The outdoor entertaining area includes a bar area, refrigerator, gas grill space and custom under-deck ceiling with built-in draining, allowing you to enjoy the outdoor rain or shine. This rare combination of luxury, privacy, and outdoor living is hard to find. Additional upgrades include a tankless water heater and separate HVAC units for each level - basement, main floor, and second floor - providing enhanced comfort and efficiency throughout the home. Prime Fort Mill location is just minutes from I-77, Charlotte, Ballantyne, and Uptown. Situated in a top-rated school district and close to shopping, dining, and parks. This amenity-rich community features a clubhouse, fitness center, playground, two outdoor pools, walking trails, paddle sport launch, Catawba River access, and so much more!

Listed by Rachael Bryant of The Agency - Charlotte

$
$
%
$/month over payments
Federal 30-year interest rate: 6.49% last updated on Jul 9, 2026
* All Figures are estimates. Check with your bank or proposed mortgage company for actual interest rates.
This product uses the FRED® API but is not endorsed or certified by the Federal Reserve Bank of St. Louis.

Virtual TourSave FavoriteSchedule TourAsk A QuestionMore Details

523 Hopewell Church Road Monroe NC 28110

Monroe, NC523 Hopewell Church Road

Price$1,125,000

Est. Mortgage: $/month

MLS Number CAR4401781

  • Residential
  • Bedrooms 3
  • Bathroom 4
  • Square Feet 2,818
  • Acreage 4.5

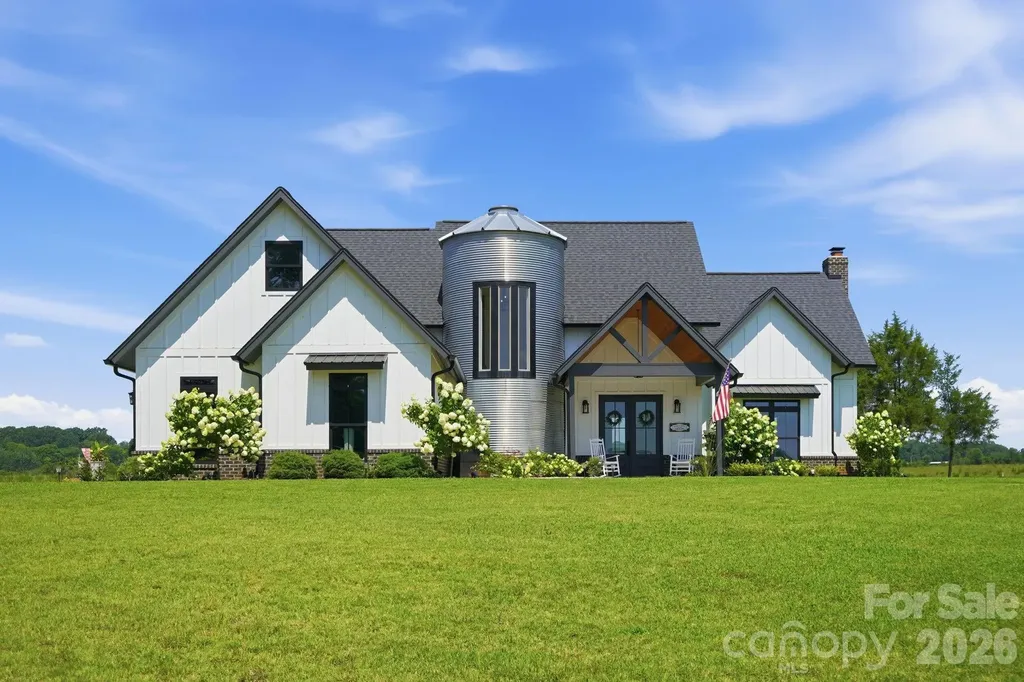
Experience the perfect blend of modern luxury and country living at this exceptional custom-built farmhouse, completed in 2022 and nestled on 4.5 picturesque acres in desirable Union County. Designed for those seeking space, privacy, and a true farm-to-table lifestyle, this property offers endless opportunities for horses, cattle, hobby farming, or simply enjoying the beauty of rural living. Inside, you'll find a thoughtfully designed floor plan featuring 3 spacious bedrooms plus a large bonus room with a full bath currently serving as a 4th bedroom, offering plenty of flexible living! Step outside and enjoy more than 1,100 square feet of covered porches, perfect for morning coffee, entertaining friends, or taking in peaceful sunsets overlooking your land. The property is truly one-of-a-kind with its own established orchard, producing apple, peach, plum, fig, and elderberry trees, creating your own private harvest just steps from your front door. A barn is already in place, and the fenced acreage provides ample room for horses, cattle, gardens, or expanding your homestead dreams. Built with today's lifestyle in mind while embracing timeless farmhouse charm, this rare property offers the tranquility of country living without sacrificing convenience to shopping, dining, and major commuter routes. If you've been dreaming of a newer home with acreage, room for animals, and space to create the lifestyle you've always wanted, this is the one! ***Home can be purchased fully furnished. Some farm animals and equipment are also negotiable.

Listed by Jenn Davis and Brad Davis of Real Broker,LLC

$
$
%
$/month over payments
Federal 30-year interest rate: 6.49% last updated on Jul 9, 2026
* All Figures are estimates. Check with your bank or proposed mortgage company for actual interest rates.
This product uses the FRED® API but is not endorsed or certified by the Federal Reserve Bank of St. Louis.

Save FavoriteSchedule TourAsk A QuestionMore Details

113 Cross Current Lane Belmont NC 28012

Belmont, NC113 Cross Current Lane

Price$1,125,000

Est. Mortgage: $/month

MLS Number CAR4381958

  • Residential
  • Bedrooms 5
  • Bathroom 5
  • Square Feet 4,318
  • Acreage 0.57

113 Cross Current presents a rare opportunity to experience elevated living in the highly desirable McLean-South Shore waterfront community, where residents enjoy lake access, a private kayak launch, and resort-inspired amenities designed for a relaxed yet luxurious lifestyle. Conveniently situated near Charlotte, Charlotte Douglas International Airport, Belmont, and the beautiful Daniel Stowe Conservancy, this location offers the ideal blend of peaceful retreat and everyday accessibility, with marinas and endless waterfront recreation just minutes away. Beautifully maintained and thoughtfully crafted, the home offers a sophisticated yet functional layout. The expansive primary suite serves as a private retreat, featuring a luxurious spa-inspired ensuite bathroom designed with comfort and relaxation in mind. Every bedroom is designed with its own walk-in closet and direct bathroom access, creating a comfortable and private experience for both residents and guests. Generous living spaces and flexible-use areas provide the versatility needed for entertaining, remote work, or quiet relaxation. At the heart of the home, the chef's kitchen impresses with an expansive island, butler's pantry, and effortless connection to the surrounding living and gathering spaces. The open-concept design is complemented by a stunning stone fireplace and a built-in drop zone that adds both charm and convenience to daily living. Practicality meets style with abundant, easily accessible storage, a spacious three-car garage, and an oversized driveway offering ample parking. Outdoors, enjoy the covered porch with ceiling fan overlooking a private, level backyard surrounded by mature trees. A cozy fire pit creates the perfect setting for relaxing evenings or entertaining under the stars. Combining timeless finishes, thoughtful design, and an exceptional waterfront community lifestyle, this home truly stands apart.

Listed by Dillon Forstberg and John Bolos of Keller Williams South Park

$
$
%
$/month over payments
Federal 30-year interest rate: 6.49% last updated on Jul 9, 2026
* All Figures are estimates. Check with your bank or proposed mortgage company for actual interest rates.
This product uses the FRED® API but is not endorsed or certified by the Federal Reserve Bank of St. Louis.

Save FavoriteSchedule TourAsk A QuestionMore Details

7226 Irish Elk Road Huntersville NC 28078
Active With Contract

MLS Number CAR4374879

  • Residential
  • Bedrooms 5
  • Bathroom 5
  • Square Feet 3,918
  • Acreage 0.22

The Nora II home design offers a harmonious blend of elegance and functionality. Upon entering, you're greeted by a stunning two-story foyer that leads to an open-concept living area. The heart of the home features a spacious great room seamlessly connected to a well-appointed kitchen with a large island and walk-in pantry, perfect for entertaining. A casual dining area and covered patio extend the living space outdoors. The main floor primary suite provides a luxurious retreat with dual walk-in closets and a spa-like bathroom featuring dual vanities, a soaking tub, and a private water closet. Upstairs, you'll find additional bedrooms, a versatile loft space, and a convenient hobby room, offering adaptable living options for various needs. All this in Huntersville newest community! A new Master Plan neighborhood featuring 357 single-family homes. Pool, clubhouse and walking trails that will connect to the Greenway. Great Shopping and restaurants nearby, quick access to I-77, I-85, and I-485, conveniently located to uptown Charlotte, UNC Research Park, UNC Charlotte, and the Lake Norman Area.

Listed by Amanda Chaney and Brittney Powell of Toll Brothers Real Estate Inc

$
$
%
$/month over payments
Federal 30-year interest rate: 6.49% last updated on Jul 9, 2026
* All Figures are estimates. Check with your bank or proposed mortgage company for actual interest rates.
This product uses the FRED® API but is not endorsed or certified by the Federal Reserve Bank of St. Louis.

Save FavoriteSchedule TourAsk A QuestionMore Details

Broker Reciprocity MLS Grid Logo © 2026 Listings courtesy of Canopy MLS as distributed by MLS GRID. IDX information is provided exclusively for consumers’ personal non-commercial use and may not be used for any purpose other than to identify prospective properties consumers may be interested in purchasing. The IDX data is deemed reliable but is not guaranteed by MLS GRID and may be subject to an end user license agreement prescribed by the Member Participant’s applicable MLS.  Based on information submitted to the MLS GRID as of July 14, 2026 12:19 PM UTC . All data is obtained from various sources and may not have been verified by broker or MLS GRID. Supplied Open House Information is subject to change without notice. All information should be independently reviewed and verified for accuracy. Properties may or may not be listed by the office/agent presenting the information. Some IDX listings have been excluded from this website.