and narrow your search. If you have fewer than 200 results, you can save your search.

Fairview NC

r=3757-3768
25 E Owl Creek Lane Fairview NC 28730

Fairview, NC25 E Owl Creek Lane

Price$1,120,000

Est. Mortgage: $/month

MLS Number CAR4365115

  • Residential
  • Bedrooms 5
  • Bathroom 5
  • Square Feet 3,520
  • Acreage 0.34

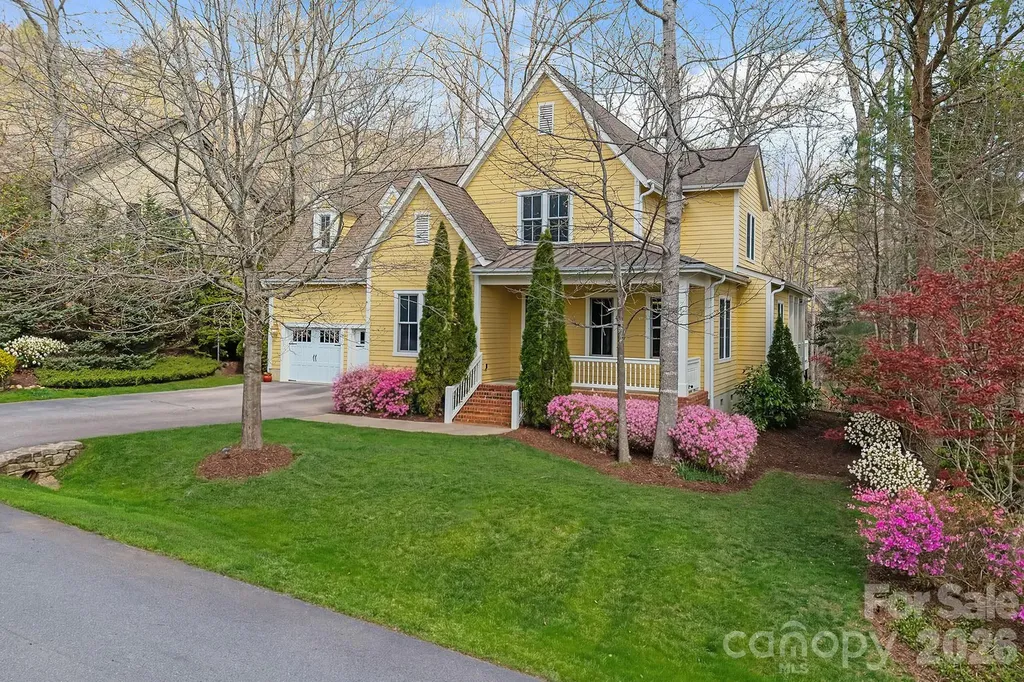
Welcome to 25 East Owl Creek Lane, an exceptional home located in the heart of Southcliff-one of Western North Carolina's most desirable gated communities. Designed for those who value privacy, quality, and connection to nature, this meticulously maintained 5-bedroom, 4.5-bathroom residence offers luxury living just minutes from Downtown Asheville and the Blue Ridge Parkway. Set on a majestic, tree-lined street that ends in a cul-de-sac, this property offers a uniquely private and peaceful setting. A charming covered front porch invites you in, with mountain views from the front yard and a serene natural backdrop. Step through the grand foyer into an expansive, open-concept living space filled with custom details-gleaming hardwood floors, 8-foot doors, and luxury crown molding throughout. The great room, centered around a cozy stone fireplace, flows effortlessly into the upscale chef's kitchen featuring upgraded appliances, gorgeous cabinetry, striking countertops, and a large island with a raised breakfast bar. The oversized primary suite is conveniently located on the main level and features tray ceilings, dual walk-in closets, and a luxurious en suite bath complete with dual vanities, a tiled walk-in shower, and a jacuzzi soaking tub-perfect for unwinding at the end of the day. Step out onto the large covered back deck to enjoy a private, wooded setting-ideal for morning coffee, evening dinners, or quiet relaxation year-round. As a resident of Southcliff, you'll enjoy access to over six miles of private hiking trails, scenic parks, playgrounds, community fire pits, and a covered pavilion. This thoughtfully planned community offers the best of both worlds: tranquil mountain living with easy access to the culture, dining, and the charm of Asheville.

Listed by Marie Reed of Keller Williams Professionals

$
$
%
$/month over payments
Federal 30-year interest rate: 6.49% last updated on Jul 9, 2026
* All Figures are estimates. Check with your bank or proposed mortgage company for actual interest rates.
This product uses the FRED® API but is not endorsed or certified by the Federal Reserve Bank of St. Louis.

Virtual TourSave FavoriteSchedule TourAsk A QuestionMore Details
341 Ridings Road Chesnee SC 29323

Chesnee, SC341 Ridings Road

Price$1,115,000

Est. Mortgage: $/month

Pending

MLS Number CAR4357551

  • Residential
  • Bedrooms 3
  • Bathroom 4
  • Square Feet 7,503
  • Acreage 8

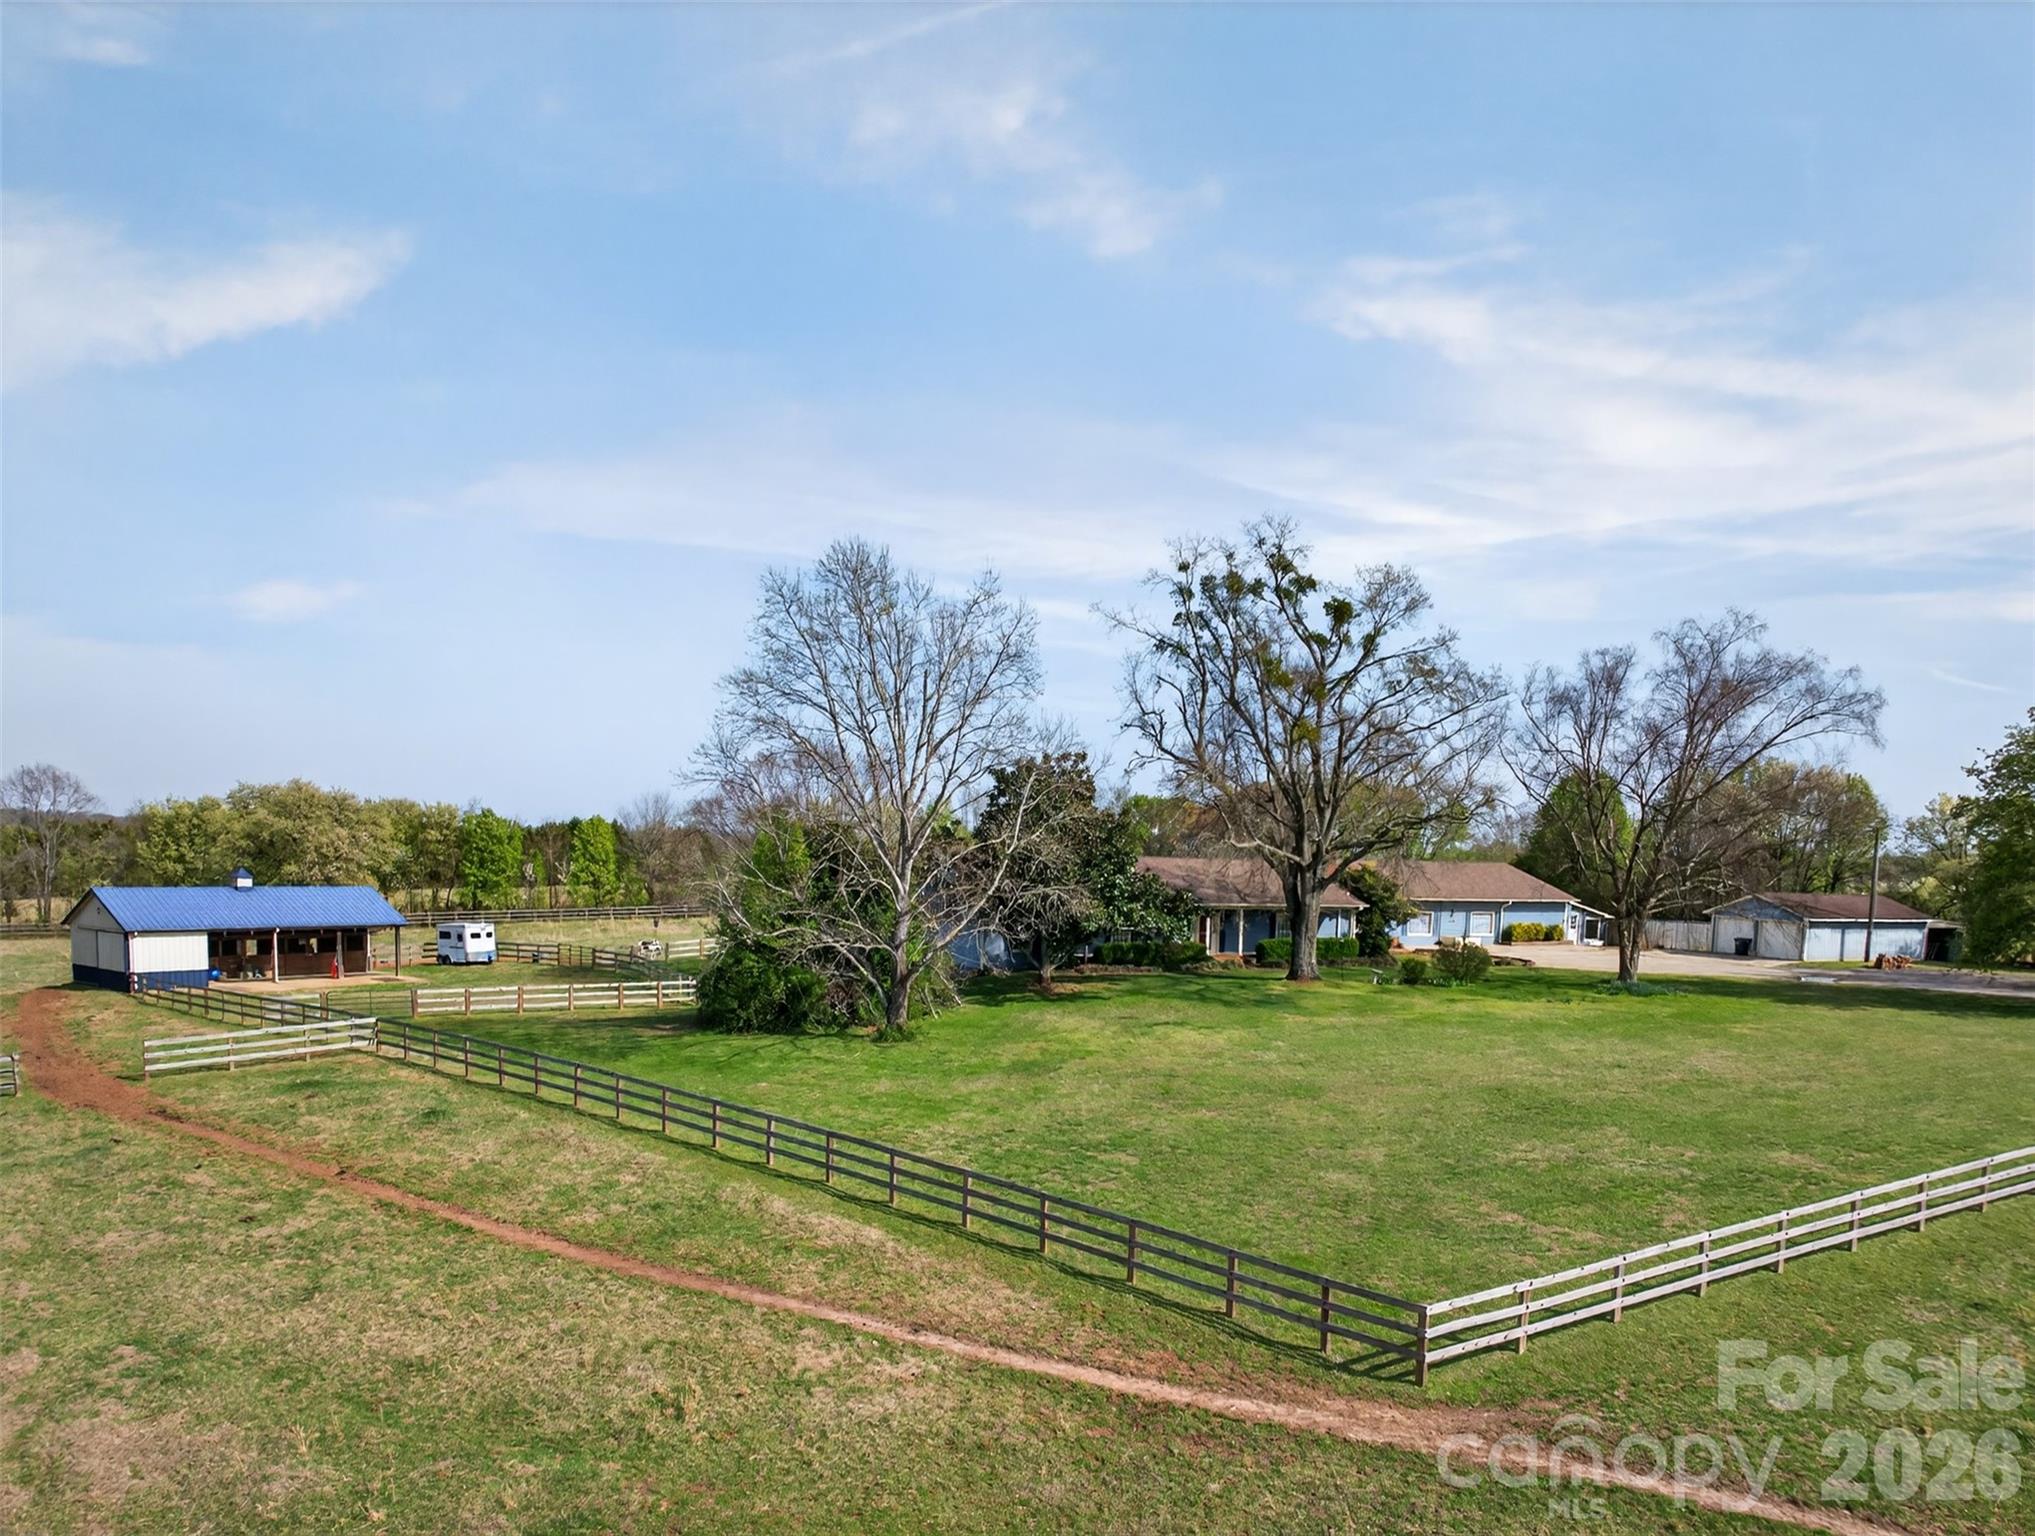
Have you been searching for that unicorn property that works for you, your horses, your dogs, extended family, and even your next big idea? Well… here it is. Set on approximately 8 acres in an incredibly convenient location near Tryon, Landrum, and Boiling Springs, this one-of-a-kind property delivers the kind of flexibility that is almost impossible to find. Whether you are dreaming of country living, an equestrian setup, space for multi-generational living, or room to grow a passion project, this property checks every box. The home has seen several updates and features 2 bedrooms and 2 baths on the main level, with recently refinished Alabama Pine hardwood floors, a striking custom fireplace, and a sunroom overlooking the horses and pasture. With all new windows and a mini split, the sunroom is ready for year-round enjoyment. The walk-out basement adds even more versatility with 1 bedroom, 1 bath, a full kitchen, and a large entertainment area-perfect for extended family, multi-generational living, guest quarters, or a caretaker's residence. For added peace of mind, a radon mitigation system was installed in 2023. Horse lovers will appreciate the thoughtful farm setup, including a 3-stall shed row Morton barn with overhang, tack room, hay storage, thriving pastures, recently replaced 3-board fencing, and cross-fenced pastures for easy rotational grazing. And then there is the bonus space that truly sets this property apart: an attached climate-controlled building with over 3,100 square feet, previously operated as a successful pet boarding business. The possibilities here are endless-hobby space, workshop, storage, home-based business, or future venture. Out back, you'll find 30 climate-controlled kennels with exterior access, plus multiple fenced runs for dogs. This is more than a home. It is a rare chance to own a modern, flexible farm property with room for your lifestyle, your animals, your family, and your future. THIS PROPERTY IS BY APPOINTMENT ONLY! Please do not drive into the driveway without an appointment to keep dogs in the yard safe!

Listed by Monica Faulkner of EXP Realty LLC Rock Hill

$
$
%
$/month over payments
Federal 30-year interest rate: 6.49% last updated on Jul 9, 2026
* All Figures are estimates. Check with your bank or proposed mortgage company for actual interest rates.
This product uses the FRED® API but is not endorsed or certified by the Federal Reserve Bank of St. Louis.

Virtual TourSave FavoriteSchedule TourAsk A QuestionMore Details
318 Ambleside Village Lane Davidson NC 28036

Davidson, NC318 Ambleside Village Lane

Price$1,115,000

Est. Mortgage: $/month

MLS Number CAR4397081

  • Residential
  • Bedrooms 3
  • Bathroom 3
  • Square Feet 2,351
  • Acreage 0.09

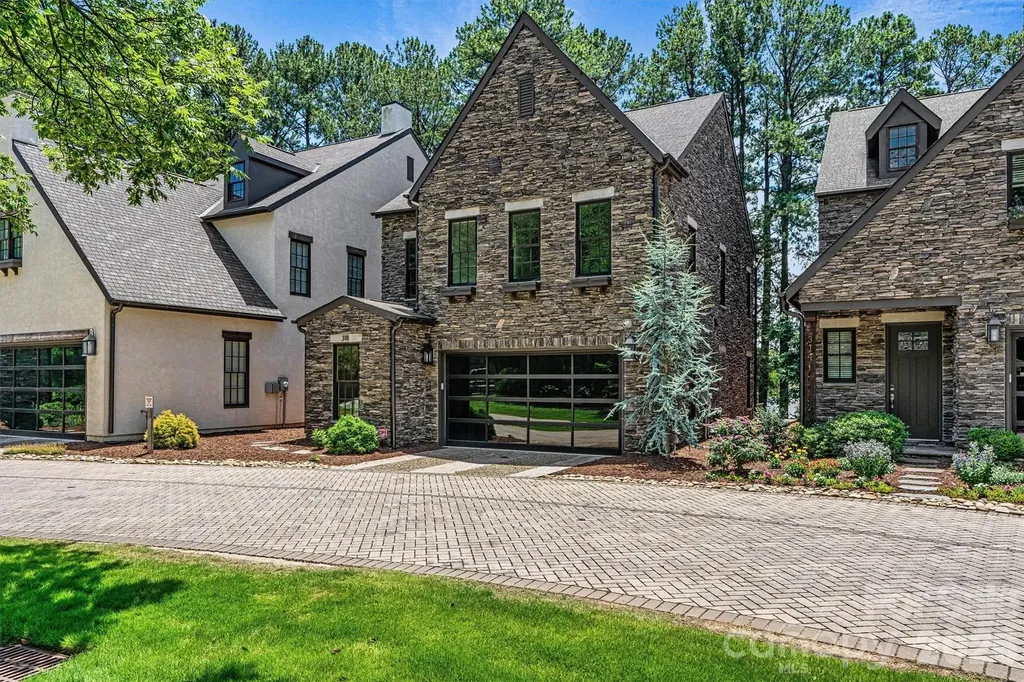
Waterfront home on Lake Cornelius in Davidson! The large great room is open to the kitchen and dining room with plenty of windows for you to take advantage of the beautiful views. Tucked away down the hall is a private study where you can enjoy some quiet time without interruption. Upstairs you'll find three generously sized bedrooms. The primary suite was planned with the purpose to take advantage of the scenery, with several windows and a separate sitting area. Master bathroom offers two walk-in closets. The secondary bedrooms have their own walk-in closets as well, providing you with plenty of storage space. Rounding out the second floor are a guest bath, and upstairs laundry room with sink. New interior paint. Enjoy the lake views from the private sandy beach.

Listed by Brandon Farmer of Premier South

$
$
%
$/month over payments
Federal 30-year interest rate: 6.49% last updated on Jul 9, 2026
* All Figures are estimates. Check with your bank or proposed mortgage company for actual interest rates.
This product uses the FRED® API but is not endorsed or certified by the Federal Reserve Bank of St. Louis.

Save FavoriteSchedule TourAsk A QuestionMore Details
12319 Summer Breeze Court Charlotte NC 28277

Charlotte, NC12319 Summer Breeze Court

Price$1,115,000

Est. Mortgage: $/month

MLS Number CAR4391968

  • Residential
  • Bedrooms 4
  • Bathroom 4
  • Square Feet 3,550
  • Acreage 0.39

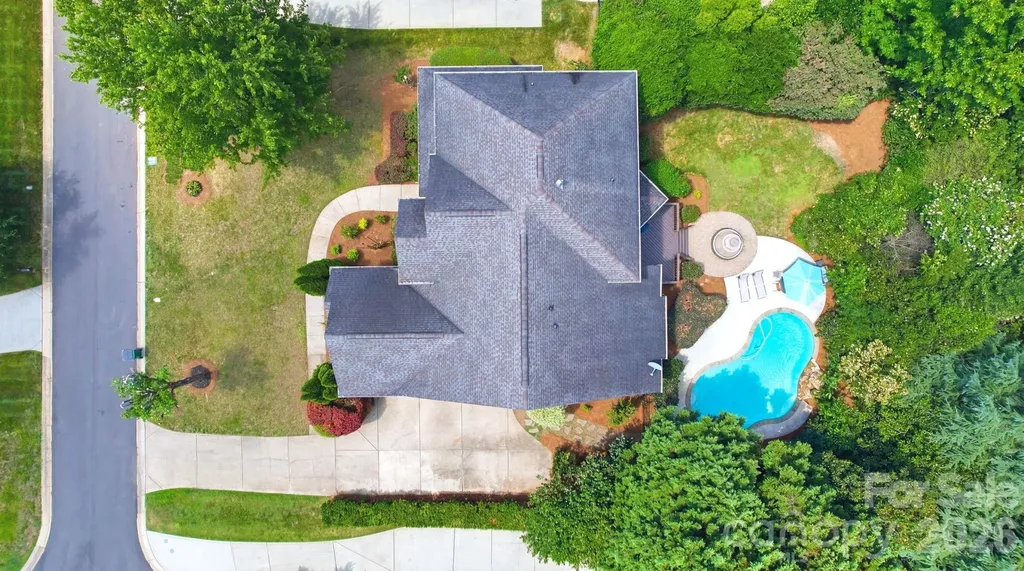
Rarely does a home like this become available in the highly sought-after Country Club Estates community! This stunning full-brick residence combines timeless elegance, exceptional space, and resort-style outdoor living in one of the area's most desirable locations. Step through the impressive iron front door into a bright, open floor plan with a soaring two-story great room, private office, 4 bedrooms, 3.5 baths, and a spacious 3-car garage. The beautifully designed kitchen boasts a large island, while the expansive primary suite includes a private sitting area. Newly installed laminate flooring enhances the entire second level. The true showstopper awaits outdoors, a private backyard oasis featuring a gorgeous in-ground pool, perfect for relaxing, entertaining, and enjoying North Carolina's beautiful seasons. Located just minutes from Waverly's premier shopping, dining, and entertainment, with convenient access to I-485 and assignment to some of the area's top-rated public schools, this is a rare opportunity to own a home that truly offers the best of luxury, convenience, and lifestyle.

Listed by Sunisay Yates of Yates Realty Inc

$
$
%
$/month over payments
Federal 30-year interest rate: 6.49% last updated on Jul 9, 2026
* All Figures are estimates. Check with your bank or proposed mortgage company for actual interest rates.
This product uses the FRED® API but is not endorsed or certified by the Federal Reserve Bank of St. Louis.

Save FavoriteSchedule TourAsk A QuestionMore Details
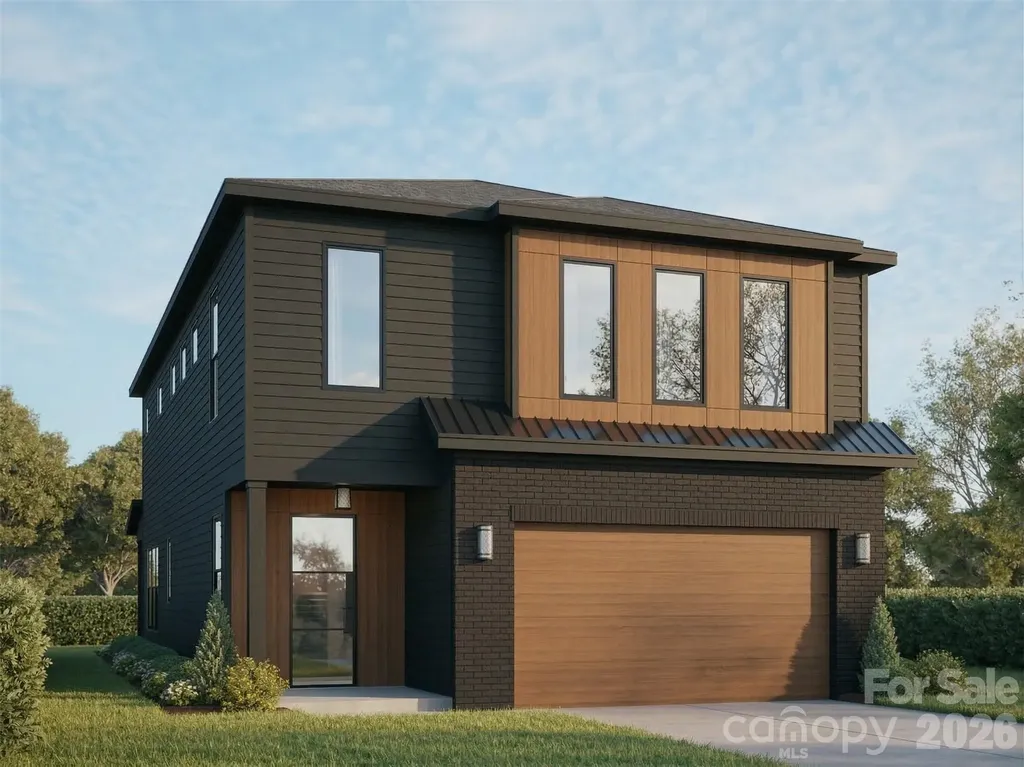
721 E 28th Street Charlotte NC 28205

Charlotte, NC721 E 28th Street

Price$1,110,500

Est. Mortgage: $/month

MLS Number CAR4349786

  • Residential
  • Bedrooms 4
  • Bathroom 3
  • Square Feet 2,647
  • Acreage 0.1

Introducing a modern luxury floor plan by Vista Homes in exciting Villa Heights. The Ash I plan is thoughtfully designed with elevated finishes and timeless style throughout its 2,647 square feet. Designed with function and elegance in mind, the home offers four generous bedrooms - all with large closets. Revwood Premier flooring throughout the house for durability and elegance; classic picture frame molding in the dining room and gourmet kitchen featuring LG appliances, an oversized island and a pot filler. The design elements are offered by Charlotte designer Stephanie Calderon and make the space warm for everyday living and exciting for entertaining. Upstairs, you'll find apacious secondary bedrooms and a well-appointed primary suite designed for relaxation and retreat. Iron balusters add architectural interest and a custom feel to this brand new home. This home is the perfect balance of functionality and inspired modern design, located in one of Charlotte's most vibrant neighborhoods and close to uptown. Call for your appointment today!

Listed by June Dunham of EXP Realty LLC (june@vistahomesclt.com), Linda Goss of EXP Realty LLC Ballantyne

$
$
%
$/month over payments
Federal 30-year interest rate: 6.49% last updated on Jul 9, 2026
* All Figures are estimates. Check with your bank or proposed mortgage company for actual interest rates.
This product uses the FRED® API but is not endorsed or certified by the Federal Reserve Bank of St. Louis.

Virtual TourSave FavoriteSchedule TourAsk A QuestionMore Details
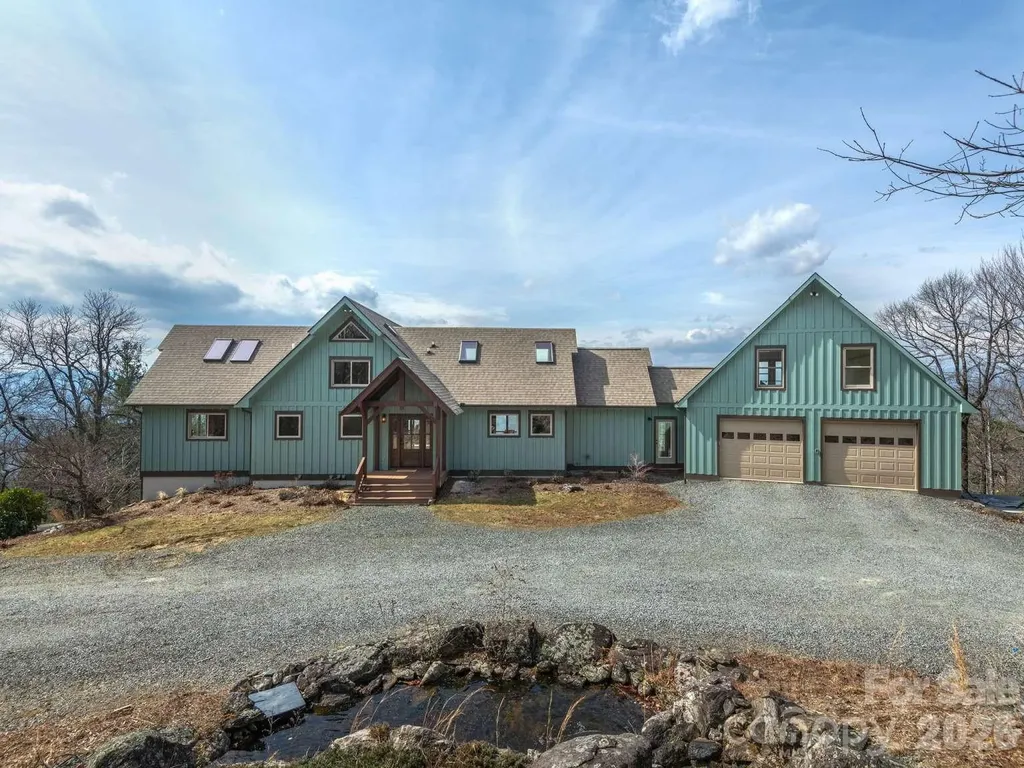
770 Dream Weaver Drive Penrose NC 28766

Penrose, NC770 Dream Weaver Drive

Price$1,110,000

Est. Mortgage: $/month

MLS Number CAR4357410

  • Residential
  • Bedrooms 3
  • Bathroom 3
  • Square Feet 3,682
  • Acreage 2

Escape to your own private mountain retreat in this stunning custom-built timber frame home overlooking the Little River Valley. Set on 2 acres MOL (additional acreage available), this thoughtfully designed 3-bedroom, 2.5 bath residence offers 3,680 sq ft of living space with breathtaking long-range views of Pisgah National Forest, Looking Glass, and sections of the Blue Ridge Parkway visible from most rooms. The bonus room over garage is heated but not counted in the heated square feet because you walk through the garage to access it. Strategically updated in 2025, the home blends rustic mountain charm with modern efficiency and durability. Comfort is unmatched with radiant in-floor heat throughout all 6,300 sq ft under roof, including both the upper and lower attached garages. Step outside to newly built decks designed for entertaining or quiet relaxation while taking in sweeping mountain views. The property also features a custom waterfall feature at the front entrance, creating a dramatic and welcoming arrival. Built with resiliency, efficiency and longevity in mind, the home includes 10-foot-tall Superior Walls on the lower level, and an impressive steel reinforced lower garage with access to the whole-house generator bunker. Nature lovers will appreciate the abundant blackberries and wild blueberries growing below the home, along with space for gardening near the 480 sq ft detached carport with 240 sq ft of enclosed storage for all of your gardening tools. A new gravel entrance from Jeter Mountain Road provides easy access to this private mountaintop escape. Best of all-NO HOA and additional acreage may be available for purchase, offering even more opportunity to expand your mountain sanctuary. This is a rare opportunity to own a private, resilient, and thoughtfully engineered mountain home with spectacular views. Property is gated with no turn around, no drive bys.

Listed by Nick Huscroft of Chosen Realty of NC LLC

$
$
%
$/month over payments
Federal 30-year interest rate: 6.49% last updated on Jul 9, 2026
* All Figures are estimates. Check with your bank or proposed mortgage company for actual interest rates.
This product uses the FRED® API but is not endorsed or certified by the Federal Reserve Bank of St. Louis.

Virtual TourSave FavoriteSchedule TourAsk A QuestionMore Details
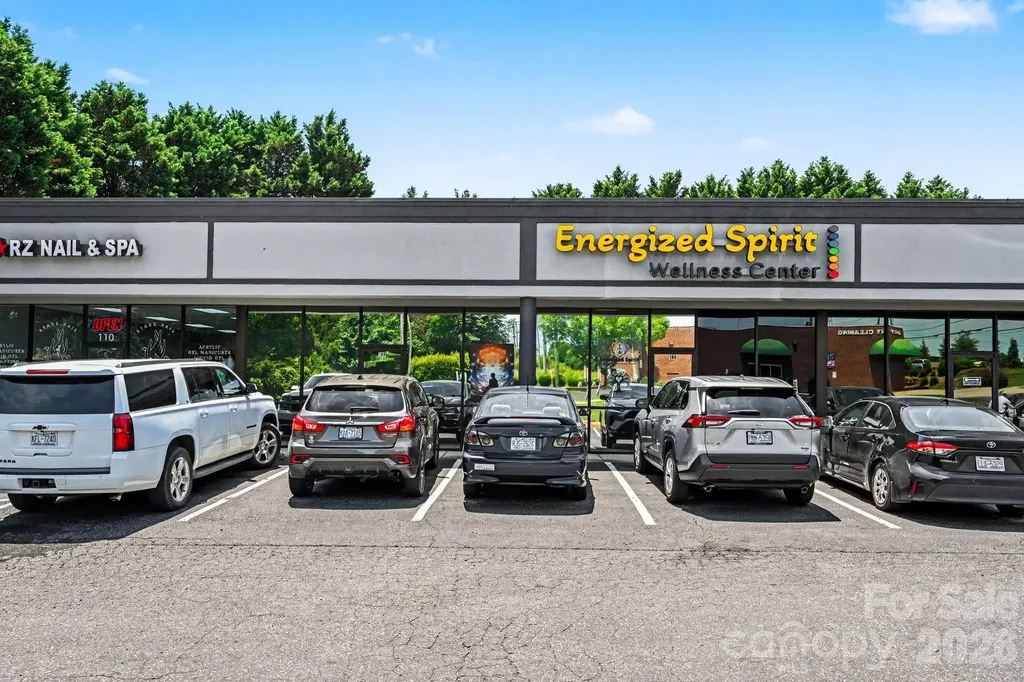
110 Charleston Drive Mooresville NC 28117

MLS Number CAR4388745

  • Commercial
  • Property SubType OFFICE
  • Square Feet 2,135
  • Acreage 0.3

Ideally located in Mooresville, NC with direct visibility from Brawley School Road (36,000 VPD), Units 8 & 9 at 110 Charleston Drive offer a rare opportunity in one of the market's most affluent trade areas. These commercial condo units provide flexibility for owner-occupancy or investment - currently operating as a combined space with the option to revert to a two-unit configuration. Located in zip code 28117, the surrounding market features an average household income of $169,000 and a median of $113,000 - among the highest in the greater Mooresville area. The submarket continues to benefit from strong residential growth, a thriving retail corridor, and convenient access to dining, shopping, and recreation. Purchasable commercial space in this size range is scarce, making this an attractive acquisition for investors seeking reliable leasing demand or owner-users looking to secure long-term space control in a high-barrier-to-entry location. The business and inventory are also available for purchase under a separate agreement - contact broker for details.

Listed by Jeremy Katz of Lake Norman Realty,Inc.

$
$
%
$/month over payments
Federal 30-year interest rate: 6.49% last updated on Jul 9, 2026
* All Figures are estimates. Check with your bank or proposed mortgage company for actual interest rates.
This product uses the FRED® API but is not endorsed or certified by the Federal Reserve Bank of St. Louis.

Save FavoriteSchedule TourAsk A QuestionMore Details
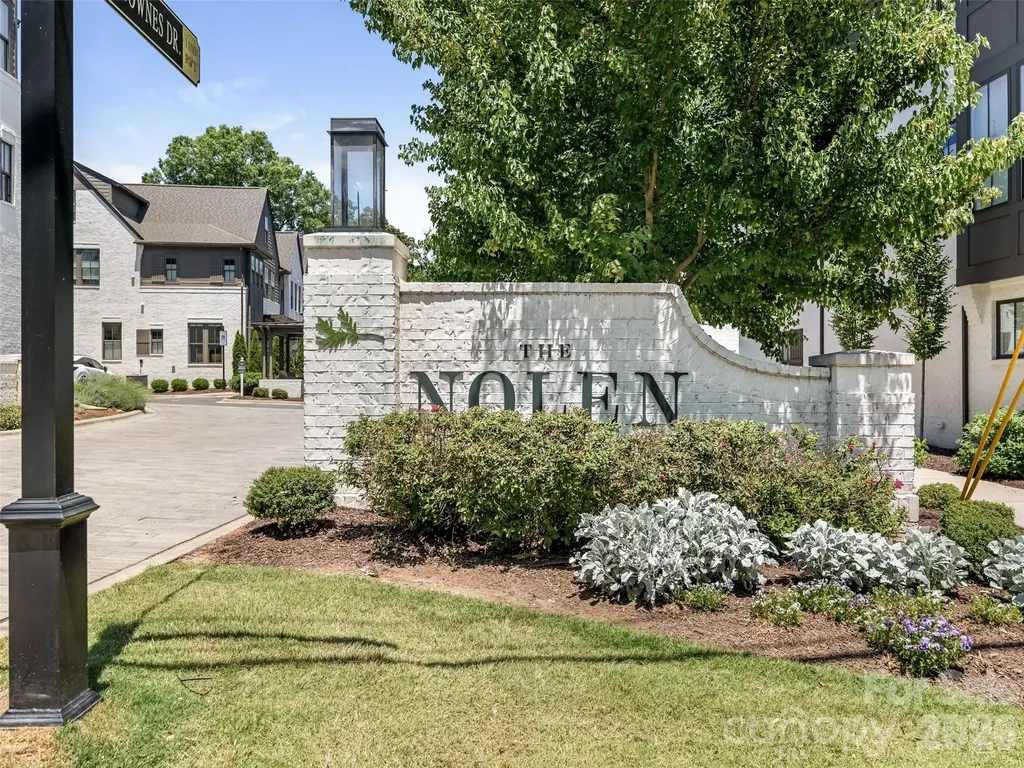
2115 Nolen Ridge Avenue Charlotte NC 28209

Charlotte, NC2115 Nolen Ridge Avenue

Price$1,110,000

Est. Mortgage: $/month

MLS Number CAR4387501

  • Residential
  • Bedrooms 3
  • Bathroom 4
  • Square Feet 2,412
  • Acreage 0.04

Perfectly positioned in Myers Park, this beautifully designed townhome blends English cottage inspiration with modern functionality, comfort and elegance. The home is convenient to favorite shops, restaurants, markets and parks, as well as the Greenway, Southpark, the light rail and medical facilities. The central location makes uptown, the airport and major highways easily accessible. The open floor plan on the main level features abundant natural light, 10-foot ceilings, a beautiful gas fireplace, custom cabinetry, and a balcony, with living and entertaining areas flowing seamlessly together. The kitchen is a chef's dream with high-end appliances, a large island and walk-in pantry. The spacious dining room accommodates an additional seating area that is perfect for family and guests or enjoying a good book. This exceptional floor plan provides a large private bedroom and en-suite bath on the lower level that can also be an office, playroom or bonus room. Each level features beautiful crown molding. A tucked away sidewalk leads from the front of this private end unit to the back entrance of the garage. Guest parking is plentiful. This is the perfect opportunity to enjoy the charm and convenience of living in Myers Park in a townhome community known for its fun social gatherings, book club, holiday progressive dinners, and spirit of warmth and welcome. Plus, this home is ideal for those seeking a low-maintenance lifestyle without the demands of yard work. See the 2022 listing, MLS 3849937, that shows a potential elevator on the builder's floorplan. A contractor should be consulted if this is of interest.

Listed by Jane Grosse of Helen Adams Realty

$
$
%
$/month over payments
Federal 30-year interest rate: 6.49% last updated on Jul 9, 2026
* All Figures are estimates. Check with your bank or proposed mortgage company for actual interest rates.
This product uses the FRED® API but is not endorsed or certified by the Federal Reserve Bank of St. Louis.

Virtual TourSave FavoriteSchedule TourAsk A QuestionMore Details
232 Harbor Ridge Drive Statesville NC 28677

Statesville, NC232 Harbor Ridge Drive

Price$1,109,990

Est. Mortgage: $/month

Pending

MLS Number CAR4369489

  • Residential
  • Bedrooms 4
  • Bathroom 5
  • Square Feet 4,848
  • Acreage 1.93

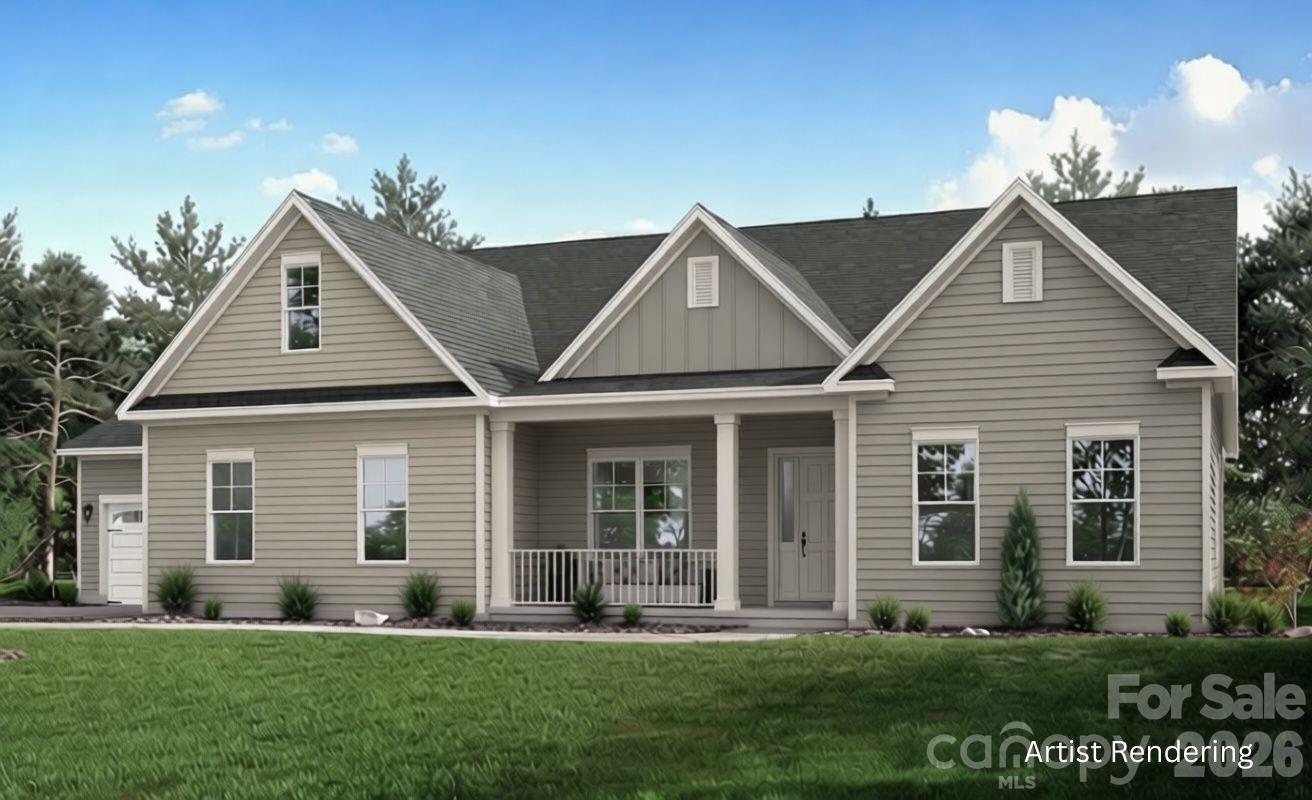
NEW CONSTRUCTION home in Lake Norman's Harbor Watch offers 4,800+ sq ft of luxurious living space! The ranch-style design includes an upstairs retreat and partially finished basement. Chef's dream kitchen-quartz countertops, double ovens, farmhouse island, and serving station, opens to spacious family room with a modern stone surround fireplace & abundant natural light! Owner's suite has tray ceiling, huge walk-in closet, and a luxurious bath with granite countertops & large walk-in shower. The upstairs features a bedroom, full bath, and oversized bonus room. Basement living offers a large recreation space, wet bar and wine fridge, full bath, and ample storage! Multiple covered decks provide ample outdoor living and the 3-car garage lends room for outdoor tools and toys! Community amenities-lake access, boat launch, day dock, boat storage & stocked ponds. HOA regulations-no short-term rentals allowed. Other plans and homesites available! A fantastic opportunity to enjoy luxurious lake living in a vibrant and serene neighborhood! Photo is rendering of same plan - colors, options, etc. may not be exact. MLS may show items not scheduled to be in this property due to changes during construction and/or buyer selections. More plans and available lots in neighborhood!

Listed by Brian Goodman and Whitney Stiles of David Hoffman Realty Charlotte

$
$
%
$/month over payments
Federal 30-year interest rate: 6.49% last updated on Jul 9, 2026
* All Figures are estimates. Check with your bank or proposed mortgage company for actual interest rates.
This product uses the FRED® API but is not endorsed or certified by the Federal Reserve Bank of St. Louis.

Save FavoriteSchedule TourAsk A QuestionMore Details
00 Eagle Park Drive Banner Elk NC 28604

Banner Elk, NC00 Eagle Park Drive

Price$1,100,000

Est. Mortgage: $/month

MLS Number CAR4260930

  • Land
  • Acreage 3.56
  • County Avery

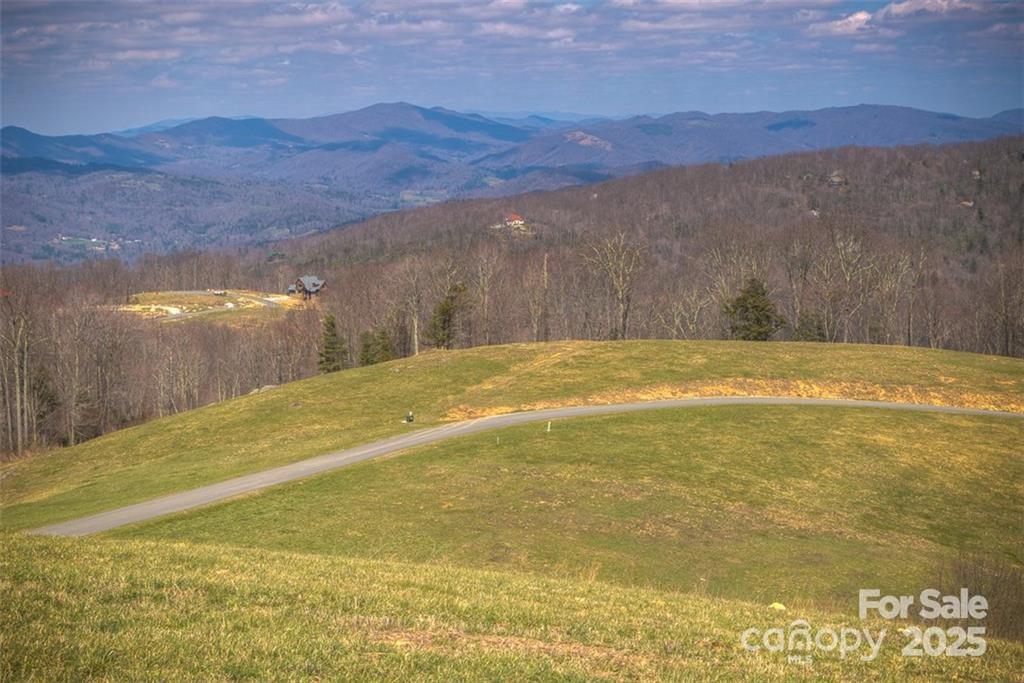
Exceptional Homesite in the Prestigious Lodges at Eagles Nest nestled in the heart of the iconic Blue Ridge Mountains, this unique and rare lot offers an extraordinary opportunity to build your dream retreat. The parcel is lush with grass & provides beauty, privacy, & breathtaking views. Prime Location near Sportsman Lodge/Bistro, Eagles Nest Winery, Recreational Area, Dog Park, & Fitness Center. Enjoy convenient access to an onsite Dollar General and the brand-new Epic Chophouse, a refined fine dining experience. Add'l community highlights include Camp Eagles Nest, Great Camp, and the iconic Sunset Lounge and amphitheater. An Unmatched Mountain Lifestyle Surrounded by national parks, charming mountain towns, and miles of untouched forest, this region is a haven of natural beauty and outdoor adventure. Take advantage of the Homeowners Rental Program for added flexibility and convenience-perfect whether you're seeking a full-time residence, seasonal escape, or income-generating property

Listed by DeAnn Scheppele of Divine Living Real Estate LLC

$
$
%
$/month over payments
Federal 30-year interest rate: 6.49% last updated on Jul 9, 2026
* All Figures are estimates. Check with your bank or proposed mortgage company for actual interest rates.
This product uses the FRED® API but is not endorsed or certified by the Federal Reserve Bank of St. Louis.

Save FavoriteSchedule TourAsk A QuestionMore Details
1314 N Van Lingle Mungo Boulevard Pageland SC 29728

MLS Number CAR4324830

  • Commercial
  • Property SubType RETAIL
  • Square Feet 10,000
  • Acreage 4.9

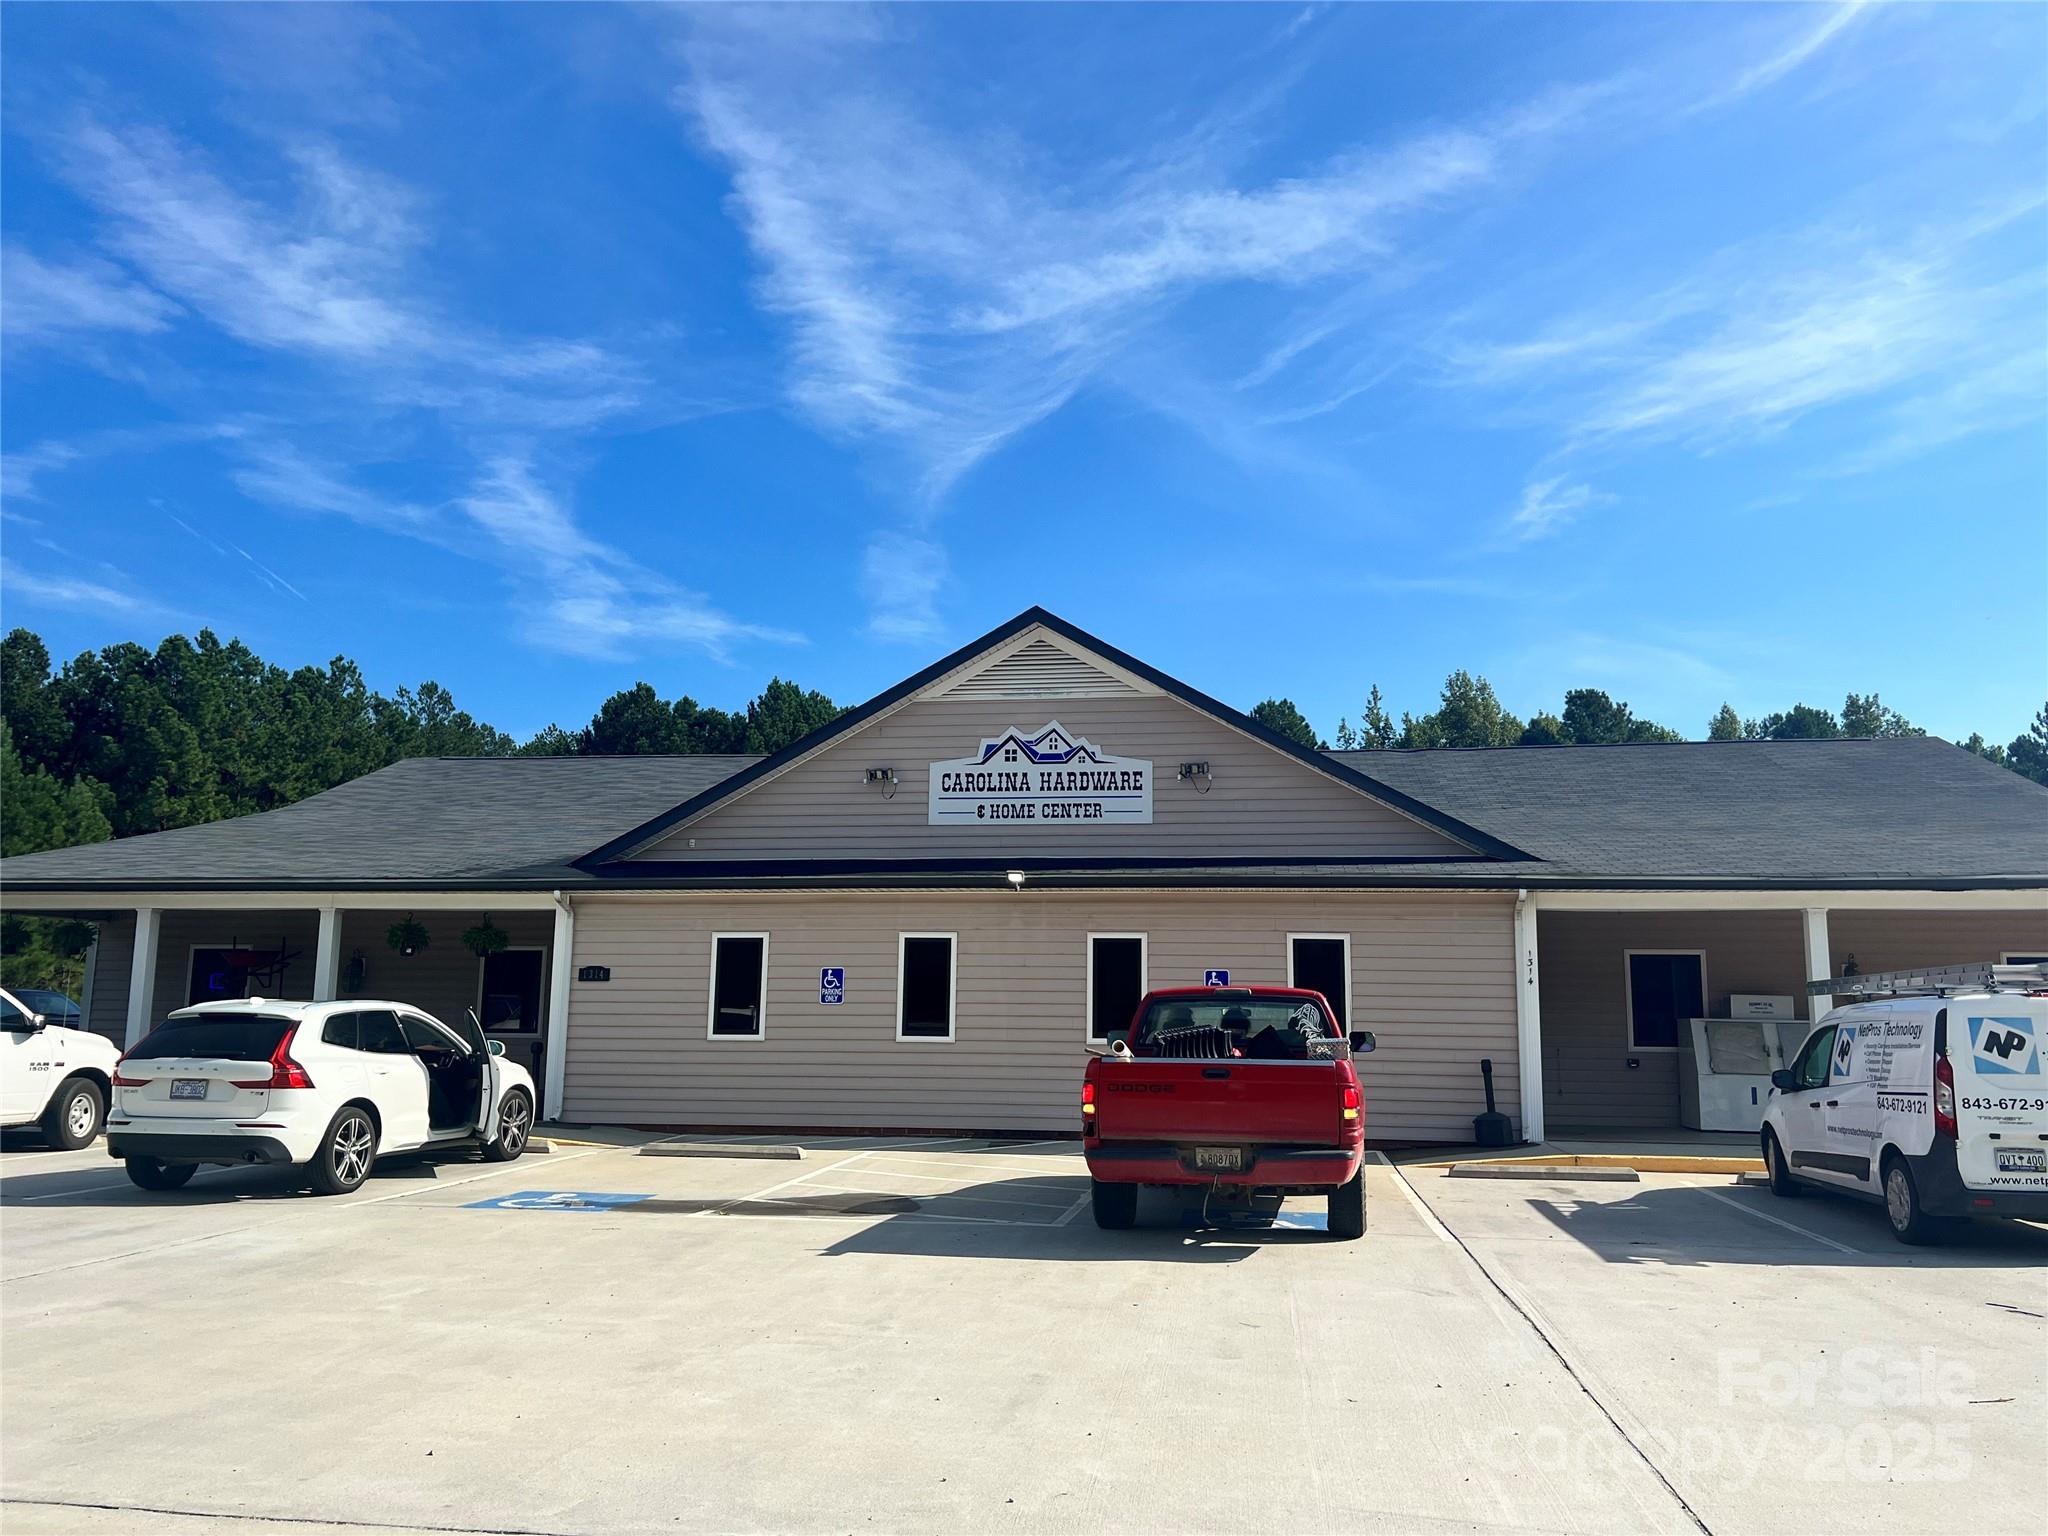
This versatile 10,000± SF retail building on 4.9 acres offers exceptional visibility, direct highway frontage, and strong upside potential in the rapidly growing Pageland commercial corridor. Positioned along Hwy 601 N, the property benefits from high traffic counts and proximity to major regional drivers, including the Walmart Distribution Center. General commercial zoning accommodates a wide range of retail and service-oriented uses. A monument sign provides prominent branding opportunity, while the paved lot with ample parking supports high customer volume. The property includes a fenced rear lot, covered storage area, one roll-up door, and three walk-in units (one freezer, two refrigerators), offering unique flexibility for users needing retail space with light distribution or cold-storage functionality. With its significant acreage, turnkey infrastructure, and strategic highway location, this asset is ideal for an owner-user seeking visibility and expansion capacity

Listed by Emily Cline of MW Commercial Realty LLC

$
$
%
$/month over payments
Federal 30-year interest rate: 6.49% last updated on Jul 9, 2026
* All Figures are estimates. Check with your bank or proposed mortgage company for actual interest rates.
This product uses the FRED® API but is not endorsed or certified by the Federal Reserve Bank of St. Louis.

Save FavoriteSchedule TourAsk A QuestionMore Details
5431 Park Road Charlotte NC 28209

Charlotte, NC5431 Park Road

Price$1,100,000

Est. Mortgage: $/month

MLS Number CAR4184574

  • Land
  • Acreage 0.61
  • County Mecklenburg

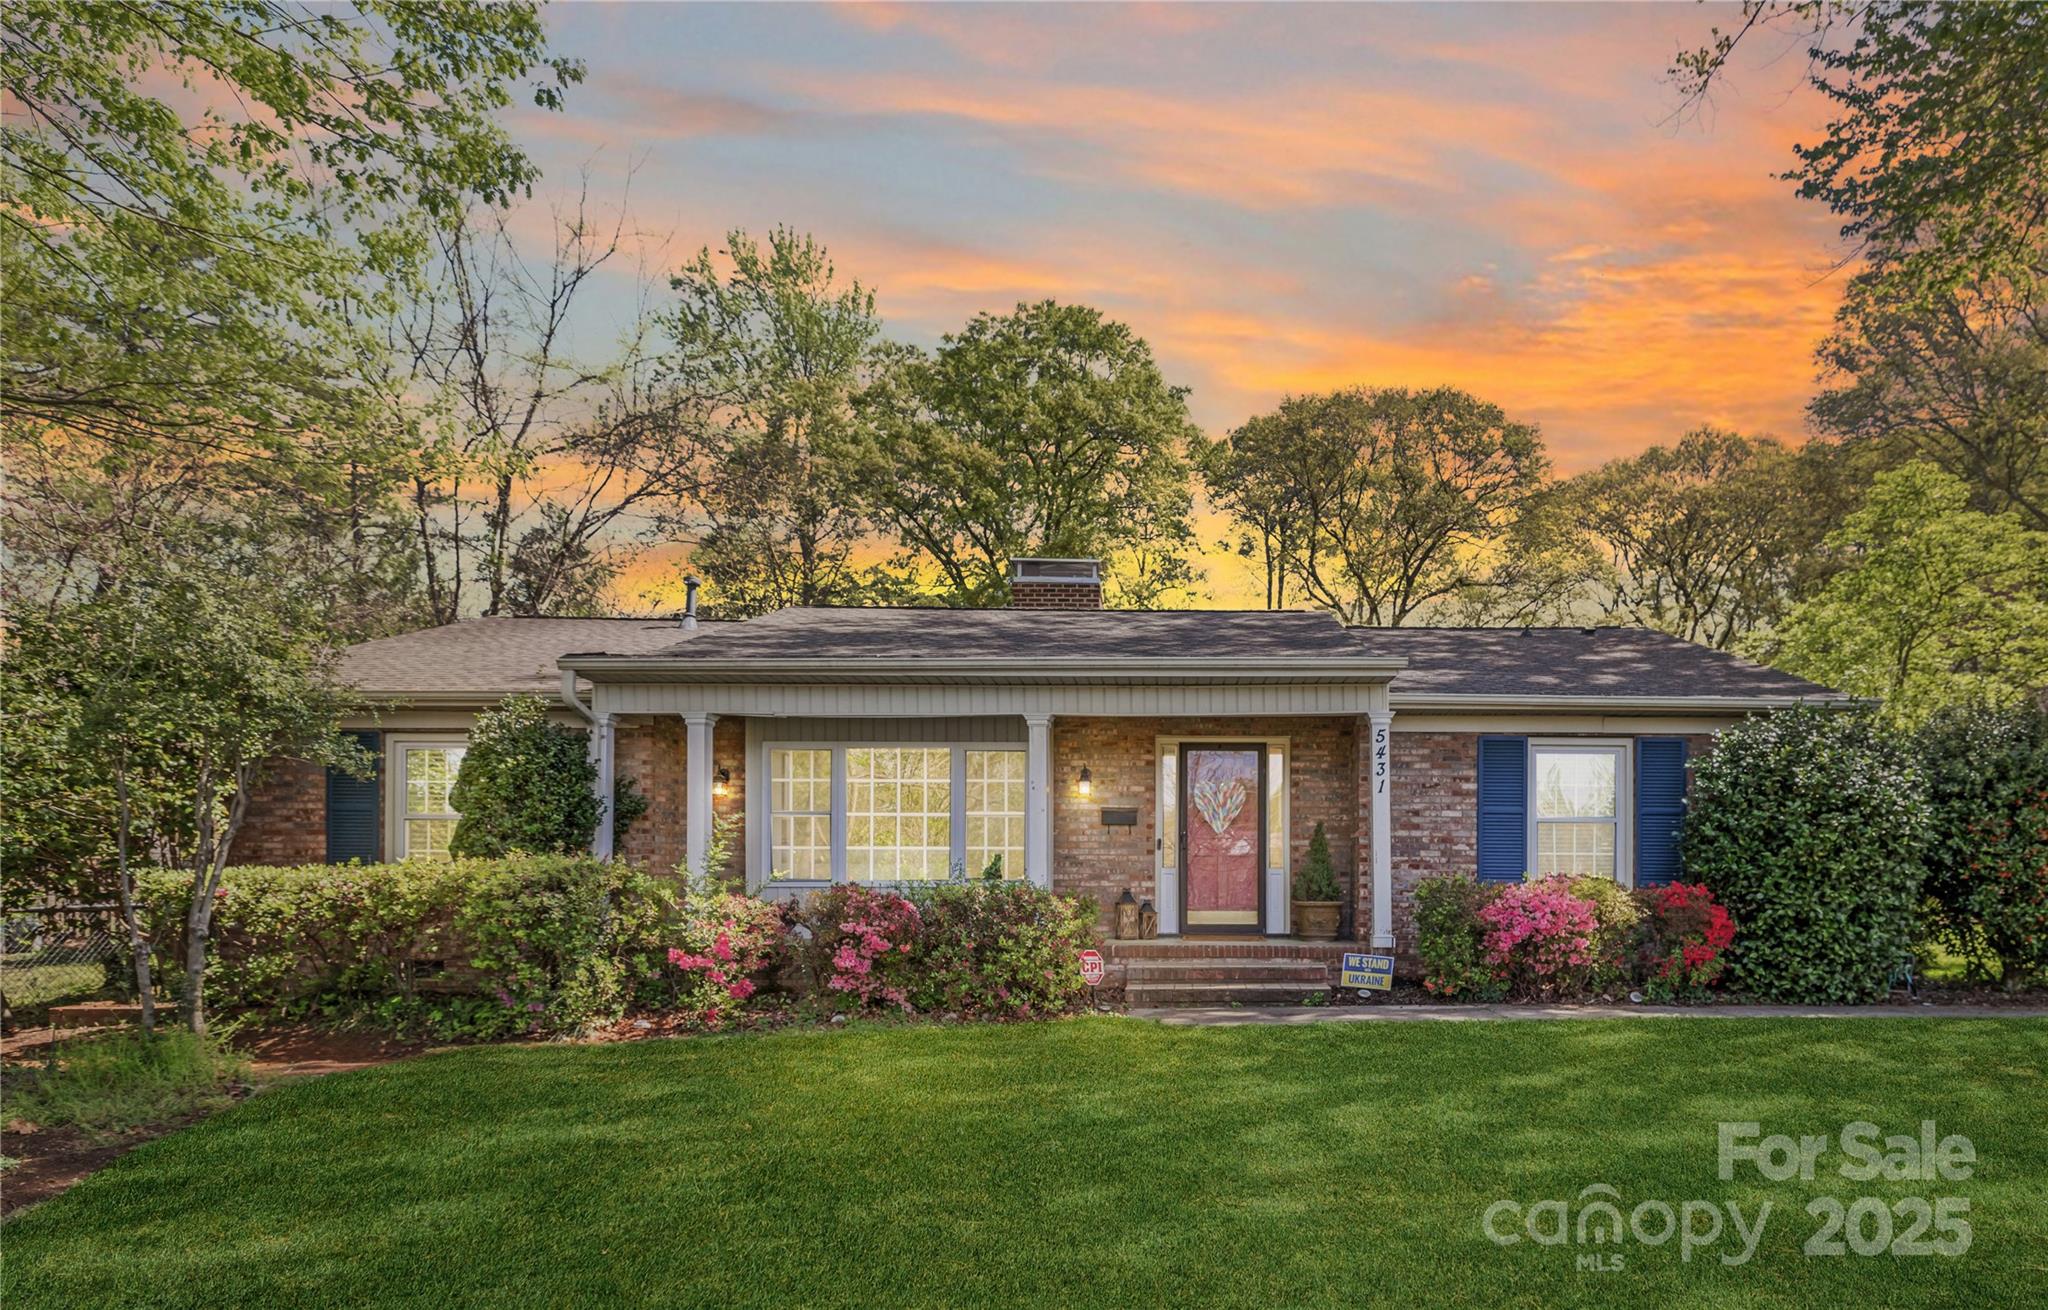
Charming 3-bedroom, 2-bath brick ranch nestled on a spacious 0.61-acre lot in one of Charlotte's most desirable and convenient locations! Step inside to find a beautifully updated kitchen with stainless steel appliances, sleek countertops, and a farmhouse sink. The home features two generous living spaces perfect for entertaining or creating a flex space for an office, playroom, or second lounge. The bright and airy sunroom offers the ideal spot to relax as natural light fills the space. Outside, enjoy a private backyard with a patio area and mature landscaping, providing a peaceful retreat. With its expansive lot, this property offers potential for future expansion, building, or even possible subdivision which are all rare opportunities in such a central location. Just minutes from SouthPark, Uptown, shopping, dining, and major highways, this home delivers the perfect mix of comfort and location with long-term potential. Schedule your showing today!

Listed by Rory Cummins of EXP Realty LLC Ballantyne

$
$
%
$/month over payments
Federal 30-year interest rate: 6.49% last updated on Jul 9, 2026
* All Figures are estimates. Check with your bank or proposed mortgage company for actual interest rates.
This product uses the FRED® API but is not endorsed or certified by the Federal Reserve Bank of St. Louis.

Save FavoriteSchedule TourAsk A QuestionMore Details

Broker Reciprocity MLS Grid Logo © 2026 Listings courtesy of Canopy MLS as distributed by MLS GRID. IDX information is provided exclusively for consumers’ personal non-commercial use and may not be used for any purpose other than to identify prospective properties consumers may be interested in purchasing. The IDX data is deemed reliable but is not guaranteed by MLS GRID and may be subject to an end user license agreement prescribed by the Member Participant’s applicable MLS.  Based on information submitted to the MLS GRID as of July 14, 2026 11:19 AM UTC . All data is obtained from various sources and may not have been verified by broker or MLS GRID. Supplied Open House Information is subject to change without notice. All information should be independently reviewed and verified for accuracy. Properties may or may not be listed by the office/agent presenting the information. Some IDX listings have been excluded from this website.