and narrow your search. If you have fewer than 200 results, you can save your search.

Fairview NC

r=4669-4680
50 Meadow Village Lane Asheville NC 28803

Asheville, NC50 Meadow Village Lane

Price$950,000

Est. Mortgage: $/month

MLS Number CAR4380111

  • Residential
  • Bedrooms 3
  • Bathroom 4
  • Square Feet 3,485
  • Acreage 0.06

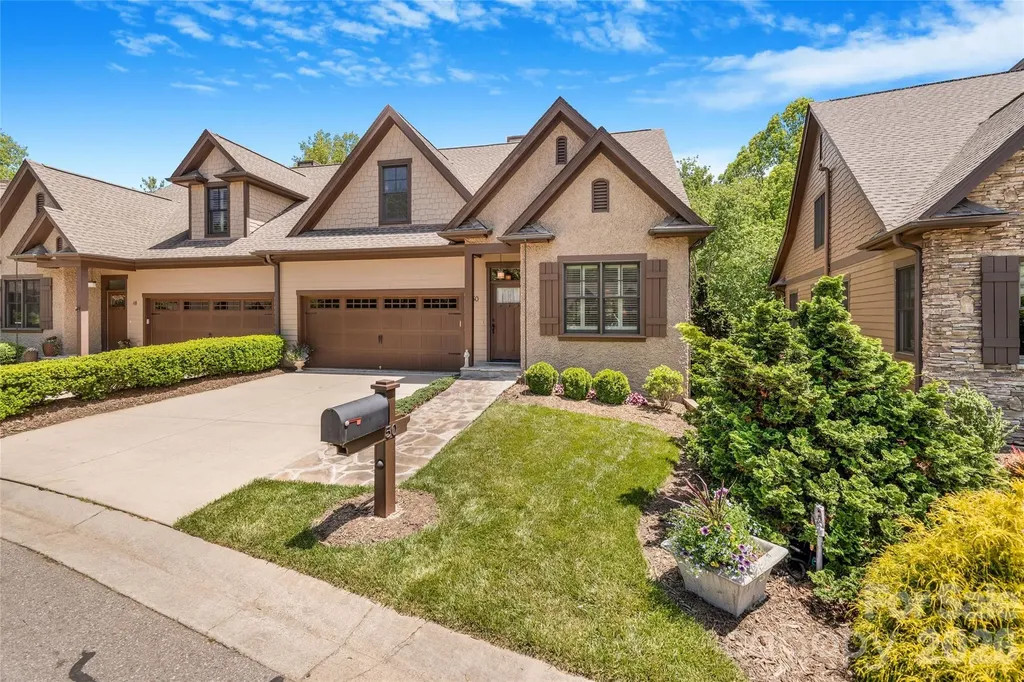
Tucked within the desirable gated community of Village Park, this beautifully maintained 3-bedroom, 3.5-bath townhome offers quiet elegance and easy main-level living in a peaceful natural setting. Hardwood floors, vaulted ceilings, and crown moulding create a warm and inviting main living space, while the thoughtfully designed kitchen features granite countertops, stainless steel appliances, and timeless finishes. Enjoy the serenity of the outdoors from multiple porches, including a screened porch overlooking lush green space and a gently flowing creek below. Listen to the sounds of the water and birdsong while taking in the peaceful surroundings and seasonal mountain views. The community's beautifully maintained garden areas and walking paths add to the tranquil atmosphere. The upper level features the perfect office nook along with two spacious bedrooms connected by a shared Jack & Jill style bathroom, offering comfortable accommodations for guests or flexible work-from-home living. The finished lower level provides exceptional versatility with ample space for recreation, entertaining, hobbies, or even additional separated living quarters. Conveniently located, this home offers easy access to shopping, dining, and everyday amenities, with favorites like The Local Joint nearby and downtown Asheville just minutes away. A rare opportunity to enjoy low-maintenance living in one of Asheville's most charming gated communities. New furnace in April 2026.

Listed by Jessica Jackson of Town and Mountain Realty
$
$
%
$/month over payments
Federal 30-year interest rate: 6.49% last updated on Jul 9, 2026
* All Figures are estimates. Check with your bank or proposed mortgage company for actual interest rates.
This product uses the FRED® API but is not endorsed or certified by the Federal Reserve Bank of St. Louis.

Save FavoriteSchedule TourAsk A QuestionMore Details

7217 Tesh Road Monroe NC 28110

Monroe, NC7217 Tesh Road

Price$950,000

Est. Mortgage: $/month

MLS Number CAR4388490

  • Residential
  • Bedrooms 4
  • Bathroom 3
  • Square Feet 4,353
  • Acreage 2.07

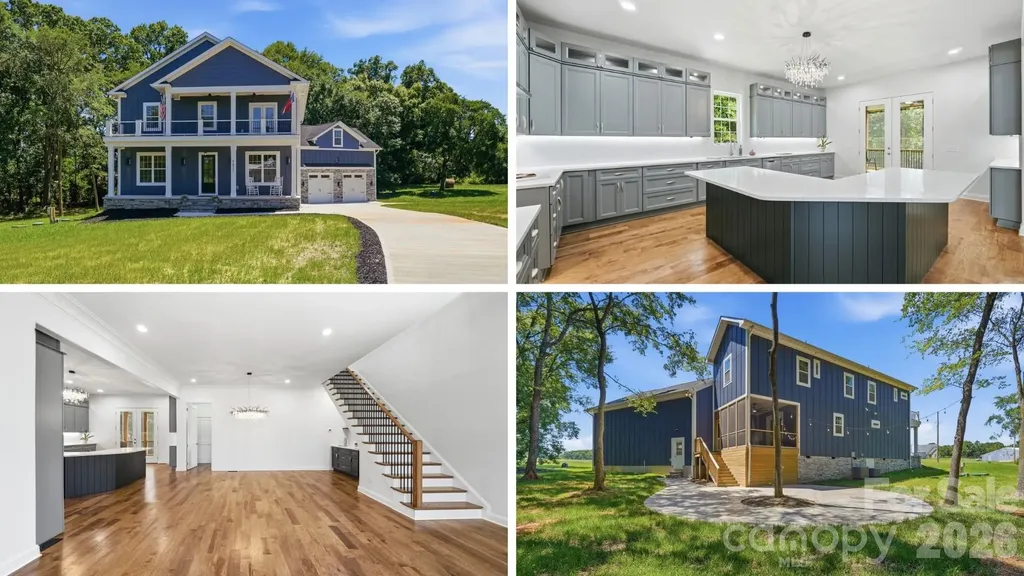
Limited-Time Builder Incentive - Qualified buyers who go under contract by July 31st may qualify for a 5.99% fixed interest rate on a 30-year mortgage through the builder's preferred lender, with the builder and lender contributing to the rate buydown. Offer subject to buyer qualification, lender approval, and interest rate availability at the time of rate lock. This custom built new construction located on 2+ acres is waiting for you to be the first to call it home! Double front porches greet you as you step inside to find a bedroom or office with full bath and a generous size great room that opens to the dining area with custom lighting and built-in beverage bar. The great room opens to the well appointed kitchen featuring ceiling-height cabinetry with illuminated upper cabinets, under cabinet lighting, quartz counters with room for bar stool seating, a breakfast area, and a scullery with sink and convenient “delivery door” access from the garage. Throughout the home, you'll find custom details such as crown molding in the great room, hardwood flooring, designer tile in every bathroom, and custom closet systems. On the upper level you will find a versatile loft or library with custom built-ins and a Murphy door that leads to an impressive 750+ sq. ft. bonus room. The primary suite is located just off of the loft area and features its own private beverage station-perfect for a peaceful morning coffee or relaxing evening glass of wine on the private porch and a luxurious bath featuring a walk-in shower with dual shower heads and a custom closet. Two generous size secondary bedrooms with a jack-n-jill bath and a conveniently located laundry room completes the upper level. Enjoying the outdoors is easy from the screened porch or the 1000 square foot outdoor living space that overlooks the beautiful wooded views and creek that runs thought the side of the property. An oversized garage provides ample space for a workshop or equipment storage. Located in a quiet, country setting you are minutes to Monroe or Mint Hill, where you can enjoy walking to outdoor dining spots and farmers markets. Builder warranty provided (2-10 Home warranty).

Listed by Brian Belcher of RE/MAX Executive

$
$
%
$/month over payments
Federal 30-year interest rate: 6.49% last updated on Jul 9, 2026
* All Figures are estimates. Check with your bank or proposed mortgage company for actual interest rates.
This product uses the FRED® API but is not endorsed or certified by the Federal Reserve Bank of St. Louis.

Virtual TourSave FavoriteSchedule TourAsk A QuestionMore Details

28 Nantahala Ridge Bryson City NC 28713

Bryson City, NC28 Nantahala Ridge

Price$950,000

Est. Mortgage: $/month

MLS Number CAR4354188

  • Residential
  • Bedrooms 3
  • Bathroom 3
  • Square Feet 2,541
  • Acreage 4.32

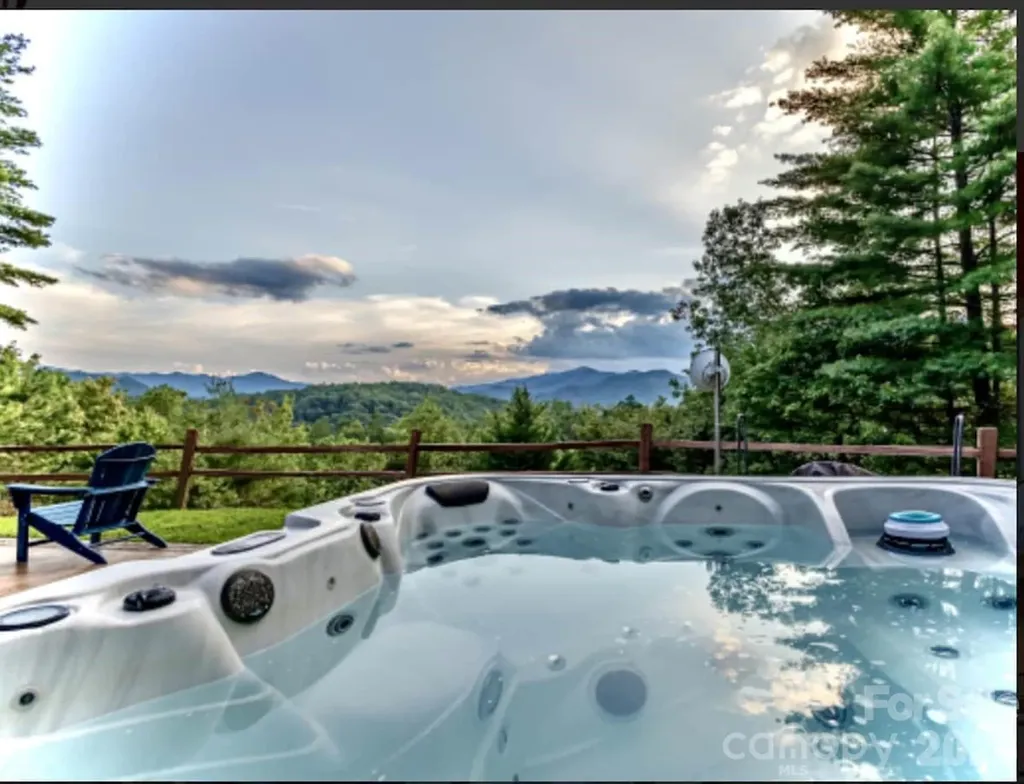
You've been waiting for the right property in the right community. This is it. Lookout Lodge sits on 4.32 private acres within Fontana Lake Estates - one of Western North Carolina's most exclusive gated communities, where properties regularly trade between $1M and $3M. At $950,000, this custom Yankee Barn Home represents a rare opportunity to enter this enclave at the lower end of the market, without compromising on the views, craftsmanship, or privacy that define it. Perched atop Nantahala Ridge, the home delivers west-facing, long-range views of the Great Smoky Mountains that are as dramatic in January as they are in October. Post-and-beam architecture, exposed timber beams, soaring ceilings and a great room fireplace were designed to frame that view from every angle. The property lives large: 3 BRs, 3 baths, a main level primary suite, upper loft bedrooms and an unfinished walkout basement - plus a 3-car garage. Outside, a private spa/hot tub, fire pit and screened deck make this a four-season retreat in the truest sense. No neighbors in sight. Currently operating as a successful STR, Lookout Lodge is a turnkey income producer - or the personal mountain legacy home you've been waiting for. Community amenities include gated access, Fontana Lake access, walking trails and picnic areas. Charlotte: 2.5 hrs. Asheville: 1 hrs. Atlanta: 2.5 hrs. Downtown Bryson City, the Nantahala River and Great Smoky Mountains National Park are minutes away.

Listed by Diane Jones of Real Broker,LLC

$
$
%
$/month over payments
Federal 30-year interest rate: 6.49% last updated on Jul 9, 2026
* All Figures are estimates. Check with your bank or proposed mortgage company for actual interest rates.
This product uses the FRED® API but is not endorsed or certified by the Federal Reserve Bank of St. Louis.

Virtual TourSave FavoriteSchedule TourAsk A QuestionMore Details

21017 Entrada Drive Cornelius NC 28031

Cornelius, NC21017 Entrada Drive

Price$950,000

Est. Mortgage: $/month

Coming Soon

MLS Number CAR4401505

  • Residential
  • Bedrooms 5
  • Bathroom 4
  • Square Feet 3,207
  • Acreage 0.22

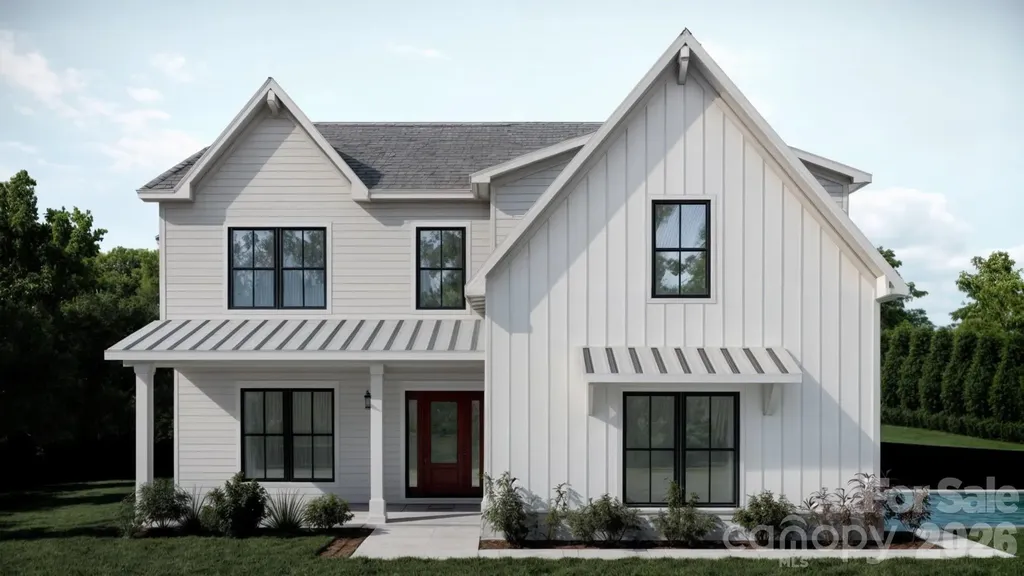
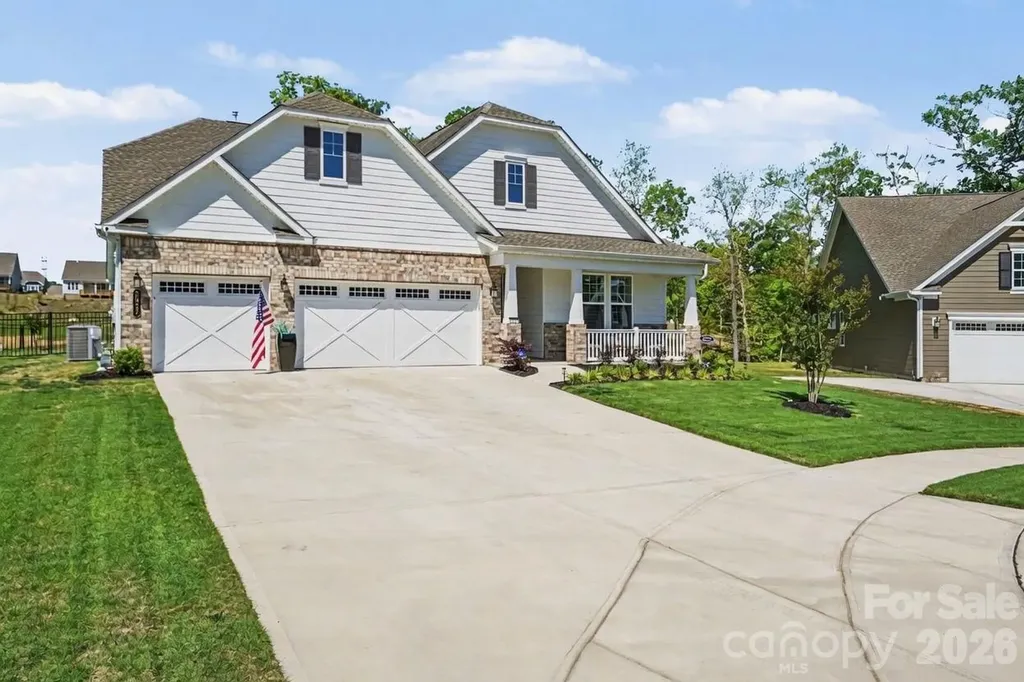
New construction home with community Lake Norman access! This beautifully designed home offers over 3,200 square feet of thoughtfully planned living space with five bedrooms, 3.5 bathrooms, a dedicated home office, spacious loft, and a main-level primary suite. The open-concept floor plan features a bright living area, well-appointed kitchen with quartz countertops, gas range, beverage fridge, and dining area perfect for entertaining. The luxurious primary suite includes a generous walk-in closet with its own washer/dryer space, while the second floor offers four additional bedrooms and a versatile loft for a media room, playroom, or second living area. Built with today's buyer in mind, this home also includes a tankless water heater, quality finishes throughout, and a covered rear porch for enjoying the outdoors. Located in the desirable Bahia Bay community, residents enjoy exceptional Lake Norman amenities, including a community beach, picnic area, and community dock with lake access, offering the perfect blend of everyday living and lake lifestyle. Conveniently located near shopping, dining, marinas, and everything Cornelius has to offer, this move-in ready home is an incredible opportunity to enjoy new construction in one of Lake Norman's most sought-after locations.

Listed by Stephanie Brown of Better Homes and Garden Real Estate Paracle

$
$
%
$/month over payments
Federal 30-year interest rate: 6.49% last updated on Jul 9, 2026
* All Figures are estimates. Check with your bank or proposed mortgage company for actual interest rates.
This product uses the FRED® API but is not endorsed or certified by the Federal Reserve Bank of St. Louis.

Save FavoriteSchedule TourAsk A QuestionMore Details

455 Blue Mist Way Arden NC 28704

Arden, NC455 Blue Mist Way

Price$950,000

Est. Mortgage: $/month

Open House

MLS Number CAR4402174

  • Residential
  • Next Open House: Sat 07/11 11:00 am. to 1:00 pm.
  • Bedrooms 4
  • Bathroom 4
  • Square Feet 3,185

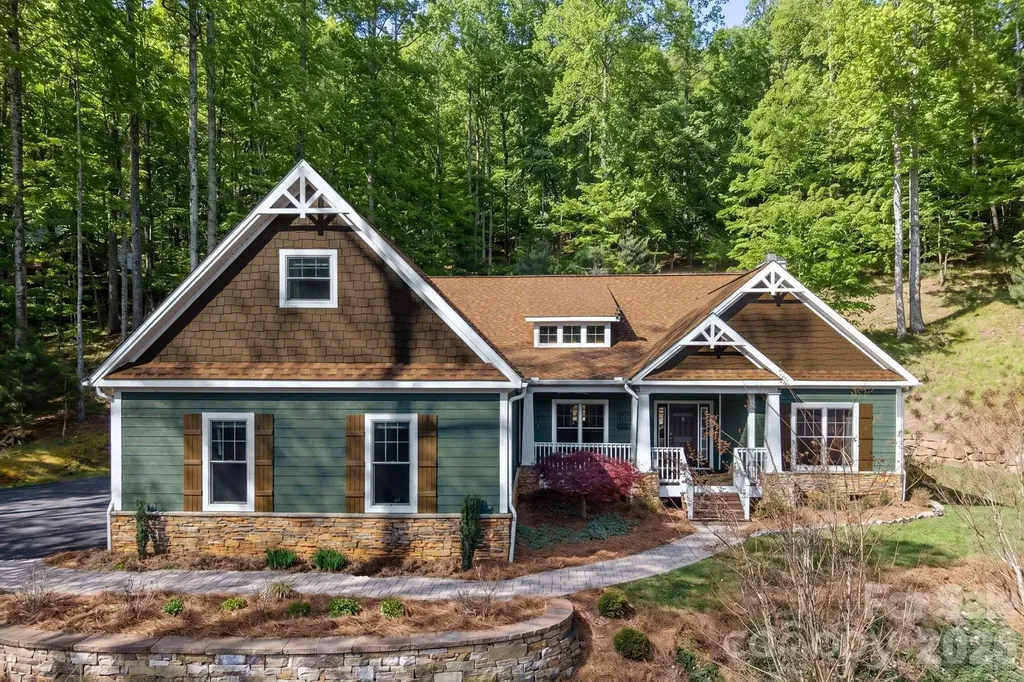
Surrounded by the natural beauty of the Pisgah National Forest, this exceptional Arts & Crafts home offers a rare combination of peace, quality craftsmanship, and convenience in a sought-after South Asheville setting. Spanning more than 3,100 square feet, the thoughtfully designed floor plan features the ease of true one-level living, complemented by a versatile upper-level suite ideal for a fourth bedroom, private guest retreat, or bonus space. Located within a private gated community, residents enjoy exclusive access to resort-style amenities including a pool, sports courts, and scenic paths, perfect for staying active or unwinding close to home. Step out your door and onto nearby hiking trails, or relax in your own private sanctuary. The main living area is defined by vaulted ceilings, abundant natural light, and a warm, inviting atmosphere centered around the fireplace. Hardwood floors extend throughout the main living area, while the renovated kitchen showcases an expansive island, stainless appliances, a dual-fuel range, and a custom tiled backsplash that adds a refined layer of detail. The primary suite offers a spacious retreat with a beautifully remodeled primary bath featuring heated tiled floors, a freestanding soaking tub, a walk-in tiled shower, dual vanities, and a custom walk-in closet. Additional main-level bedrooms provide flexibility for guests, a home office, or additional living space. A light-filled screened-in 3-season sunroom offers a quiet place to unwind while overlooking the natural surroundings. The home backs up to the Pisgah National Forest, providing a unique sense of privacy, complemented by winter mountain views. Set on a wooded lot with very little grass to maintain, the property offers a peaceful, low-maintenance setting. The three-car garage provides exceptional space for vehicles, storage, or outdoor gear. A whole-house generator adds an extra layer of peace of mind, while a new HVAC system installed in March enhances the home's comfort and efficiency. A rare opportunity to experience privacy, quality, and convenience in a sought-after South Asheville location.

Listed by Marie Reed of Keller Williams Professionals

$
$
%
$/month over payments
Federal 30-year interest rate: 6.49% last updated on Jul 9, 2026
* All Figures are estimates. Check with your bank or proposed mortgage company for actual interest rates.
This product uses the FRED® API but is not endorsed or certified by the Federal Reserve Bank of St. Louis.

Virtual TourSave FavoriteSchedule TourAsk A QuestionMore Details

353 Marietta Road Mooresville NC 28117

Mooresville, NC353 Marietta Road

Price$949,999

Est. Mortgage: $/month

MLS Number CAR4377141

  • Residential
  • Bedrooms 3
  • Bathroom 3
  • Square Feet 2,673
  • Acreage 0.77

Deeded boat slip with lift! Beautiful custom built home on very private lot with DEEDED Boat Slip, featuring an Open concept Kitchen and living room. Year round views of Lake Norman. Very private backyard. This home has been renovated from crawlspace to gutters within the last 4 years. Upgrades include: New open concept kitchen with large island, encapsulated crawlspace in 2021, Central Vacuum, ALL new LG appliances in 2021 with pot filler at stove and disposal in sink and new tile floor. Custom woodwork/shelving in both his and her walk in closets. Bedroom 2 and 3 with Jack and Jill bath. Upstairs flex room has a closet for additional storage or possible 4th bedroom. Tankless water heater 2021. New gutters with covers 2021. Upstairs HVAC replaced (by original owners) 01/2020 with a 10 year extended warranty through 01/2030. Septic tank pumped/cleared 2021. Garage floor epoxy 2025. Amazing covered/screened in room with tiled flooring and a new outside fireplace and hot tub. Large cement patio with trellis area currently covered with a sun shade makes for the perfect backyard entertainment area. Pool in back yard approved by HOA and the town of Iredell.

Listed by Kimberly Schillinger of Keller Williams Unified

$
$
%
$/month over payments
Federal 30-year interest rate: 6.49% last updated on Jul 9, 2026
* All Figures are estimates. Check with your bank or proposed mortgage company for actual interest rates.
This product uses the FRED® API but is not endorsed or certified by the Federal Reserve Bank of St. Louis.

Save FavoriteSchedule TourAsk A QuestionMore Details

4 Dogwood Road Asheville NC 28804

Asheville, NC4 Dogwood Road

Price$949,999

Est. Mortgage: $/month

MLS Number CAR4364830

  • Residential
  • Bedrooms 5
  • Bathroom 4
  • Square Feet 3,546
  • Acreage 0.83

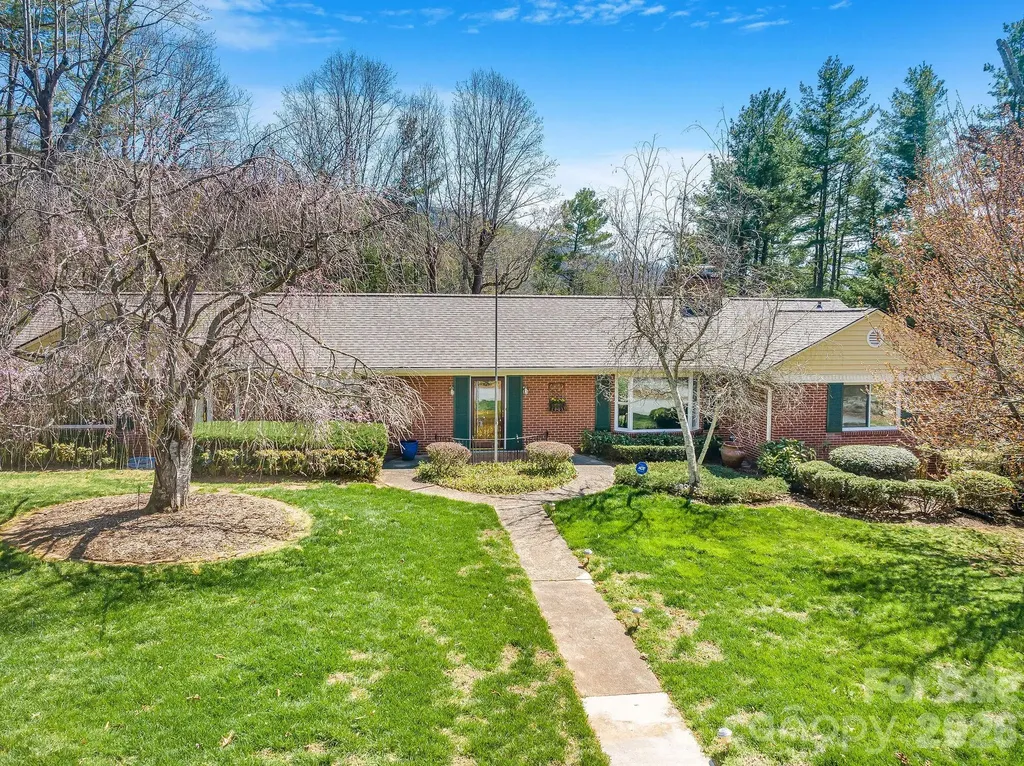
Situated on an idyllic corner lot of over 0.8 acres in the highly desirable Grove Park/Kimberly Heights area of North Asheville, this spacious five-bedroom, four-bath ranch offers more than 3,500 square feet of comfortable living space with generously sized rooms throughout. The home enjoys a wonderful sense of privacy while still being just minutes from the restaurants, shops, and grocery stores of North Asheville and less than 10 minutes to downtown. During the winter months, the property features mountain views along with views of The Grove Park Inn and downtown Asheville. Both the home and grounds have been meticulously maintained, creating a move-in ready opportunity in one of Asheville's most sought-after neighborhoods. The home also features two working fireplaces, adding warmth and character to the living spaces. Recent updates provide peace of mind, including a brand-new Generac whole-home generator installed just last month, as well as major system improvements within the last five years including the roof, dual heat pumps, and two water heaters. A natural gas line is also already in place at the home. With its generous lot size, spacious layout, and exceptional location, 4 Dogwood Road presents a unique opportunity to enjoy privacy, comfort, and convenience in North Asheville.

Listed by William Jameson of Preferred Properties

$
$
%
$/month over payments
Federal 30-year interest rate: 6.49% last updated on Jul 9, 2026
* All Figures are estimates. Check with your bank or proposed mortgage company for actual interest rates.
This product uses the FRED® API but is not endorsed or certified by the Federal Reserve Bank of St. Louis.

Save FavoriteSchedule TourAsk A QuestionMore Details

1637 Longfellow Street Charlotte NC 28205

Charlotte, NC1637 Longfellow Street

Price$949,999

Est. Mortgage: $/month

Open House

MLS Number CAR4346623

  • Residential
  • Next Open House: Sat 07/11 11:00 am. to 1:00 pm.
  • Bedrooms 4
  • Bathroom 4
  • Square Feet 2,453

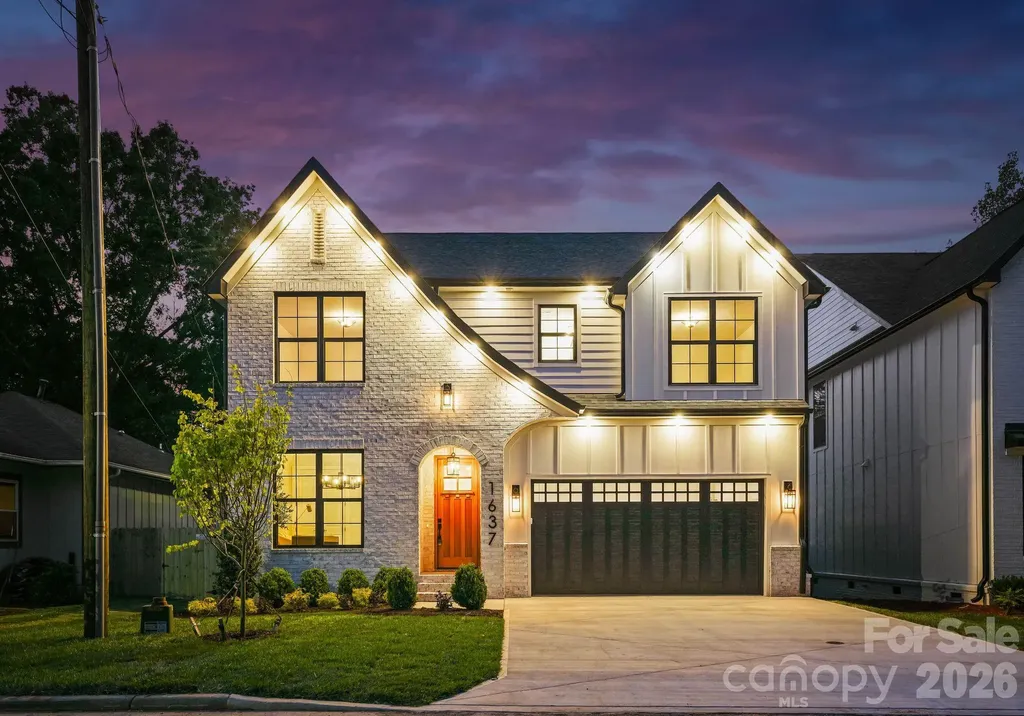
Located in the highly desirable Merry Oaks neighborhood, just moments from Plaza Midwood, Country Club Heights, and a short drive to Uptown Charlotte, this exceptional new construction home blends refined design with an unbeatable location. Offering elevated living in one of the city's most connected areas, this residence presents a rare opportunity to enjoy thoughtfully designed new construction at this price point. This 4-bedroom, 3.5-bathroom home showcases designer lighting, extensive custom trim work, engineered hardwood flooring, and carefully curated high-end finishes throughout. A covered entry welcomes you into a bright, open-concept main level designed for both everyday living and effortless entertaining. The spacious living room flows seamlessly into the dining area and a chef's kitchen, anchored by a striking island centerpiece and equipped with premium appliances and abundant cabinetry. A private home office and elegant powder room provide added functionality, while the oversized two-car garage offers generous storage. Upstairs, four well-appointed bedrooms include a luxurious primary suite featuring a soaking tub, walk-in shower, and expansive walk-in closet. A secondary guest suite with an ensuite bath, along with two additional bedrooms connected by a shared bath, provide flexible living arrangements. The upper-level laundry room is thoughtfully designed with custom cabinetry and a deep utility sink. Outside, the spacious, fully fenced backyard offers a beautifully designed private setting ideal for relaxing or entertaining. Ideally positioned near Eastway Crossing, Briar Creek Greenway, Kilborne Park's 49 acres of trails, Charlotte Country Club, and top-rated public and private schools, 1637 Longfellow Street provides both proximity and modern luxury-an exceptional opportunity in one of Charlotte's most desirable and rapidly growing areas.

Listed by Liza Caminiti of Ivester Jackson Christie's

$
$
%
$/month over payments
Federal 30-year interest rate: 6.49% last updated on Jul 9, 2026
* All Figures are estimates. Check with your bank or proposed mortgage company for actual interest rates.
This product uses the FRED® API but is not endorsed or certified by the Federal Reserve Bank of St. Louis.

Save FavoriteSchedule TourAsk A QuestionMore Details

8027 Longwaters Court York SC 29745
Open House

MLS Number CAR4368751

  • Residential
  • Next Open House: Sun 07/12 12:00 pm. to 3:00 pm.
  • Bedrooms 3
  • Bathroom 3
  • Square Feet 2,703

Welcome to lake living at its finest at 8027 Longwaters Court, located in the highly desirable, gated 55+ community of Gentry at Handsmill on Lake Wylie. Nestled on a larger lot in a serene cul-de-sac, this single-story home offers peaceful lake views and a lifestyle centered around relaxation, recreation, and low-maintenance living. Residents have the option to rent boat slips, jet ski slips, kayaks, and boat storage through two private marinas, one of which includes a boat launch, as well as HOA-maintained lawn care for effortless living. This exceptional 3-bedroom, 3-bath residence features a flex room currently used as an office but ideal for hobbies or additional living space, a 3-car garage, over $40,000 in structural options, just under $100,000 in design center selections, along with over $100,000 in post-closing upgrades throughout the popular Mulberry floor plan. Designed for elevated living, the open-concept layout showcases luxury EVP flooring in French Oak tones and a gourmet kitchen with quartz countertops, a custom designer range hood, and a walk-in pantry. A dramatic floor-to-ceiling stone gas fireplace anchors the main living area, complemented by refined details such as a coffered tray ceiling and upgraded designer lighting. The extended living room and sunroom enhance natural light and everyday comfort, creating seamless spaces for both relaxing and entertaining. The fenced backyard features an expansive deck overlooking Lake Wylie, making it perfect for morning coffee or evening gatherings. The owner's suite offers a spa-inspired bathroom with a deluxe walk-in shower and a custom-designed luxury closet. Secondary baths are thoughtfully upgraded, and the home is equipped with advanced electrical and smart home enhancements, including expanded Cat 6 data infrastructure, floor outlets, under-cabinet lighting, and full AV prewiring, making it ideal for today's home office needs. Additional highlights include permanent exterior holiday lighting with more than 1,000 customizable patterns, offering effortless, year-round ambiance. Community amenities include a clubhouse with fitness center, swimming pool, splash pad, catering kitchen, and an event center currently being renovated to further enhance future gatherings and activities. More than a home, it's a luxurious Lake Wylie lifestyle, where comfort, connection, and elevated design come together.

Listed by Ash Burns of Better Homes and Garden Real Estate Paracle

$
$
%
$/month over payments
Federal 30-year interest rate: 6.49% last updated on Jul 9, 2026
* All Figures are estimates. Check with your bank or proposed mortgage company for actual interest rates.
This product uses the FRED® API but is not endorsed or certified by the Federal Reserve Bank of St. Louis.

Save FavoriteSchedule TourAsk A QuestionMore Details

00 Garden Valley Road Statesville NC 28625

MLS Number CAR4336504

  • Land
  • Acreage 52.27
  • County Iredell

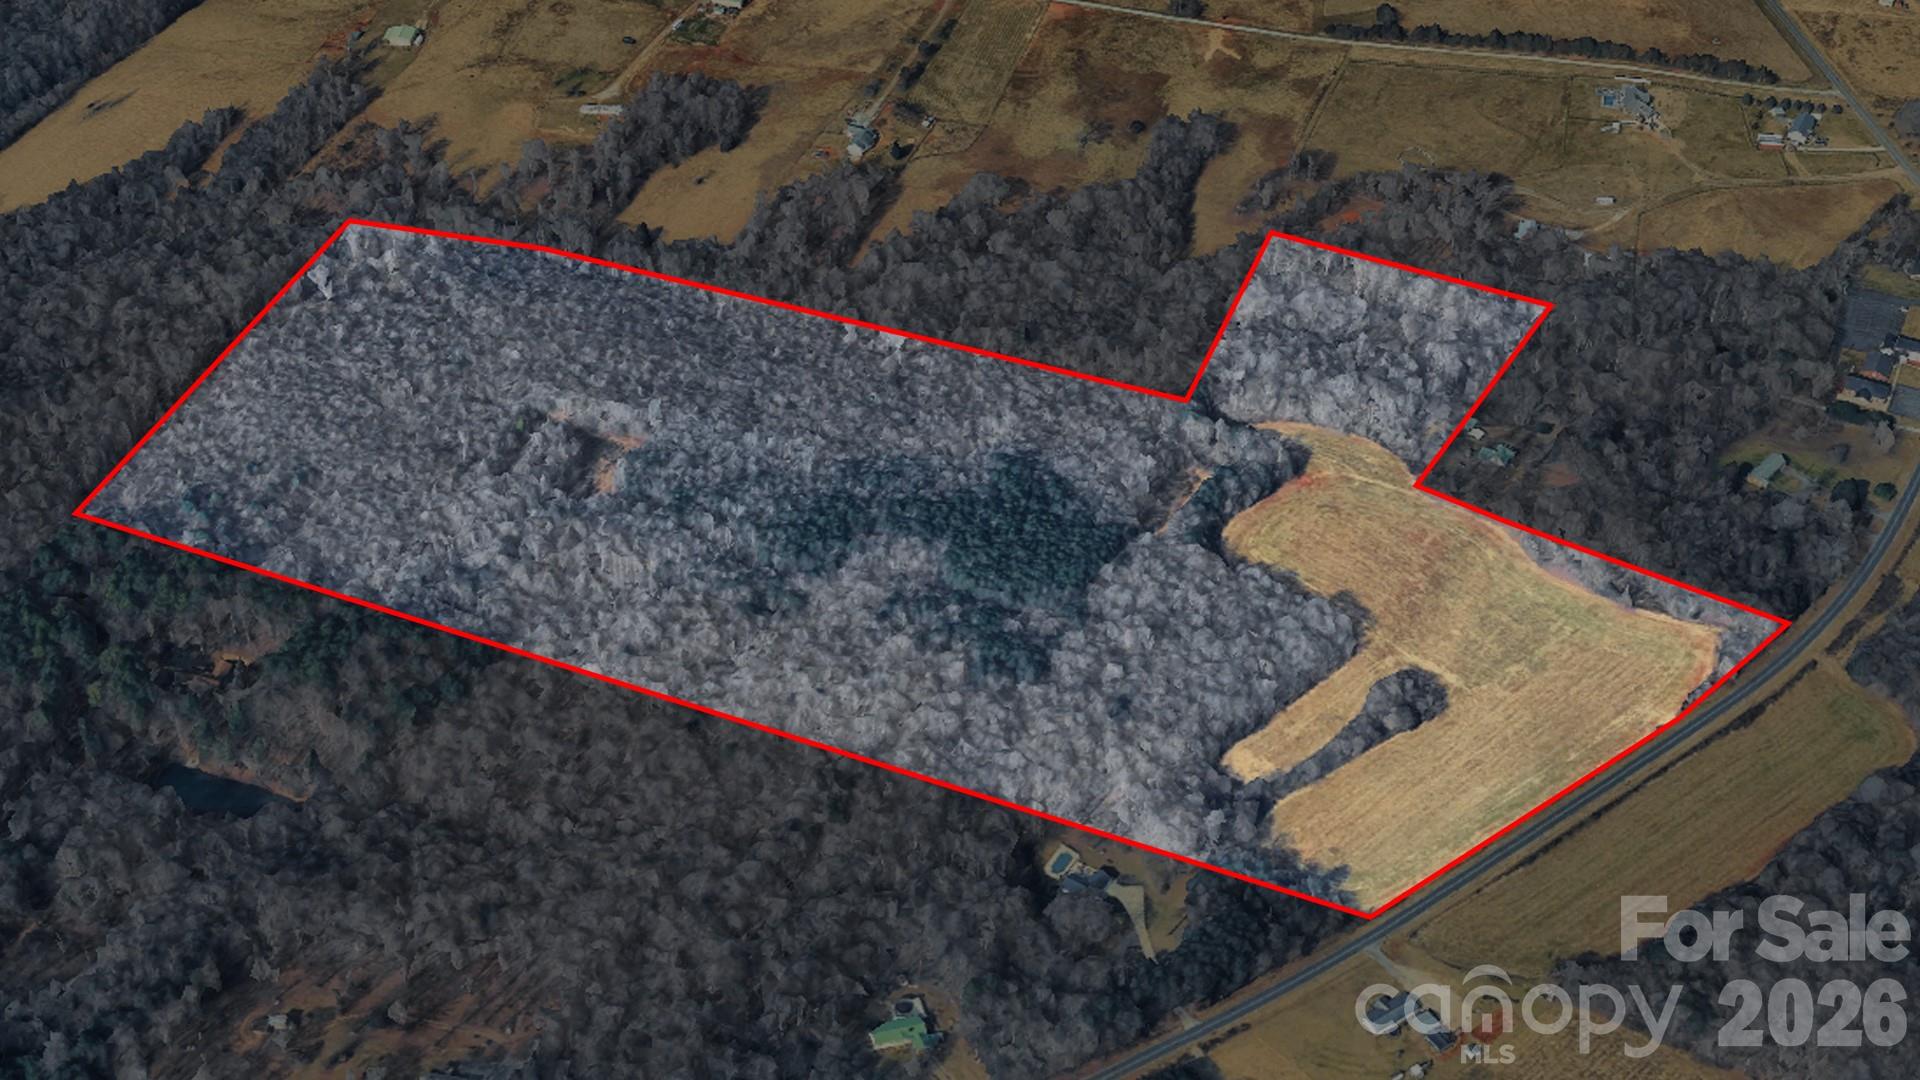
North Carolina land with endless possibilities and unbeatable convenience! A beautiful mix of cleared land and wooded acreage, offering privacy, usability, and flexibility. No HOA and no restrictions, giving you the freedom to create a mini farm, homestead, or family compound. Conveniently located near Interstate 40, providing easy access to major cities within an hour's drive while still enjoying peaceful, rural living. A rare opportunity with space, freedom, and location all in one!

Listed by Jay White of Centralina Realty INC.

$
$
%
$/month over payments
Federal 30-year interest rate: 6.49% last updated on Jul 9, 2026
* All Figures are estimates. Check with your bank or proposed mortgage company for actual interest rates.
This product uses the FRED® API but is not endorsed or certified by the Federal Reserve Bank of St. Louis.

Save FavoriteSchedule TourAsk A QuestionMore Details

20 Chimney Chase Trail Hendersonville NC 28739
Active With Contract

MLS Number CAR4277548

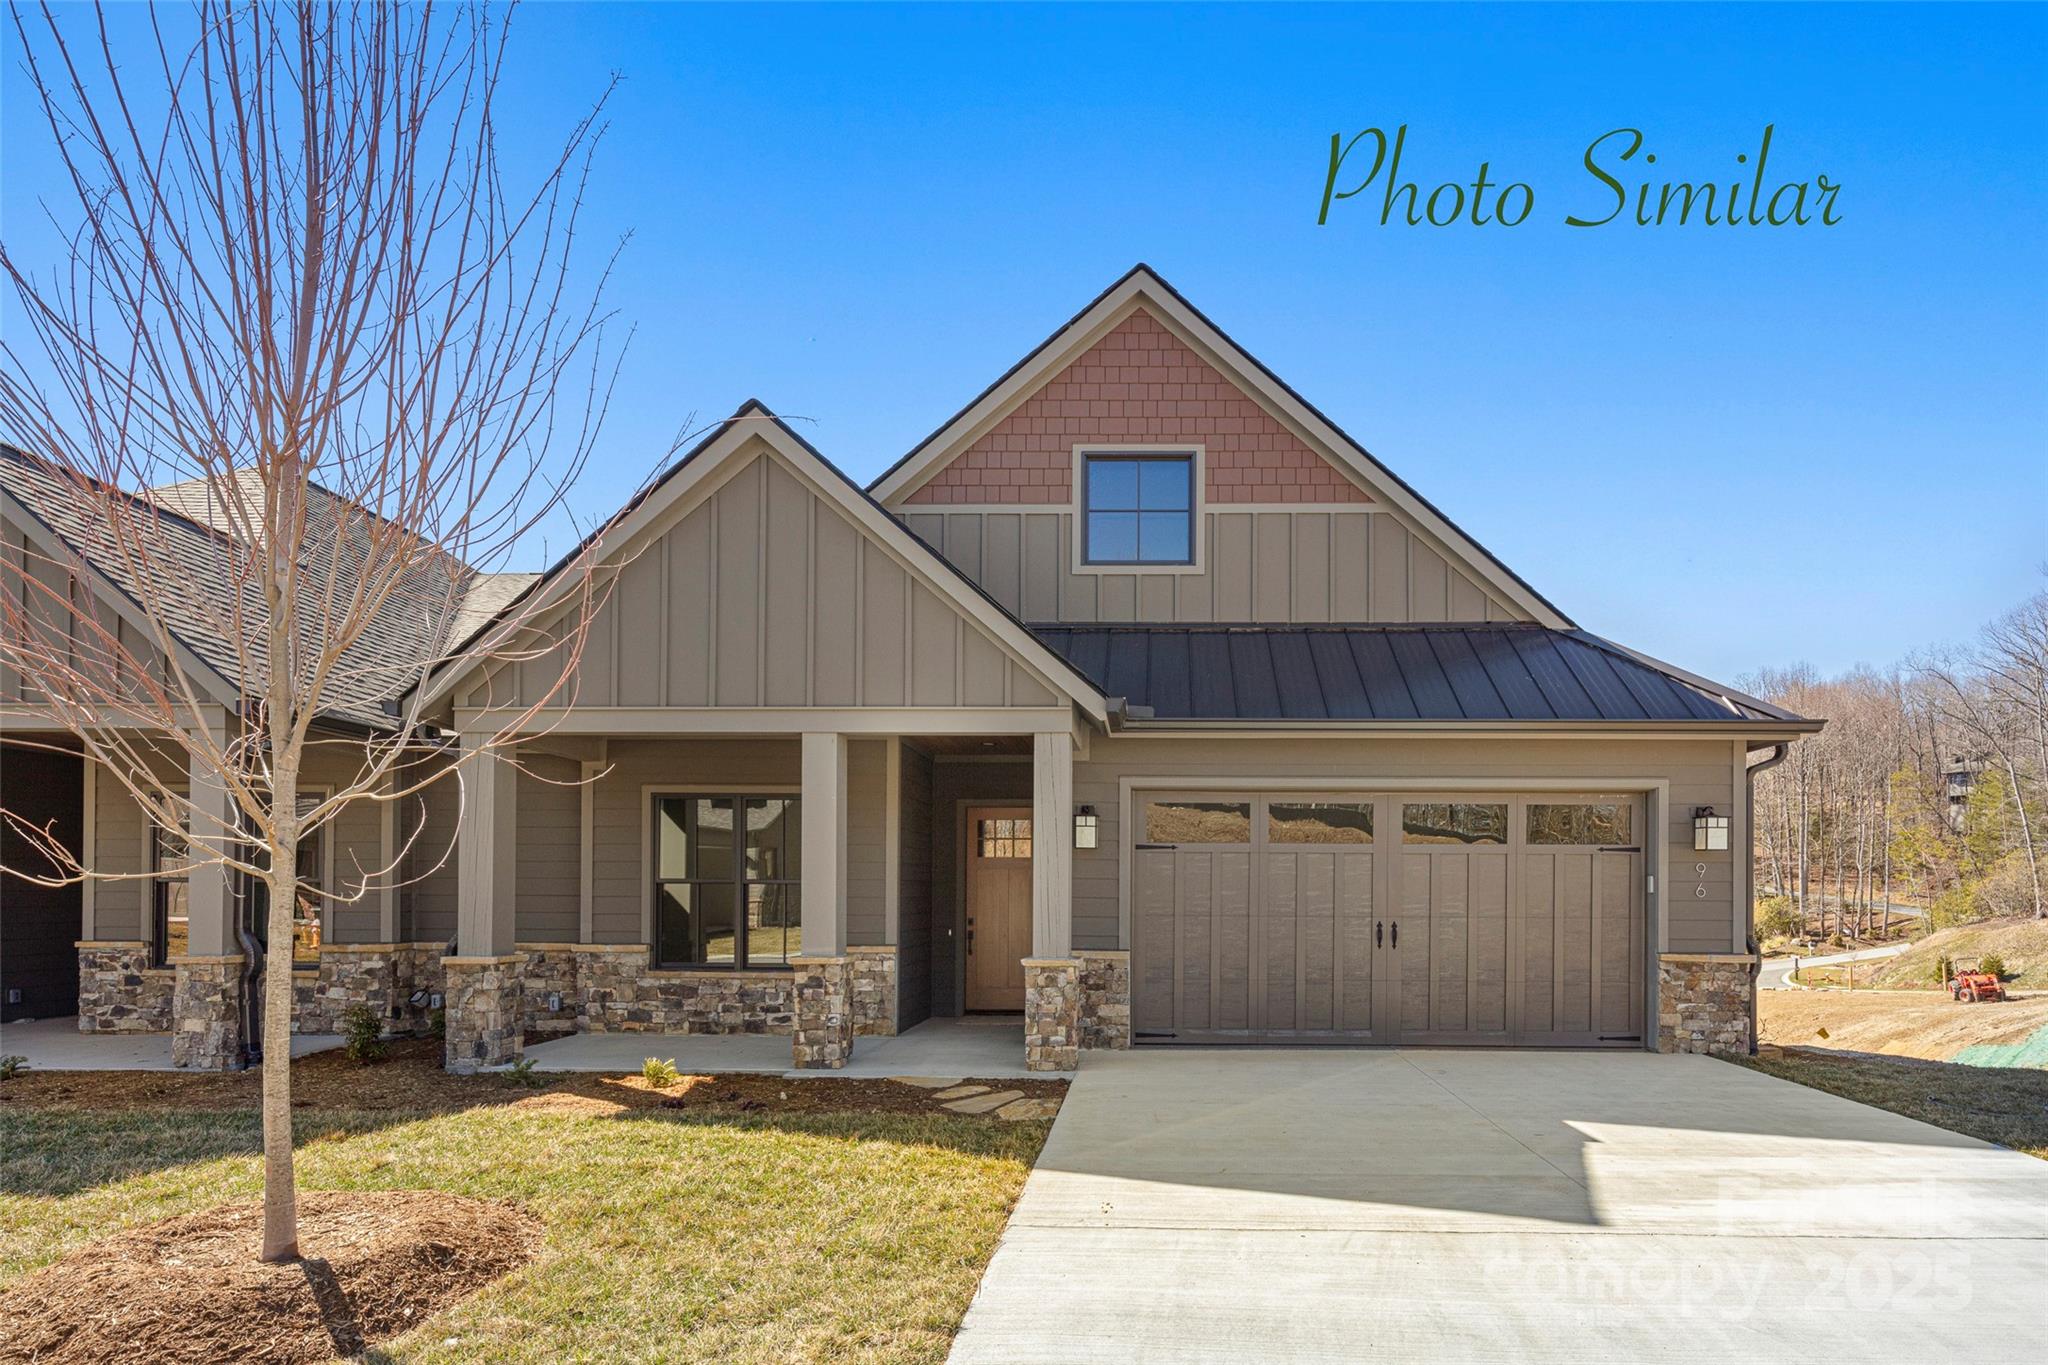
  • Residential
  • Bedrooms 3
  • Bathroom 4
  • Square Feet 2,333
  • Acreage 0.16

Nestled in the desirable community of Champion Hills, Chimney Crossing is an enclave of 14 villas.With 2 models to choose from, these easy-to-care-for residences offer a great address close to Hendersonville. This spacious new construction features 10ft ceilings & ZERO Entry on the main level, an open floor plan & large kitchen island for entertaining. The large covered porches are the perfect place to relax and enjoy the privacy & serenity of this hilltop location. Each home includes an office on the main level, allowing you to work in privacy while staying close to what is most important. Plenty of custom touches are included, such as Quartz countertops, epoxy garage floors, vented natural gas fireplaces & the latest in wood flooring. All of this comes with Tom Fazio's Mountain Masterpiece-an 18-hole golf course, Har-Tru lighted tennis courts,a Wellness Center, an outdoor heated pool w/hydro spa, walking trails & so much more. Home construction to begin soon & complete spring 2026.

Listed by Leslie Barfield and Scott Barfield of Scott Barfield Realty And Land Company

$
$
%
$/month over payments
Federal 30-year interest rate: 6.49% last updated on Jul 9, 2026
* All Figures are estimates. Check with your bank or proposed mortgage company for actual interest rates.
This product uses the FRED® API but is not endorsed or certified by the Federal Reserve Bank of St. Louis.

Save FavoriteSchedule TourAsk A QuestionMore Details

1301 S Kings Drive Charlotte NC 28207

Charlotte, NC1301 S Kings Drive

Price$949,900

Est. Mortgage: $/month

MLS Number CAR4253220

  • Land
  • Acreage 0.22
  • County Mecklenburg

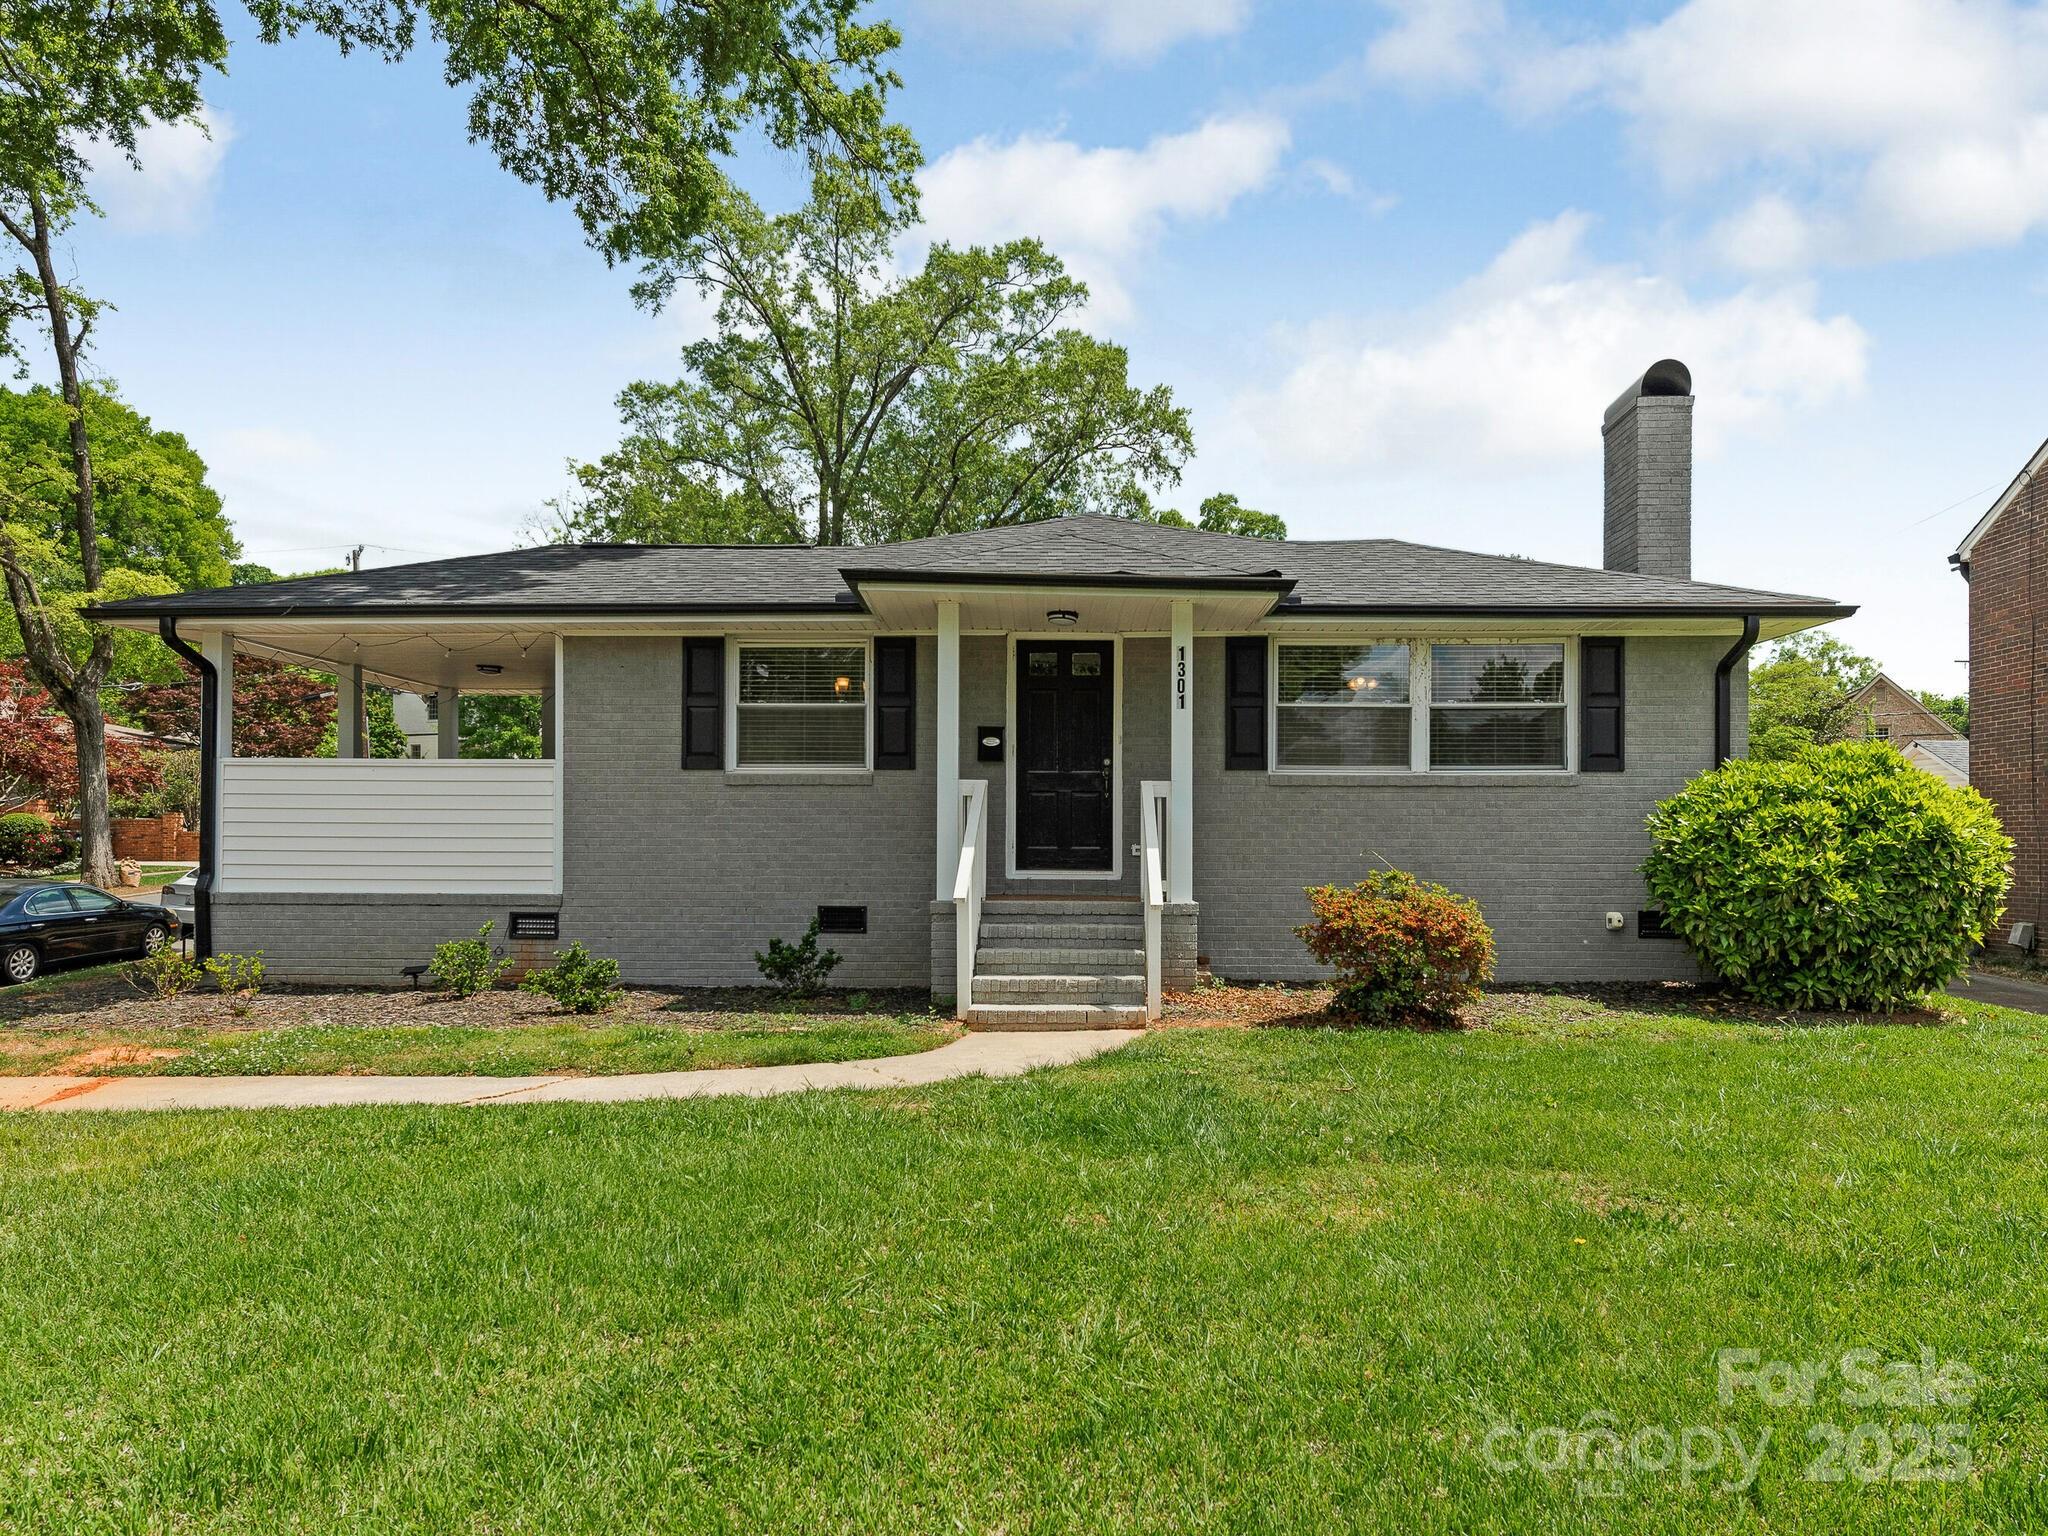
Opportunity for a premium lot in Myers Park on the corner of Hopedale and S. Kings. Fantastic location close to hospital, restaurants, Freedom Park and the Greenway. Improvements are currently on the lot and destruction of any improvements is up to the buyer. This lot is cross-listed under Multi-family dwellings MLS # 4253183. There is a duplex on the property and 1301 S. Kings currently has a tenant with a month-to-month lease. Original deed restrictions available in attachments. Buyer should consult an attorney about enforceability.

Listed by Moira Bauer of Corcoran HM Properties

$
$
%
$/month over payments
Federal 30-year interest rate: 6.49% last updated on Jul 9, 2026
* All Figures are estimates. Check with your bank or proposed mortgage company for actual interest rates.
This product uses the FRED® API but is not endorsed or certified by the Federal Reserve Bank of St. Louis.

Save FavoriteSchedule TourAsk A QuestionMore Details

Broker Reciprocity MLS Grid Logo © 2026 Listings courtesy of Canopy MLS as distributed by MLS GRID. IDX information is provided exclusively for consumers’ personal non-commercial use and may not be used for any purpose other than to identify prospective properties consumers may be interested in purchasing. The IDX data is deemed reliable but is not guaranteed by MLS GRID and may be subject to an end user license agreement prescribed by the Member Participant’s applicable MLS.  Based on information submitted to the MLS GRID as of July 10, 2026 10:20 AM UTC . All data is obtained from various sources and may not have been verified by broker or MLS GRID. Supplied Open House Information is subject to change without notice. All information should be independently reviewed and verified for accuracy. Properties may or may not be listed by the office/agent presenting the information. Some IDX listings have been excluded from this website.