and narrow your search. If you have fewer than 200 results, you can save your search.

Fairview NC

r=4681-4692
1716 Merriman Avenue Charlotte NC 28203

Charlotte, NC1716 Merriman Avenue

Price$949,900

Est. Mortgage: $/month

MLS Number CAR4376585

  • Residential
  • Bedrooms 3
  • Bathroom 3
  • Square Feet 2,070
  • Acreage 0.12

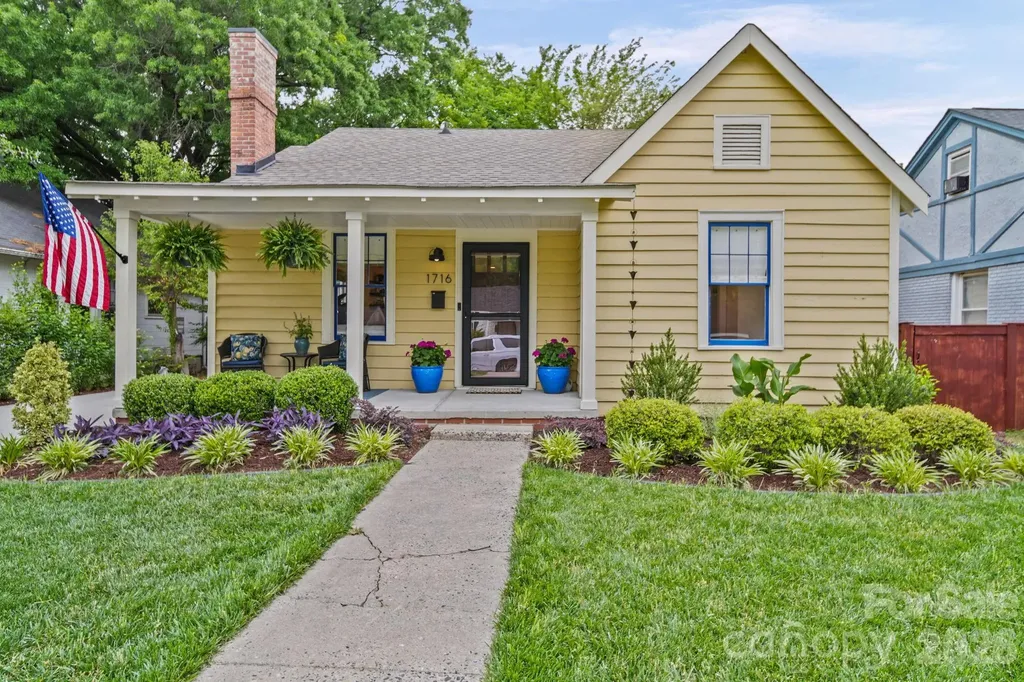
Beautifully appointed home in the Wilmore Historic District, offering the perfect blend of timeless character, modern design, and prime Charlotte location. Situated on a well landscaped lot with a fenced backyard and minimal lawn maintenance, this home provides exceptional privacy and is ideal for entertaining. The open-concept floor plan features hardwood floors throughout and is filled with natural light. The inviting living room flows seamlessly into the dining area and a true show-stopper kitchen. The kitchen is highlighted by a gas cooktop/double-oven, modern appliances, oversized island with seating. A separate bar area with additional storage enhances the home's entertaining appeal. The newly renovated laundry room includes custom cabinetry, sink, and an LG tower washer and dryer. The primary suite is conveniently located on the main level and offers a spa-like bathroom with dual sinks, dual shower, and an expansive walk-in closet. A large sunroom provides additional living space and overlooks the private backyard. Upstairs, you'll find two spacious bedrooms, a full bathroom with double sinks and a tub/shower combination, and a versatile flex space ideal for a home office, playroom, or media area, complete with ample attic access and storage. Located just minutes from Dilworth, South End and a short stroll to Bank of America Stadium. This home offers easy access to Charlotte's top restaurants, shops, and entertainment. A rare opportunity to enjoy modern living in a historic neighborhood.

Listed by Pauline Katsoudas of RE/MAX Executive
$
$
%
$/month over payments
Federal 30-year interest rate: 6.49% last updated on Jul 9, 2026
* All Figures are estimates. Check with your bank or proposed mortgage company for actual interest rates.
This product uses the FRED® API but is not endorsed or certified by the Federal Reserve Bank of St. Louis.

Save FavoriteSchedule TourAsk A QuestionMore Details

2374 Brooks Road Chester SC 29706

Chester, SC2374 Brooks Road

Price$949,900

Est. Mortgage: $/month

MLS Number CAR4388940

  • Residential
  • Bedrooms 3
  • Bathroom 2
  • Square Feet 1,838
  • Acreage 23

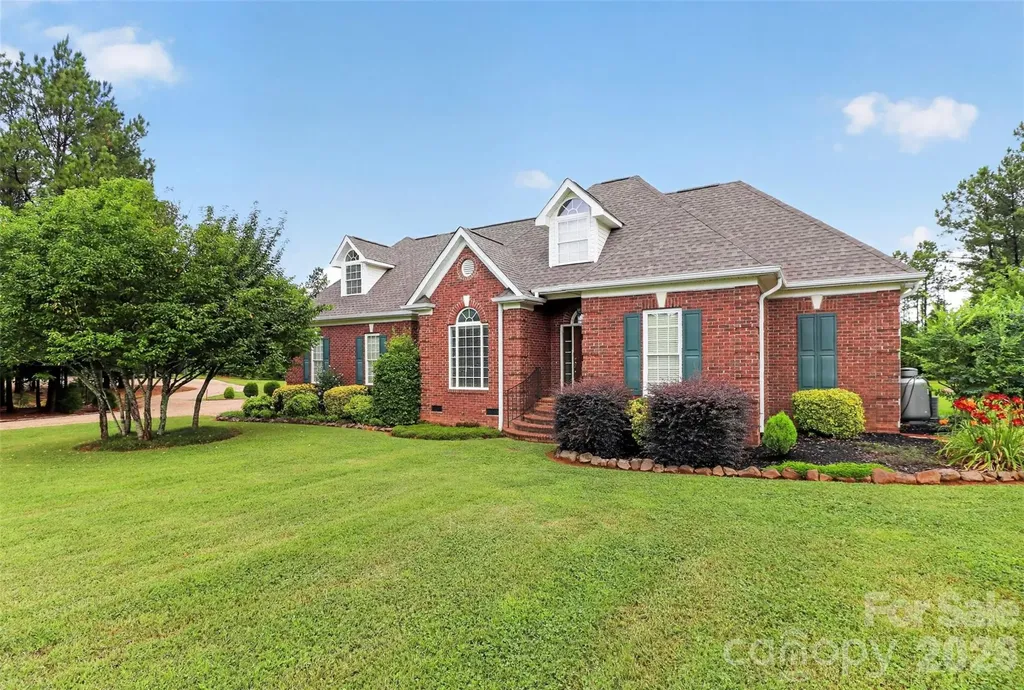
Stunning all brick home with 23 acres and small pond . A spacious 3 bedroom, 2 bath home with 9 foot ceilings, Gas fireplace in family room, bonus room. back porch overlooks pond. Double garage. - Property features a wired and plumbed shop building with over 1880 sq ft. The building features a tandem parking for four vehicles, shop, laundry/storage room, office, kitchenette, and a bathroom. Building has a loft with access to a floored attic and an adjacent shed (approximately 20 x 20) A gem in the country!

Listed by Douglas Carson and Pat Broome of Douglas Carson,REALTORS

$
$
%
$/month over payments
Federal 30-year interest rate: 6.49% last updated on Jul 9, 2026
* All Figures are estimates. Check with your bank or proposed mortgage company for actual interest rates.
This product uses the FRED® API but is not endorsed or certified by the Federal Reserve Bank of St. Louis.

Save FavoriteSchedule TourAsk A QuestionMore Details

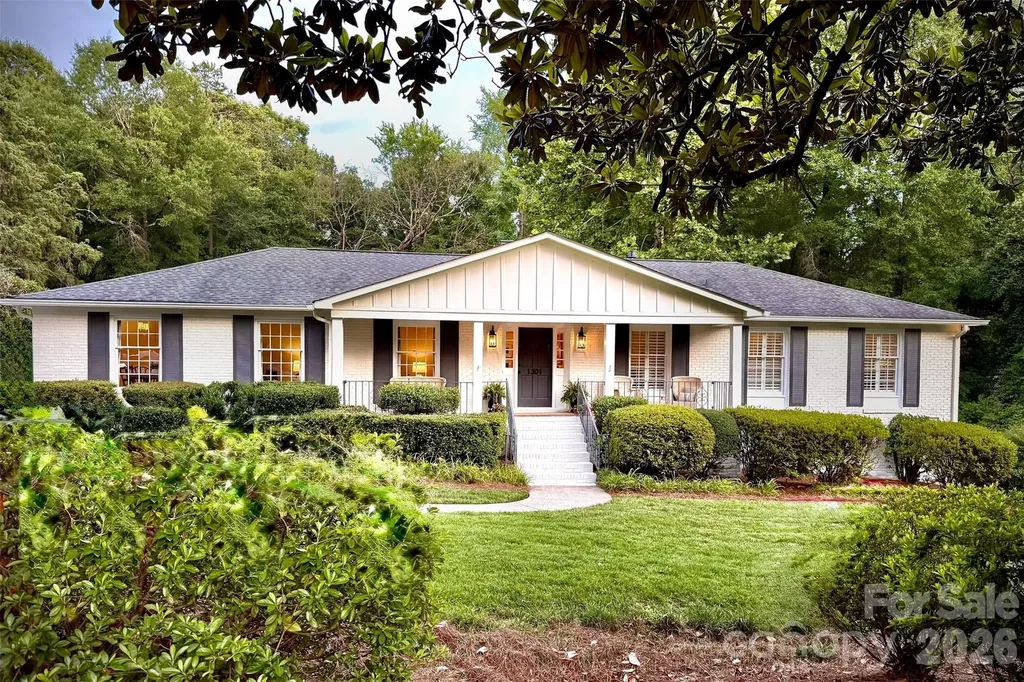
1301 E Barden Road Charlotte NC 28226

Charlotte, NC1301 E Barden Road

Price$949,900

Est. Mortgage: $/month

Active With Contract

MLS Number CAR4397756

  • Residential
  • Bedrooms 4
  • Bathroom 2
  • Square Feet 2,476
  • Acreage 0.48

Beautifully renovated brick ranch in one of Charlotte's most convenient locations! Nestled on a .48-acre private, tree-lined lot, this light-filled 4-bedroom, 2-bath home offers the perfect blend of timeless character and modern updates. The stunning 2026 kitchen renovation features quartz countertops, a spacious island, a premium dual-fuel range, designer finishes, and abundant storage-Both bathrooms have been tastefully updated with timeless finishes. Rich hardwood floors and oversized windows fill the home with natural light. Step outside to an expansive deck overlooking the private backyard-an exceptional setting for entertaining. Electrical Panel Replaced 2026-HVAC replaced in 2022- Roof in 2019. Just minutes to SouthPark and Cotswold, premier shopping, dining, parks. This move-in-ready home offers the best of Charlotte living. Agent is related to Seller. Showings begin on Friday June 26 at noon!

Listed by Jill Thomas of COMPASS

$
$
%
$/month over payments
Federal 30-year interest rate: 6.49% last updated on Jul 9, 2026
* All Figures are estimates. Check with your bank or proposed mortgage company for actual interest rates.
This product uses the FRED® API but is not endorsed or certified by the Federal Reserve Bank of St. Louis.

Save FavoriteSchedule TourAsk A QuestionMore Details

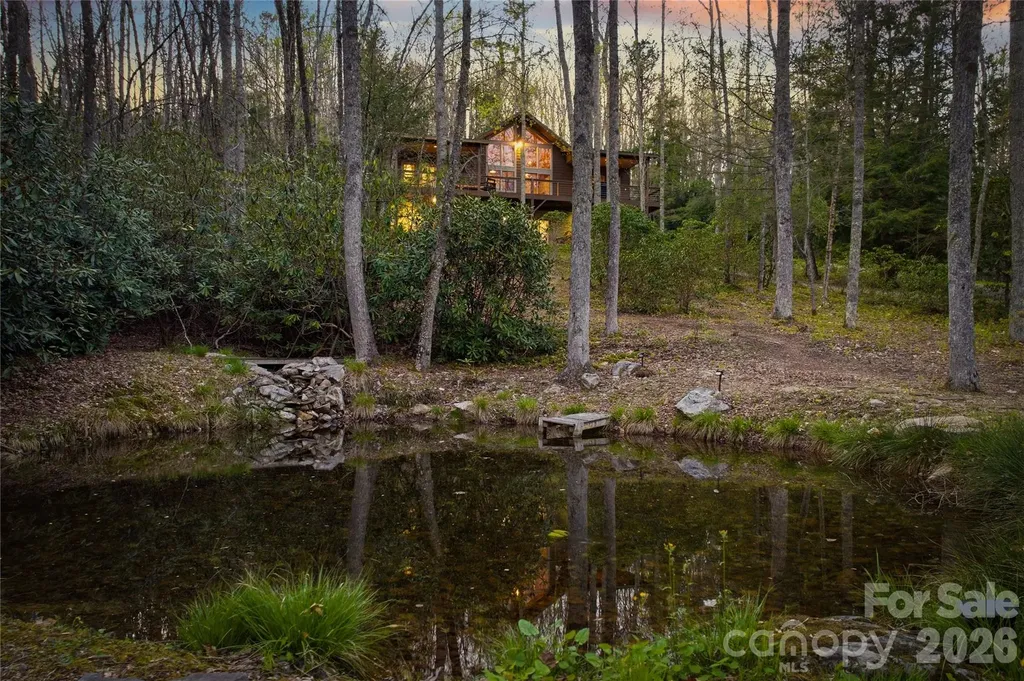
163 Bear Track Lane Vilas NC 28692

Vilas, NC163 Bear Track Lane

Price$949,900

Est. Mortgage: $/month

MLS Number CAR4354106

  • Residential
  • Bedrooms 3
  • Bathroom 3
  • Square Feet 2,305
  • Acreage 7.18

Welcome to your serene oasis, a stunning property that offers an unparalleled blend of natural beauty and modern comfort. Nestled on over 7 acres of lush landscape, this home boasts exceptional curb appeal, inviting you into a world that feels like your own private retreat!! A picturesque creek meanders through the property, complemented by a charming man made pond perfect for relaxation or outdoor activities. Explore the scenic hiking trails that wind throughout the property, immersing you in the natural beauty of your surroundings. Step inside to discover a stunning interior featuring a vaulted ceiling adorned with beautiful wood beams, creating an open and airy atmosphere. The open floor concept seamlessly connects the living and dining areas, showcasing rich wood floors and a cozy stone wood burning fireplace for gatherings or quiet evenings in. The finished basement offers an extra living area that can easily be transformed into a separate living space with just a bit of renovation, making it perfect for guests or extended family. This property is more than just a home, it's a lifestyle. With its enchanting scenery and tranquil atmosphere, you'll feel like you've stepped into your own little world. Whether you're sipping coffee on the deck, exploring the trails, or enjoying the peaceful sounds of nature, this is the perfect setting for relaxation and rejuvenation. Don't miss the opportunity to own this unique property that combines luxury with the serenity of nature. Schedule a showing today and discover the retreat you've been dreaming of!

Listed by Chase Barlow Gray of Chase Gray Realty LLC

$
$
%
$/month over payments
Federal 30-year interest rate: 6.49% last updated on Jul 9, 2026
* All Figures are estimates. Check with your bank or proposed mortgage company for actual interest rates.
This product uses the FRED® API but is not endorsed or certified by the Federal Reserve Bank of St. Louis.

Save FavoriteSchedule TourAsk A QuestionMore Details

421 Marsh Road Charlotte NC 28209

MLS Number CAR4378763

  • Condo
  • Bedrooms 3
  • Bathroom 3
  • Square Feet 2,274
  • Acreage 0.35

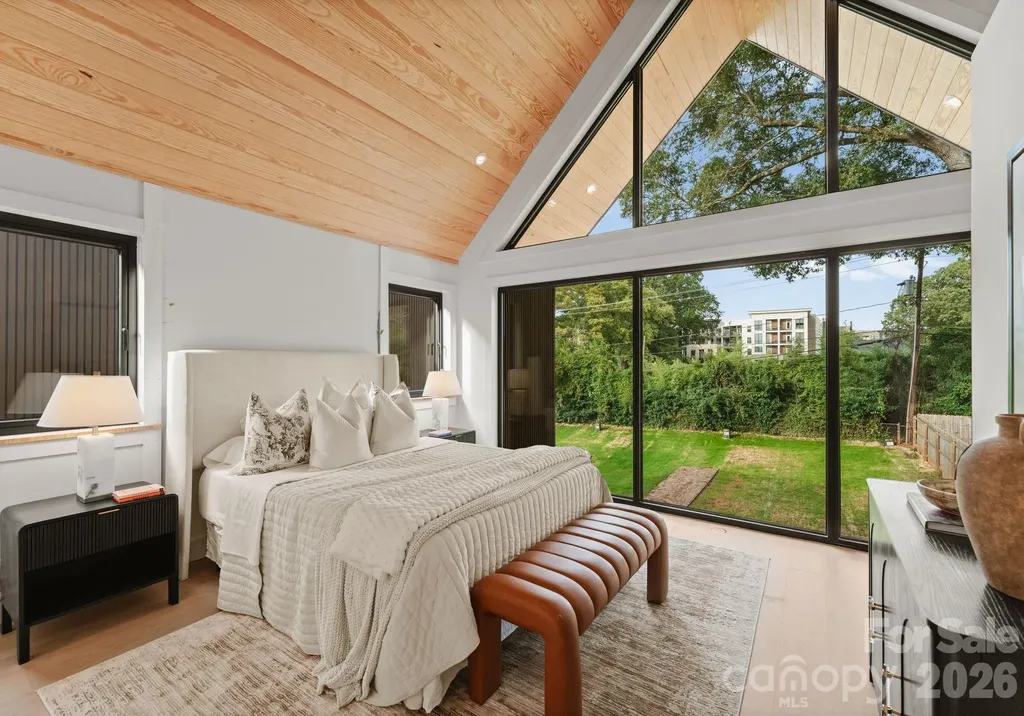
These light-filled, elegant residences embody the perfect balance of sophistication and functionality. Crafted with steel portal frame construction, floor-to-ceiling glass wall systems, and the finest building materials, each home is engineered for lasting strength, durability, and minimal maintenance - setting a new benchmark for enduring quality. Every residence is thoughtfully designed to complement today's modern lifestyle, offering open layouts, refined finishes, and seamless indoor-outdoor living. Nestled in prime neighborhoods with access to top-rated schools, shopping, and dining, Aspen City Homes delivers exceptional craftsmanship and top-tier design at an unparalleled value - proving that true luxury doesn't require an extravagant price tag. The floor plan offers flexibility, allowing the new homeowner to choose between a two-bedroom layout with a loft or a three-bedroom configuration without the loft. For more information about this option, please contact the listing agent. Seller/builder is offering a closing cost incentive that may be applied toward buyer closing costs and/or to assist with buyer equity requirements, subject to lender approval.

Listed by Nilou Henderson of Engel & Volkers Charlotte

$
$
%
$/month over payments
Federal 30-year interest rate: 6.49% last updated on Jul 9, 2026
* All Figures are estimates. Check with your bank or proposed mortgage company for actual interest rates.
This product uses the FRED® API but is not endorsed or certified by the Federal Reserve Bank of St. Louis.

Save FavoriteSchedule TourAsk A QuestionMore Details

18 Chimney Chase Trail Hendersonville NC 28739
Active With Contract

MLS Number CAR4273696

  • Residential
  • Bedrooms 3
  • Bathroom 4
  • Square Feet 2,333
  • Acreage 0.17

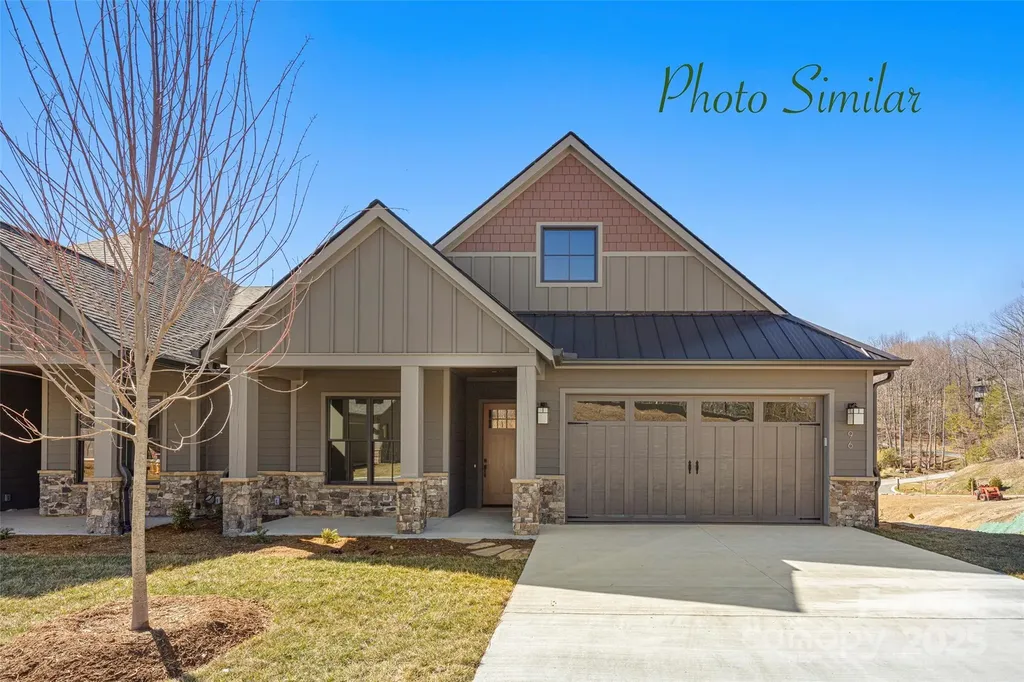
Nestled in the desirable community of Champion Hills, Chimney Crossing is an enclave of 14 villas.With 2 models to choose from, these easy-to-care-for residences offer a great address close to Hendersonville.This spacious new construction features 10ft ceilings & ZERO Entry on the main level,an open floor plan & a large kitchen island for entertaining.The large covered porches are the perfect place to relax and enjoy the privacy & serenity this hilltop location.Each home includes an office on the main level, allowing you to work in privacy while staying close to what is most important. Plenty of custom touches are included, such as Quartz countertops, epoxy garage floors, vented natural gas fireplaces & the latest in wood flooring. All of this comes with Tom Fazio's Mountain Masterpiece-an 18-hole golf course, Har-Tru lighted tennis courts,a Wellness Center, an outdoor heated pool w/hydro spa, walking trails & so much more.Home construction underway and some finishes can still be yours

Listed by Scott Barfield and Leslie Barfield of Scott Barfield Realty And Land Company

$
$
%
$/month over payments
Federal 30-year interest rate: 6.49% last updated on Jul 9, 2026
* All Figures are estimates. Check with your bank or proposed mortgage company for actual interest rates.
This product uses the FRED® API but is not endorsed or certified by the Federal Reserve Bank of St. Louis.

Save FavoriteSchedule TourAsk A QuestionMore Details

81 +/- Acres 2967 Roby Martin Road Lenoir NC 28645

MLS Number CAR4382346

  • Land
  • Acreage 80.68
  • County Caldwell

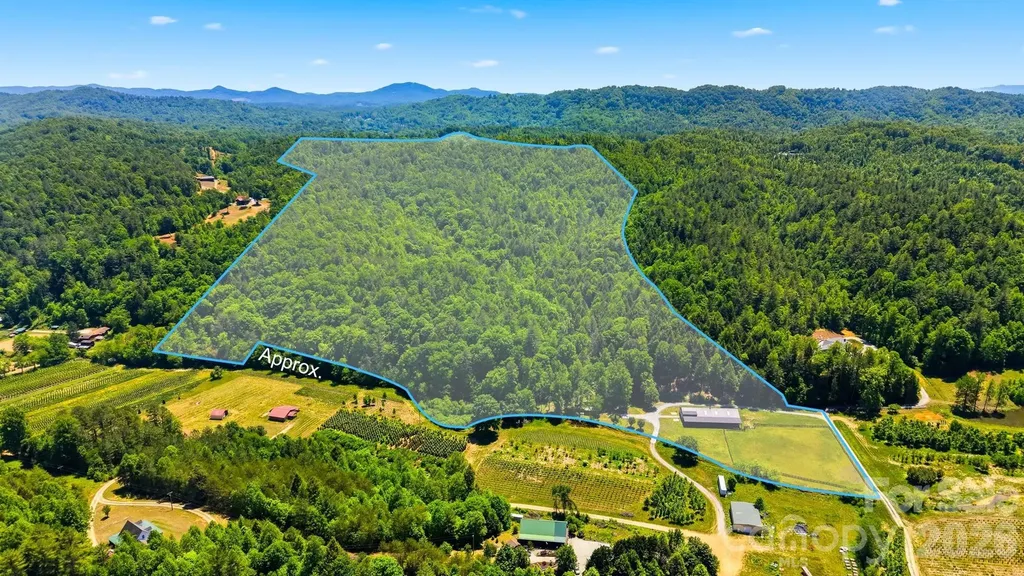
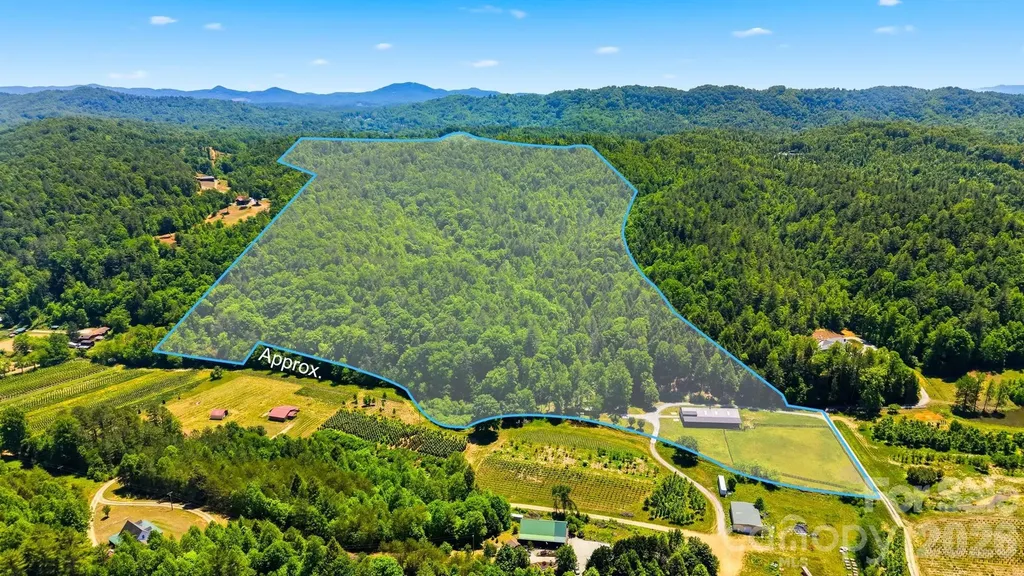
Welcome to this extraordinary 81+/--acre property in the beautiful Happy Valley area, just 25 minutes from Blowing Rock. With Mulberry Creek greeting you at the entrance and meandering throughout the property, plus an additional creek on the acreage, this land offers natural beauty, privacy, and endless opportunity. The renovated rustic 2-bedroom, 1-bath cabin is full of charm and ideal as a full-time residence, weekend getaway, or vacation rental. The property also features an impressive nearly 4,600 square foot barn complete with 6 stalls (with the option for 3 additional stalls already plumbed for water), tack room, wash stall, office, fenced riding area, and separate living quarters above-perfect for a caretaker apartment or true barn living. Whether you're dreaming of a private estate, family compound, equestrian facility, development, or investment property with vacation rentals, this property can bring your vision to life. Multiple level build sites, cut in roads and riding trails throughout the wooded acreage, and close proximity to the Blue Ridge Horseman's Association trails make this a rare offering. Come explore all this incredible property has to offer-life is truly better with land.

Listed by Brittany Scott of Weichert,Realtors - Team Metro

$
$
%
$/month over payments
Federal 30-year interest rate: 6.49% last updated on Jul 9, 2026
* All Figures are estimates. Check with your bank or proposed mortgage company for actual interest rates.
This product uses the FRED® API but is not endorsed or certified by the Federal Reserve Bank of St. Louis.

Save FavoriteSchedule TourAsk A QuestionMore Details

81 +/- Acres 2967 Roby Martin Road Lenoir NC 28645

MLS Number CAR4382280

  • Residential
  • Bedrooms 2
  • Bathroom 1
  • Square Feet 767
  • Acreage 80.68

Welcome to this extraordinary 81+/--acre property in the beautiful Happy Valley area, just 25 minutes from Blowing Rock. With Mulberry Creek greeting you at the entrance and meandering throughout the property, plus an additional creek on the acreage, this land offers natural beauty, privacy, and endless opportunity. The renovated rustic 2-bedroom, 1-bath cabin is full of charm and ideal as a full-time residence, weekend getaway, or vacation rental. The property also features an impressive nearly 4,600 square foot barn complete with 6 stalls (with the option for 3 additional stalls already plumbed for water), tack room, wash stall, office, fenced riding area, and separate living quarters above-perfect for a caretaker apartment or true barn living. Whether you're dreaming of a private estate, family compound, equestrian facility, development, or investment property with vacation rentals, this property can bring your vision to life. Multiple level build sites, cut in roads and riding trails throughout the wooded acreage, and close proximity to the Blue Ridge Horseman's Association trails make this a rare offering. Come explore all this incredible property has to offer-life is truly better with land.

Listed by Brittany Scott of Weichert,Realtors - Team Metro

$
$
%
$/month over payments
Federal 30-year interest rate: 6.49% last updated on Jul 9, 2026
* All Figures are estimates. Check with your bank or proposed mortgage company for actual interest rates.
This product uses the FRED® API but is not endorsed or certified by the Federal Reserve Bank of St. Louis.

Save FavoriteSchedule TourAsk A QuestionMore Details

16306 Nicodemus Lane Huntersville NC 28078
Open House

MLS Number CAR4386004

  • Residential
  • Next Open House: Sun 07/12 12:00 pm. to 3:00 pm.
  • Bedrooms 6
  • Bathroom 5
  • Square Feet 5,602

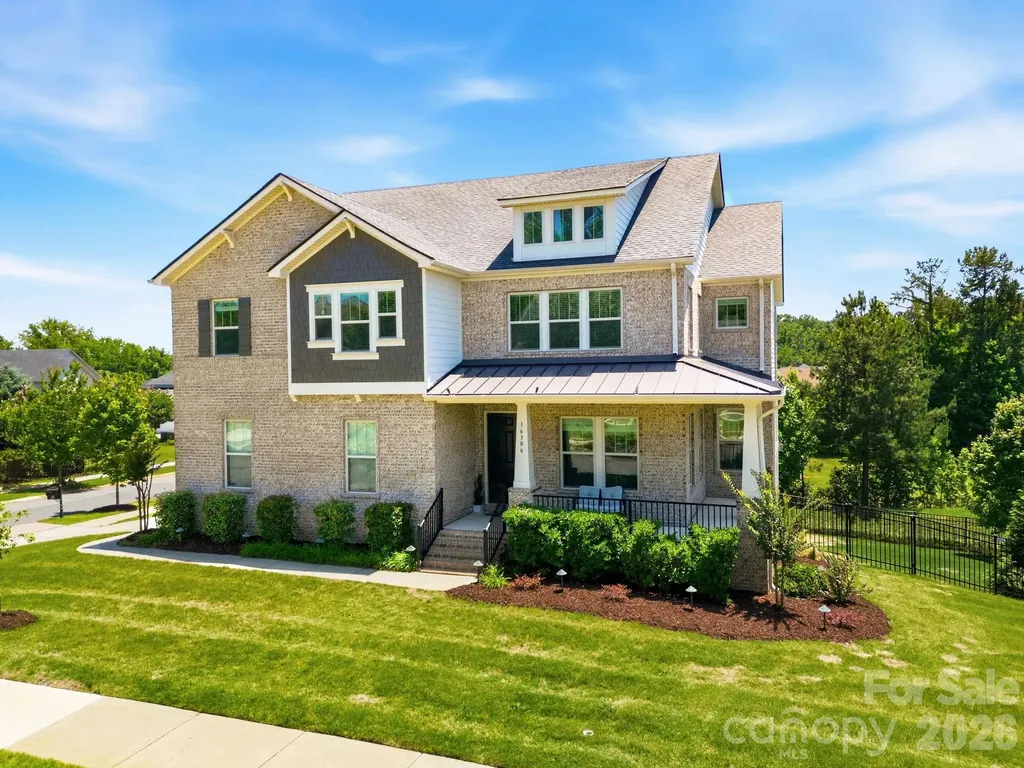
Welcome to highly sought-after Mirabella, one of the area's most desirable communities, offering exceptional amenities including a neighborhood pool, playground, clubhouse, and inviting community atmosphere. This beautifully maintained 6-bedroom home provides an abundance of living space and features a full basement, offering endless possibilities for recreation, entertaining, multigenerational living, and additional storage. The spacious and functional floor plan is designed for today's lifestyle, with generous room sizes and versatile living areas throughout. The upper level features brand-new carpet, adding fresh appeal and comfort. The finished basement includes a dedicated gym area and an impressive home theater setup complete with a ceiling-mounted projector and large screen, creating the perfect space for movie nights, game days, and entertaining family and friends. Conveniently located near major highways for an easy commute to Uptown Charlotte, Charlotte Douglas International Airport, and popular destinations such as Birkdale Village, shopping, dining, and entertainment. A rare opportunity to own a well-maintained home with space, location, and lifestyle all in one package.

Listed by Nashira Waldron of NorthGroup Real Estate LLC

$
$
%
$/month over payments
Federal 30-year interest rate: 6.49% last updated on Jul 9, 2026
* All Figures are estimates. Check with your bank or proposed mortgage company for actual interest rates.
This product uses the FRED® API but is not endorsed or certified by the Federal Reserve Bank of St. Louis.

Save FavoriteSchedule TourAsk A QuestionMore Details

825 Breezewood Drive Charlotte NC 28262

Charlotte, NC825 Breezewood Drive

Price$949,900

Est. Mortgage: $/month

Open House

MLS Number CAR4384219

  • Residential
  • Next Open House: Sat 07/11 3:00 pm. to 5:00 pm.
  • Bedrooms 4
  • Bathroom 5
  • Square Feet 4,604

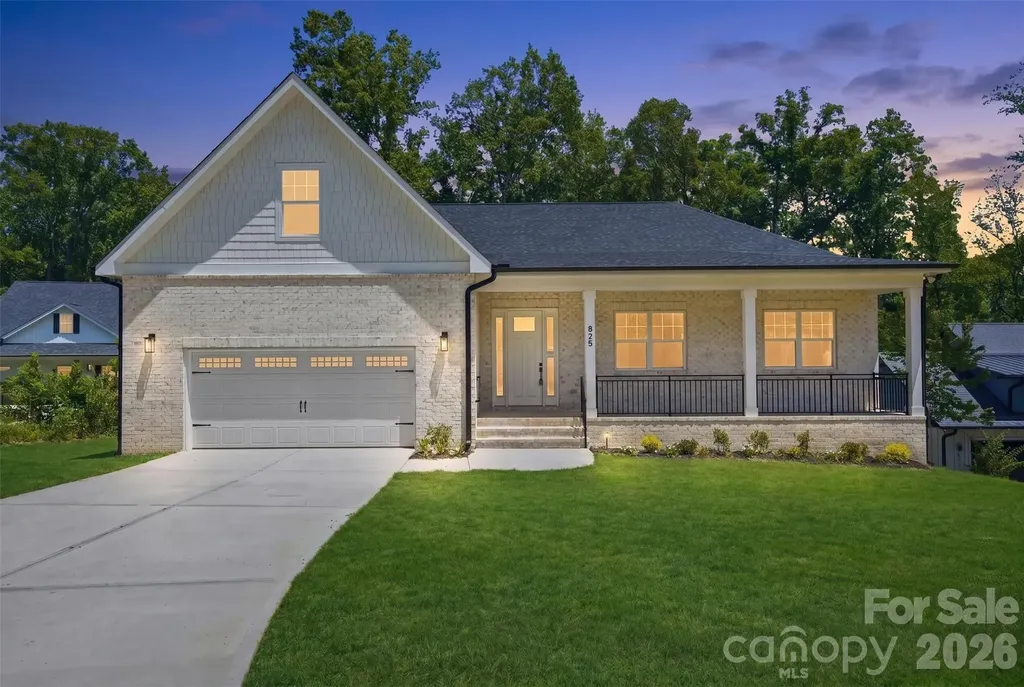
New construction home offering over 4,600 sq ft of heated living space across three levels. The main floor features an open-concept layout with a spacious family room, dining area, modern kitchen, flex room, and a luxurious primary suite. Two additional bedrooms and a covered front porch complete the main level. The fully finished basement adds incredible versatility with a large den, a fourth bedroom, flex room, laundry, and utility room - perfect for entertaining or multi-generational living. A second floor loft provides additional space for an office or bonus room. Enjoy outdoor living from the rear deck. Two-car garage included. Builder is offering 1 year warranty by the builder and 2-10 Year warranty.

Listed by Valeria Gonzalez and Yesenia Berges of Val Group Realty LLC

$
$
%
$/month over payments
Federal 30-year interest rate: 6.49% last updated on Jul 9, 2026
* All Figures are estimates. Check with your bank or proposed mortgage company for actual interest rates.
This product uses the FRED® API but is not endorsed or certified by the Federal Reserve Bank of St. Louis.

Save FavoriteSchedule TourAsk A QuestionMore Details

110 Elizabeth Court Mount Holly NC 28120

Mount Holly, NC110 Elizabeth Court

Price$949,900

Est. Mortgage: $/month

MLS Number CAR4373006

  • Residential
  • Bedrooms 3
  • Bathroom 3
  • Square Feet 3,540
  • Acreage 0.77

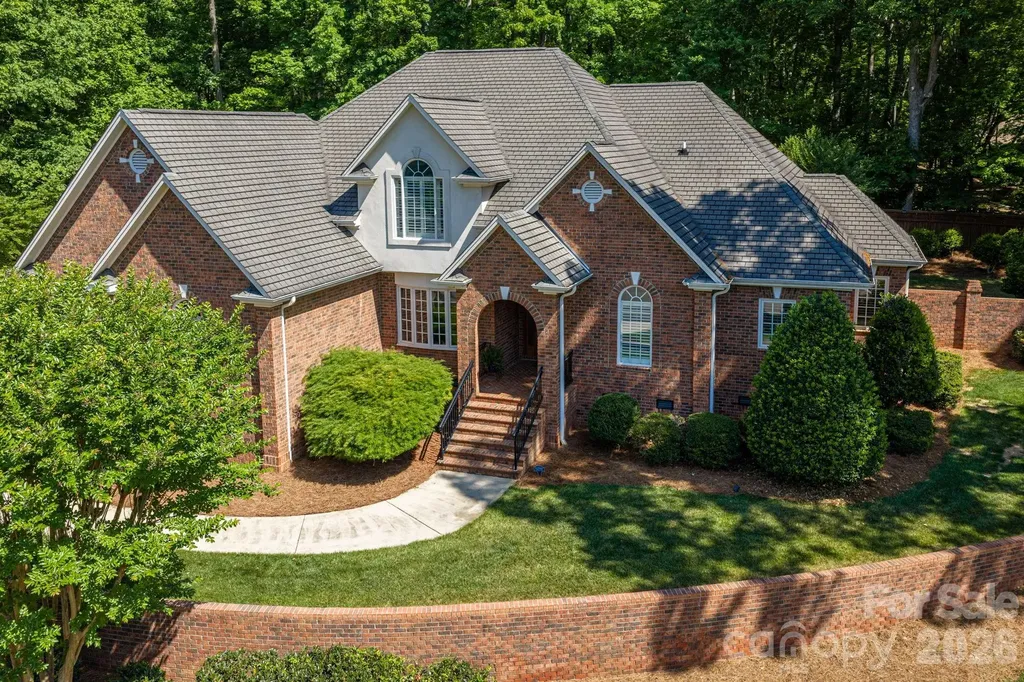
Timeless elegance meets everyday comfort in this beautifully maintained full-brick home. This home is perfectly situated on a quiet cul-de-sac lot in a charming established neighborhood. From the moment you arrive, the stately curb appeal, arched entryway, and mature landscape set the tone for what's inside. Step through the custom-designed front door into a light-filled interior featuring hardwood floors, soaring ceilings, and a flowing layout ideal for both entertaining and daily living. The spacious living area features a rock fireplace and expansive windows, while the formal dining room adds classic charm with detailed trim and abundant natural light. A thoughtfully designed staircase connecting the foyer and kitchen creates an easy flow between spaces. The kitchen offers generous cabinetry, ample counter space, and a functional layout that opens seamlessly to the main living areas perfect for hosting gatherings or staying connected with family. The primary suite provides a relaxing retreat with a cozy sitting area and a large primary bath with spacious walk-in closet. Additional bedrooms are generously sized with flexible options for guests, home office, or bonus space. Enjoy outdoor living with a beautifully maintained yard with full irrigation, mature trees and peaceful surroundings ideal for morning coffee or evening entertaining. The oversized two car detached garage is heated and cooled making it ideal for that perfect workshop you've always wanted. Conveniently located near shopping, dining, and commuter routes with Charlotte Douglas Airport approximately 20 minutes away. This home combines classic style, space, and location in one exceptional package!

Listed by Kimberly Bisbee of RE/MAX Crossroads

$
$
%
$/month over payments
Federal 30-year interest rate: 6.49% last updated on Jul 9, 2026
* All Figures are estimates. Check with your bank or proposed mortgage company for actual interest rates.
This product uses the FRED® API but is not endorsed or certified by the Federal Reserve Bank of St. Louis.

Virtual TourSave FavoriteSchedule TourAsk A QuestionMore Details

7186 Sumters Camp Trail Fort Mill SC 29707
Open House

MLS Number CAR4391816

  • Residential
  • Next Open House: Sat 07/11 3:00 pm. to 5:00 pm.
  • Bedrooms 4
  • Bathroom 4
  • Square Feet 3,987

Welcome to 7186 Sumters Camp Trail, where timeless luxury, impeccable design, and exceptional craftsmanship come together in one of Indian Land's most sought-after communities. Better than new and meticulously maintained, this stunning residence offers nearly 4,000 square feet of elevated living space designed to impress at every turn. From the moment you step inside, soaring 10-foot ceilings, abundant natural light, and designer finishes create an immediate sense of sophistication. Every detail has been thoughtfully curated, from the upgraded lighting throughout to the custom luxury accent walls that elevate the office, living room, and primary suite into truly unforgettable spaces. At the heart of the home, the spectacular chef's kitchen seamlessly blends beauty and functionality. Featuring an oversized island, premium finishes, abundant cabinetry, and expansive workspace, it opens effortlessly to the spacious living area, creating the perfect setting for both everyday living and upscale entertaining. The open-concept design allows family and guests to gather comfortably while enjoying the home's warm yet refined atmosphere. The luxurious main-level primary suite serves as a private retreat. Wake each morning in a space designed for comfort and relaxation, then escape to the spa-inspired bath featuring a stunning tile shower, elegant finishes, and a truly cavernous walk-in closet outfitted with custom built-in storage. Offering 5 bedrooms, 3 full baths, and 1 half bath, this home provides exceptional flexibility for families, guests, work-from-home professionals, and multi-generational living. Every room reflects the same level of care and attention to detail that defines the entire property. Outside, the home's curb appeal is complemented by a desirable homesite and an oversized 3-car garage, providing ample space for vehicles, storage, hobbies, and more. Located in The Estates at Covington, residents enjoy a premier Indian Land location just minutes from Ballantyne's shopping, dining, entertainment, and employment centers while benefiting from award-winning schools and exceptional community amenities. Luxury. Condition. Design. Location. Opportunities like this are rare. 7186 Sumters Camp Trail offers the perfect combination of modern elegance and everyday livability for buyers seeking a home that stands above the rest.

Listed by Daniela Patton and Joseph McMurry of EXP Realty LLC Ballantyne

$
$
%
$/month over payments
Federal 30-year interest rate: 6.49% last updated on Jul 9, 2026
* All Figures are estimates. Check with your bank or proposed mortgage company for actual interest rates.
This product uses the FRED® API but is not endorsed or certified by the Federal Reserve Bank of St. Louis.

Save FavoriteSchedule TourAsk A QuestionMore Details

Broker Reciprocity MLS Grid Logo © 2026 Listings courtesy of Canopy MLS as distributed by MLS GRID. IDX information is provided exclusively for consumers’ personal non-commercial use and may not be used for any purpose other than to identify prospective properties consumers may be interested in purchasing. The IDX data is deemed reliable but is not guaranteed by MLS GRID and may be subject to an end user license agreement prescribed by the Member Participant’s applicable MLS.  Based on information submitted to the MLS GRID as of July 10, 2026 9:18 AM UTC . All data is obtained from various sources and may not have been verified by broker or MLS GRID. Supplied Open House Information is subject to change without notice. All information should be independently reviewed and verified for accuracy. Properties may or may not be listed by the office/agent presenting the information. Some IDX listings have been excluded from this website.