and narrow your search. If you have fewer than 200 results, you can save your search.

Fairview NC

r=4945-4956
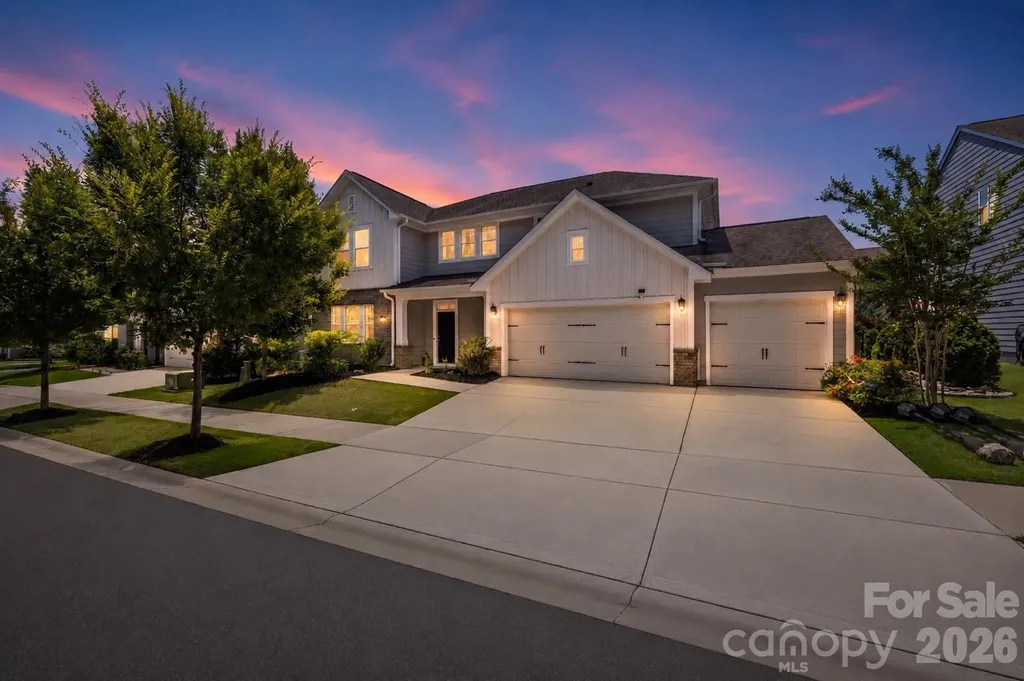
4221 Spring Street Matthews NC 28105

Matthews, NC4221 Spring Street

Price$900,000

Est. Mortgage: $/month

Active With Contract

MLS Number CAR4317390

  • Residential
  • Bedrooms 5
  • Bathroom 5
  • Square Feet 3,098
  • Acreage 0.53

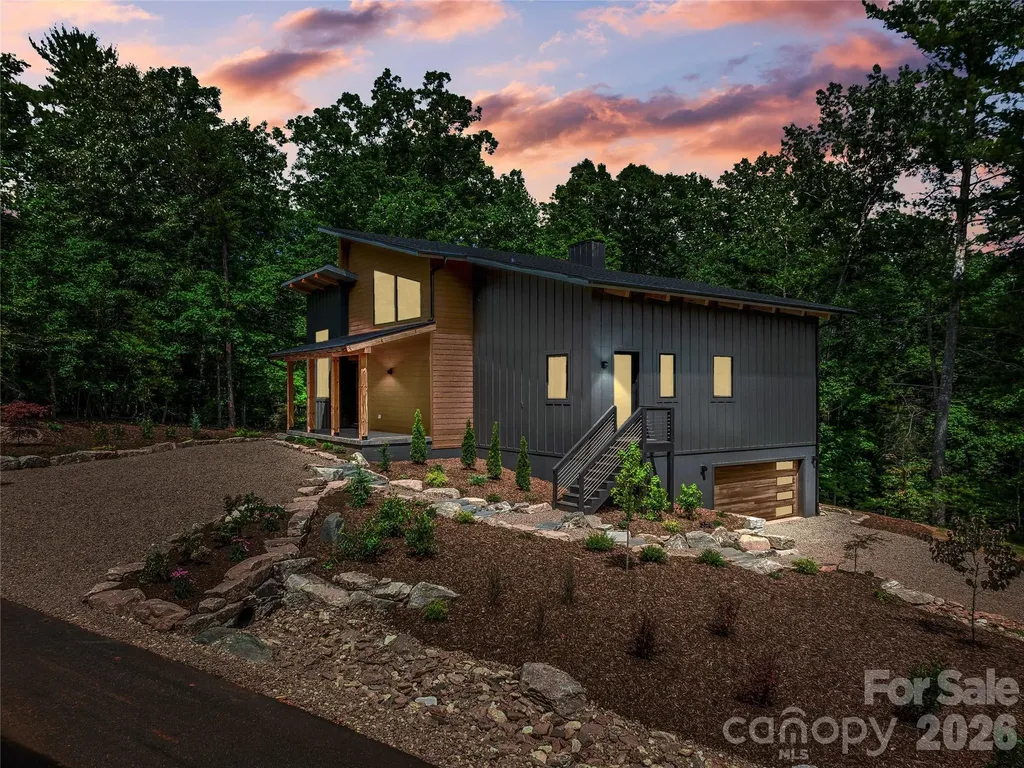
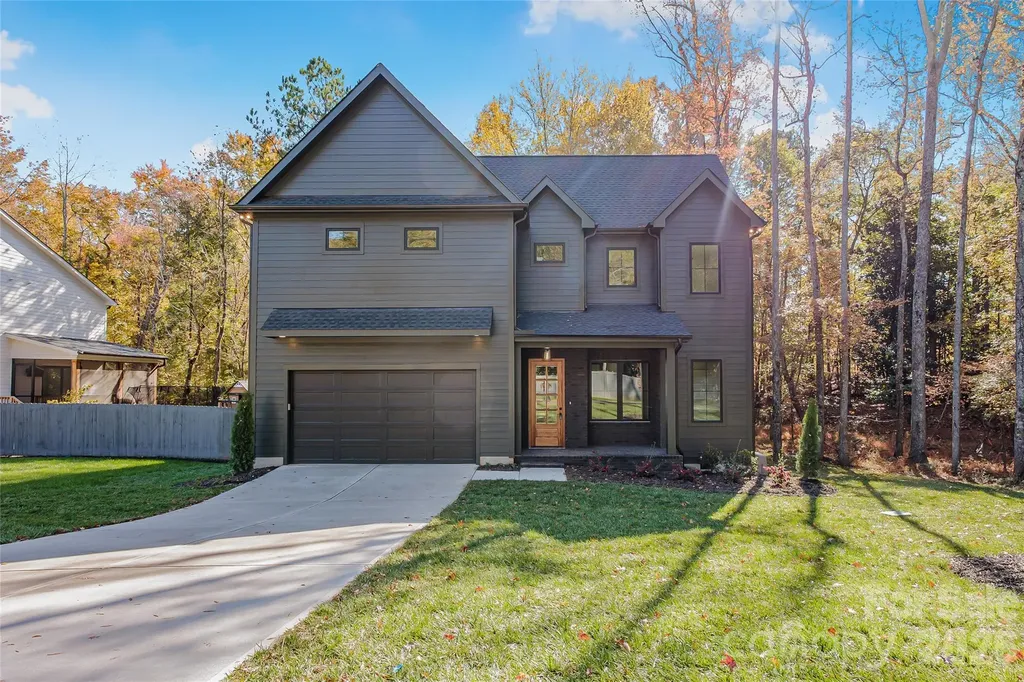
This exquisite, contemporary custom build is the perfect combination of luxury and style. Nestled on a wooded homesite, this exceptional property offers a rare opportunity for those seeking a sophisticated home built with trusted & expert craftmanship. The attention to detail is unparalleled with distinctive lighting & high end finishes throughout. The gourmet kitchen is truly a chef's dream offering an oversized center island plus equipped with stainless steel appliances & single bay sink. The open dining area flows seamlessly into the great room. Just outside the dining area is the covered, screened deck overlooking the serene wooded backyard. The luxurious primary suite has a spa-like bath with design features such as an open tiled shower w/ soaking tub, dual vanities, & custom walk-in closet. Unbeatable South Charlotte location within walking distance of top rated schools, plus close proximity to shopping, dining, medical & easy access to I-485.

Listed by Ronda Wian of Keller Williams South Park

$
$
%
$/month over payments
Federal 30-year interest rate: 6.43% last updated on Jul 2, 2026
* All Figures are estimates. Check with your bank or proposed mortgage company for actual interest rates.
This product uses the FRED® API but is not endorsed or certified by the Federal Reserve Bank of St. Louis.

Save FavoriteSchedule TourAsk A QuestionMore Details

5446 Mooresville Road Kannapolis NC 28081

MLS Number CAR4395229

  • Commercial
  • Square Feet 1,943
  • Acreage 2.58

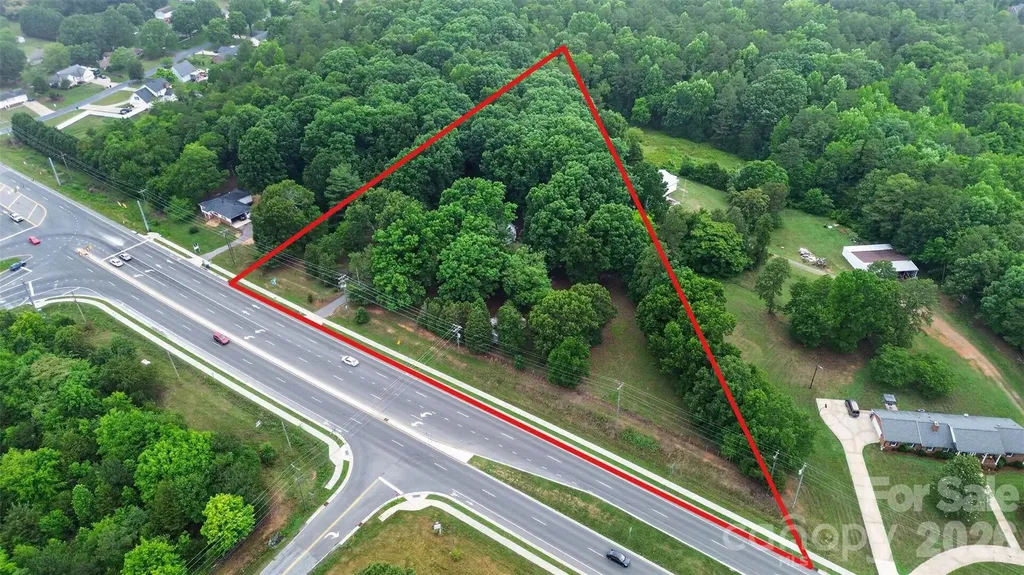
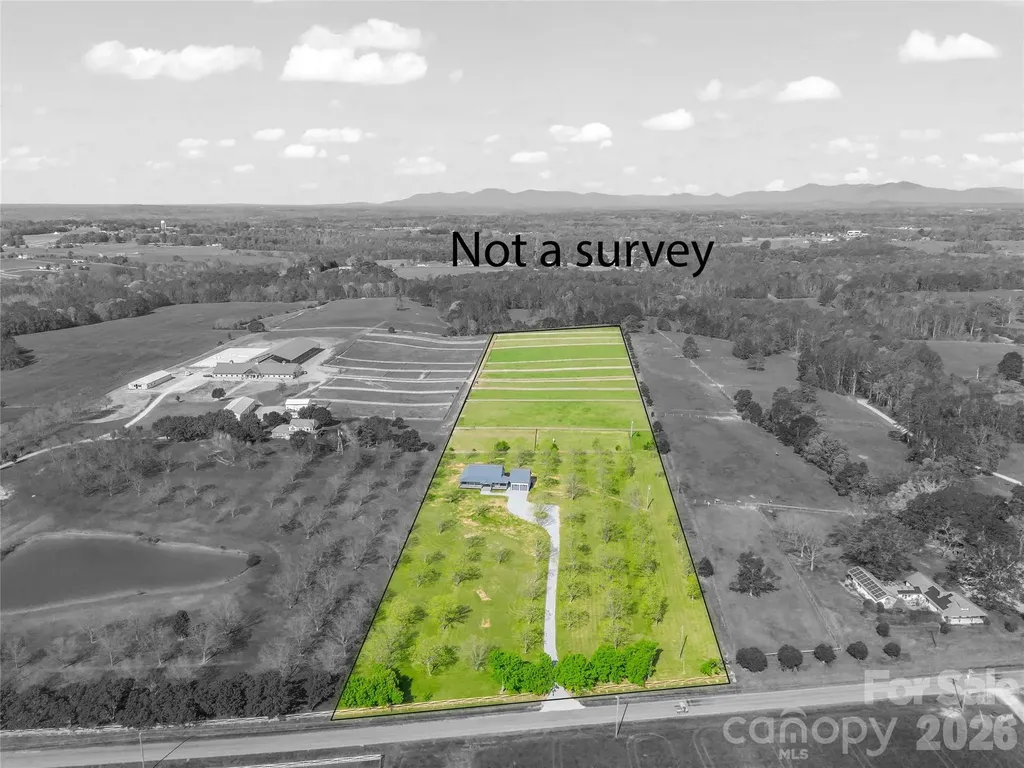
5446 Mooresville Road, a 2.58-acre commercial development opportunity located along the growing western corridor of Kannapolis, North Carolina. Positioned at the intersection of Kannapolis Parkway and Mooresville Road (NC-3), the property features approximately 479 feet of road frontage and exceptional visibility from multiple directions. The site's unique shape and extensive frontage provide flexibility for a variety of development concepts including medical office, professional office, neighborhood retail, drive-thru users, and multi-tenant pad development. According to Esri 2025 demographics, the surrounding trade area features strong household incomes and continued residential growth. The property is strategically located between established neighborhoods and the continued expansion of downtown Kannapolis, the NC Research Campus, and Atrium Health Ballpark. The Kannapolis Future Land Use Plan identifies this area as a Secondary Activity Center, supporting a mixture of office, retail, and service-oriented uses. The existing residence on the property could provide interim rental income during a hold period; however, the highest and best use of the site is considered commercial redevelopment. Opportunities offering this combination of frontage, visibility, and development flexibility are increasingly limited within the Kannapolis market.

Listed by Nicole Berry and Brandon Berry of NorthGroup Real Estate LLC

$
$
%
$/month over payments
Federal 30-year interest rate: 6.43% last updated on Jul 2, 2026
* All Figures are estimates. Check with your bank or proposed mortgage company for actual interest rates.
This product uses the FRED® API but is not endorsed or certified by the Federal Reserve Bank of St. Louis.

Save FavoriteSchedule TourAsk A QuestionMore Details

35 Felmet Farm Road Marshall NC 28753

Marshall, NC35 Felmet Farm Road

Price$900,000

Est. Mortgage: $/month

MLS Number CAR4367515

  • Land
  • Acreage 26.28
  • County Buncombe

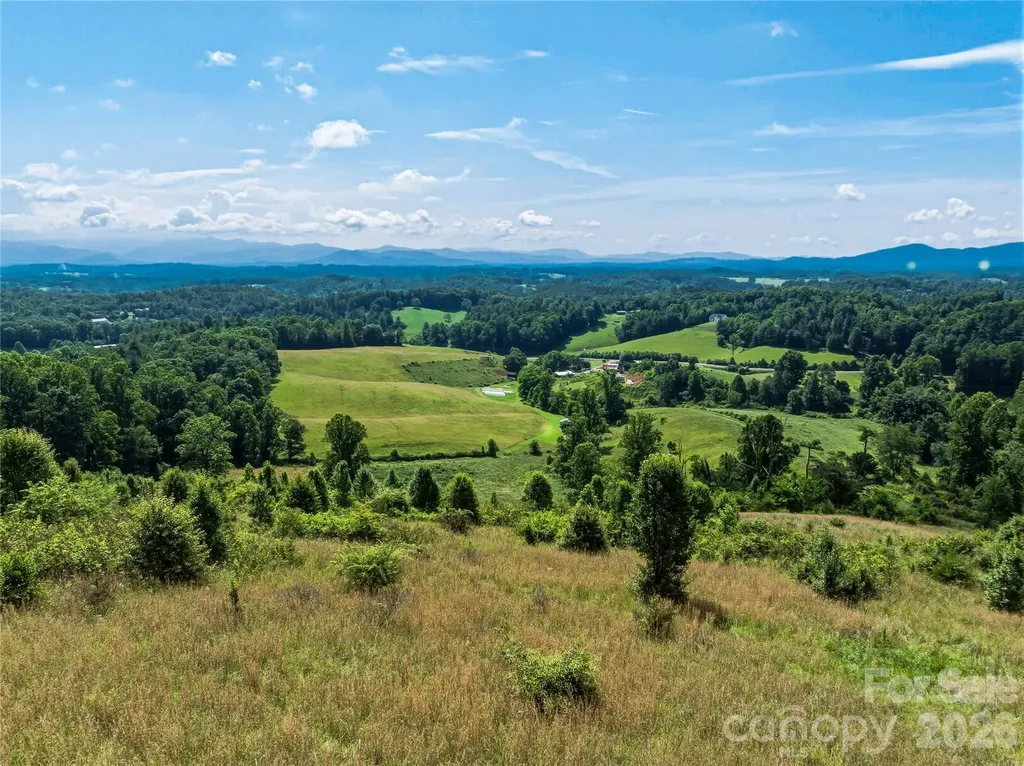
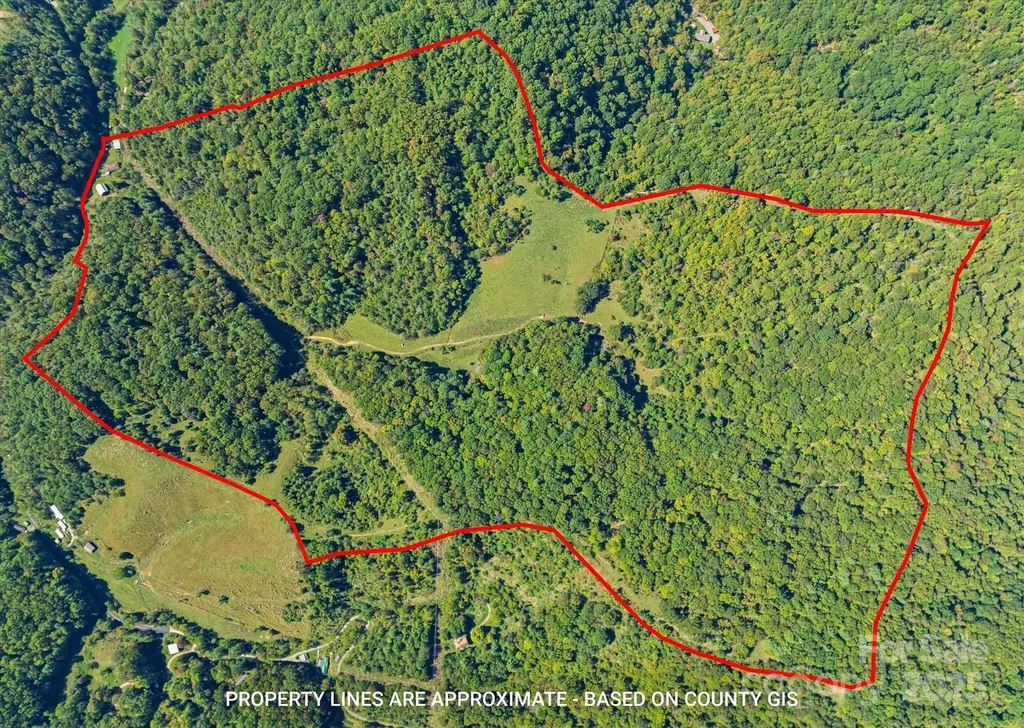
Anchored by a vintage hay barn and natural springhead, Felmet Farm Road offers expansive views and an ideal setting for a custom home, vacation retreat, or family homestead tucked amidst a regenerative farm. This gently rolling property balances privacy with everyday convenience. Located roughly 20 minutes from both the creative hub of West Asheville and the charming mountain town of Marshall, you're never far from good food, music, and community. Carefully stewarded in recent years by regenerative farmers, the land carries a sense of care and continuity. With sweeping mountain views, generous acreage, a level ridgeline around 2500' and a sense of seclusion, this property also connects you to the deep-rooted traditions of the region's local farming community and invites you to create a legacy of your own. Deeded restrictions will be recorded at closing.

Listed by Susanne Hackett and Gina Raicovich of Nest Realty Asheville

$
$
%
$/month over payments
Federal 30-year interest rate: 6.43% last updated on Jul 2, 2026
* All Figures are estimates. Check with your bank or proposed mortgage company for actual interest rates.
This product uses the FRED® API but is not endorsed or certified by the Federal Reserve Bank of St. Louis.

Save FavoriteSchedule TourAsk A QuestionMore Details

3411 Stags Leap Way York SC 29745

York, SC3411 Stags Leap Way

Price$900,000

Est. Mortgage: $/month

MLS Number CAR4390010

  • Residential
  • Bedrooms 5
  • Bathroom 5
  • Square Feet 4,094
  • Acreage 0.67

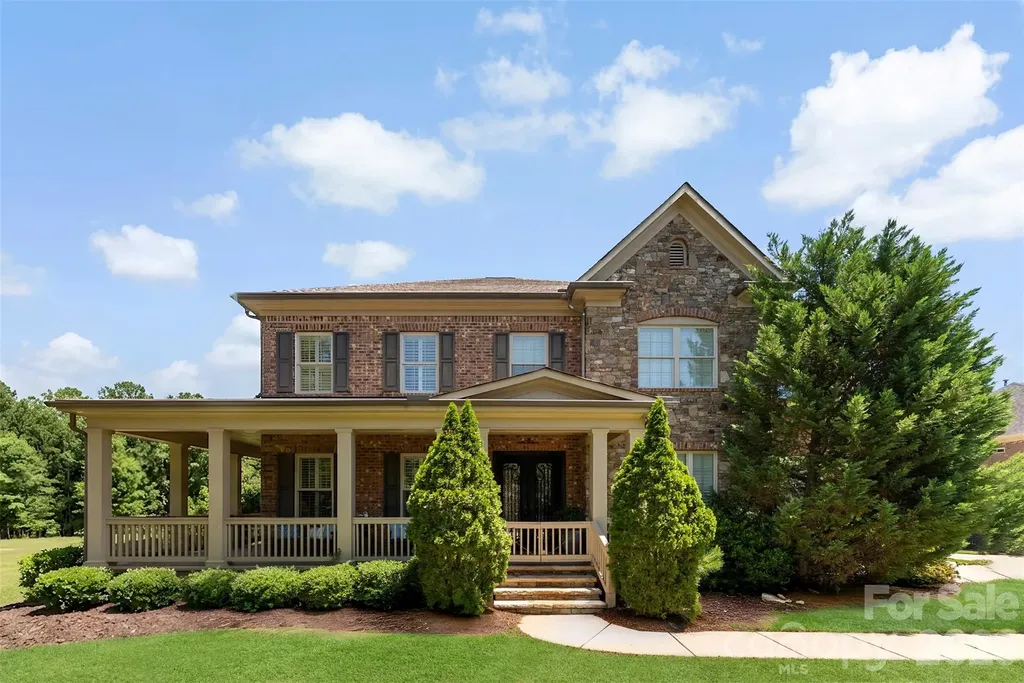
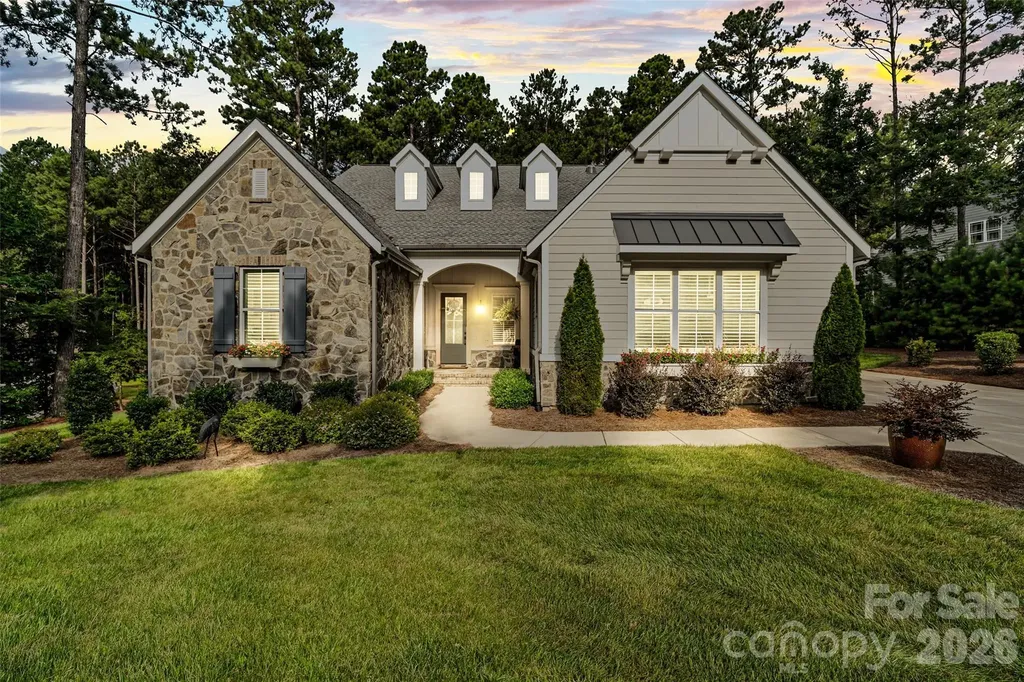
Full brick and natural stone home designed for elevated everyday living and effortless entertaining. The wraparound front porch is perfect for iced tea mornings and relaxing evenings. Inside, soaring 11-foot ceilings on the main floor and tall ceilings throughout create an airy feel, while site-finished hardwood floors span the first floor with no carpet anywhere in the home. The layout features a first-floor guest suite with en-suite bath, dedicated office with French doors, plantation shutters throughout. spacious secondary bedrooms, and an oversized loft with custom built-ins perfect for a second living area. Kitchen has a huge island and soft close pullout cabinets. Outdoor living shines with a private fenced backyard, expansive paver patio, outdoor kitchen, and EVO natural gas grill ideal for entertaining large groups or intimate gatherings. Complete with a 3-car garage, this home is located in an active golf cart-friendly community with pool, playground, and amenity center, all within the highly regarded Clover School District including brand-new schools.

Listed by Mikael McDaniel of Keller Williams Connected

$
$
%
$/month over payments
Federal 30-year interest rate: 6.43% last updated on Jul 2, 2026
* All Figures are estimates. Check with your bank or proposed mortgage company for actual interest rates.
This product uses the FRED® API but is not endorsed or certified by the Federal Reserve Bank of St. Louis.

Virtual TourSave FavoriteSchedule TourAsk A QuestionMore Details

1933 Tara Trail Lancaster SC 29720

Lancaster, SC1933 Tara Trail

Price$900,000

Est. Mortgage: $/month

Active With Contract

MLS Number CAR4383527

  • Residential
  • Bedrooms 5
  • Bathroom 4
  • Square Feet 5,267
  • Acreage 1.34

Elegant estate living in sought-after Hickory Estates! This expansive home offers over 5,000 square feet of beautifully designed space with room for entertaining, relaxing, and everyday living. Featuring a desirable primary suite on the main level, the home also includes two staircases, generous storage throughout, and spacious living areas designed for comfort and functionality. Enjoy movie nights in the private theater room or step outside to your own backyard retreat complete with a pool, outdoor kitchen, and over an acre of property offering privacy and space to enjoy. A rare opportunity to own a luxury home with exceptional features both inside and out.

Listed by Sharon Snipes of EXP Realty LLC Rock Hill

$
$
%
$/month over payments
Federal 30-year interest rate: 6.43% last updated on Jul 2, 2026
* All Figures are estimates. Check with your bank or proposed mortgage company for actual interest rates.
This product uses the FRED® API but is not endorsed or certified by the Federal Reserve Bank of St. Louis.

Virtual TourSave FavoriteSchedule TourAsk A QuestionMore Details

1227 Thomas Knapp Parkway Fort Mill SC 29715
Pending

MLS Number CAR4388093

  • Residential
  • Bedrooms 5
  • Bathroom 4
  • Square Feet 3,474
  • Acreage 0.18

Tucked away in the desirable Massey community and situated across from a natural preserve, 1227 Thomas Knapp Parkway offers a peaceful setting with added privacy and a thoughtfully designed floor plan. A welcoming front porch leads into an open-concept layout featuring a dedicated home office overlooking the backyard and pool, creating an inspiring work-from-home setting. The main level also includes a guest bedroom and full bath, providing flexibility for visitors or multigenerational living, while the spacious living areas are designed for both everyday comfort and entertaining. Step outside to the expansive backyard featuring a built-in pool and covered patio, an ideal space to unwind, dine outdoors, or host gatherings with family and friends. Upstairs, a spacious setback loft with blackout shades creates the perfect media room or private retreat. The primary suite offers a tray ceiling, dual-sink vanity, and generous walk-in closet. Thoughtfully designed for privacy, the layout places the primary suite in its own section of the home, with a secondary bedroom featuring an en-suite bath and two additional bedrooms situated in a separate wing with a shared bathroom. As an added bonus, the home includes custom draperies, the mounted TVs in the family room and loft, the kitchen refrigerator, and the washer and dryer (making your move even easier). Residents of Massey enjoy exceptional amenities including a resort-style pool with lazy river, water slide, lap lanes, clubhouse, fitness center, playgrounds, walking trails, and community gathering spaces. Known for its architectural variety and welcoming streetscape, Massey offers a neighborhood feel that stands apart. Conveniently located near Highway 521 and Interstate 77, with shopping, restaurants, and a new Harris Teeter coming nearby, this home combines privacy, functionality, and convenience in one of Fort Mill's most desirable communities.

Listed by Michelle Budd of Helen Adams Realty

$
$
%
$/month over payments
Federal 30-year interest rate: 6.43% last updated on Jul 2, 2026
* All Figures are estimates. Check with your bank or proposed mortgage company for actual interest rates.
This product uses the FRED® API but is not endorsed or certified by the Federal Reserve Bank of St. Louis.

Save FavoriteSchedule TourAsk A QuestionMore Details

1180 West Lake Road Marion NC 28752

Marion, NC1180 West Lake Road

Price$900,000

Est. Mortgage: $/month

MLS Number CAR4358122

  • Residential
  • Bedrooms 3
  • Bathroom 3
  • Square Feet 3,034
  • Acreage 2.68

Priced at almost $20k below tax value and nestled inside the gates of the desirable Lakewood community you will find this custom built Mountain Modern masterpiece. The exterior offers ample yard space, fire pit & manicured landscapes nestled in a beautiful wooded 2.68 acres. Covered front & back porches allow you to take in the peaceful nature offered at this private oasis. Upon entering the home you will find 28' ceilings, high end finishes & meticulous attention to detail at every turn. Large custom windows throughout bring in ample amounts of light & wooded views. At over 3000sf this home offers ample space for entertaining & features a wet bar, dog wash & 2 bonus rooms. This home is ideal for a primary oasis, 2nd home & is also able to be used as a short term rental! Have your vacation home paying for itself! All of this while being only 2 miles to vibrant downtown Marion & 4 miles to Lake James. Ski resorts, Asheville & several airports all within short commutes. This home is a must see to fully appreciate and priced to sell! More info at singlepointmedia.hd.pics/1180-W-Lake-Rd/idx

Listed by Don Rongstad and Nichelle Nichols of Move Asheville Realty

$
$
%
$/month over payments
Federal 30-year interest rate: 6.43% last updated on Jul 2, 2026
* All Figures are estimates. Check with your bank or proposed mortgage company for actual interest rates.
This product uses the FRED® API but is not endorsed or certified by the Federal Reserve Bank of St. Louis.

Virtual TourSave FavoriteSchedule TourAsk A QuestionMore Details

1480 Airport Road Rutherfordton NC 28139

Rutherfordton, NC1480 Airport Road

Price$900,000

Est. Mortgage: $/month

MLS Number CAR4335521

  • Residential
  • Bedrooms 4
  • Bathroom 4
  • Square Feet 2,699
  • Acreage 16.51

Big Changes NOW OFFERING with a new price and more acreage! The epitome of equestrian elegance! Experience refined country living at Pecan Ridge Farm, a newly built farmhouse set against the scenic backdrop of North Carolina's mountains. This 2,700-square-foot residence features four bedrooms and three and a half bathrooms, offering a harmonious blend of comfort and style. Designed with equestrian enthusiasts in mind, the property includes multiple fenced paddocks, providing ample space for horses to roam freely. Build a barn wherever it suits you best! Majestic pecan trees dot the landscape, offering shade and a touch of natural beauty. The primary suite serves as a peaceful haven after a day spent outdoors, and additional pastureland is available for those looking to expand their equestrian pursuits. Pecan Ridge Farm seamlessly combines rural charm with modern amenities, presenting a unique opportunity to establish a lasting legacy where the rhythms of nature and refined living coexist. Pecan Ridge is now available with 16.51 acres of fenced and crossed fence very useable and level land. All is good grass with horse safe 3 board professionally built fence.

Listed by Ronald Piccari of Coldwell Banker Advantage

$
$
%
$/month over payments
Federal 30-year interest rate: 6.43% last updated on Jul 2, 2026
* All Figures are estimates. Check with your bank or proposed mortgage company for actual interest rates.
This product uses the FRED® API but is not endorsed or certified by the Federal Reserve Bank of St. Louis.

Virtual TourSave FavoriteSchedule TourAsk A QuestionMore Details

1623 Ammons Branch Road Marshall NC 28753

Marshall, NC1623 Ammons Branch Road

Price$900,000

Est. Mortgage: $/month

MLS Number CAR4307032

  • Residential
  • Bedrooms 3
  • Bathroom 2
  • Square Feet 1,463
  • Acreage 137.5

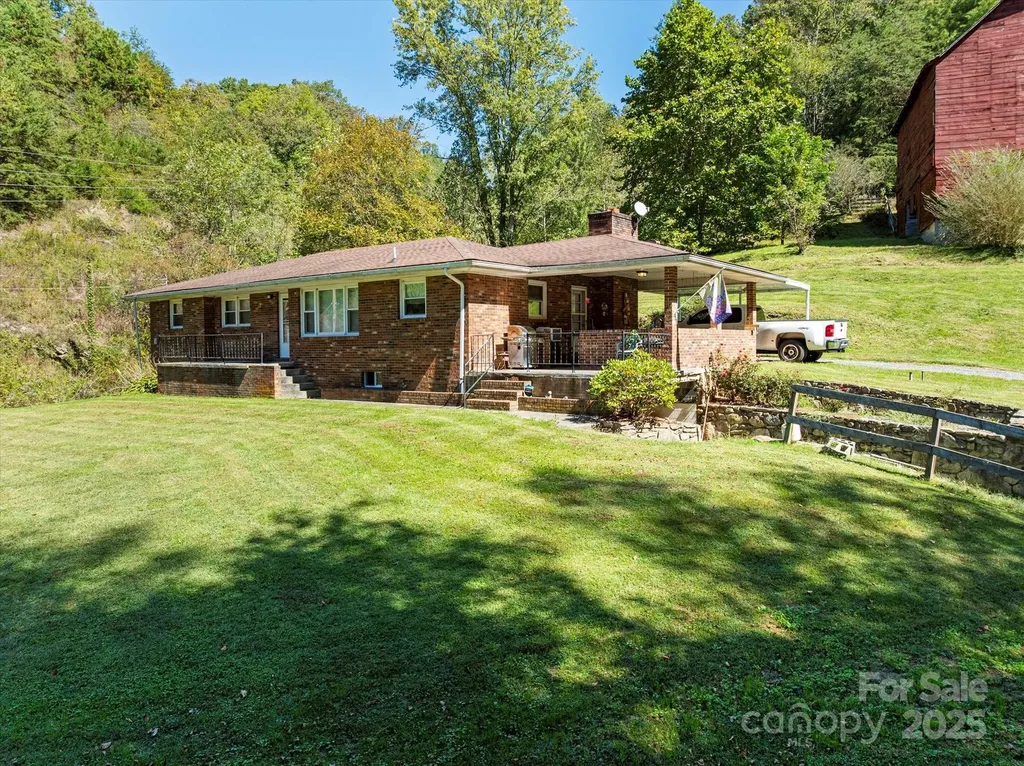
Welcome to a rare and extraordinary opportunity to own 137 acres of impeccably maintained land in the heart of nature along with a 3 bedroom, 1.5 bathroom brick ranch home. Whether you're dreaming of a private estate, working farm, homestead, equestrian property, compound, or development project, this stunning property offers the versatility and natural beauty to bring your vision to life. This is your chance to own pristine mountain land with exceptional potential. Gently rolling pastures transition to steeper, wooded areas, offering a dynamic mix of open, usable space and forested terrain. The majority of the property is fenced (barbed-wire) and hot-wired, ideal for livestock or equestrian use. Currently used as a cattle ranch, the land is turn-key ready for agricultural pursuits or can easily be repurposed for recreation, conservation, or residential development. Multiple potential homesites dot the landscape, including locations at higher elevations with panoramic, long-range views of the Blue Ridge Mountains. Rough roads/trails are already in place leading to the top of the property, where the views are absolutely breathtaking-perfect for a future dream home or cabin. A spring on the land currently supplies water to the existing home, adding to the property's self-sufficient appeal. There's also logging potential for those interested in timber resources. The 3-bedroom, 1.5-bath house offers flexibility. It can be renovated to your taste, used as temporary housing while you build, or kept as a guest home. A covered front porch invites you to relax and take in the surrounding beauty. A new septic system (2023), and newer roof (2018) and windows (2017), add to the value. Additional features include an idyllic, large barn that was once used for tobacco, and a tractor shed. The possibilities here are nearly limitless. Don't miss your chance to explore all that this incredible property has to offer. Ten minutes to downtown Marshall and the grocery store, 30 minutes to downtown Asheville. The home, additional structures, and land are being sold as-is.

Listed by Holly Wilson of Berkshire Hathaway HomeServices Lifestyle Properties

$
$
%
$/month over payments
Federal 30-year interest rate: 6.43% last updated on Jul 2, 2026
* All Figures are estimates. Check with your bank or proposed mortgage company for actual interest rates.
This product uses the FRED® API but is not endorsed or certified by the Federal Reserve Bank of St. Louis.

Virtual TourSave FavoriteSchedule TourAsk A QuestionMore Details

1623 Ammons Branch Road Marshall NC 28753

Marshall, NC1623 Ammons Branch Road

Price$900,000

Est. Mortgage: $/month

MLS Number CAR4307069

  • Land
  • Acreage 137.5
  • County Madison

Welcome to a rare and extraordinary opportunity to own 137 acres of impeccably maintained land in the heart of nature along with a 3 bedroom, 1.5 bathroom brick ranch home. Whether you're dreaming of a private estate, working farm, homestead, equestrian property, compound, or development project, this stunning property offers the versatility and natural beauty to bring your vision to life. This is your chance to own pristine mountain land with exceptional potential. Gently rolling pastures transition to steeper, wooded areas, offering a dynamic mix of open, usable space and forested terrain. The majority of the property is fenced (barbed-wired) and hot-wired, ideal for livestock or equestrian use. Currently used as a cattle ranch, the land is turn-key ready for agricultural pursuits or can easily be repurposed for recreation, conservation, or residential development. Multiple potential homesites dot the landscape, including locations at higher elevations with panoramic, long-range views of the Blue Ridge Mountains. Rough roads/trails are already in place leading to the top of the property, where the views are absolutely breathtaking-perfect for a future dream home or cabin. A spring on the land currently supplies water to the existing home, adding to the property's self-sufficient appeal. There's also logging potential for those interested in timber resources. The 3-bedroom, 1.5-bath house offers flexibility. It can be renovated to your taste, used as temporary housing while you build, or kept as a guest home. A covered front porch invites you to relax and take in the surrounding beauty. A new septic system (2023), and newer roof (2018) and windows (2017), add to the value. Additional features include an idyllic, large barn that was once used for tobacco, and a tractor shed. The possibilities here are nearly limitless. Don't miss your chance to explore all that this incredible property has to offer. Ten minutes to downtown Marshall and the grocery store, 30 minutes to downtown Asheville. The home, additional structures, and land are being sold as-is.

Listed by Holly Wilson of Berkshire Hathaway HomeServices Lifestyle Properties

$
$
%
$/month over payments
Federal 30-year interest rate: 6.43% last updated on Jul 2, 2026
* All Figures are estimates. Check with your bank or proposed mortgage company for actual interest rates.
This product uses the FRED® API but is not endorsed or certified by the Federal Reserve Bank of St. Louis.

Virtual TourSave FavoriteSchedule TourAsk A QuestionMore Details

4112 Persimmon Road Lancaster SC 29720

Lancaster, SC4112 Persimmon Road

Price$900,000

Est. Mortgage: $/month

Active With Contract

MLS Number CAR4296700

  • Residential
  • Bedrooms 3
  • Bathroom 3
  • Square Feet 3,349
  • Acreage 0.76

Welcome to this stunning ranch-style home featuring 3 spacious bedrooms and 2.5 bathrooms. Nestled on a partially wooded lot, this property offers both privacy and natural beauty. Inside, you'll find a thoughtfully designed layout with two cozy fireplaces that add warmth and charm. The open living spaces flow seamlessly for everyday living and entertaining, while the four-seasons room invites you to relax and enjoy serene views year-round. A perfect blend of comfort and style, this home is ready to impress! This home has a custom butlers pantry with glass front cabinetry and shelves, sink, quartz countertops, and dual zone beverage fridge. The primary suite has a gorgeous en-suite bathroom with a soaking tub, walk-in closet and access to the laundry room. Upgrades include new light fixtures, ceiling fans, cabinet pulls and knobs, custom built ins in the family and dining room, new flooring in the bedrooms to eliminate carpet and added a paver sitting area out back. They have also closed in the screened porch with glass, and added a separate HVAC system for additional HLA. A new roof was installed in 2024 as well as a new pump and motor for the septic system. Enjoy all the benefits of this vibrant community, featuring walking trails, a clubhouse, fitness center, sparkling pool and river access. Residents can take advantage of playgrounds, picnic areas, and tennis courts perfect for recreation and relaxation. We are excited for you to call this amazing house your home!

Listed by Chris Jordan of Keller Williams Connected

$
$
%
$/month over payments
Federal 30-year interest rate: 6.43% last updated on Jul 2, 2026
* All Figures are estimates. Check with your bank or proposed mortgage company for actual interest rates.
This product uses the FRED® API but is not endorsed or certified by the Federal Reserve Bank of St. Louis.

Save FavoriteSchedule TourAsk A QuestionMore Details

124 Lorenzo Lane Mooresville NC 28115

Mooresville, NC124 Lorenzo Lane

Price$900,000

Est. Mortgage: $/month

Active With Contract

MLS Number CAR4389979

  • Residential
  • Bedrooms 3
  • Bathroom 3
  • Square Feet 2,832
  • Acreage 7.2

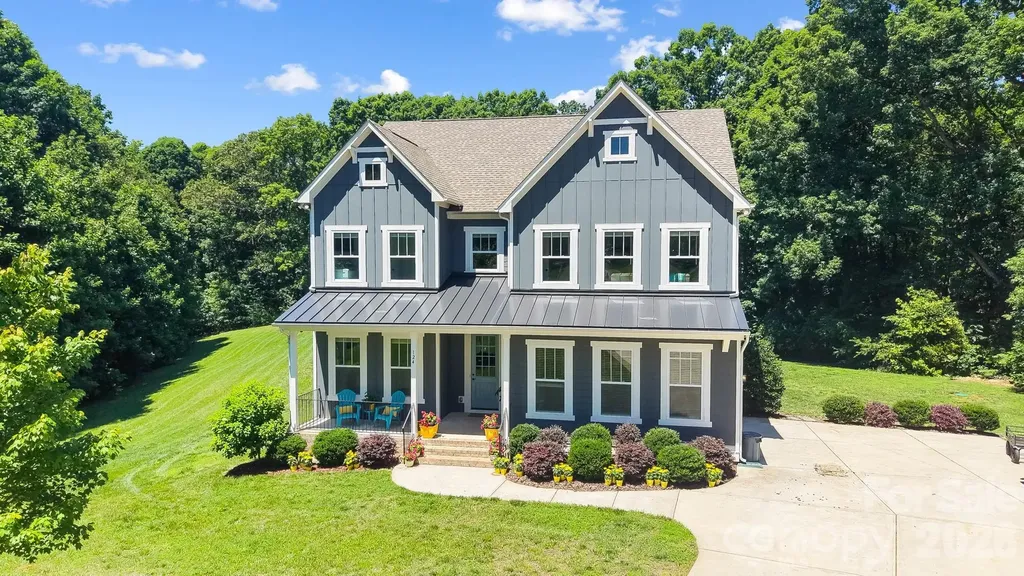
This is it! Welcome home to your own private, 7.2 acre piece of heaven located just 5 minutes from downtown Mooresville and 11 minutes from Davidson. This property is your dream come to life! Want to start a mini farm or a homestead? Want plenty of room to build a shop, studio or even another home? Just need to feel like you have some space from the world while still being close to everything? This one is for you. Made up of two parcels, this property is tucked away from the hustle and bustle of daily life and is surrounded by large, established trees, making it a perfectly lush, green escape. Let your stress melt away as you drive through a tunnel of trees before you emerge at the main part of the property where two large hardwood trees stand tall on either side of the driveway to welcome you home. This custom home features 3 bedrooms, 2.5 baths, and a 2-car side entry garage. With 10 ft ceilings on the first floor and lots of windows throughout, this home is light, bright, and full of life. The open floorplan is perfect for entertaining, with a showstopper kitchen featuring an oversized island, custom tile backsplash, designer pendant lights, gas range and stainless steel appliances. Enjoy working or studying in the home office that has large double doors for privacy. Upstairs, the owner's bedroom is full of light, and the ensuite has dual sinks, a large shower, and a walk in closet. The secondary bedrooms are big with walk in closets, and the bonus room is big, bright, and full of possibilities. Enjoy the outdoors! Start your morning with coffee on the front porch and listen to the birds as you start your day. Then unwind with a glass of wine on the covered back porch in the evening. Want to grow your own food? You're well on your way with blackberries and raspberries already growing on the berry trellis, figs budding on the fig tree, and apple, plum, peach, and pecan trees planted here and there on the property. Love fresh eggs? The custom chicken coop adds so much charm and whimsy with its stone walkway, beds of roses and arched wooden door, all while providing a home for your own flock of 10 laying hens. The chickens are all different breeds and lay several different egg colors. Beautiful fresh eggs are right outside your door. Want land that is still close to everything? This is the perfect location: 5 minutes to Downtown Mooresville 11 minutes to Davidson 5 minutes to Food Lion 7 Minutes to Publix 7 minutes to I-77 9 Minutes to Lowes Corporate. Thinking about the future? This property is full of possibilities: - The home was permitted and constructed with a septic tank for a 4 BR home which would make converting the bonus room to a 4th bedroom or adding a bedroom much easier. - The septic field was positioned so that there is plenty of space to add a pool with hardscape in the future. - Want to build a shop, studio or another house? This property is made up of two parcels 124 Lorenzo (3.71 acres) and 137 Lorenzo (3.47 acres). 137 Lorenzo has a septic tank and well from a home that was previously on the property, and there is a circular gravel drive and a few areas where a new structure would be a possibility. This property is your dream come to life in a great location! Don't miss it! Agent is owner.

Listed by Dana Derylak of Southern Homes of the Carolinas,Inc
$
$
%
$/month over payments
Federal 30-year interest rate: 6.43% last updated on Jul 2, 2026
* All Figures are estimates. Check with your bank or proposed mortgage company for actual interest rates.
This product uses the FRED® API but is not endorsed or certified by the Federal Reserve Bank of St. Louis.

Virtual TourSave FavoriteSchedule TourAsk A QuestionMore Details

Broker Reciprocity MLS Grid Logo © 2026 Listings courtesy of Canopy MLS as distributed by MLS GRID. IDX information is provided exclusively for consumers’ personal non-commercial use and may not be used for any purpose other than to identify prospective properties consumers may be interested in purchasing. The IDX data is deemed reliable but is not guaranteed by MLS GRID and may be subject to an end user license agreement prescribed by the Member Participant’s applicable MLS.  Based on information submitted to the MLS GRID as of July 9, 2026 9:20 AM UTC . All data is obtained from various sources and may not have been verified by broker or MLS GRID. Supplied Open House Information is subject to change without notice. All information should be independently reviewed and verified for accuracy. Properties may or may not be listed by the office/agent presenting the information. Some IDX listings have been excluded from this website.